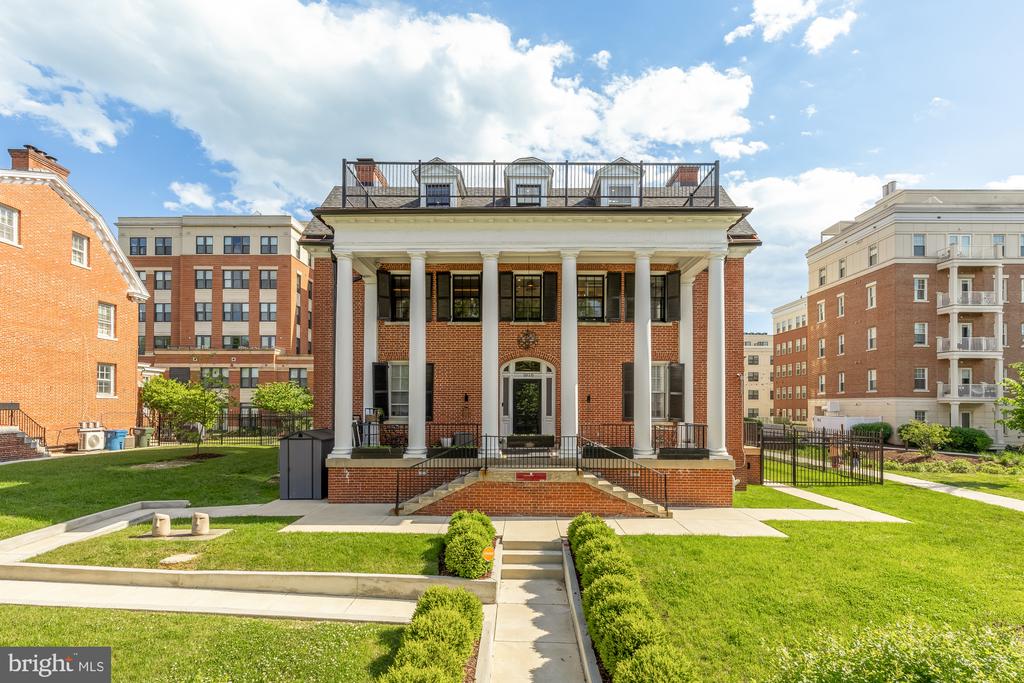
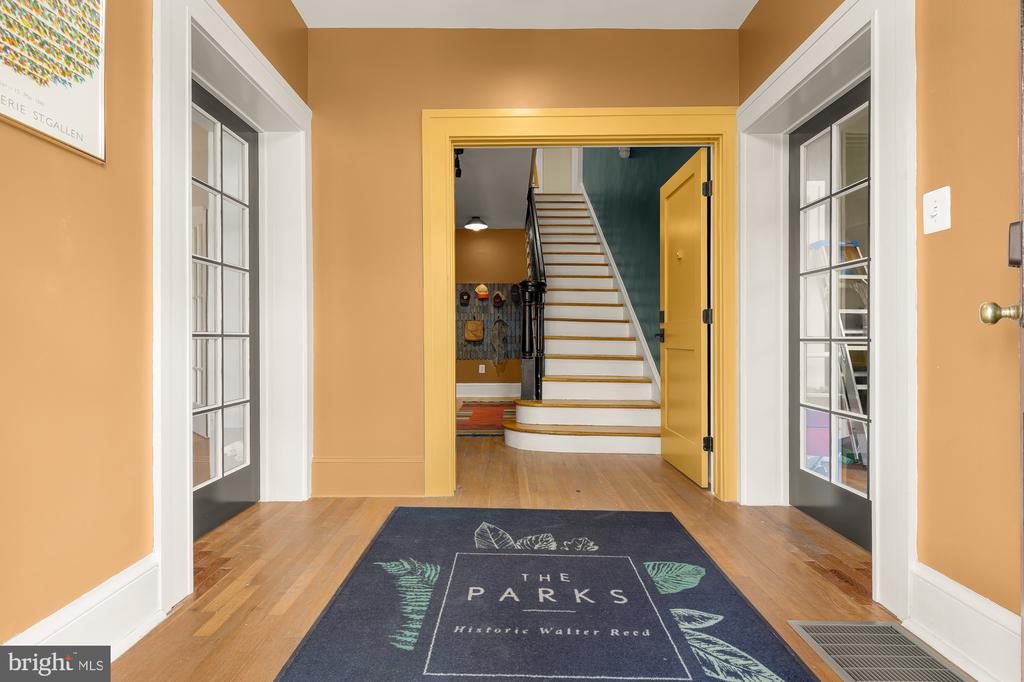
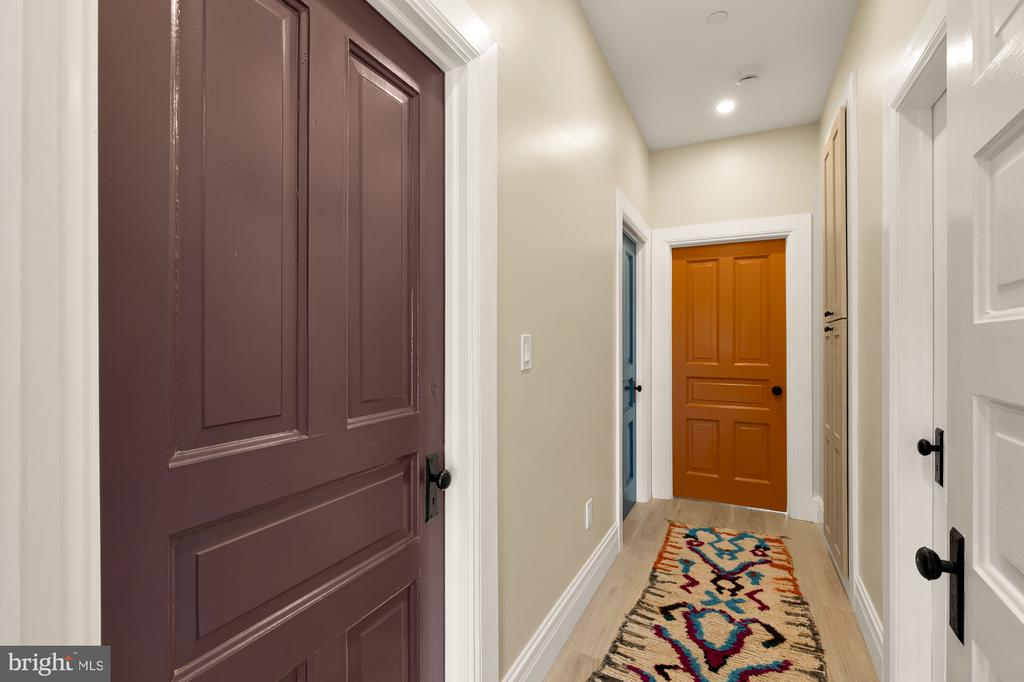
Have it all within The Walter Reed Mansion Penthouse culminating location, luxury, history all together.
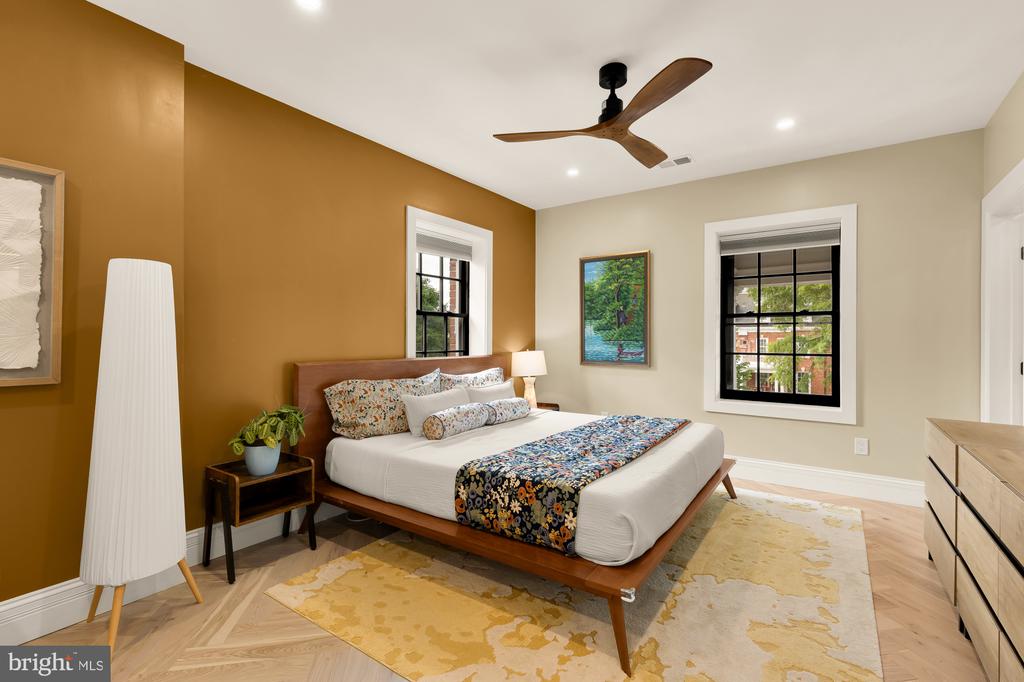
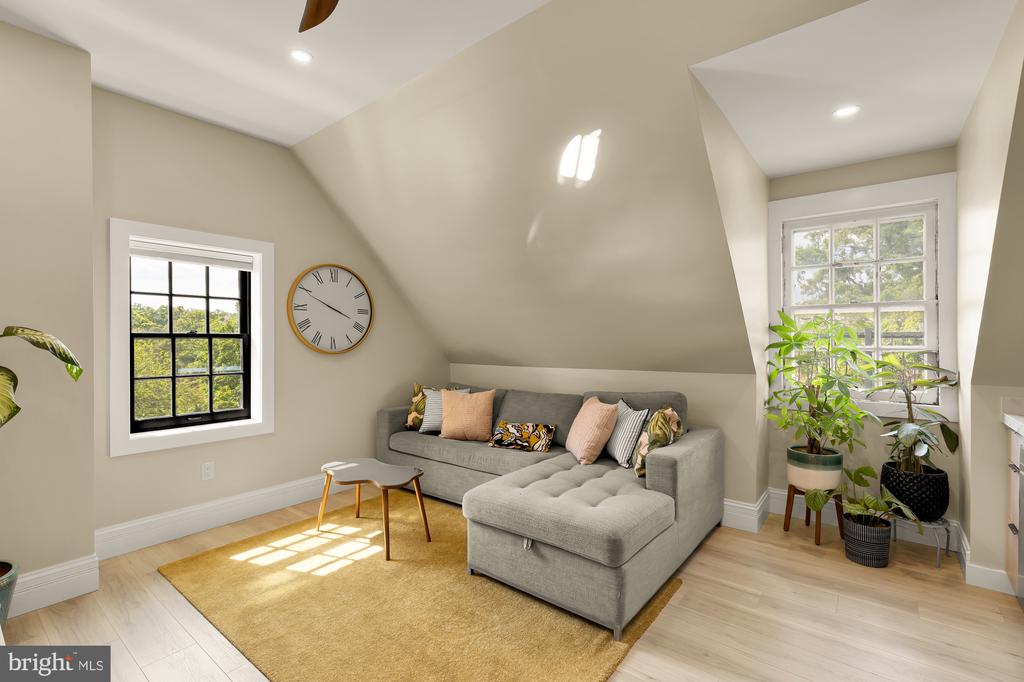
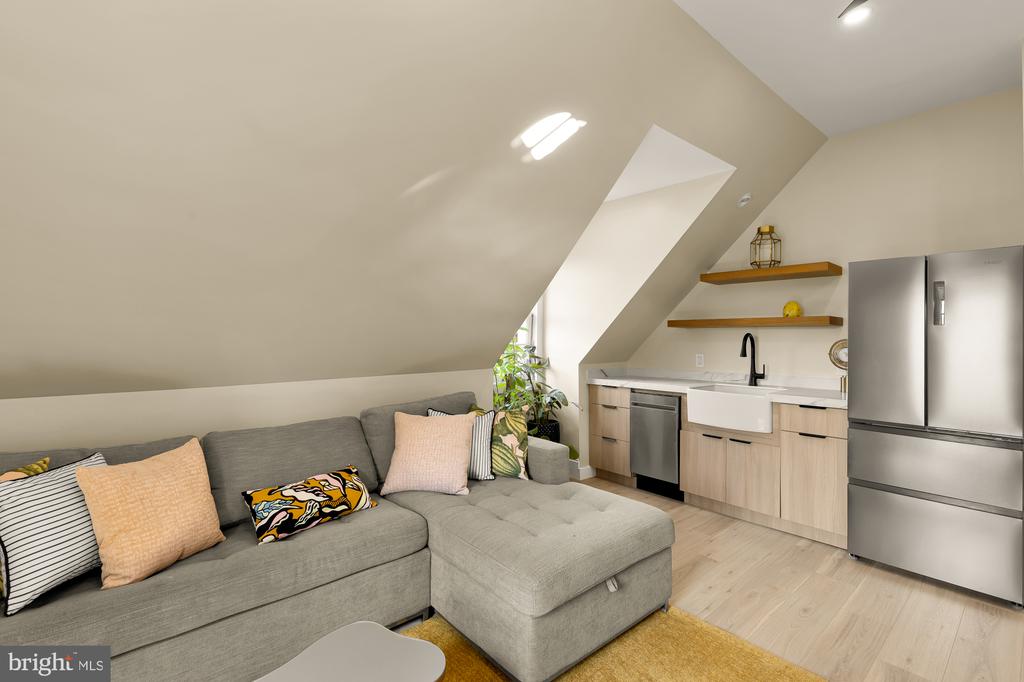
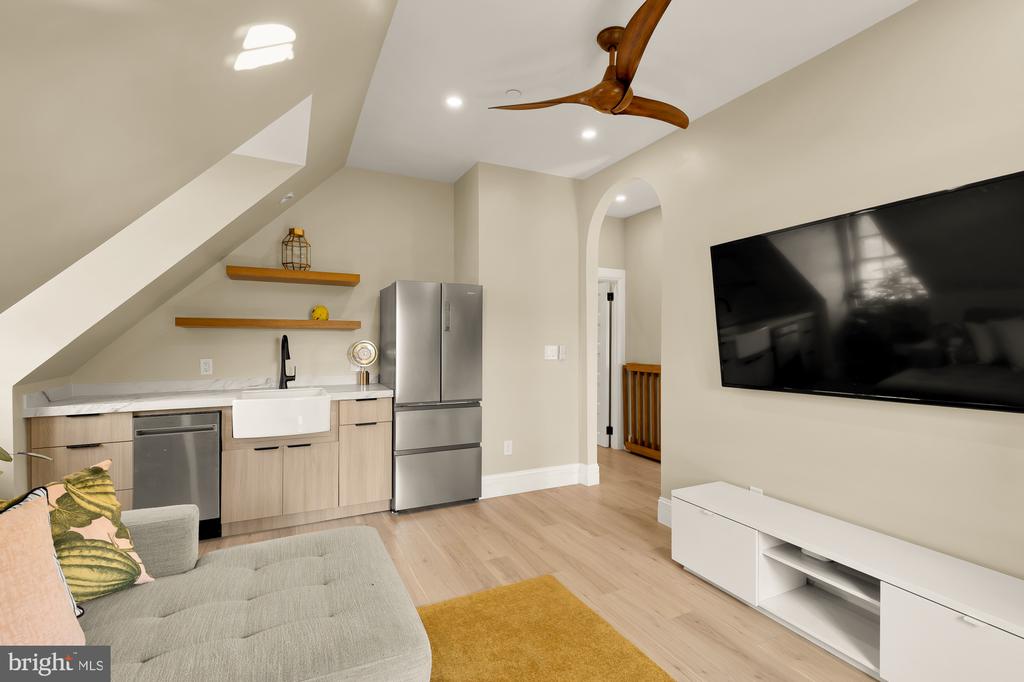
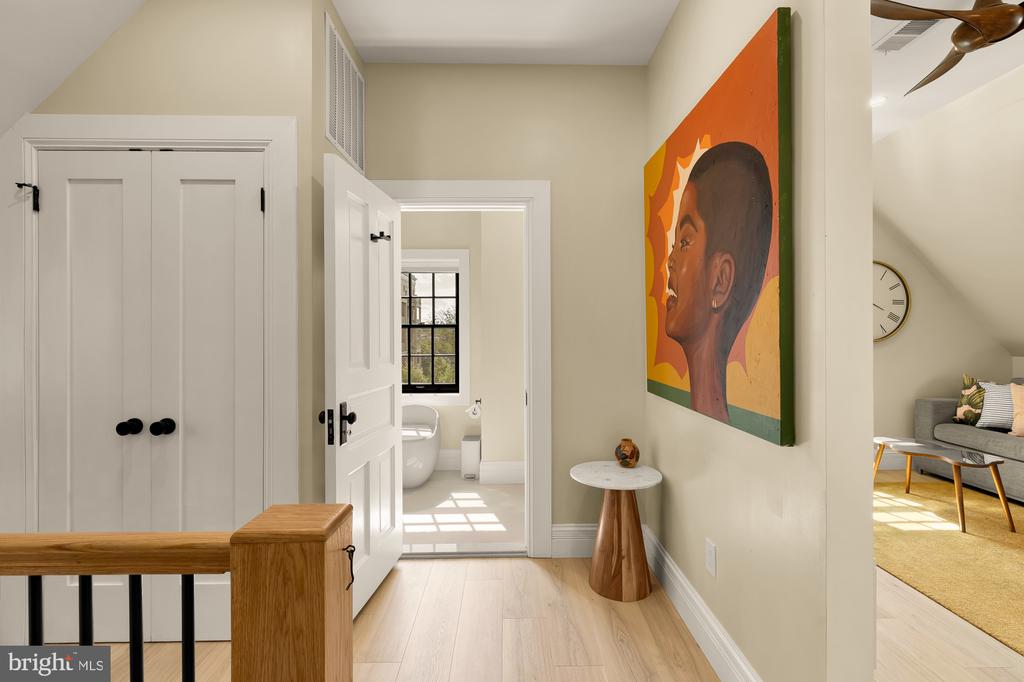
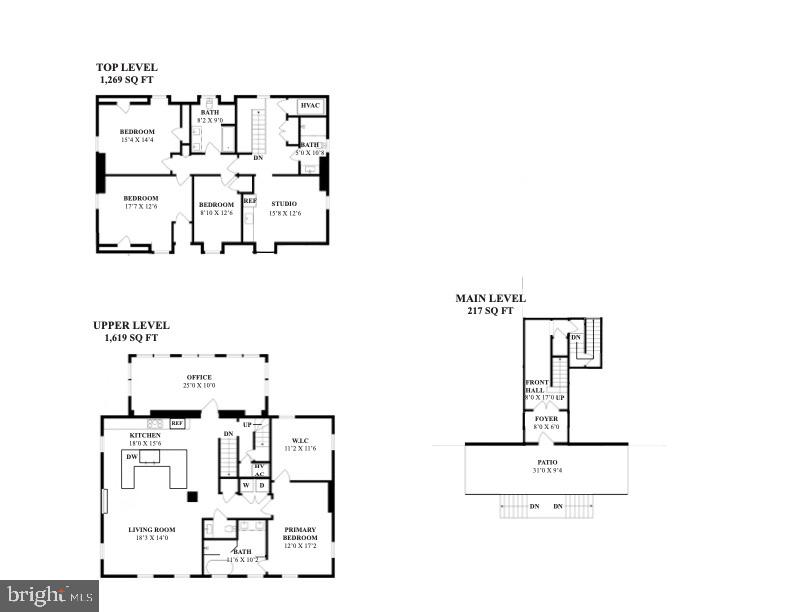
Originally constructed in 1910 to serve officers and their families associated with the nearby military hospital, The Mansion's grand structure has stood for 125 years and now has been completely modernized for its next generation of life. The best of all worlds - a luxurious penthouse that lives like a house in the sky spanning over 2 levels and nearly 3,000 sq ft with 4-5 bedrooms and 3.5 bathrooms.
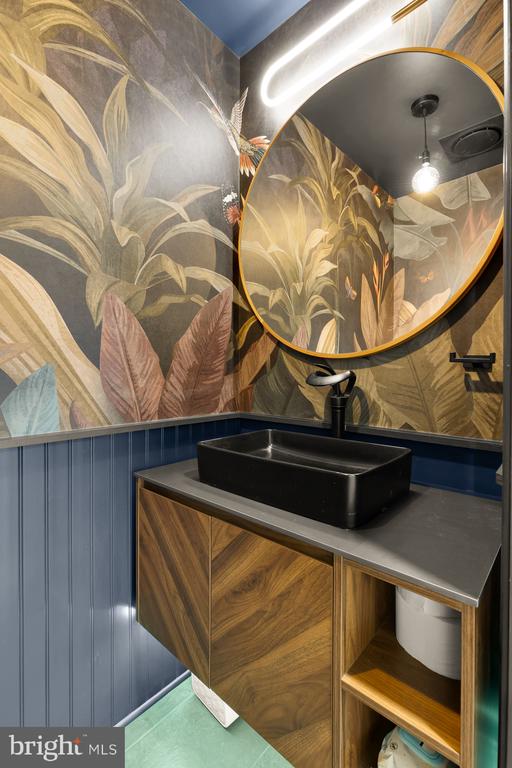
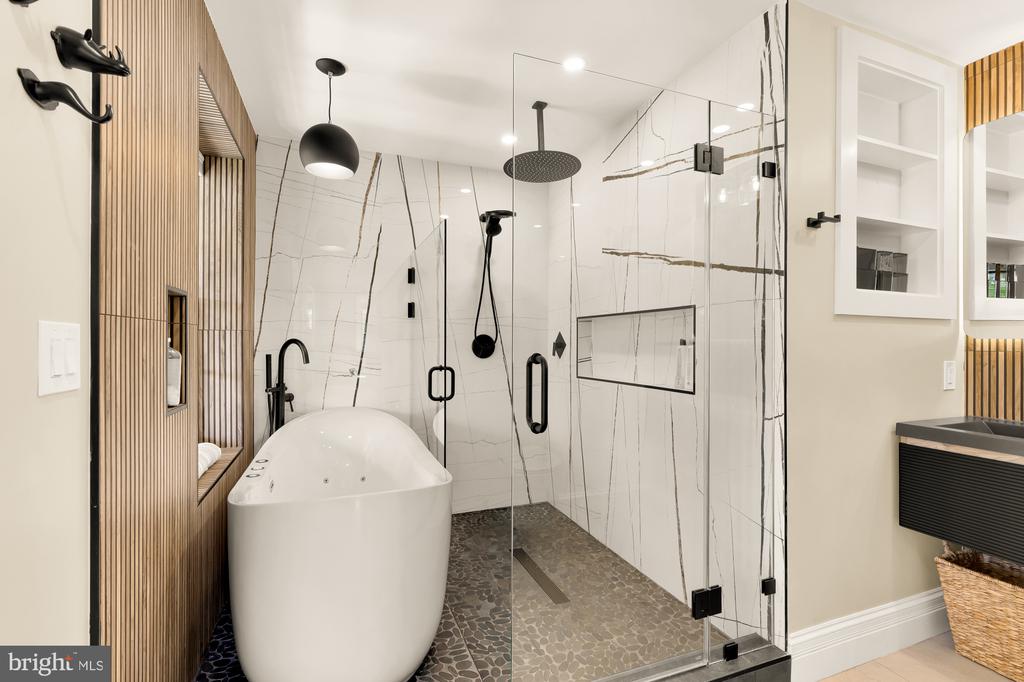
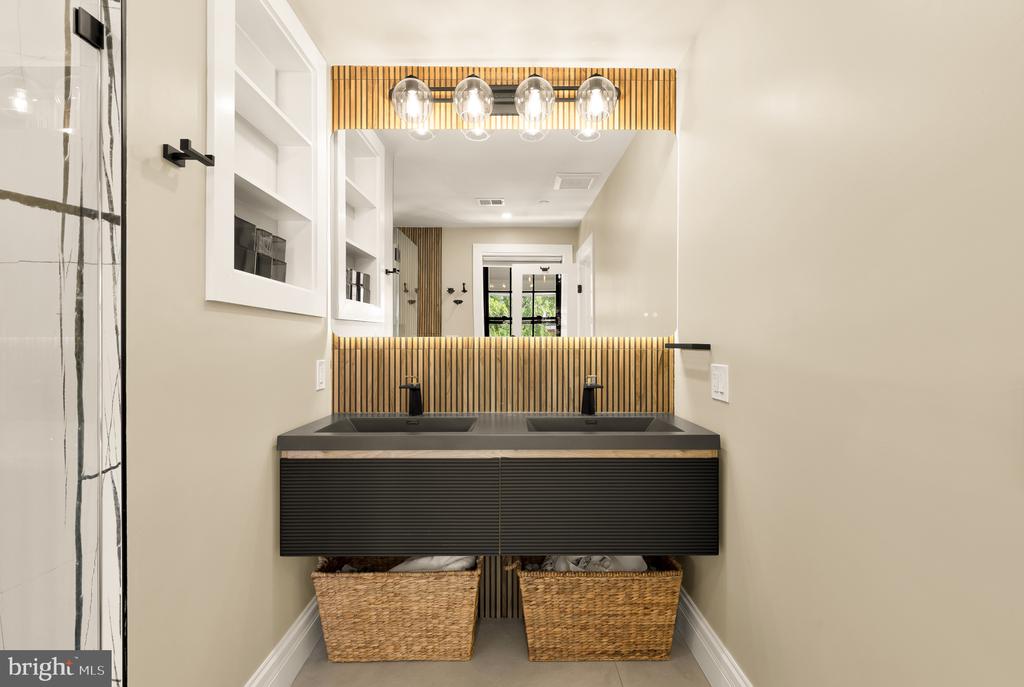
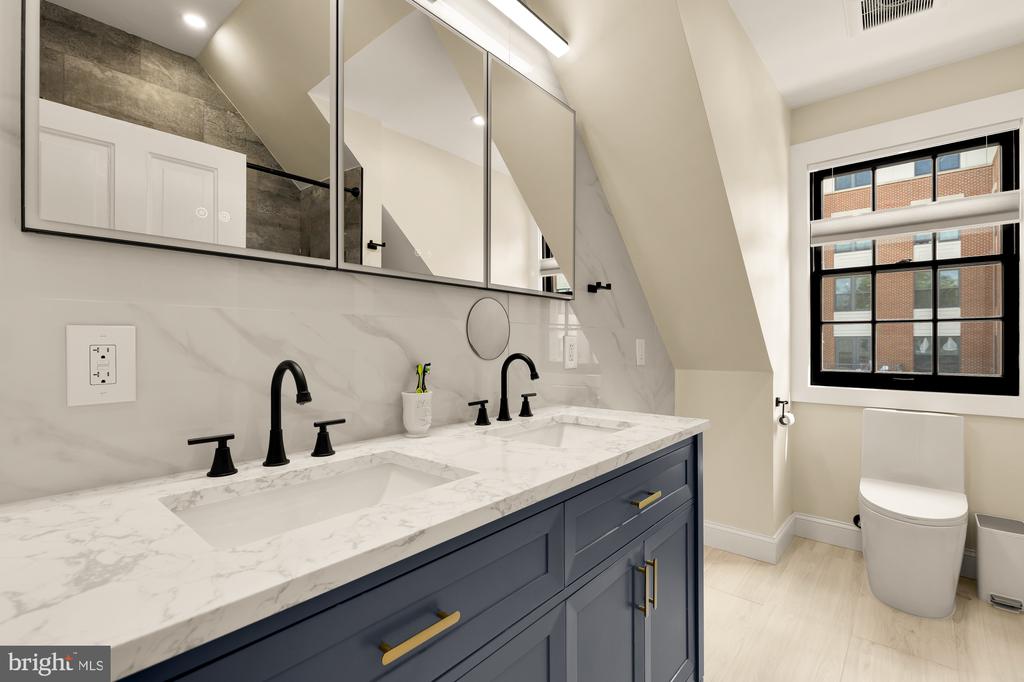
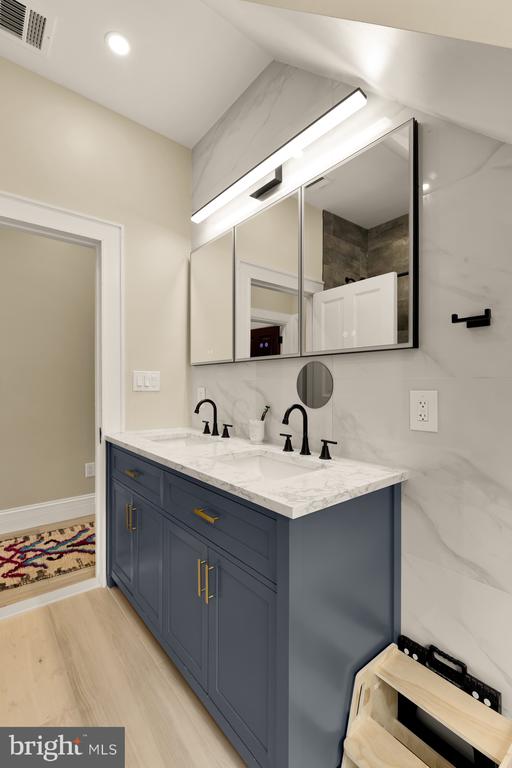
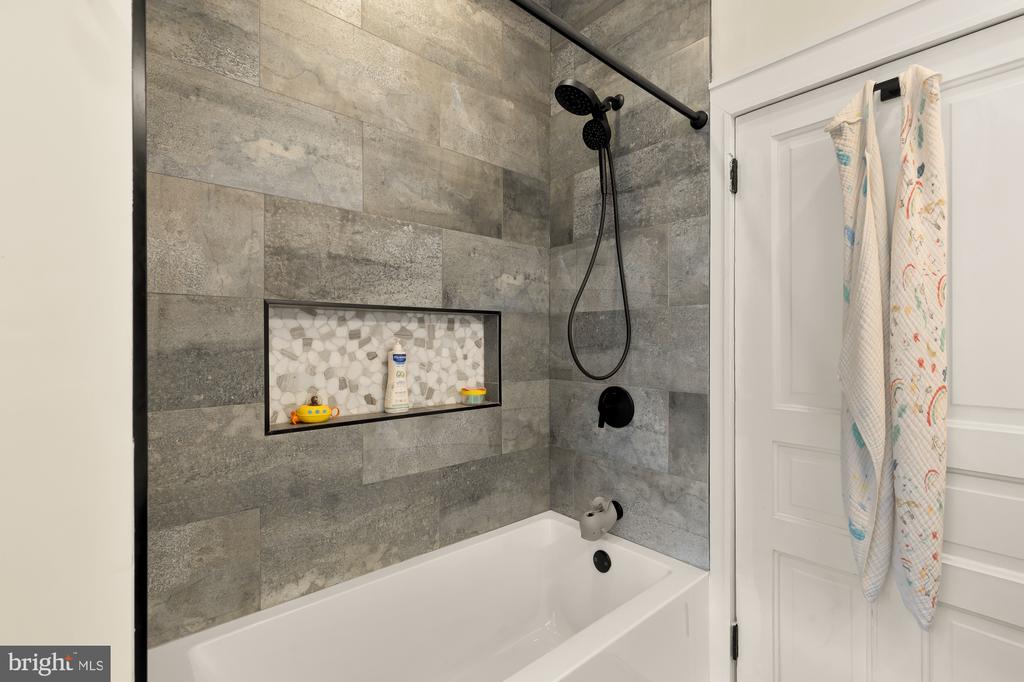
All finishes, systems, and structural elements have been updated with the best from windows, flooring, kitchen/bathrooms, HVAC, and electrical to name a few.
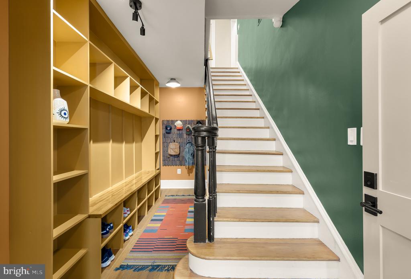
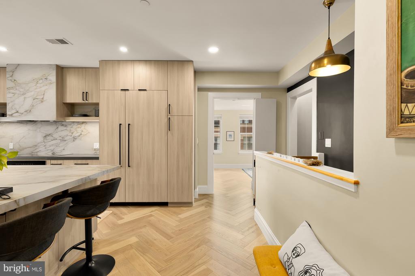
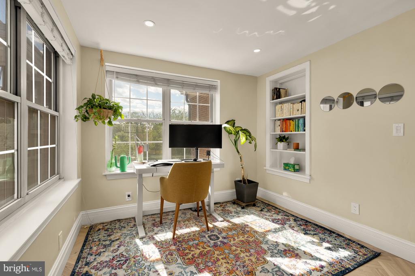
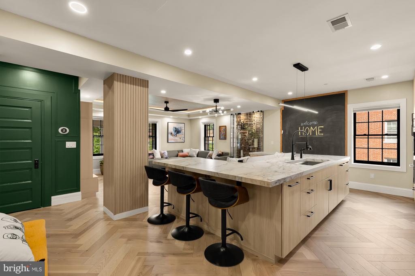
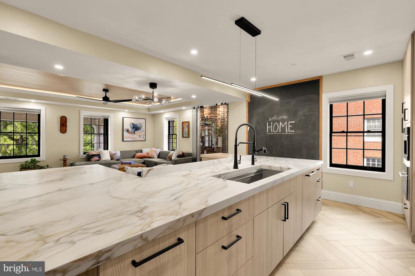
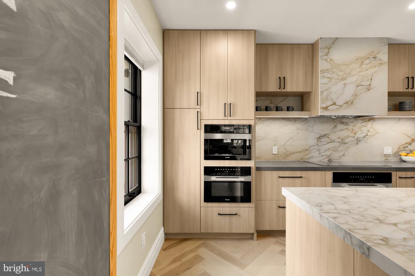
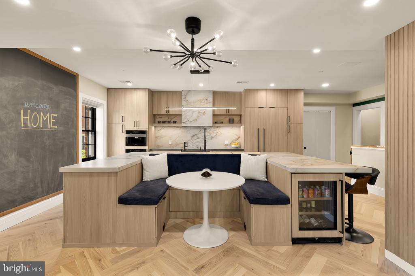
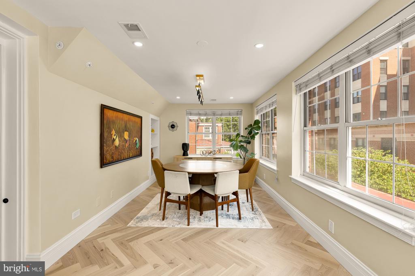
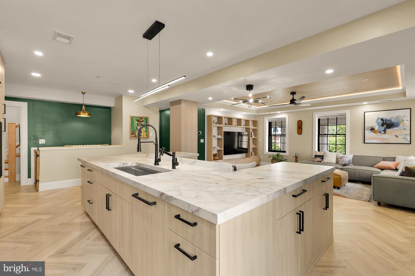
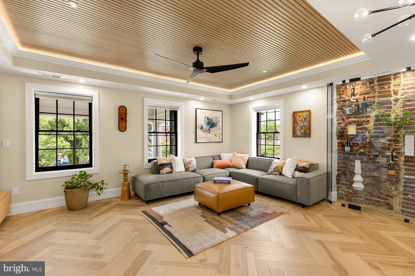
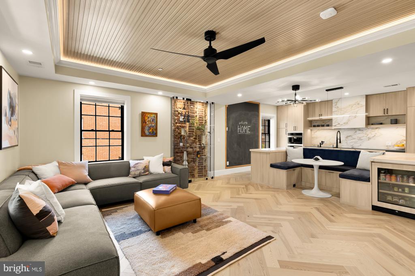
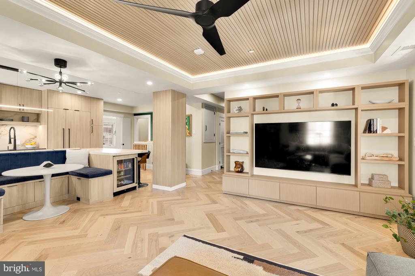
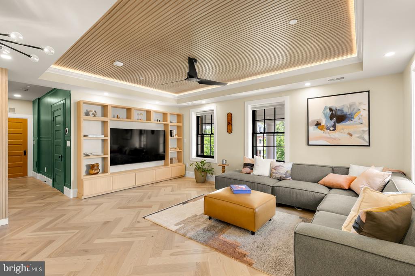
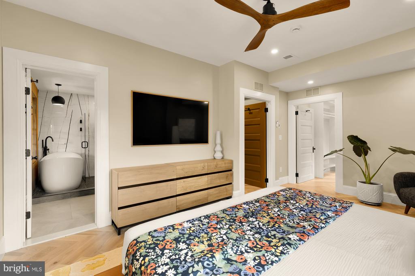
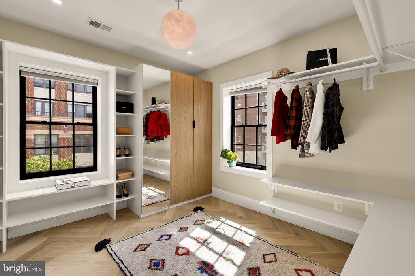
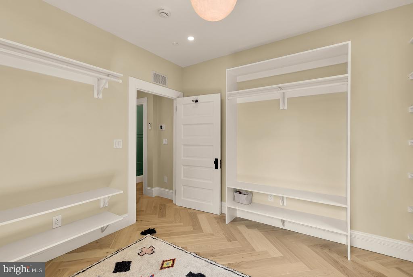
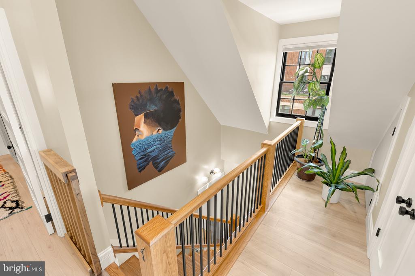
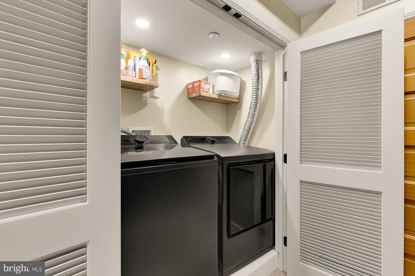
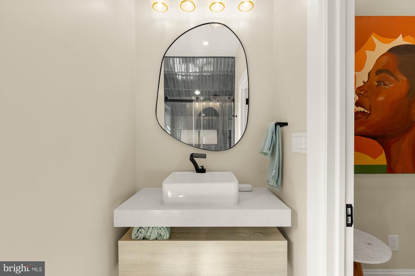
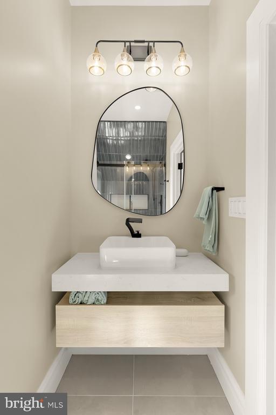
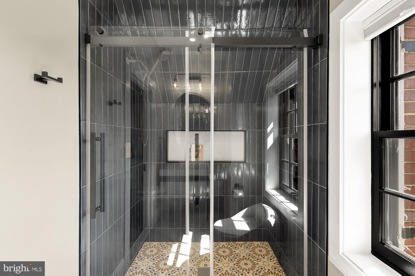
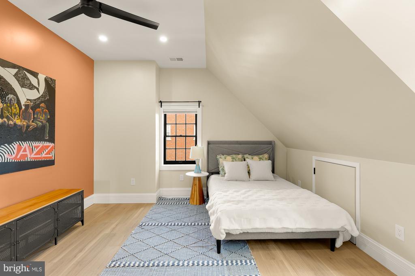
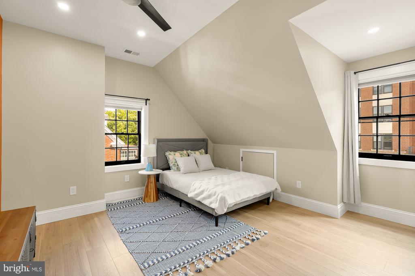
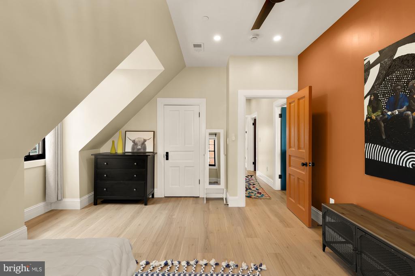
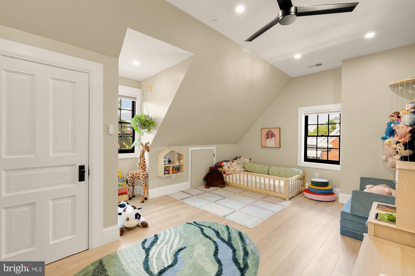
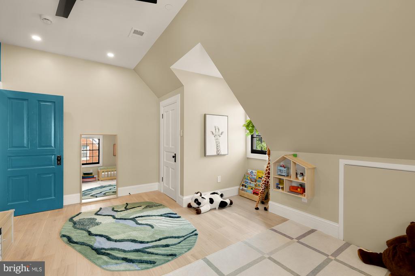
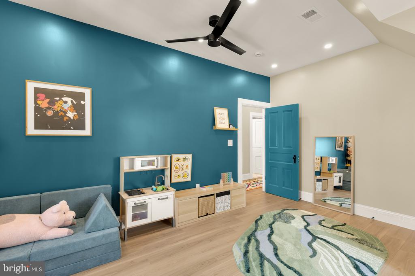
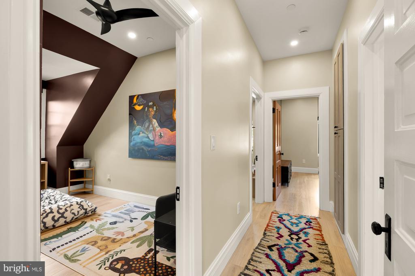
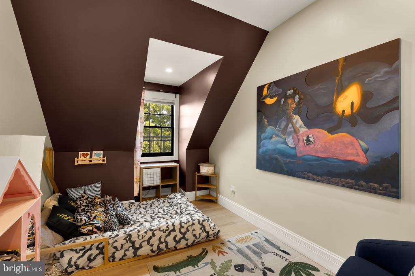
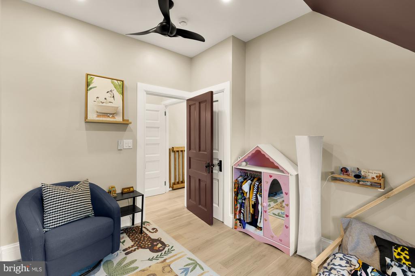
The kitchen blends function with high end design from the appliances (which includes a built-in espresso machine), to the stunning cabinetry that is completed with porcelain counters. This level is finished out with glass wine display showpiece, an eat-in banquet in the kitchen, a large living room, dining room, office, half bathroom, laundry, and a primary suite with a 130 sq ft walk-in closet, completed with a spa-like ensuite bathroom. On the upper bedroom level, there are 4 or 3 bedrooms depending on your use, 2 full bathrooms, and ample storage.
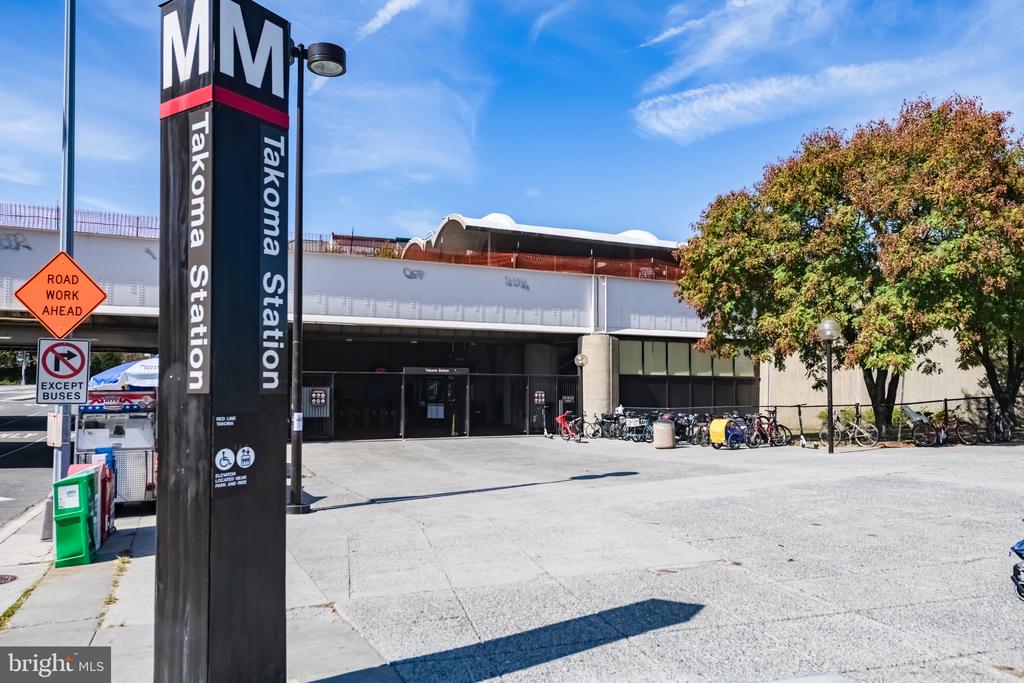
The Parks has many options across condos, apartments, and smaller townhomes, but none have this space or balance in character and modernization. The Parks new construction inventory is projected at 2,100 housing units and none compare to the Mansion's Penthouse. Venture into Shepherd Park and Takoma and find lovely housing options, but it will be near impossible to find a rental option that compares.
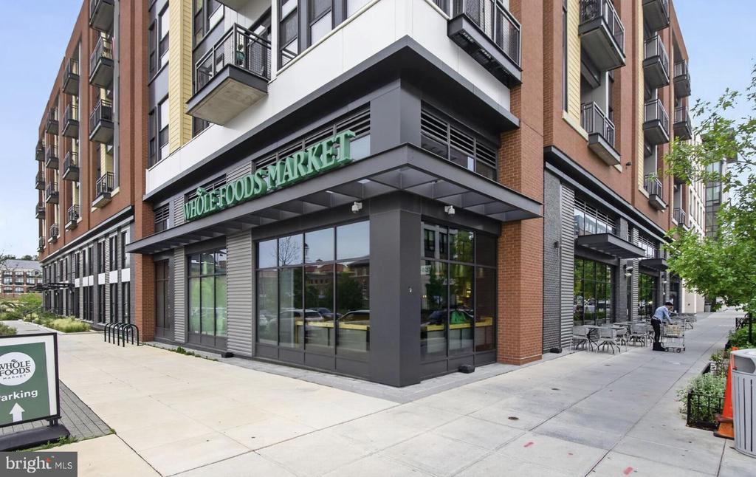
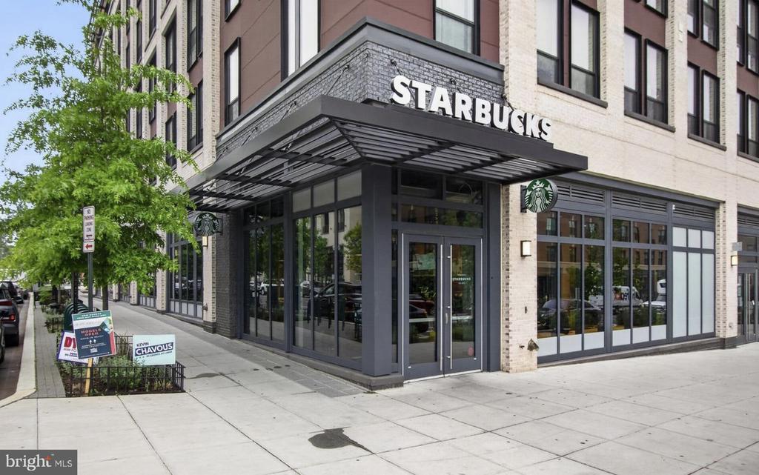
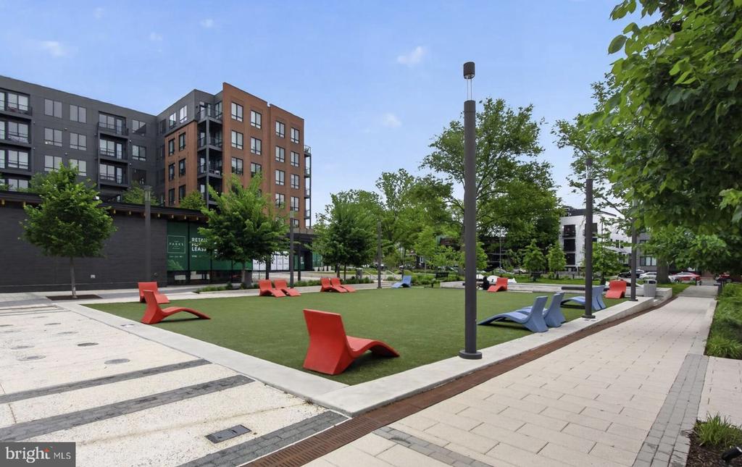
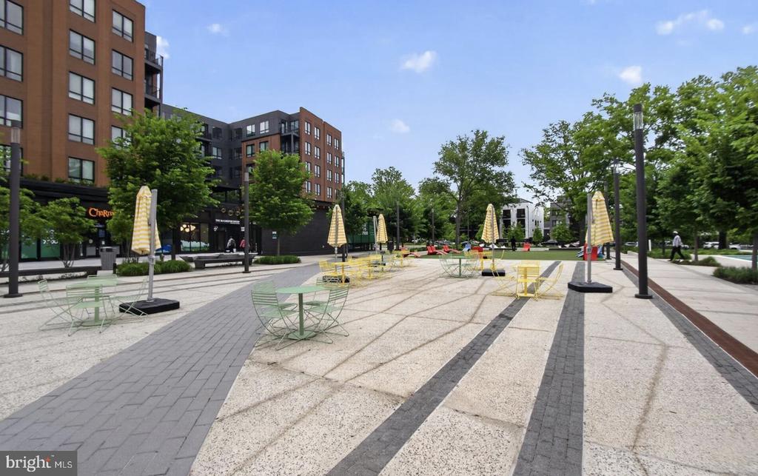
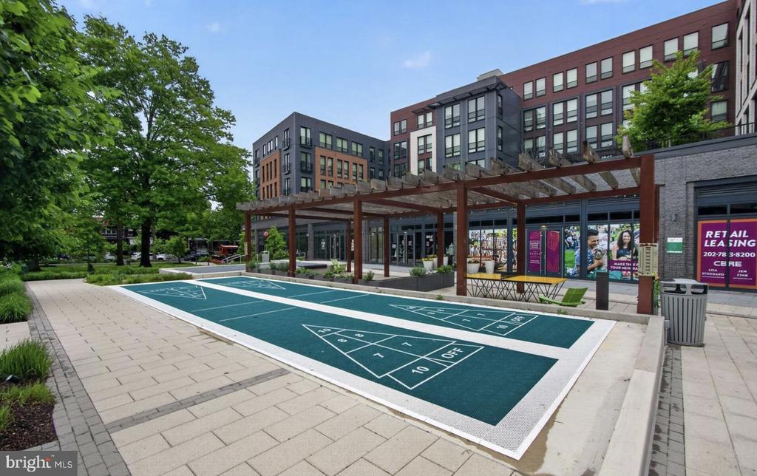
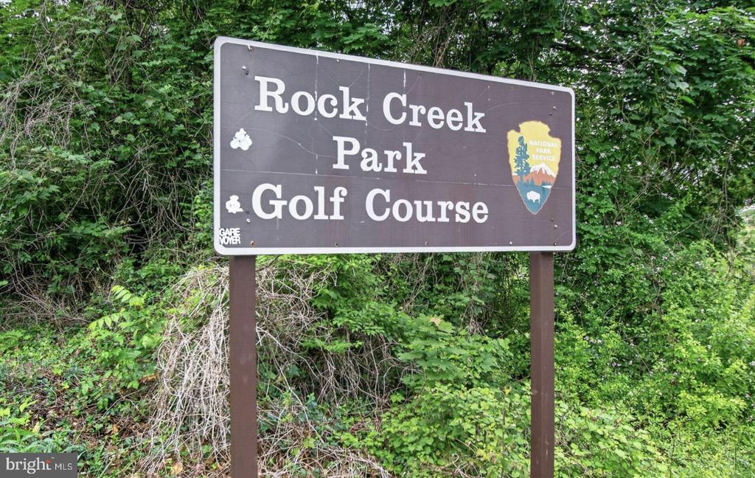
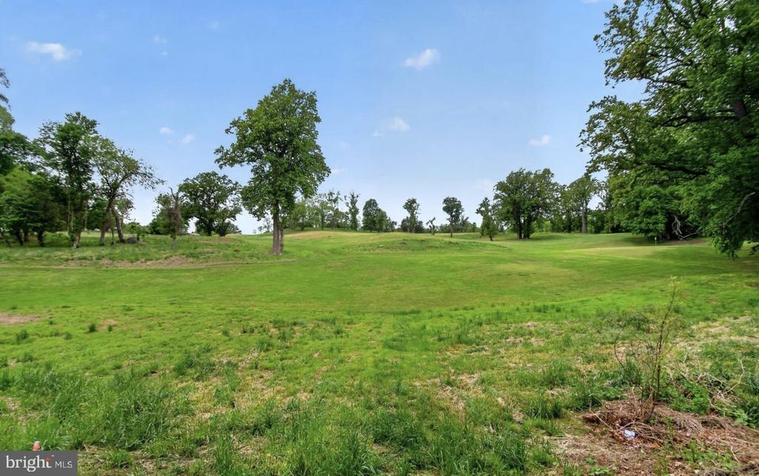
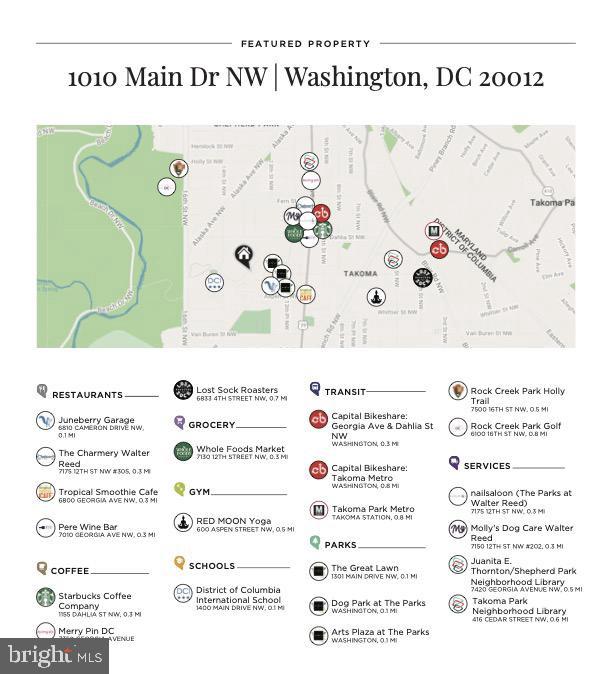
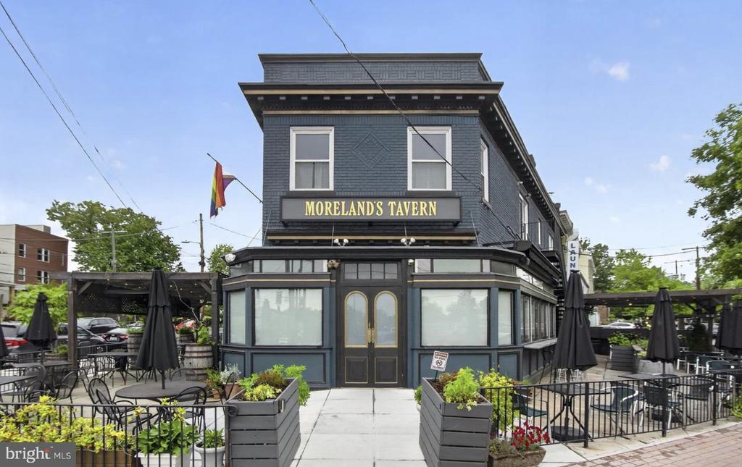
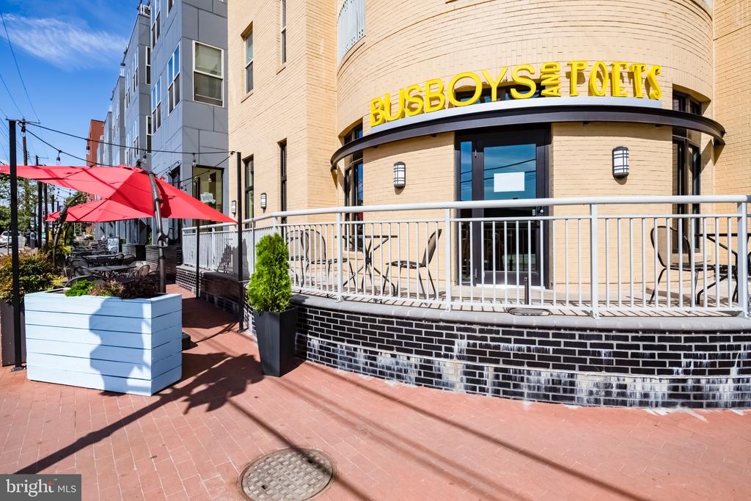
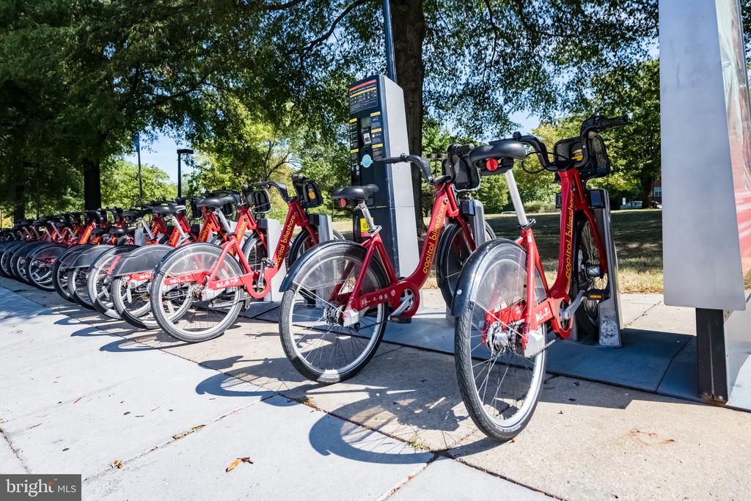
The Parks features an array of amenities, including 20 acres of public common areas, the Whole Foods Market and approximately 3.1 million square feet of mixed-use development responsible for restaurants and other businesses, Rock Creek Park trails.
1 garage parking space conveys + parking out front. Furnishings can be included.
Looking for additional space for your business or guest, inquire how to rent out the additional levels.