Leave a Message

Thank you for your message. I will be in touch with you shortly.

Explore Properties

Property Description

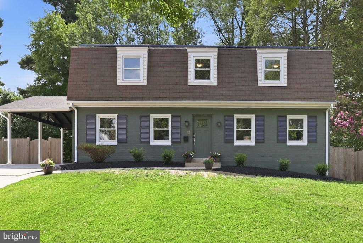
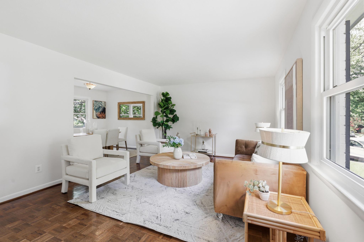
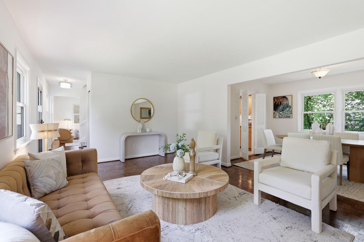
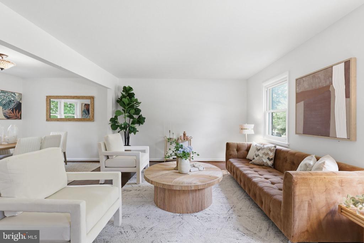
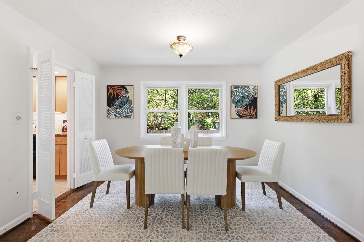
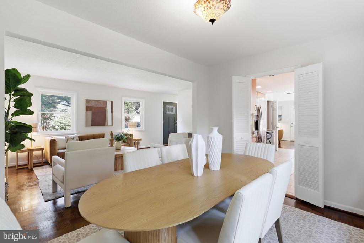
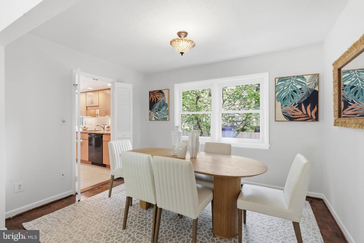
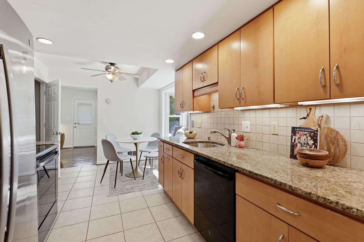
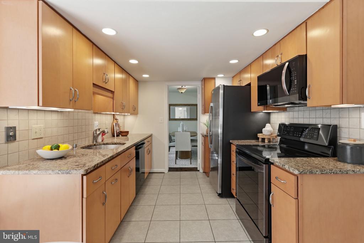
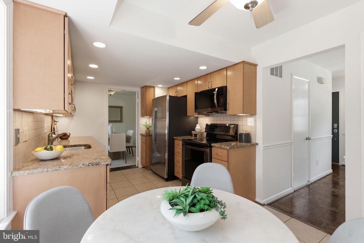
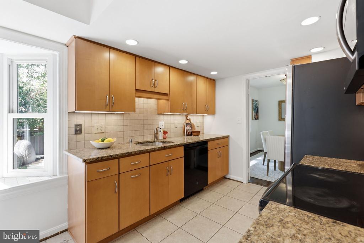
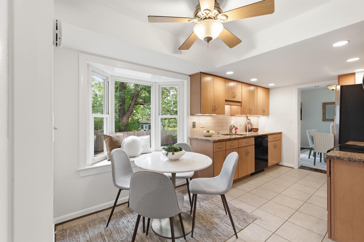
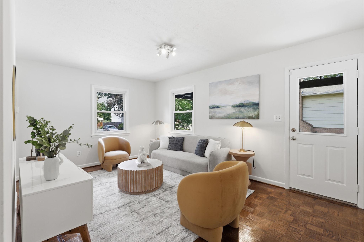
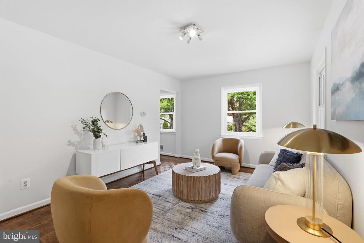
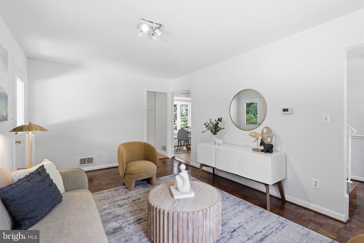
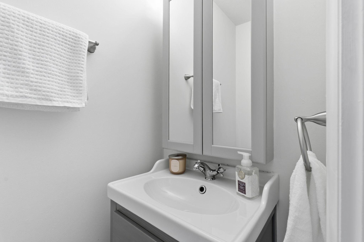
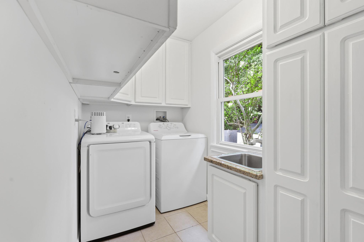
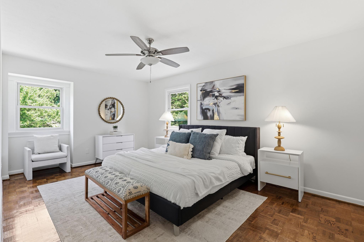
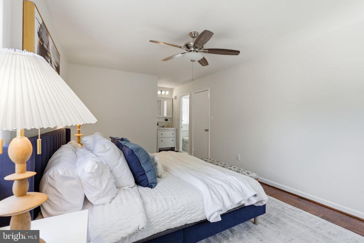
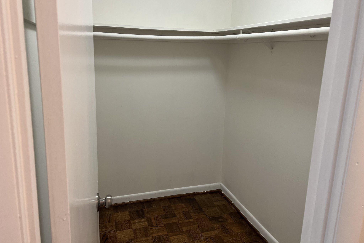
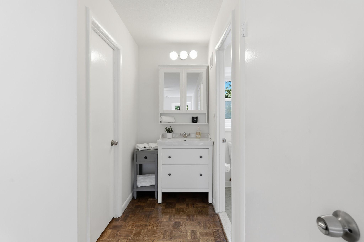
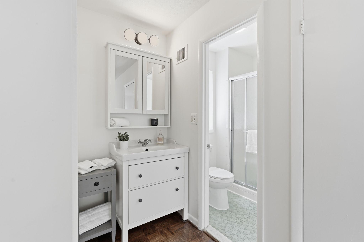
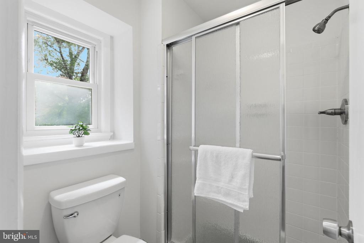
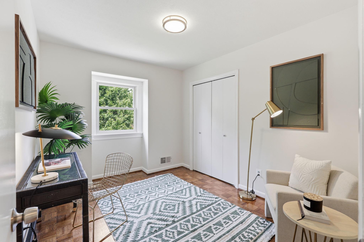
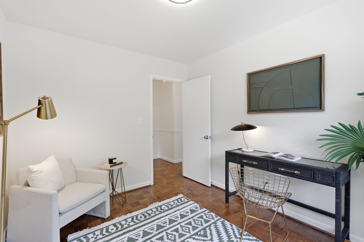
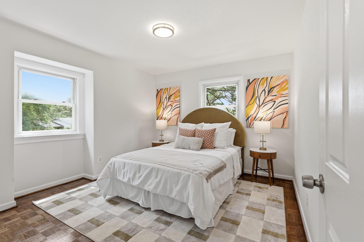
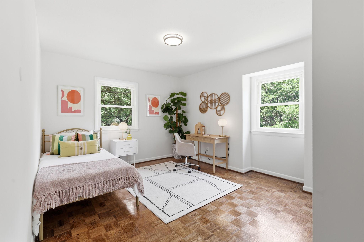
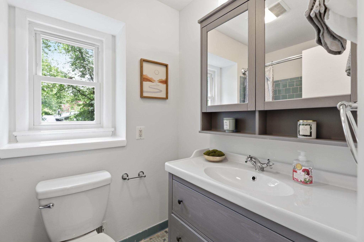
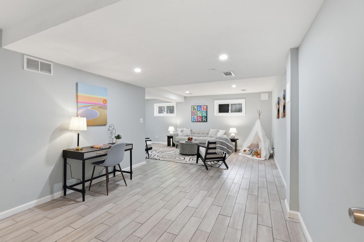
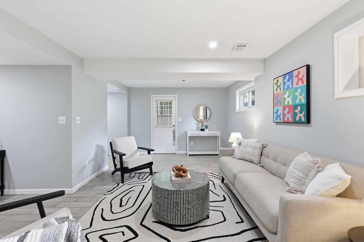
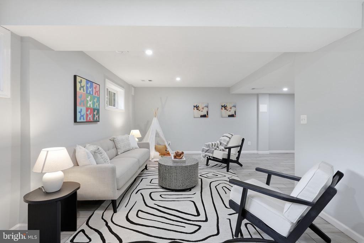
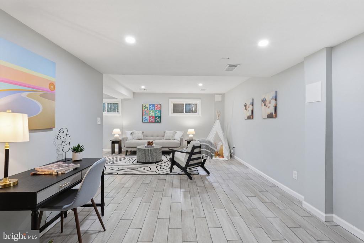
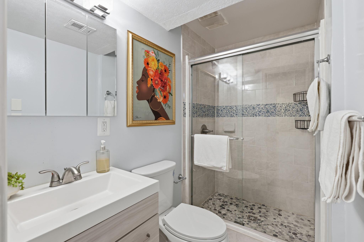
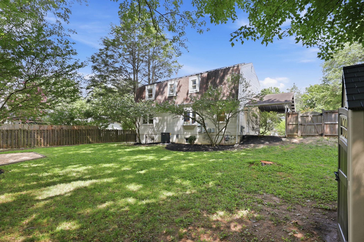
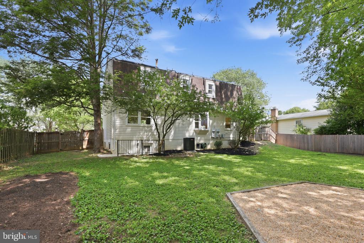
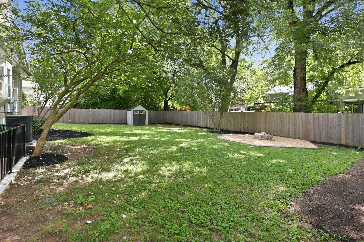
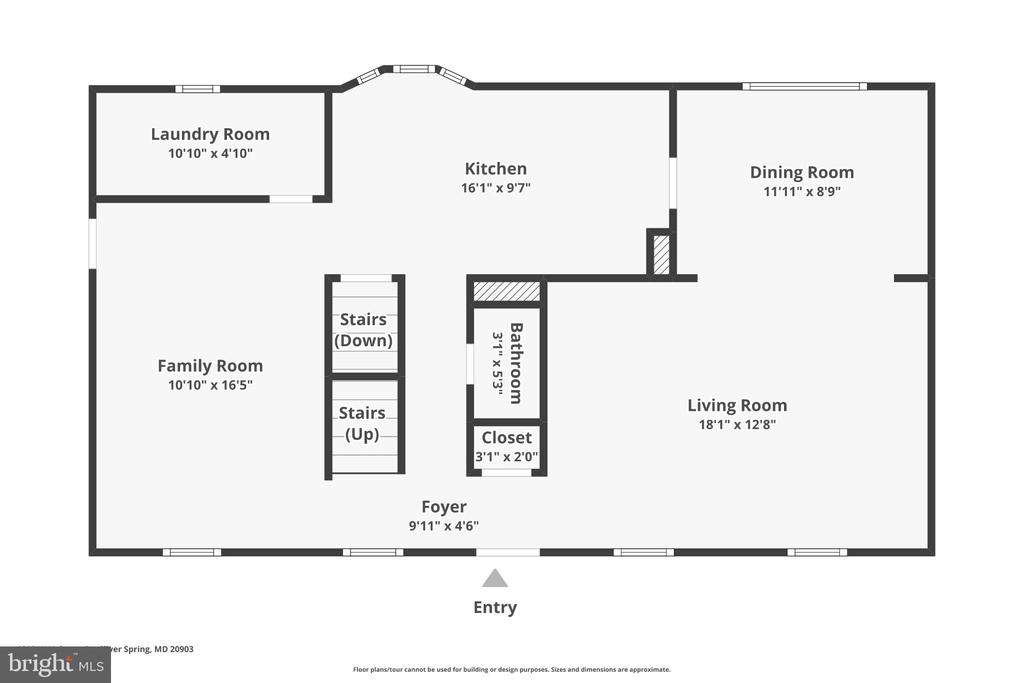
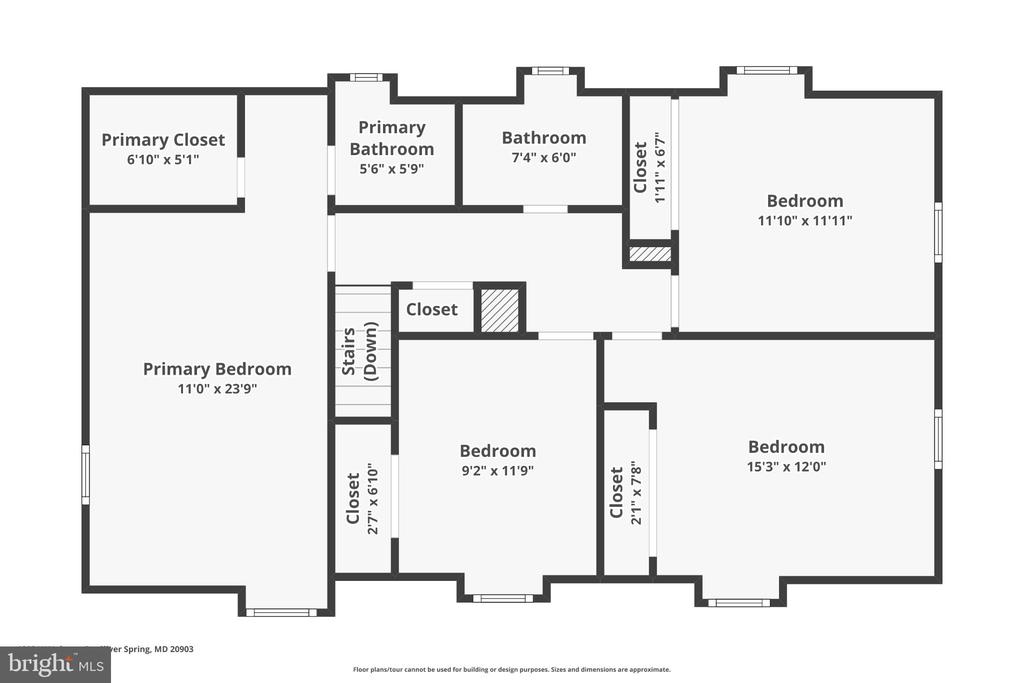
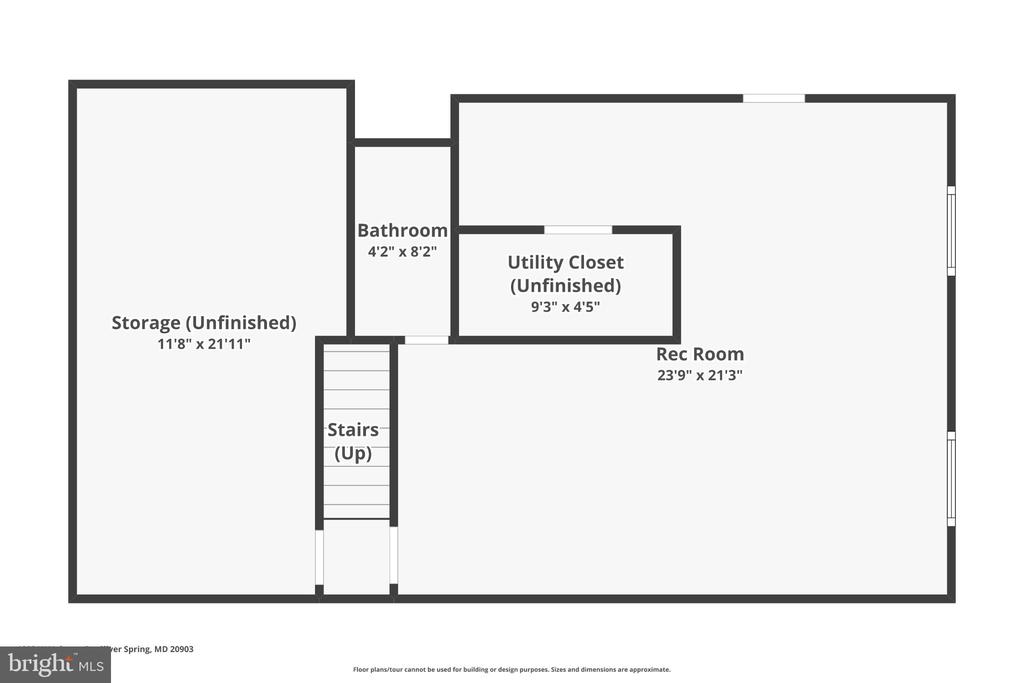
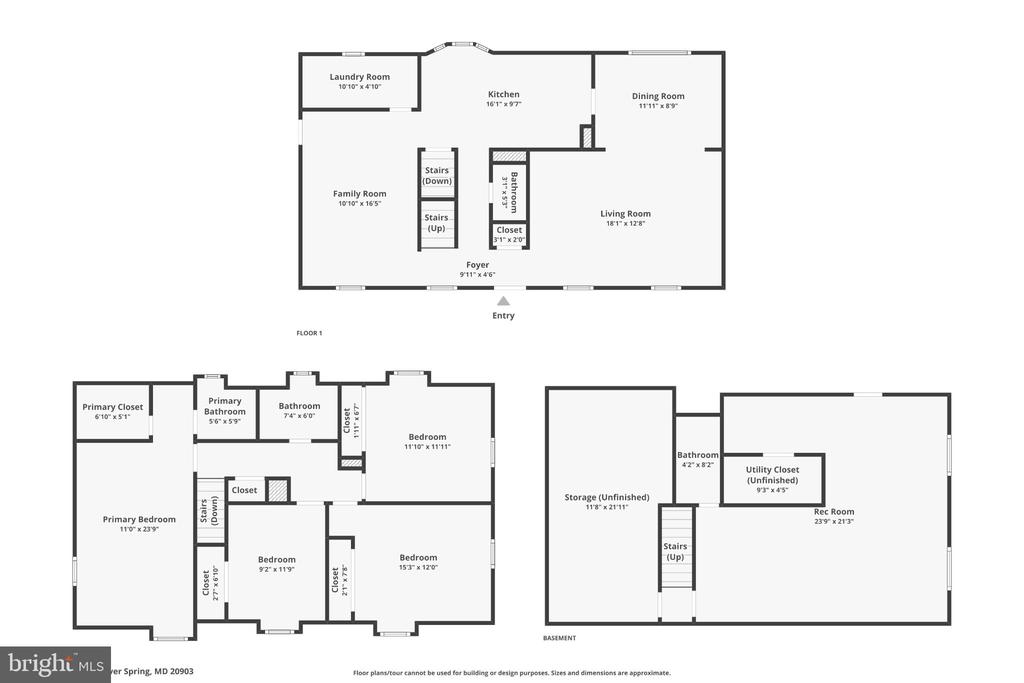
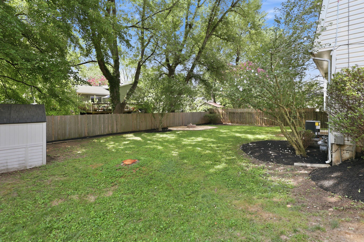
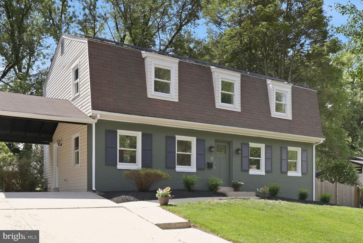
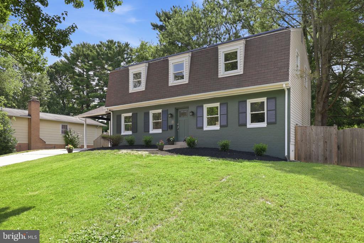
Welcome home to this bright, spacious, beautiful Dutch Colonial on a quiet, tree-lined street in the Hillandale neighborhood of Silver Spring. It has been newly painted and refreshed with beautiful, refinished, original hardwood parquet floors. As you enter, you will find a large, sun-filled living room that flows into a formal dining room. The kitchen is right at the center of the family home, with a breakfast nook that has a big bay window looking out over the wonderful, level, fenced backyard. And right next to the kitchen is a large, welcoming family room with a convenient door to the carport. A large laundry room/pantry and a powder room finish off this main level. Upstairs you'll find a bright and sunny primary bedroom with a walk-in closet and an en-suite bathroom. Also upstairs are three more generously sized bedrooms and a hall bath. On the basement level, there is a large rec room, a lovely renovated full bathroom, an area that is roughed in for a kitchenette, and an exit door to the backyard - providing a potential separate au pair or in-law suite. Both the backyard and front yard are large with lovely mature trees, a firepit, and lots of space for play, gardening, and outdoor living. Solar panels work great to bring down energy costs! Convenient location, quiet beautiful street, bright and spacious rooms, wonderful flow in the layout, eat-in kitchen, family room, four bedrooms upstairs, great backyard - this house has it all!

Overview

Property Status
Active Under Contract
Lot Size
9,350 Sq.Ft.
MLS ID
MDMC2246346
Property Type
Residential
Year Built
1967

Features & Amenities

Total Area
2,300 Sq.Ft.
Neighborhood
Silver Spring
Architecture Styles
Colonial, Dutch
Stories
3
Water Source
Public
Pool
No Pool
Roof
Asphalt
Parking
On Street, Attached Carport, Driveway
Heat Type
Forced Air
Air Conditioning
Central A/C
Appliances
Dishwasher, Disposal, Dryer, Microwave, Oven/Range - Electric, Refrigerator, Washer
Other Interior Features
Dining Area, Kitchen - Eat-In, Upgraded Countertops, Primary Bath(s), Floor Plan - Traditional
Sewer
Public Sewer
Substructure
Block
Disability Features
None
Security Features
Smoke Detector
School District
MONTGOMERY COUNTY PUBLIC SCHOOLS
Sales Price
$665,000
Real Estate Tax
$5,985/yr
Zoning
R90
Downloads

1005 W NOLCREST DRIVE W

Schedule a Tour

I would love to help you see this beautiful home! As a full-service brokerage, I can help you tour. Please submit an offer, and answer questions about the buying process.


Thank you

for your interest in 1005 W NOLCREST DRIVE W, SILVER SPRING, MD 20903

1005 W NOLCREST DRIVE W
Navigate
Silver Spring

Explore Silver Spring

read more
1005 W NOLCREST DRIVE W
explore in 3d

Mortgage Calculator

Estimate your monthly mortgage payment, including the principal and interest, property taxes, and HOA. Adjust the values to generate a more accurate rate.

$0,000 Your Payment 20 15 65
$0,000 Your Payment

Follow Us On Instagram