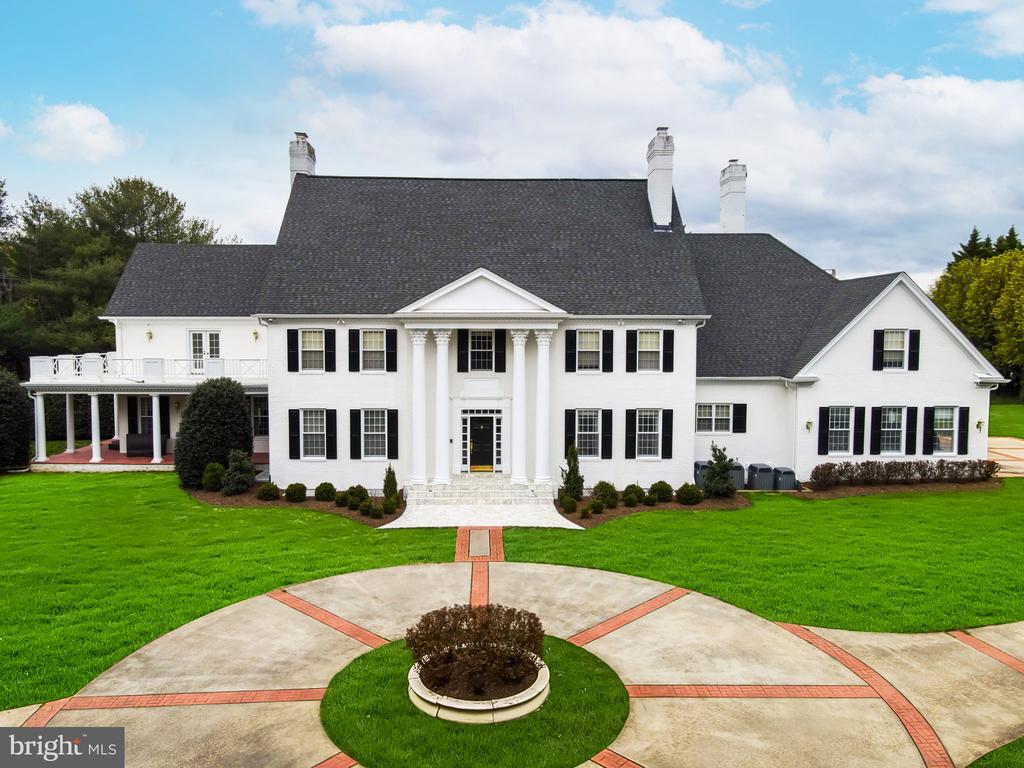
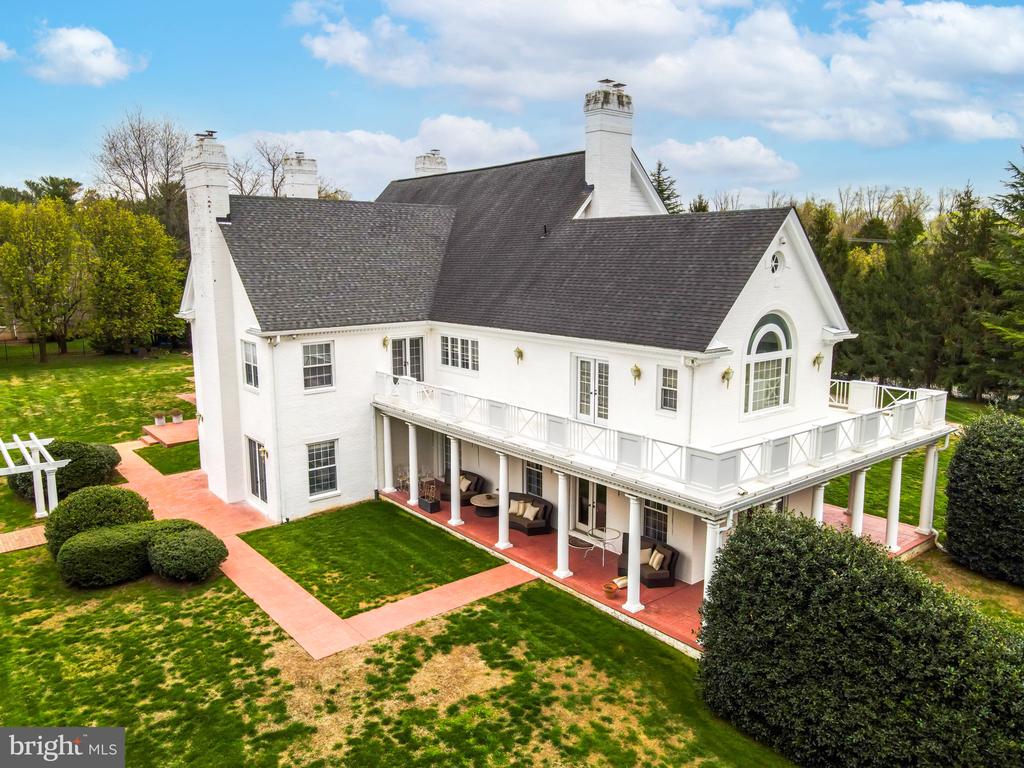
An updated private estate in the heart of Potomac's. Built by award-winning Crowell and Baker, this custom colonial compound is the architectural masterpiece you've been dreaming of. Step into the
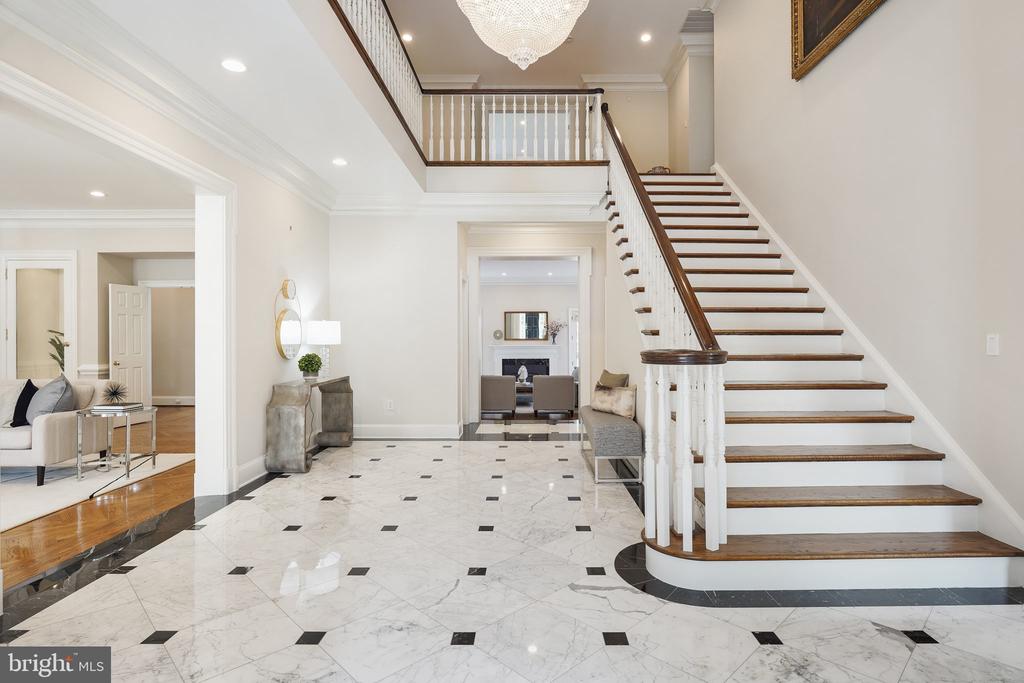
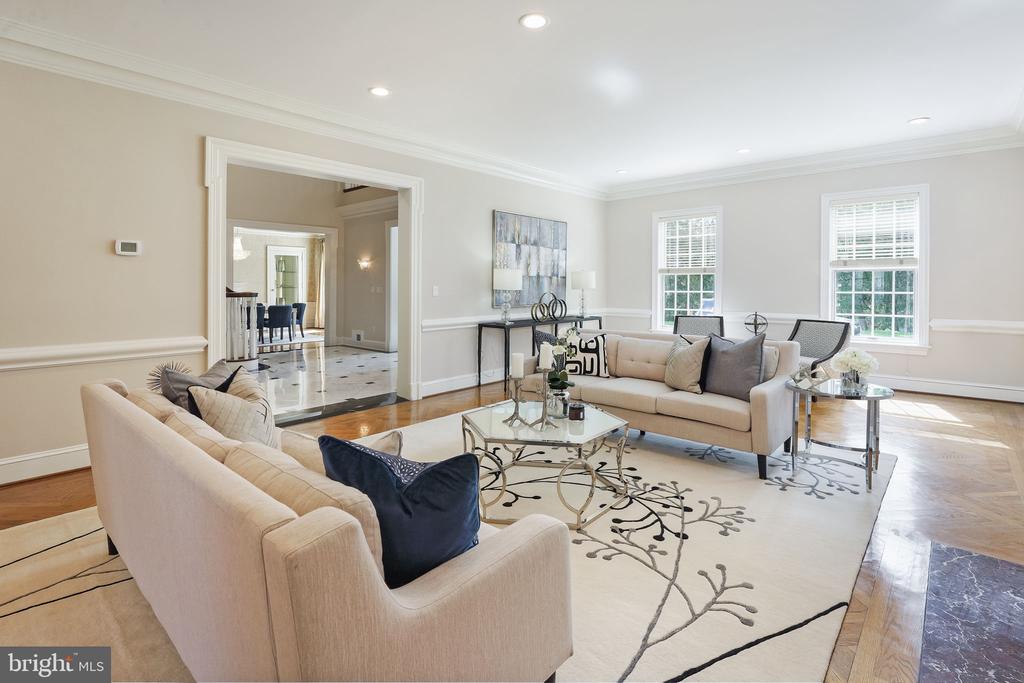
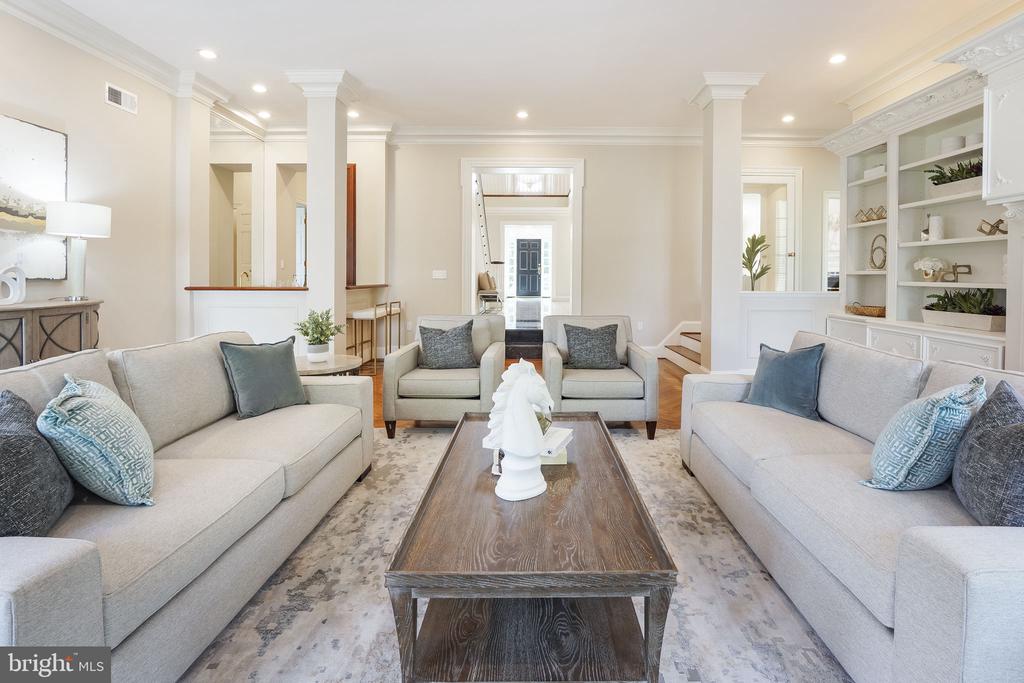
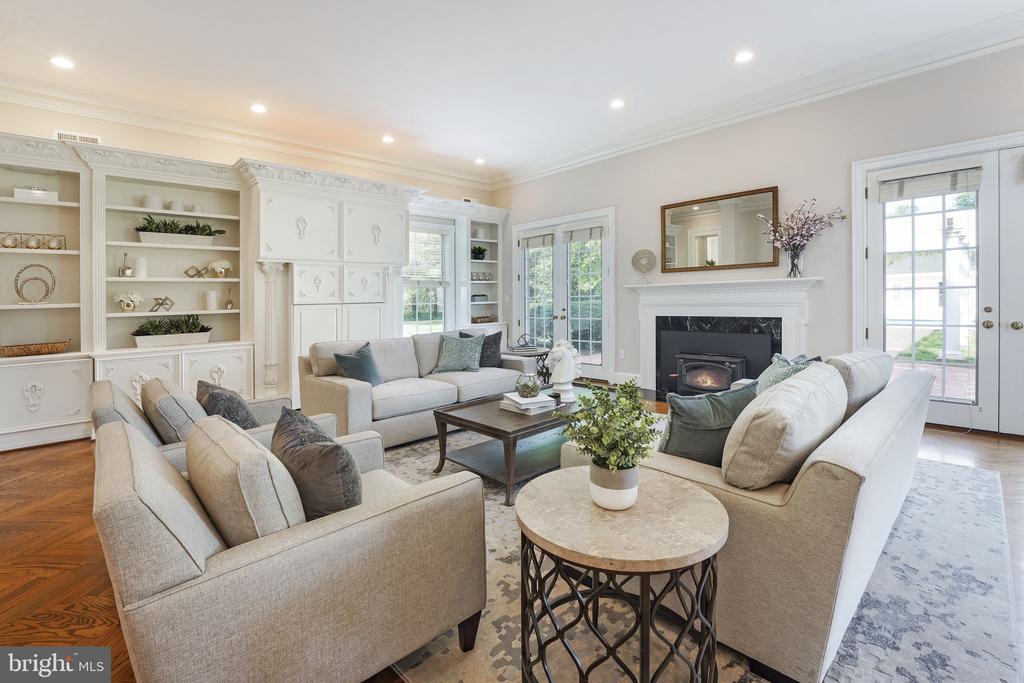
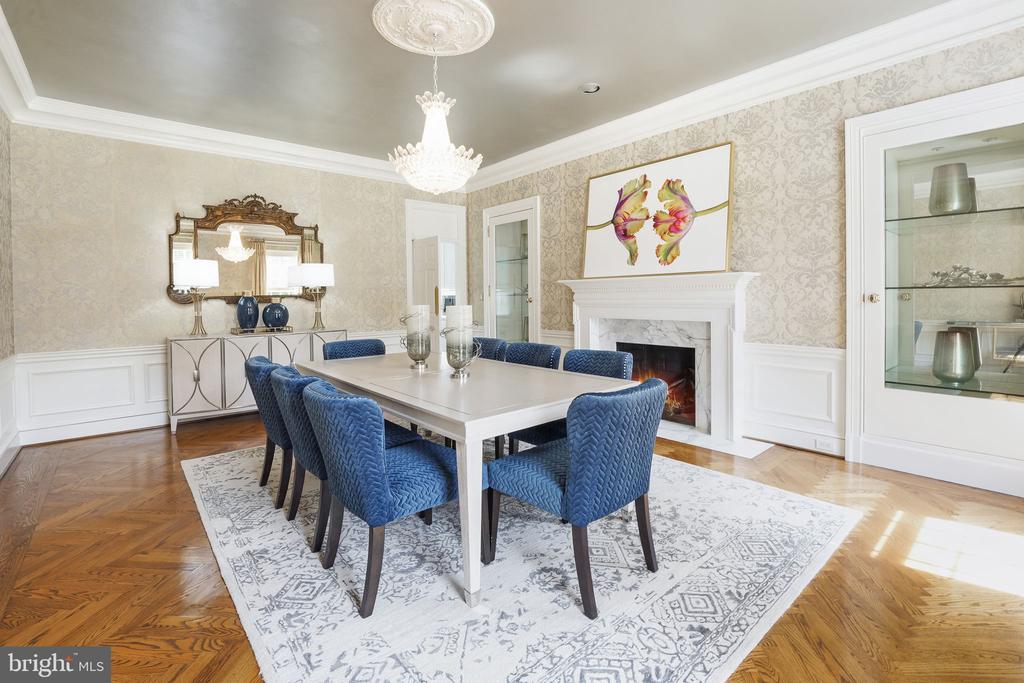
elegant two-story marble foyer adorned with matching Schonbek crystal chandeliers, intricate millwork and 270-degree gallery views. Natural light streams in through the oversized windows and doors with east/west exposure and the 10 foot ceilings emphasize the unprecedented grandeur of this home. Rich hardwood floors in a herringbone pattern provide the perfect base for traditional or modern decor in the main living areas of this meticulously maintained abode. Designed for both formal entertaining and casual living, the opulent formal dining room, family room and formal living room all feature wood-burning
fireplaces surrounded by marble, ornate moldings and custom built-in shelving. The family
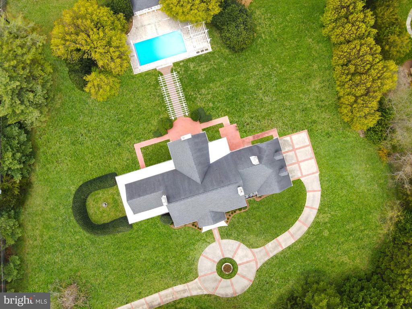
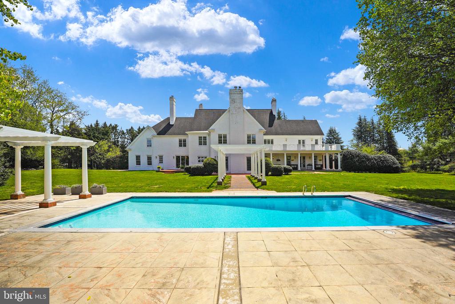
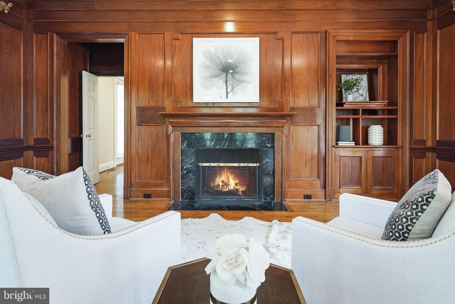
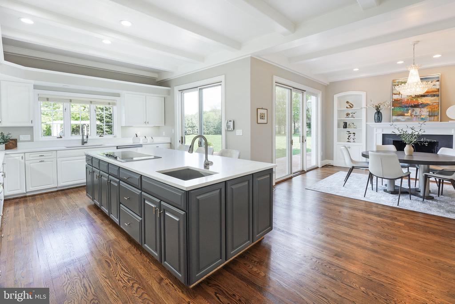
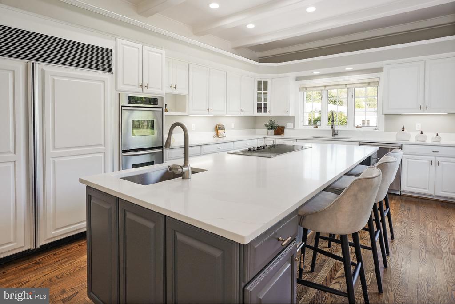
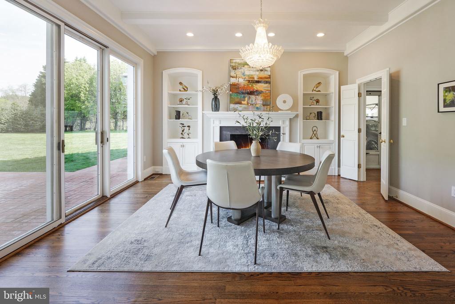
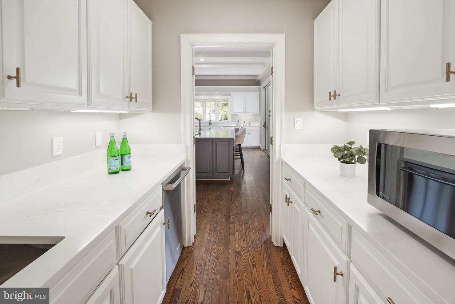
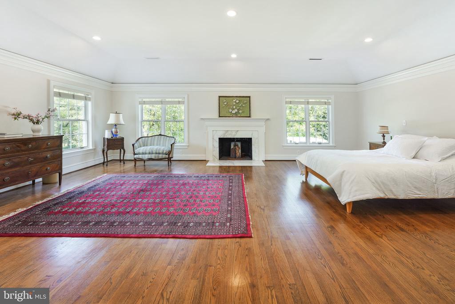
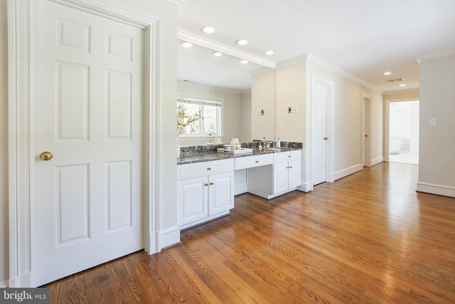
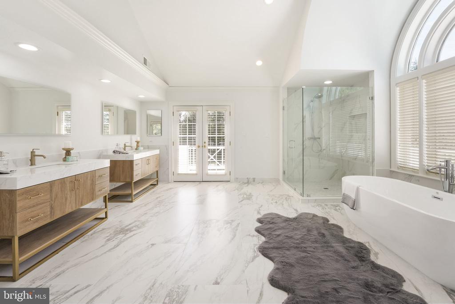
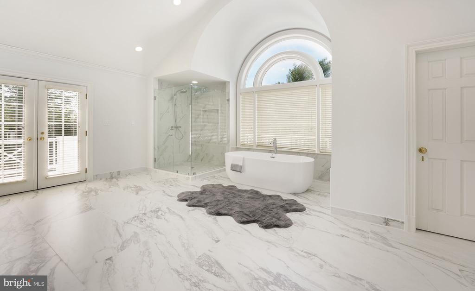
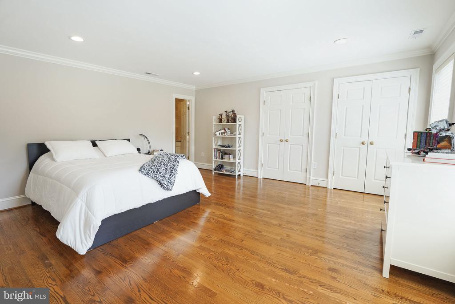
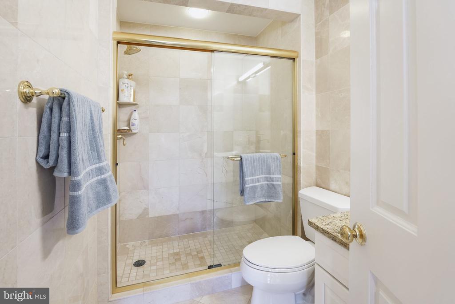
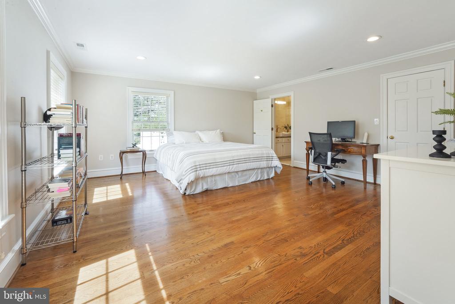
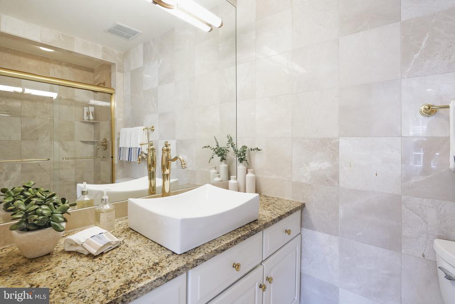
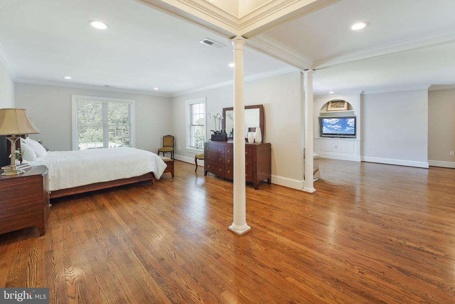
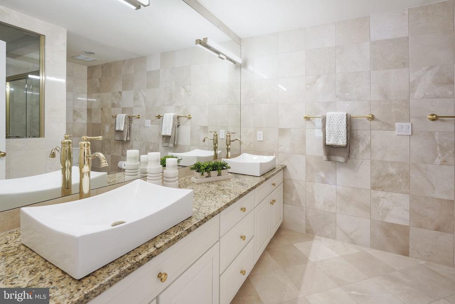
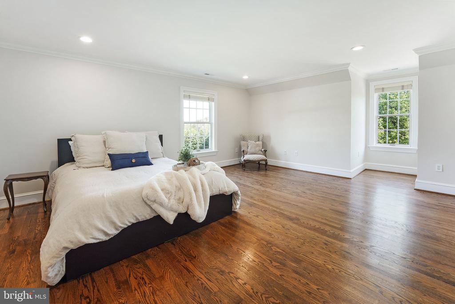
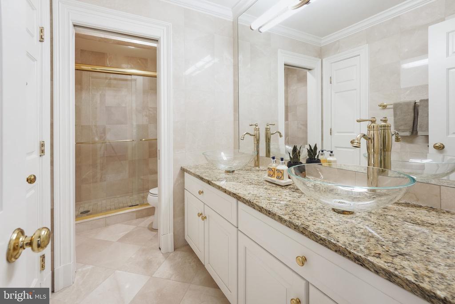
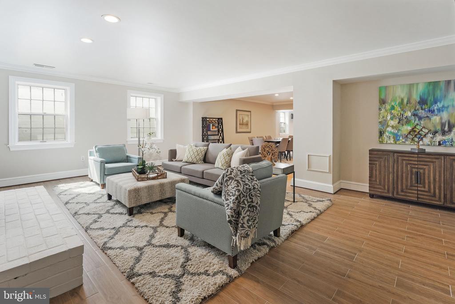
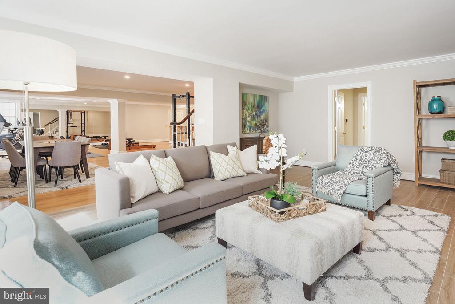
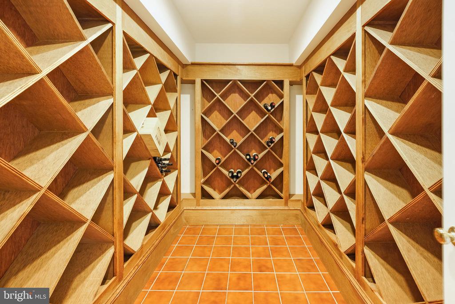
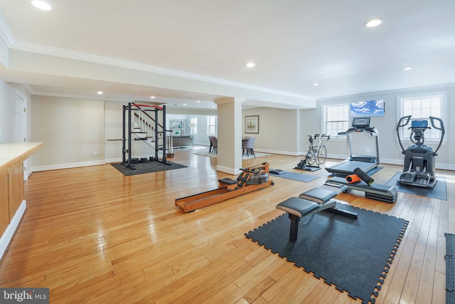
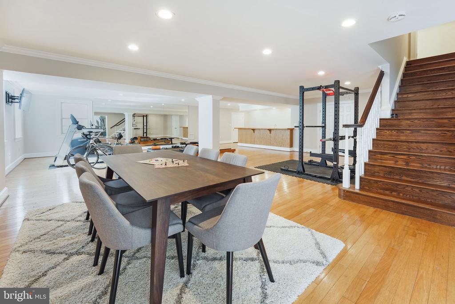
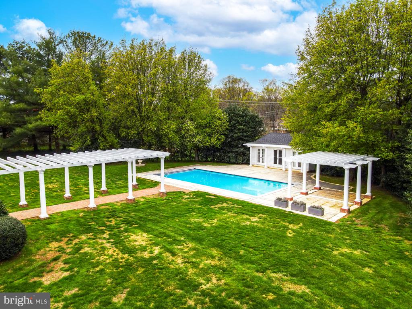
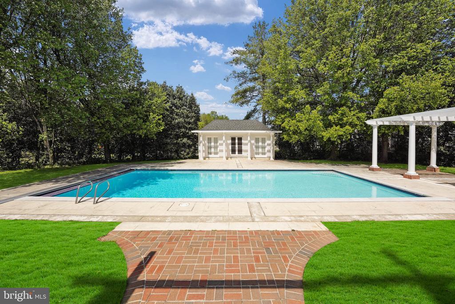
room offers a wet bar with outdoor views and access. Walk down the hall through the French doors to the private wood-paneled library with views of the beautifully landscaped grounds. The expansive kitchen was updated in 2021 It has a walk-in pantry and a butler's pantry with second dishwasher. The adjoining breakfast room with Schonbek crystal chandelier, wood-burning fireplace, built-ins and backyard access offers a modern complement to the stately home. Two marble powder rooms, a mudroom and concealed laundry room complete the main level. Take either of the two staircases to the thoughtfully designed upper level which showcases two primary suites. The largest primary bedroom has balcony access, a fireplace and three large walk-in closets. The chic en-suite bathroom was completely renovated in 2022 with dual vanities, sizeable glass shower, soaking tub. The second primary bedroom/in-law suite has a sitting room, spacious walk-in closet and en-suite bath with dual vanities. Scenic views and sunlight pour in through the windows of the four generously sized secondary bedrooms. On the lower level, the open floor plan offers a full footprint consisting of recreation space, a dedicated fitness area, wet bar, wine cellar, sauna, room with full bath and ample storage space. The raised basement affords plenty of natural light. Your outdoor oasis is the perfect place to unwind by the heated pool with automatic cover. You can entertain in the pool house with wet bar and full bath or under one of the backyard pergolas. Extensive landscaping, patios and walkways ensure this is an outdoor space everyone will love. Ideal 2 acre property situated on a flat corner lot with circular driveway, 3 car side load garage and secure gated entry. Less than 1 mile to Potomac Village shops, restaurants and grocers. Easy access to DC, I-495, 270 and 95.