Leave a Message
Thank you for your message. I will be in touch with you shortly.
Explore Properties

Property Description

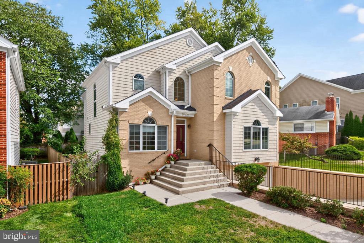
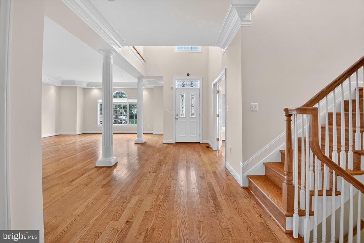
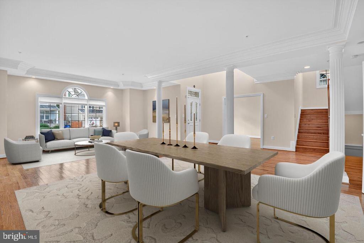
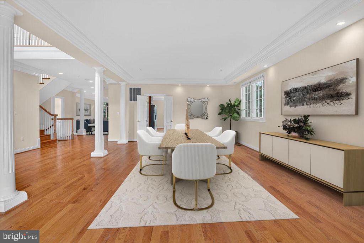
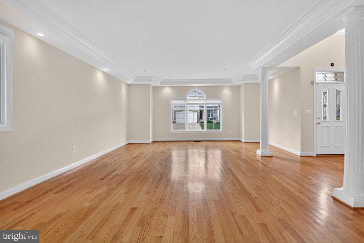
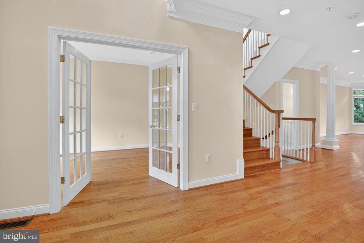
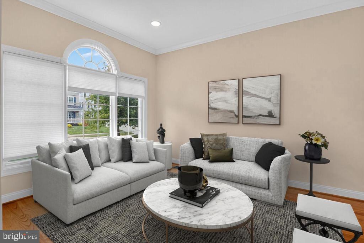
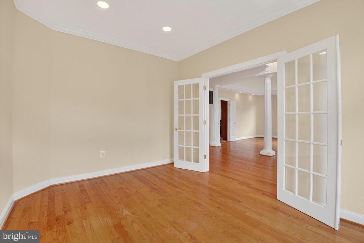
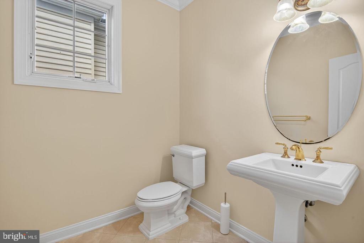
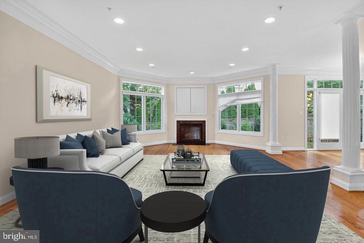
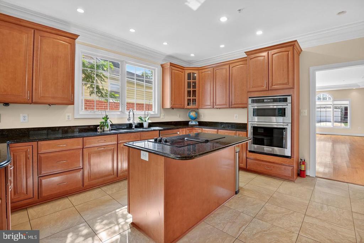
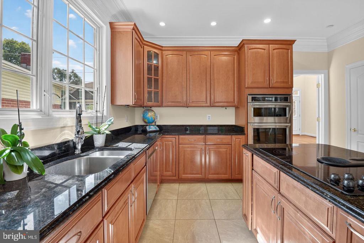
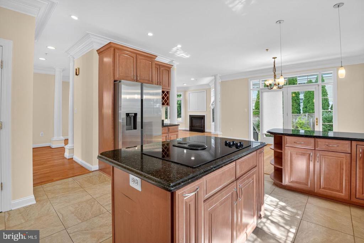
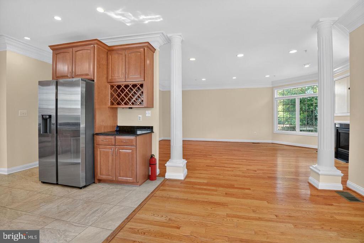
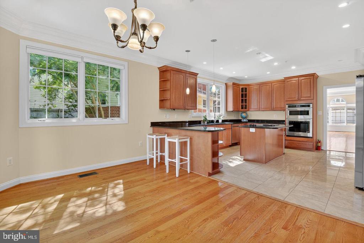
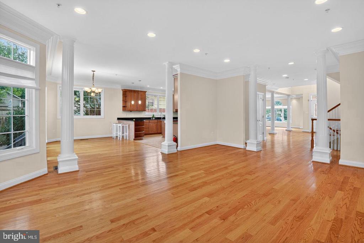
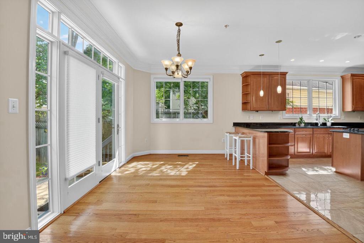
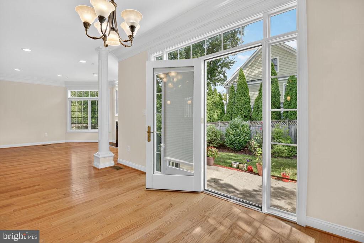
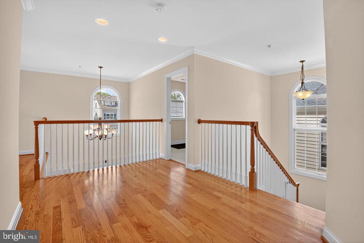
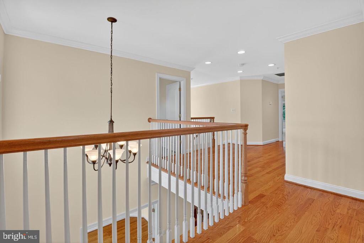
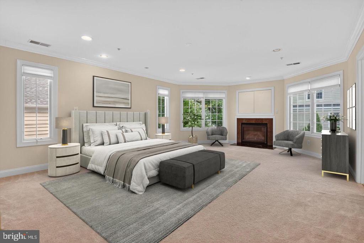
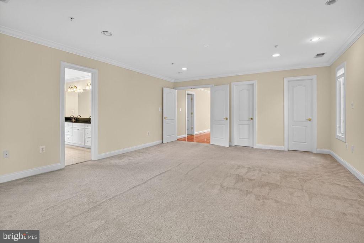
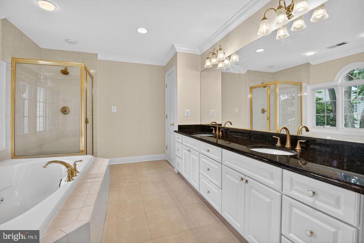
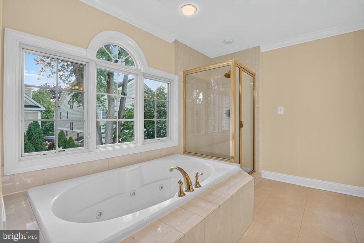
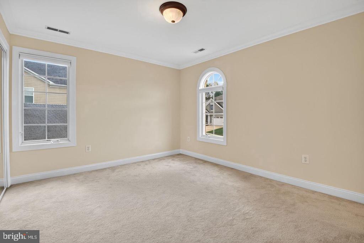
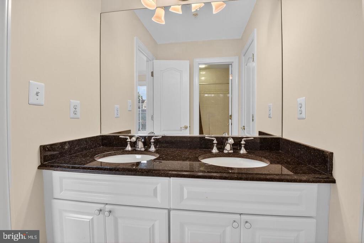
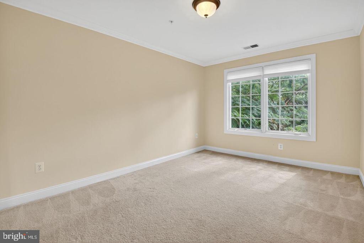
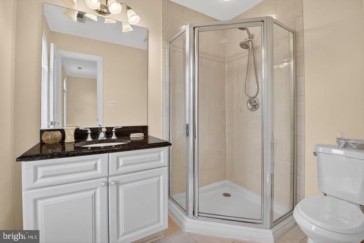
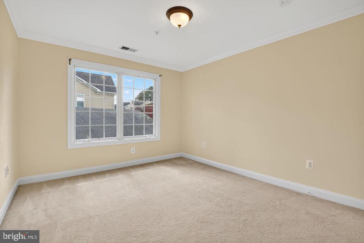
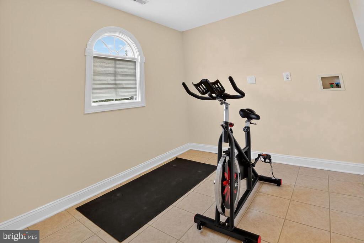
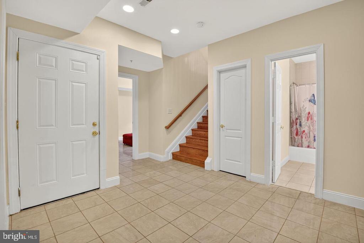
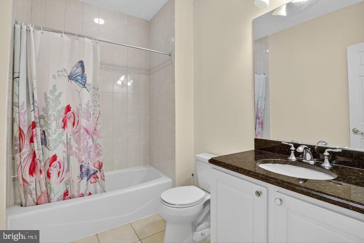
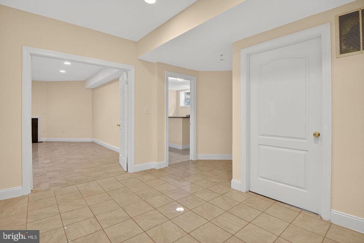
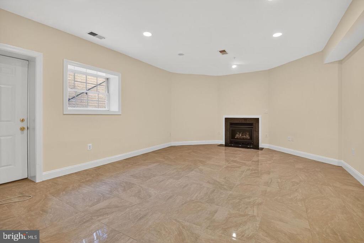
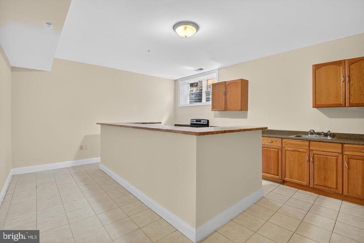
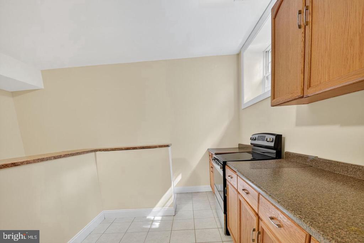
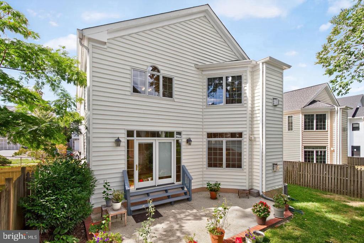
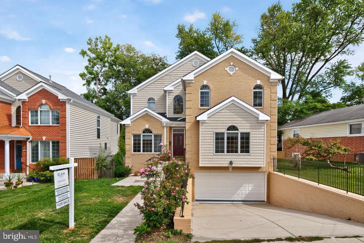
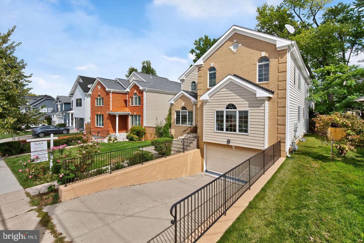
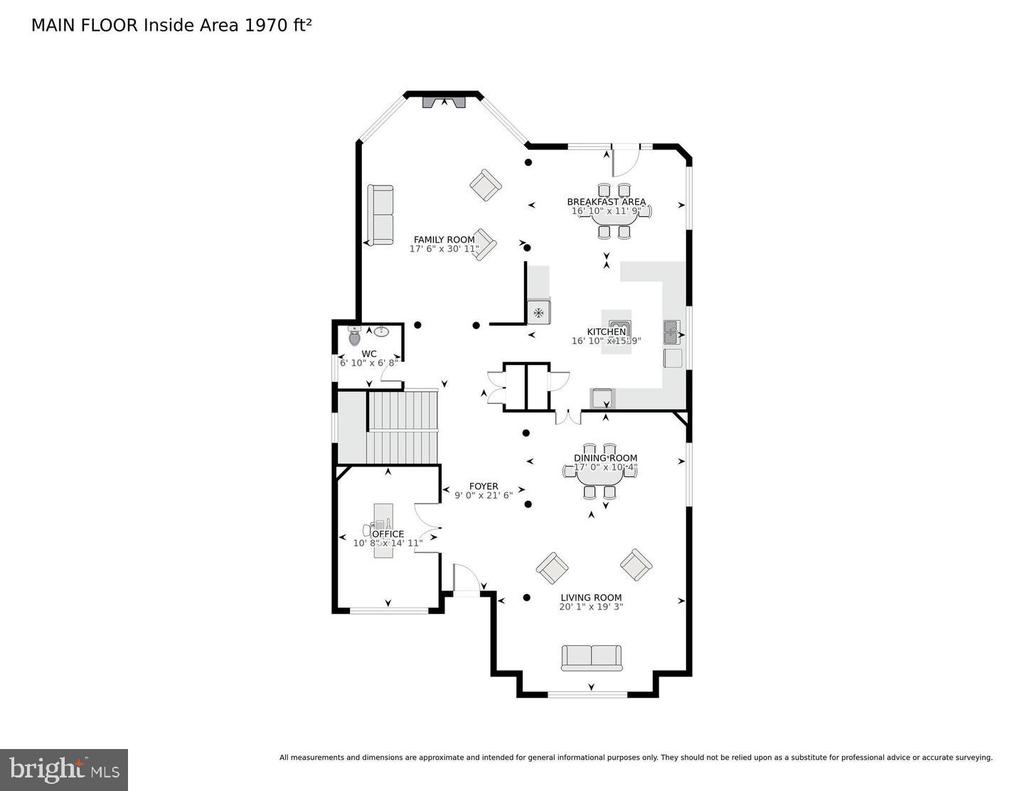
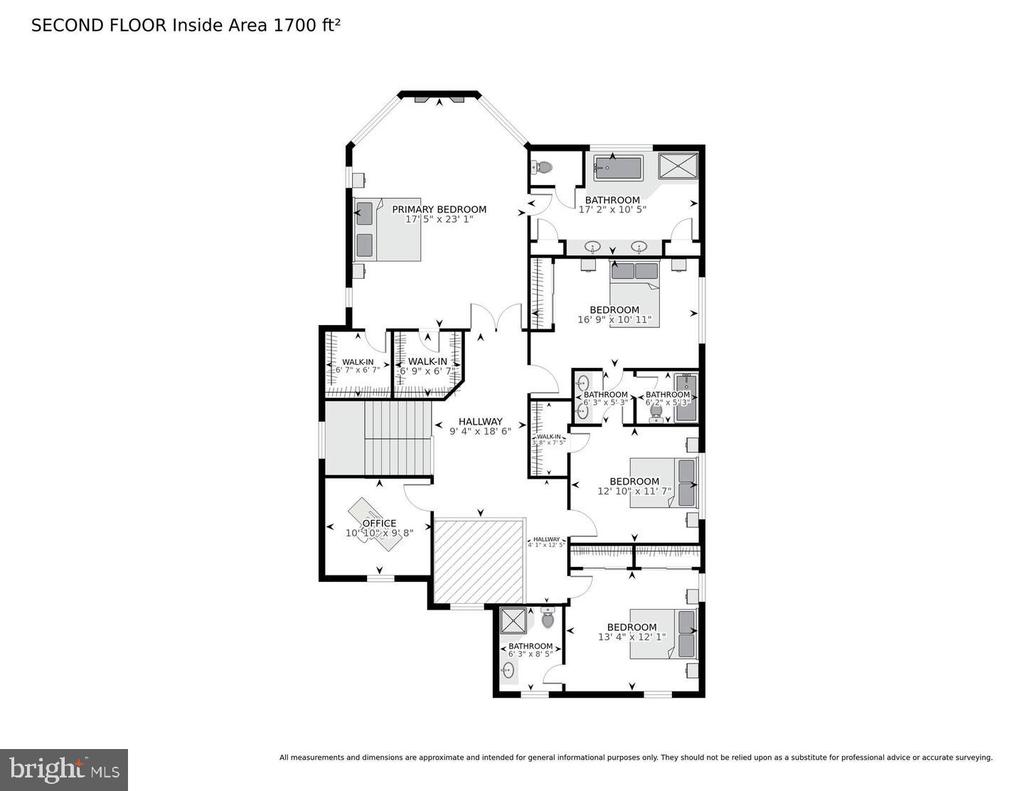
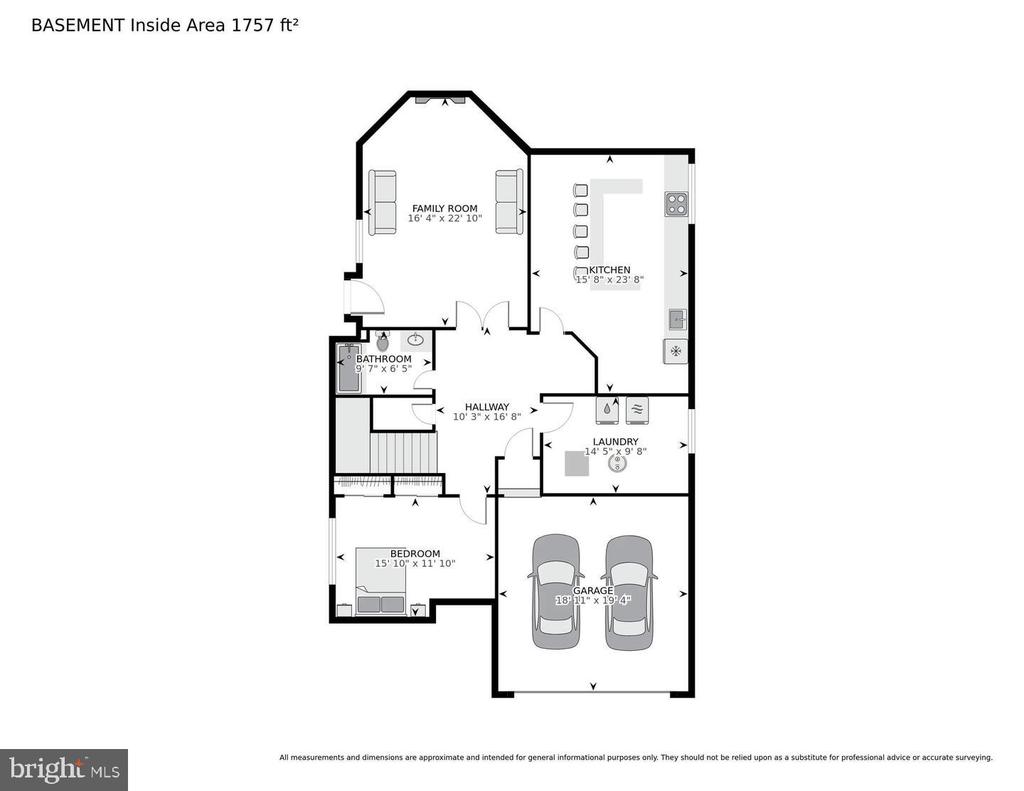
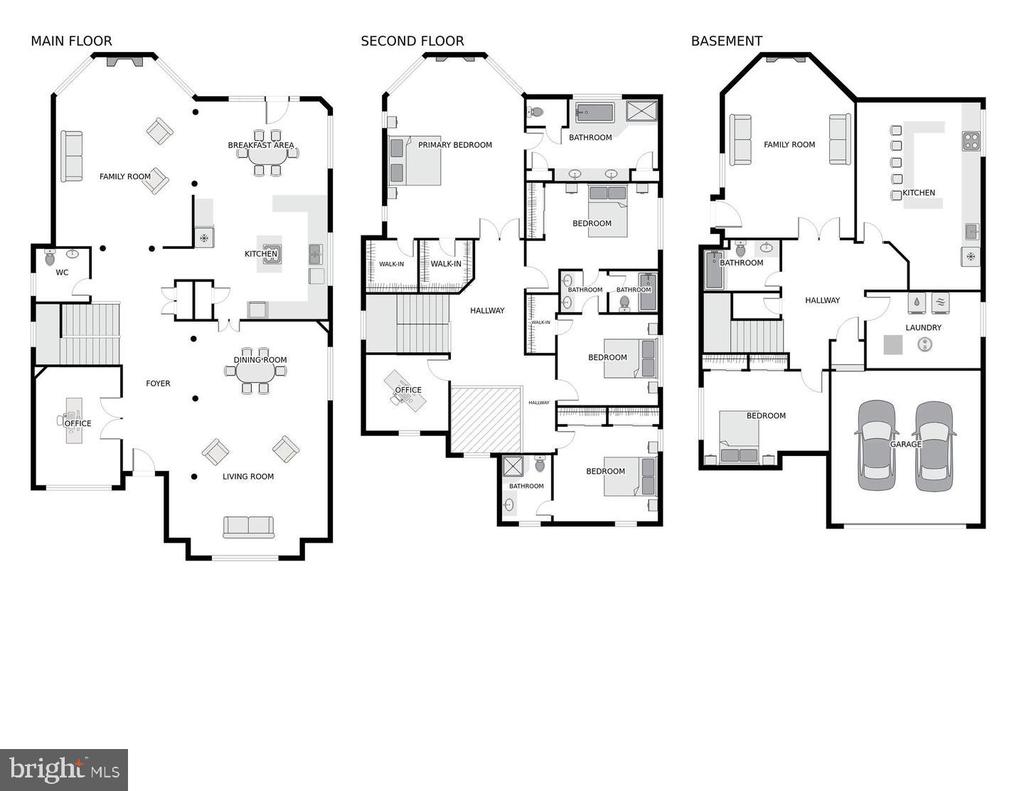
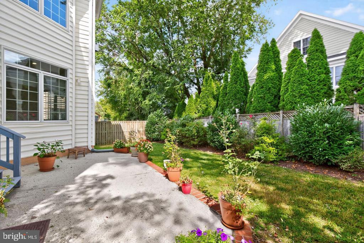
*****WELCOME HOME TO THIS 5-STAR HOME & TURNKEY LUXURIOUS PROPERTY ON 10109 DICKENS AVE ON THE 2 MILLION DOLLAR STREET! ****Built in 2005 with all the bells and whistles. ****It opens into a spacious open floor plan, with lots of natural light throughout the property. ****The main floor boasts a bonus room/office/den which segue into a deluxe kitchen with adjoining family room with a gas fireplace. ****The kitchen has stainless steel appliances and granite countertops. *****The windows are KC Pella Casement Windows. ****The upstairs boasts 3 ensuite bedrooms plus a primary suite. ****Each floor has its own gas fireplace. ****The lower level includes a spacious In-law suite with its own kitchen and walkout stairs. ****The property includes a spacious 2 car garage and a fenced-in backyard. ****Located close to downtown Bethesda neighboring the famous Wildwood Shopping Center with a plethora of local shopping options where Shopping & Dining. the French Lycee Rochambeau, the YMCA, the NIH Headquarters, and the Suburban Hospital, Located in the sought after North Bethesda Grove subdivision, this home is part of the Walter Johnson High School cluster. ****It has also a quick access to the Grosvenor Metro, 495 & 270 all easily accessible.
Overview

Property Status
Leased
Date Sold
May 1, 2026
Lot Size
5,573 Sq.Ft.
MLS ID
MDMC2259304
Property Type
Residential
Year Built
2005

Features & Amenities

Total Area
5,403 Sq.Ft.
Neighborhood
Bethesda
Architecture Styles
Colonial
Stories
3
Garage Spaces
2.0
Water Source
Public
Pool
No Pool
Parking
Attached Garage
Heat Type
Central, Heat Pump(s), Forced Air
Air Conditioning
Central A/C, Zoned
Laundry Room
Upper Floor, Lower Floor
Fireplace
Gas/Propane
Appliances
Built-In Microwave, Dishwasher, Disposal, Dryer, Exhaust Fan, Oven - Wall, Oven/Range - Electric, Refrigerator, Stove, Washer
Other Interior Features
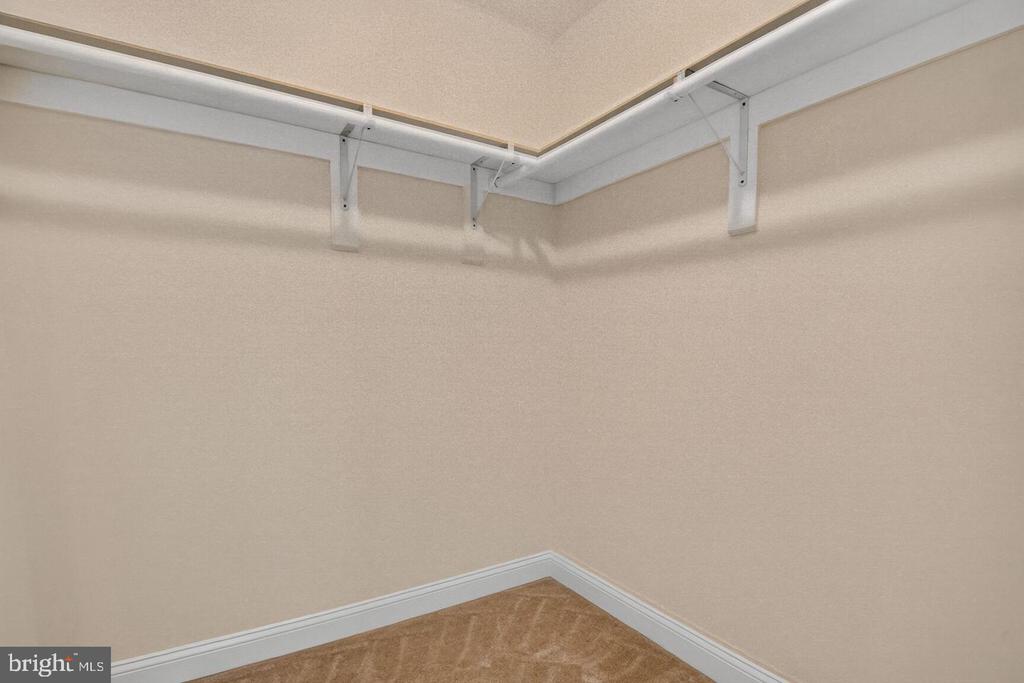
2nd Kitchen, Bathroom - Soaking Tub, Breakfast Area, Combination Dining/Living, Family Room Off Kitchen, Floor Plan - Open, Kitchen - Eat-In, Kitchen - Gourmet, Kitchen - Island, Pantry, Primary Bath(s), Recessed Lighting, Walk-in Closet(s), Water Treat System, Wood Floors
Sewer
Public Sewer
Substructure
Block
Disability Features
Other
Elementary School
ASHBURTON
Middle School
NORTH BETHESDA
High School
WALTER JOHNSON
School District
MONTGOMERY COUNTY PUBLIC SCHOOLS
Lease Price
$7,000/mo
Zoning
R60

Downloads

10109 DICKENS AVENUE

Schedule a Tour

I would love to help you see this beautiful home! As a full-service brokerage, I can help you tour. Please submit an offer, and answer questions about the buying process.

Thank you

for your interest in 10109 DICKENS AVENUE, BETHESDA, MD 20814

10109 DICKENS AVENUE
Navigate
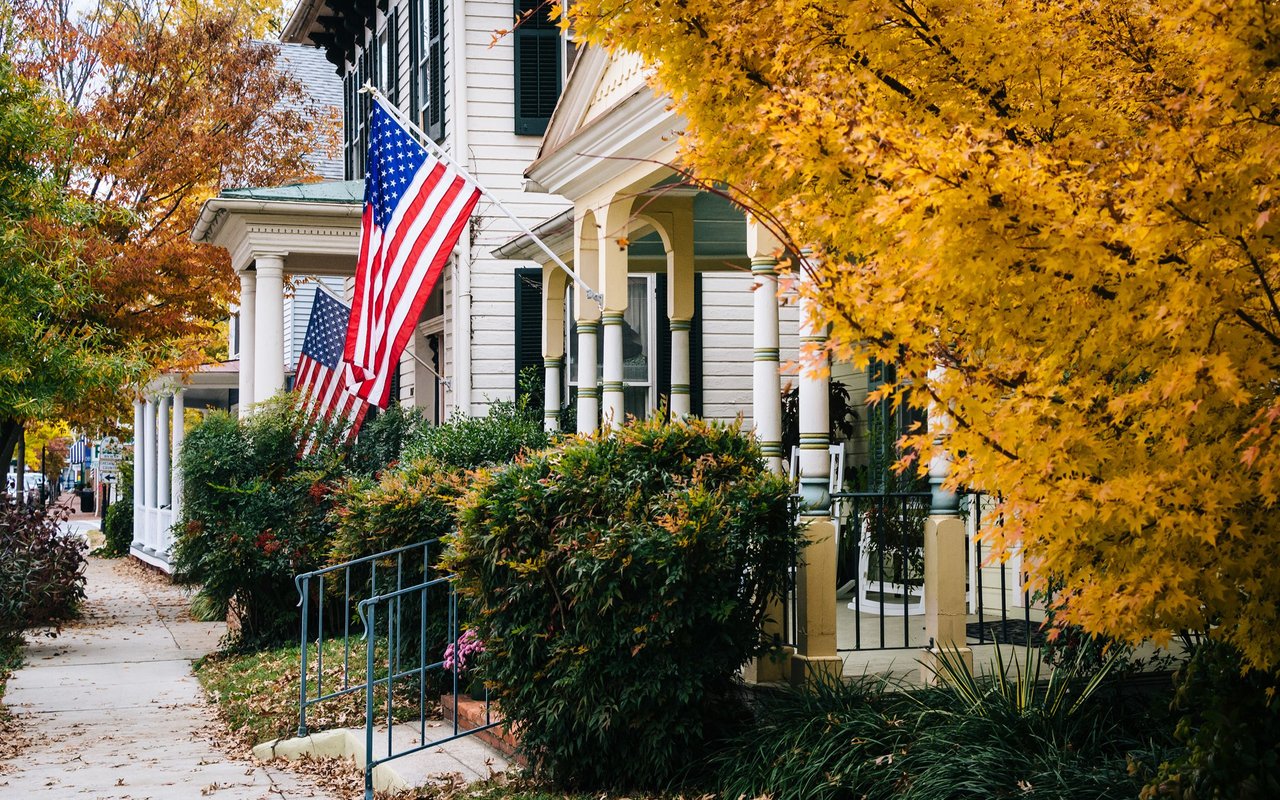
White clapboard homes with columned porches and American flags, framed by golden autumn trees along a sidewalk.

Explore Bethesda

read more

Follow Us On Instagram