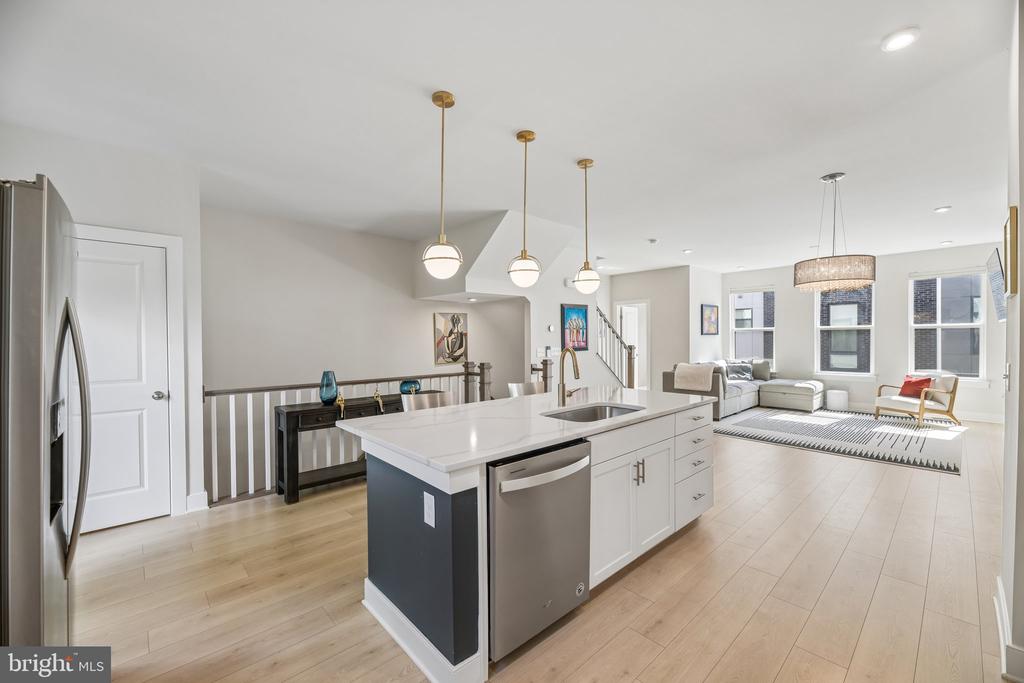
PRICED TO SELL WITH A TRANSFERABLE BUILDER WARRANTY - THIS SUBSTANTIAL ADJUSTMENT CREATES AN OUTSTANDING OPPORTUNITY FOR BUYERS TO GAIN INSTANT VALUE.... Experience modern living in this stunning, LIKE-NEW home that has been thoughtfully upgraded throughout, featuring extensive builder upgrades and additional seller customizations. This exceptional residence offers thoughtfully designed living spaces, contemporary finishes, a 2-car garage, a private balcony, and an expansive rooftop deck; perfect for entertaining or relaxing with scenic neighborhood views. This home delivers exceptional indoor-outdoor living. Interior features include a Custom-Designed Gourmet Kitchen complete with a Premium Builder Appliance Package with Upgraded Stainless-Steel Appliances, a 5-Burner Gas Cooktop, Soft-Close Cabinetry, Quartz Countertops, Upgraded Bronze Fixtures & Modern Finishes throughout. The Open-Concept living area showcases Gleaming Wide Plank LVP Floors, High 9+ Feet Ceilings, Customized Lighting, a Stunning Accent Wall, complemented by a Designer Chandelier and a Striking Stone Gas Fireplace. The Large Double Pane Windows create a warm and inviting atmosphere, while an abundance of natural light fills the home. Upstairs, the home continues to impress with spacious bedrooms and a Spa-Inspired En-Suite Bath with a bidet. Each room is complemented by Upgraded Lighting, Custom Blinds, and a Premium Stackable Front-Loading Washer/Dryer set on the bedroom level for convenience. Energy-Efficient Systems include a Tankless Water Heater, Energy Star Certified Appliances, supporting ultra-low utility costs. Ideally located in the heart of Arlington, this residence offers unmatched convenience, situated in a desirable prime location close to EVERYTHING! Enjoy immediate access to shopping, dining, commuter routes & everyday conveniences directly across the street. Outdoor enthusiasts will love the easy access to the W&OD Trail via Four Mile Run Park, as well as additional nearby parks for recreation and relaxation. Multiple metro stations nearby, Route 50, Route 66, I-395, George Washington Memorial Parkway, the Pentagon, Amazon HQ2, National Airport, and Downtown Washington DC. Furniture, Peloton, & TV can convey. Builder Warranty covers an additional 5 years, up to 2031.... ACT QUICKLY, DON'T MISS THIS RARE OPPORTUNITY TO OWN A NEWER CONSTRUCTION, BEAUTIFULLY APPOINTED HOME AT AN INCREDIBLE VALUE; HOMES LIKE THIS DON'T LAST LONG!!