Leave a Message

Thank you for your message. I will be in touch with you shortly.

Explore Properties

Property Description

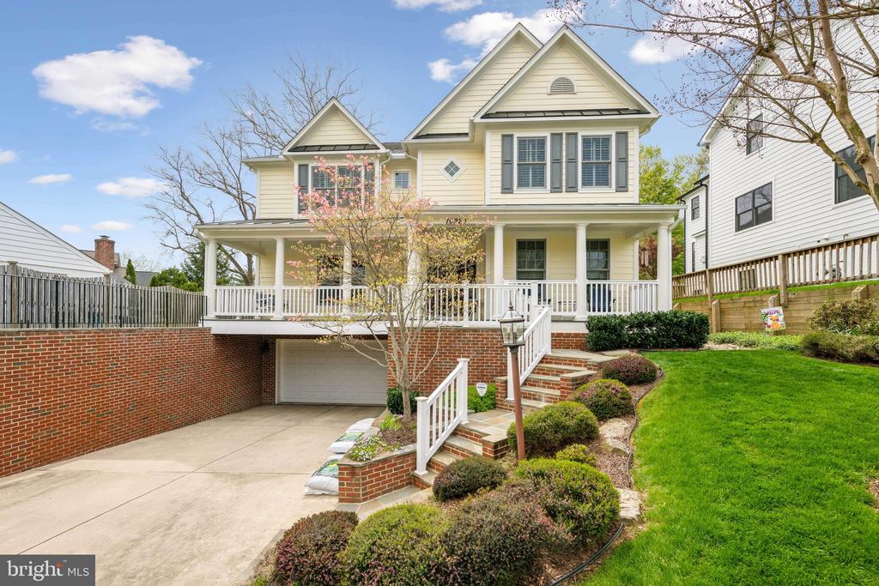
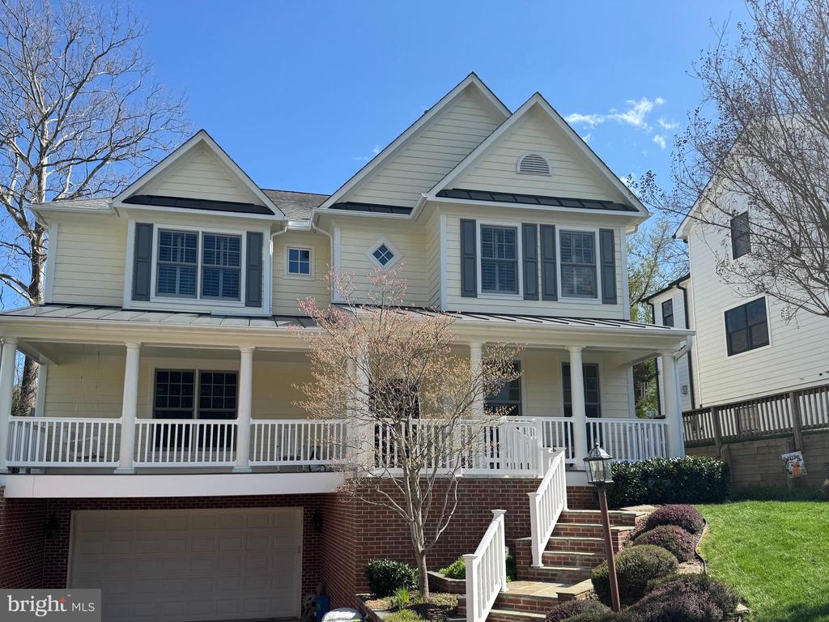
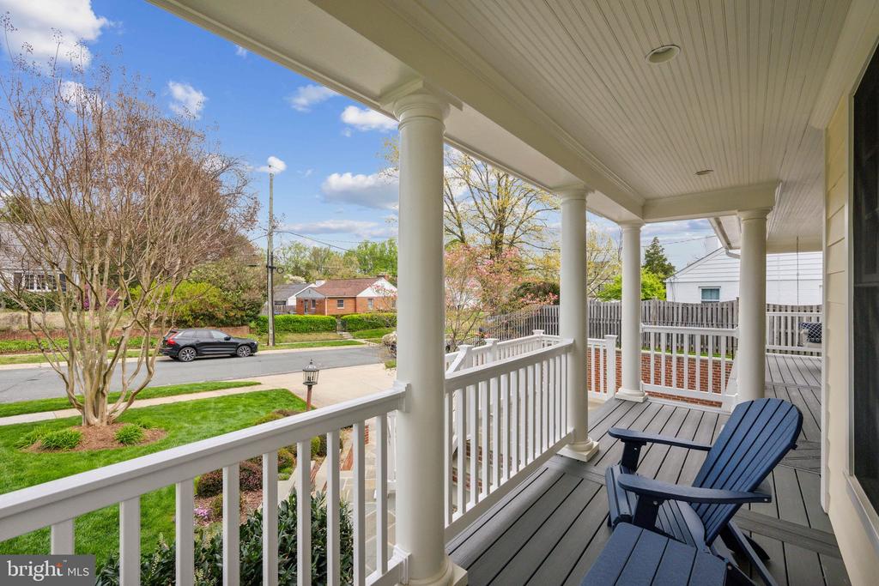
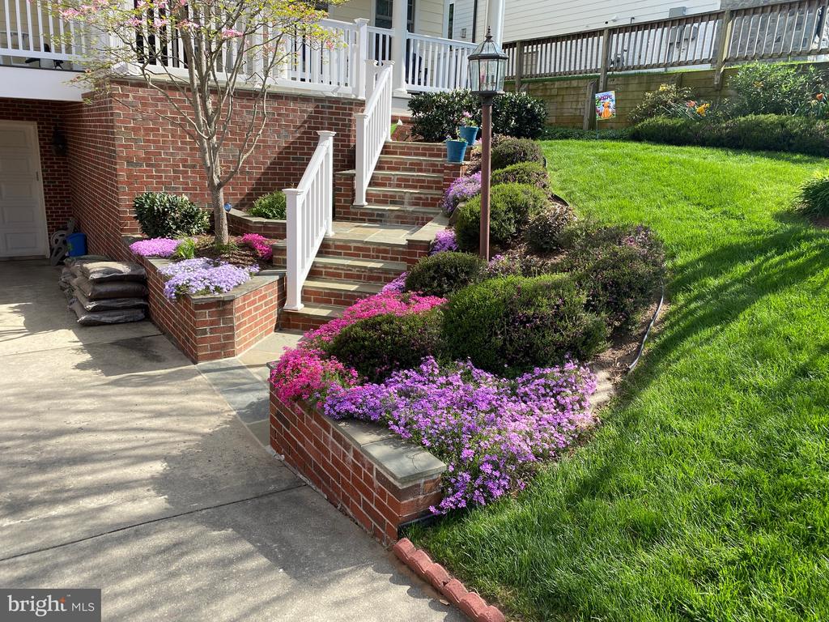
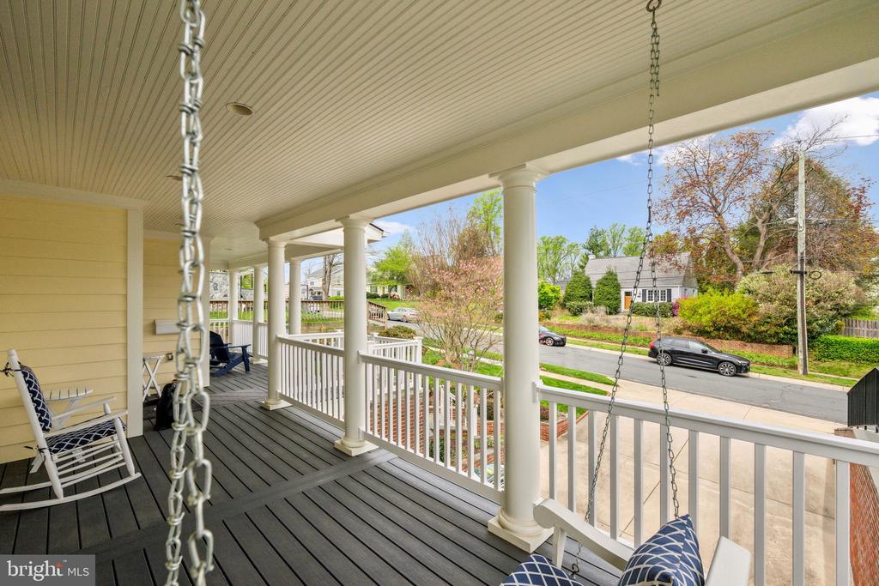
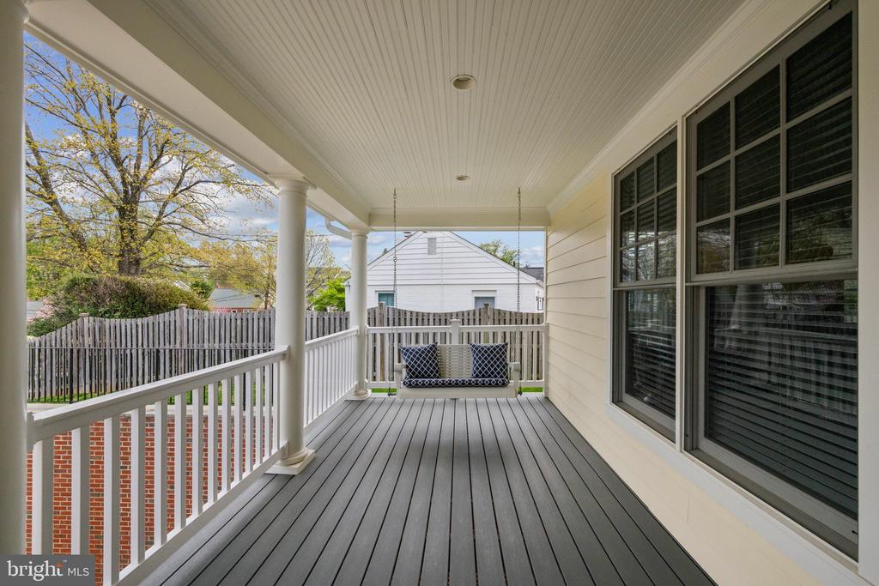
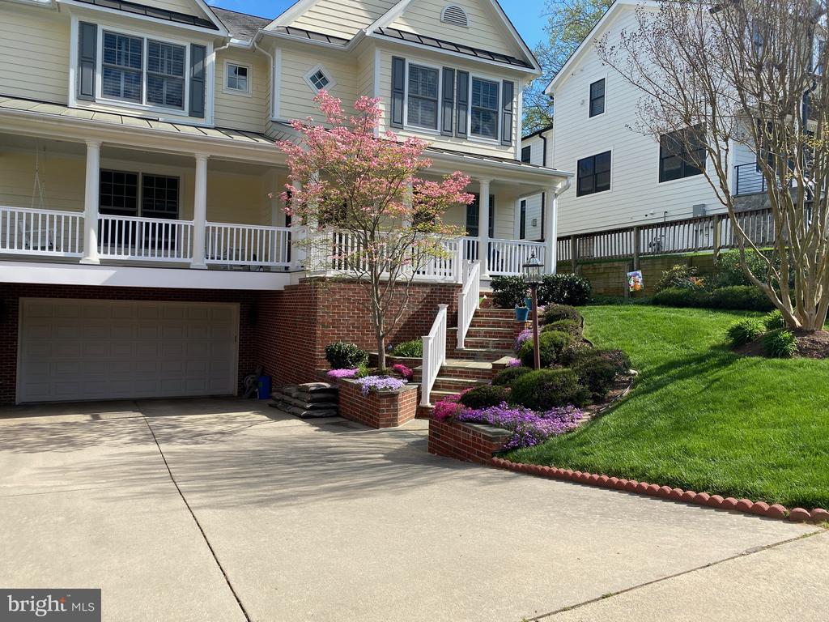
Welcome to 10223 Oldfield Drive. This exceptional 5-bedroom home blends elegance with warmth to perfection. Upgrades include a 20kW whole house generator, a new hot water heater (2023) and a new HVAC in zone 2 (2024) of this dual-zoned home. A new front porch with Trex decking and maintenance free railing was completed in 2022.

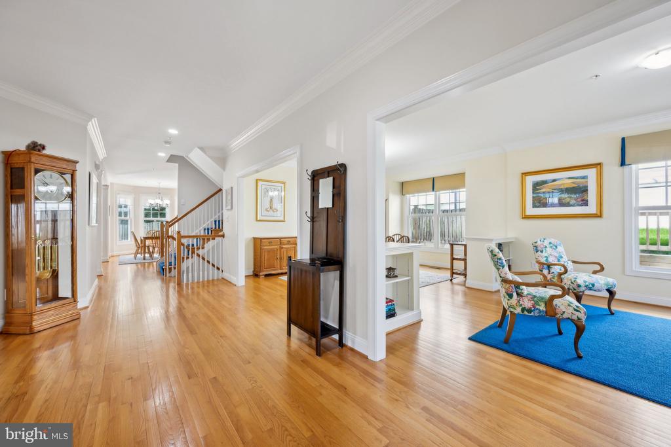
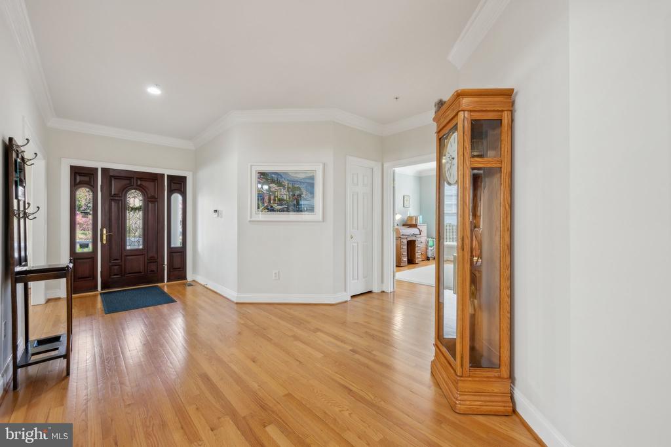
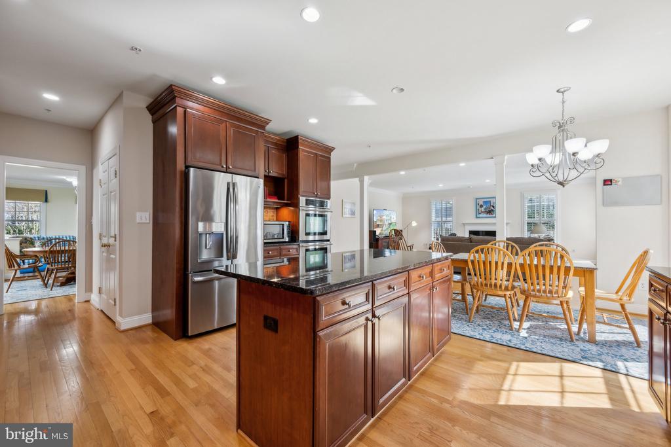
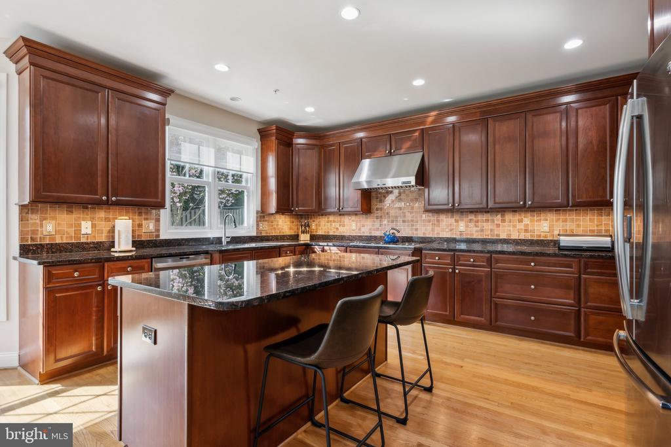
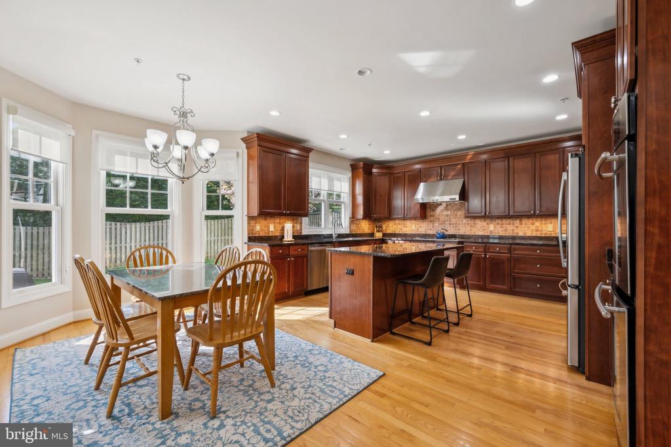
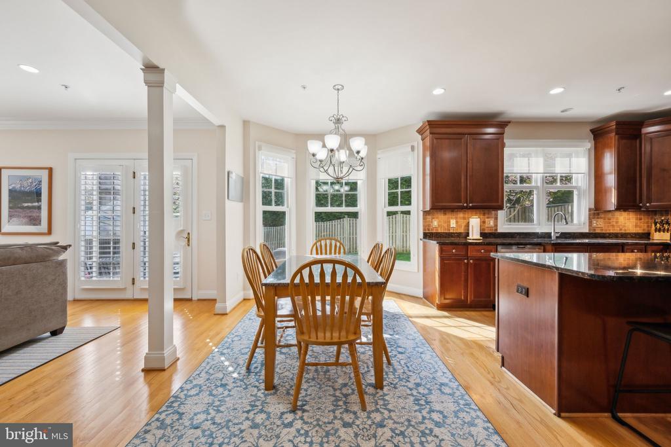
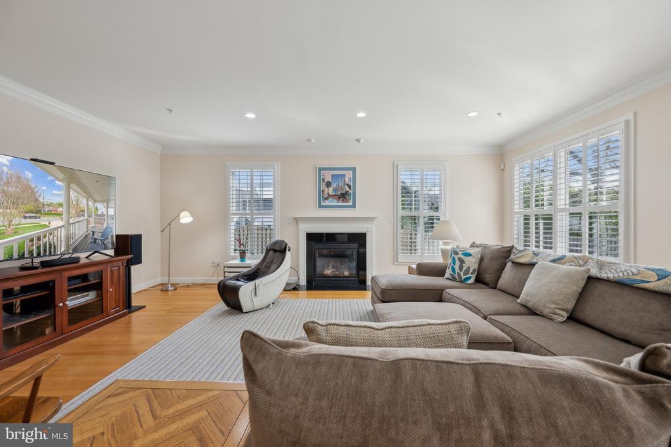
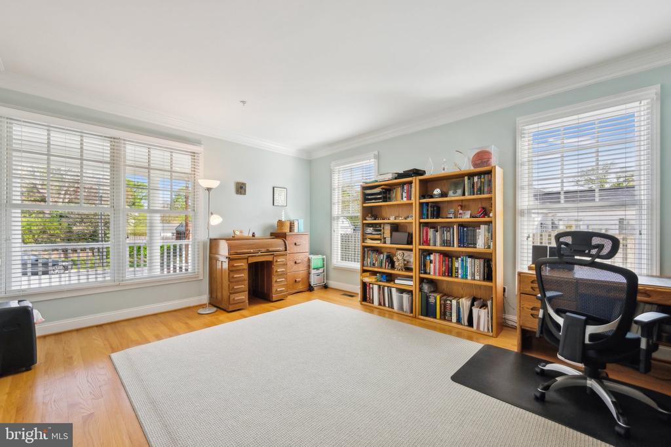
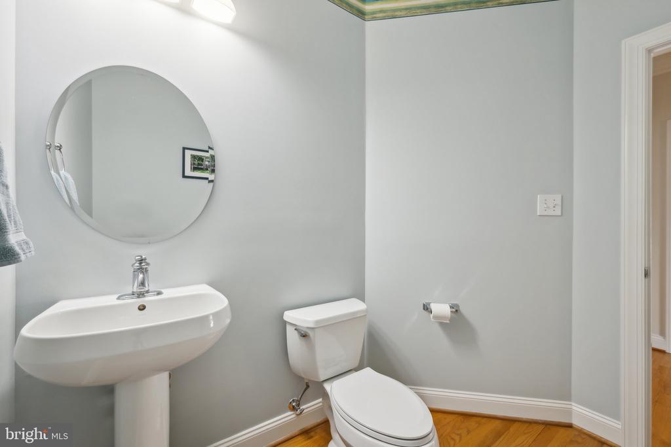
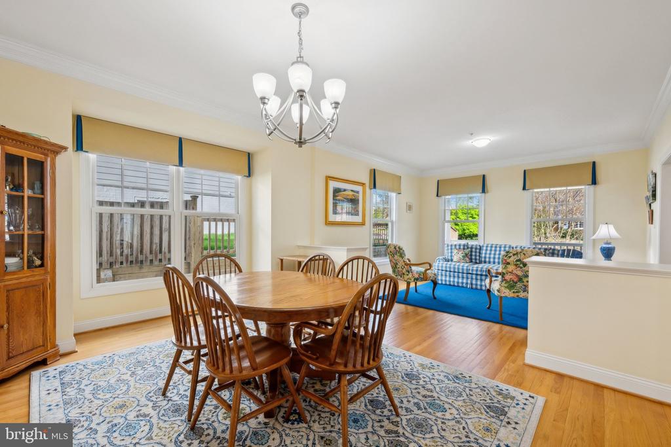
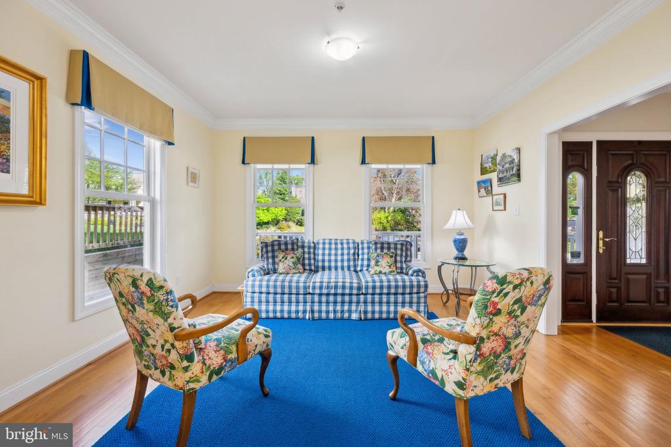
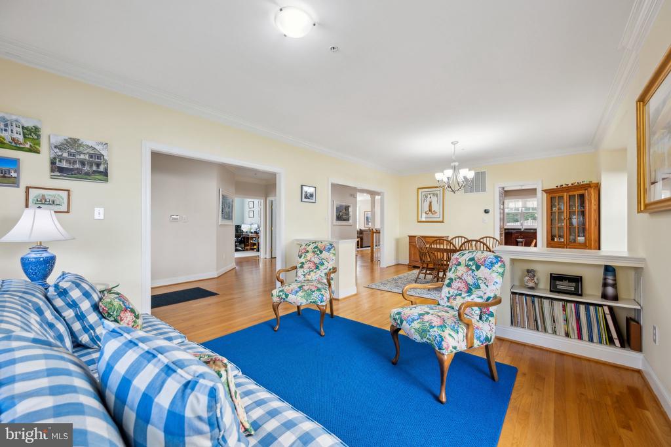
Recent floor plans show the property is 5,125 total square feet. Whether entertaining or just relaxing at home, you've found the perfect mix. A grand entry foyer has a walk-in coat closet with ample storage and main level powder room. The gleaming hardwood floors lead you to spacious living and dining areas bathed in natural light. French doors create privacy for the main floor office. The gourmet kitchen, equipped with stainless steel appliances, granite countertops and a large island, flows seamlessly into the bright and comfortable family room, where a gas fireplace creates an inviting atmosphere. Beyond the kitchen is an expansive outdoor oasis perfect for alfresco dining and relaxation.

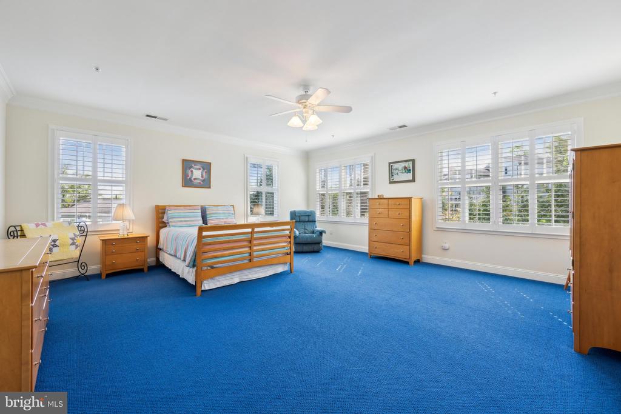
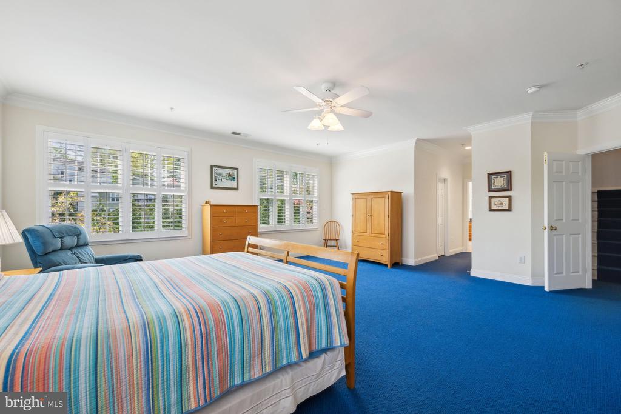
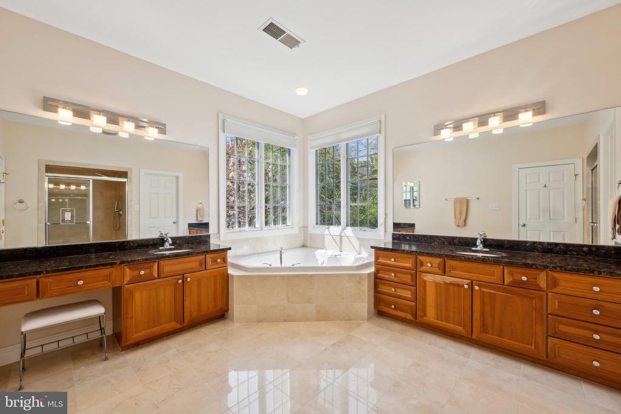
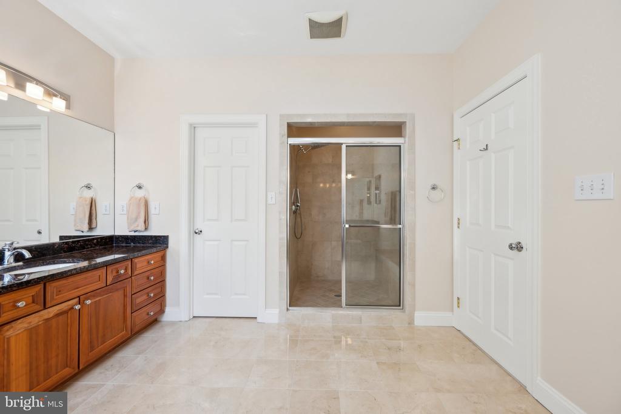
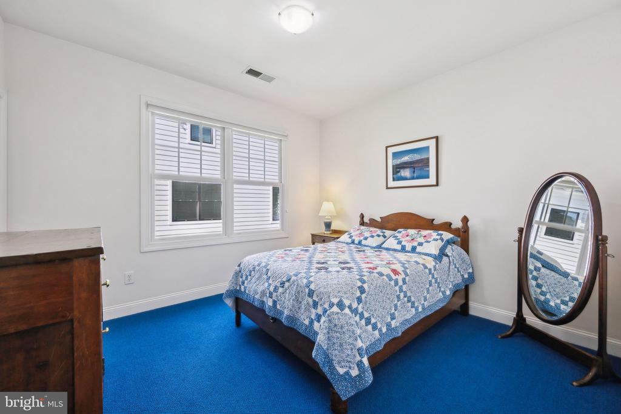
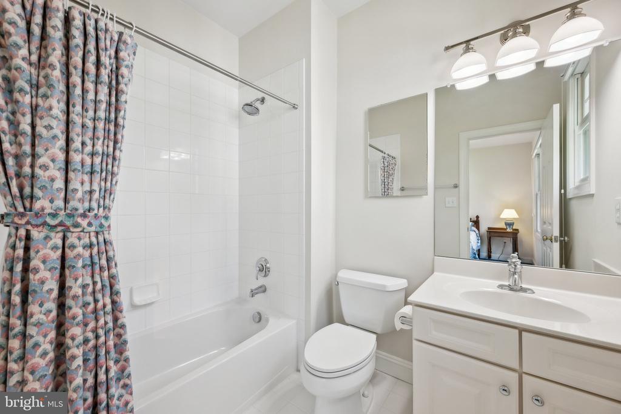
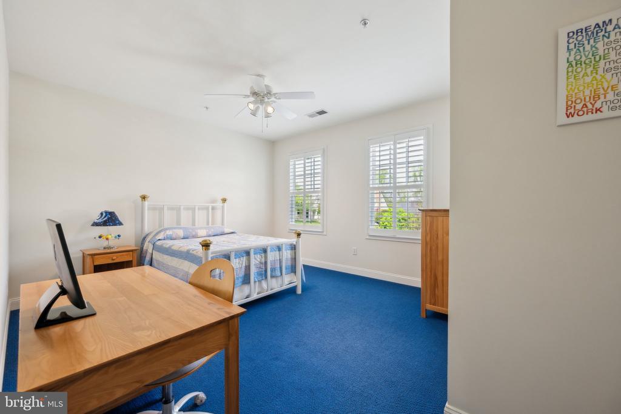
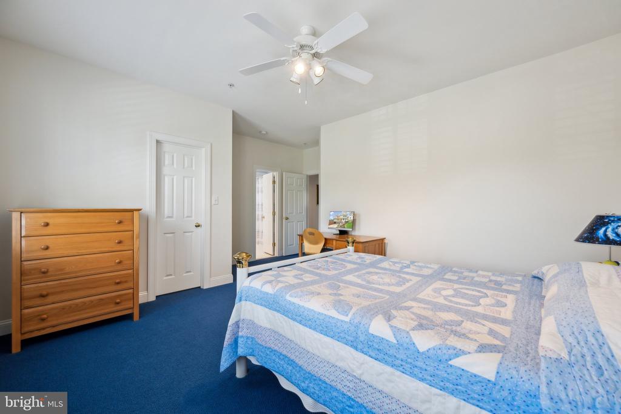
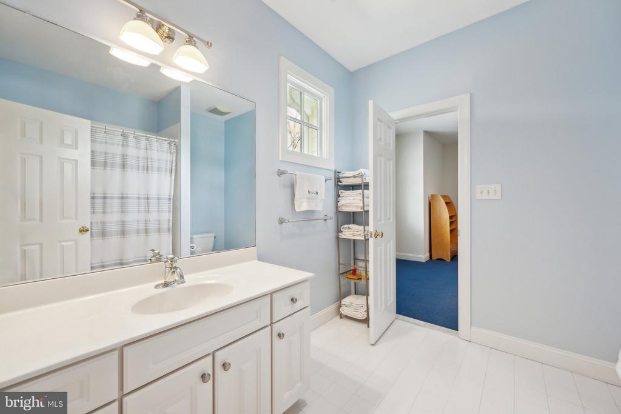
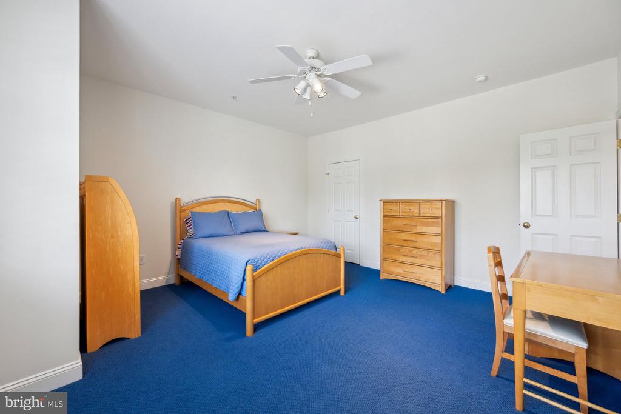
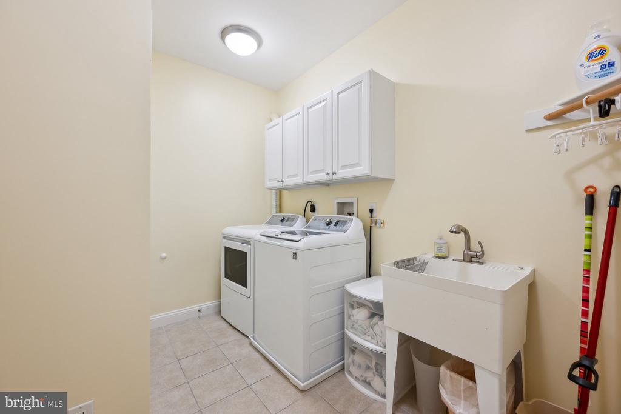
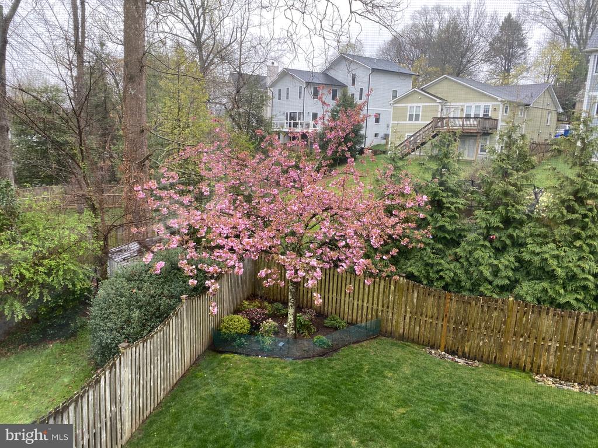
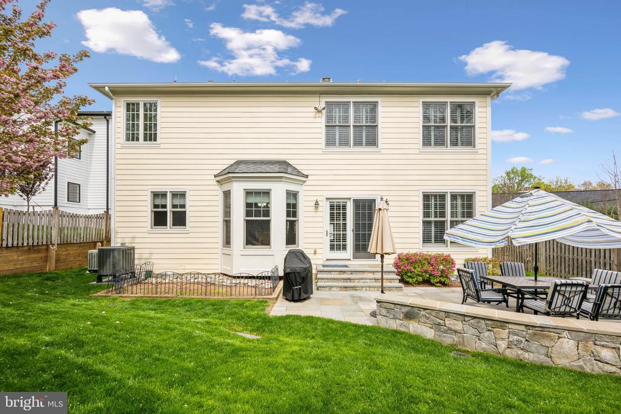
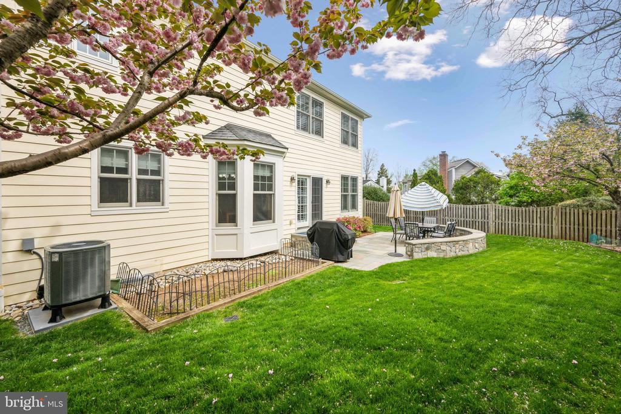
The meticulously maintained yard offers lush greenery and a flagstone patio with a built-in sitting wall. The spacious primary suite offers dual walk-in closets and an ensuite bathroom with dual vanities, a toilet room and a Jacuzzi spa tub. Two additional bedrooms offer roomy walk-in closet storage, large windows and a Jack and Jill bathroom. A fourth bedroom has its own private bathroom. A bedroom level laundry room is a bonus convenience.

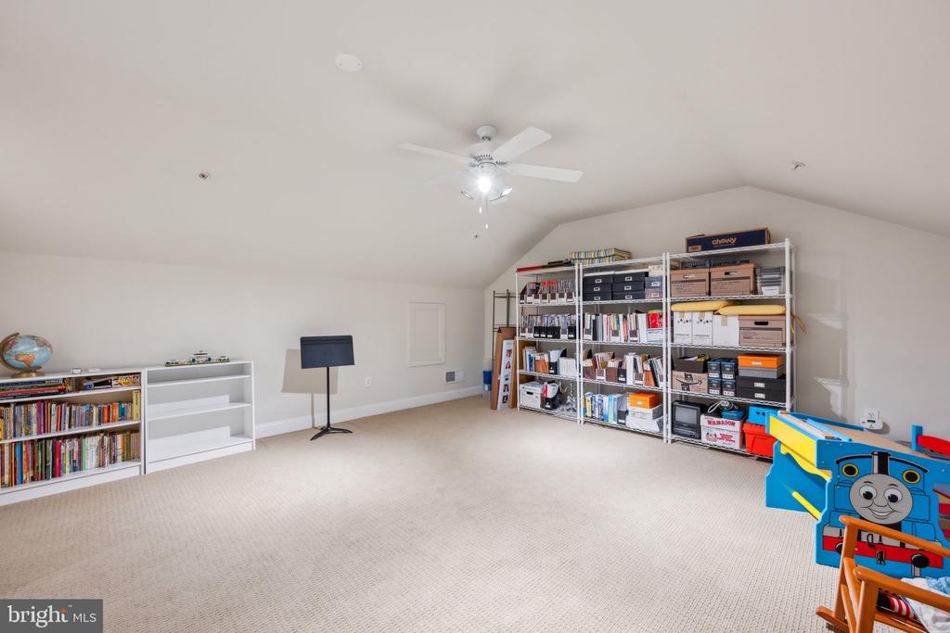
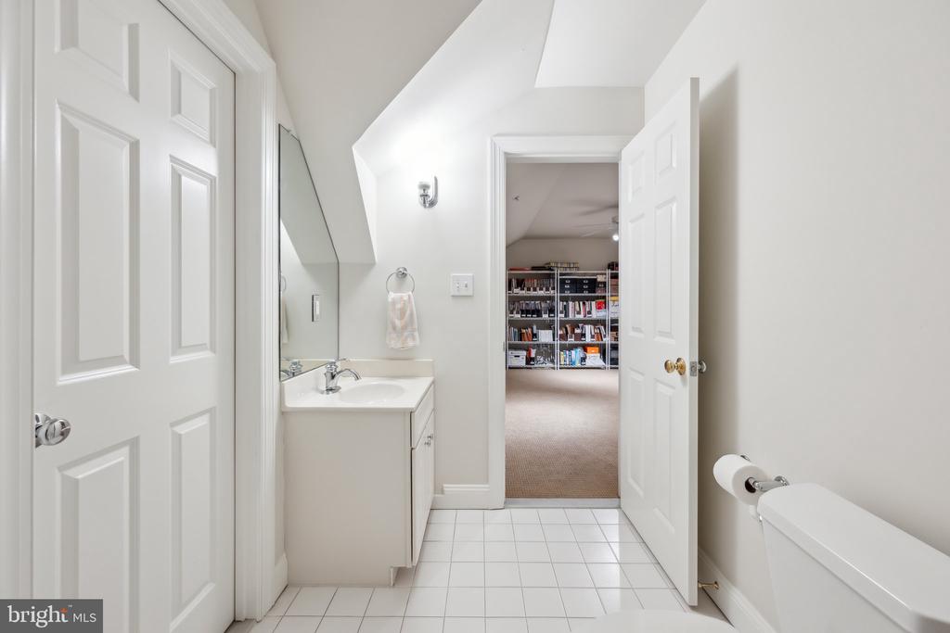
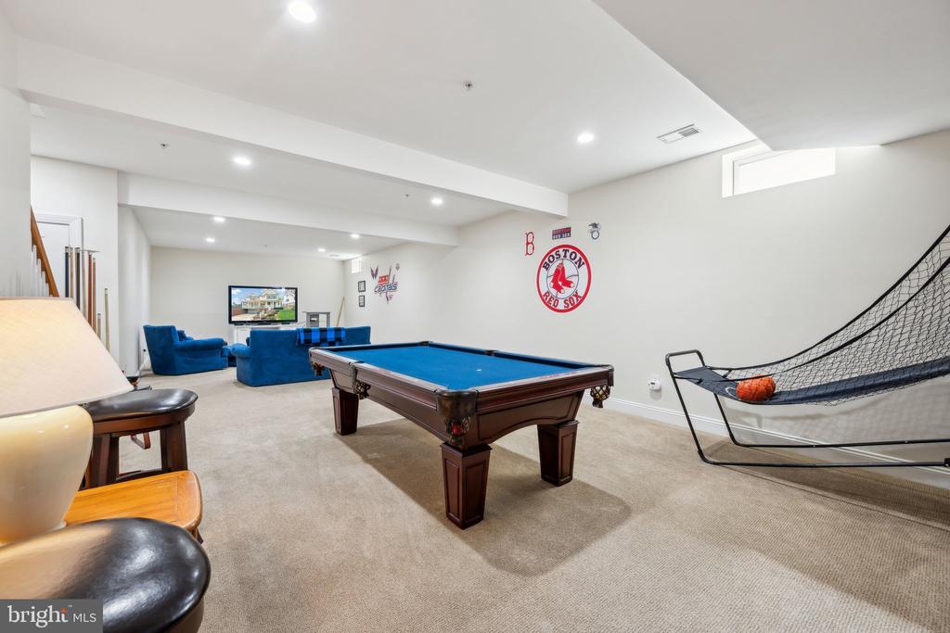
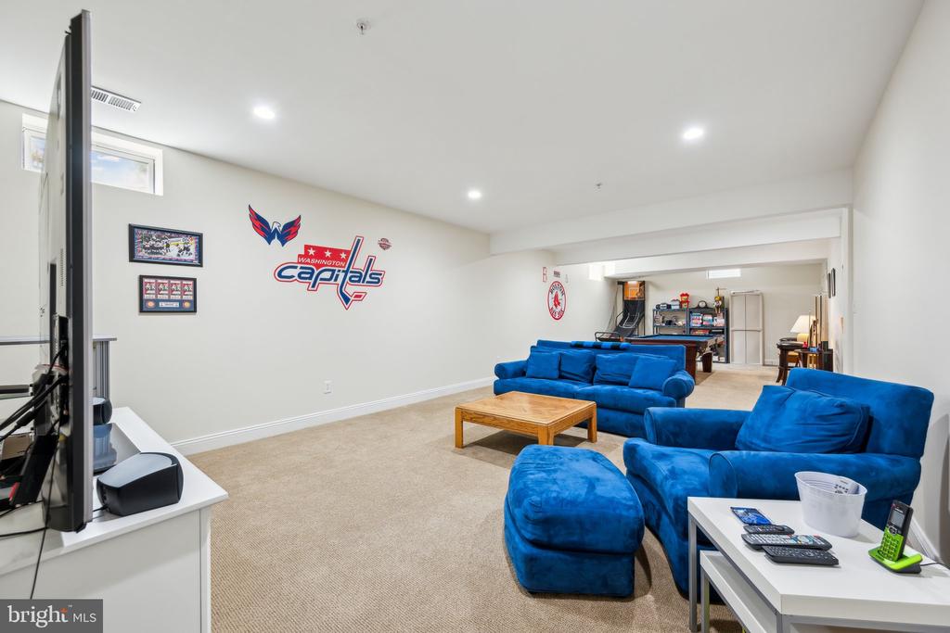
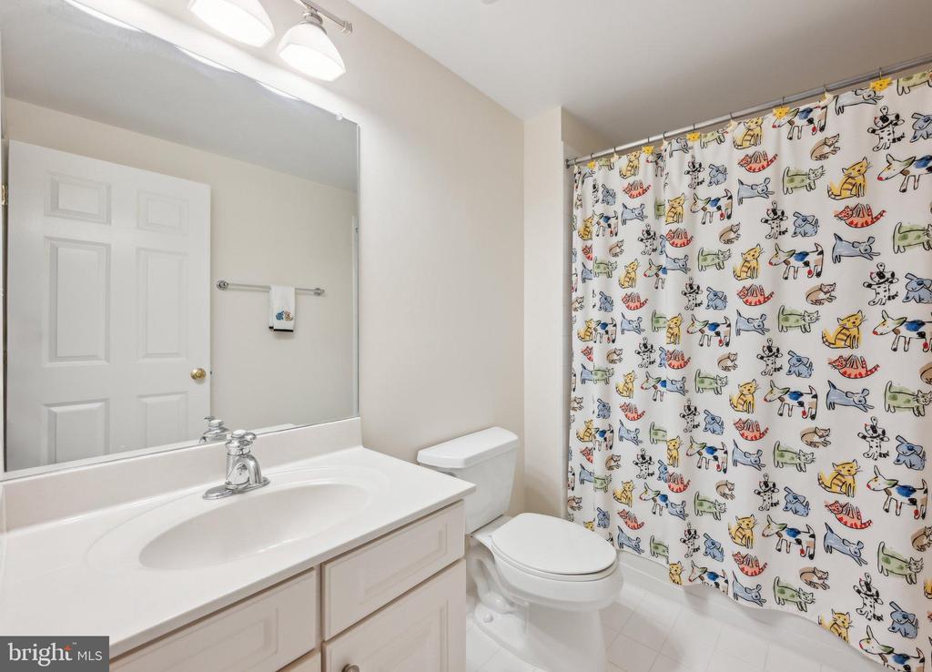
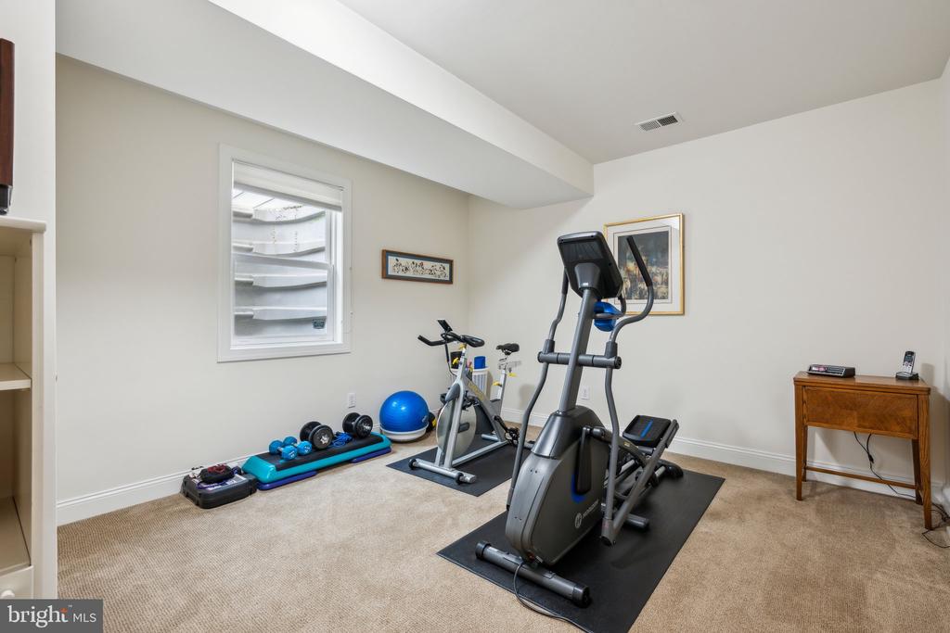
The top-level loft is a perfect place to set up a theater room, guest suite, studio, or playroom and includes a powder room and an additional storage closet. The lower level has been designed for flexibility with a large, fully finished and upgraded recreation room, elevated ceilings and recessed lighting. There is a full bathroom and a 5th legal bedroom.

Overview

Property Status
Sold
Date Sold
July 23, 2025
Lot Size
7,529 Sq.Ft.
MLS ID
MDMC2174512
Property Type
Residential
Year Built
2006

Features & Amenities

Total Area
4,808 Sq.Ft.
Neighborhood
Kensington
Architecture Styles
Colonial
Stories
4
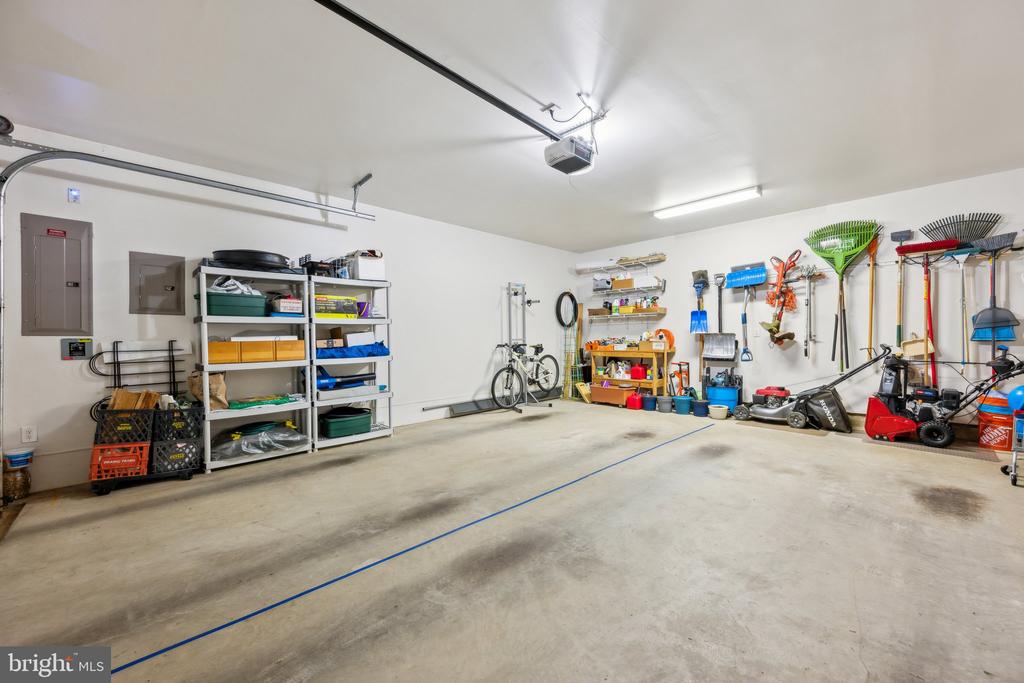
Garage Spaces
2.0
Water Source
Public
Pool
No Pool
Roof
Composite, Architectural Shingle
Lot Features
Landscaping
Parking
Attached Garage
Heat Type
Forced Air, Zoned
Air Conditioning
Central A/C
Laundry Room
Upper Floor
Fireplace
Gas/Propane
Appliances
Dishwasher, Disposal, Dryer, Refrigerator, Washer
Other Interior Features
Dining Area, Floor Plan - Traditional, Butlers Pantry, Cedar Closet(s), Ceiling Fan(s), Crown Moldings, Family Room Off Kitchen, Bathroom - Walk-In Shower, Bathroom - Jetted Tub, Carpet, Window Treatments, Wood Floors, Breakfast Area
Sewer
Public Sewer
Substructure
Concrete Perimeter
Disability Features
None
Other Exterior Features
Extensive Hardscape
Elementary School
KENSINGTON PARKWOOD
Middle School
NORTH BETHESDA
High School
WALTER JOHNSON
School District
MONTGOMERY COUNTY PUBLIC SCHOOLS
Sales Price
$1,585,000
Real Estate Tax
$18,016/yr
Zoning
R60

Downloads

10223 OLDFIELD

Schedule a Tour

I would love to help you see this beautiful home! As a full-service brokerage, I can help you tour. Please submit an offer, and answer questions about the buying process.


Thank you

for your interest in 10223 OLDFIELD, KENSINGTON, MD 20895

10223 OLDFIELD
Navigate
Kensington

Explore Kensington

read more
10223 OLDFIELD
explore in 3d

Follow Us On Instagram