Leave a Message

Thank you for your message. I will be in touch with you shortly.

Explore Properties

Property Description

Home is listed for Rent as well
This house also qualifies for special financing options with 3% down payment option with NO Mortgage Insurance, see attached doc.
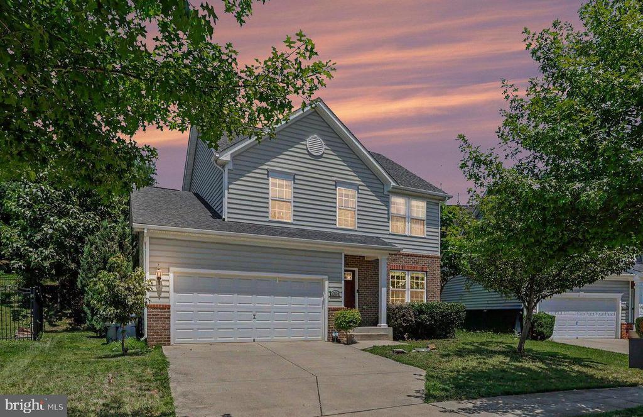
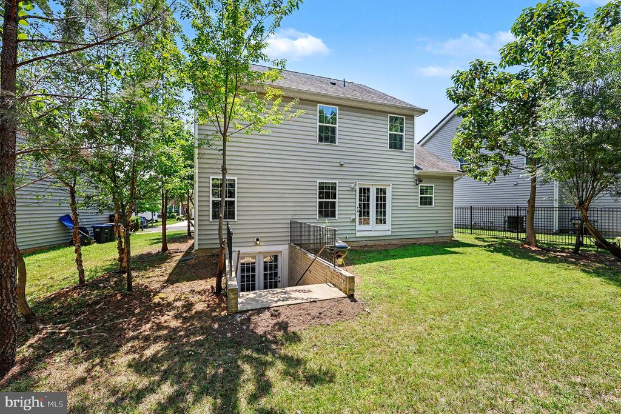
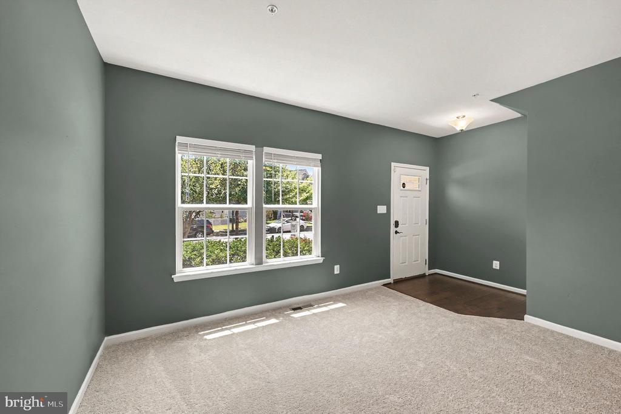
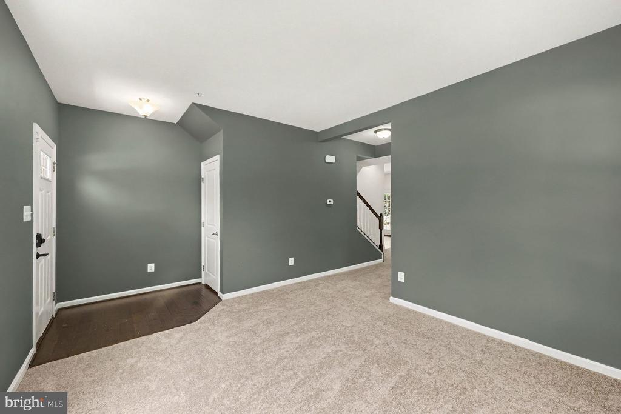
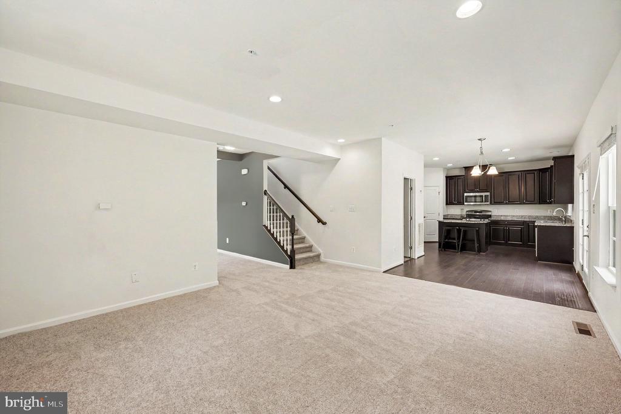
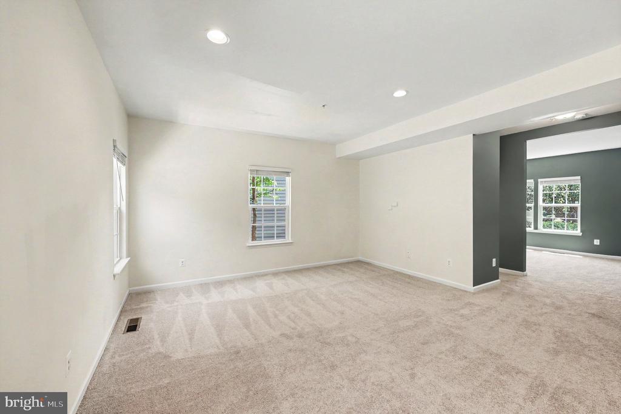
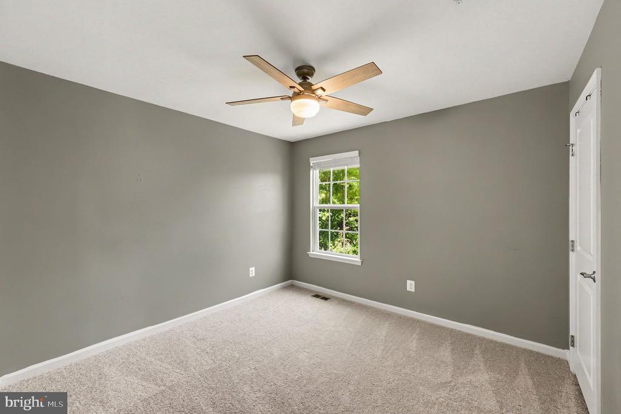
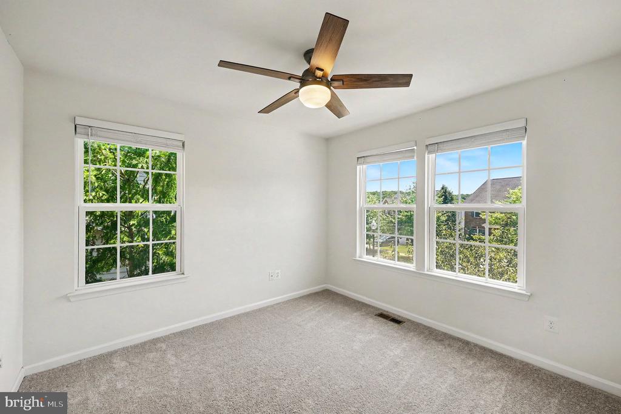
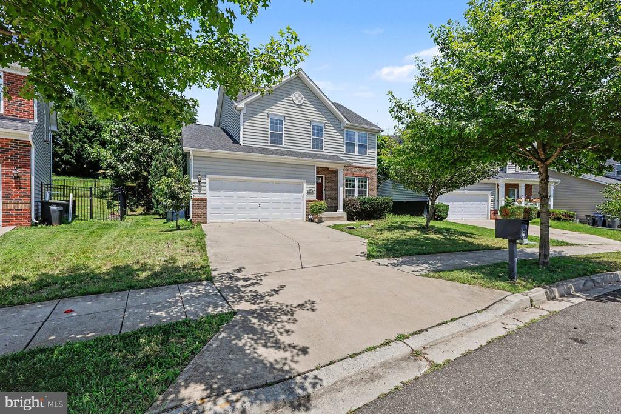
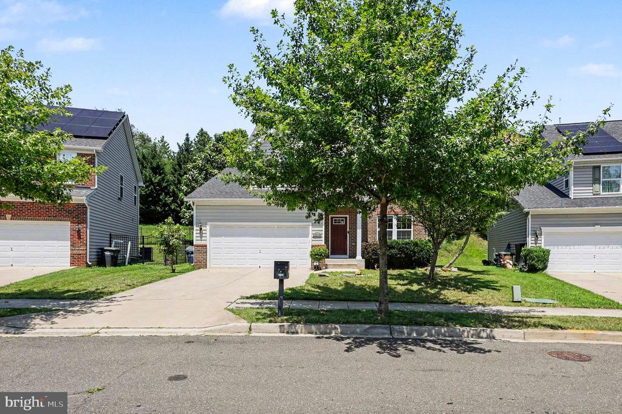
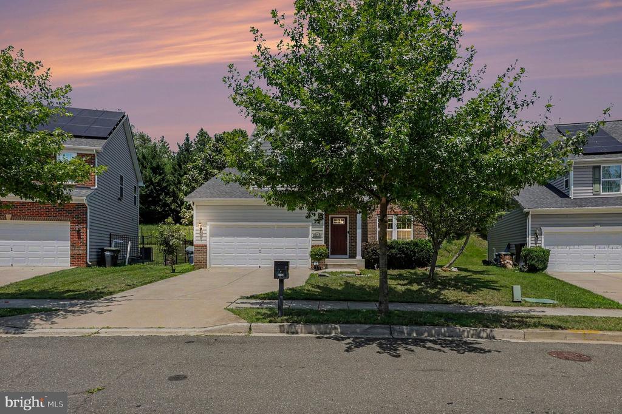
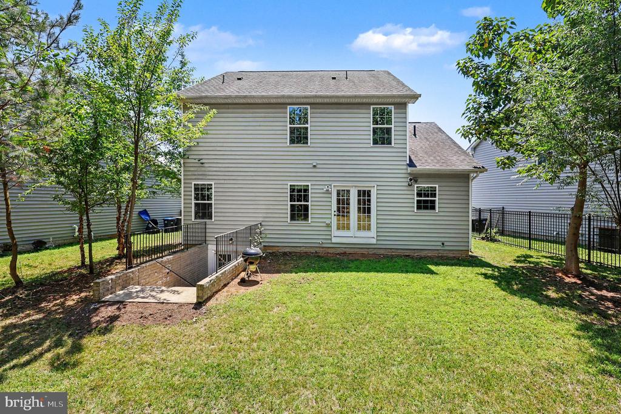
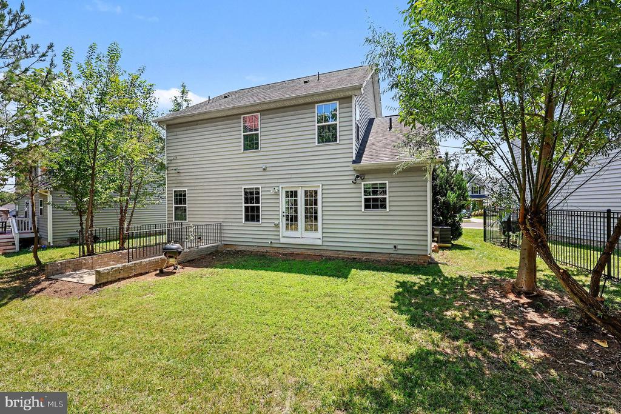
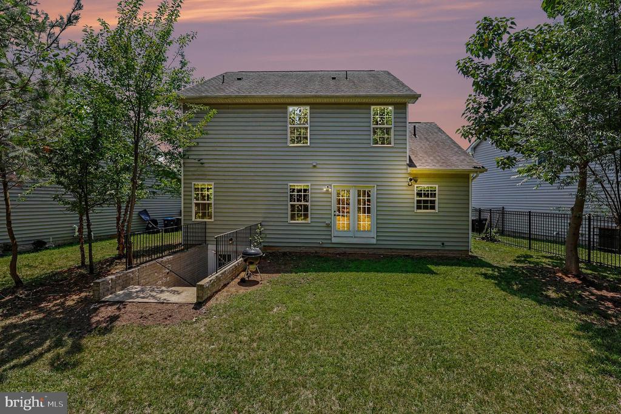
Enjoy suburban style living with the convenience of city access in this rarely available Craftsman home in Asheford Court. Built in 2016, this charming 4-bedroom, 3.5-bath home offers a bright, open layout with Fresh paint and New carpet. You'll love the flow from the front sitting area to the spacious family room and into the sun filled kitchen. Step outside from the kitchen and into the tree lined backyard that is perfect for shade, privacy and entertaining.

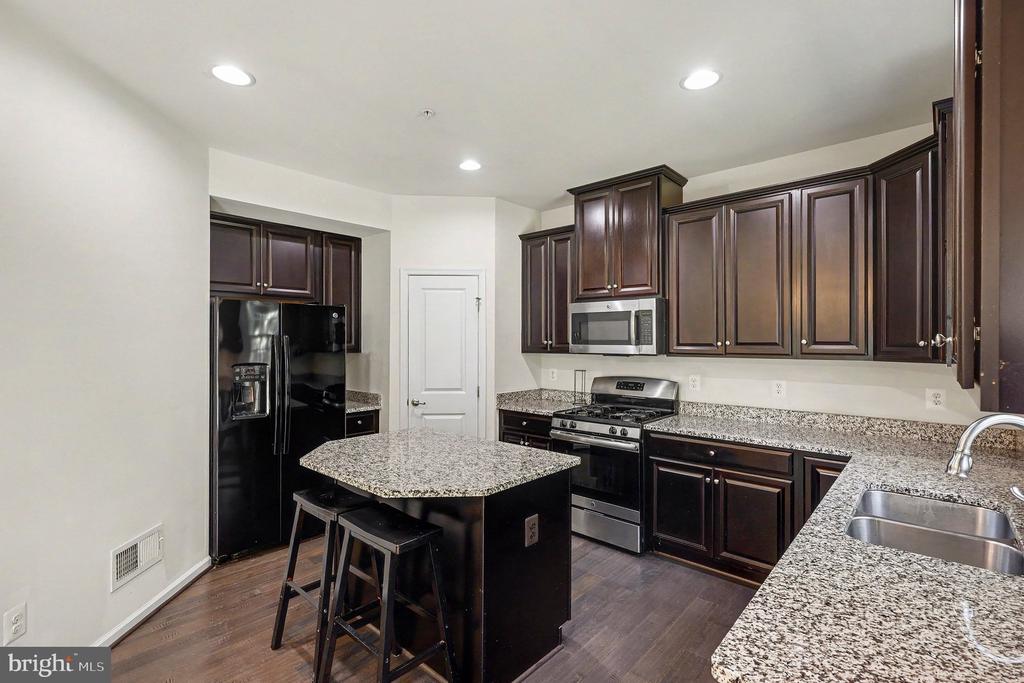
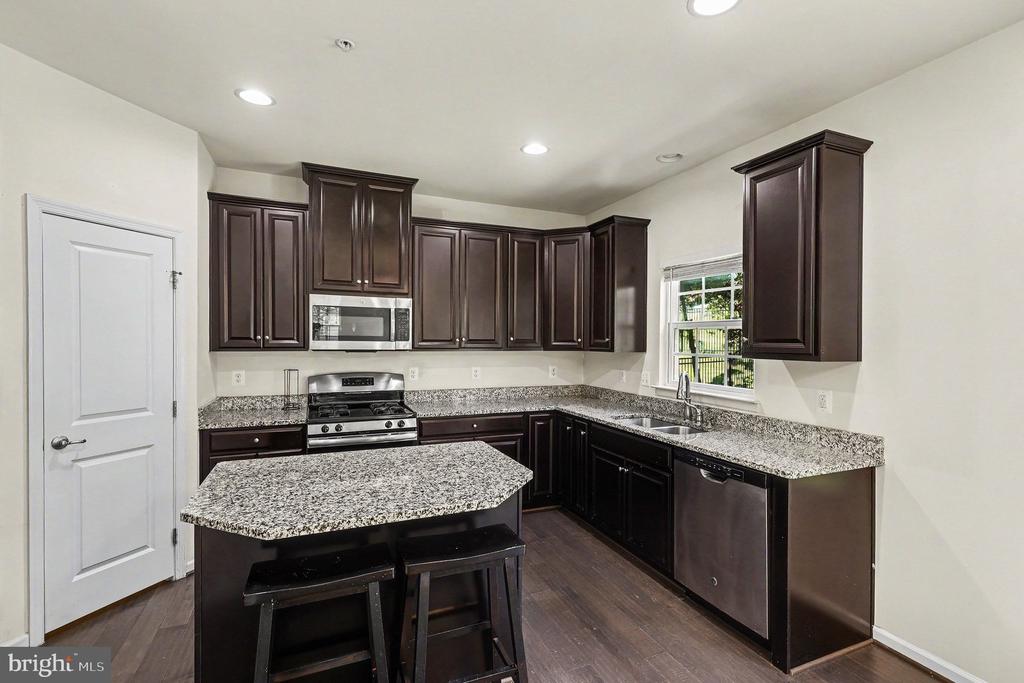
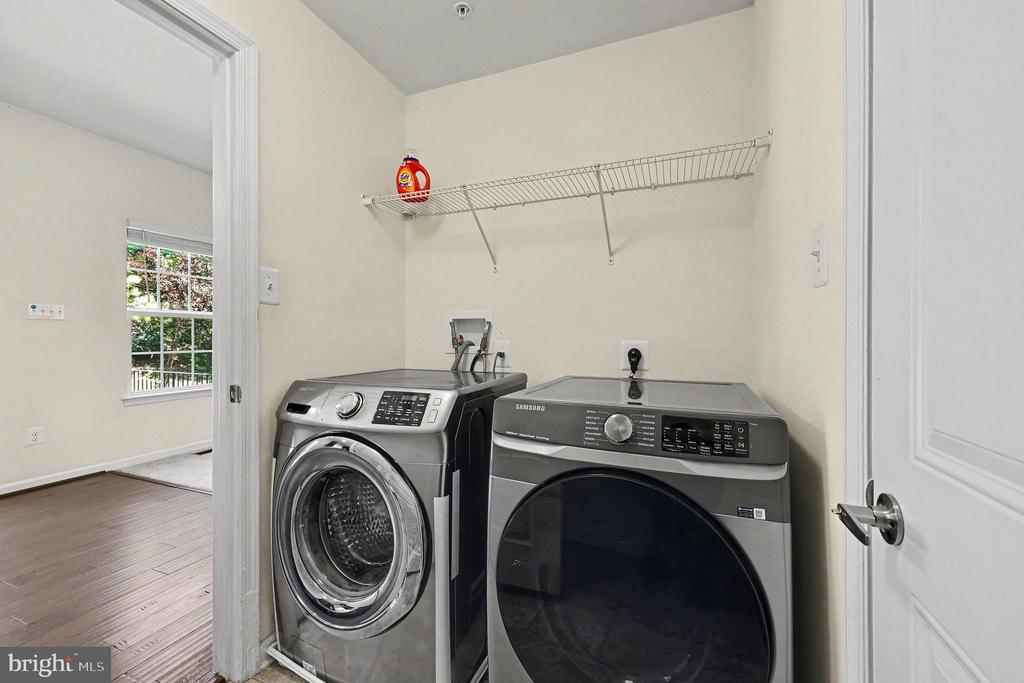
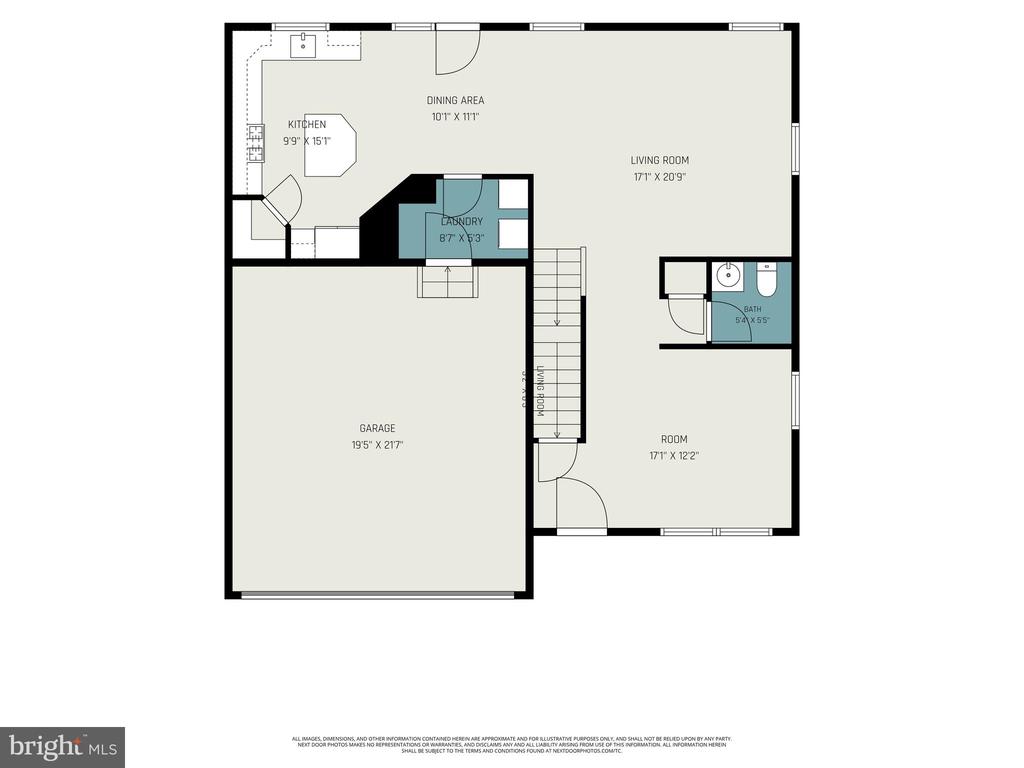
The kitchen features granite counter tops, stainless steel appliances, a gas stove, walk in pantry, and abundant natural light. A conveniently located mudroom with laundry sits just off the kitchen and provides access to the 2 car garage.
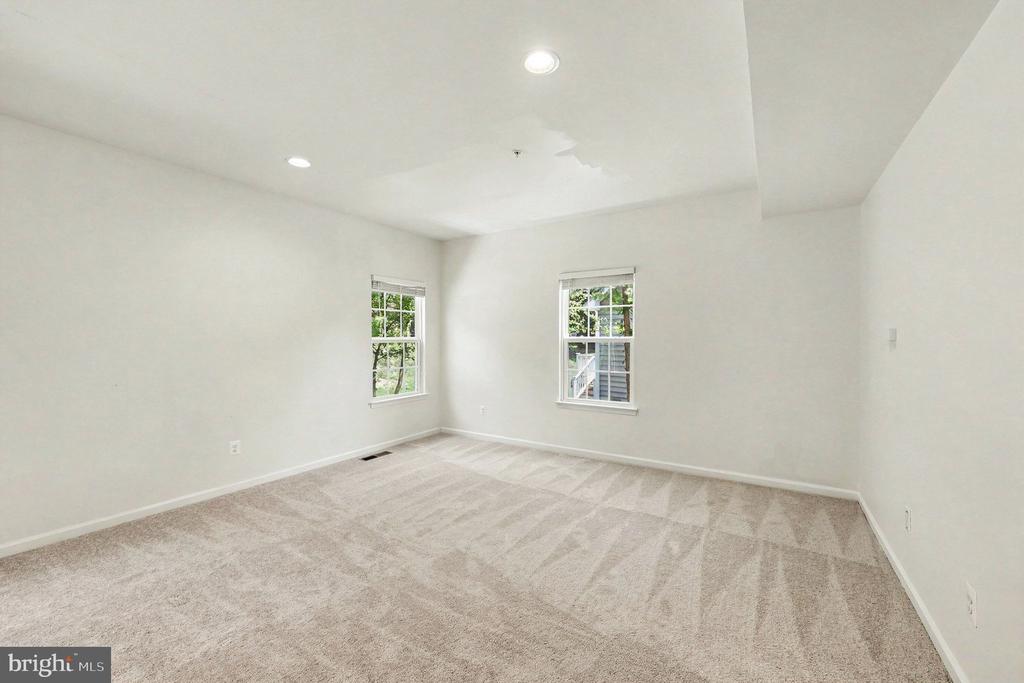
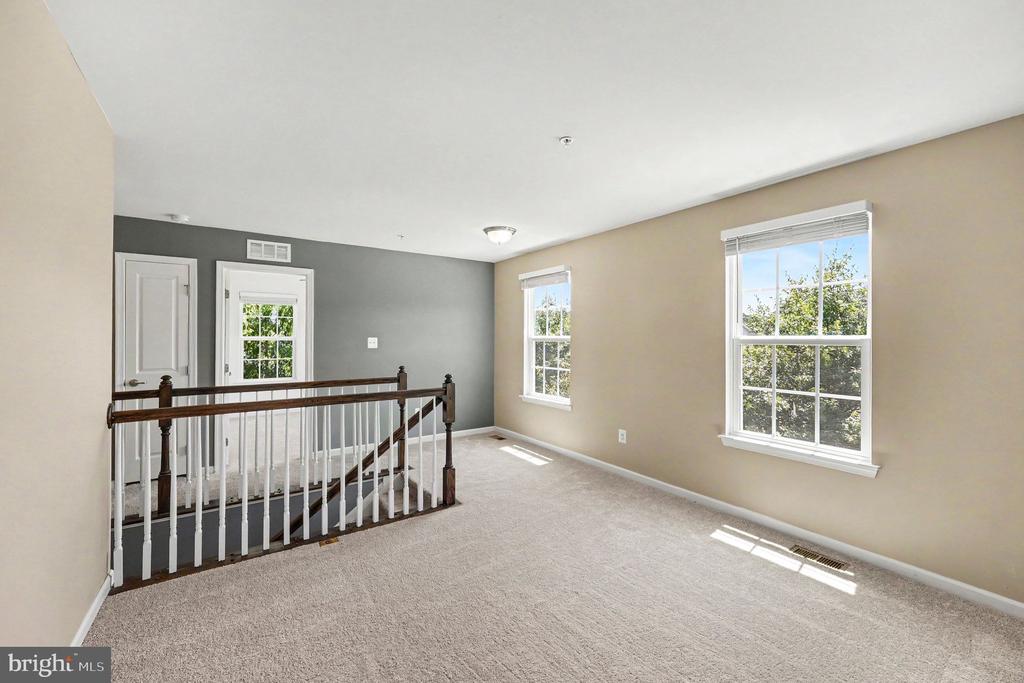
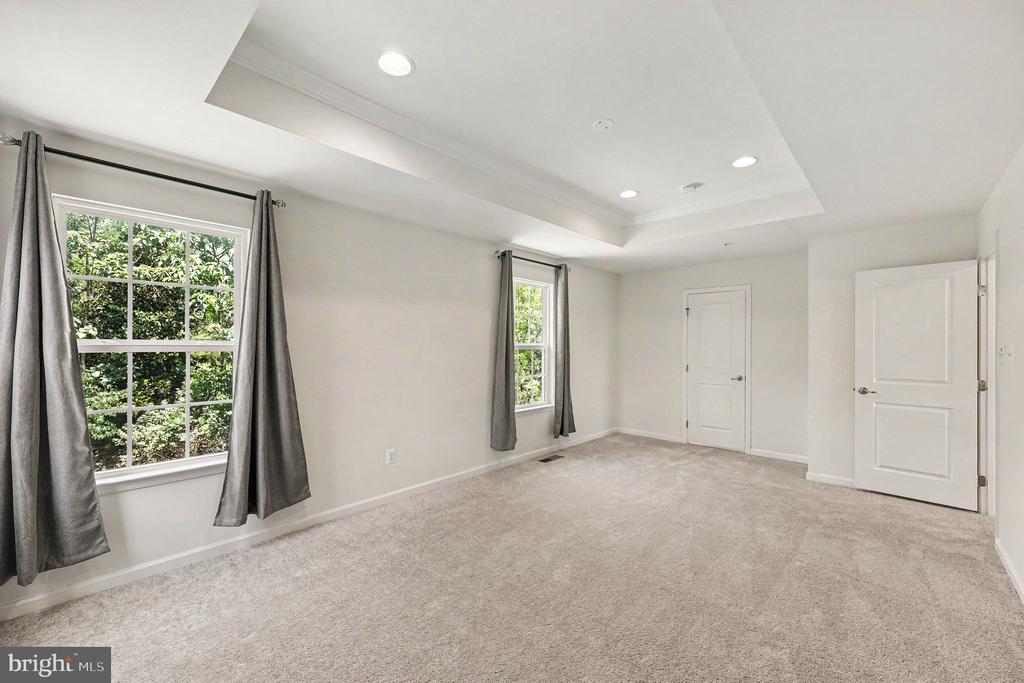
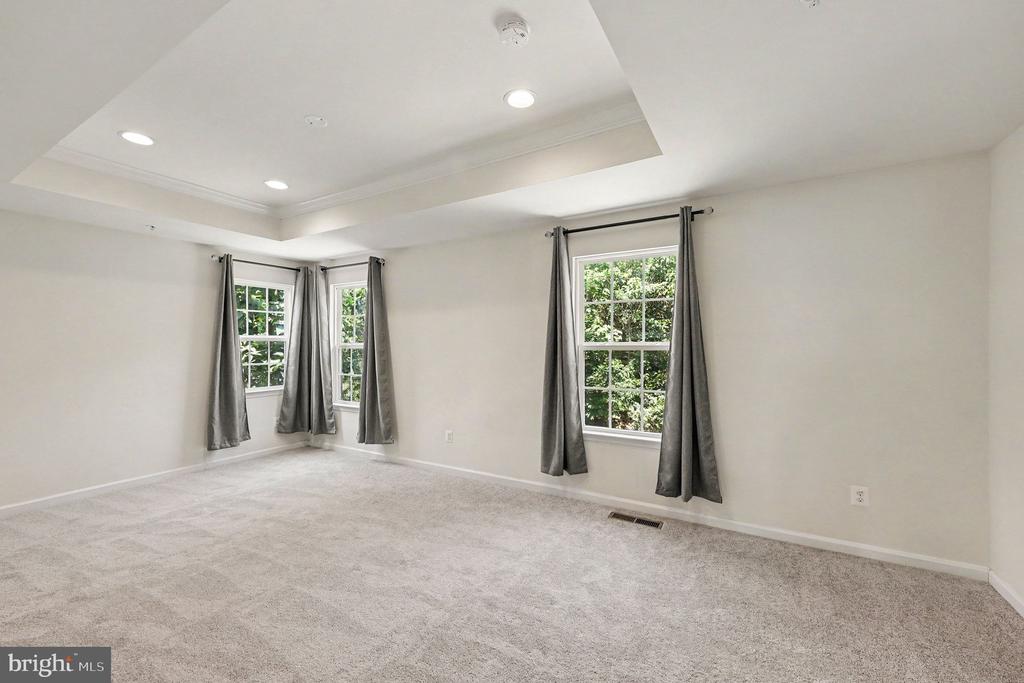
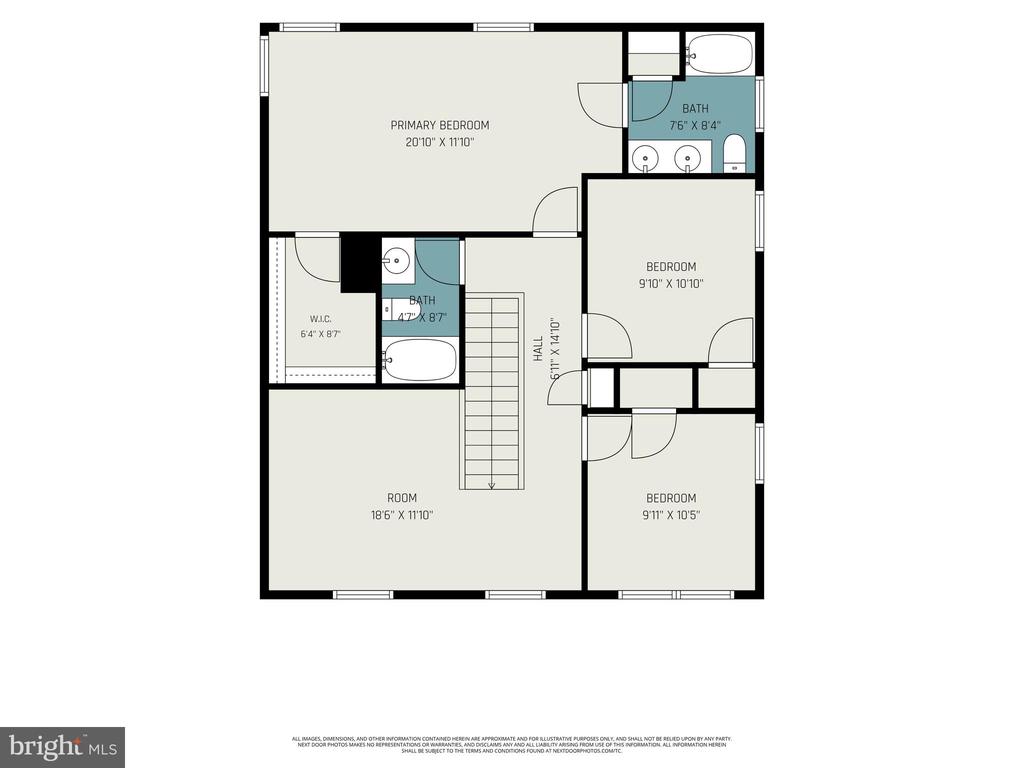
Upstairs, the versatile loft area provides the perfect bonus space for a home office, workout area, sitting room, or finish off for another bedroom. The spacious primary suite features tray ceilings, recessed lighting, walk-in closet, and large windows that fill the room with natural light.

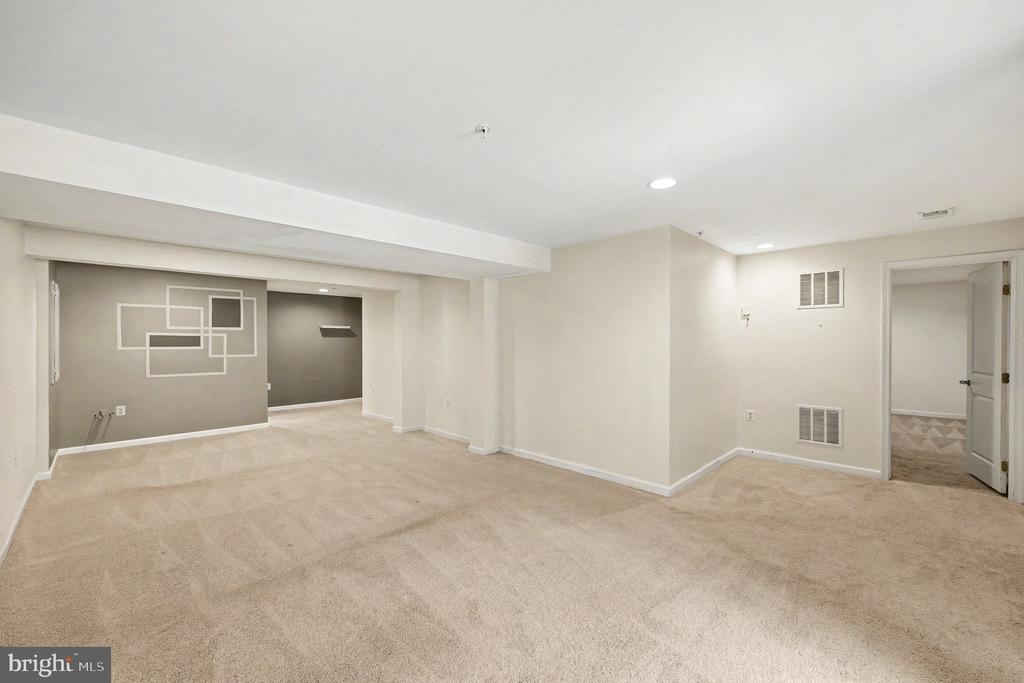
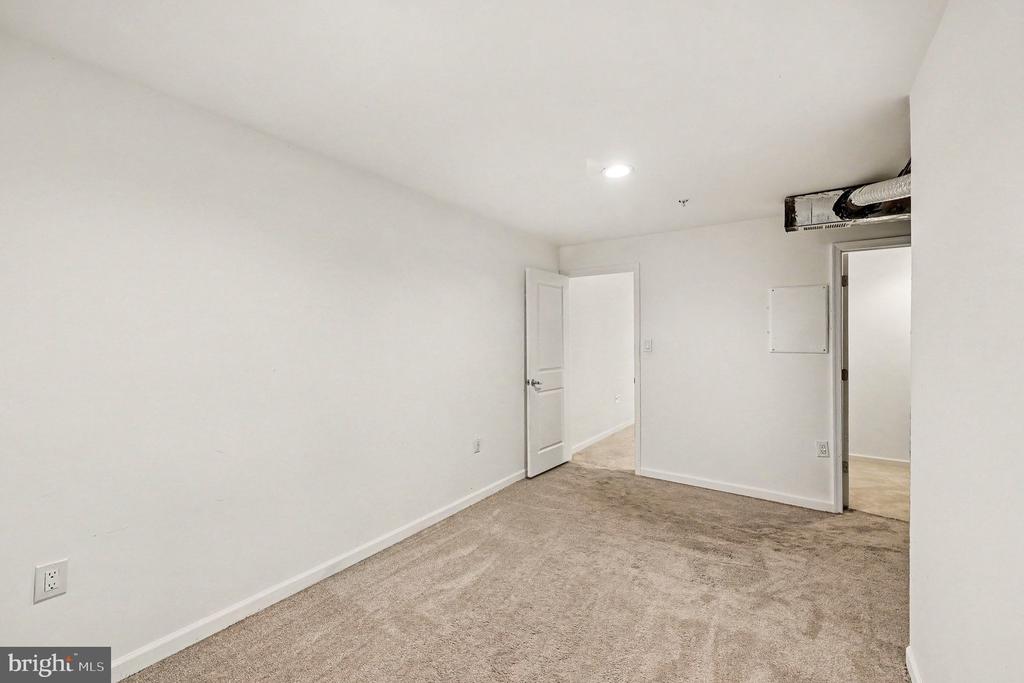
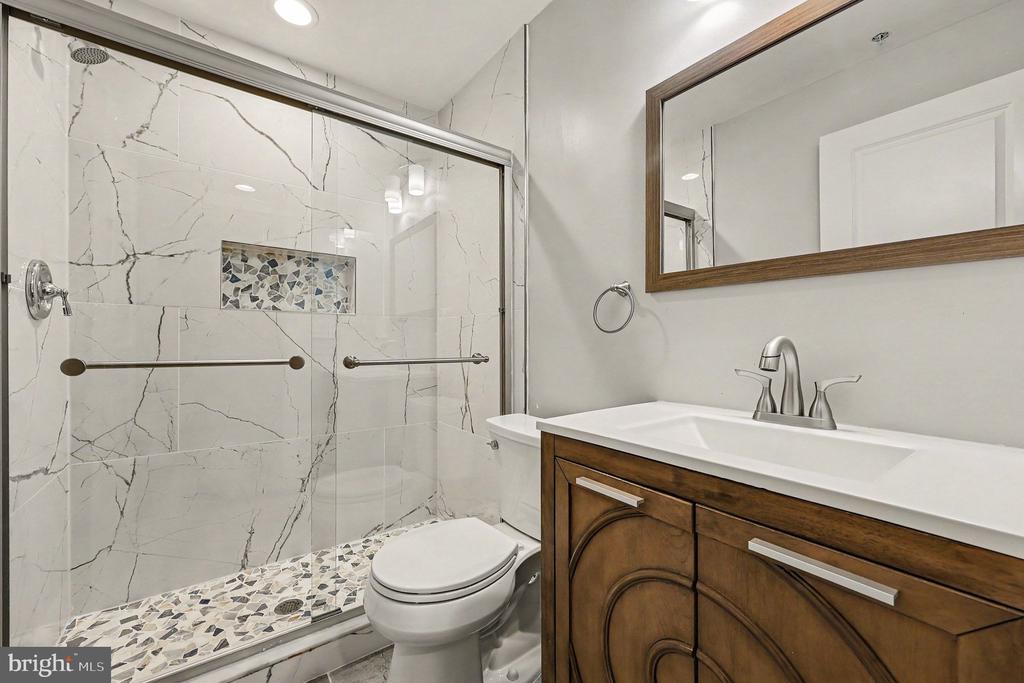
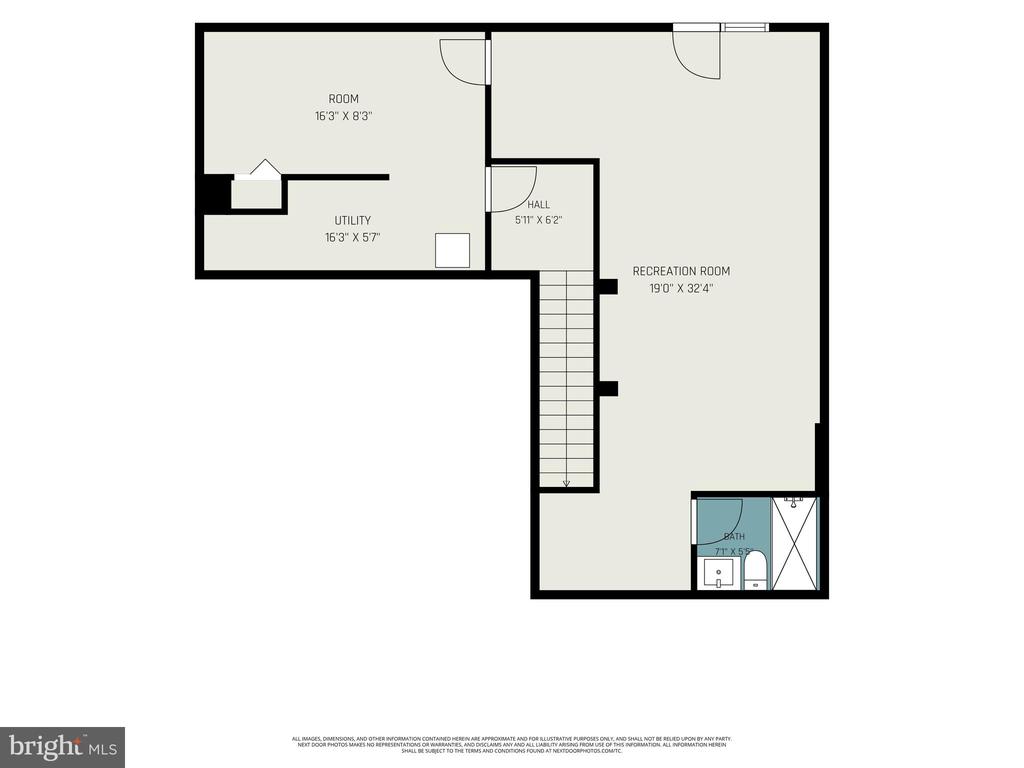
The basement offers exceptional flexibility and income potential. Complete with a full bathroom and is plumbed for a wet bar that the space could easily be converted into a small kitchenette. With its separate access and open layout, it is ideal for use as an Airbnb, an au pair suite, guest accommodations, or a comfortable living space.

Systems include gas tankless water heater, sump pump and an energy-efficient and maintained HVAC. Located just a short walk to the Congress Heights Metro Station, offering quick access to downtown DC. Conveniently close to Nationals Park, CareFirst Arena, Joint Base Anacostia-Bolling, National Harbor, Oxon Run Park, and more.

Overview

Property Status
Active Under Contract
Lot Size
6,916 Sq.Ft.
MLS ID
DCDC2259058
Property Type
Residential
Year Built
2016

Features & Amenities

Total Area
2,277 Sq.Ft.
Architecture Styles
Craftsman
Stories
3
Garage Spaces
2.0
Water Source
Public
Pool
No Pool
Roof
Architectural Shingle
Parking
Attached Garage, Driveway, On Street
Heat Type
Central
Air Conditioning
Central A/C
Laundry Room
Main Floor
Appliances
Built-In Microwave, Dishwasher, Disposal, Dryer, Exhaust Fan, Instant Hot Water, Oven/Range - Gas, Refrigerator, Washer, Washer - Front Loading, Water Heater, Water Heater - High-Efficiency, Water Heater - Tankless
Other Interior Features
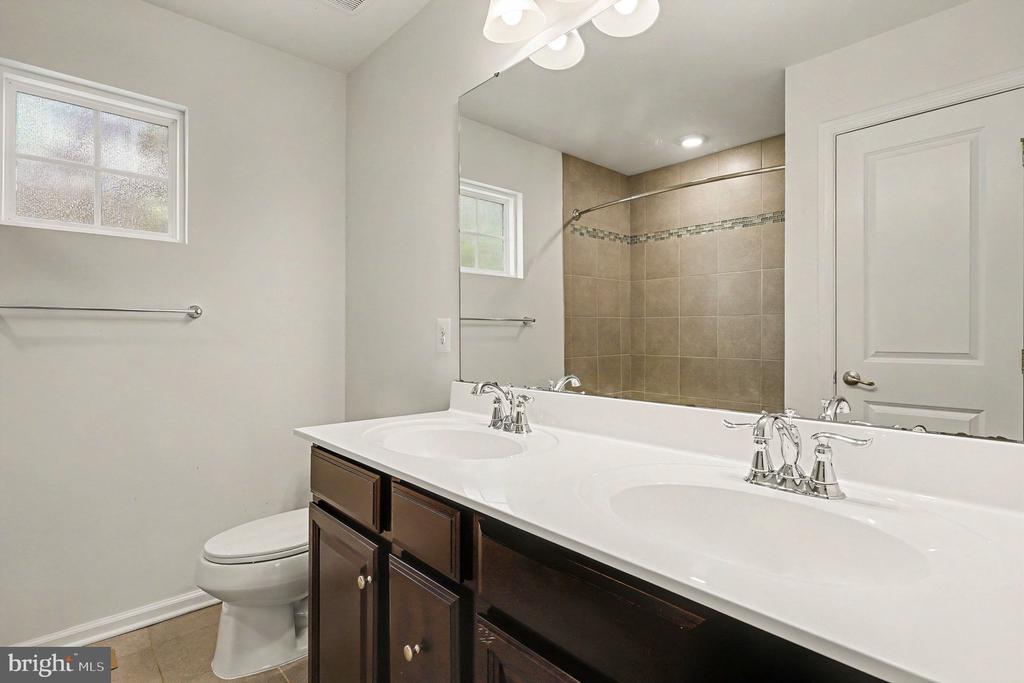
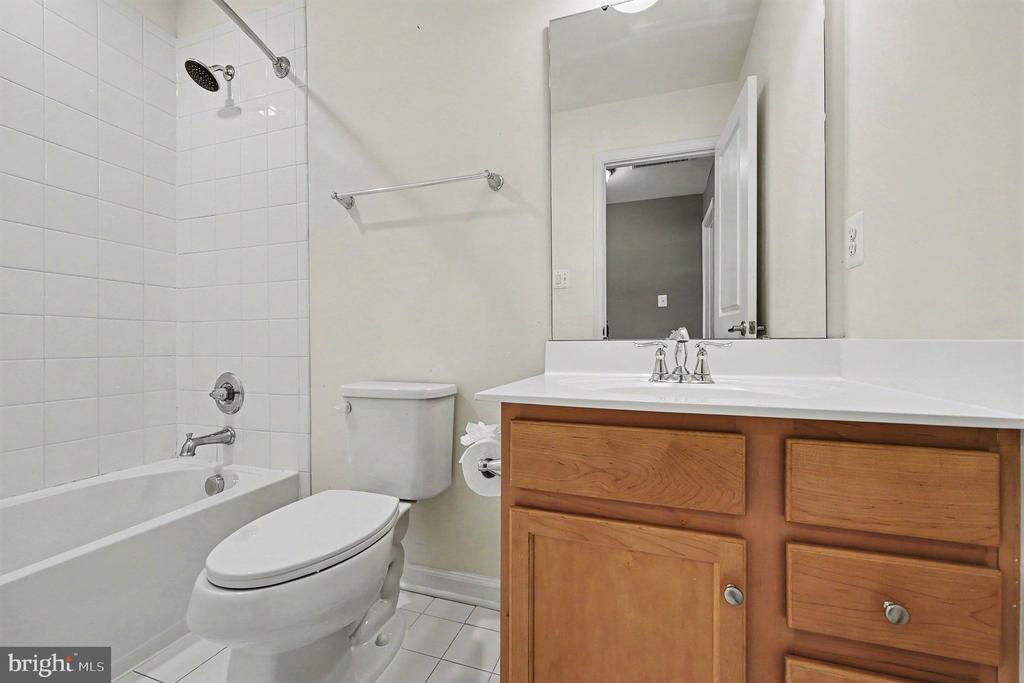
Wet/Dry Bar, Walk-in Closet(s), Upgraded Countertops, Recessed Lighting, Primary Bath(s), Kitchenette, Kitchen - Island, Floor Plan - Open, Family Room Off Kitchen, Dining Area, Ceiling Fan(s), Carpet, Bathroom - Walk-In Shower, Bathroom - Tub Shower
Sewer
Public Sewer
Substructure
Concrete Perimeter
Disability Features
None
School District
DISTRICT OF COLUMBIA PUBLIC SCHOOLS
Sales Price
$649,999
Real Estate Tax
$5,563/yr
HOA
$75/mo
Zoning
RESIDENTIAL

Downloads

1024 COOK DRIVE SE

Schedule a Tour

I would love to help you see this beautiful home! As a full-service brokerage, I can help you tour. Please submit an offer, and answer questions about the buying process.

Thank you

for your interest in 1024 COOK DRIVE SE, WASHINGTON, DC 20032

1024 COOK DRIVE SE
Navigate

Mortgage Calculator

Estimate your monthly mortgage payment, including the principal and interest, property taxes, and HOA. Adjust the values to generate a more accurate rate.

$0,000 Your Payment 20 15 65
$0,000 Your Payment

Follow Us On Instagram