Leave a Message

Thank you for your message. I will be in touch with you shortly.

Explore Properties

Property Description

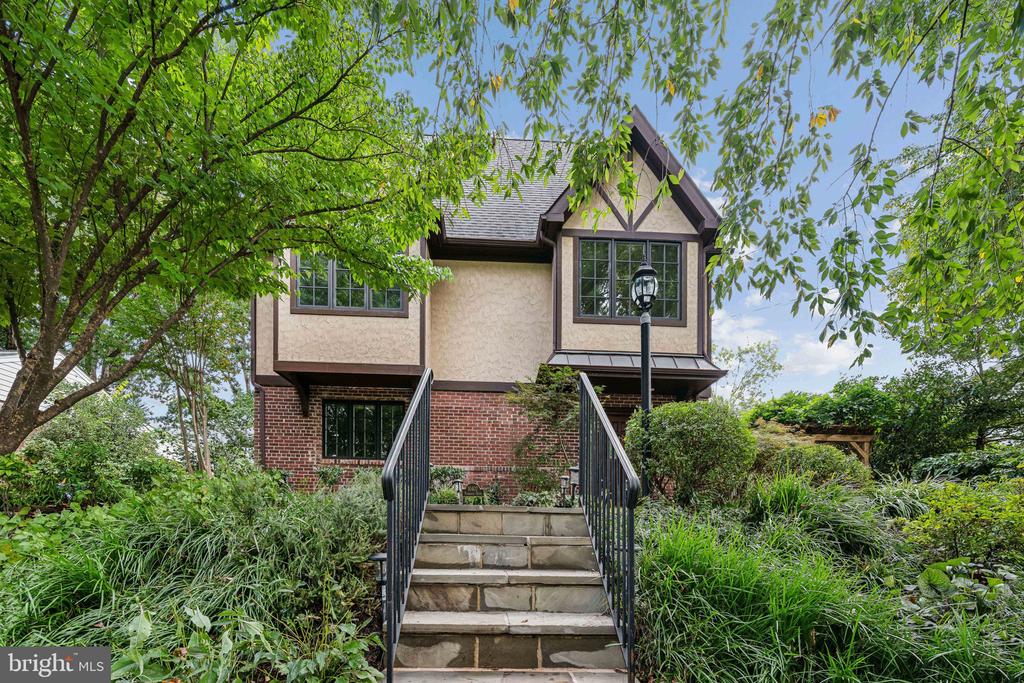
Welcome to timeless elegance and refined living in this exquisite traditional 4-bedroom home nestled in the prestigious Kensington Estates neighborhood.
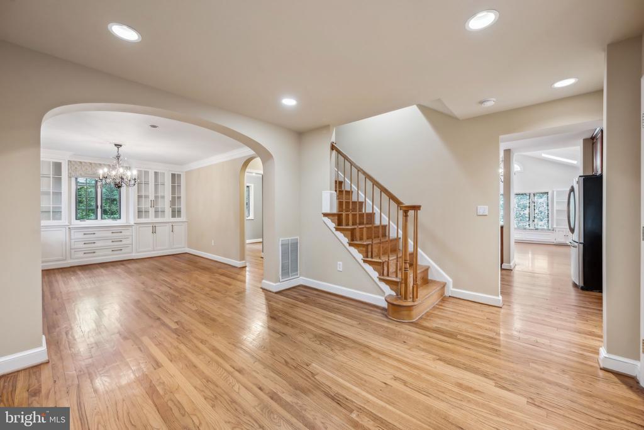
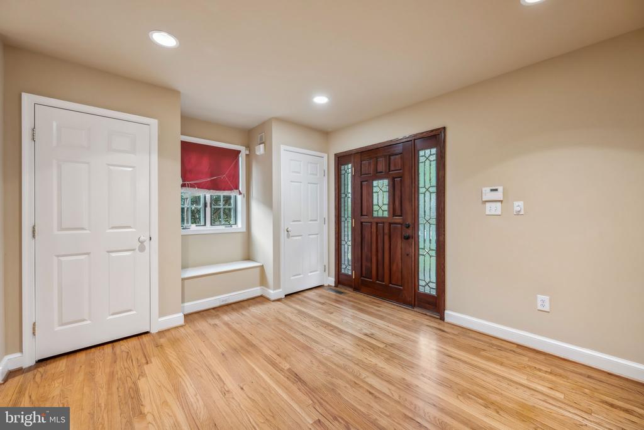
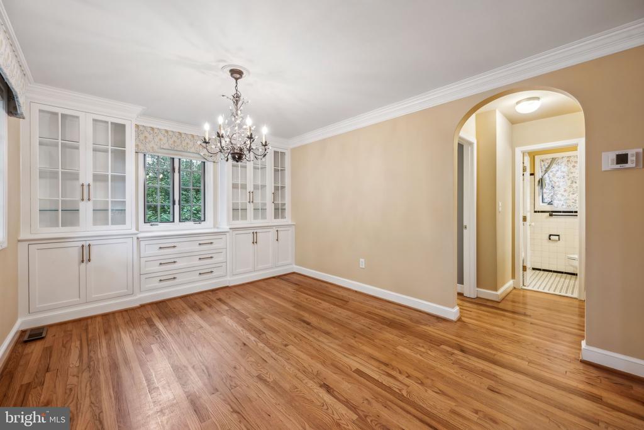
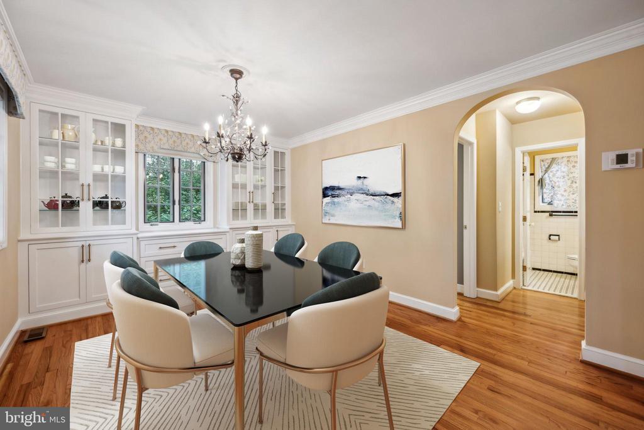
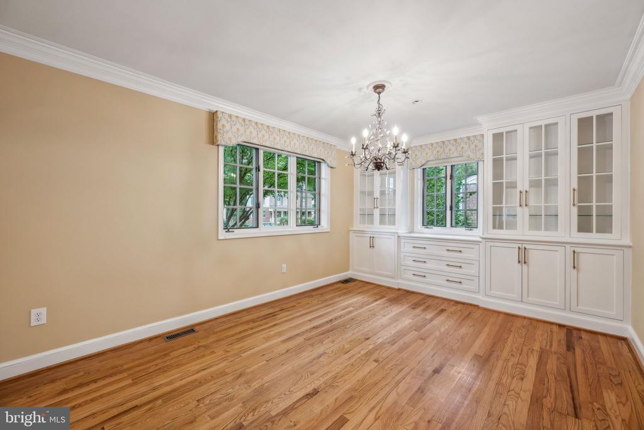
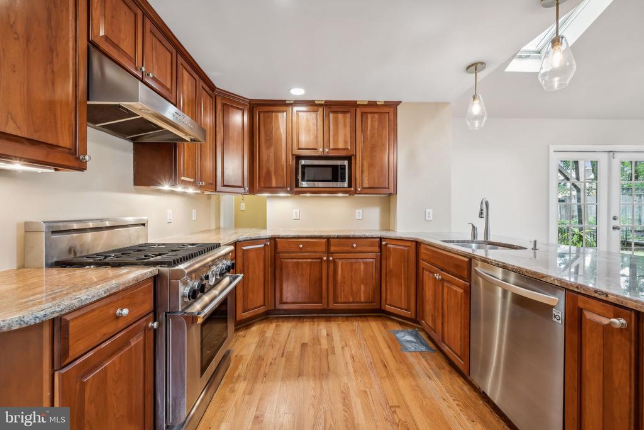
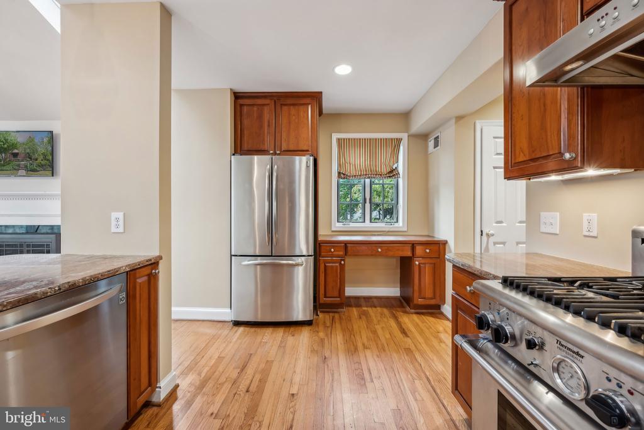
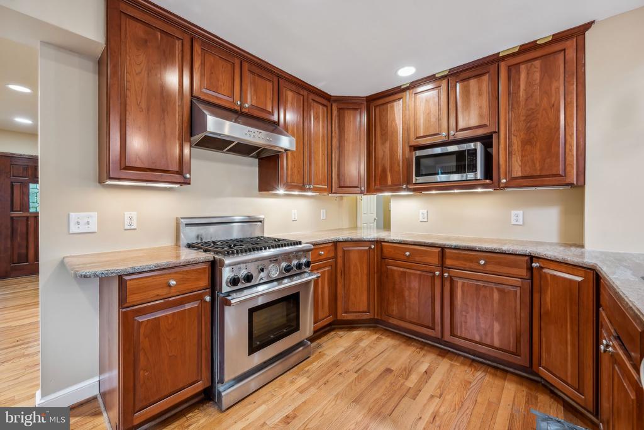
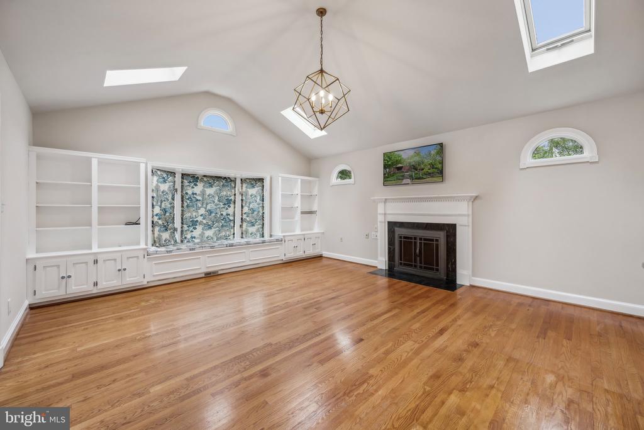
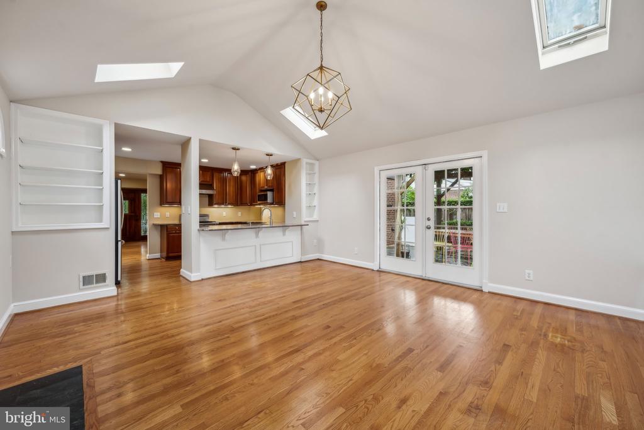
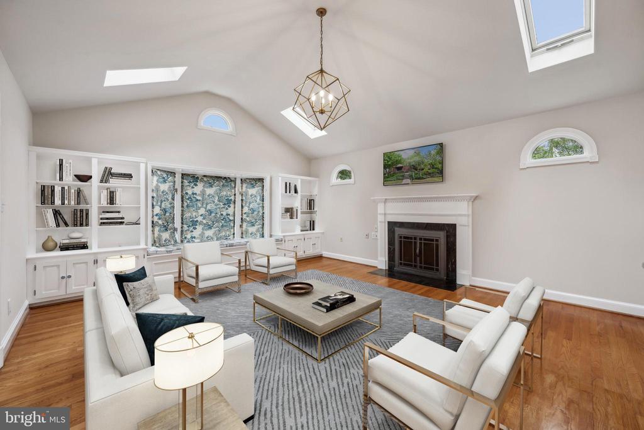
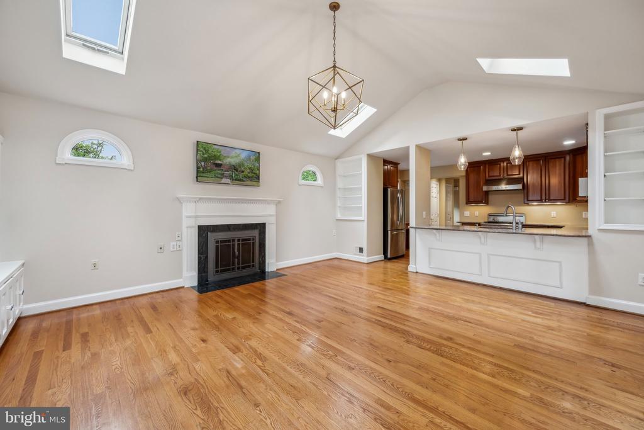
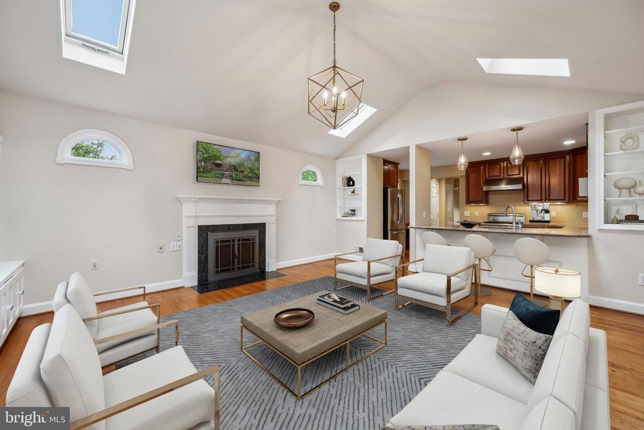
As you step through the entrance, you are greeted by a graceful foyer adorned with intricate details, setting the tone for the impeccable craftsmanship found throughout the home. A spacious dining room is situated at the front of the house with custom built in shelving. The expansive living room boasts a vaulted ceiling, large windows, and a cozy fireplace, creating an inviting space ideal for both entertaining guests and relaxing with loved ones. The open kitchen is a chef's delight, featuring top-of-the-line stainless steel appliances, custom cabinetry, and an island perfect for casual dining or culinary creations.
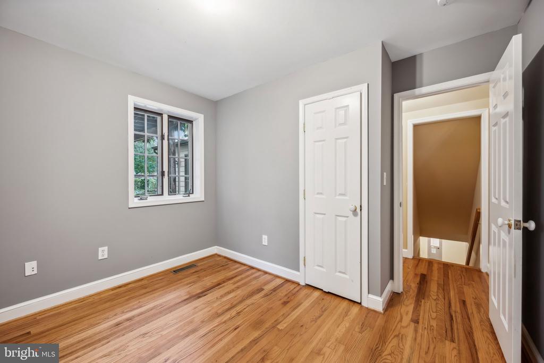
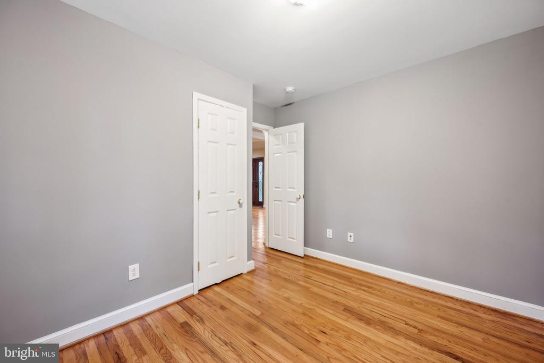
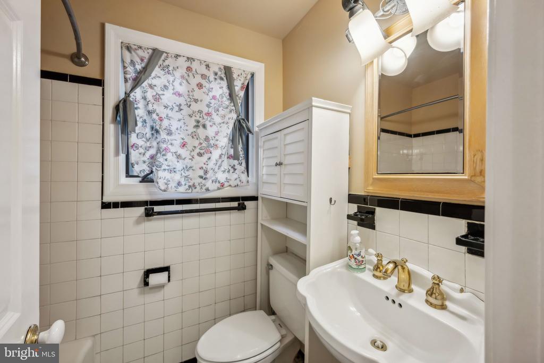
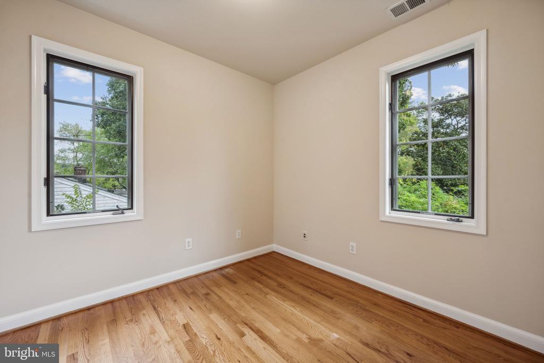
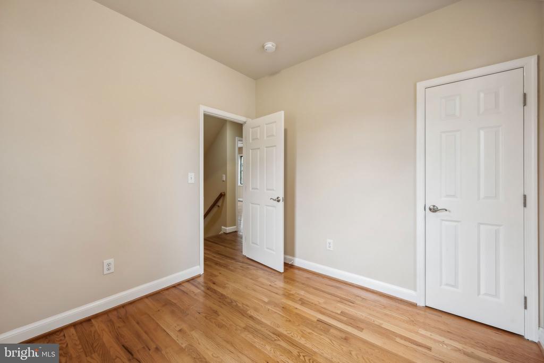
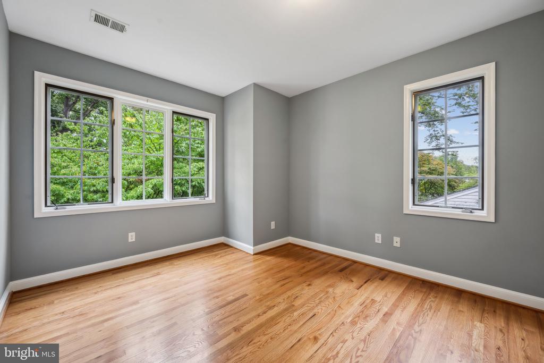
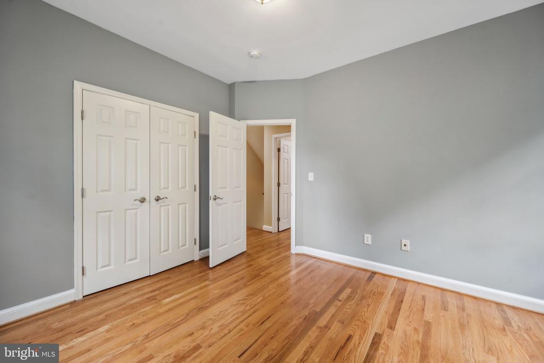
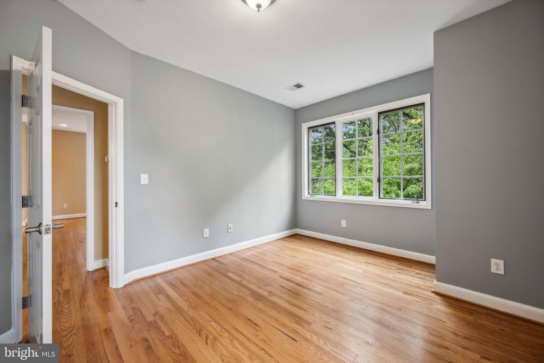
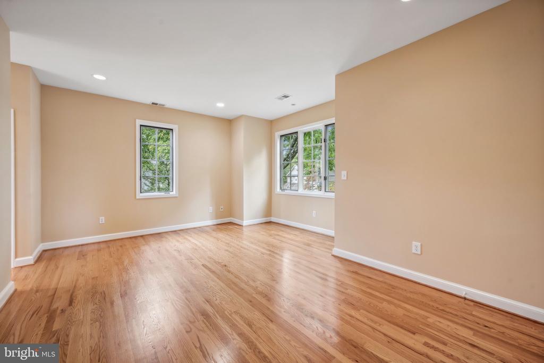
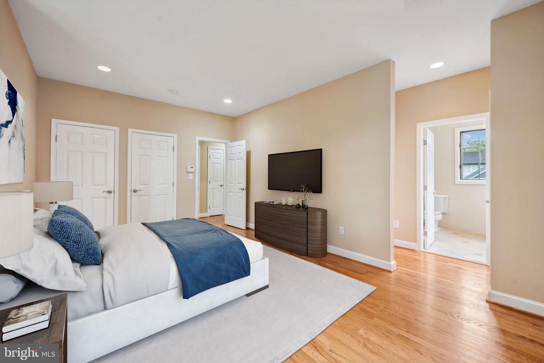
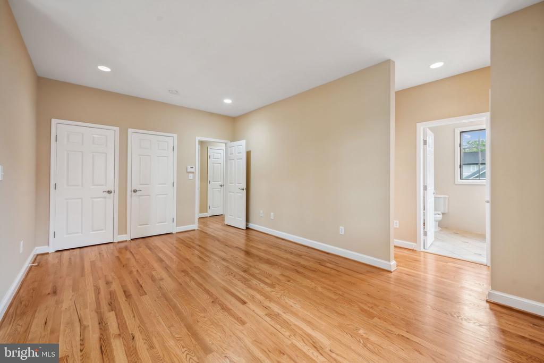
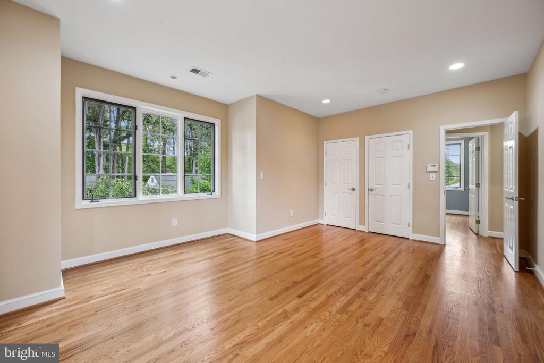
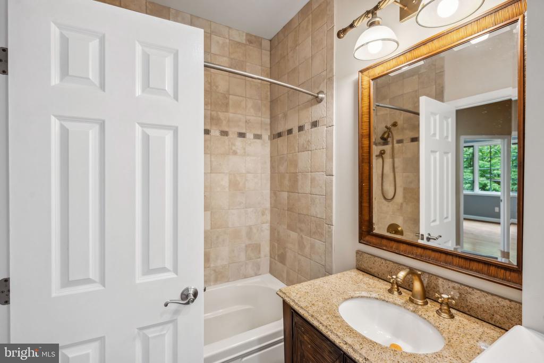
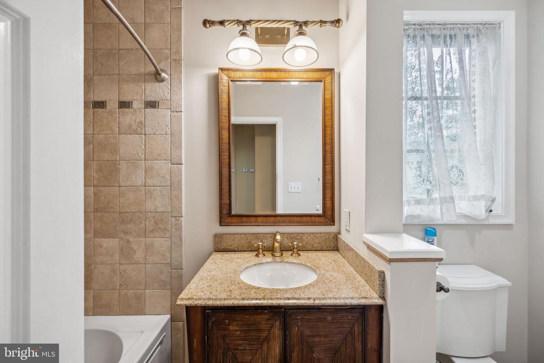
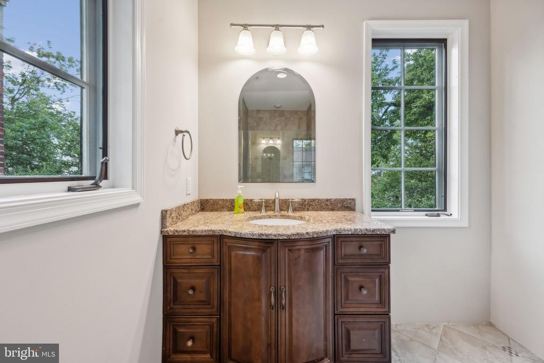
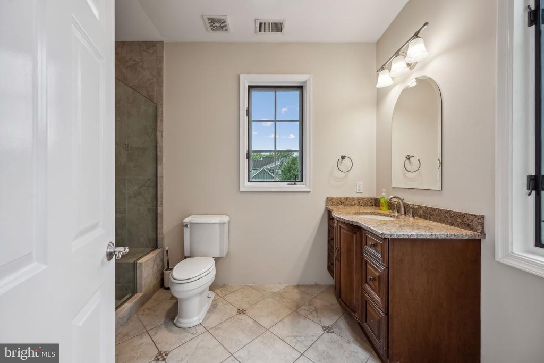
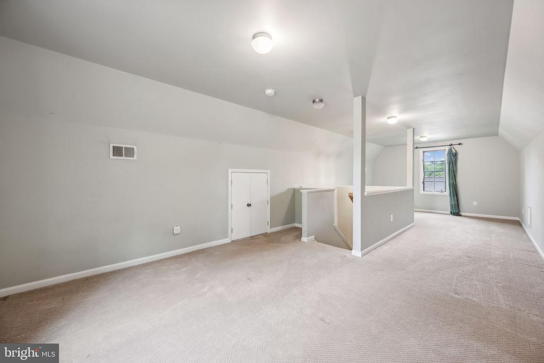
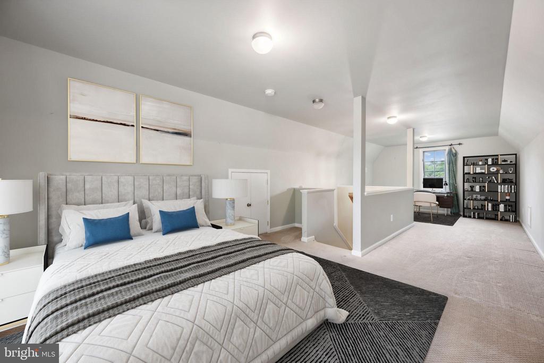
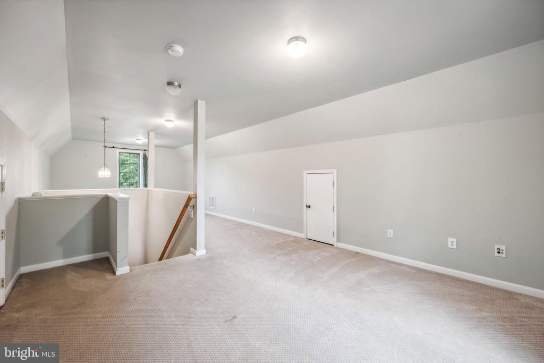
The upper level holds 4 bedrooms including a retreat to the primary suite, where luxury knows no bounds and a finished 3rd level loft space. A tranquil sanctuary awaits with a lavish ensuite bathroom. Three additional bedrooms and a full bathroom provide comfort and privacy for family members and guests alike.
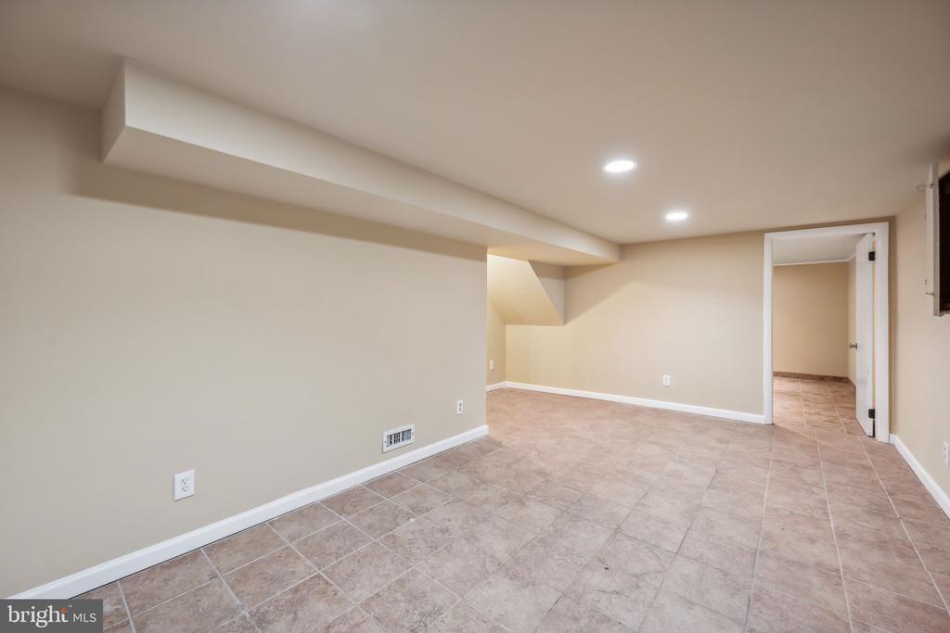
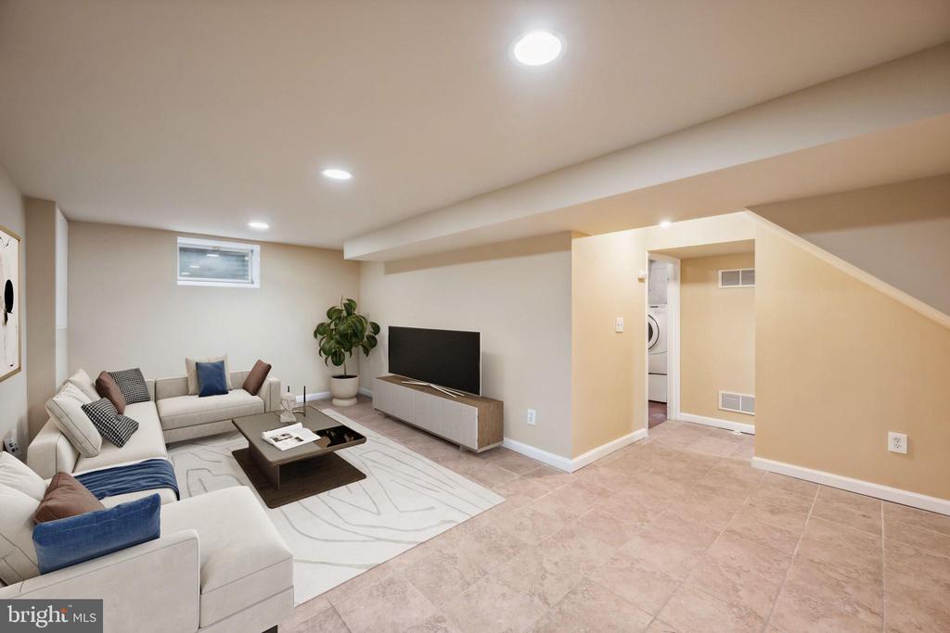
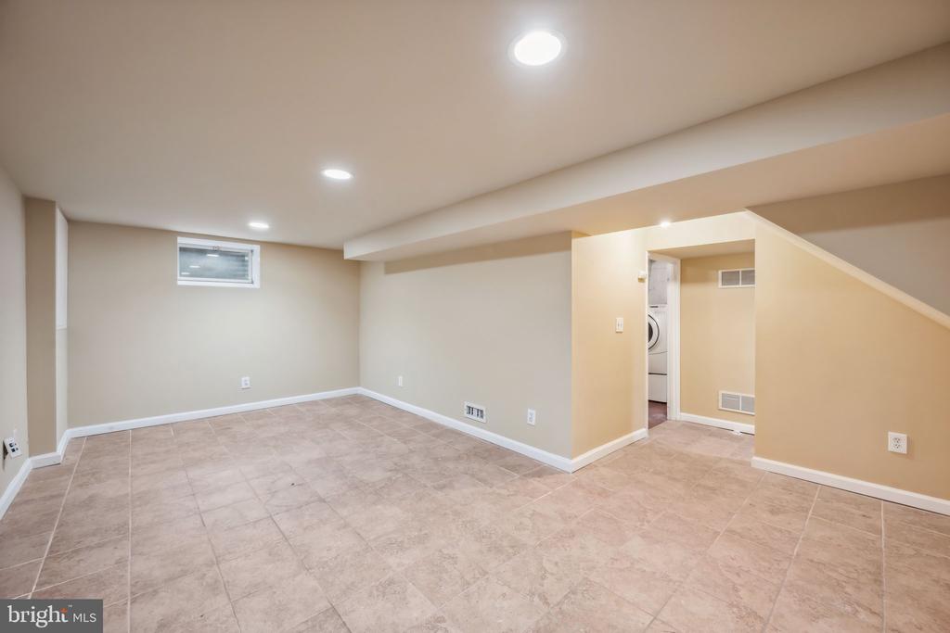
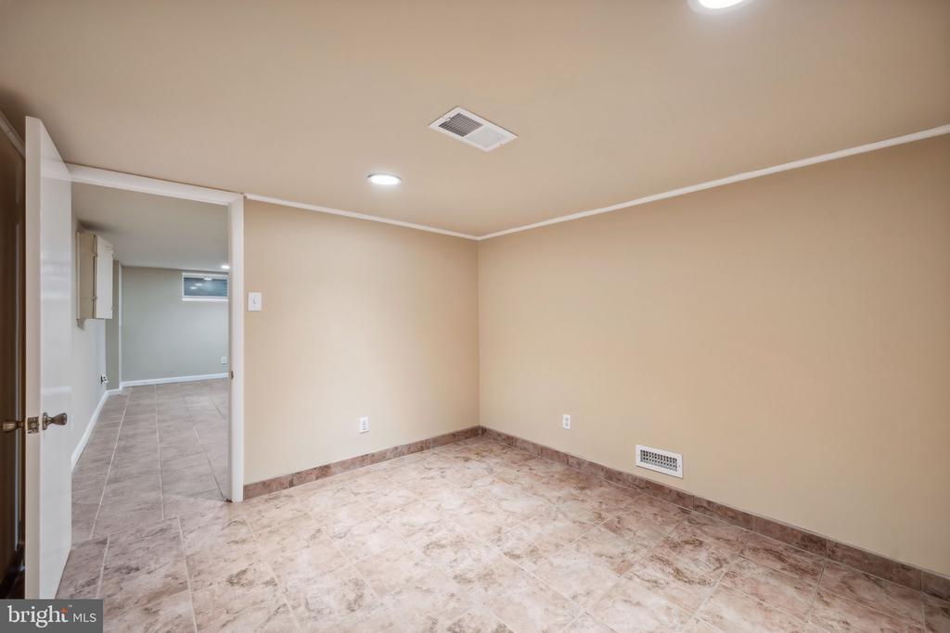
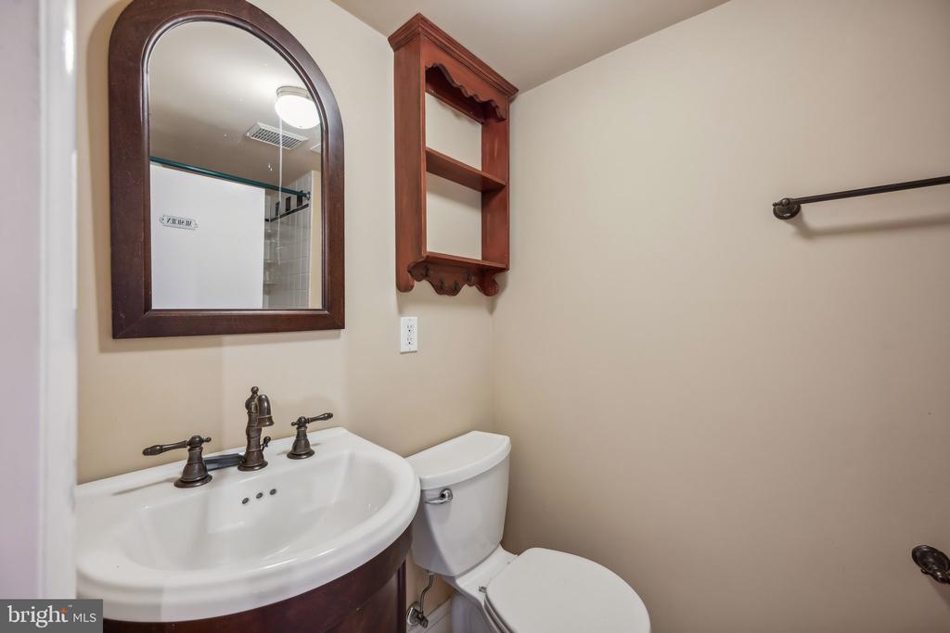
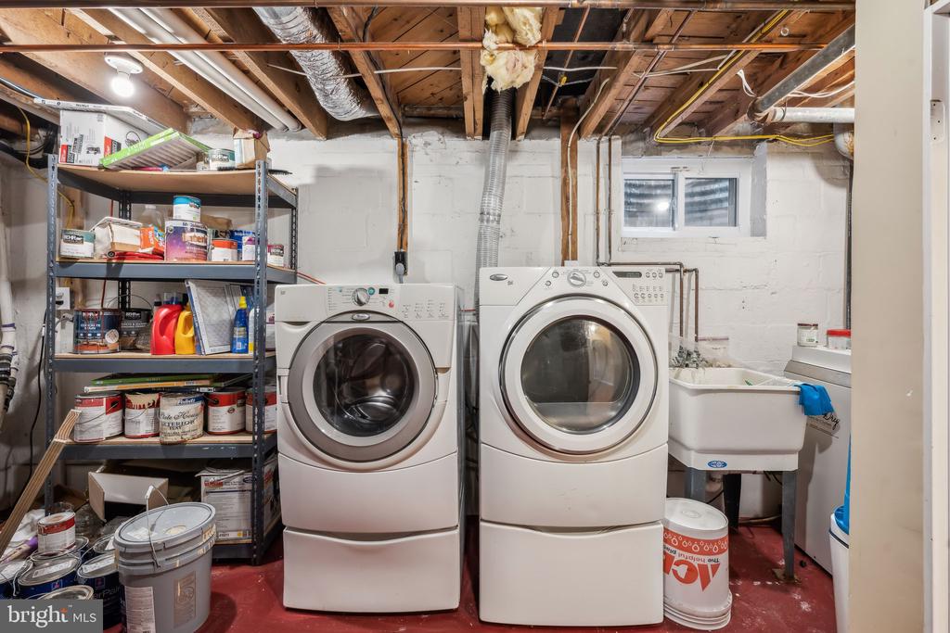
The finished lower level adds to the available living space. There is an open large room for indoor recreational activities- pool, ping pong, etc. There is a dedicated private space that could be used for guests, a home office, home gym, too many possibilities. The lower level is complete with a full bathroom, and large laundry room.
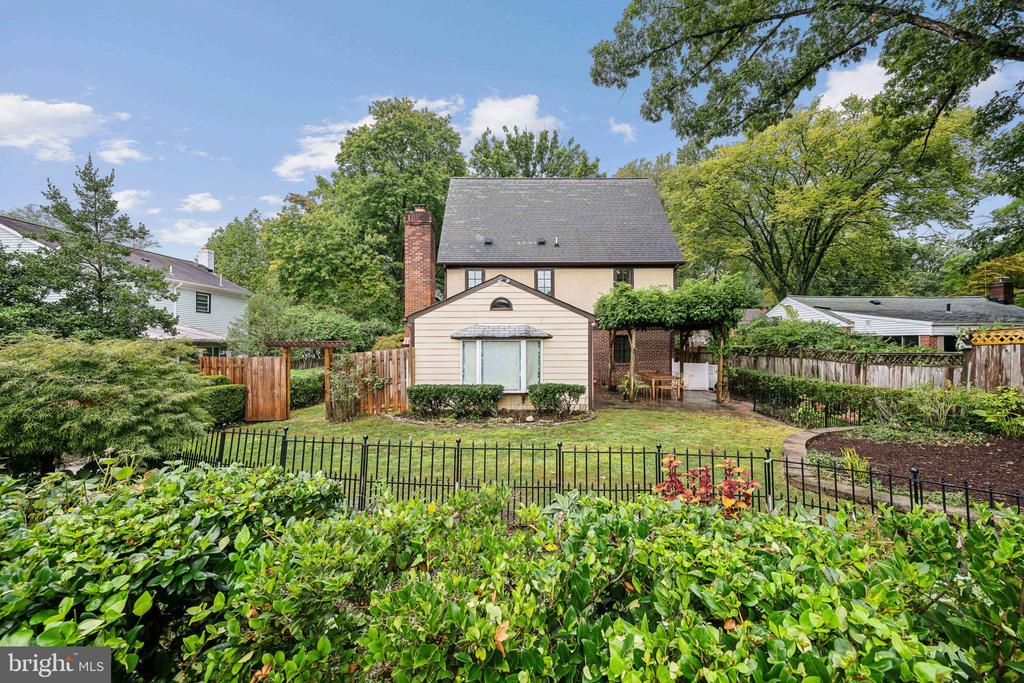
Step outside to discover an enchanting outdoor oasis, complete with lush landscaping, a tranquil patio for enjoying warm summer days and cool evenings under the stars.
Conveniently located near fine dining, shopping, and entertainment, this extraordinary home offers the epitome of luxury living in an unparalleled setting. Don't miss your chance to experience the timeless beauty and sophistication of this remarkable residence.

Overview

Property Status
Sold
Date Sold
October 23, 2024
Lot Size
6,656 Sq.Ft.
MLS ID
MDMC2147612
Property Type
Residential
Year Built
1950

Features & Amenities

Total Area
2,970 Sq.Ft.
Neighborhood
Kensington
Architecture Styles
Colonial
Stories
4
Water Source
Public
Utilities
Cable TV Available
Pool
No Pool
Roof
Asphalt
Parking
On Street
Heat Type
Forced Air, Zoned
Air Conditioning
Central A/C, Zoned
Appliances
Dishwasher, Disposal, Exhaust Fan, Microwave, Oven/Range - Gas, Range Hood, Refrigerator, Dryer - Front Loading, Washer - Front Loading
Other Interior Features
Breakfast Area, Primary Bath(s), Built-Ins, Crown Moldings, Entry Level Bedroom, Upgraded Countertops, Wood Floors, Floor Plan - Traditional
Sewer
Public Sewer
Substructure
Brick/Mortar
Disability Features
None
Elementary School
KENSINGTON PARKWOOD
Middle School
NORTH BETHESDA
High School
WALTER JOHNSON
School District
MONTGOMERY COUNTY PUBLIC SCHOOLS
Sales Price
$1,170,000
Real Estate Tax
$11,386/yr
Zoning
R60

Downloads

10407 PARKWOOD DRIVE

Schedule a Tour

I would love to help you see this beautiful home! As a full-service brokerage, I can help you tour. Please submit an offer, and answer questions about the buying process.


Thank you

for your interest in 10407 PARKWOOD DRIVE, KENSINGTON, MD 20895

10407 PARKWOOD DRIVE
Navigate
Kensington

Explore Kensington

read more
10407 PARKWOOD DRIVE
explore in 3d

Follow Us On Instagram