Leave a Message

Thank you for your message. I will be in touch with you shortly.

Explore Properties

Property Description

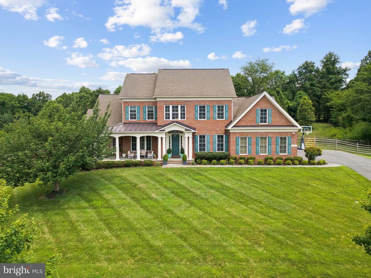
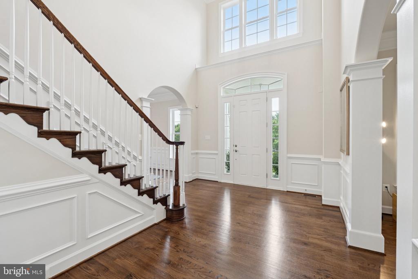
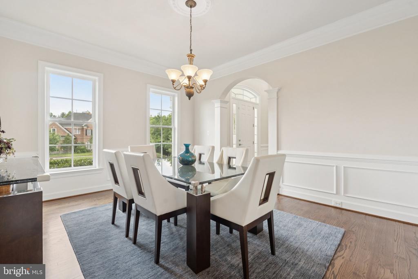
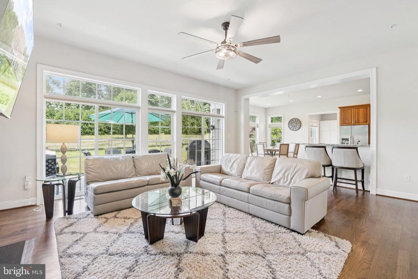
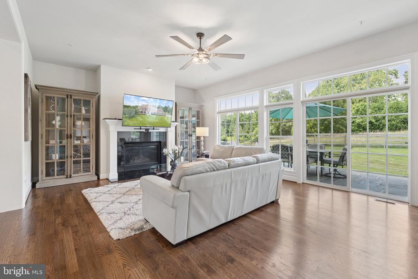
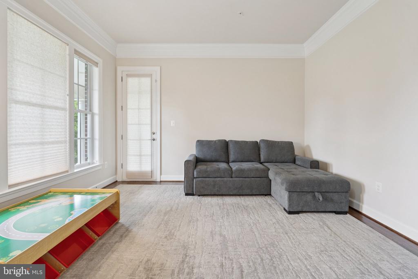
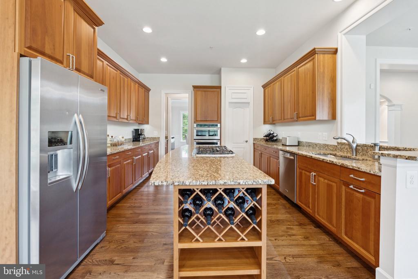
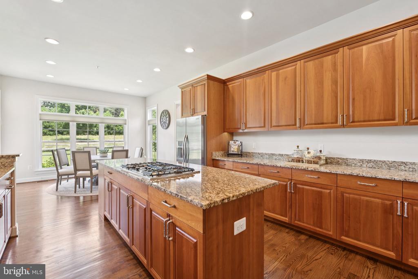
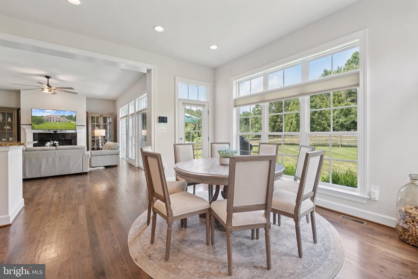
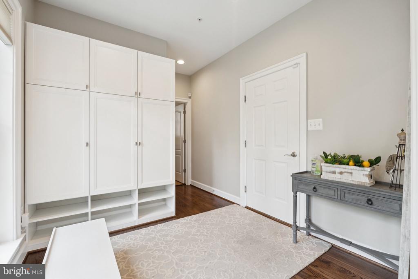
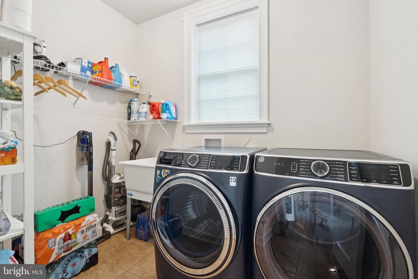
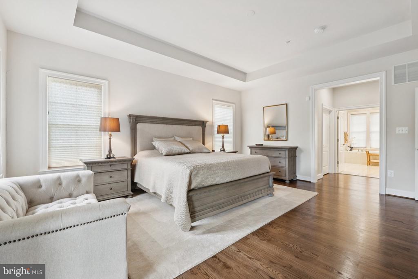
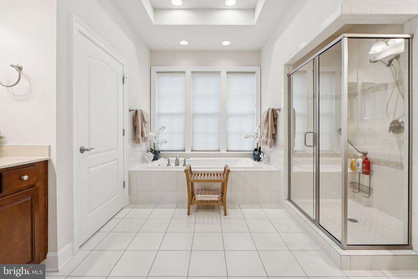
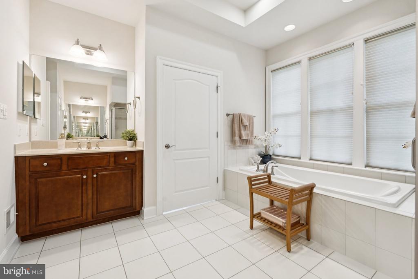
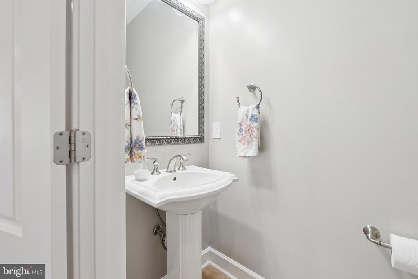
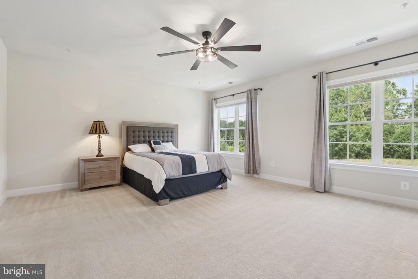
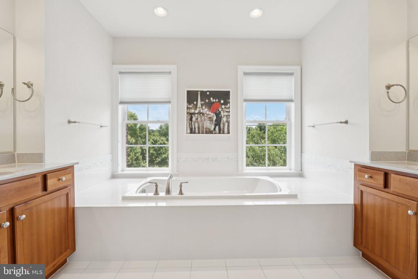
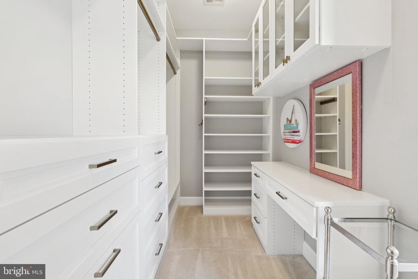
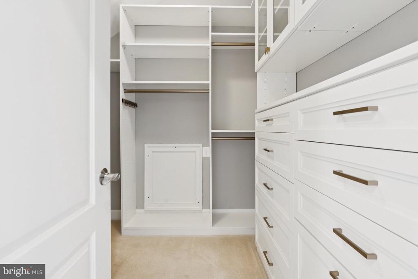
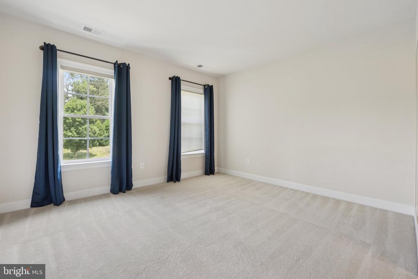
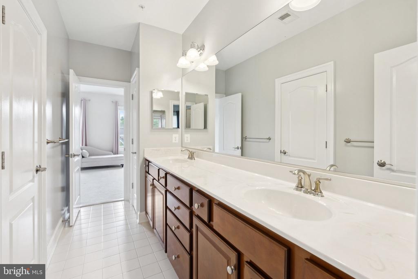
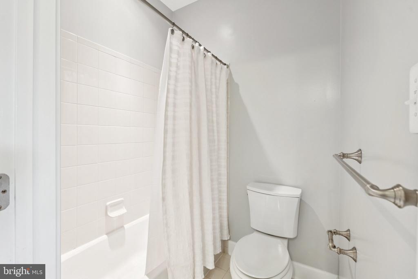
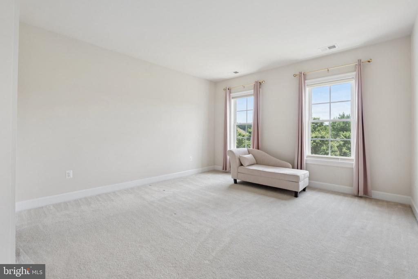
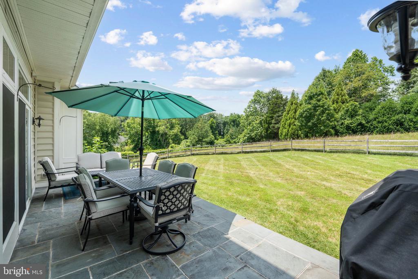
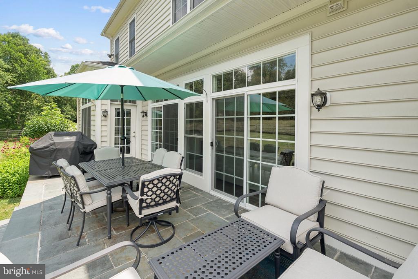
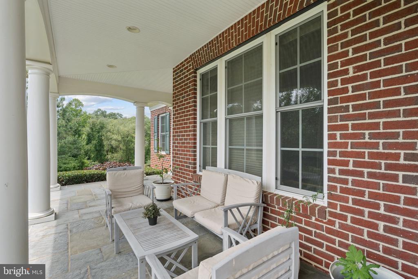
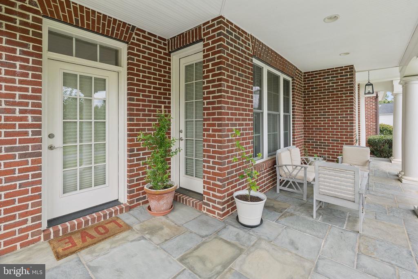
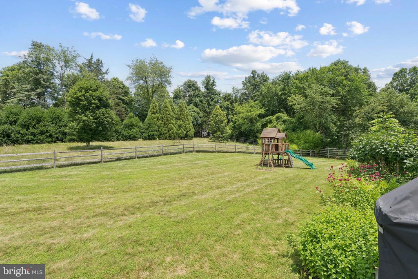
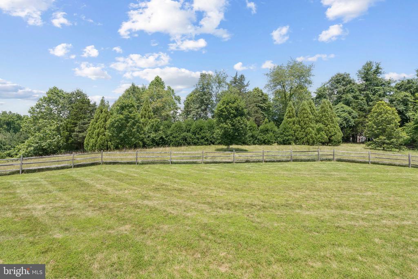
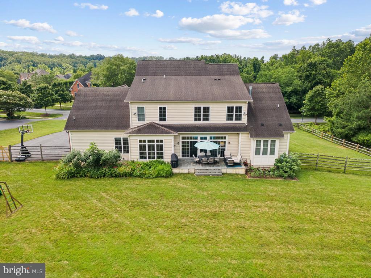
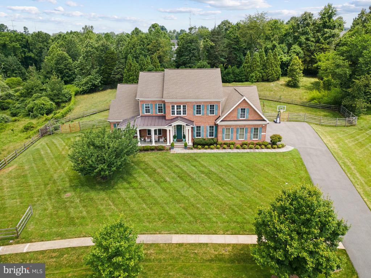
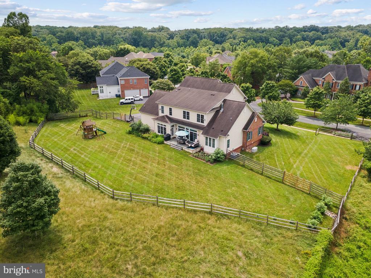
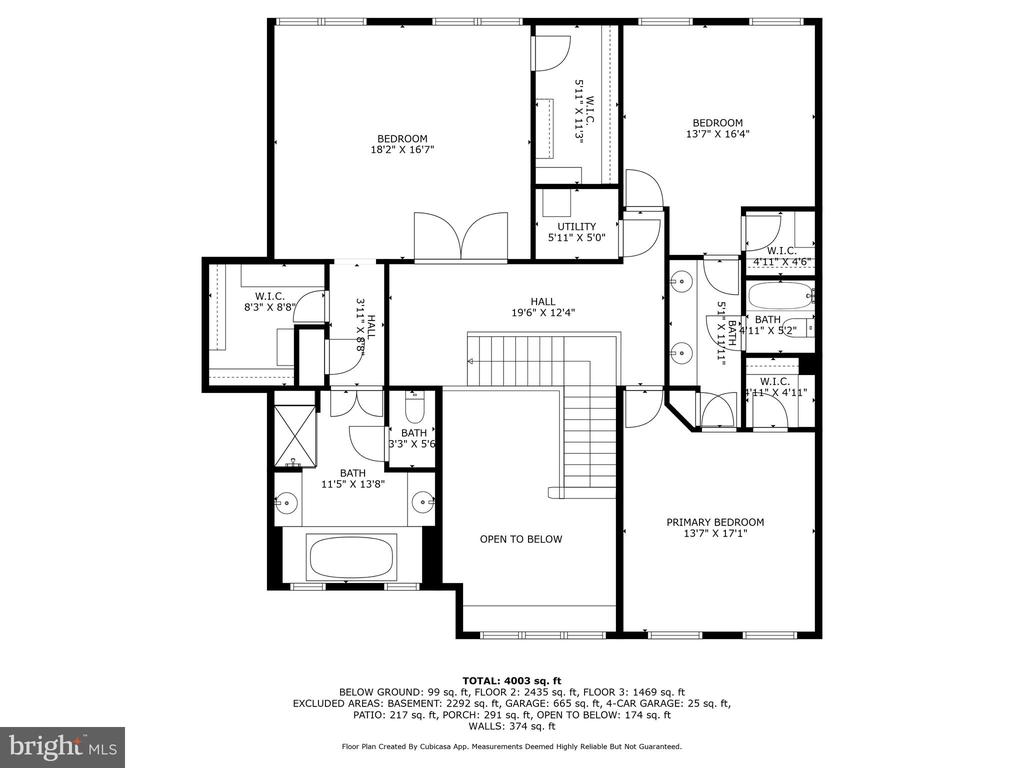
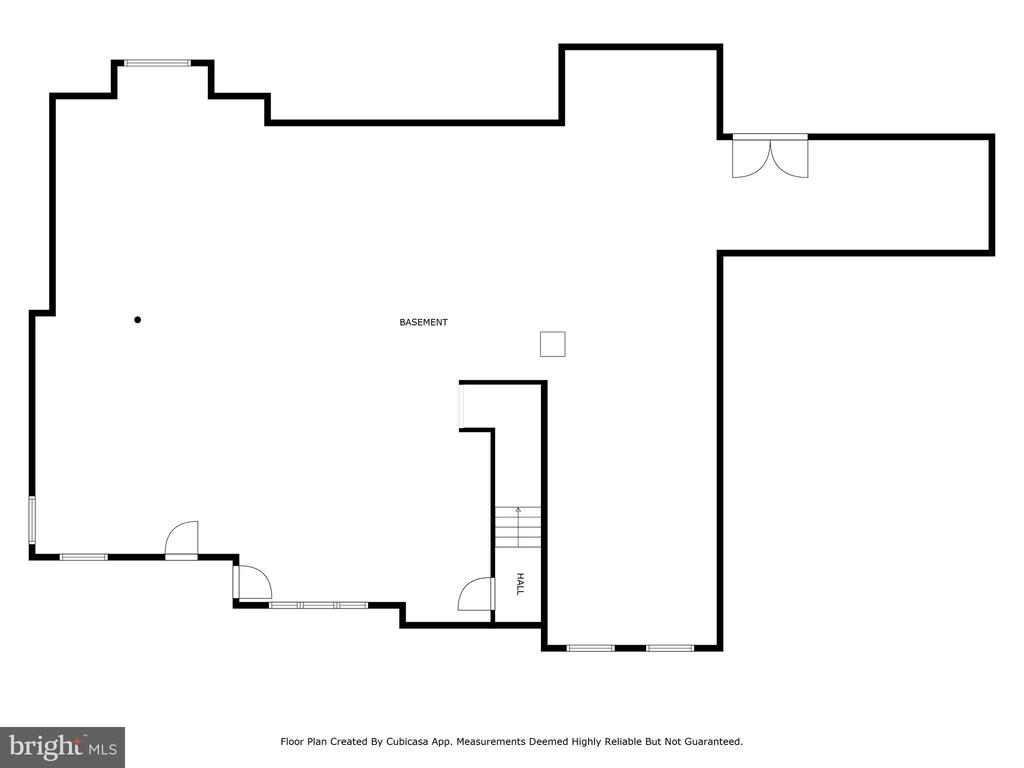
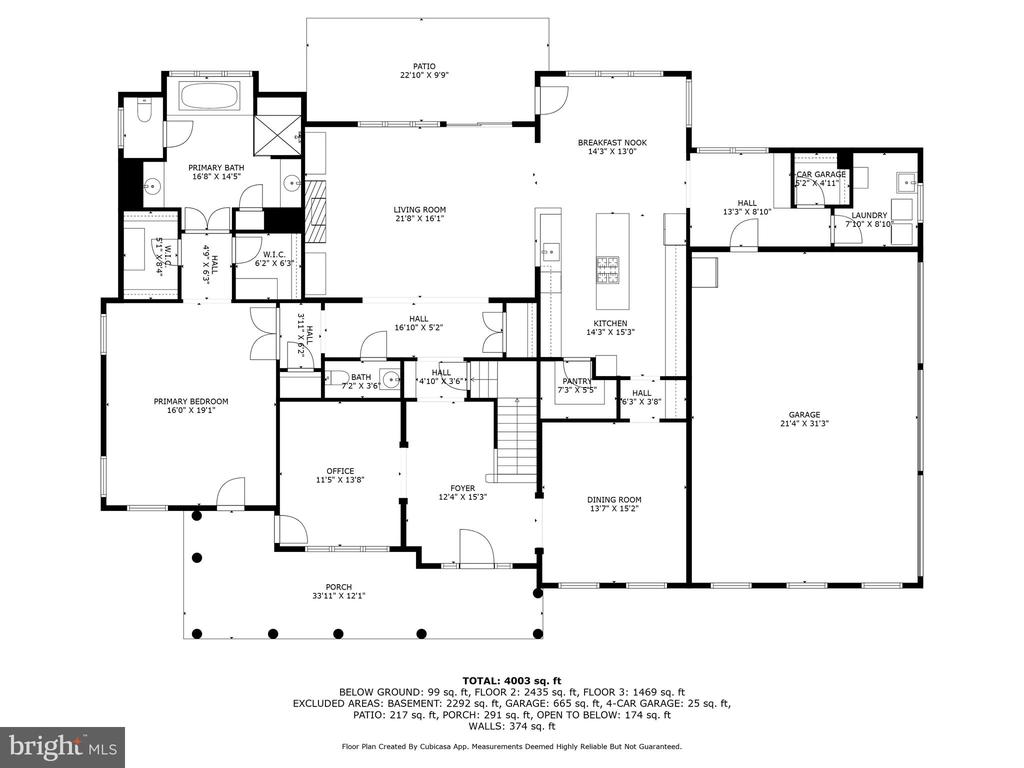
Welcome to an extraordinary opportunity to own a timeless residence where luxury and lifestyle blend effortlessly on a manicured .78-acre lot. Perfectly positioned in a serene, tree-lined enclave, this elegant home offers dual primary suites, refined interiors, and an entertainer's layout--crafted for the modern lifestyle with an eye for timeless comfort. Step through the welcoming front porch into a sun-drenched main level adorned with rich hardwood floors, custom millwork, and an intuitive floorplan designed for both grand entertaining and everyday living. A main-level primary suite becomes your private sanctuary, complete with dual walk-in closets, a spa-inspired bath with soaking tub, walk-in shower, private water closet, and direct access to the front porch--perfect for sunrise moments. A private study/playroom, formal dining room, and open-concept family room flow seamlessly into a chef's kitchen featuring a walk-in pantry, large island, and breakfast nook that spills out onto a stone patio--ideal for weekend brunches or evening soirees under the stars. The spacious mudroom with custom closet, laundry room, and 3-car garage round out this level with functional elegance. Ascend the hardwood staircase to find a second primary suite--an opulent retreat boasting dual custom walk-in closets, a luxurious soaking tub, walk-in shower, and private water closet. Two additional spacious bedrooms, each with custom walk-in closets, share a bath with dual sinks and separate tub/shower room, offering thoughtful design for both privacy and connection. The expansive unfinished lower level is a rare find--ready to be transformed into a state-of-the-art home theater, fitness studio, wine cellar, or au pair suite--the possibilities are endless. Outdoors, enjoy a fully fenced backyard ideal for both tranquil relaxation and vibrant gatherings and a well stocked vegetable garden. Won't last long! All offers due by Tuesday, July 15, 3:00 pm

Overview

Property Status
Sold
Date Sold
August 14, 2025
Lot Size
0.79 Acres
MLS ID
MDMC2188584
Property Type
Residential
Year Built
2013

Features & Amenities

Total Area
5,049 Sq.Ft.
Architecture Styles
Colonial
Stories
3
Garage Spaces
3.0
Water Source
Public
Utilities
Under Ground
Pool
No Pool
Parking
Attached Garage
Heat Type
Forced Air
Air Conditioning
Central A/C
Laundry Room
Main Floor
Appliances
Built-In Microwave, Cooktop - Down Draft, Dishwasher, Disposal, Dryer, Humidifier, Icemaker, Oven - Wall, Refrigerator, Stainless Steel Appliances, Washer, Water Heater
Other Interior Features
Attic, Breakfast Area, Butlers Pantry, Carpet, Ceiling Fan(s), Crown Moldings, Entry Level Bedroom, Family Room Off Kitchen, Kitchen - Gourmet, Primary Bath(s), Pantry, Recessed Lighting, Bathroom - Soaking Tub, Sprinkler System, Wainscotting, Walk-in Closet(s), Wood Floors, Formal/Separate Dining Room, Bathroom - Walk-In Shower, Built-Ins, Dining Area, Floor Plan - Traditional, Kitchen - Island, Upgraded Countertops
Sewer
Public Sewer
Substructure
Other
Disability Features
32 wide Doors
HOA Amenities
Common Grounds
Other Exterior Features
Flood Lights, Other
Elementary School
WAYSIDE
Middle School
HERBERT HOOVER
High School
WINSTON CHURCHILL
School District
MONTGOMERY COUNTY PUBLIC SCHOOLS
Sales Price
$1,878,000
Real Estate Tax
$17,735/yr
HOA
$1,200/yr
Zoning
RE1

Downloads

10423 GREY FOX ROAD

Schedule a Tour

I would love to help you see this beautiful home! As a full-service brokerage, I can help you tour. Please submit an offer, and answer questions about the buying process.

Thank you

for your interest in 10423 GREY FOX ROAD, POTOMAC, MD 20854

10423 GREY FOX ROAD
Navigate
10423 GREY FOX ROAD
explore in 3d

Follow Us On Instagram