Leave a Message
Thank you for your message. I will be in touch with you shortly.
Explore Properties

Property Description

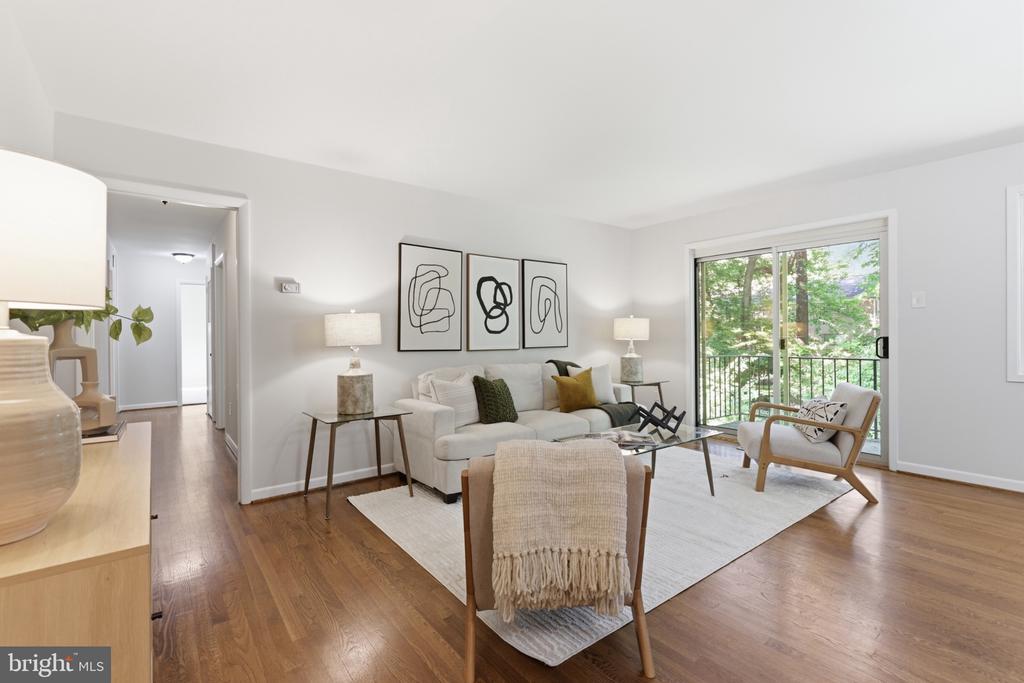
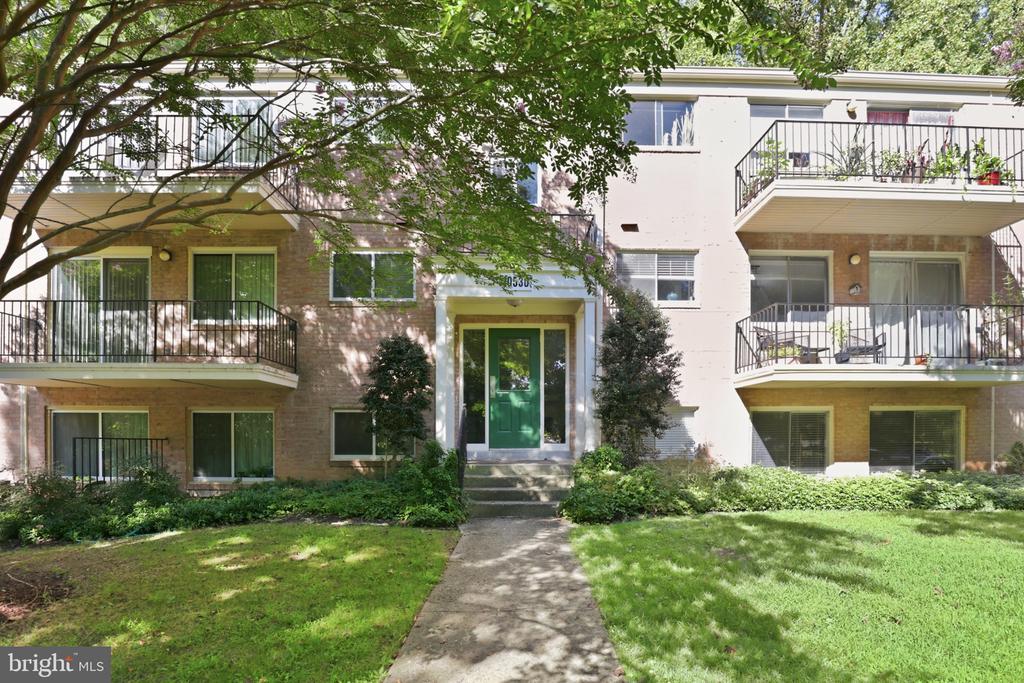
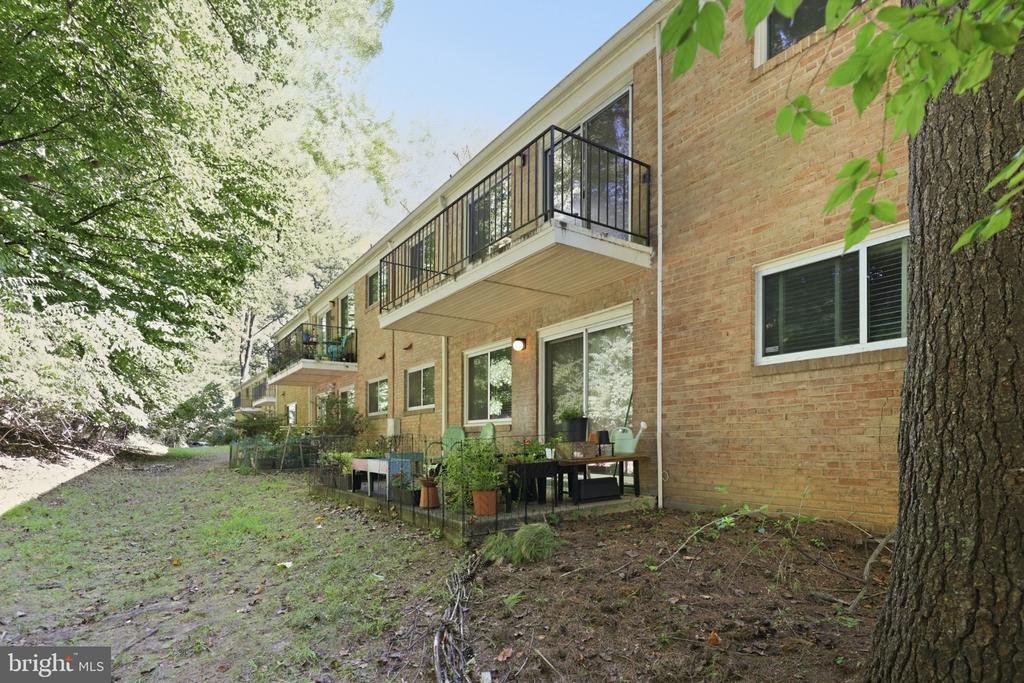
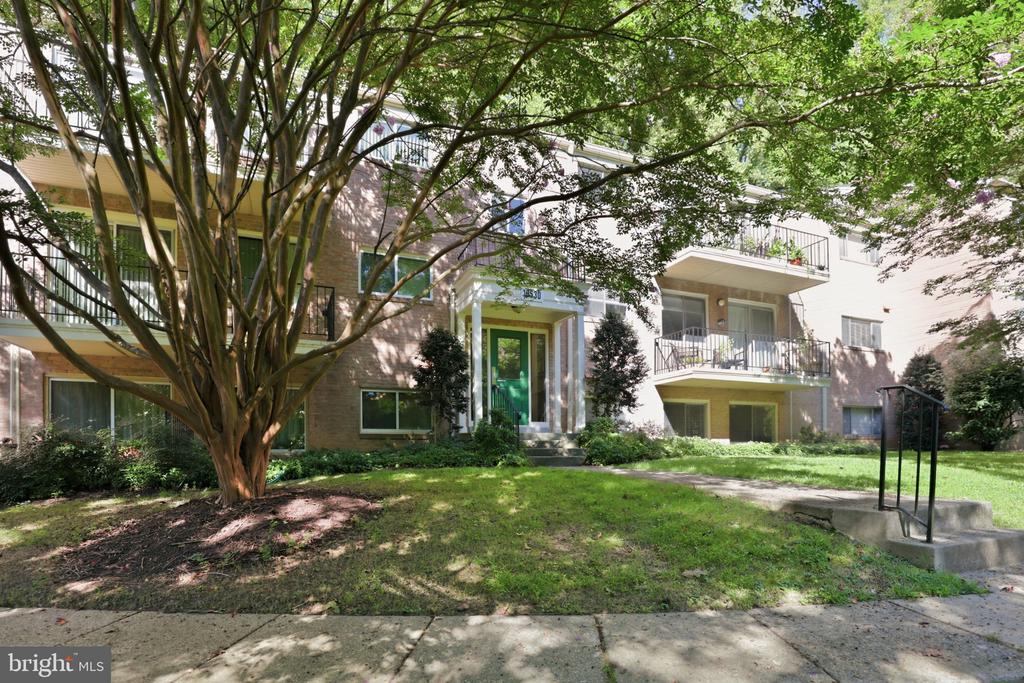
Tucked among the trees in Parkside, this beautifully updated three-bedroom condo offers a rare combination of peaceful surroundings and incredible convenience. With Rock Creek Park and Metro nearby, plus easy access to Downtown Bethesda, Pike & Rose, I-495 and I-270, you're close to just about everything while still feeling removed from it all.
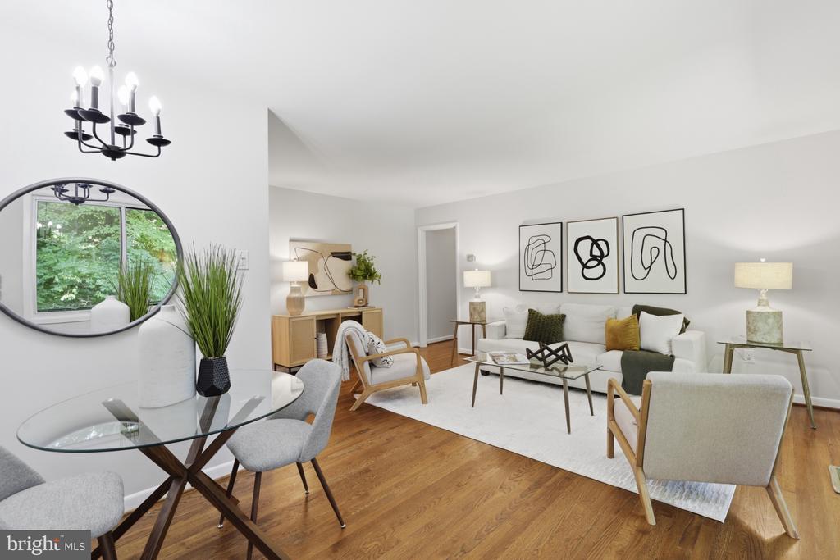
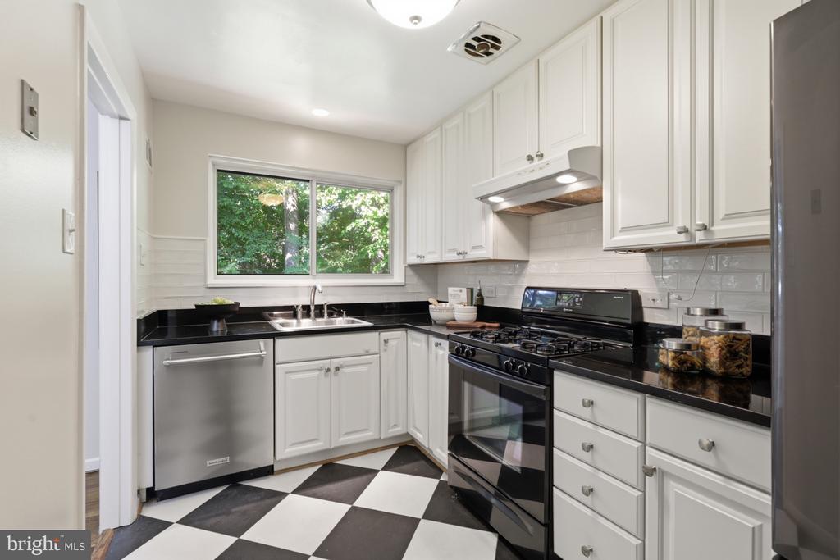
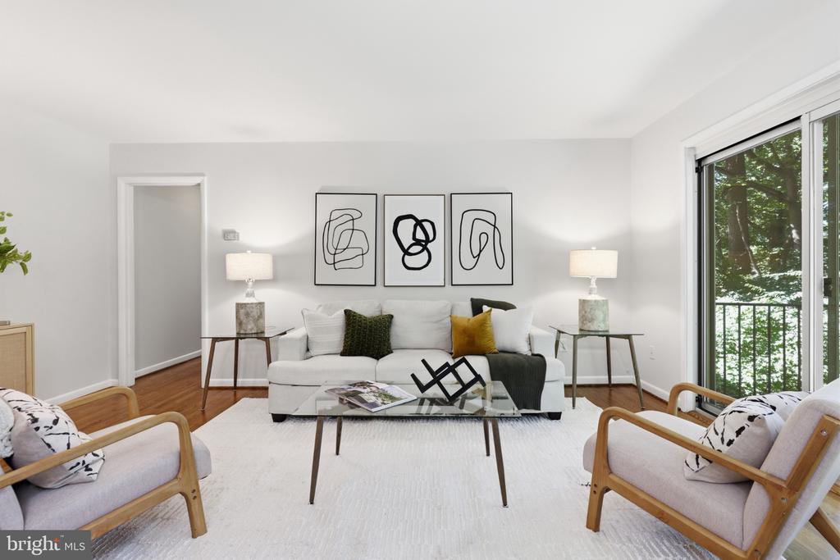
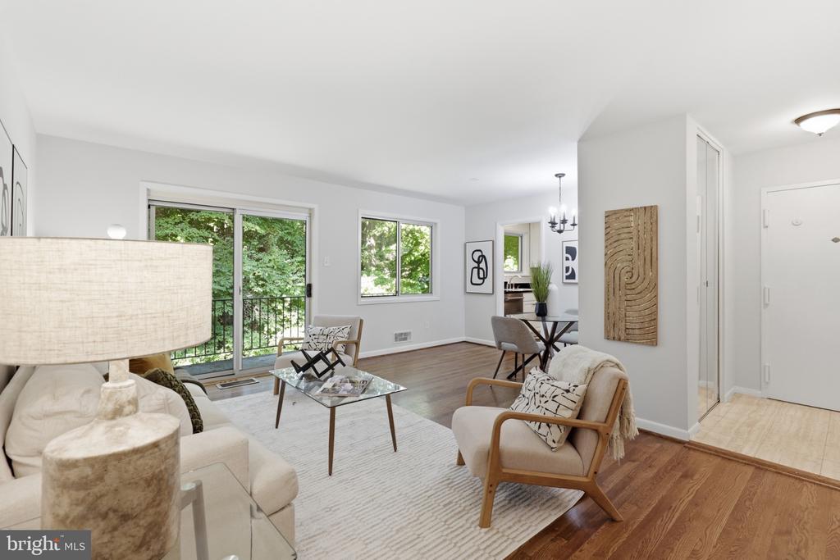
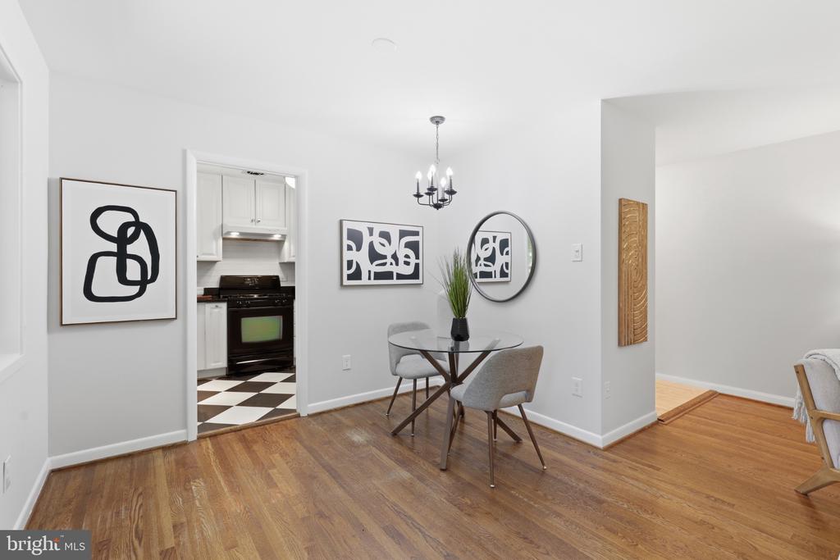
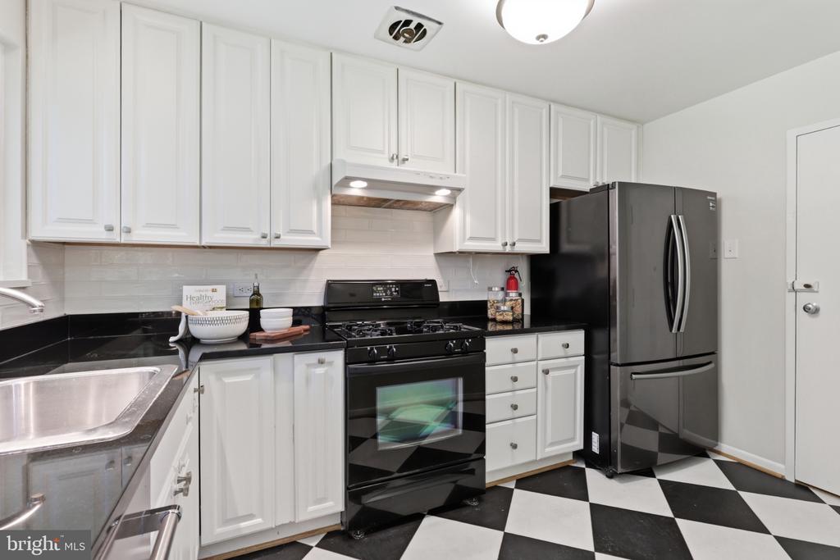
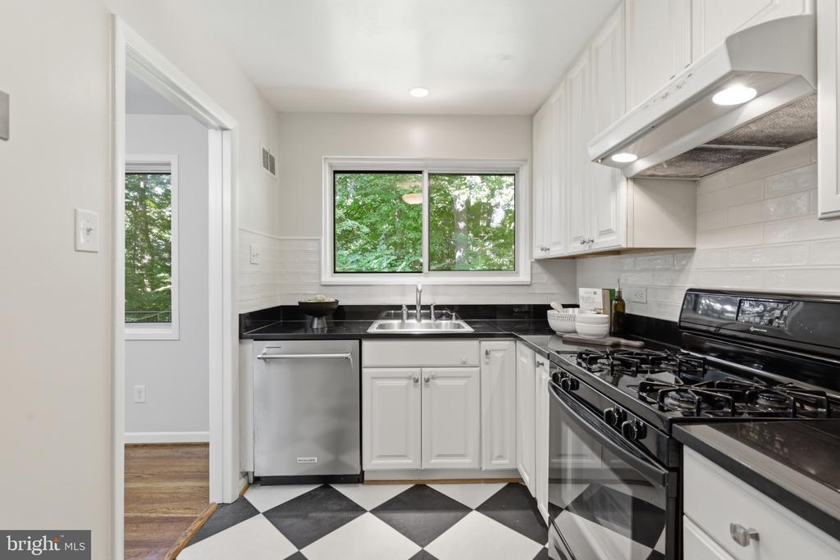
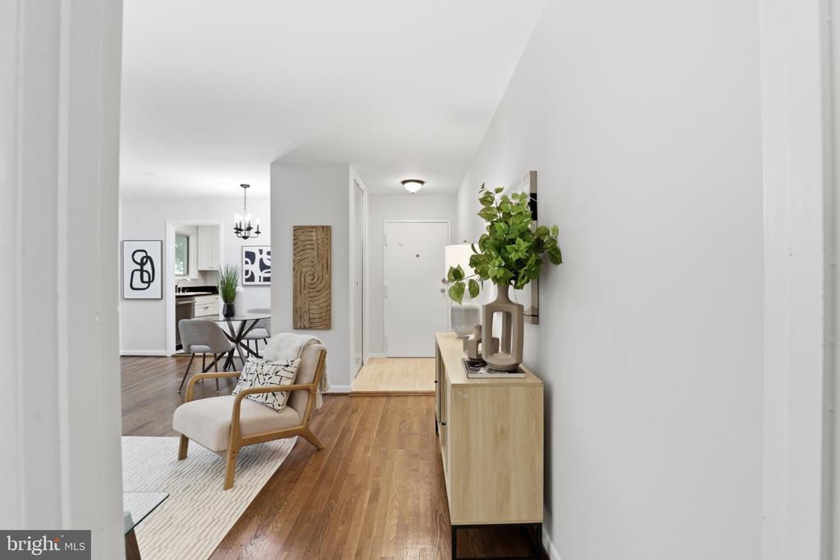
Inside, natural light fills the spacious, open living and dining areas, complemented by hardwood floors and views of the surrounding green space. The kitchen features granite countertops, a black stainless French-door refrigerator, pantry storage and a second entrance that makes bringing in groceries a breeze.
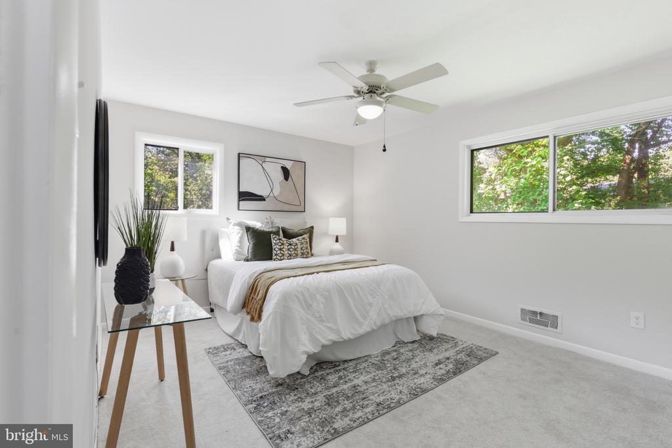
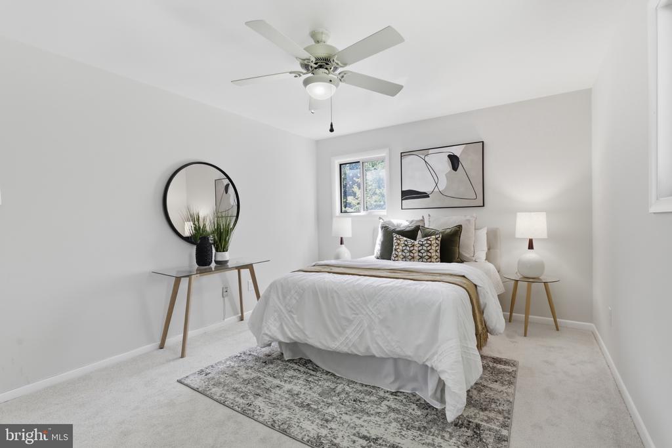
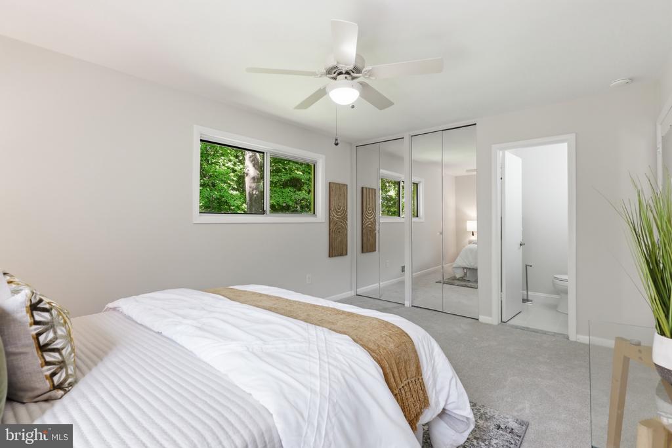
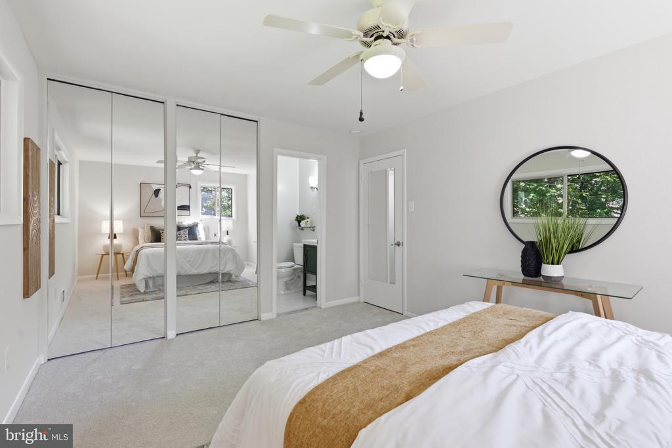
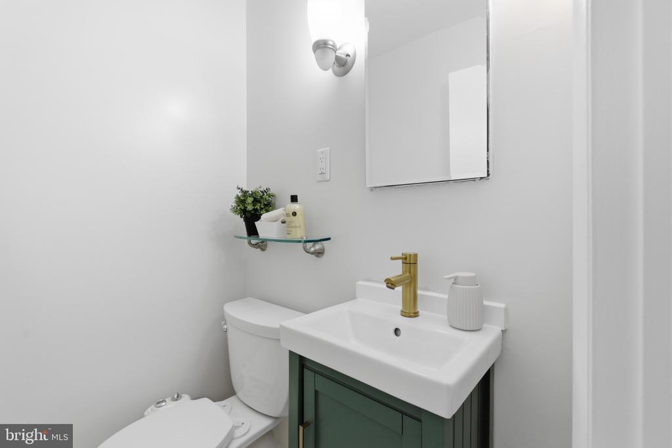
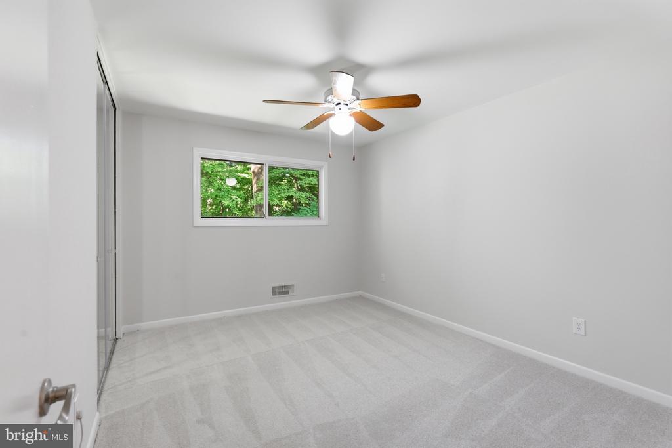
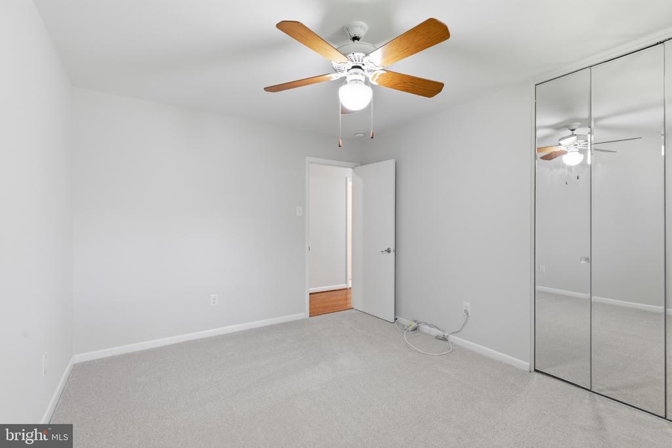
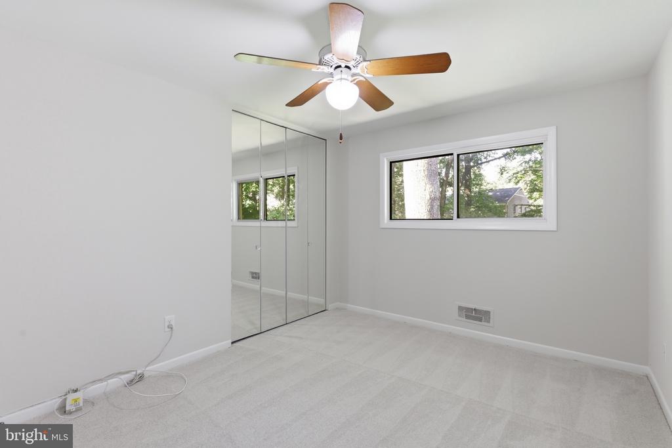
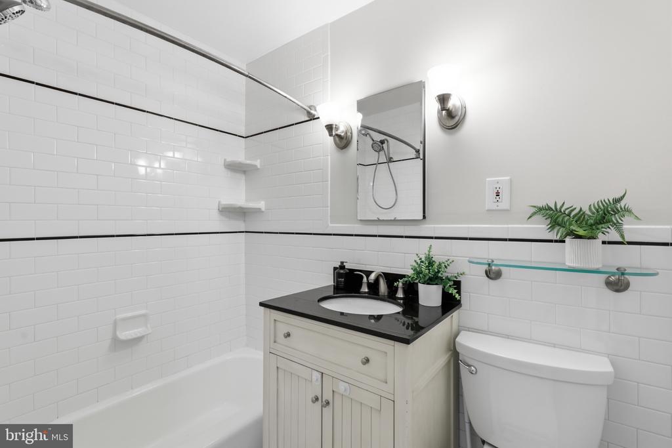
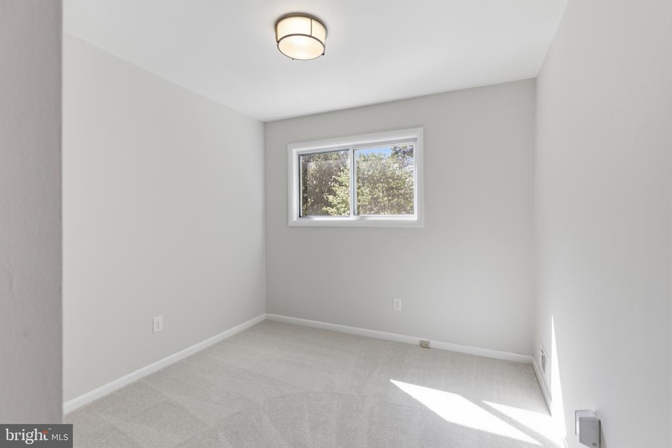
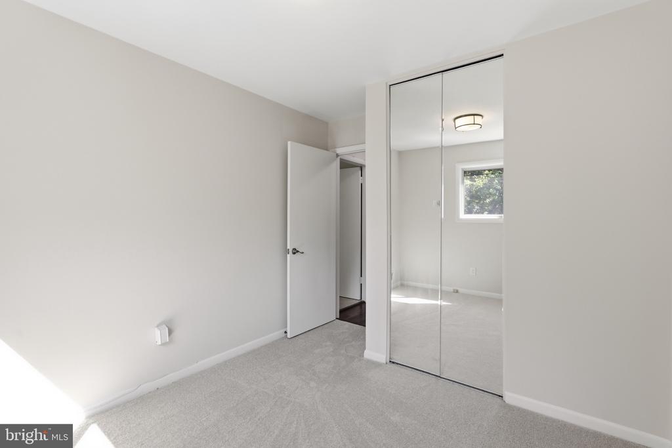
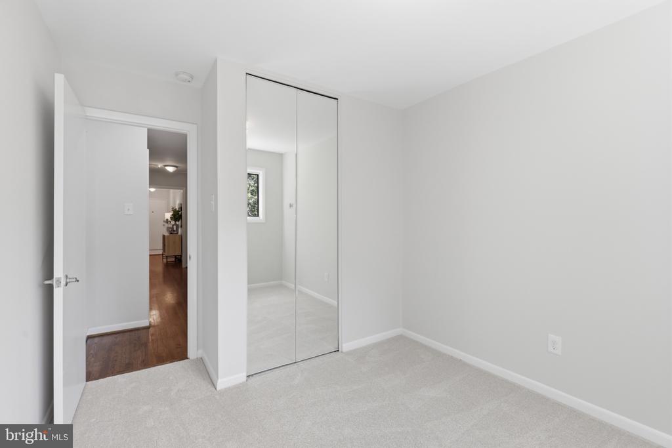
The primary bedroom includes an updated en-suite half bath and treetop views from two exposures. Two additional bedrooms offer plenty of flexibility for family, guests or a home office, while the renovated hall bath features timeless finishes and fixtures.
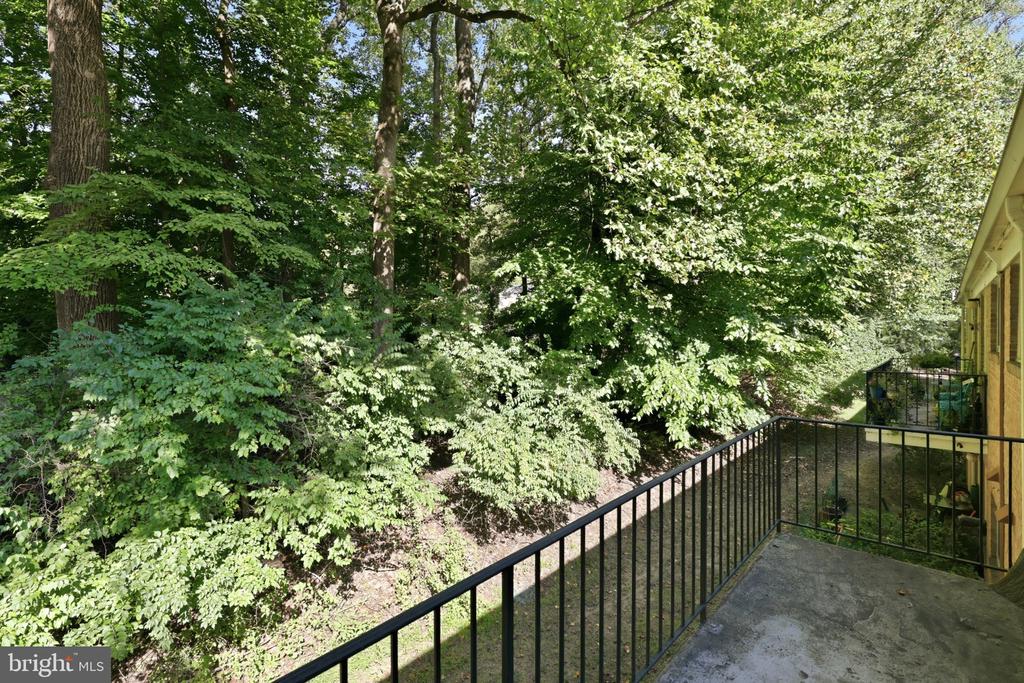
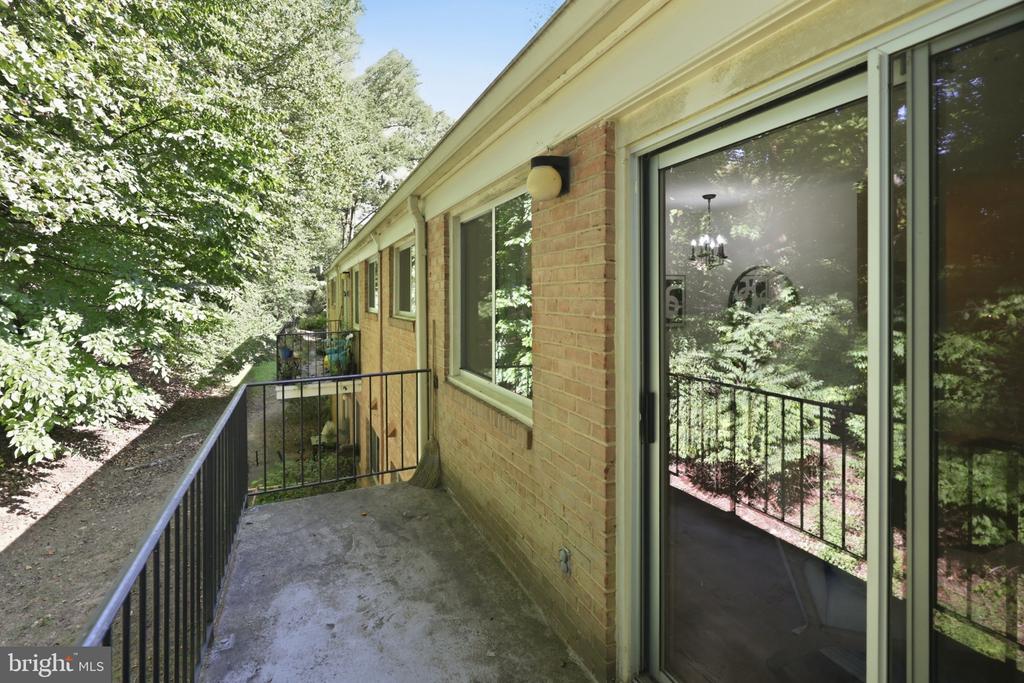
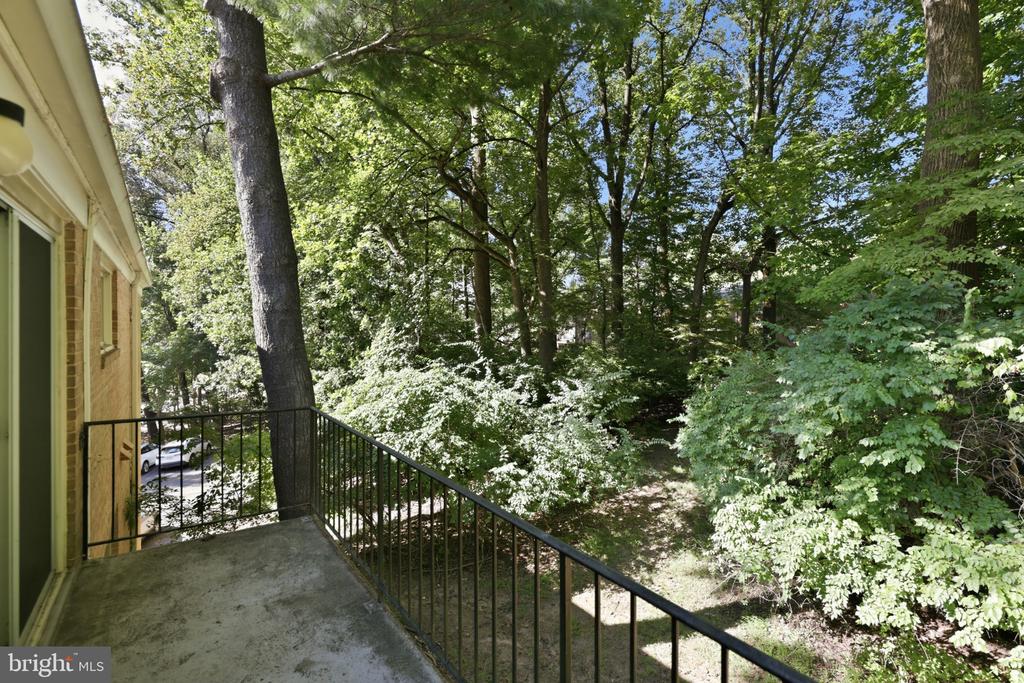
Step outside to your private balcony and enjoy the leafy views that make Parkside such a special place to call home.
The community offers a pool, tennis courts, expansive green space, on-site management and Ride On bus service, with Metro, Grosvenor Market, shopping, dining and commuter routes all nearby. Updated windows, electrical and sliding glass door add even more value, while the condo fee includes all utilities and community amenities.

Overview

Property Status
Active Under Contract
MLS ID
MDMC2232940
Property Type
Condo
Year Built
1962

Features & Amenities

Total Area
1,083 Sq.Ft.
Neighborhood
Bethesda
Architecture Styles
Colonial
Stories
1
Water Source
Public
Pool
Yes - Community
Parking
Parking Lot, On Street
Heat Type
Forced Air
Air Conditioning
Central A/C
Laundry Room
Common
Appliances
Dishwasher, Disposal, Exhaust Fan, Oven/Range - Gas, Range Hood, Refrigerator
Other Interior Features
Bathroom - Tub Shower, Carpet, Ceiling Fan(s), Combination Dining/Living, Floor Plan - Traditional, Kitchen - Galley, Pantry, Primary Bath(s), Upgraded Countertops, Wood Floors
Sewer
Public Sewer
Disability Features
None
HOA Amenities
Tennis Courts, Swimming Pool, Club House, Extra Storage, Party Room, Picnic Area, Pool - Outdoor, Reserved/Assigned Parking, Tot Lots/Playground
Elementary School
GARRETT PARK
Middle School
TILDEN
High School
WALTER JOHNSON
School District
MONTGOMERY COUNTY PUBLIC SCHOOLS
Sales Price
$335,000
Real Estate Tax
$3,651/yr
Zoning
R30

Downloads

10530 MONTROSE AVENUE Unit: M202

Schedule a Tour

I would love to help you see this beautiful home! As a full-service brokerage, I can help you tour. Please submit an offer, and answer questions about the buying process.
Thank you

for your interest in 10530 MONTROSE AVENUE Unit: M202, BETHESDA, MD 20814

10530 MONTROSE AVENUE Unit: M202
Navigate
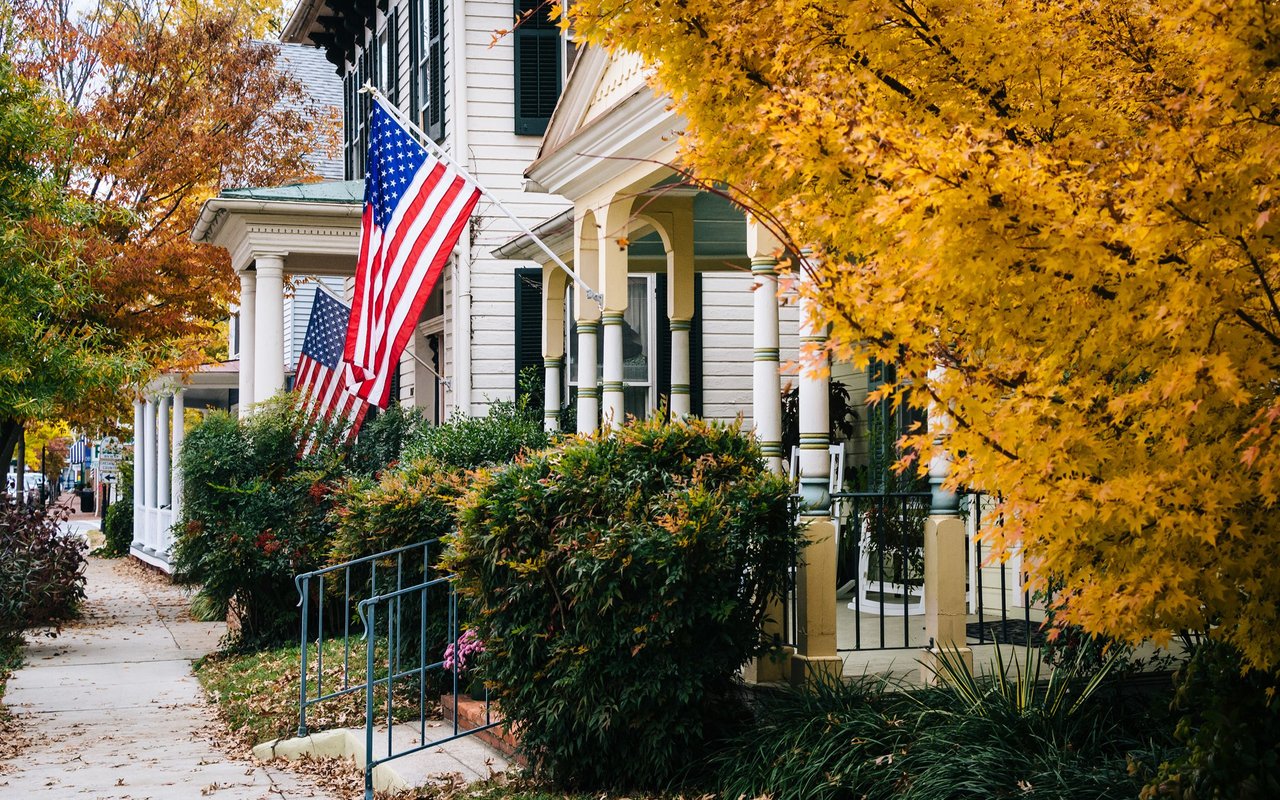
White clapboard homes with columned porches and American flags, framed by golden autumn trees along a sidewalk.

Explore Bethesda

read more
10530 MONTROSE AVENUE Unit: M202
explore in 3d

Mortgage Calculator

Estimate your monthly mortgage payment, including the principal and interest, property taxes, and HOA. Adjust the values to generate a more accurate rate.

$0,000 Your Payment 20 15 65
$0,000 Your Payment

Follow Us On Instagram