Leave a Message

Thank you for your message. I will be in touch with you shortly.

Explore Properties

Property Description

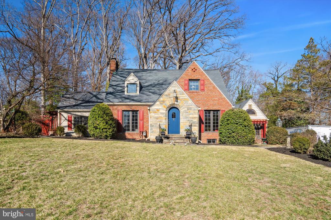
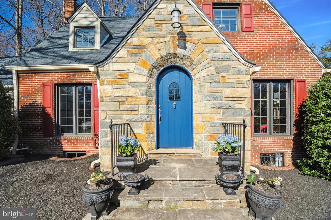
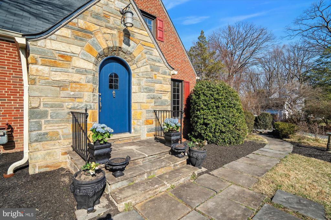
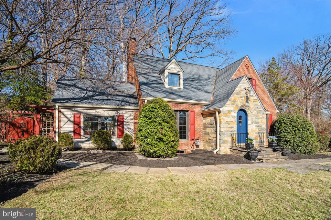
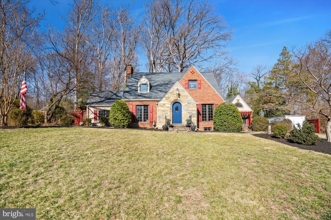
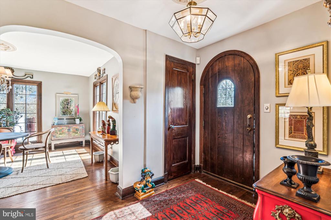
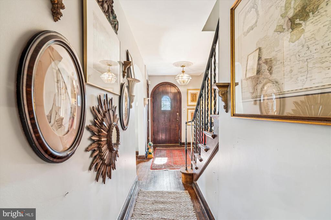
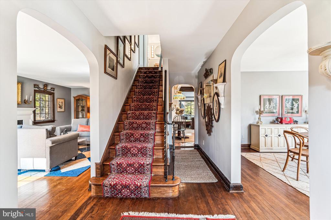
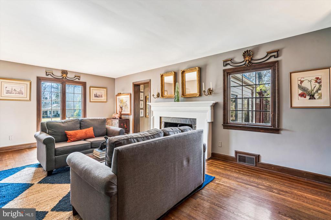
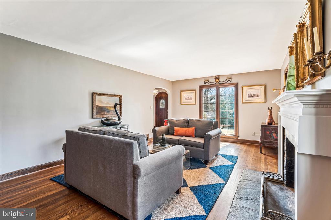
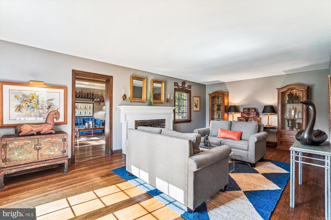
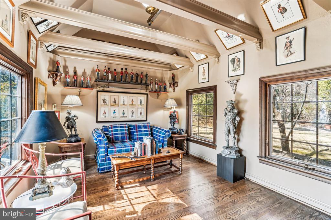
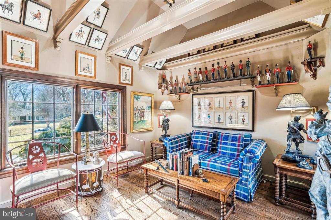

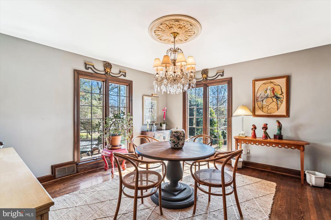
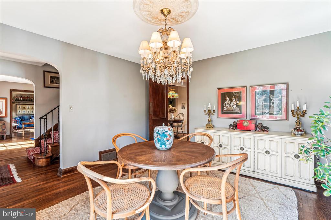
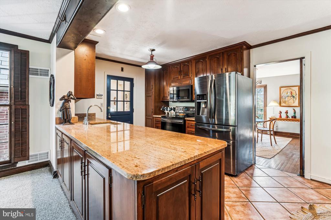
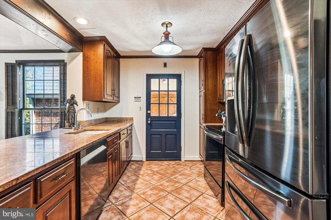
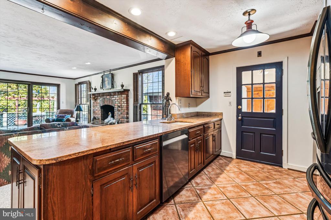
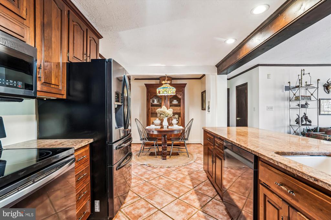
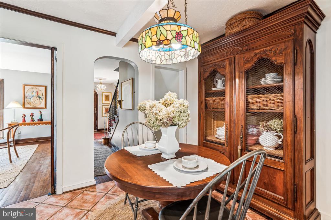
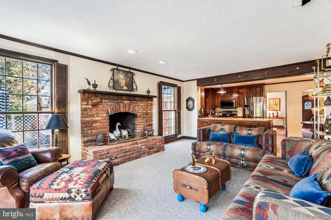
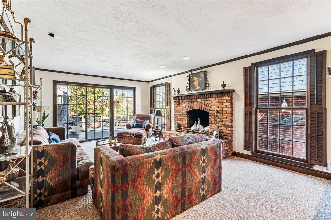
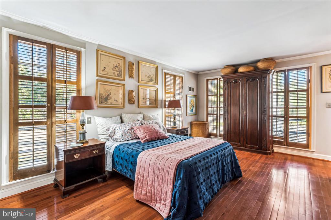
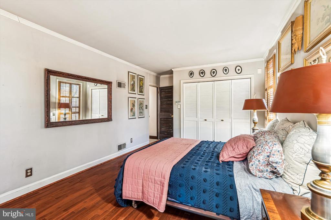
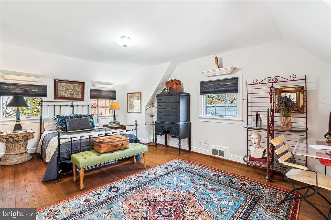
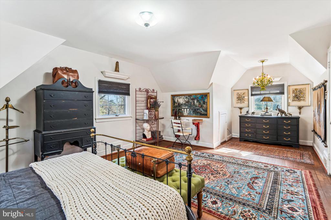
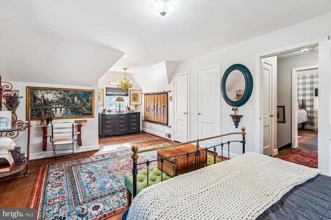
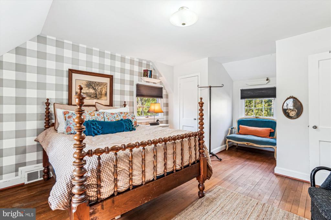
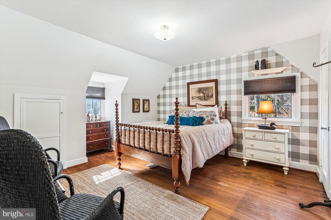
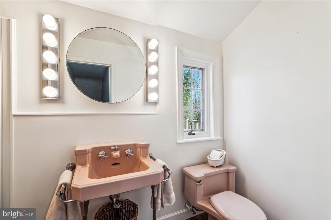
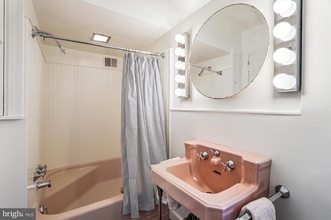
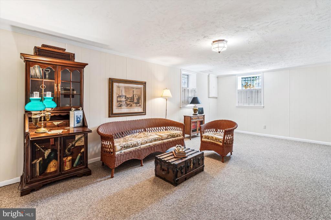
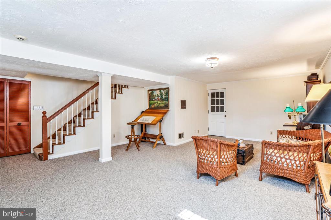
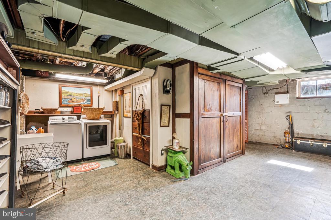
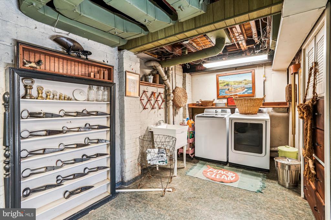
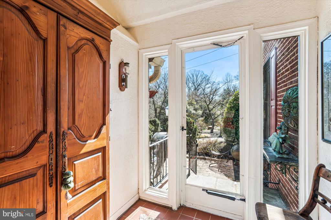
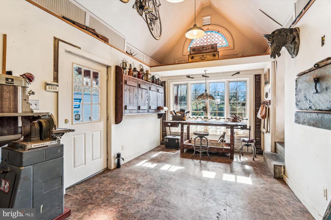
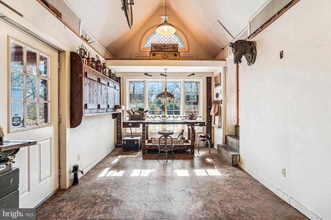
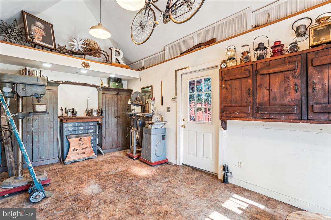
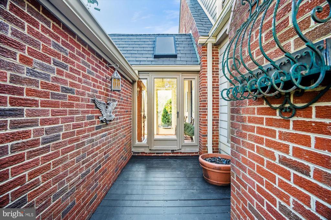
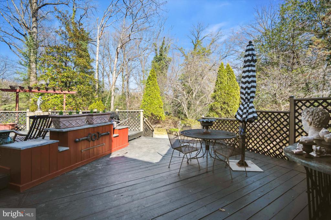
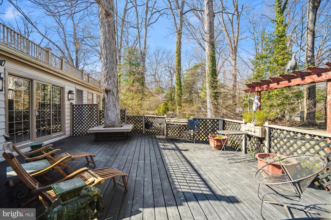
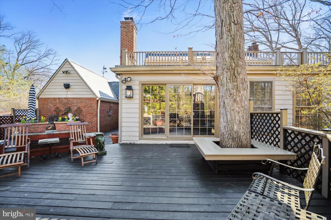
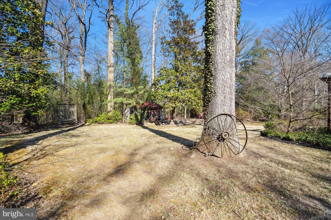
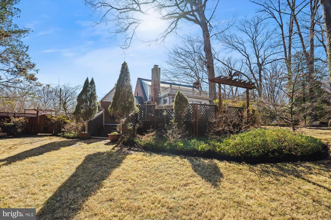
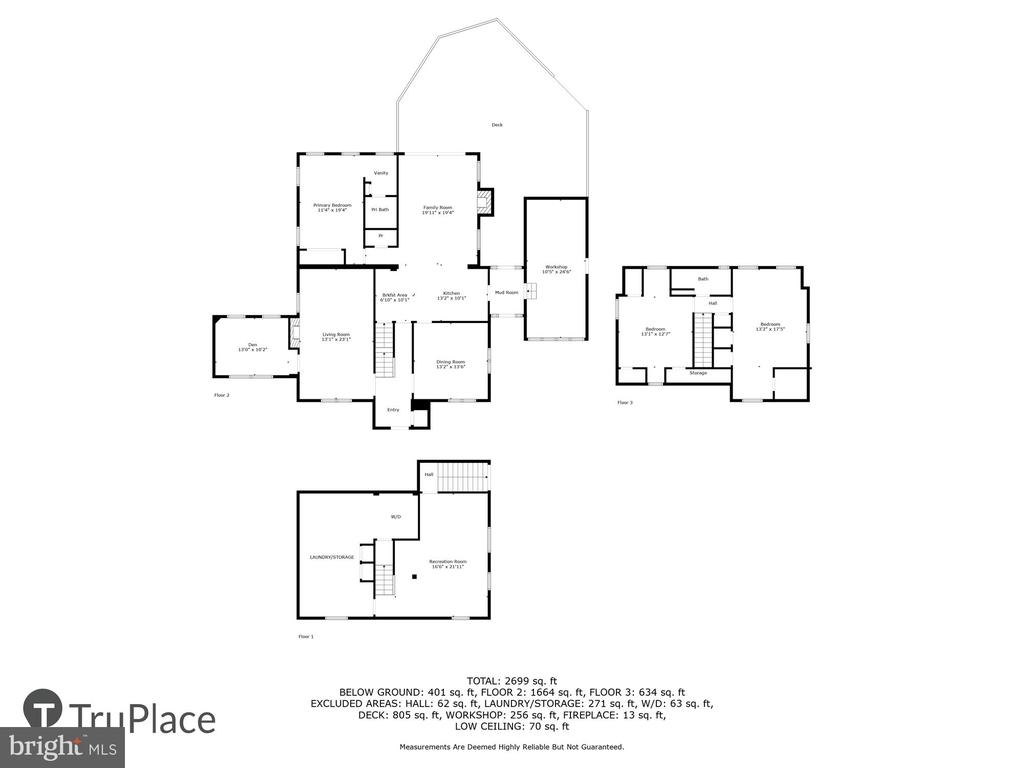
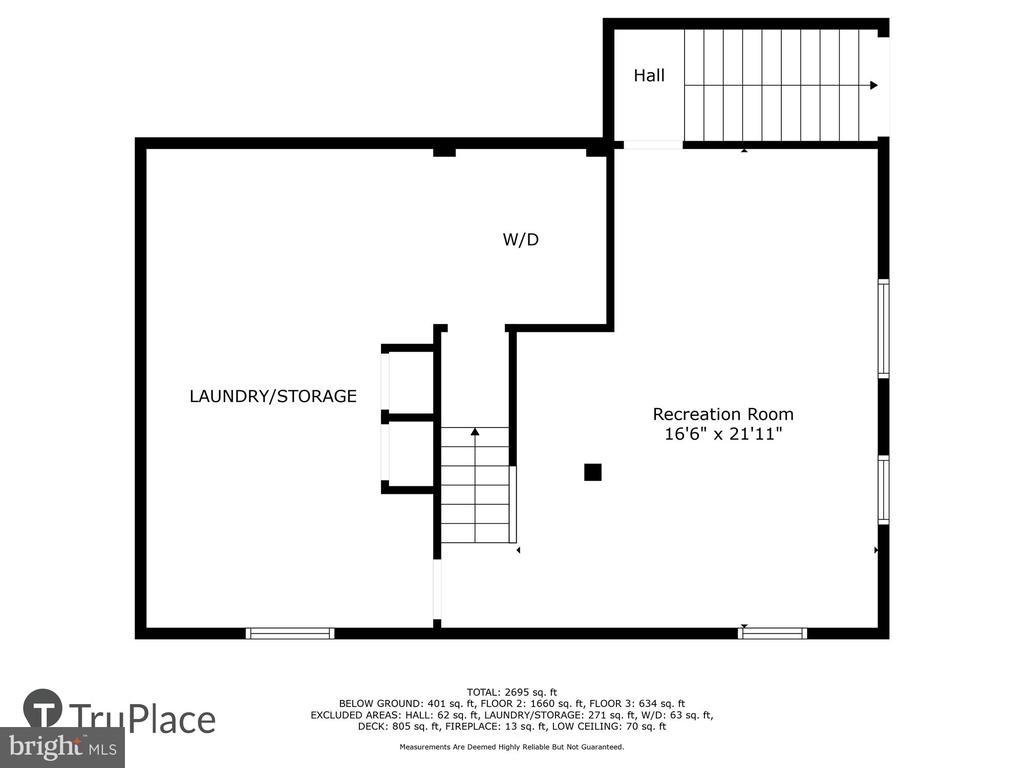
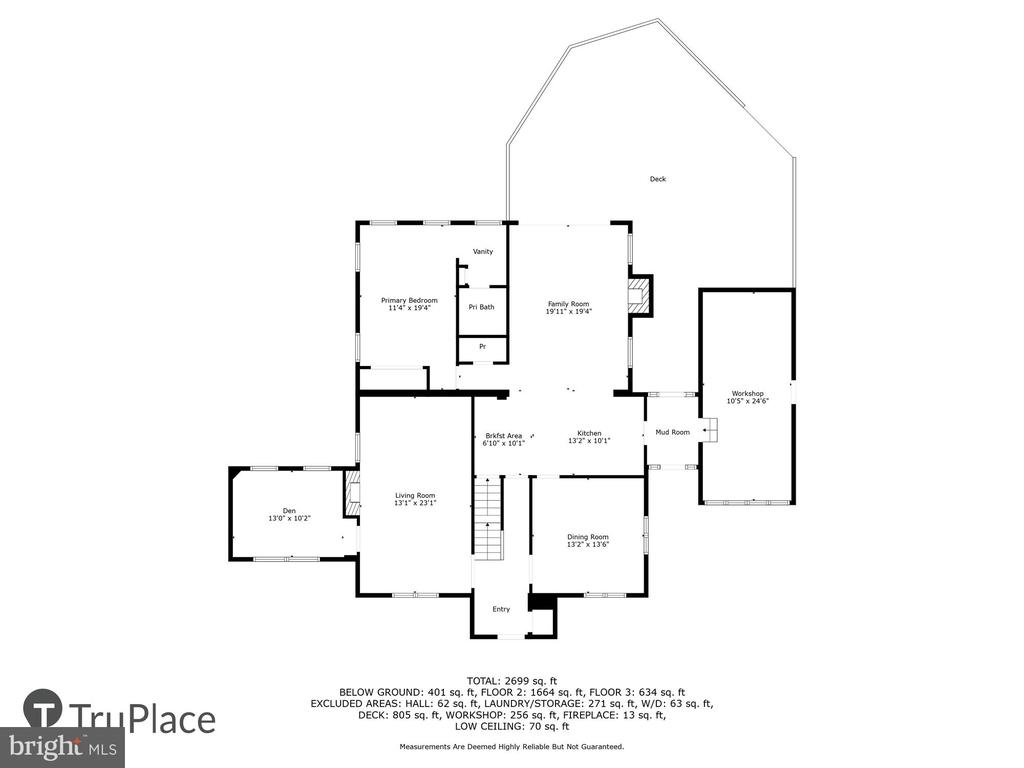
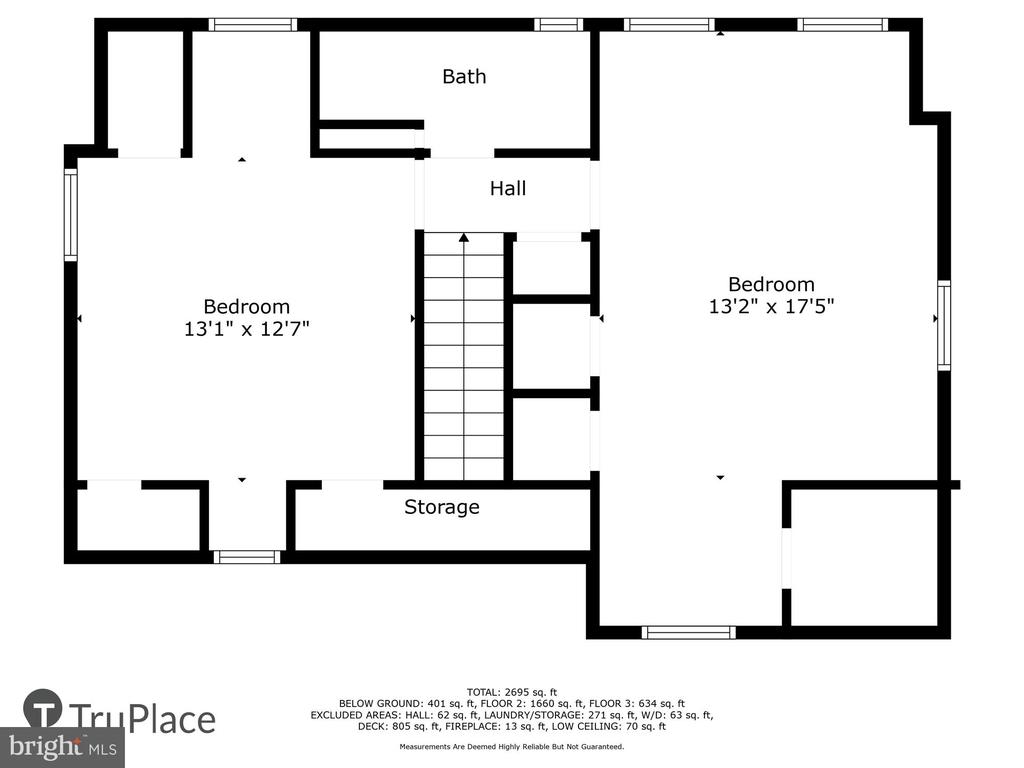
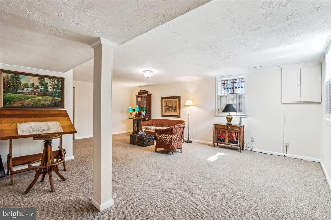
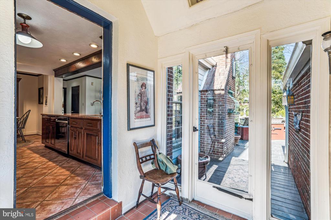
Open House March 29th 1-3. Picked by Urban Turf as one of the best listings of the week!!Welcome to timeless perfection. This spectacular home situated on a three quarter acre lot combines the charm and character of a bygone era with spacious living for modern families. Step through the bespoke front door into light flooded great rooms with floor to ceiling windows. A beautiful gas fireplace warms the living-room. Enjoy working in the architecturally stunning den, overlooking the gorgeous grounds surrounding the home. The back of the main level boasts a fantastic open floor plan kitchen/family room with a traditional brick fireplace and access to the deck overlooking the sprawling backyard. Also on the main level is a primary suite! Upstairs are two of the most charming, cozy and large bedrooms. The full bath upstairs has been lovingly updated, while retaining the one of a kind original fixtures. The lower level has a finished family room and a large storage/laundry room. Completing the home is a fully finished studio/workshop just off of the breezeway. The added touches are too numerous to list but include, antique shutters, custom plaster ceiling medallions from Giannetti Studios (plaster restoration specialist to the White House and Mount Vernon), antique armoire doors entering the studio, and so much more. Don't miss your opportunity to live in one of the Grand Dames of Old Hillandale! Recent improvements include: 2025 new carpet in family room and basement rec room, deck painted, upper level bathroom updated. 2019 new roof. Convenient to University of Maryland, FDA, 495/95, shopping and restaurants.

Overview

Property Status
Sold
Date Sold
May 22, 2025
Lot Size
0.75 Acres
MLS ID
MDMC2169820
Property Type
Residential
Year Built
1940

Features & Amenities

Total Area
3,050 Sq.Ft.
Neighborhood
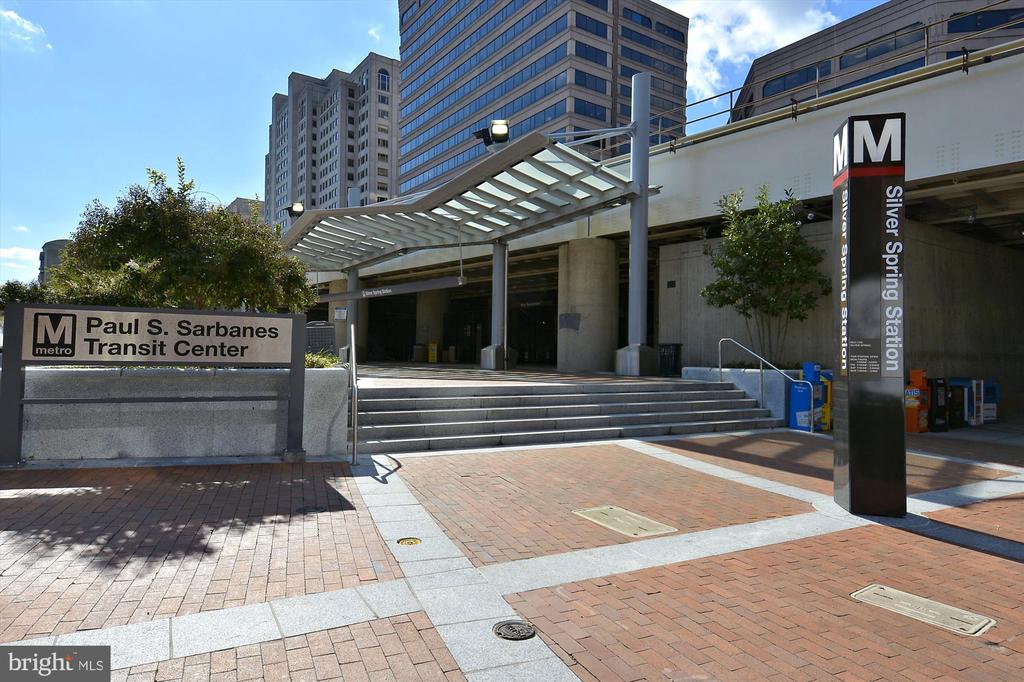
Silver Spring
Architecture Styles
Tudor, Cape Cod
Stories
3
Water Source
Public
Pool
Yes - Community
Lot Features
Front Yard, Landscaping, Level, Private, Rear Yard, Secluded, Side Yard(s)
Parking
Driveway
Heat Type
Forced Air
Air Conditioning
Central A/C
Laundry Room
Basement
Fireplace
Brick, Gas/Propane, Mantel(s)
Other Interior Features
Bathroom - Tub Shower, Bathroom - Walk-In Shower, Breakfast Area, Carpet, Dining Area, Entry Level Bedroom, Exposed Beams, Family Room Off Kitchen, Formal/Separate Dining Room, Intercom, Kitchen - Eat-In, Kitchen - Galley, Pantry, Primary Bath(s), Recessed Lighting, Studio, Upgraded Countertops, Wainscotting, Wood Floors
Sewer
Public Sewer
Substructure
Block
Disability Features
None
Other Exterior Features
Exterior Lighting, Outbuilding(s)
School District
MONTGOMERY COUNTY PUBLIC SCHOOLS
Sales Price
$940,000
Real Estate Tax
$7,428/yr
Zoning
R90

Downloads

10545 SWEETBRIAR PARKWAY

Schedule a Tour

I would love to help you see this beautiful home! As a full-service brokerage, I can help you tour. Please submit an offer, and answer questions about the buying process.


Thank you

for your interest in 10545 SWEETBRIAR PARKWAY, SILVER SPRING, MD 20903

10545 SWEETBRIAR PARKWAY
Navigate
Silver Spring

Explore Silver Spring

read more
10545 SWEETBRIAR PARKWAY
explore in 3d

Follow Us On Instagram