Leave a Message

Thank you for your message. I will be in touch with you shortly.

Explore Properties

Property Description

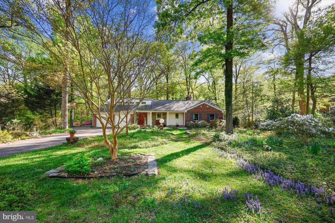
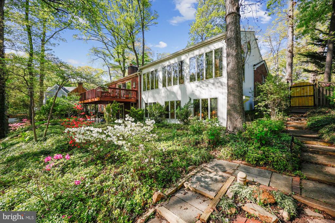
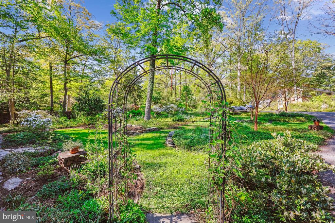
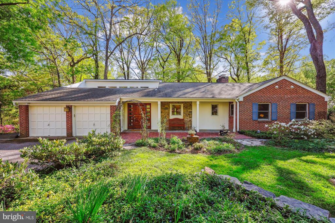
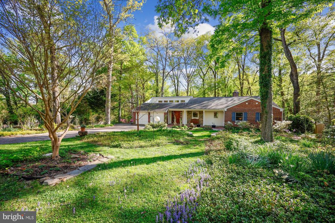
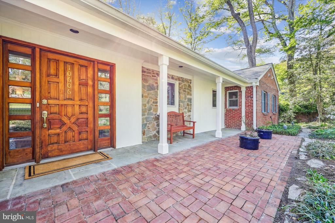
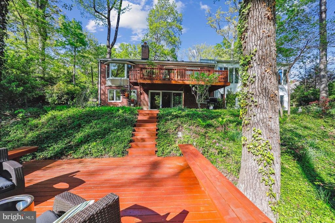
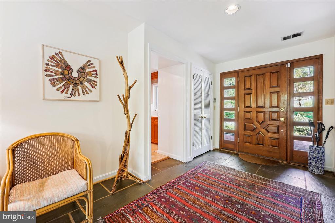
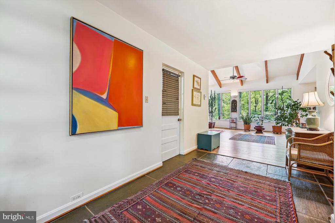
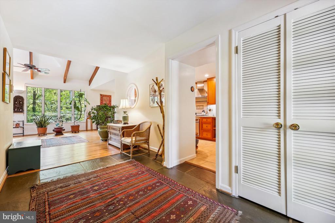
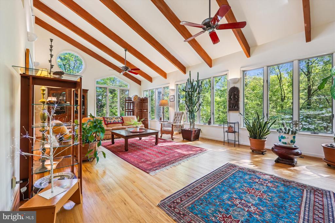
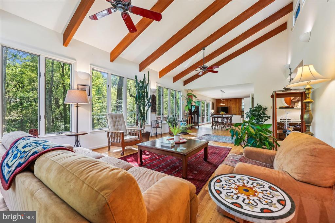
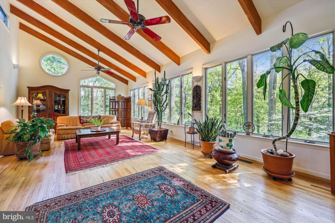
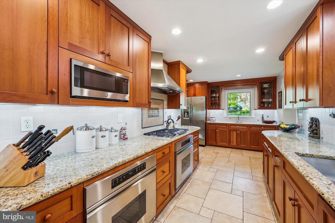
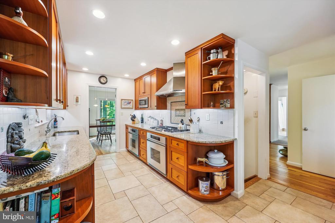
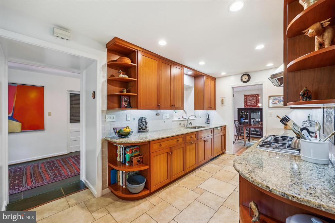
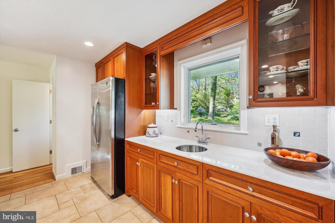
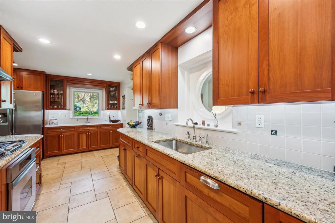
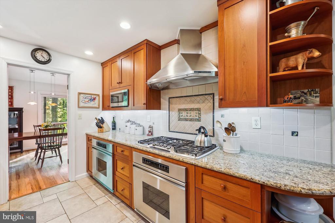
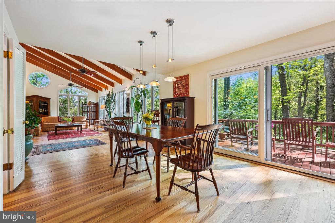
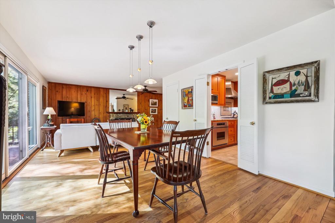
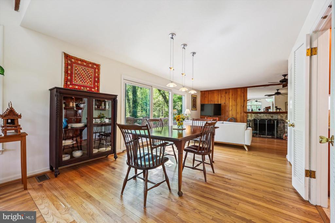
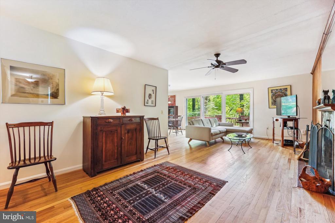
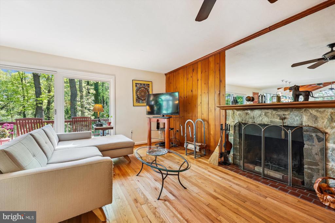
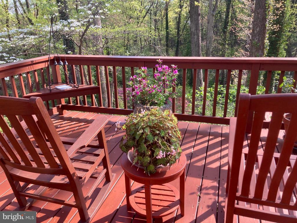
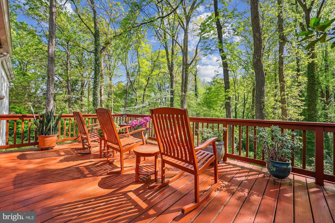
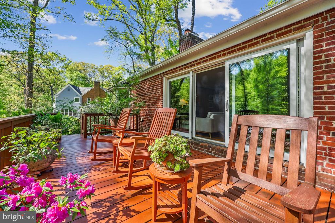
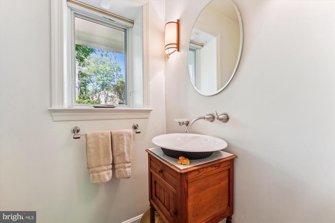
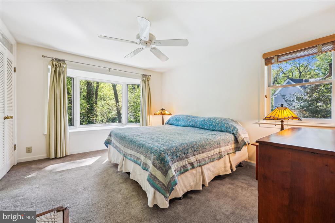
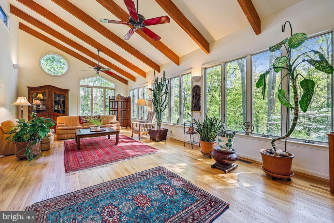
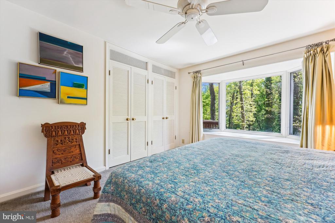
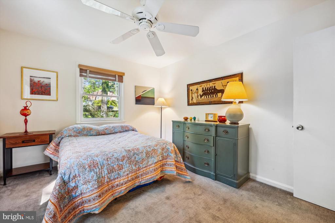
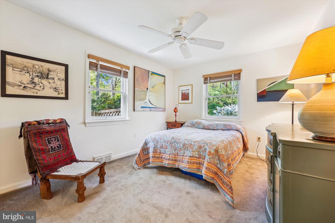
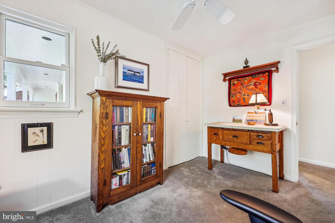
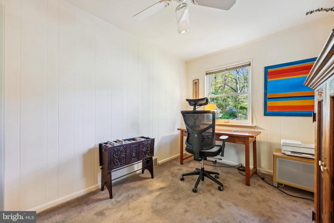
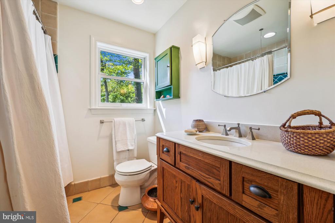
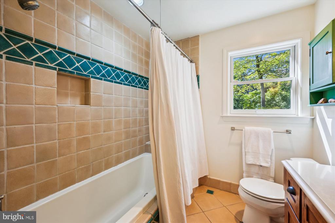
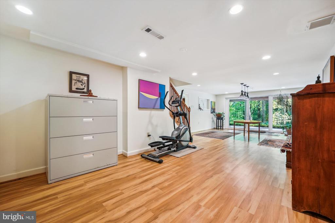
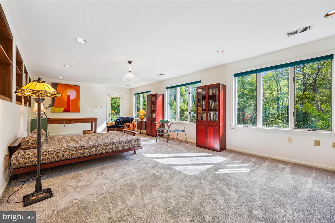
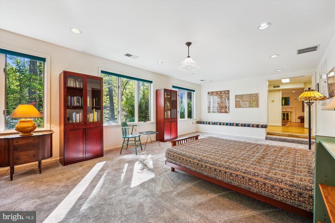
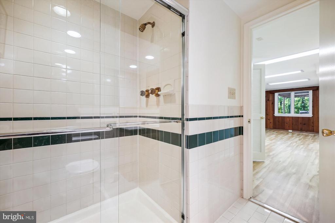
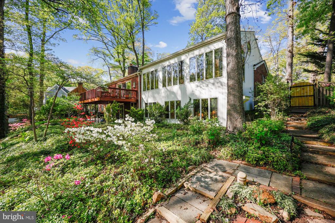
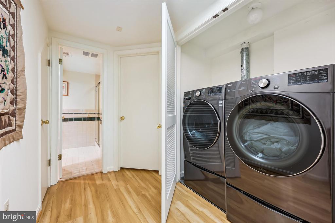
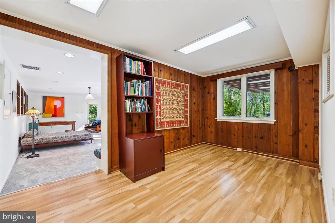
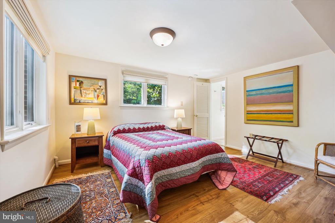
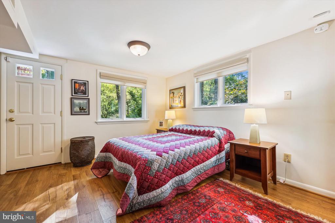
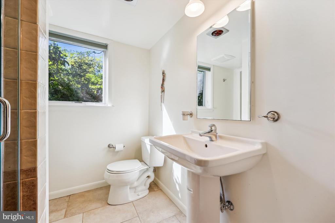
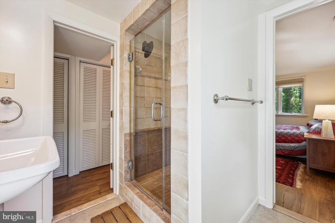
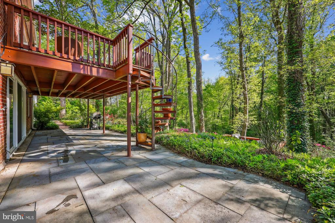
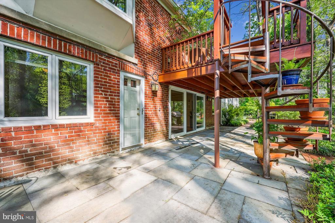
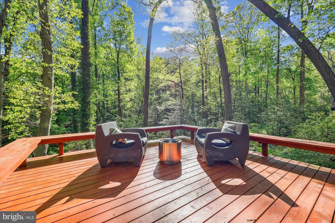
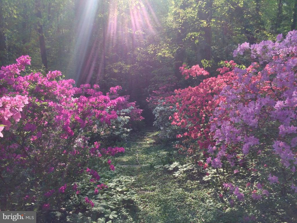
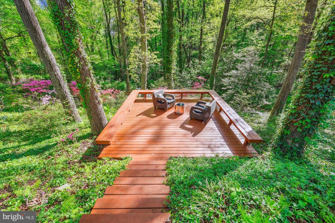
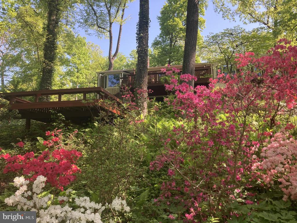
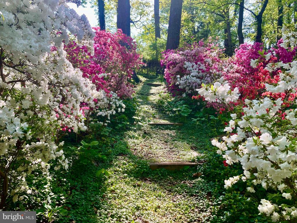
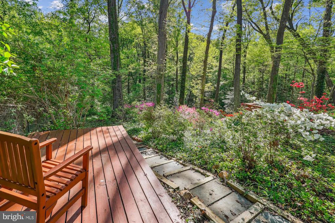
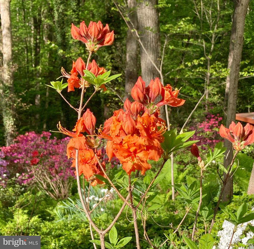
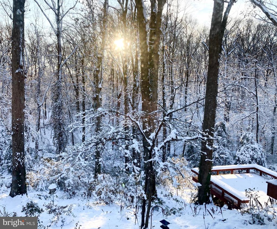
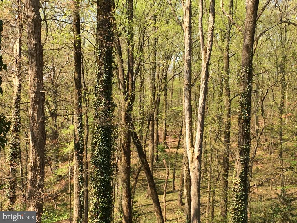
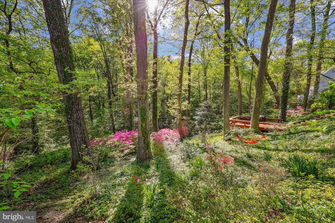
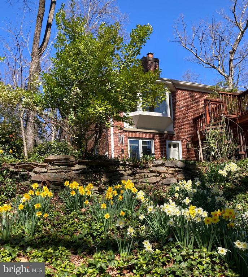
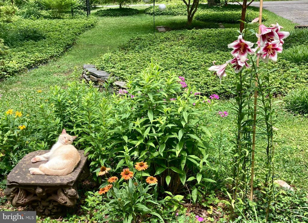
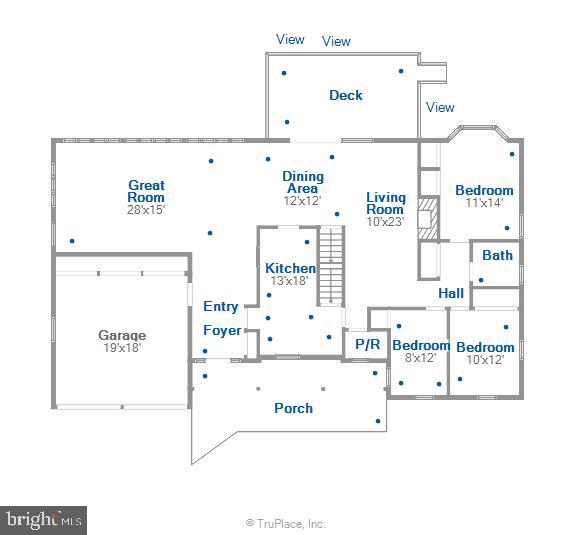
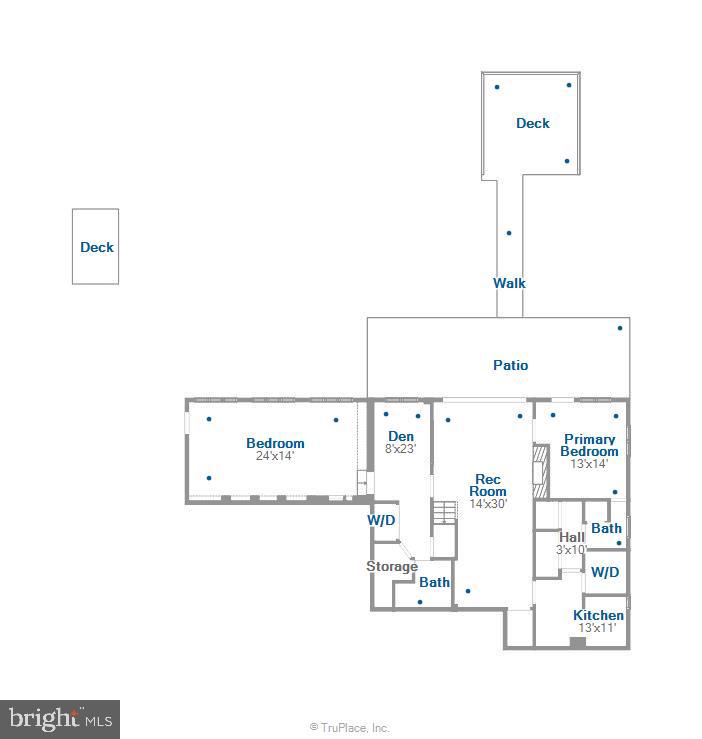
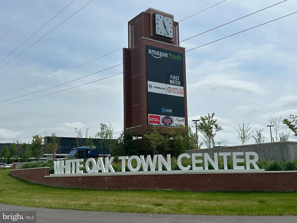
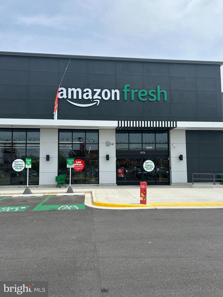
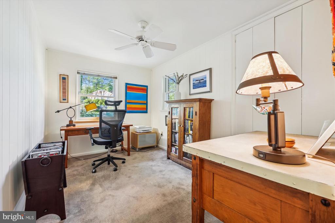
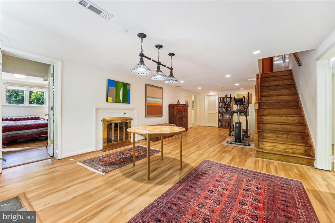
Open House Saturday, May 3rd, 1-3. Welcome home to your own personal garden oasis and wooded parkland!! This 5 bedroom, 3.5 bath expanded raised rambler with almost 3800 square feet of living space is situated on a beautifully landscaped, private, three quarter acre lot in Old Hillandale. The remodeled gourmet kitchen has cherry cabinets, granite countertops, a unique custom designed tile backsplash, two ovens and two sinks. A delight for any home chef! The easy flow open floor plan creates the perfect space for indoor and outdoor entertaining. The upper level great room with a vaulted ceiling and Casablanca fans is bathed in natural light by the wall of windows from which you can enjoy the mature azaleas and other plantings in the backyard. The living room has a stone fireplace which is the perfect spot to cozy up to in winter. The dining room, living room and great room boast gleaming hardwood floors and access to the deck on the back of the house overlooking the expansive, landscaped backyard, woods and creek beyond. It's the perfect spot for morning coffee or evening wine. Once on the deck you'll see two more decks within the garden and a horseshoe shaped walkway through the azaleas. Three bedrooms, a full bath with hand-made tile, powder room and two car garage complete the upper level. The lower level is just as impressive as the upper level and is home to two more bedrooms, both with en-suite bathrooms, a family room with a second fireplace, laundry and storage. The fifth bedroom, with it's own wonderful views of the sweeping backyard, could also be used as a rec room or home office. Additional features include: dual zone heating/ac, separate water gauge for outside watering and two cedar lined closets. Recent improvements: New washer/dryer 2021, New 30 year roof in 2018, New exterior A/C unit 2018. Convenient to The University of Maryland, FDA, 495/95, the new White Oak Town Center with Amazon Fresh, restaurants and shopping.

Overview

Property Status
Sold
Date Sold
May 20, 2025
Lot Size
0.74 Acres
MLS ID
MDMC2176210
Property Type
Residential
Year Built
1949

Features & Amenities

Total Area
3,770 Sq.Ft.
Neighborhood
Silver Spring
Architecture Styles
Contemporary, Raised Ranch/Rambler
Stories
2
Garage Spaces
2.0
Water Source
Public
Pool
Yes - Community
Lot Features
Backs - Parkland, Backs to Trees, No Thru Street, Partly Wooded, Private
Parking
Attached Garage, Driveway
Heat Type
Heat Pump(s)
Air Conditioning
Central A/C, Heat Pump(s)
Laundry Room
Basement
Fireplace
Brick, Fireplace - Glass Doors, Mantel(s), Stone, Screen
Appliances
Built-In Microwave, Cooktop, Dishwasher, Disposal, Dryer, Exhaust Fan, Extra Refrigerator/Freezer, Oven - Wall, Range Hood, Oven/Range - Gas, Refrigerator, Six Burner Stove, Stainless Steel Appliances, Washer, Washer/Dryer Stacked, Water Heater
Other Interior Features
2nd Kitchen, Attic, Bathroom - Stall Shower, Bathroom - Tub Shower, Carpet, Cedar Closet(s), Ceiling Fan(s), Dining Area, Entry Level Bedroom, Exposed Beams, Floor Plan - Open, Kitchen - Gourmet, Pantry, Recessed Lighting, Upgraded Countertops, Window Treatments, Wood Floors
Sewer
Public Sewer
Substructure
Block
Disability Features
None
Other Exterior Features
Extensive Hardscape, Exterior Lighting, Gutter System
School District
MONTGOMERY COUNTY PUBLIC SCHOOLS
Sales Price
$972,500
Real Estate Tax
$7,840/yr
Zoning
R90

Downloads

10606 MANTZ ROAD

Schedule a Tour

I would love to help you see this beautiful home! As a full-service brokerage, I can help you tour. Please submit an offer, and answer questions about the buying process.


Thank you

for your interest in 10606 MANTZ ROAD, SILVER SPRING, MD 20903

10606 MANTZ ROAD
Navigate
Silver Spring

Explore Silver Spring

read more
10606 MANTZ ROAD
explore in 3d

Follow Us On Instagram