Leave a Message

Thank you for your message. I will be in touch with you shortly.

Explore Properties

Property Description

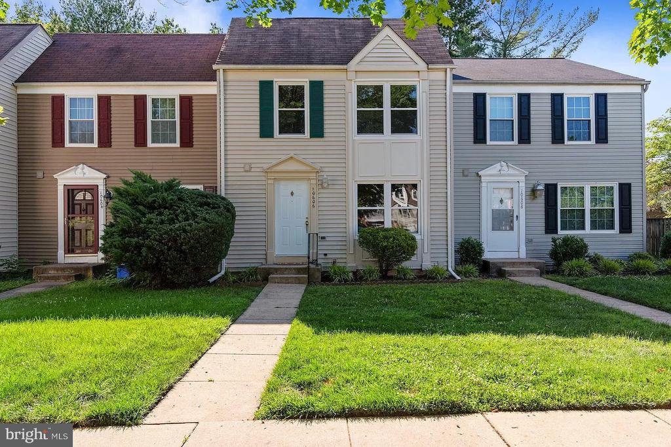
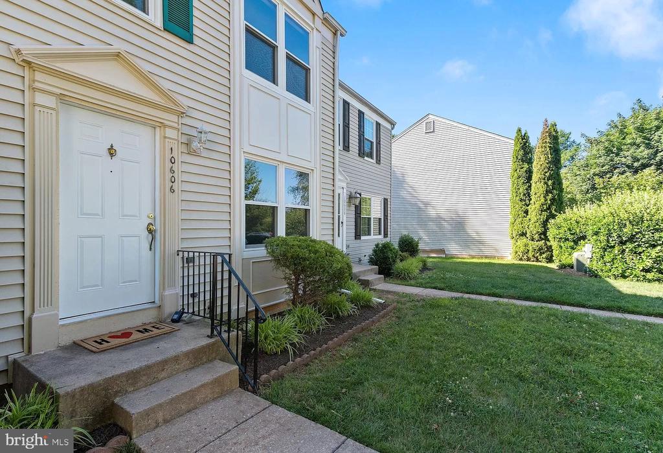
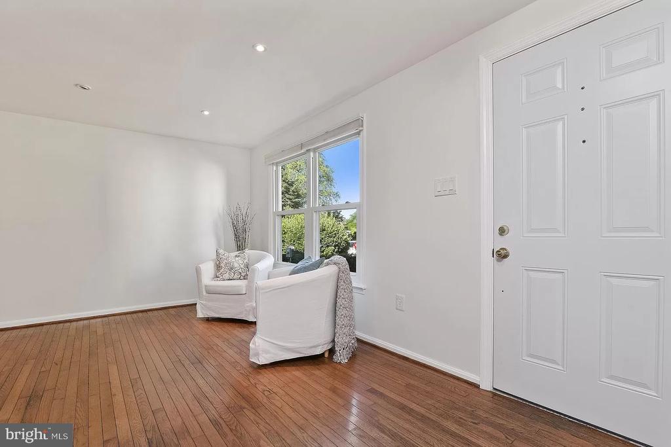
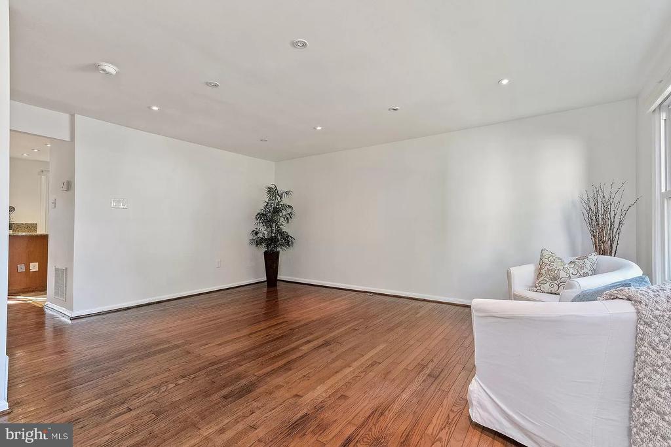
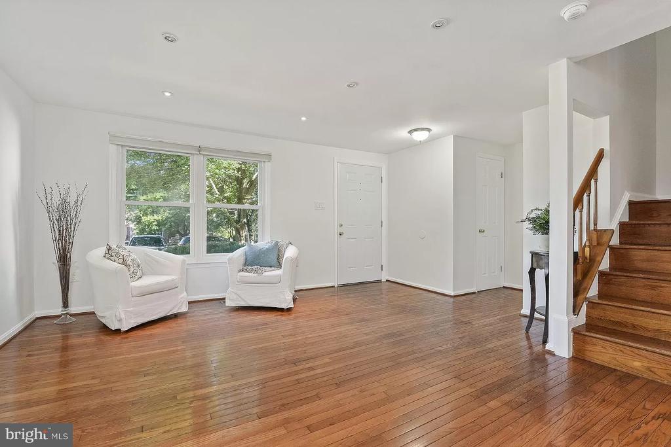
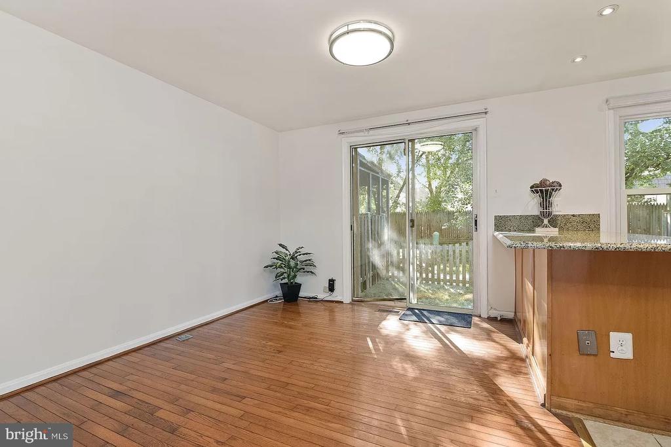
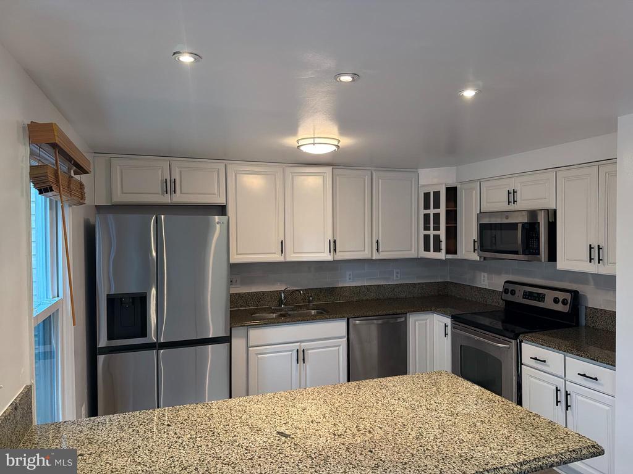
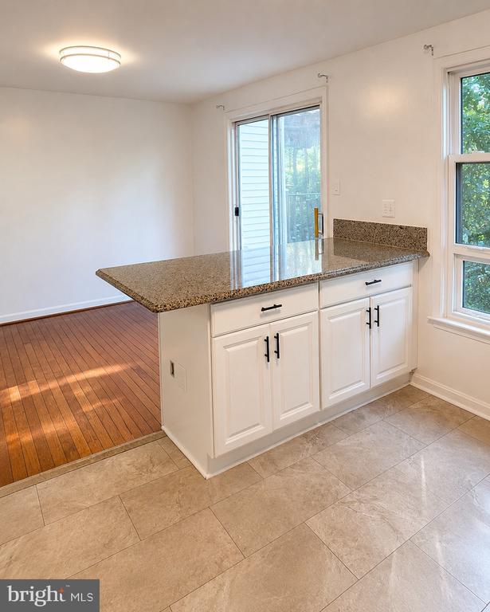
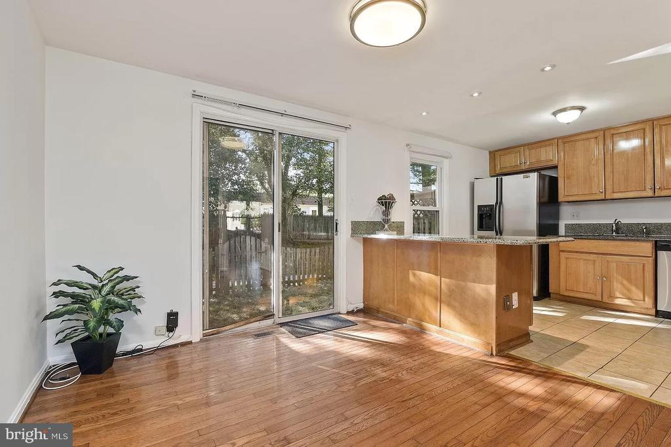
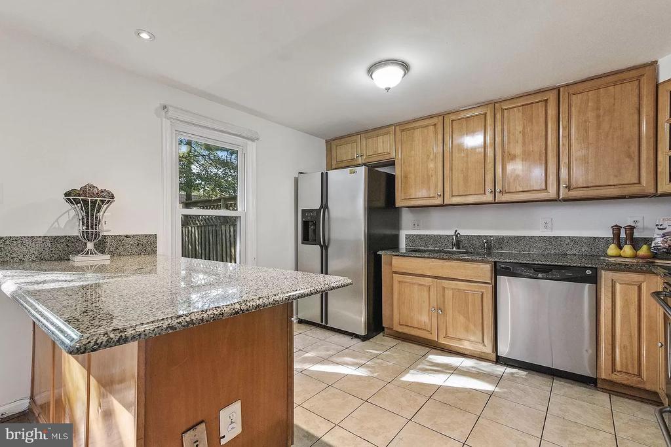
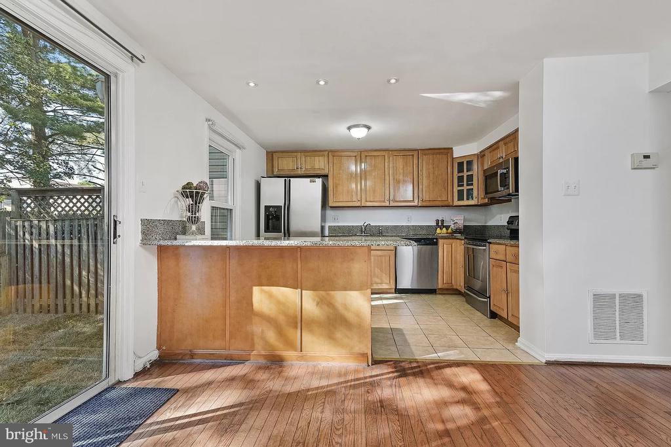
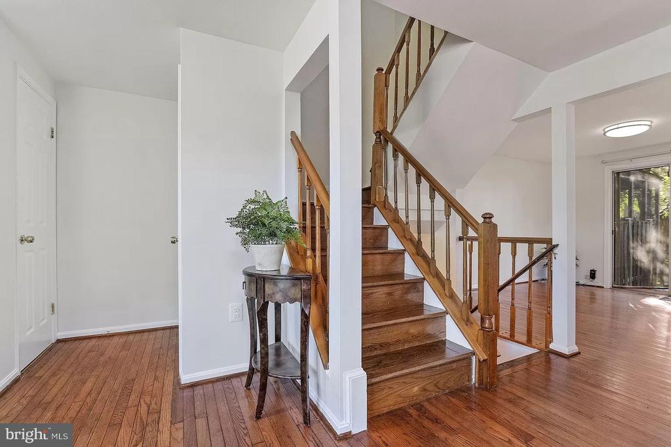
This 3-bedroom, 2.5-bathroom townhome sits on a quiet court in the Stonebridge community, offering hardwood floors throughout the main and upper levels and an open, light-filled layout. The main level features a spacious living area with a large front-facing window, and a kitchen with granite countertops, stainless steel refrigerator and dishwasher, and a window over the sink overlooking the backyard.

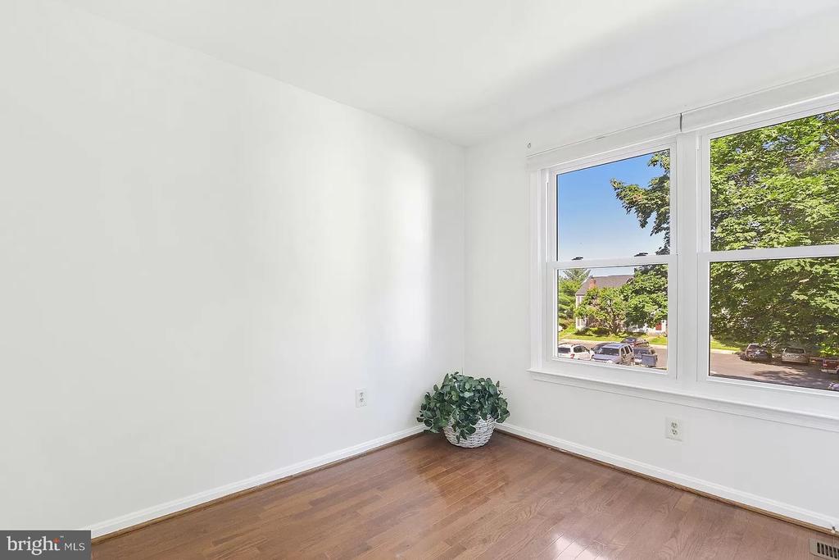
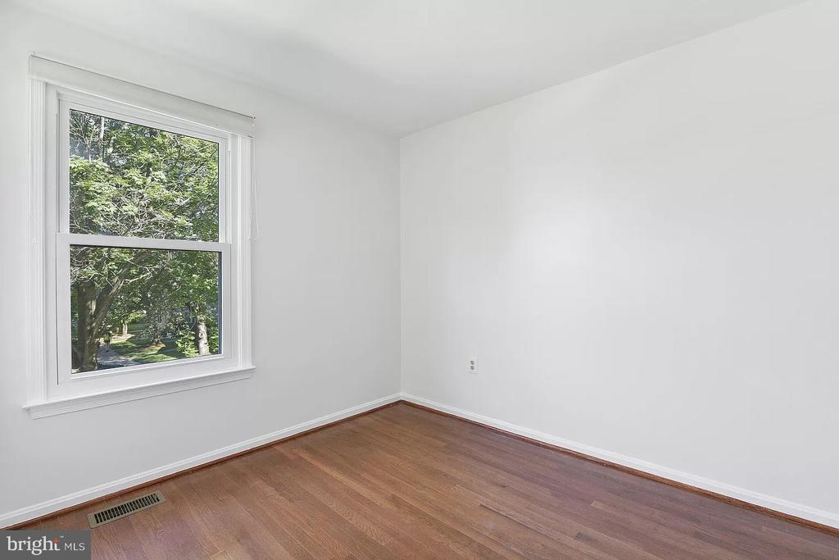
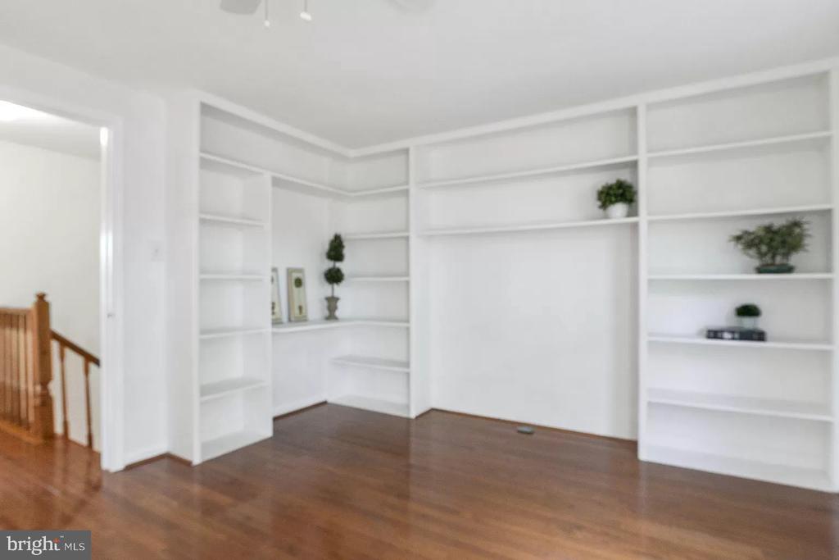
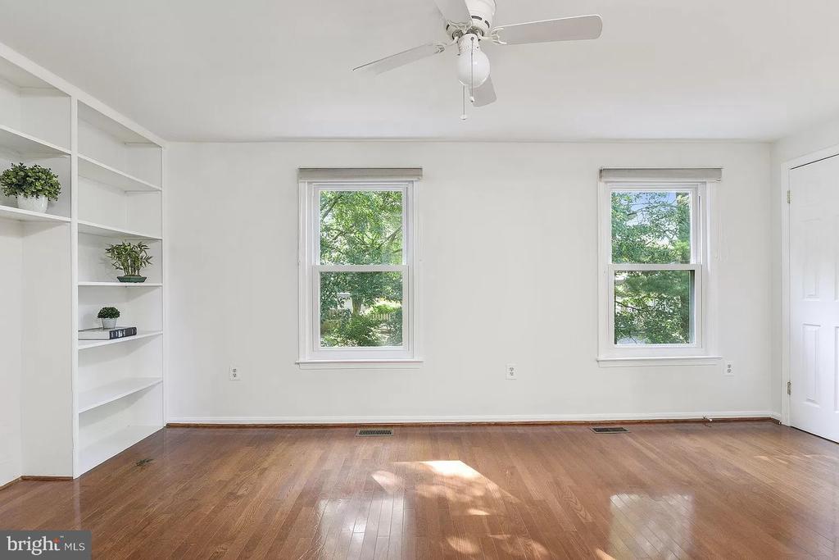
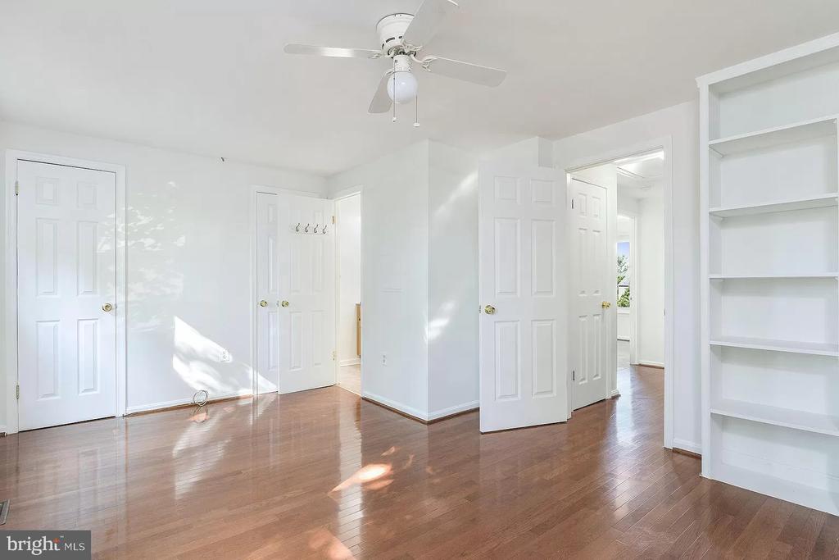
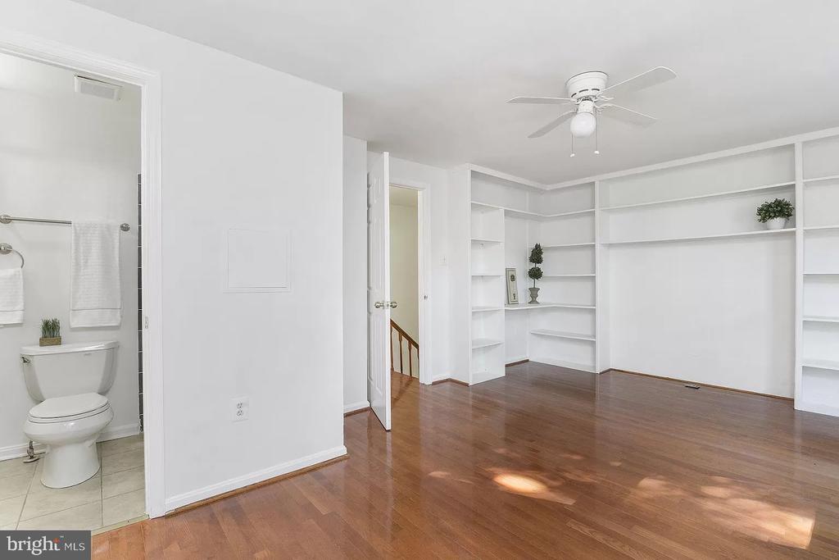
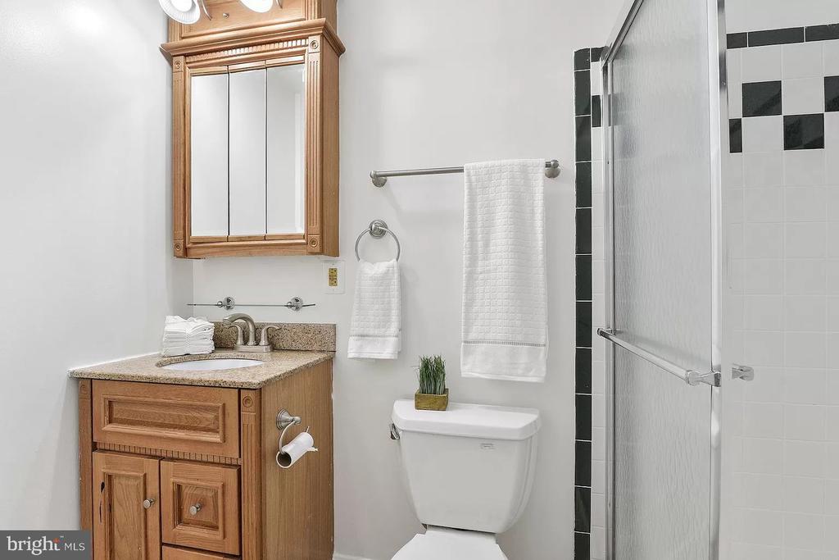
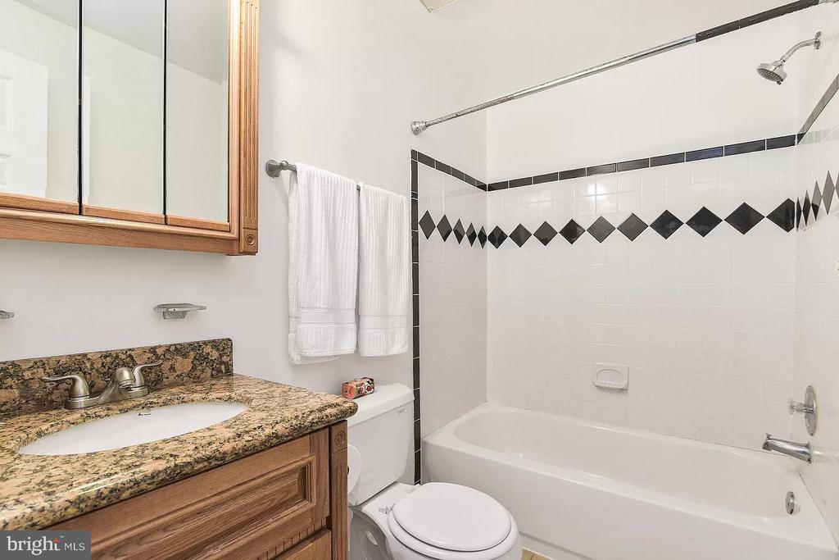
Upstairs - hardwood continues through every bedroom. The primary bedroom includes a built-in bookshelf and its own en suite bathroom. The two additional bedrooms face the front of the home and get plenty of natural light throughout the day, and share a second full bathroom between them -- a layout well suited to a home office, guest room, or growing family.

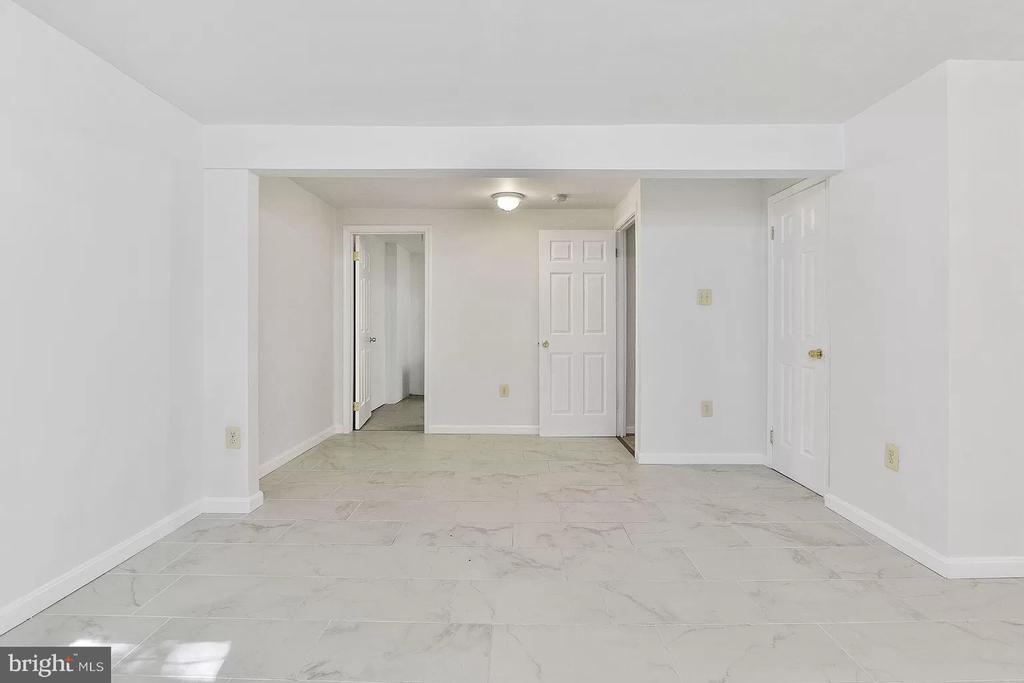
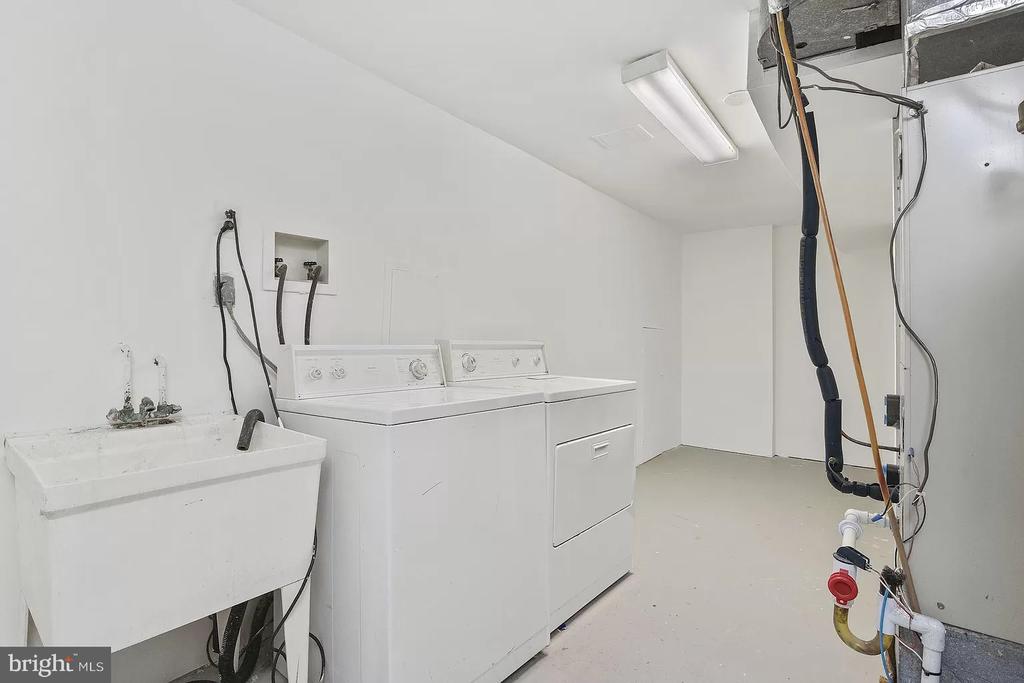
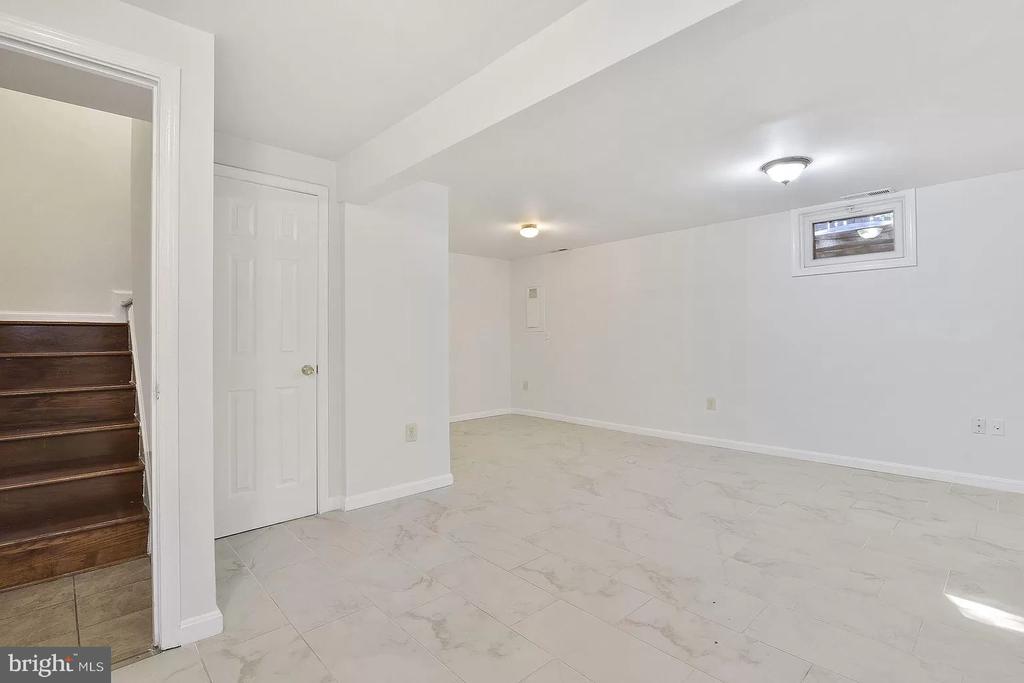
The finished lower level offers a flexible space for a home office, media room, or guest area, along with the convenience of an in-unit washer and dryer.

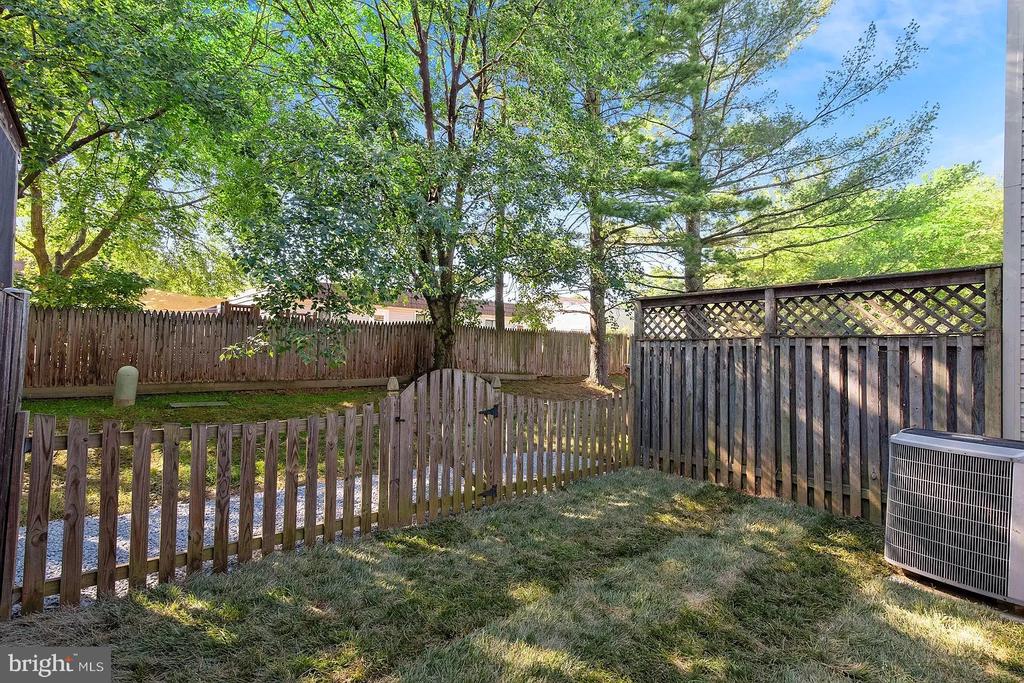
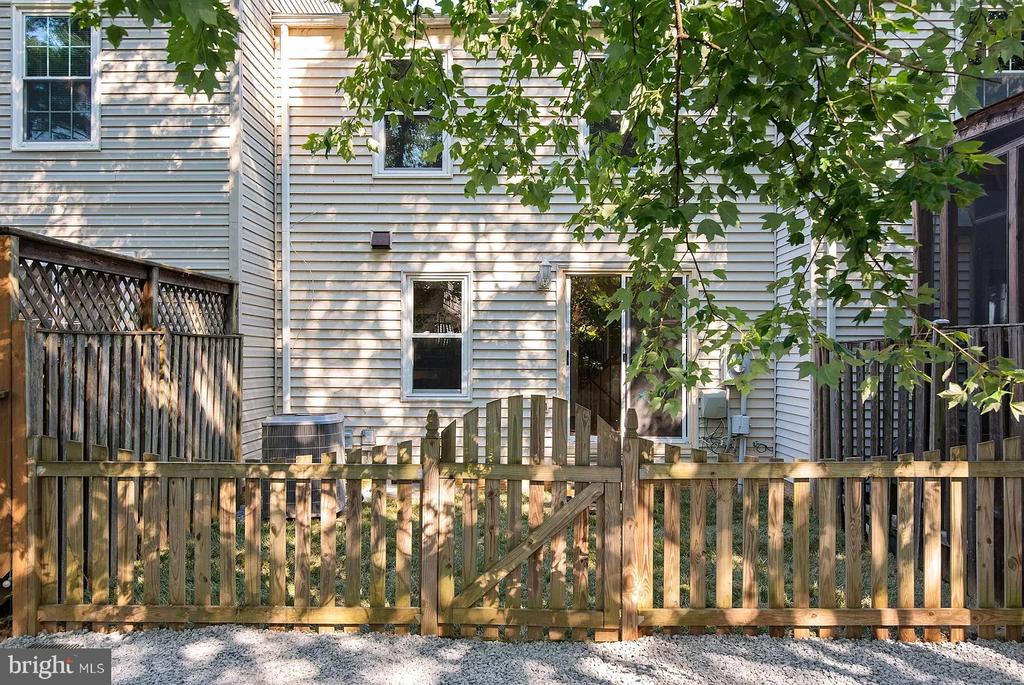
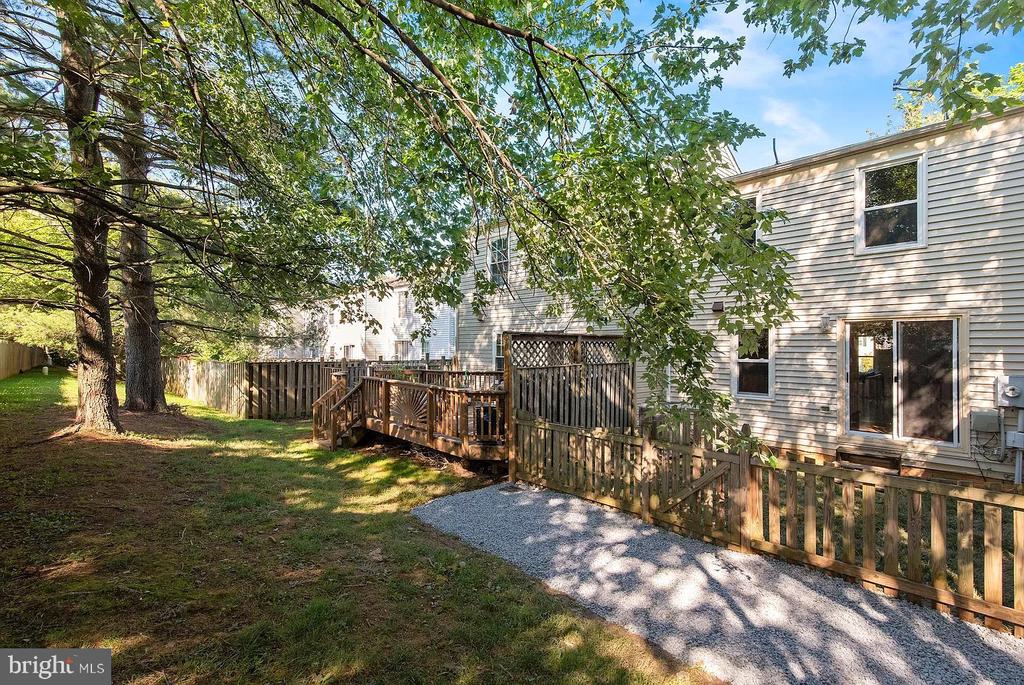
Outside, a private backyard with a stone paver patio provides low-maintenance space for outdoor furniture, entertaining, or a grill. One assigned parking space is included, with ample guest parking on the court.

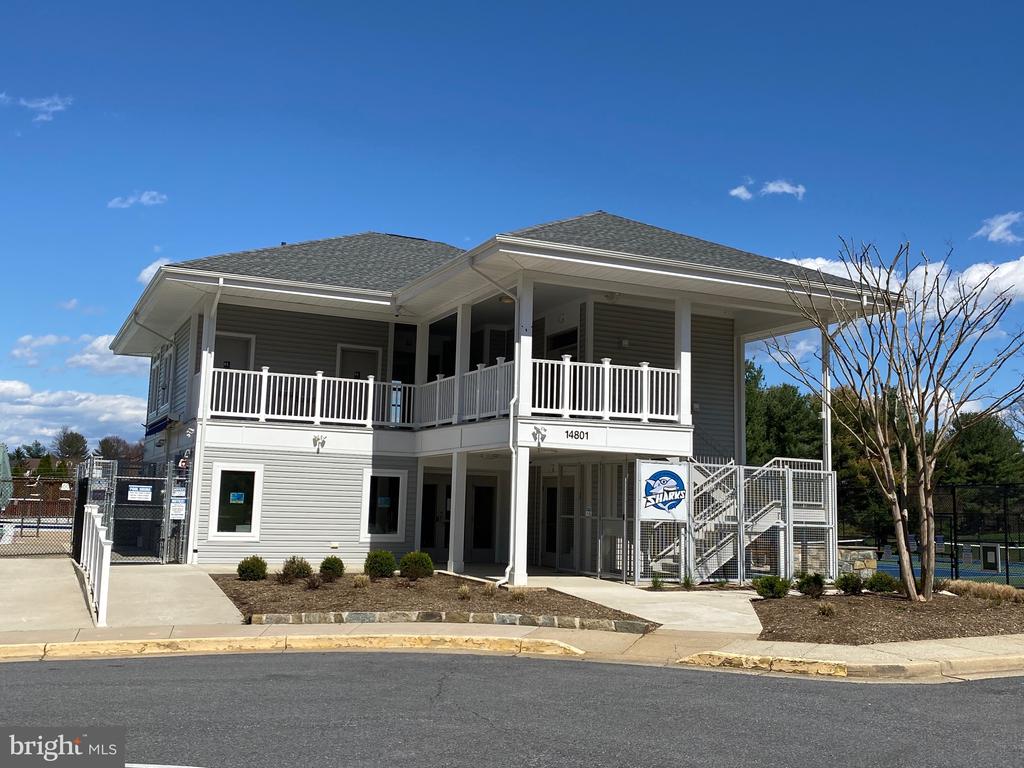
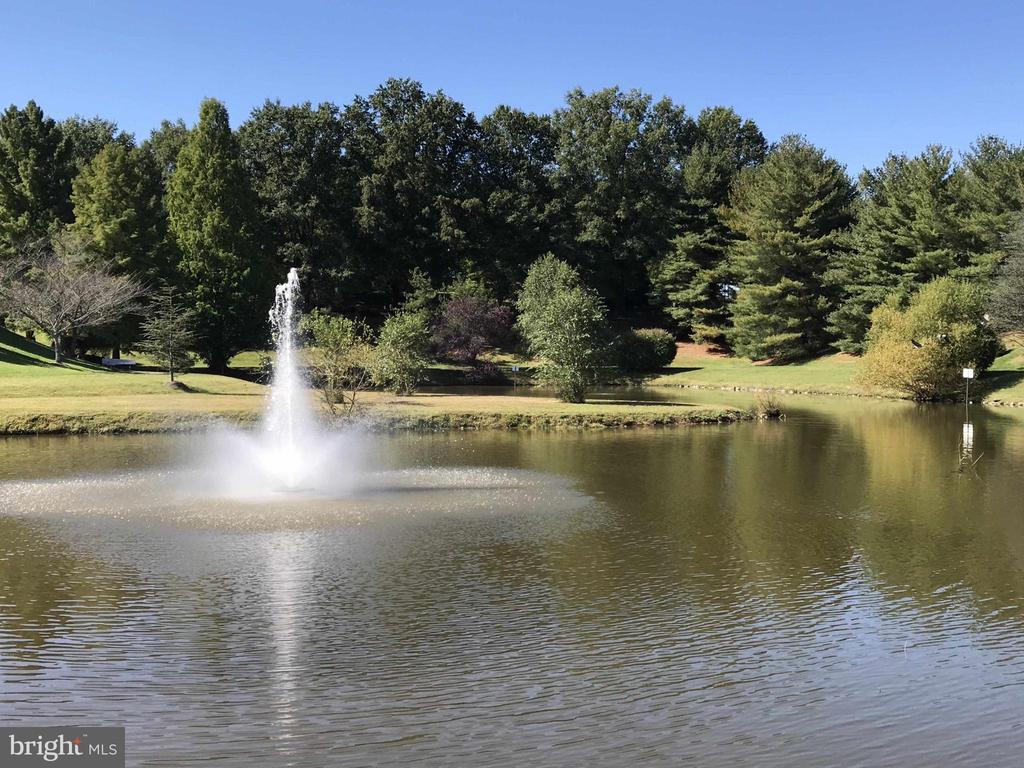
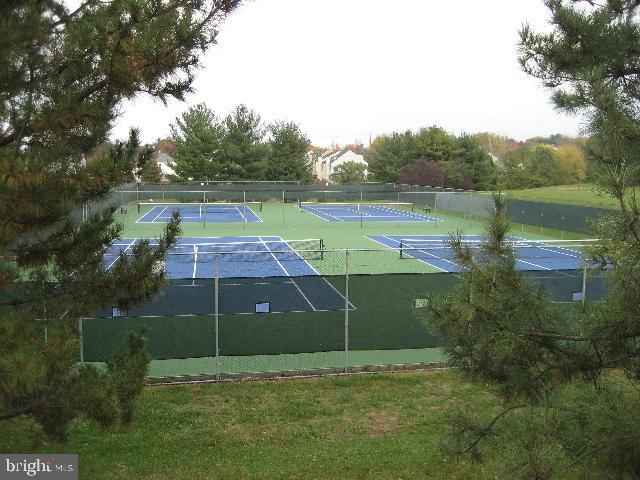
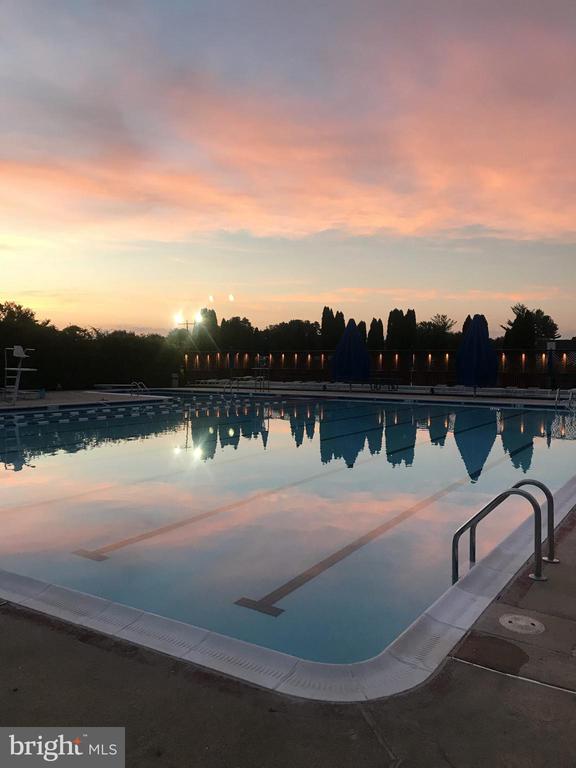
Stonebridge residents enjoy a private pond and walking trail, a community pool, tennis courts, and a playground, all within a short walk of home.

The location offers easy access to Rio Washingtonian Center, Downtown Crown, Fallsgrove, and King Farm for shopping and dining, with quick access to I-270 and the ICC (MD-200), and proximity to the Shady Grove and Rockville MARC/Metro stations. Trader Joe's, Whole Foods, and Adventist Healthcare Shady Grove Medical Center are all nearby.

This home is zoned to Thomas S. Wootton High School, ranked in the top 1% of public high schools in Maryland (SchoolDigger, 2024-25) and rated 10/10 by GreatSchools with an A+ grade from Niche.

Available after August 5, 2026

Overview

Property Status
For Lease
Lot Size
1,400 Sq.Ft.
MLS ID
MDMC2245524
Property Type
Residential
Year Built
1985

Features & Amenities

Total Area
1,650 Sq.Ft.
Neighborhood
Rockville
Architecture Styles
Colonial
Stories
3
Water Source
Public
Pool
Yes - Community
Lot Features
Rear Yard, Front Yard
Parking
Parking Lot
Heat Type
Heat Pump(s)
Air Conditioning
Central A/C, Heat Pump(s)
Laundry Room
Basement
Appliances
Dryer - Electric, Oven/Range - Electric, Refrigerator, Washer, Disposal, Dishwasher, Range Hood
Other Interior Features
Built-Ins, Floor Plan - Traditional, Ceiling Fan(s), Dining Area
Sewer
Public Sewer
Substructure
Other
Disability Features
None
HOA Amenities
Club House, Pool - Outdoor, Tennis Courts, Tot Lots/Playground
Other Exterior Features
Tennis Court(s)
Elementary School
STONE MILL
Middle School
CABIN JOHN
High School
THOMAS S. WOOTTON
School District
MONTGOMERY COUNTY PUBLIC SCHOOLS
Lease Price
$2,700/mo
HOA
$99/mo
Zoning
PD3

Downloads

10606 TUPPENCE COURT

Schedule a Tour

I would love to help you see this beautiful home! As a full-service brokerage, I can help you tour. Please submit an offer, and answer questions about the buying process.


Thank you

for your interest in 10606 TUPPENCE COURT, ROCKVILLE, MD 20850

10606 TUPPENCE COURT
Navigate
Rockville

Explore Rockville

read more

Follow Us On Instagram