Leave a Message

Thank you for your message. I will be in touch with you shortly.

Explore Properties

Property Description

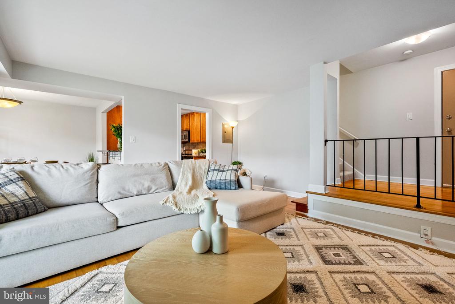
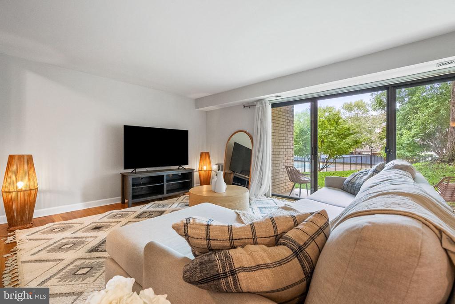
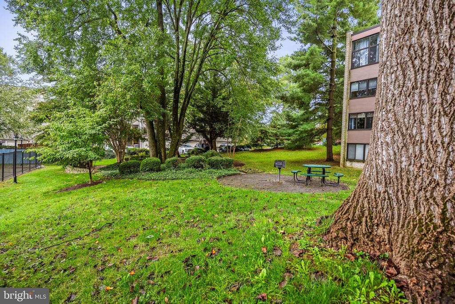
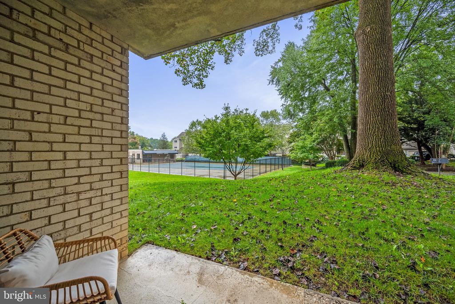
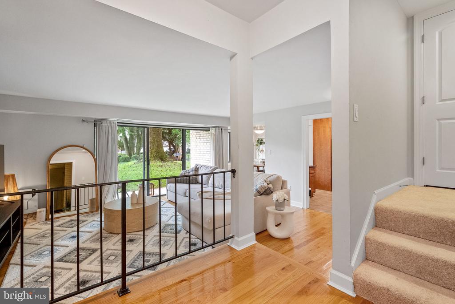
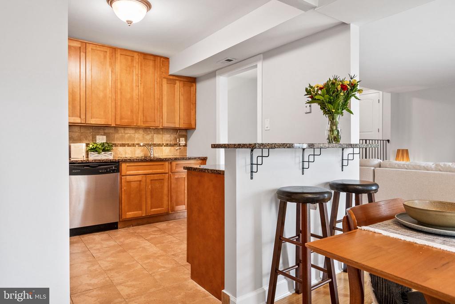
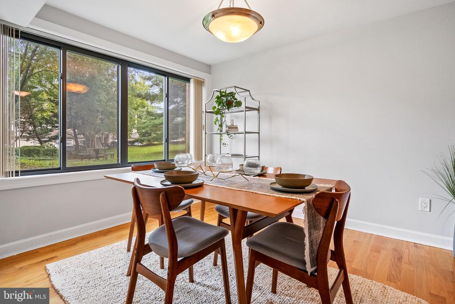
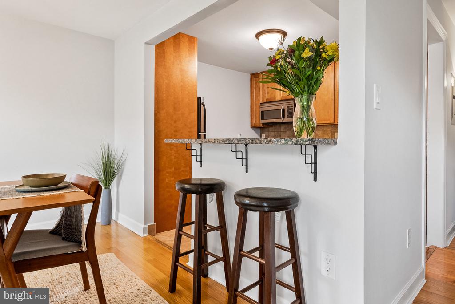
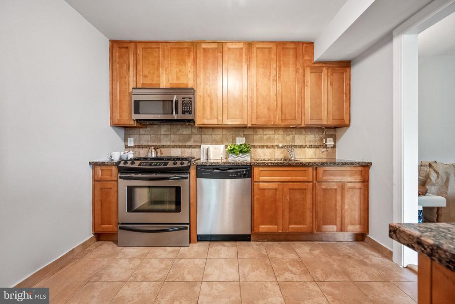
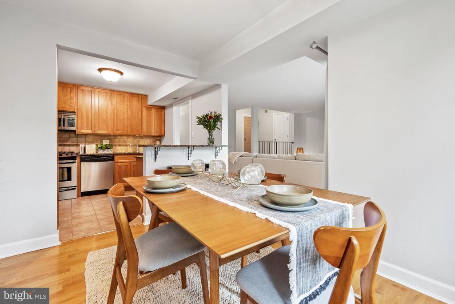
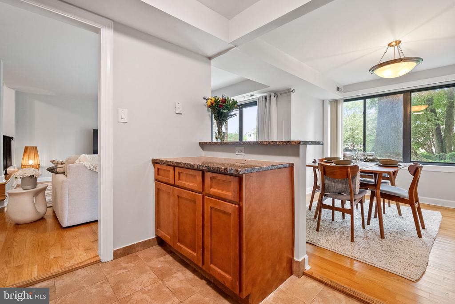
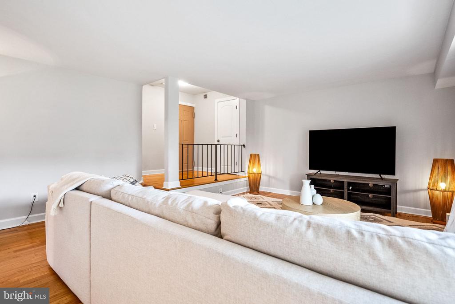
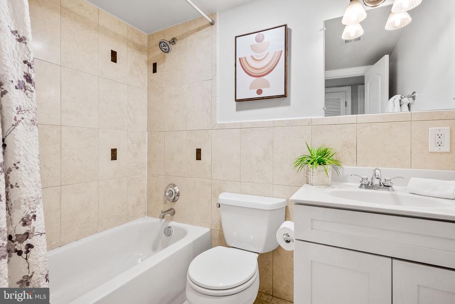
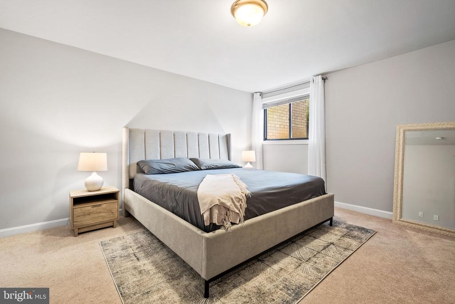
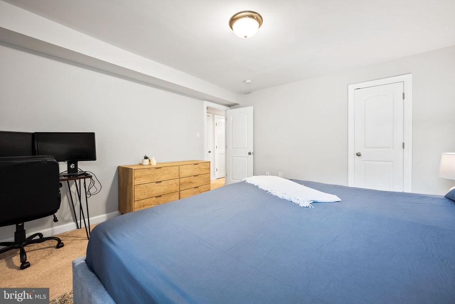
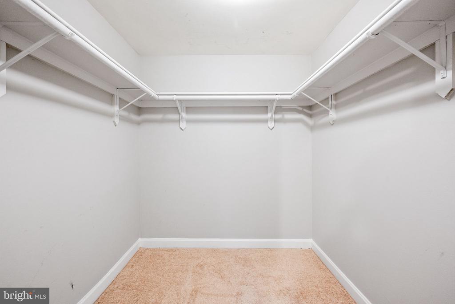
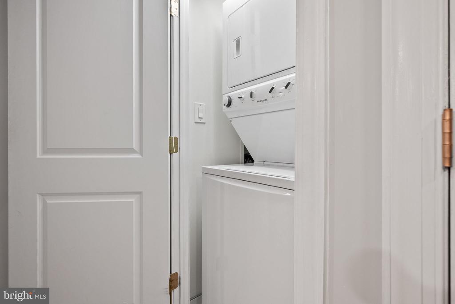
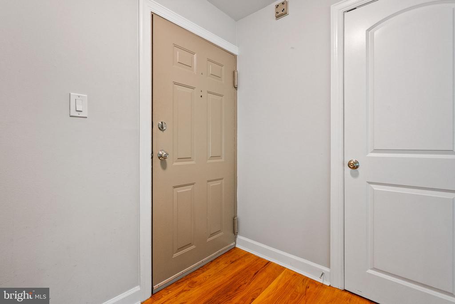
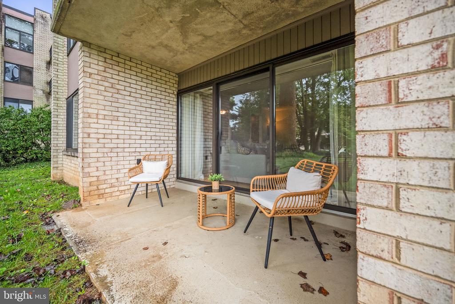

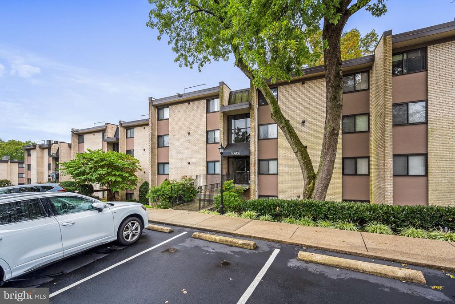
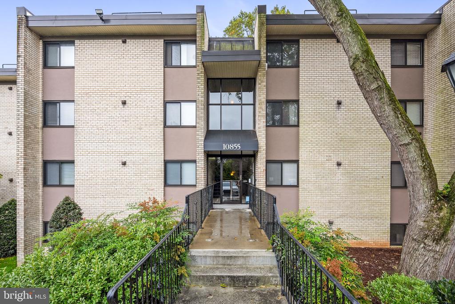
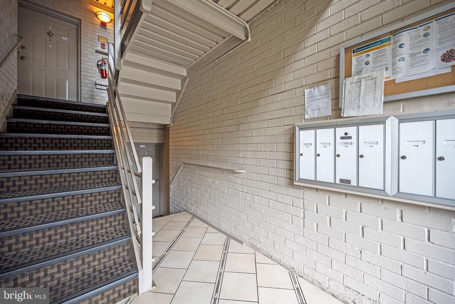
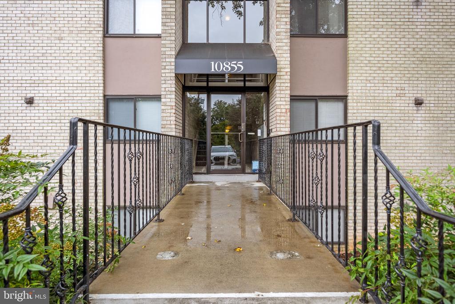
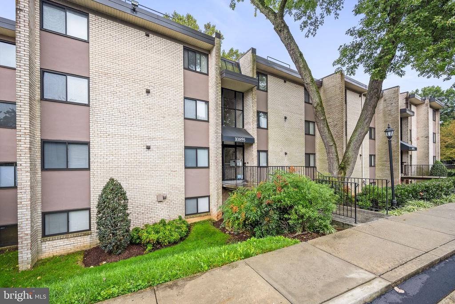
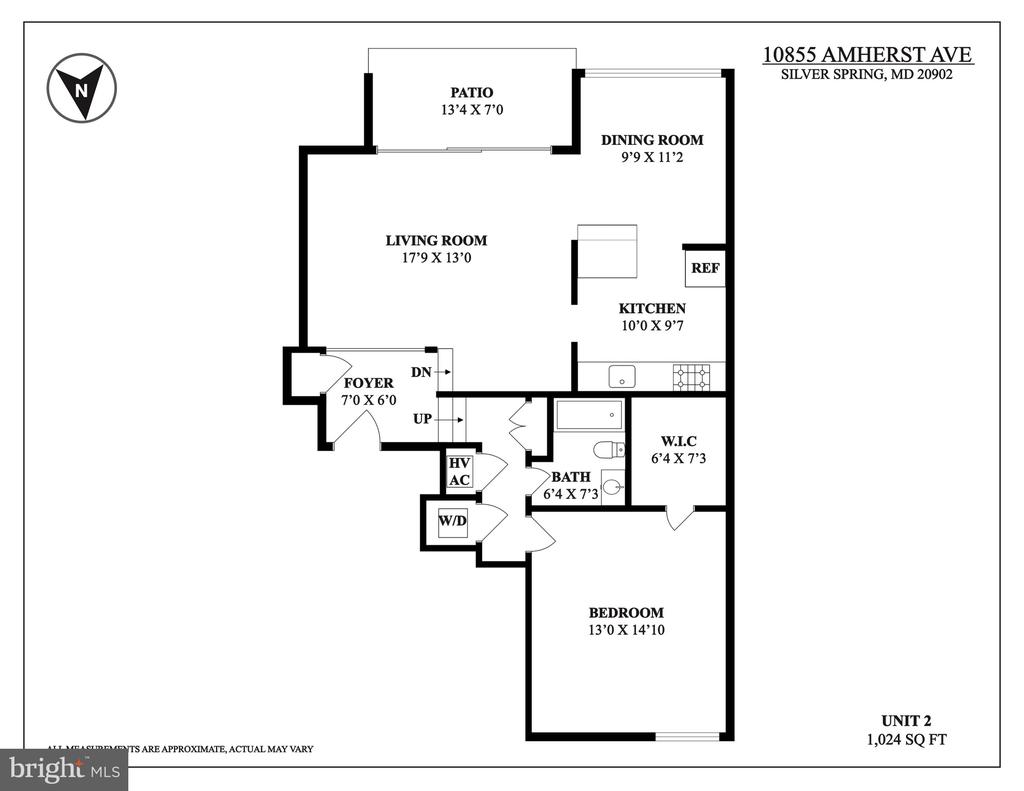
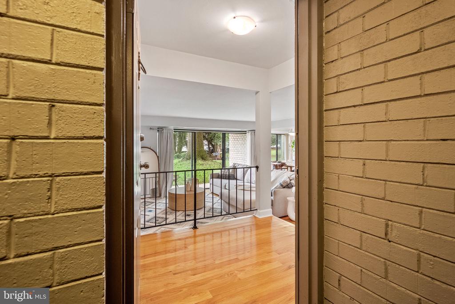
DO YOU WANT A MOTIVATED SELLER & LIGHT-FILLED & LOVINGLY CARED FOR HOME? WELL, THIS IS IT! Price reduced. Sun-filled & Spacious 1 BR 1 BA condo in convenient Westwood Gardens! Tasteful finishes throughout this spacious home in wonderful condition with natural light everywhere. Wood floors, neutral palate & private setting overlooking community grounds & manicured landscaping makes this home special! Welcoming Foyer with coat closet, plus an additional Closet for extra storage in Hallway. Inviting Living Rm offers level walk-out through slider to Patio & picturesque setting. Dining Rm with decorative light fixture & large wide window blends into a perfect area for guests. Fabulous Kit w/easy flow into the Living & Dining Rms offers SS appliances-GAS Stove, D/W, Microwave & Fridge/Freezer, plus attractive & ample custom cabinetry, Granite counters, neutral tile flooring & an overhang counter for seating. The large Primary BR boasts an oversized walk-in closet too! The Primary Full BA offers a tub & tile surround, along with tile flooring. Washer & Dryer in the home is a real plus. Enjoy easy access to the community pool, fitness center & courtyard. The close proximity to the Wheaton METRO is a huge convenience, plus minutes to shops, restaurants, coffee places, food stores & major commuter routes. A bonus -ONE reserved parking space right in front of the building PLUS extra parking spaces for guests. Pet-friendly community. A very special home indeed!

Overview

Property Status
Sold
Date Sold
January 31, 2025
MLS ID
MDMC2148814
Property Type
Residential
Year Built
1967

Features & Amenities

Total Area
1,024 Sq.Ft.
Neighborhood
Wheaton
Architecture Styles
Unit/Flat
Stories
1
Water Source
Public
Pool
Yes - Community
Lot Features
Backs - Open Common Area
Parking
Parking Lot
Heat Type
Heat Pump(s)
Air Conditioning
Central A/C
Appliances
Stainless Steel Appliances, Stove, Refrigerator, Oven/Range - Gas, Exhaust Fan, Dryer, Disposal, Dishwasher, Built-In Microwave, Washer
Sewer
Public Septic, Public Sewer
Disability Features
None
HOA Amenities
Common Grounds, Fitness Center, Reserved/Assigned Parking, Pool - Outdoor
Other Exterior Features
Sidewalks
School District
MONTGOMERY COUNTY PUBLIC SCHOOLS
Sales Price
$260,000
Real Estate Tax
$3,028/yr
Zoning
R20

Downloads

10855 AMHERST AVENUE Unit: 2

Schedule a Tour

I would love to help you see this beautiful home! As a full-service brokerage, I can help you tour. Please submit an offer, and answer questions about the buying process.

Thank you

for your interest in 10855 AMHERST AVENUE Unit: 2, SILVER SPRING, MD 20902

10855 AMHERST AVENUE Unit: 2
Navigate
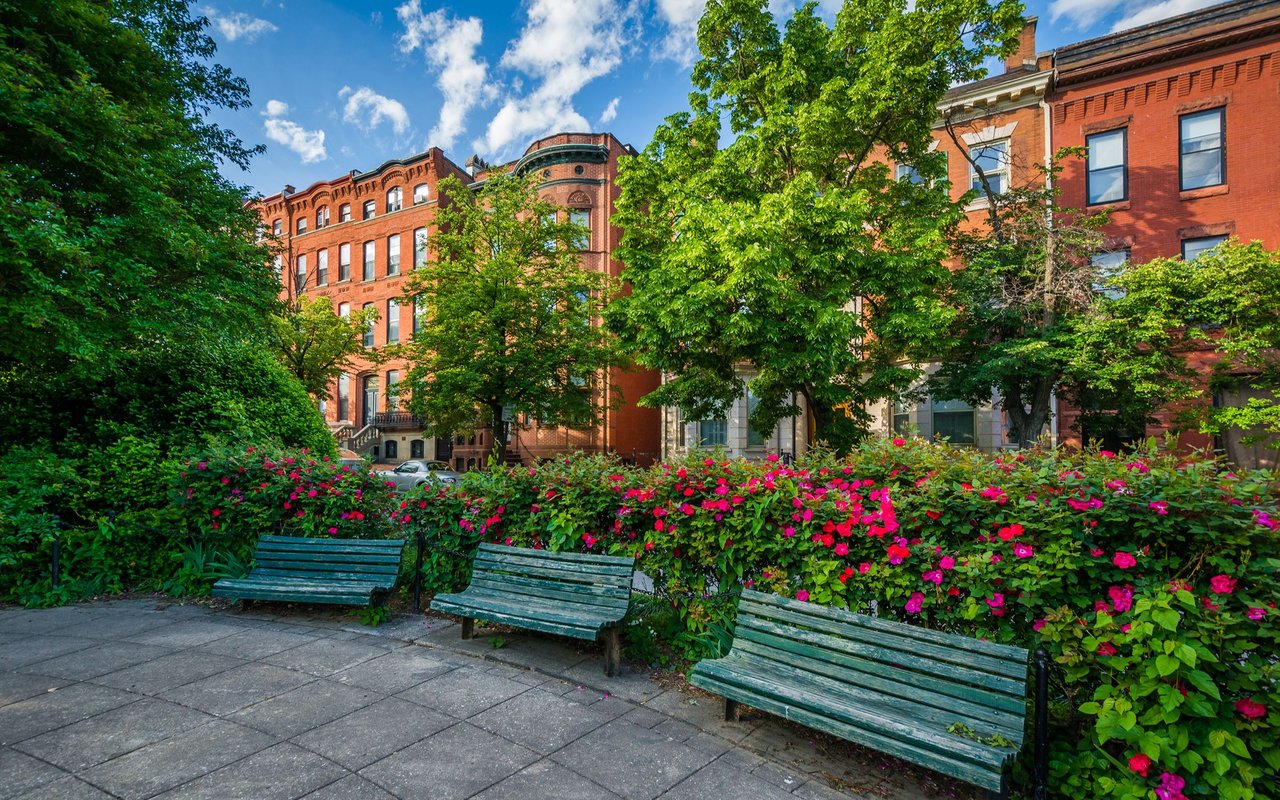
Wheaton

Explore Wheaton

read more

Follow Us On Instagram