Nestled in one of Potomac's most sought-after neighborhoods, Great Falls Estates, and just a
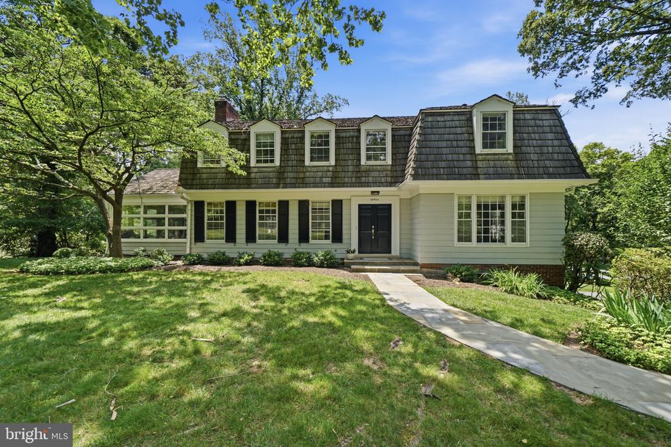
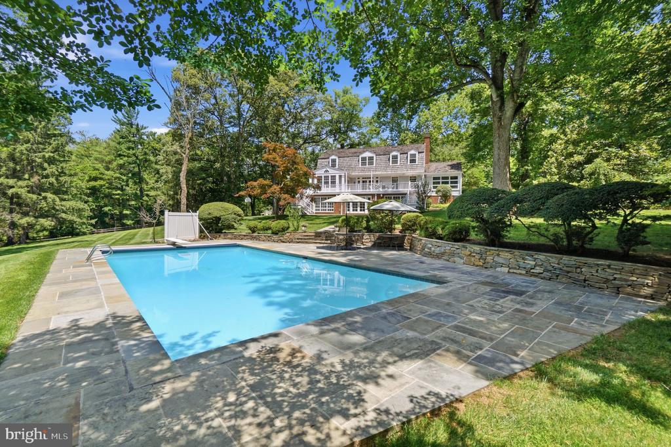
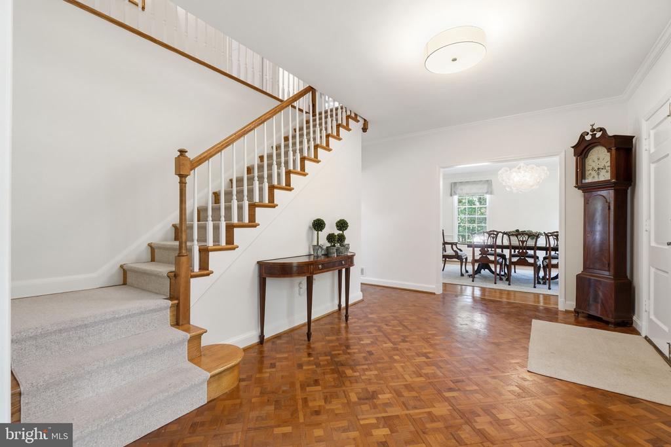
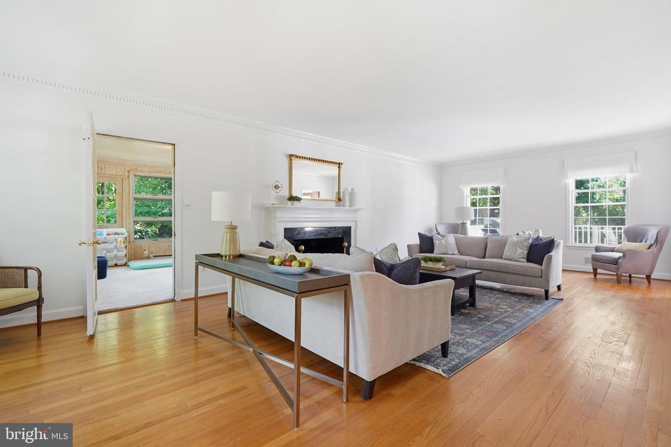
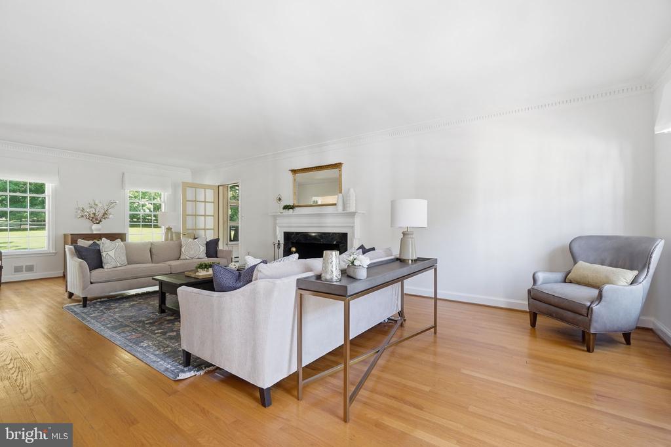
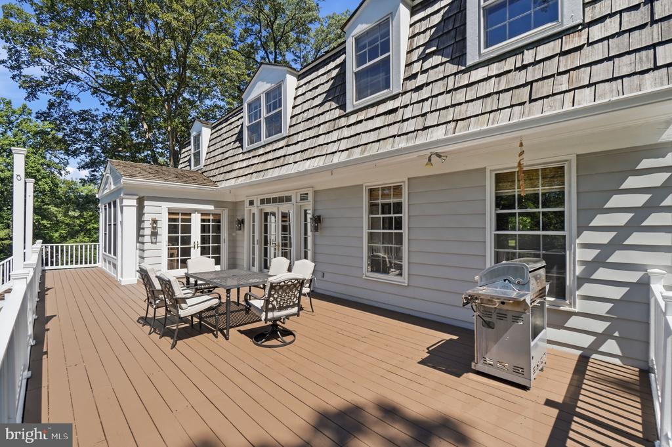
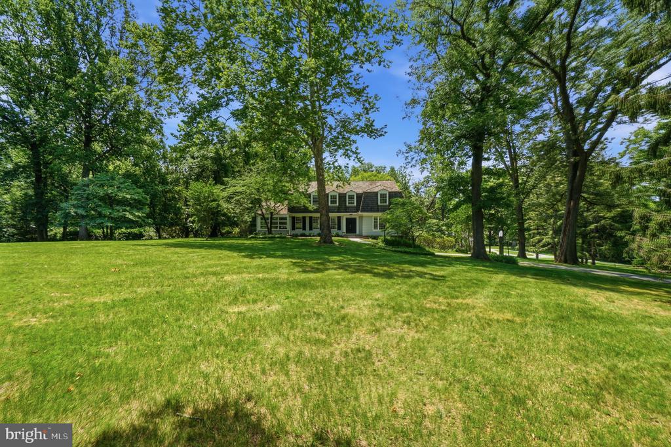
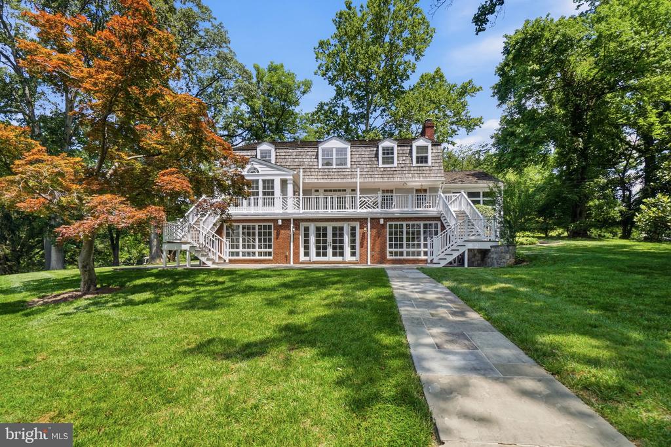
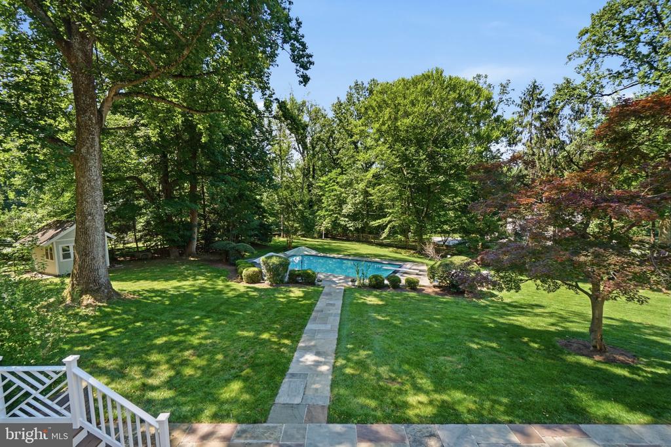
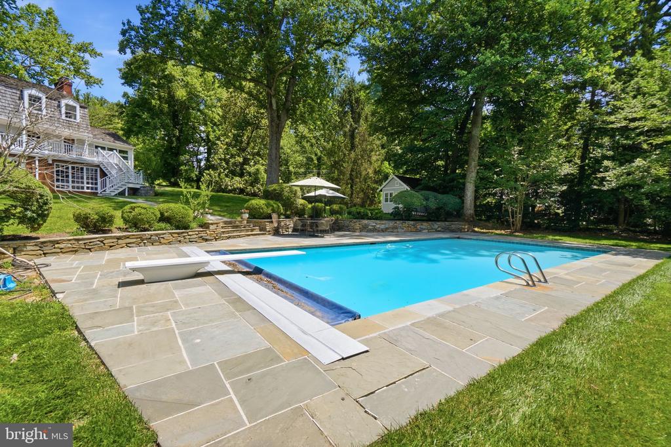
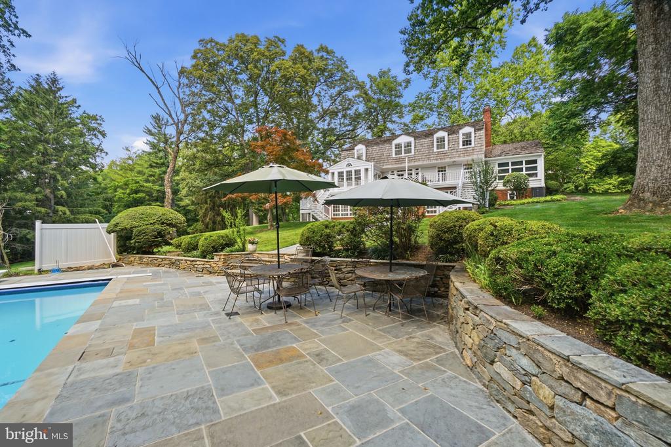
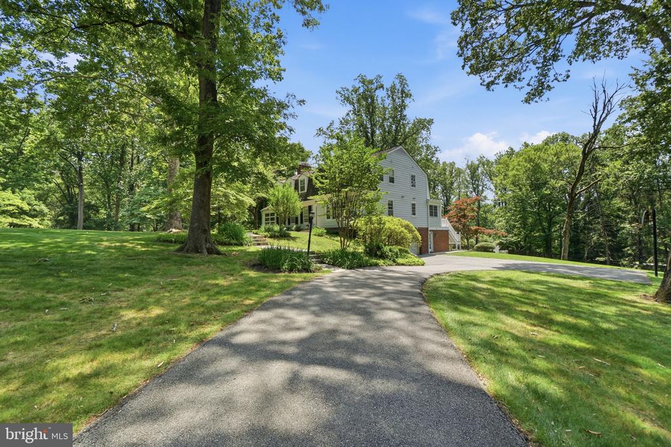
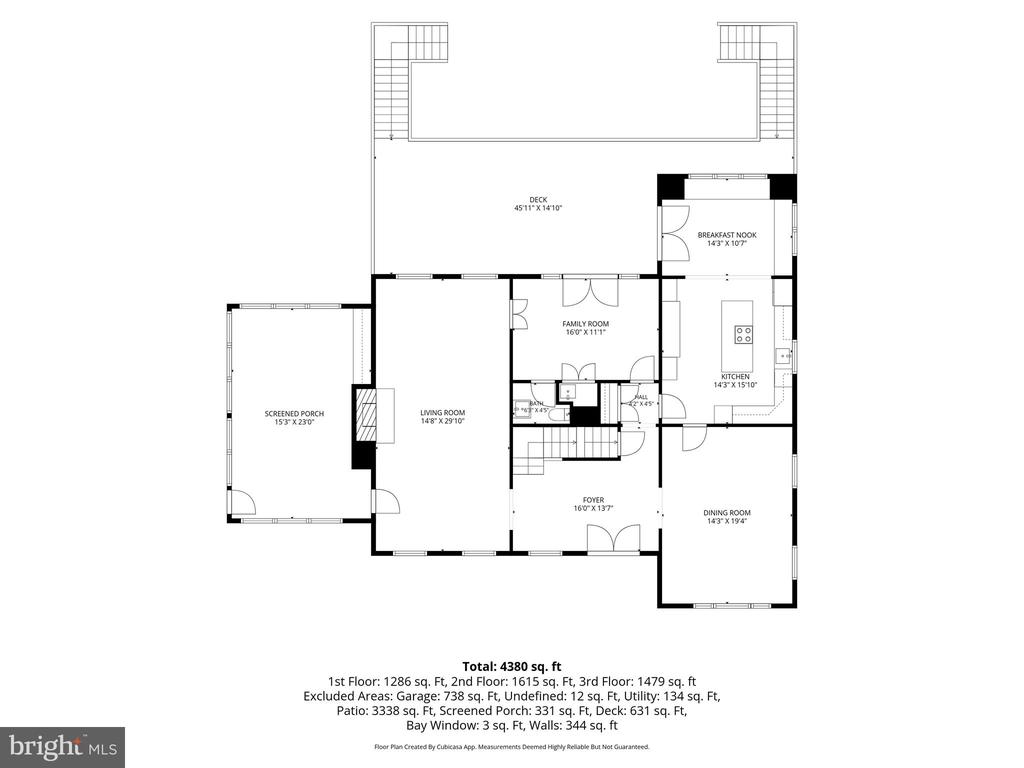
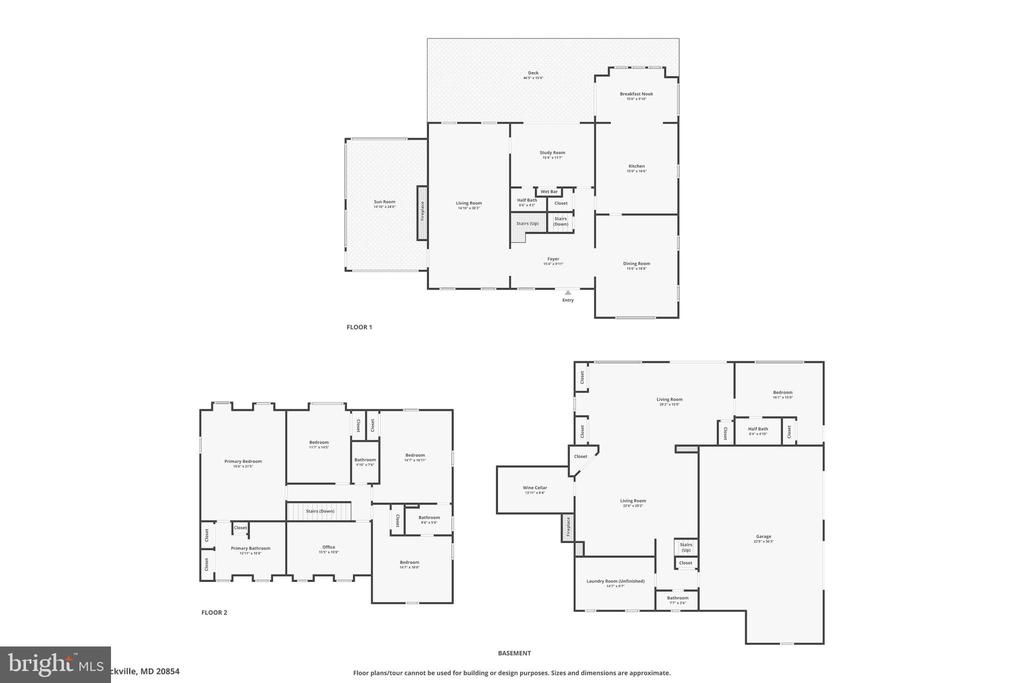
pleasant stroll to the Village, this exceptional Miller-built residence offers timeless architecture, generous living spaces, and a spectacular outdoor setting. Constructed by Miller, one of the area's most respected and prominent builders, the home reflects enduring quality and thoughtful design throughout. Set on a stately, two-acre corner lot, the property is enveloped by mature trees that create a private, park-like setting. The outdoor amenities are truly remarkable, highlighted by an oversized swimming pool with diving board and pool terrace, extensive hardscaping, a 650-square-foot flagstone patio, and an expansive deck that spans the entire length of the home--creating an ideal environment for entertaining, recreation, and everyday enjoyment. A gracious central foyer welcomes guests and serves as the heart of the main level, flanked by an elegant living room and formal dining room. The generously proportioned living room
features a wood-burning fireplace and provides ample space for gatherings large and small.
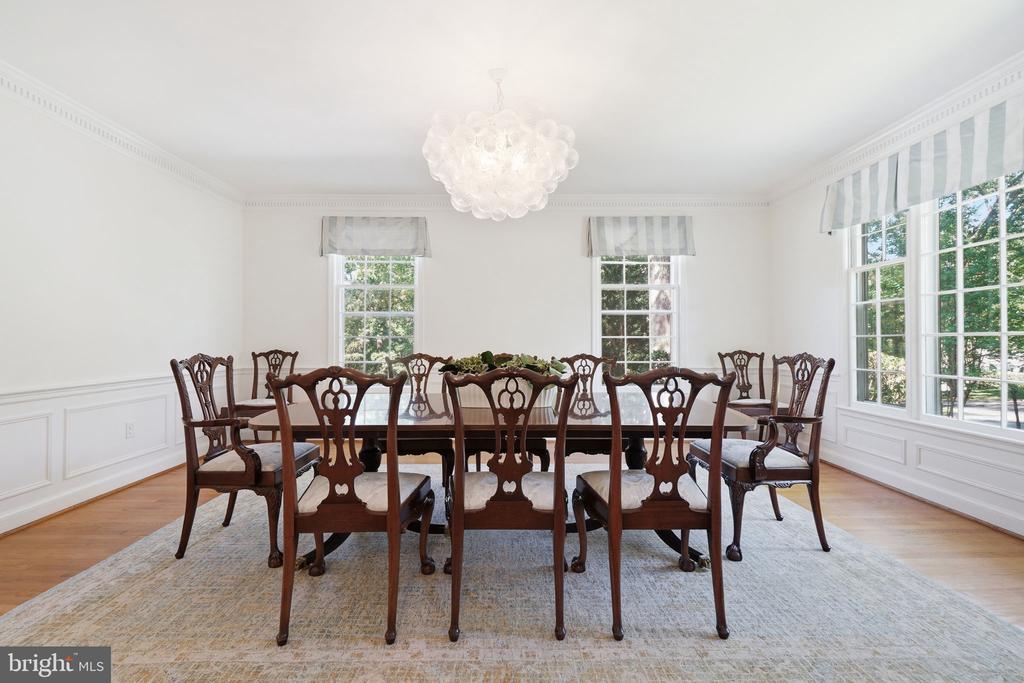
The dining room comfortably accommodates 14 to 16 guests, making it perfectly suited for
holiday celebrations and memorable dinner parties. Throughout the main level, 9-foot
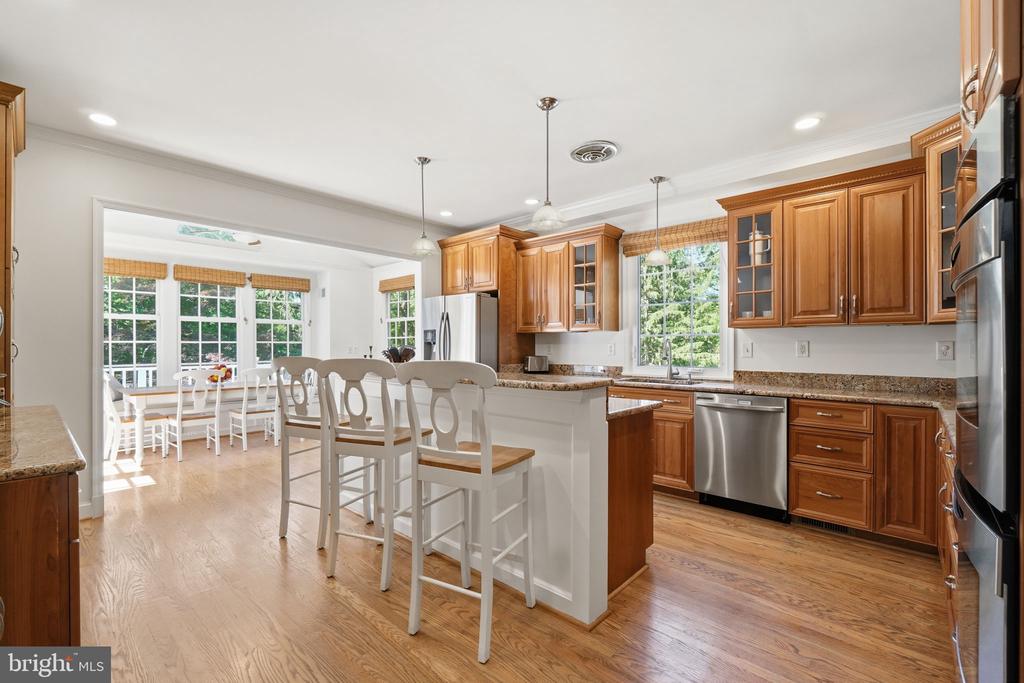
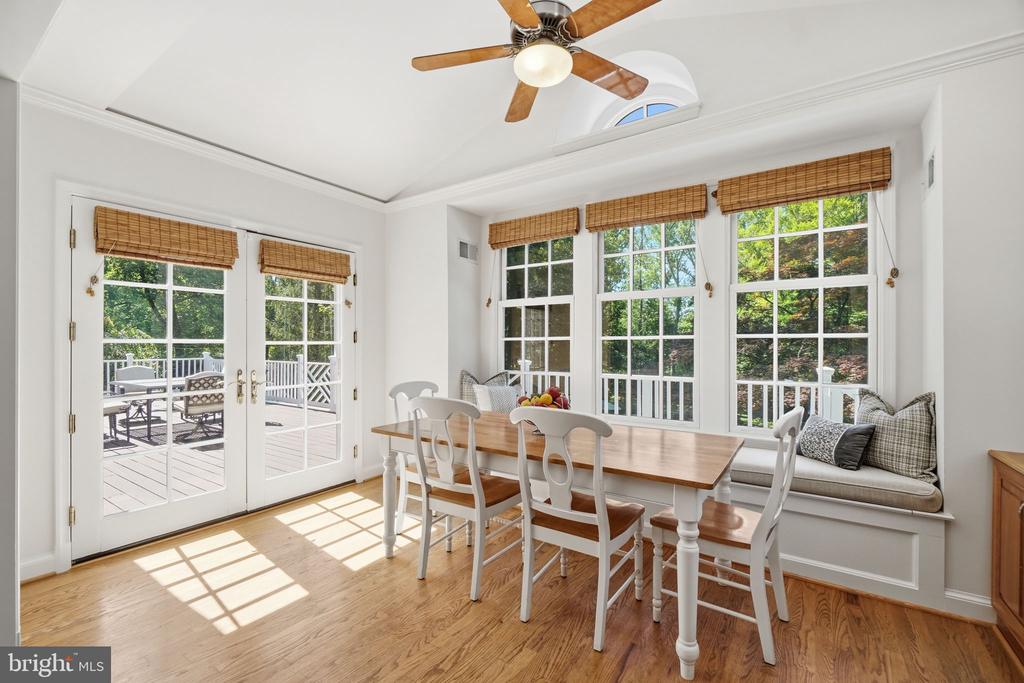
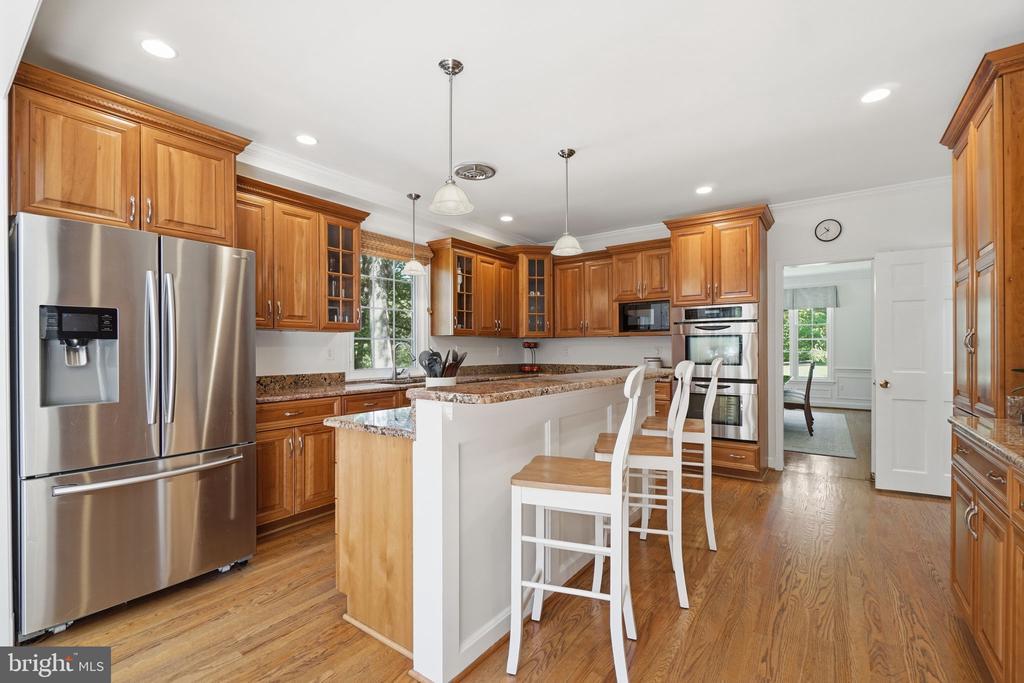
ceilings enhance the sense of openness and light. The kitchen is designed to accommodate both everyday living and large-scale entertaining, featuring abundant workspace, handsome wood cabinetry, granite countertops, and a substantial center island. Adjacent to the kitchen is a spacious breakfast area with a built-in banquette and dedicated desk space, creating a comfortable and functional gathering area
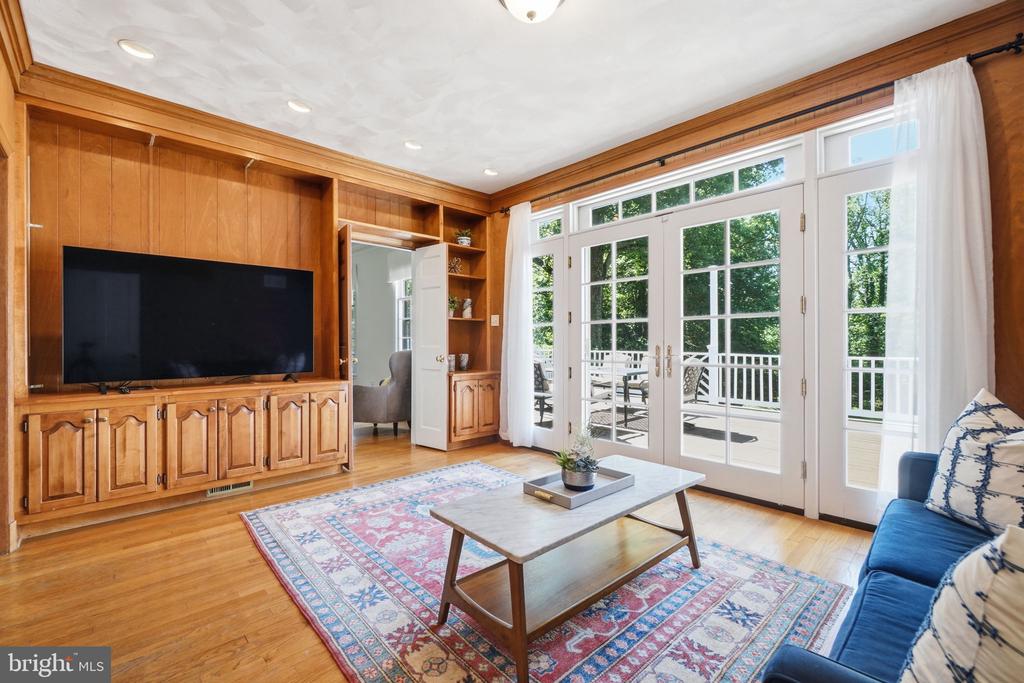
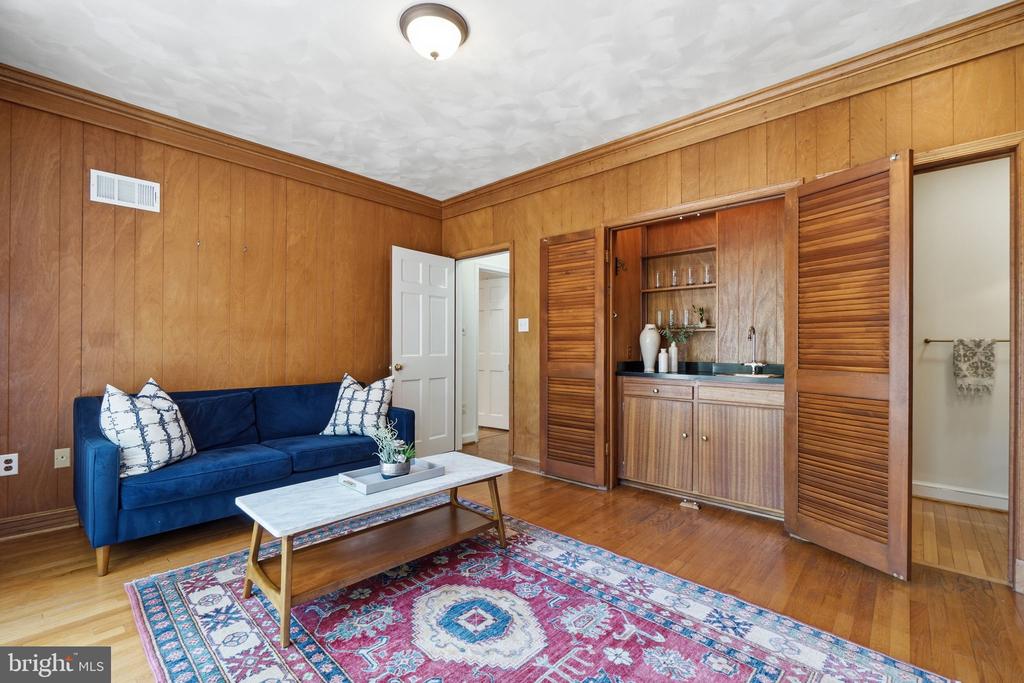
for casual dining, homework, or household management. Additional main-level highlights
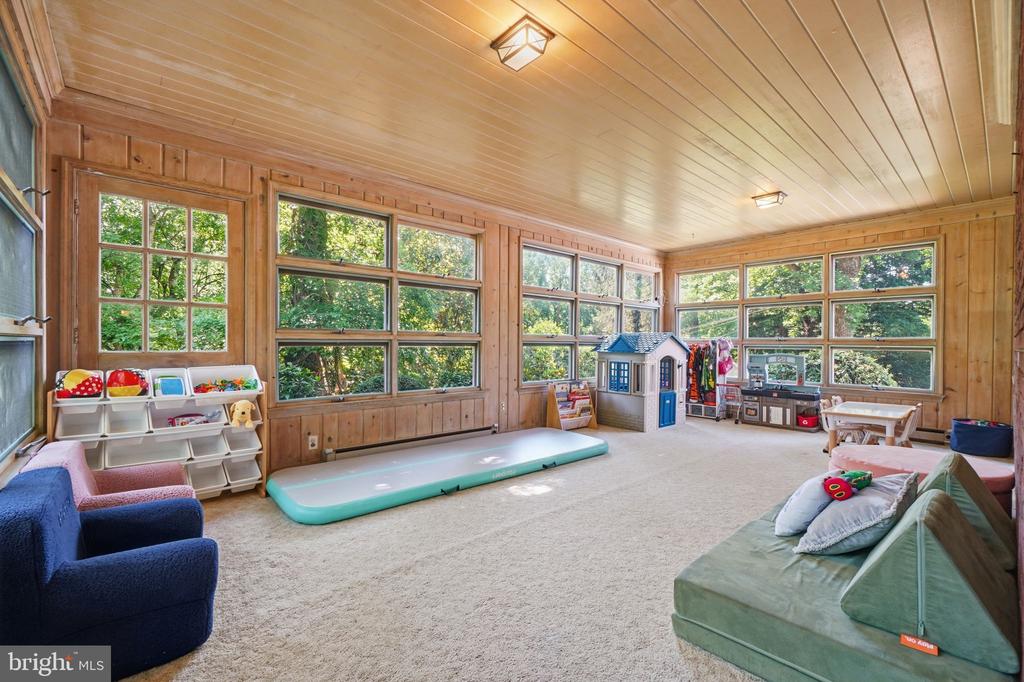
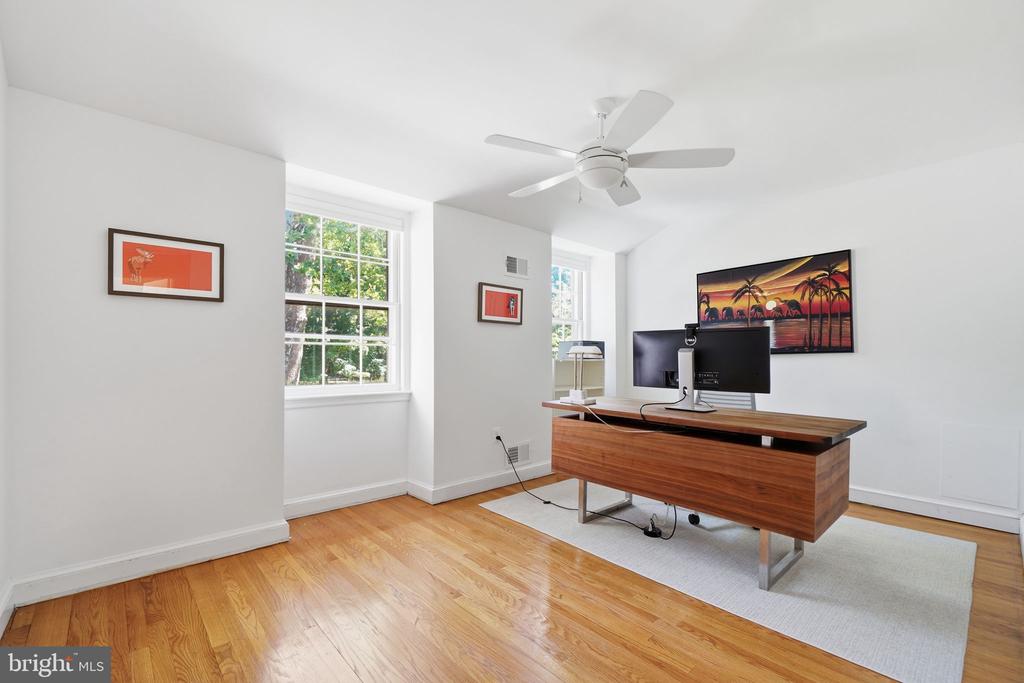
include a private study, ideal for working from home, and a sunroom that overlooks the
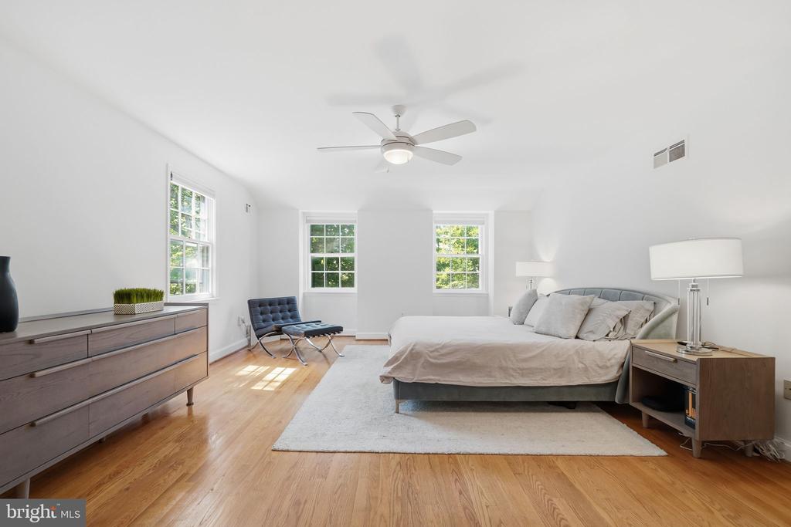
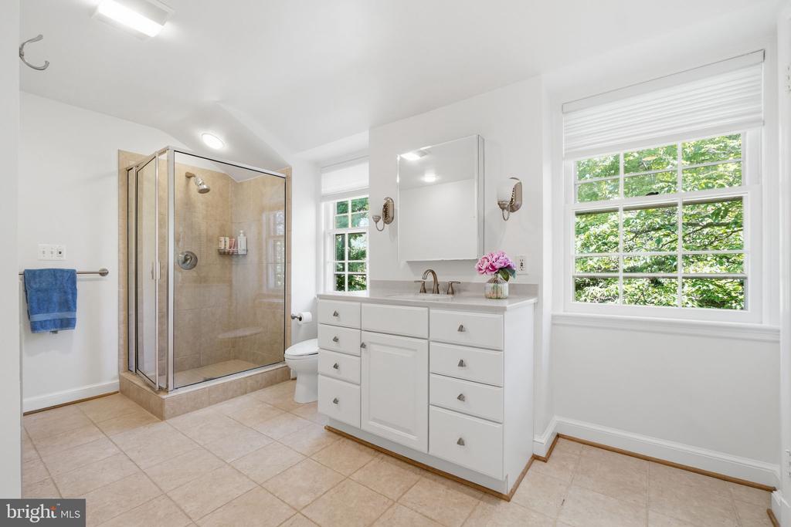
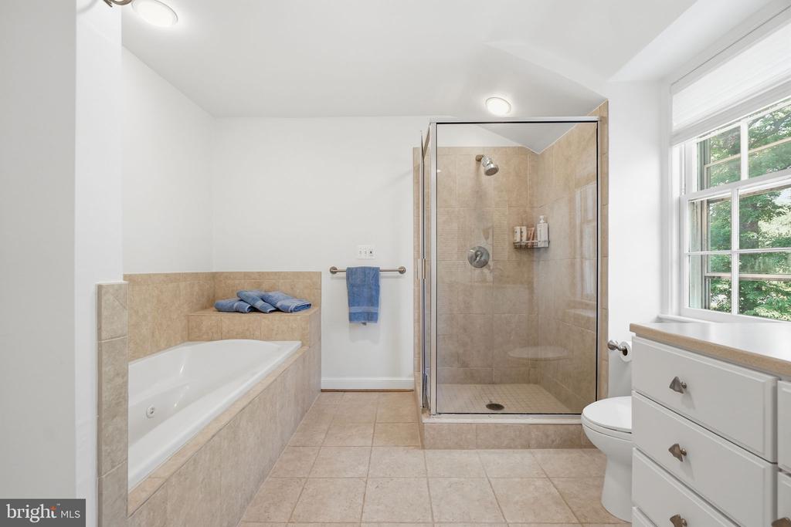
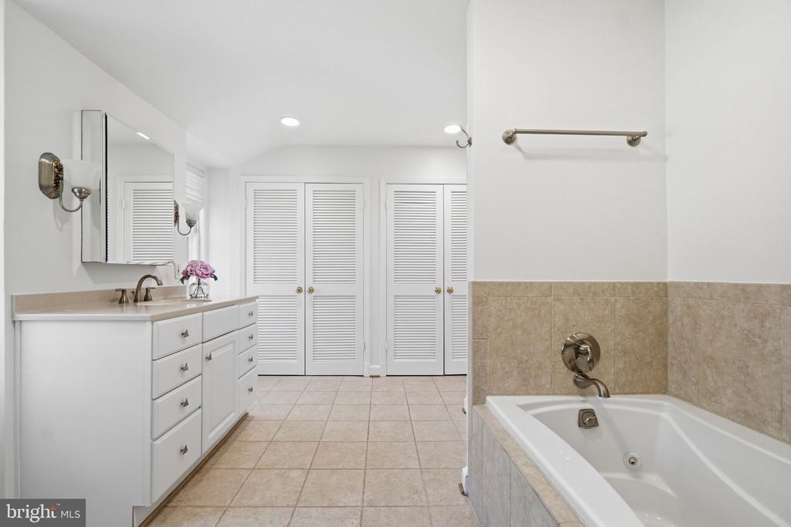
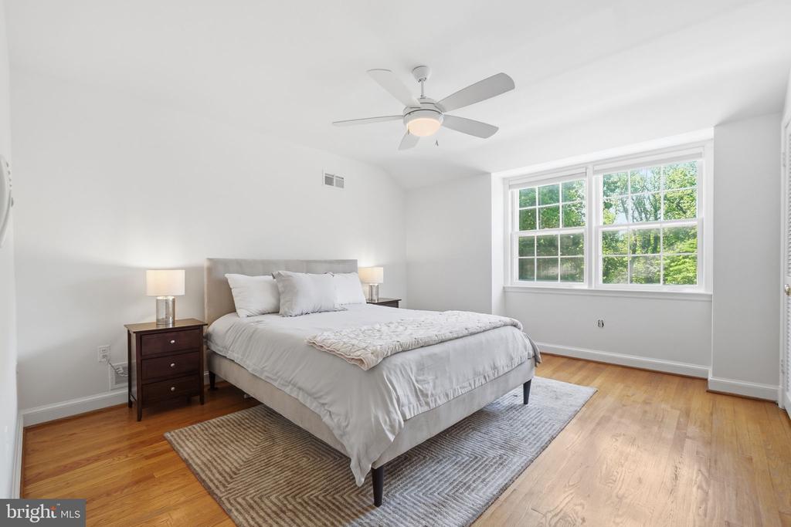
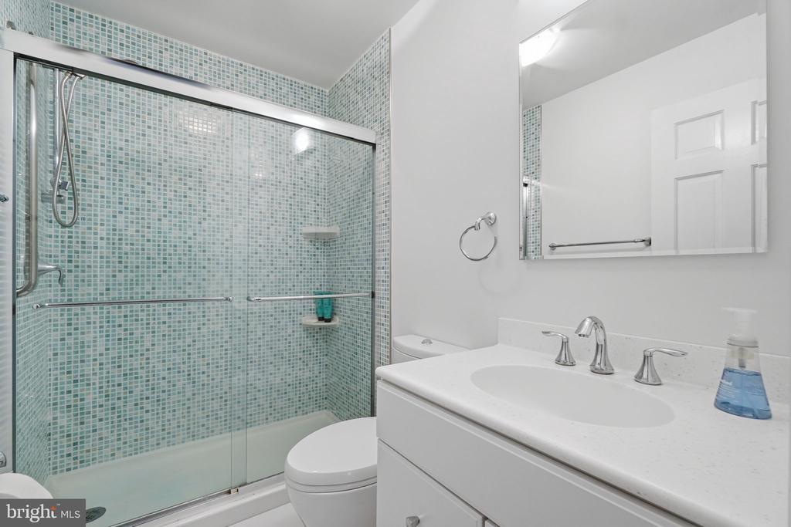
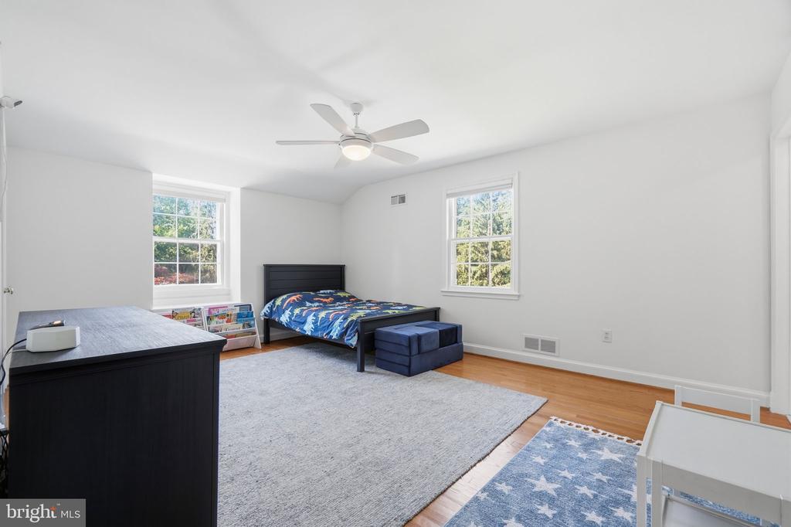
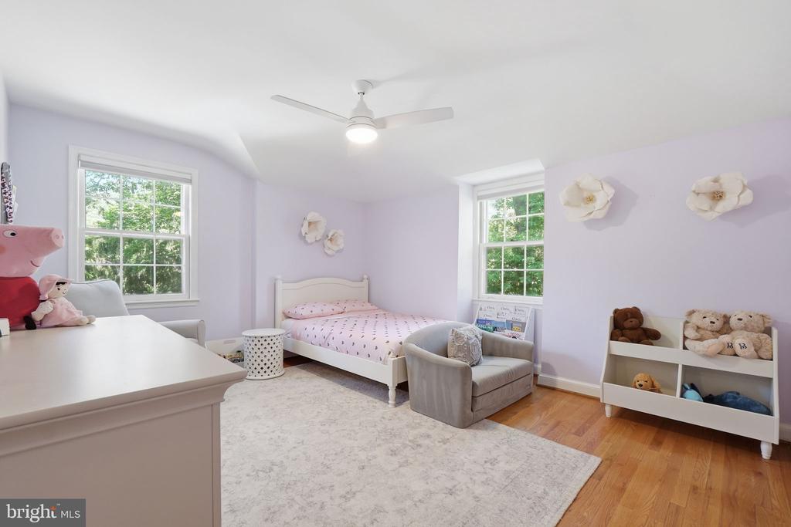
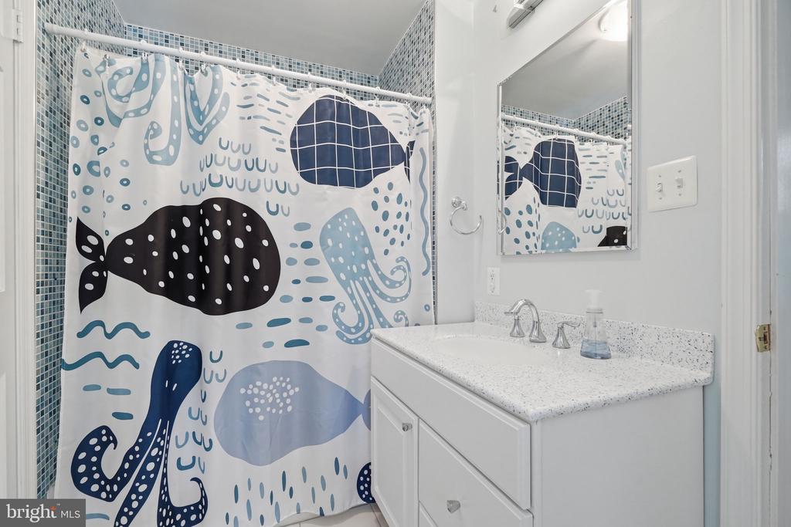
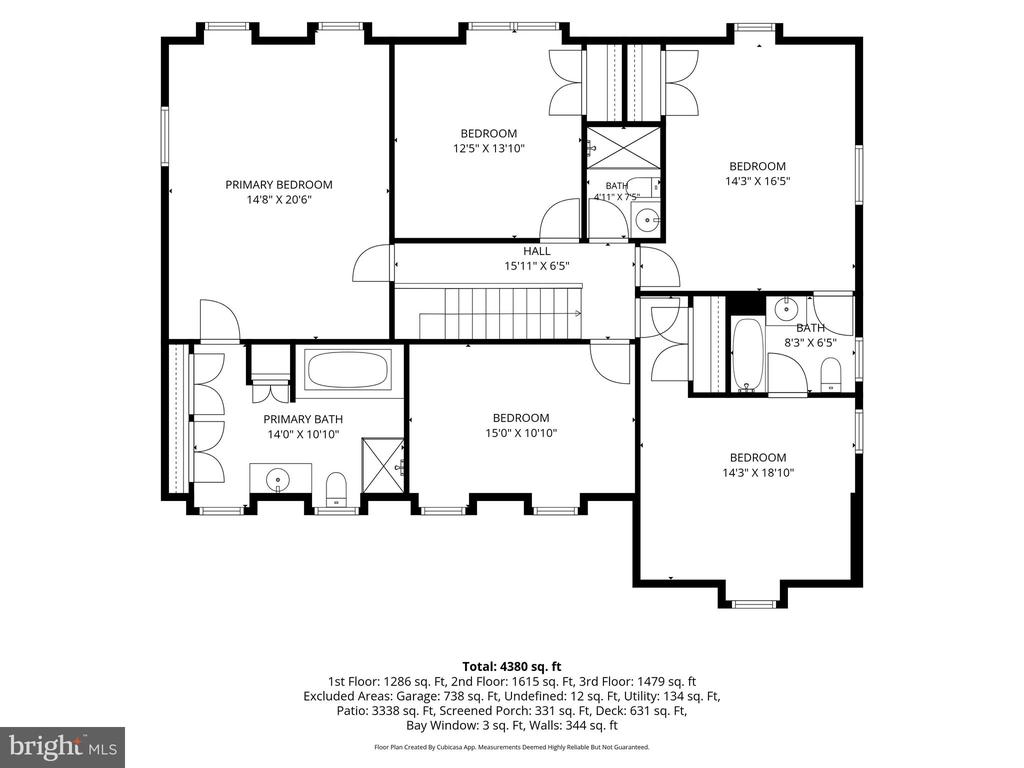
beautiful grounds and pool area. Upstairs, the spacious owner's suite is complemented by three additional generously sized bedrooms and three full baths, providing comfortable accommodations and flexibility for
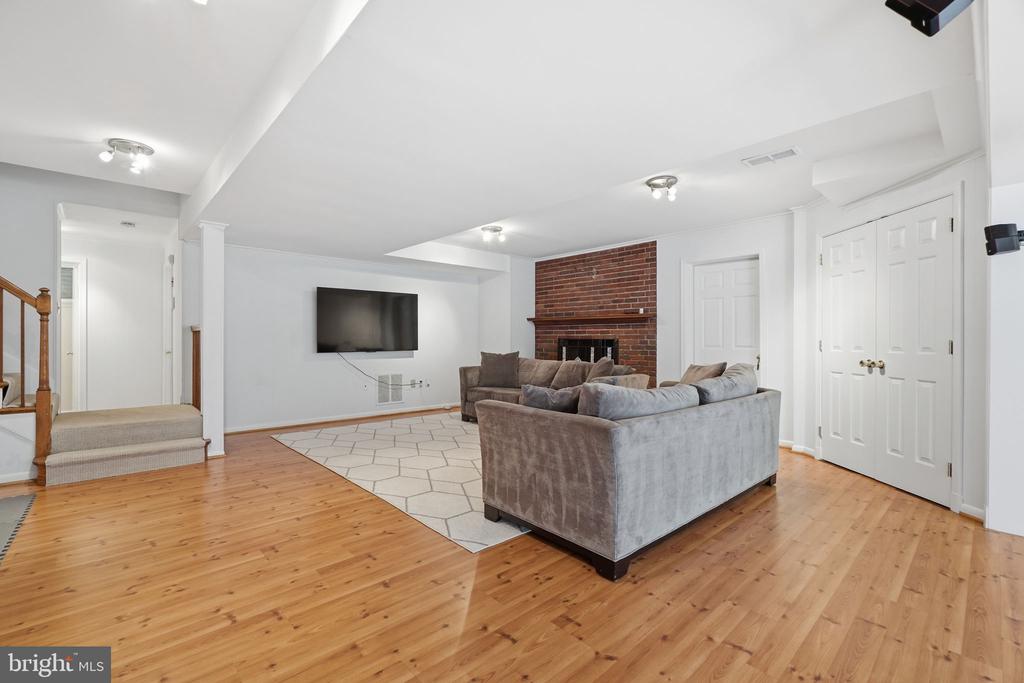
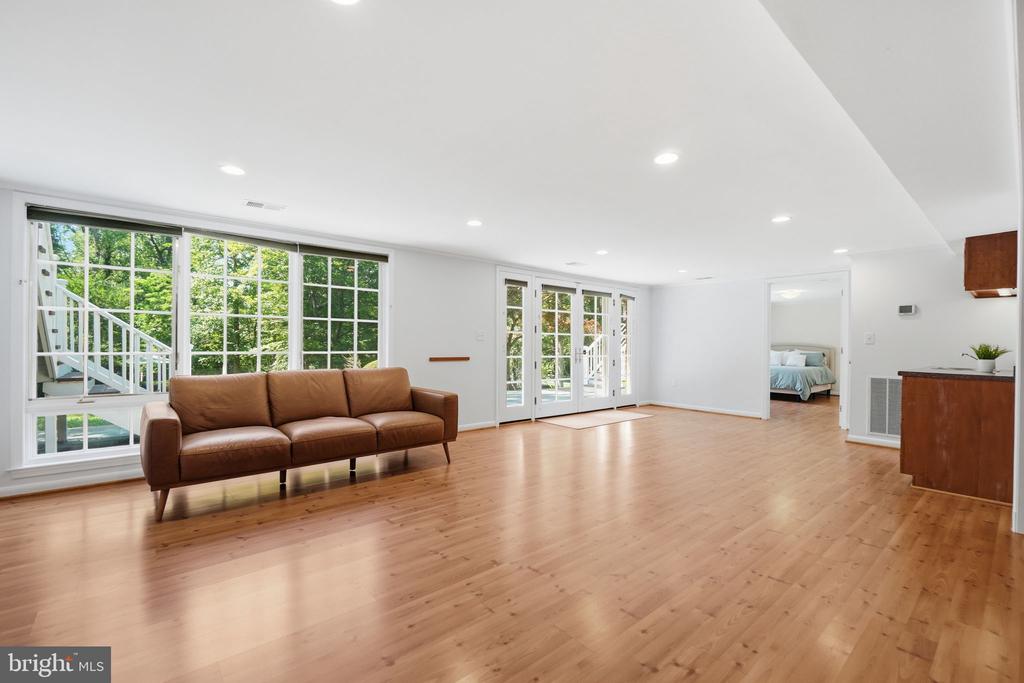
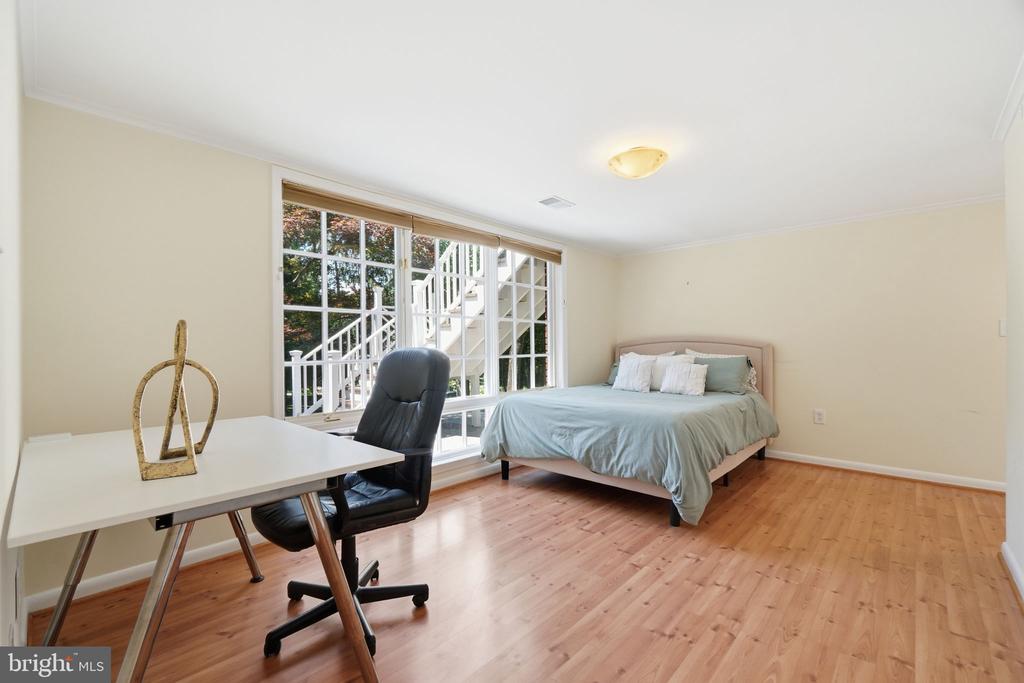
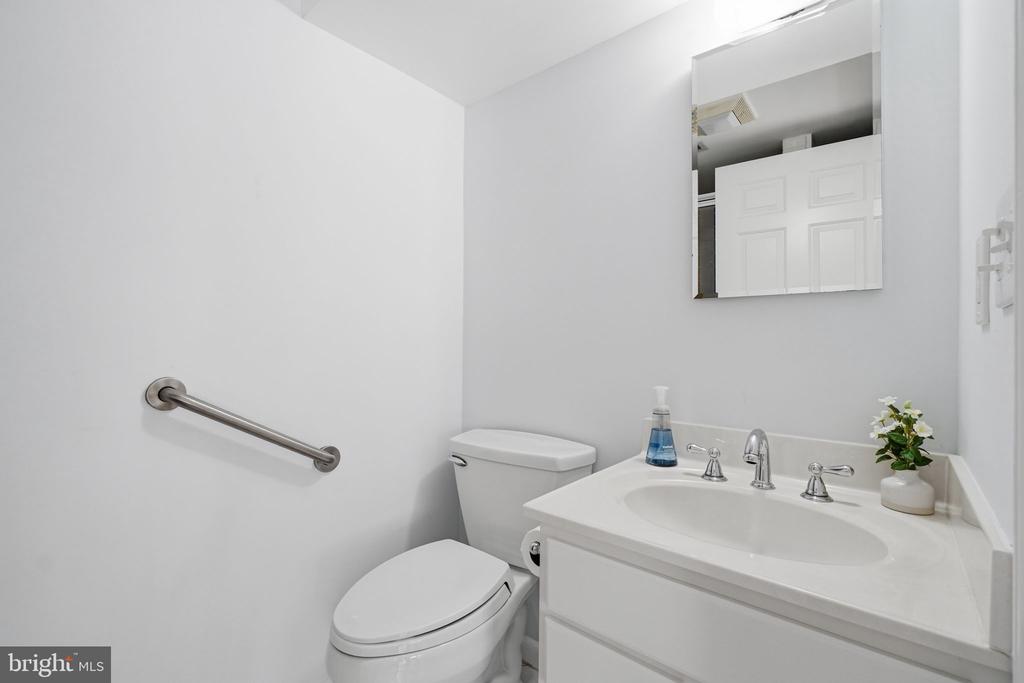
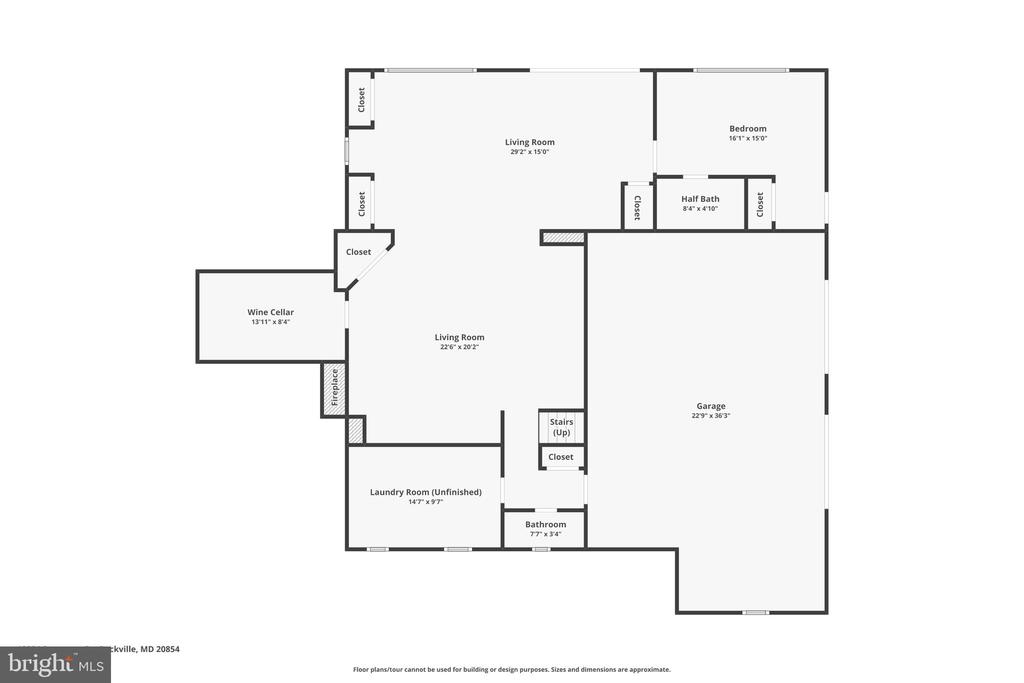
family and guests alike. The walk-out lower level offers exceptional versatility and functionality. A legal guest bedroom with a private exterior entrance and full bath creates an ideal au pair, in-law, or
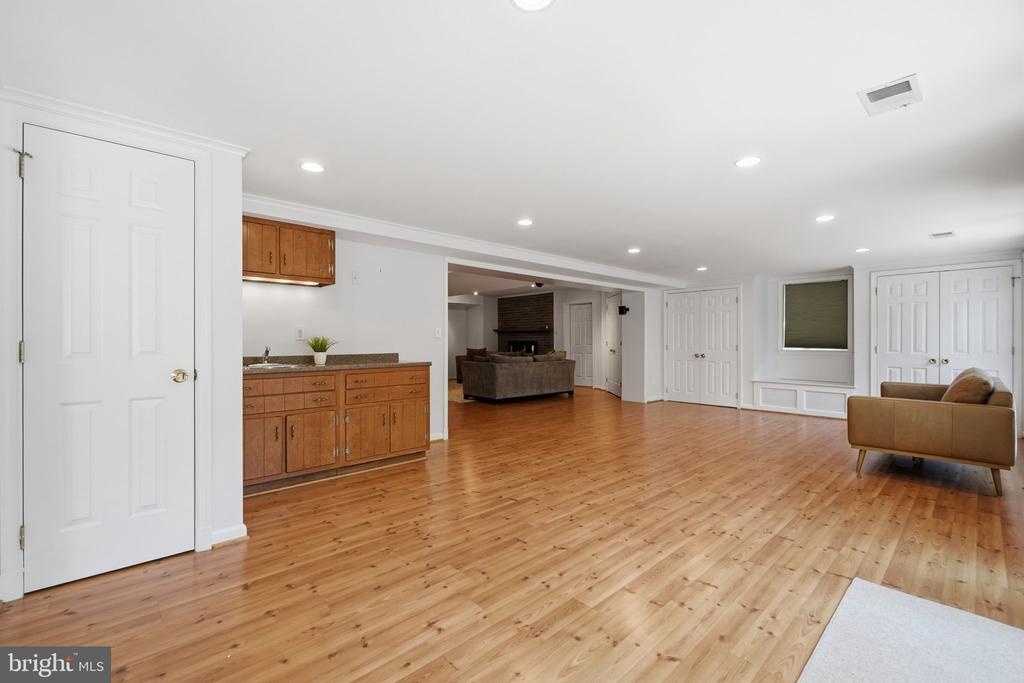
guest suite. The expansive lower level also features a large great room anchored by a wood-
burning fireplace, creating a warm and inviting space for entertaining or relaxing. A
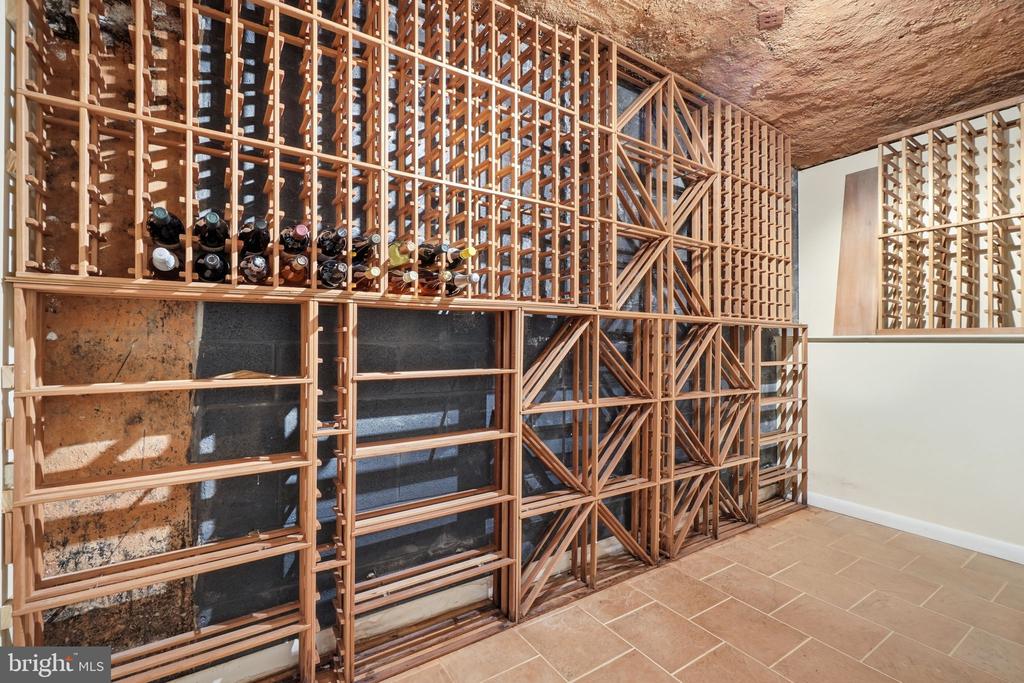
recreation area and an impressive temperature-controlled wine cellar with capacity for
approximately 1,200 bottles further distinguish this level, offering amenities rarely found in
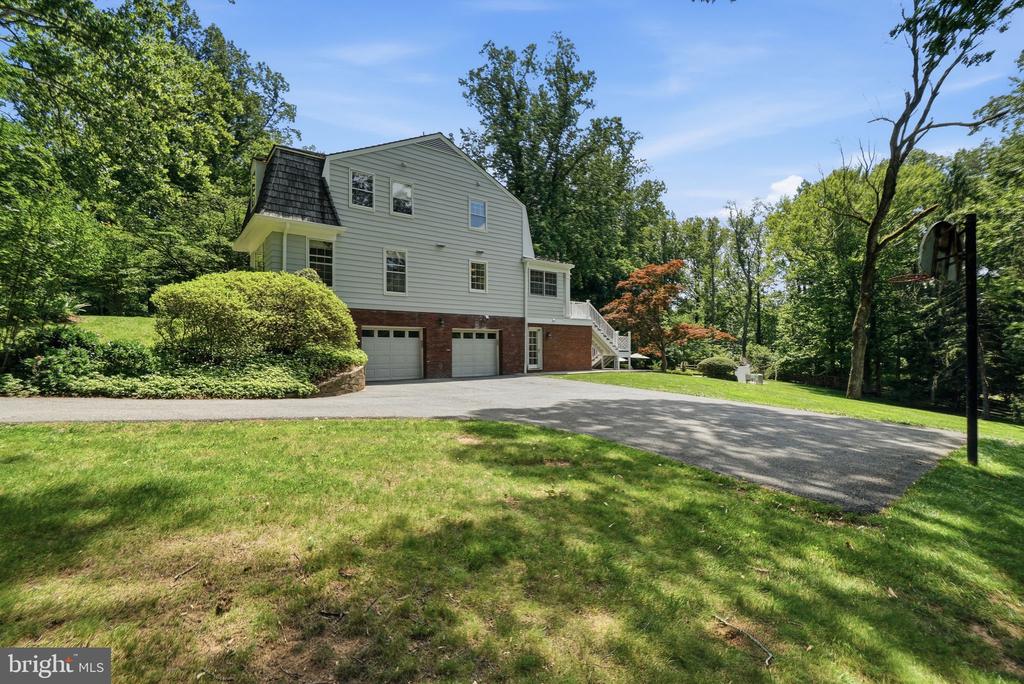
today's market. Completing the home is an oversized two-car garage plus a third bay dedicated to storage,
providing abundant space for vehicles, equipment, and hobbies. With its coveted Great Falls Estates location, magnificent two-acre setting, exceptional outdoor amenities, and expansive interior spaces, this distinguished residence presents a rare opportunity to enjoy classic Potomac living at its finest. From the level grounds and mature landscaping to the generous room sizes and exceptional entertaining spaces,
this is a home designed to be enjoyed for generations.