Leave a Message

Thank you for your message. I will be in touch with you shortly.

Explore Properties

Property Description

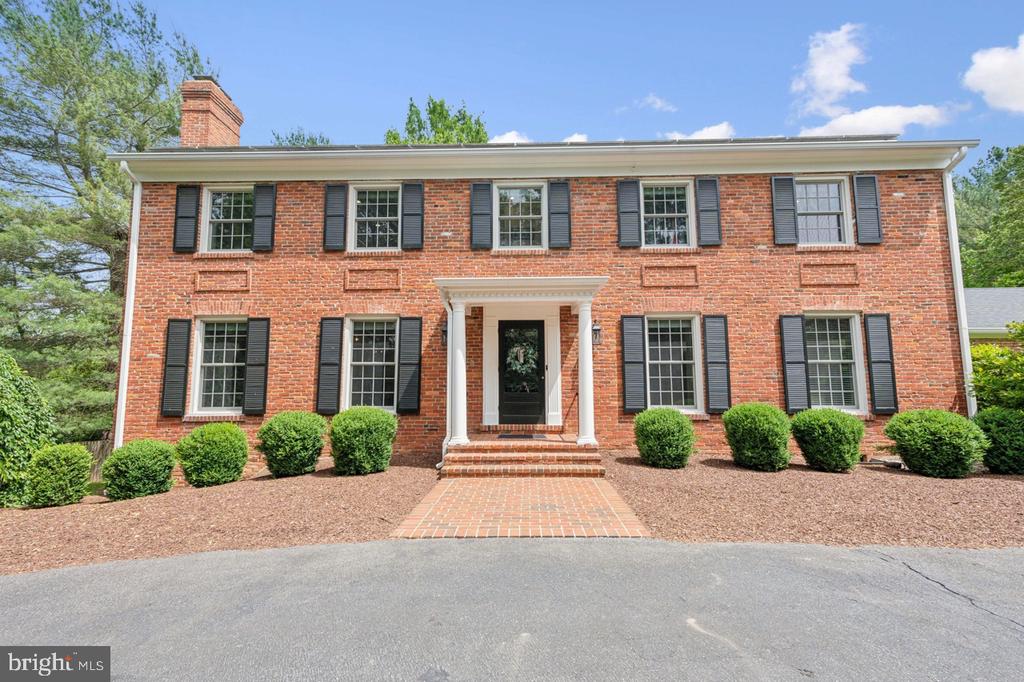
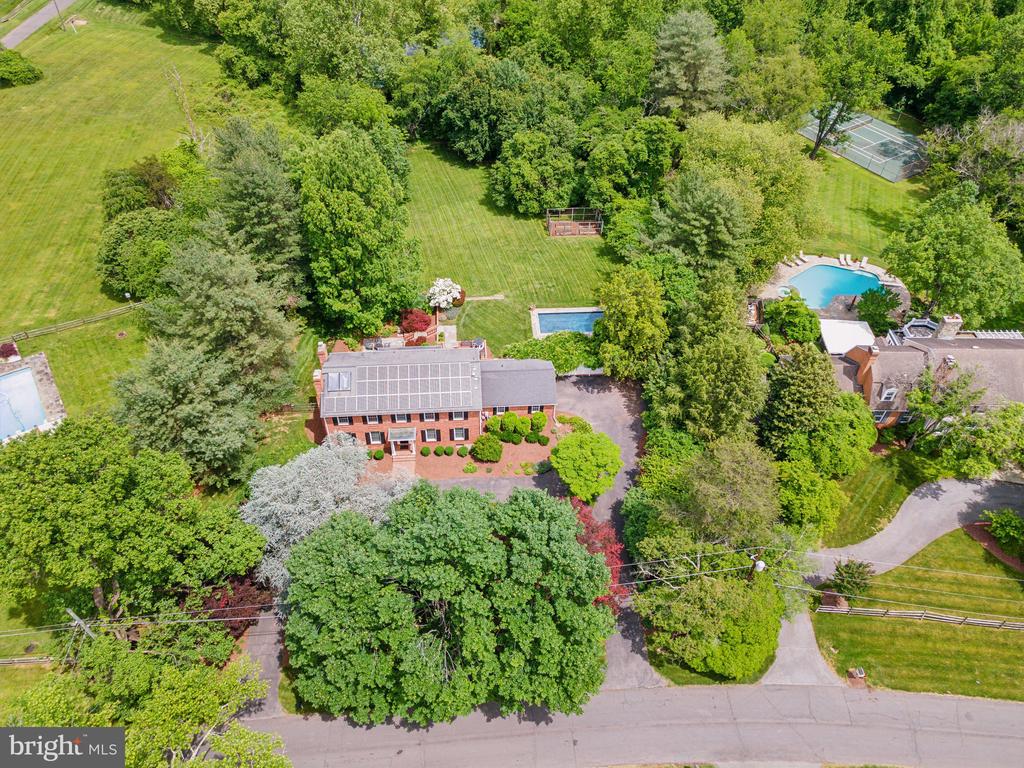
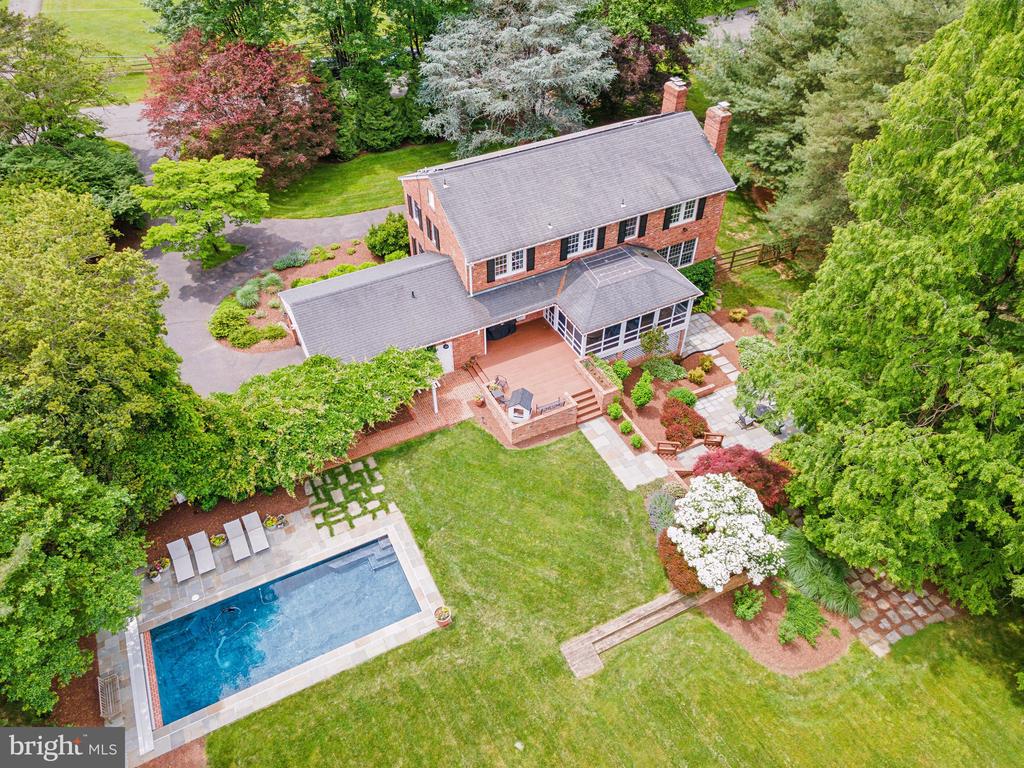
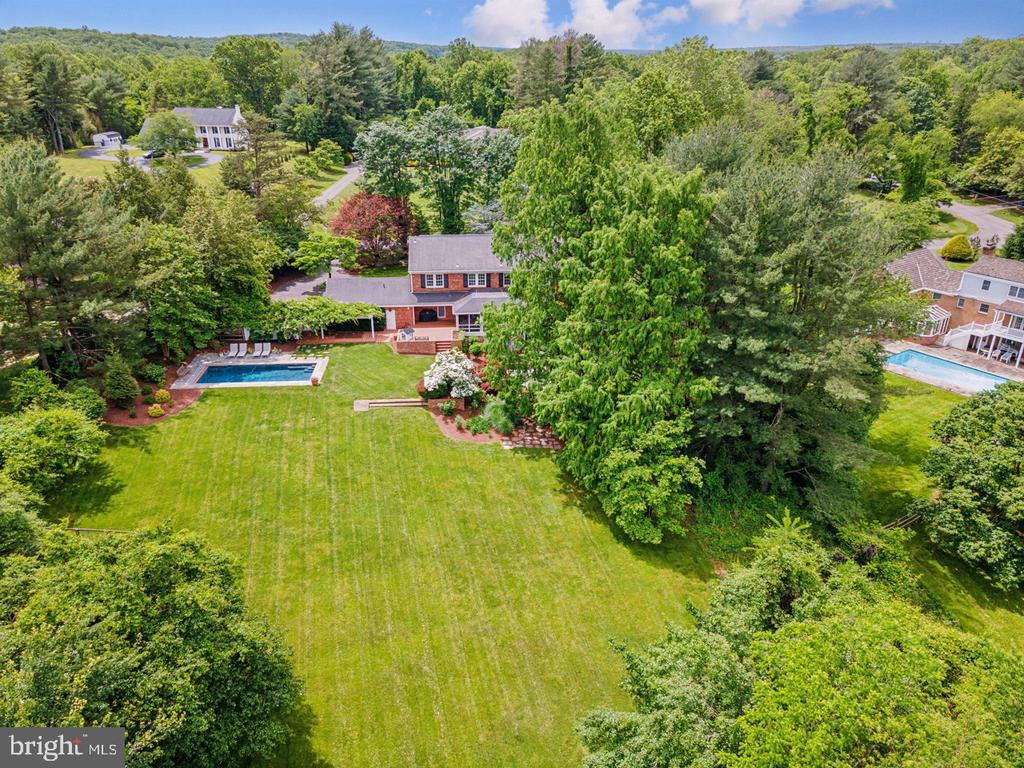
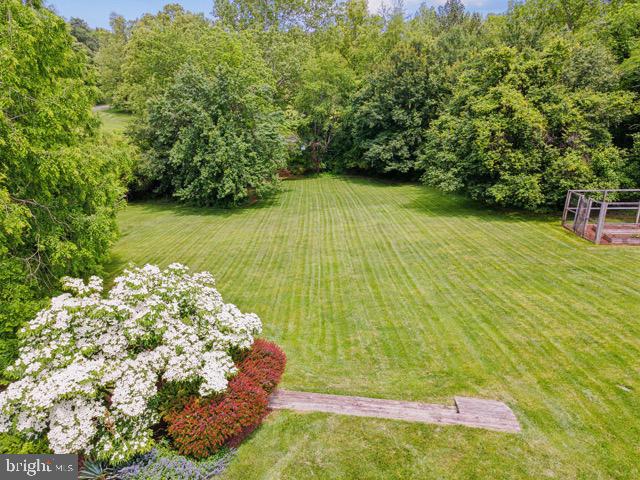
Privately situated on a magnificent 2-acre lot framed by mature trees and lush landscaping, this gorgeously updated Colonial delivers elevated living with effortless grace. A circular driveway welcomes you to a residence that perfectly balances classic sophistication with modern luxury.
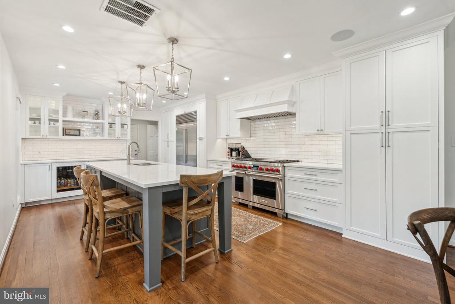
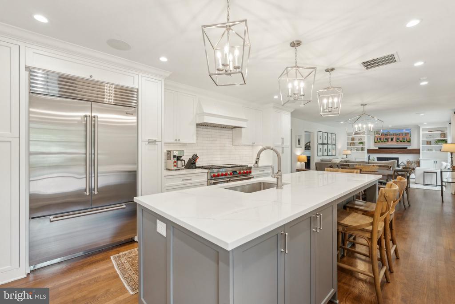
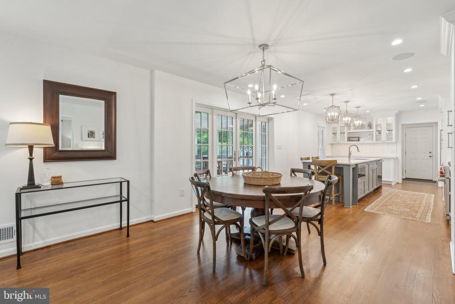
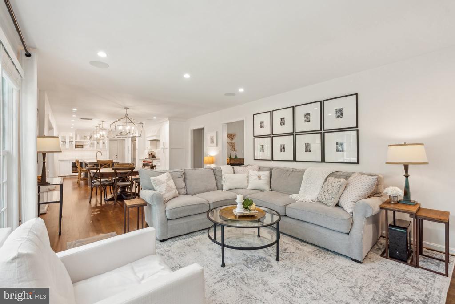
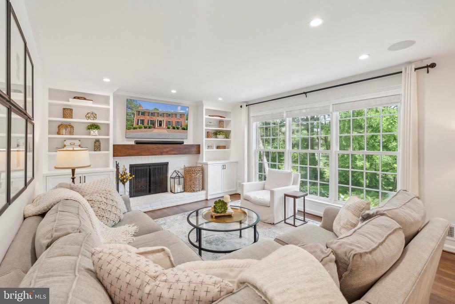
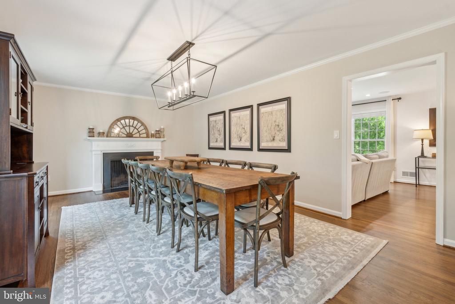
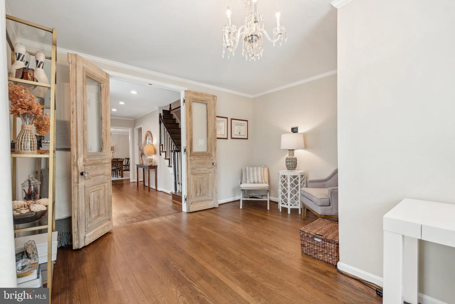
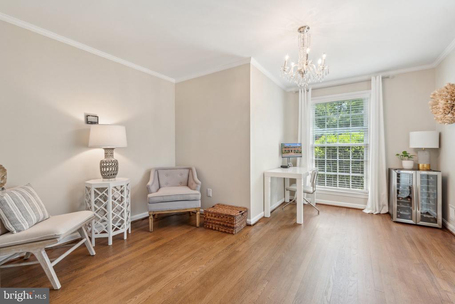
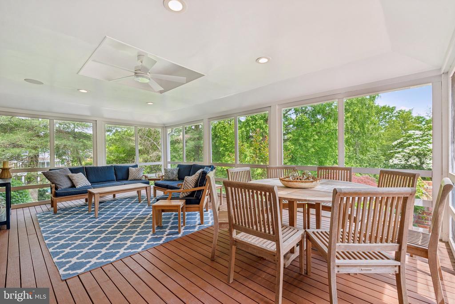
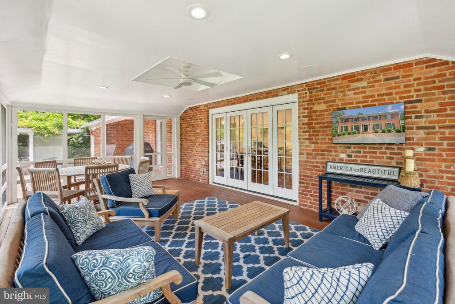
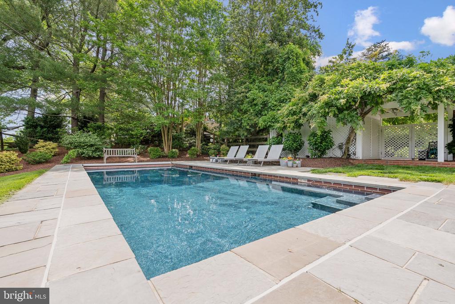
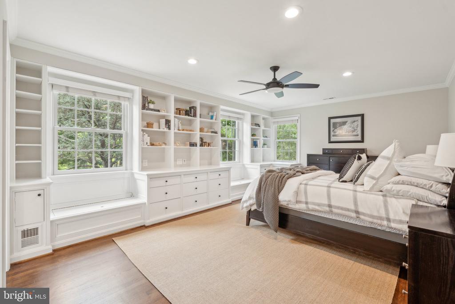
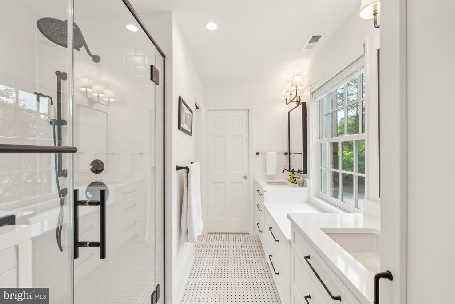
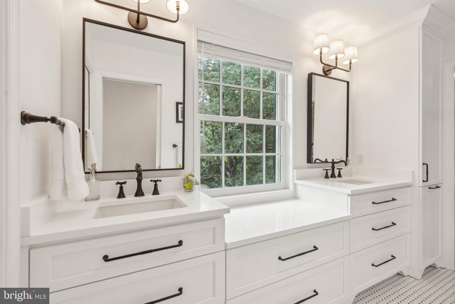
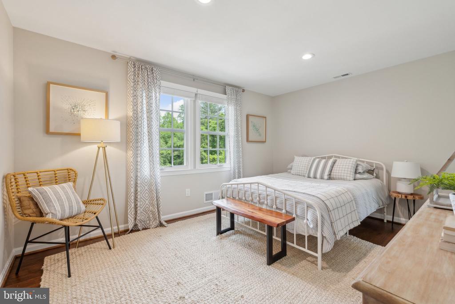
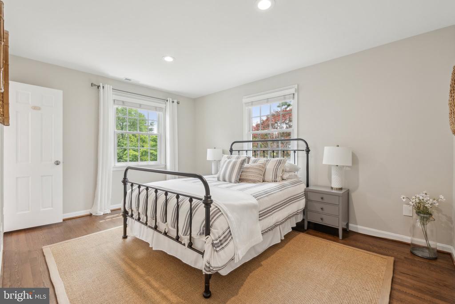
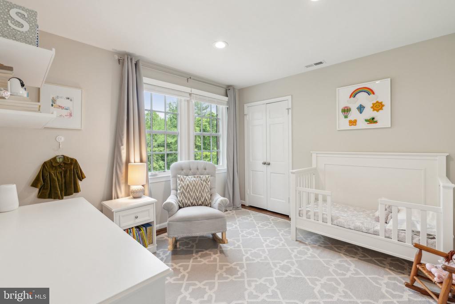
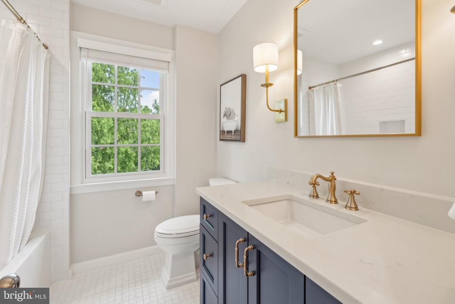
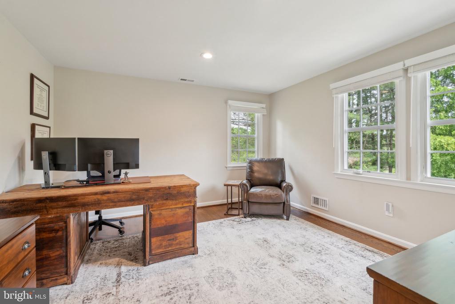
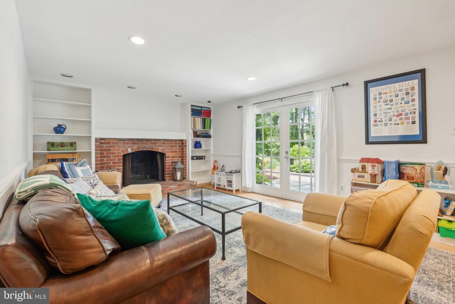
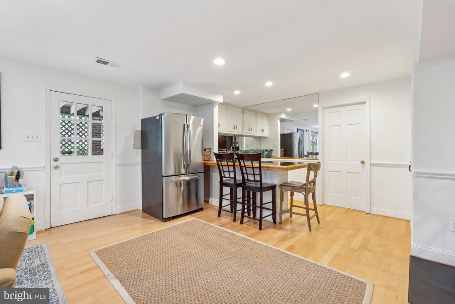
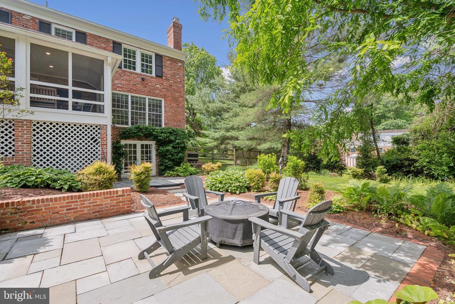
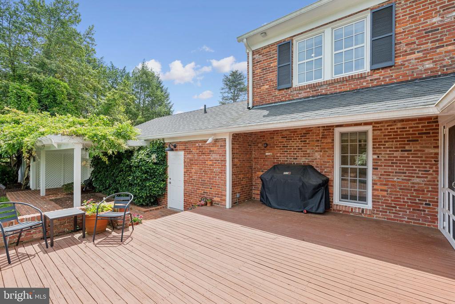
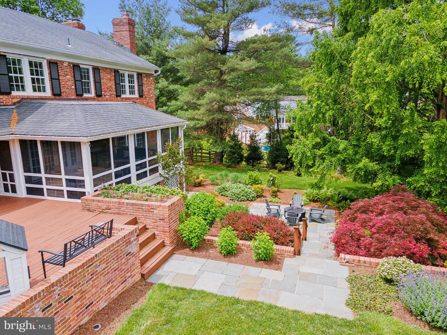
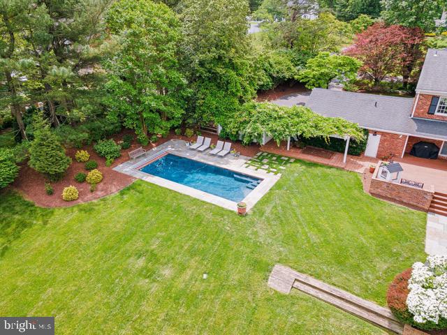
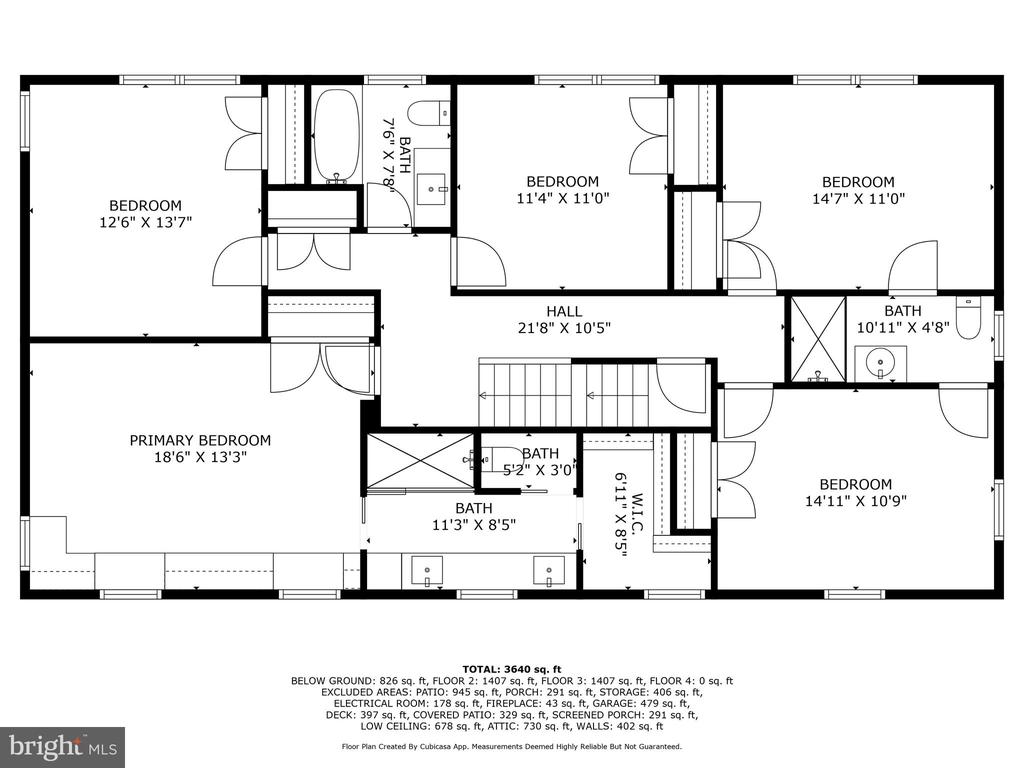
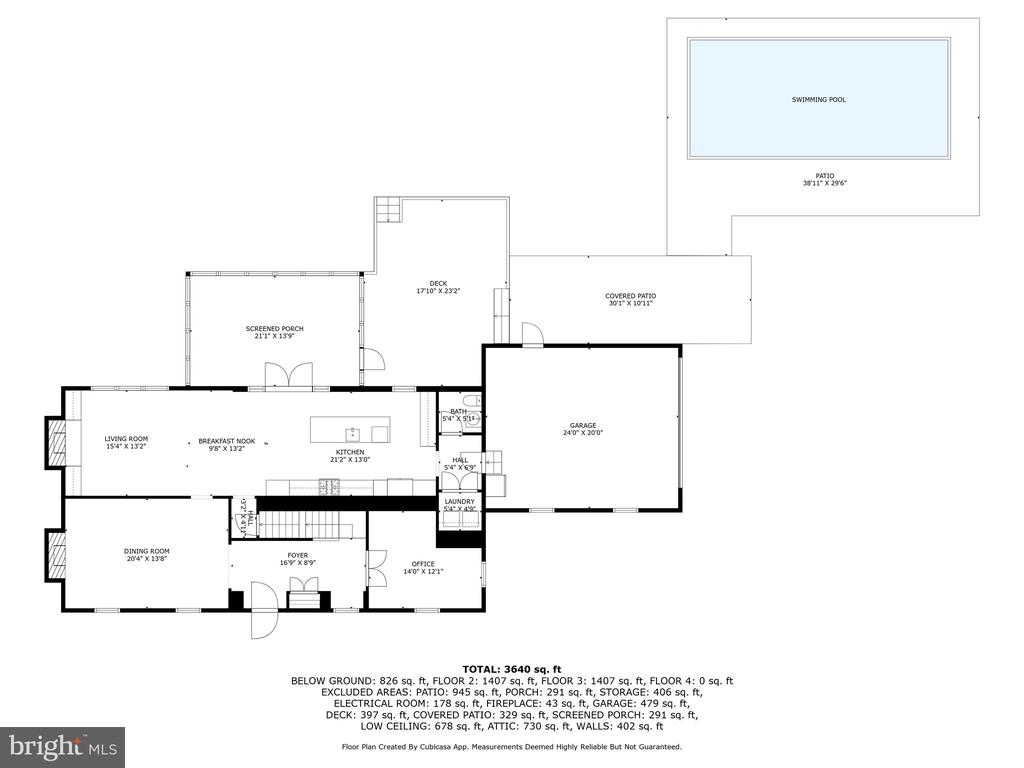
Light-filled interiors are grounded by rich hardwood floors and anchored by three wood-burning fireplaces, creating an ambiance that is both warm and refined. The heart of the home is a fully renovated gourmet kitchen, outfitted with top-of-the-line stainless steel appliances (42-inch SubZero refrigerator, two built-in SubZero beverage fridges, Miele dishwasher, 48-inch Wolf range and convection oven and Wolf microwave), gleaming quartz countertops, and custom cabinetry--designed for the serious chef and the stylish host alike. Entertain with elegance in the banquet-sized dining room, unwind in the relaxing family room, or enjoy serene mornings on the screened-in porch overlooking your private outdoor oasis. The main-level office, tucked away behind European antique carved wood doors, offers a stunning blend of character and function--perfect for remote work or quiet study. A generous deck, flagstone patio and sparkling swimming pool (with an automatic electric safety cover and outdoor sound system) offer the perfect backdrop for al fresco dining and private sun-soaked afternoons. Upstairs, the private quarters include five spacious bedrooms and three beautifully updated bathrooms, providing luxurious accommodations. Each space is thoughtfully designed with comfort, flow, and functionality in mind.
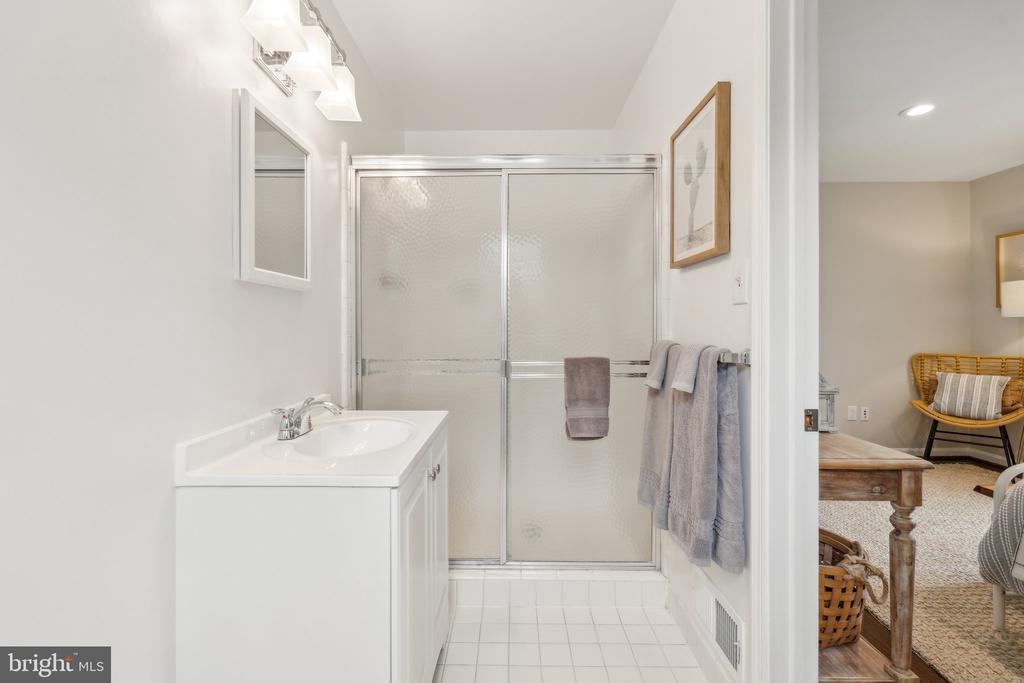
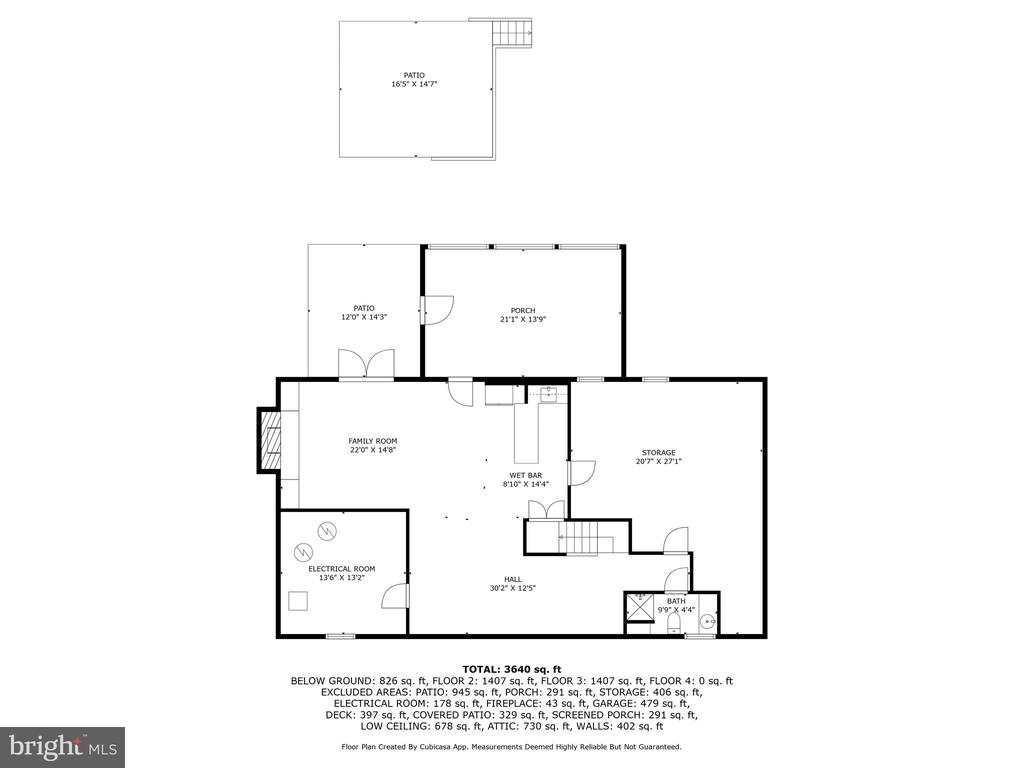
The walkout lower level is designed for leisure and lifestyle--featuring a recreation room, wood-burning fireplace, wet bar, a full bathroom, and an expansive storage room. Wrapped in natural privacy yet minutes from everything, this home offers the rarest of combinations: timeless architecture, top-tier amenities, and serene, resort-style living.

Overview

Property Status
Sold
Date Sold
September 5, 2025
Lot Size
2 Acres
MLS ID
MDMC2179852
Property Type
Residential
Year Built
1967

Features & Amenities

Total Area
4,132 Sq.Ft.
Architecture Styles
Colonial
View Description
Garden/Lawn, Pasture
Stories
3
Garage Spaces
2.0
Water Source
Public
Pool
Yes - Personal
Roof
Composite
Parking
Driveway, Off Street, Attached Garage
Heat Type
Central
Air Conditioning
Central A/C
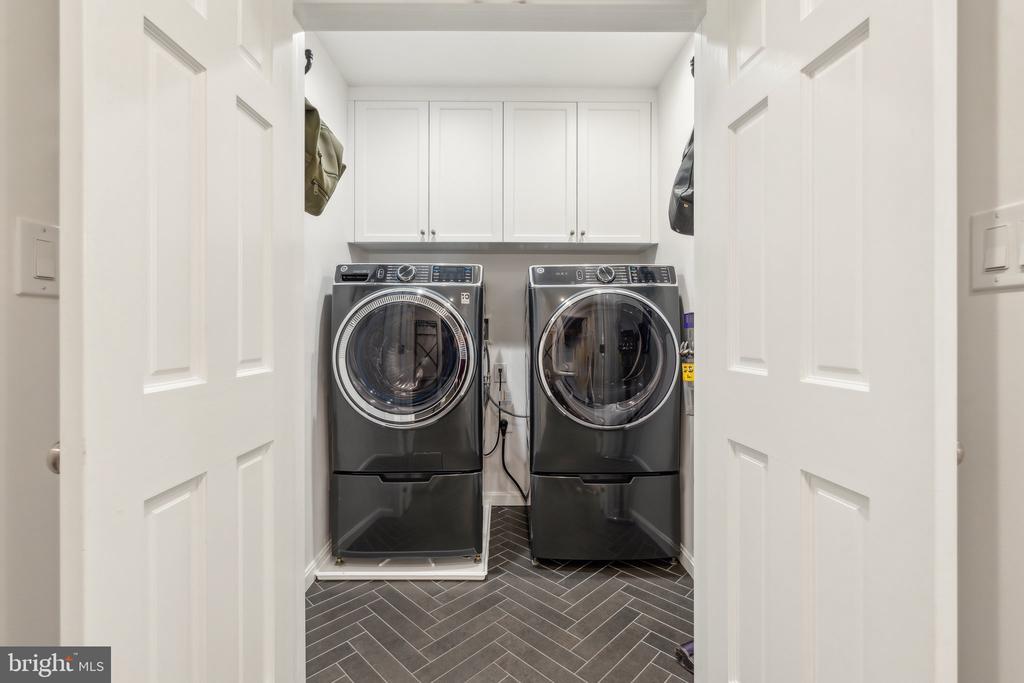
Laundry Room
Main Floor
Fireplace
Mantel(s)
Appliances
Dishwasher, Oven - Double, Disposal, Exhaust Fan, Refrigerator, Washer, Water Heater, Water Heater - Solar, Built-In Range, Range Hood, Stainless Steel Appliances, Six Burner Stove, Built-In Microwave
Other Interior Features
Breakfast Area, Kitchen - Eat-In, Dining Area, Built-Ins, Wood Floors, Upgraded Countertops, Recessed Lighting, Floor Plan - Traditional
Sewer
Septic Exists
Substructure
Brick/Mortar
Disability Features
None
Green Feature
PV Solar Array(s) Owned
Other Exterior Features
Secure Storage
Elementary School
WAYSIDE
Middle School
HERBERT HOOVER
High School
WINSTON CHURCHILL
School District
MONTGOMERY COUNTY PUBLIC SCHOOLS
Sales Price
$1,725,000
Real Estate Tax
$16,010/yr
Zoning
RE2

Downloads

11013 HOMEPLACE LANE

Schedule a Tour

I would love to help you see this beautiful home! As a full-service brokerage, I can help you tour. Please submit an offer, and answer questions about the buying process.

Thank you

for your interest in 11013 HOMEPLACE LANE, POTOMAC, MD 20854

11013 HOMEPLACE LANE
Navigate
11013 HOMEPLACE LANE
explore in 3d

Follow Us On Instagram