Leave a Message

Thank you for your message. I will be in touch with you shortly.

Explore Properties

Property Description

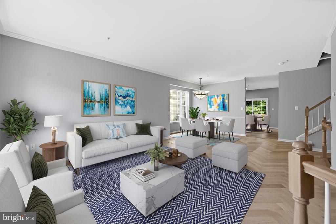
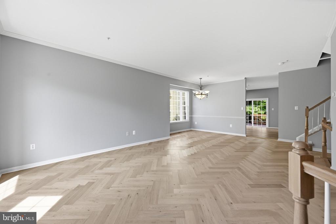
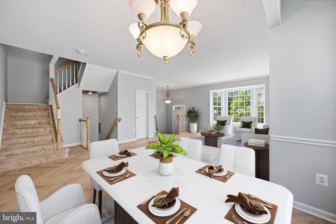
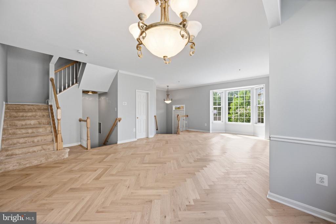
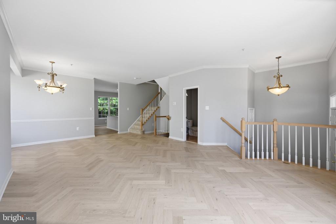
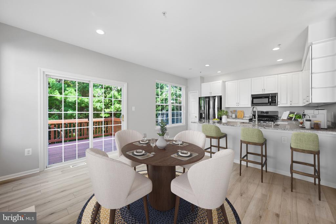
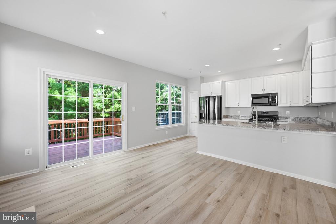
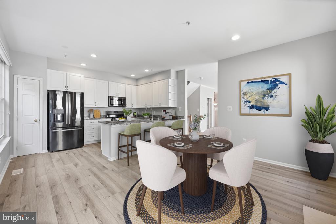
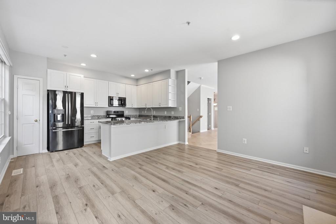
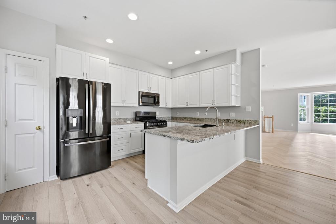
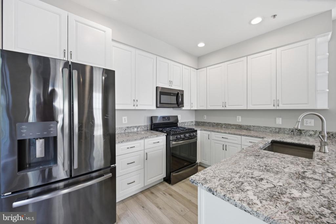
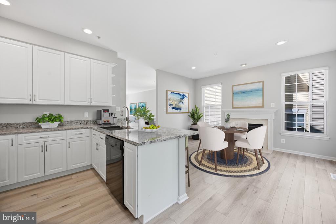
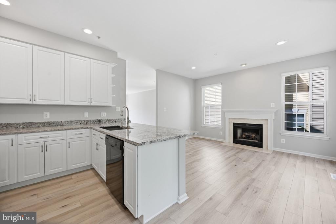
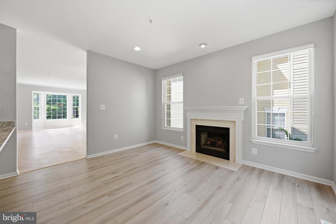
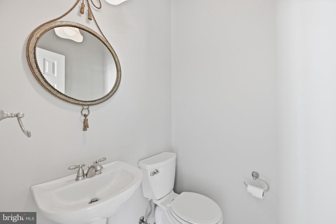
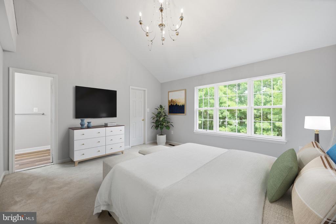
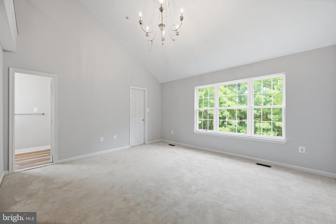
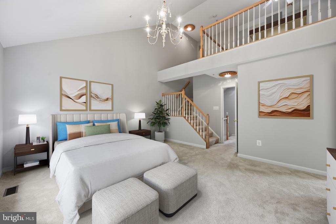
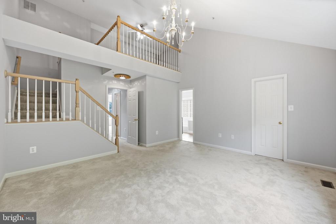
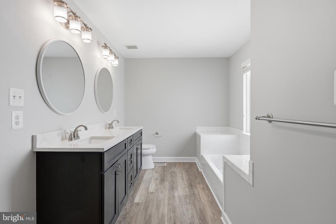
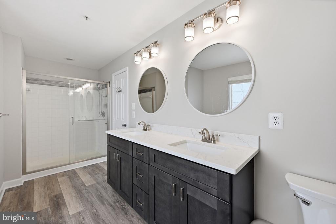
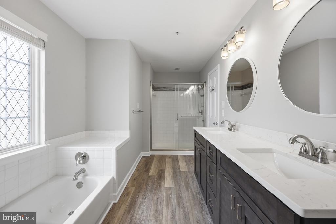
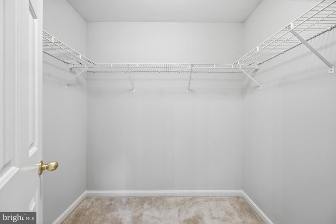
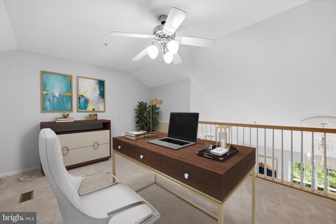
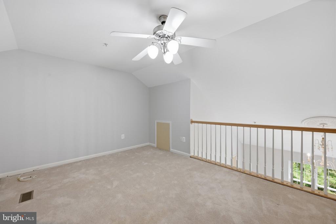
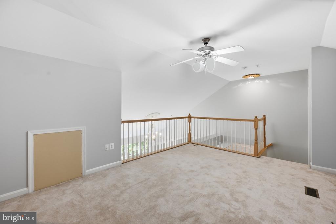
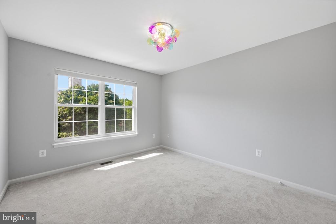
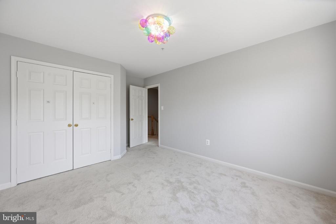
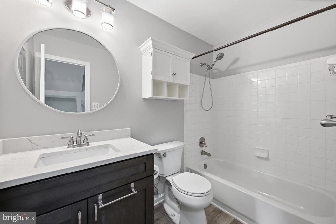
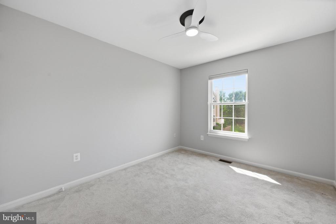
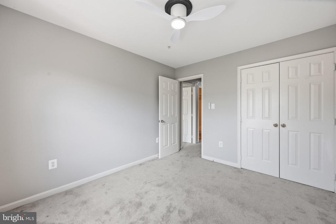
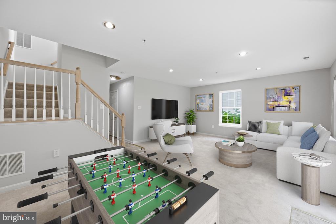
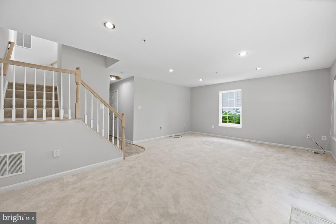
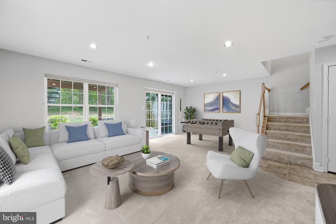
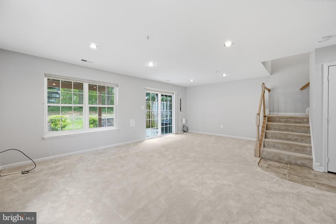
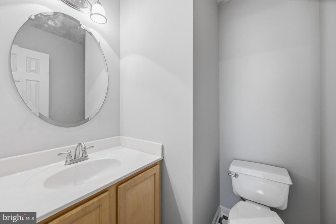
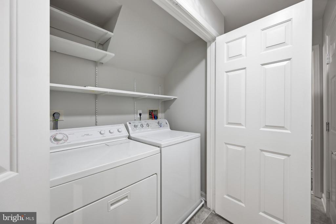
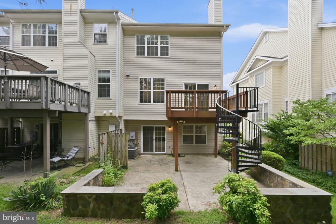
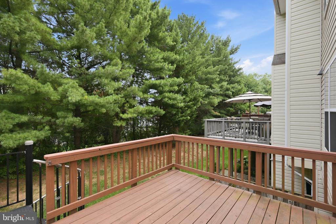
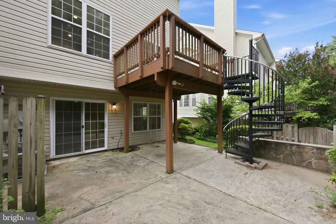
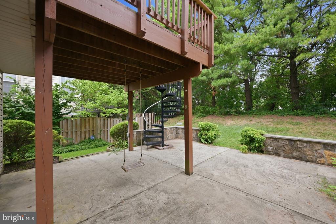
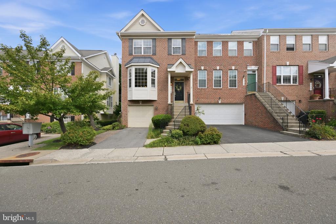
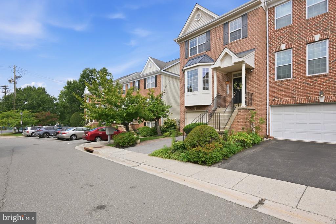
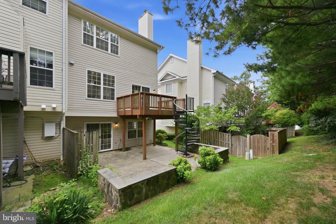
Welcome to 111 Longpoint Way, a spacious four-level end-unit townhome ideally located just across from the Kentlands. Offering 3 bedrooms, 2 full and 2 half baths, a one-car garage, and over 2,300 square feet of finished living space, this home combines a flexible floor plan with an unbeatable location. Freshly painted throughout and featuring new hardwood floors on the main level, the home is move-in ready and filled with natural light. The main level offers plenty of space for both everyday living and entertaining. The eat-in kitchen features expanded granite countertops, ample cabinetry, gunmetal-finish appliances, recessed lighting, and a cozy fireplace. Step outside to the deck and/or patio, providing additional space to relax, dine, or entertain outdoors. Upstairs, the spacious primary bedroom features vaulted ceilings, a walk-in closet, and a private 4th-level loft--an ideal home office, sitting room, exercise space, or additional flex space. The primary bathroom offers dual vanities, ceramic tile, a separate soaking tub, and glass-enclosed shower. Two additional bedrooms and another full bath complete the bedroom level. The finished walk-out lower level provides even more living space with recessed lighting, a half bath, laundry area, and direct access to the outdoors. An attached one-car garage and driveway provides convenient parking and additional storage. Additional guest parking just steps away. Located directly across from the Kentlands and convenient to Whole Foods, Giant, shopping, restaurants, parks, and trails, with easy access to Great Seneca Highway, I-270, and the ICC. With fresh paint, new main-level hardwood floors, a versatile loft, and a desirable end-unit location, 111 Longpoint Way is ready to welcome its next owner.

Overview

Property Status
For Sale
Lot Size
2,160 Sq.Ft.
MLS ID
MDMC2252832
Property Type
Townhouse
Year Built
1996
Features & Amenities

Total Area
2,684 Sq.Ft.
Neighborhood
Gaithersburg
Architecture Styles
Colonial
Stories
4
Garage Spaces
1.0
Water Source
Public
Pool
No Pool
Roof
Composite
Parking
Attached Garage, Driveway
Heat Type
Forced Air
Air Conditioning
Central A/C
Laundry Room
Basement, Dryer In Unit, Has Laundry, Washer In Unit
Fireplace
Mantel(s), Wood
Appliances
Dishwasher, Disposal, Dryer, Microwave, Oven/Range - Gas, Refrigerator, Washer, Built-In Microwave, Icemaker, Water Heater
Other Interior Features
Dining Area, Family Room Off Kitchen, Primary Bath(s), Window Treatments, Wood Floors, Ceiling Fan(s), Combination Dining/Living, Crown Moldings, Floor Plan - Open, Kitchen - Eat-In, Kitchen - Table Space, Pantry, Recessed Lighting, Sprinkler System, Upgraded Countertops, Walk-in Closet(s)
Sewer
Public Sewer
Substructure
Slab
Disability Features
Other
HOA Amenities
Common Grounds
School District
MONTGOMERY COUNTY PUBLIC SCHOOLS
Sales Price
$699,900
Real Estate Tax
$7,194/yr
HOA
$140/mo
Zoning
RPT

Downloads

111 LONGPOINT WAY

Schedule a Tour

I would love to help you see this beautiful home! As a full-service brokerage, I can help you tour. Please submit an offer, and answer questions about the buying process.
Thank you

for your interest in 111 LONGPOINT WAY, GAITHERSBURG, MD 20878

111 LONGPOINT WAY
Navigate
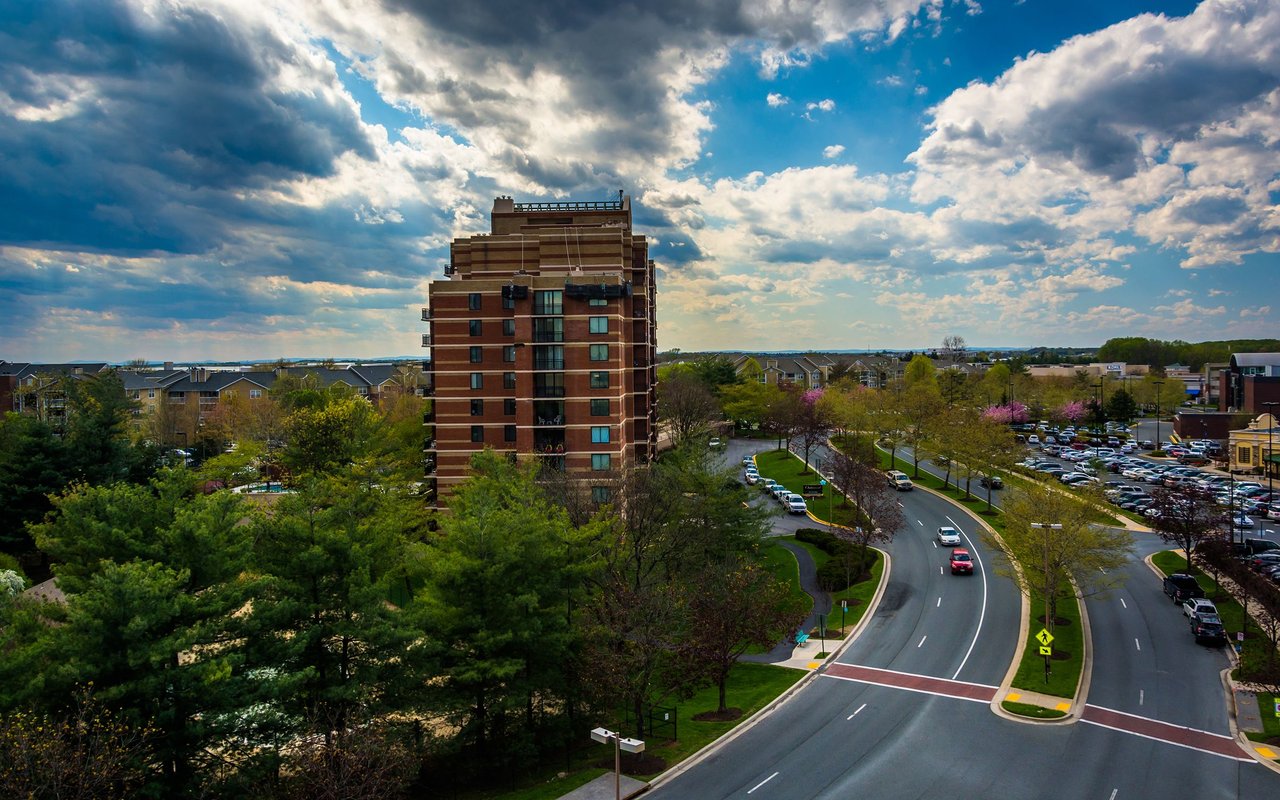
Suburban town center with a brick high-rise beside a curving road and parking lots.

Explore Gaithersburg

read more
111 LONGPOINT WAY
explore in 3d

Mortgage Calculator

Estimate your monthly mortgage payment, including the principal and interest, property taxes, and HOA. Adjust the values to generate a more accurate rate.

$0,000 Your Payment 20 15 65
$0,000 Your Payment

Follow Us On Instagram