Leave a Message

Thank you for your message. I will be in touch with you shortly.

Explore Properties

Property Description

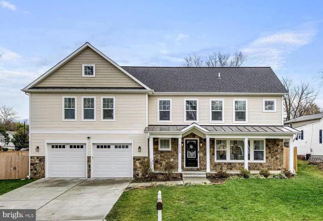
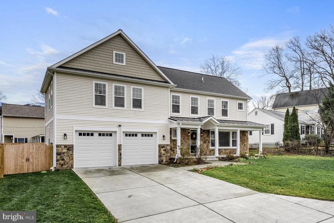
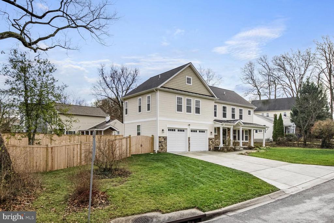
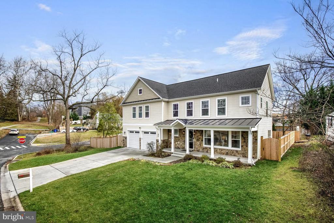
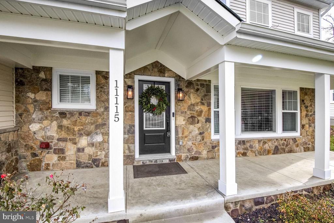
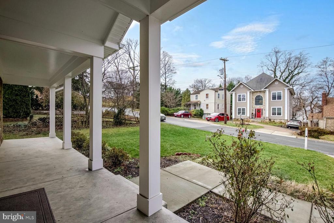
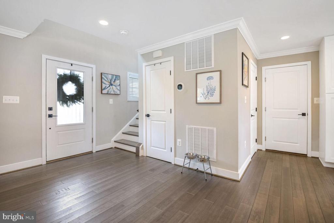
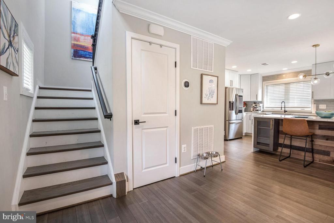
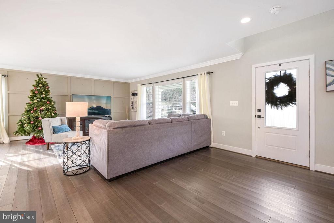
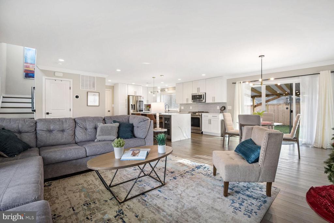
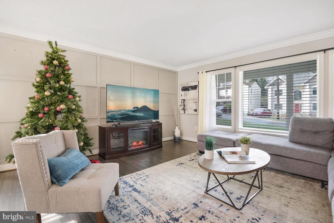
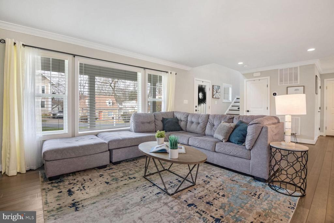
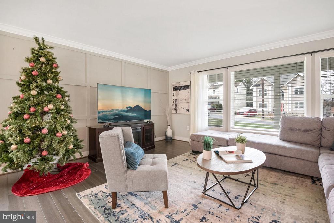
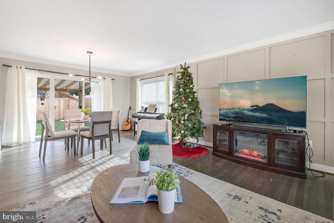
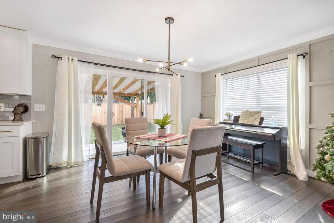
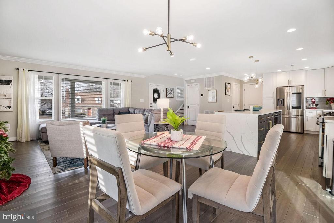
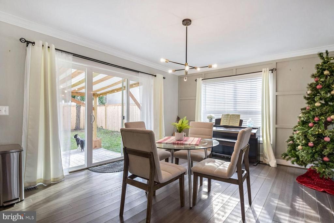
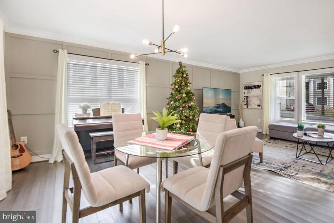
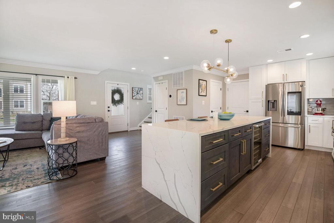
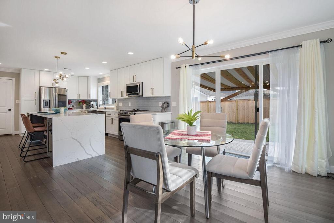
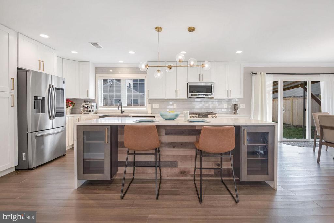
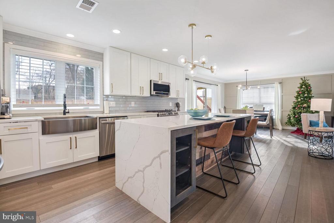
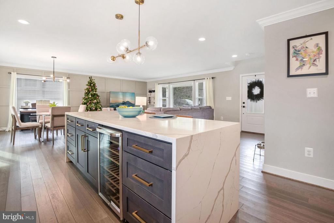
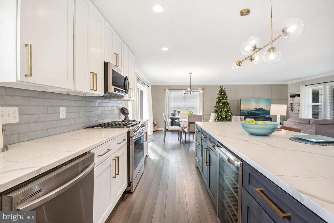
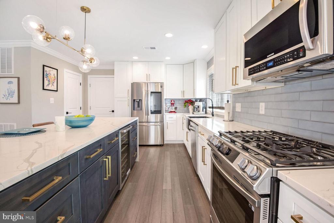
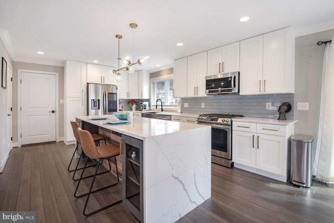
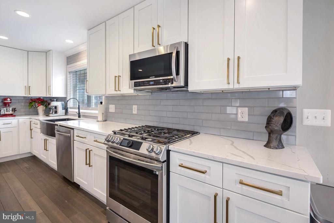
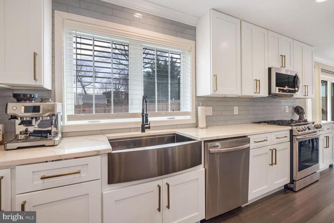
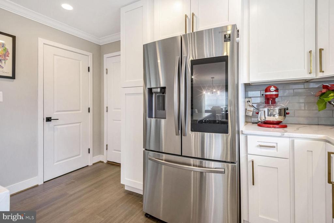
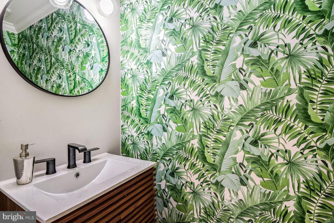
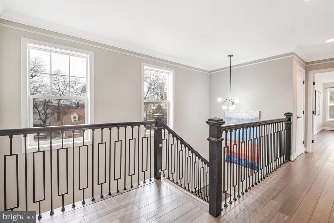
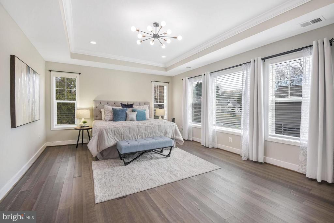
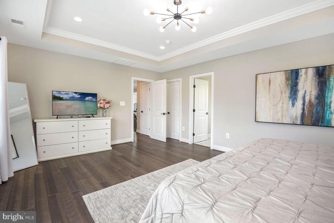
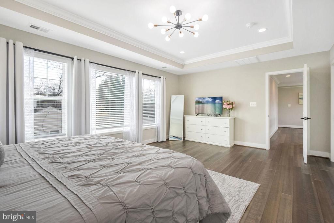
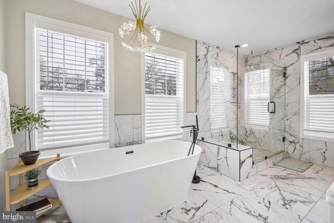
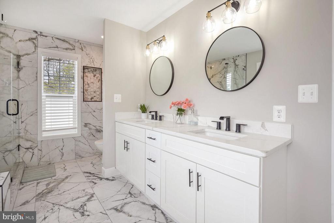
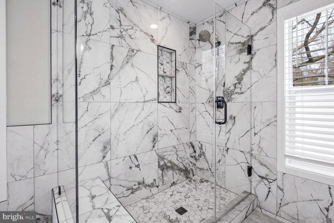
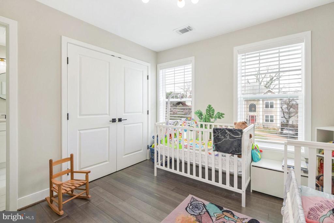
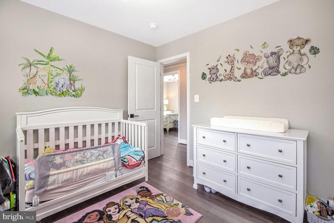
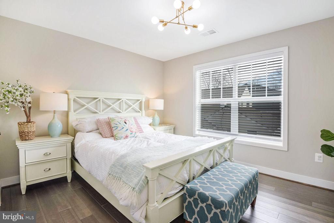
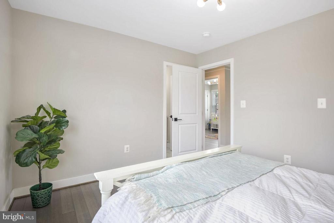
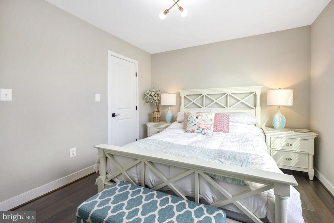
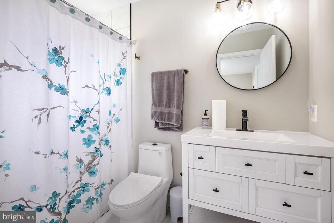
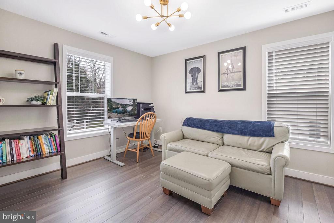
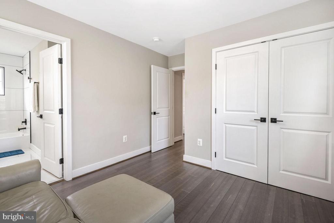
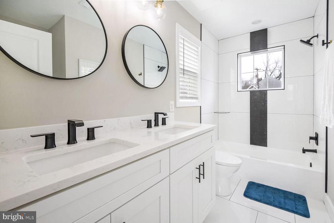
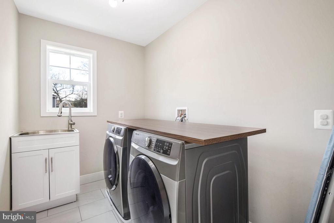
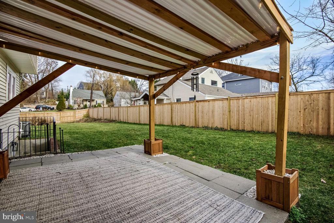
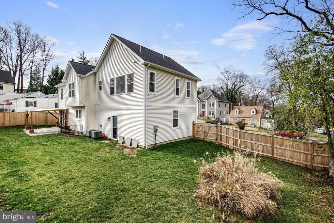
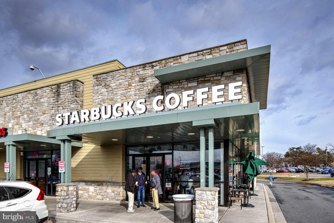


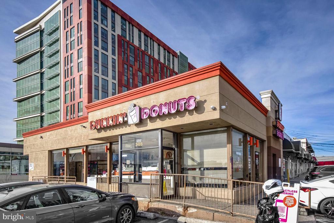
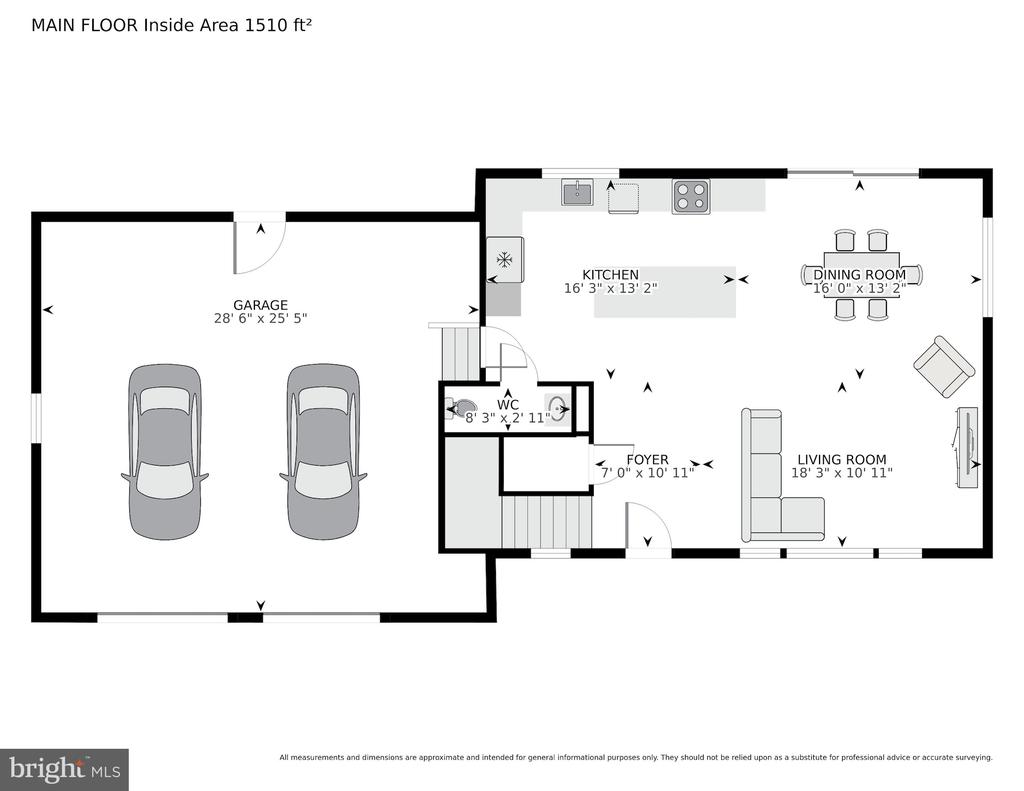
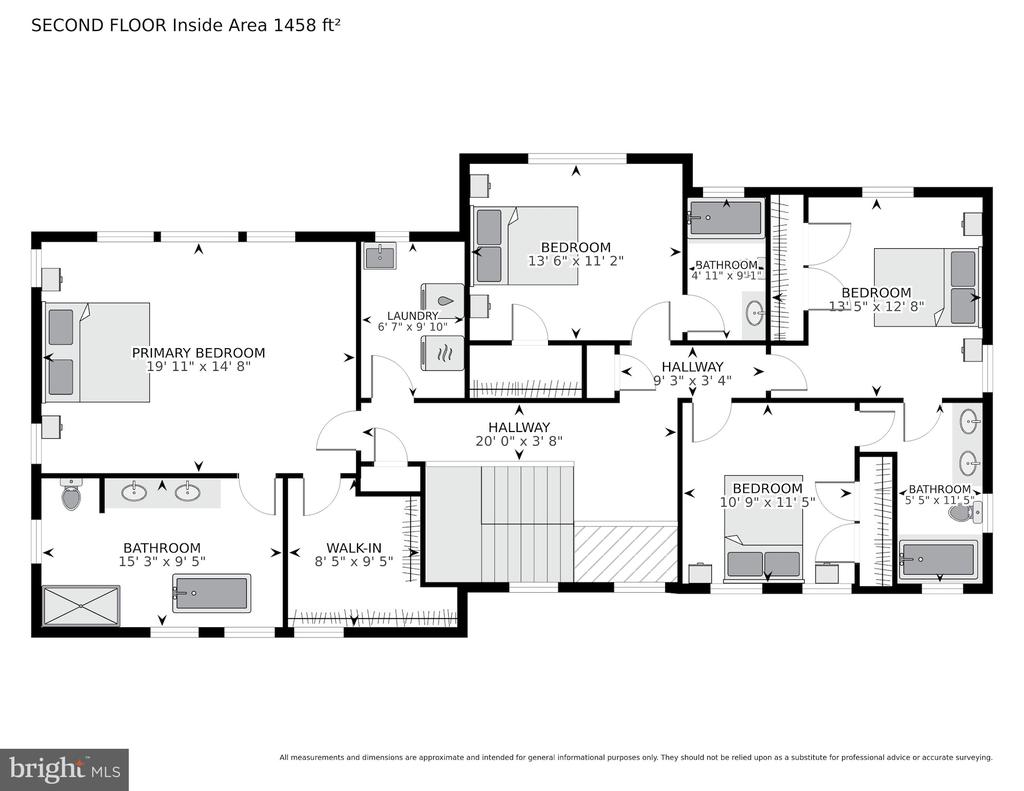
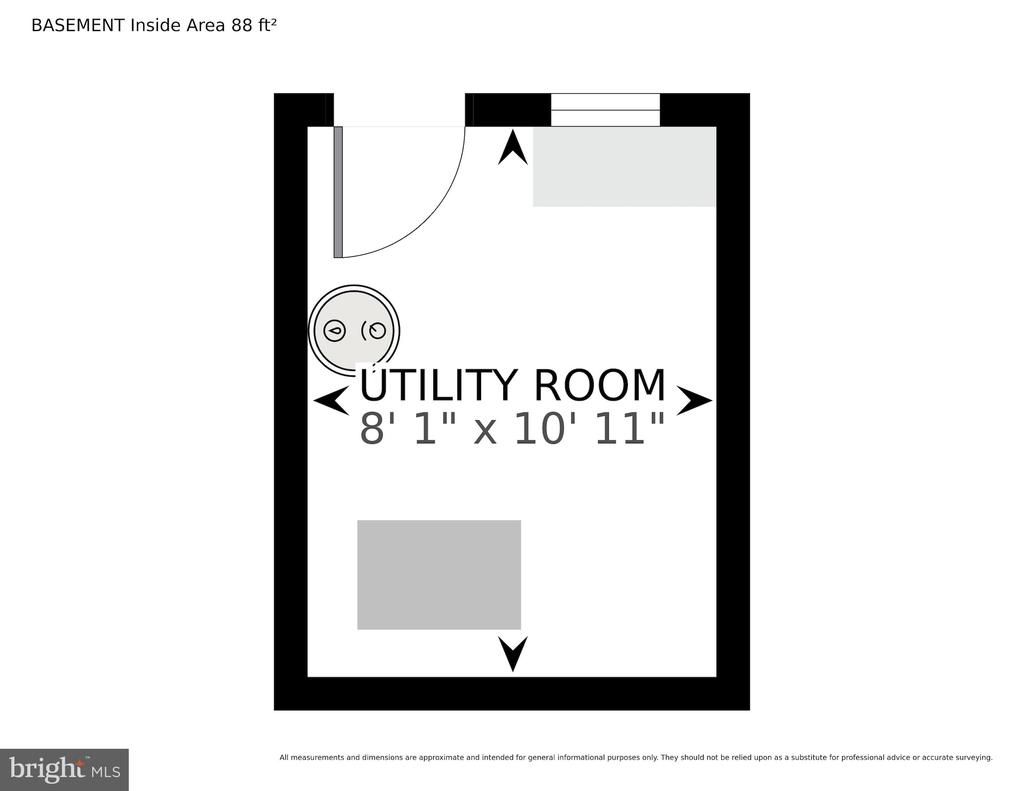
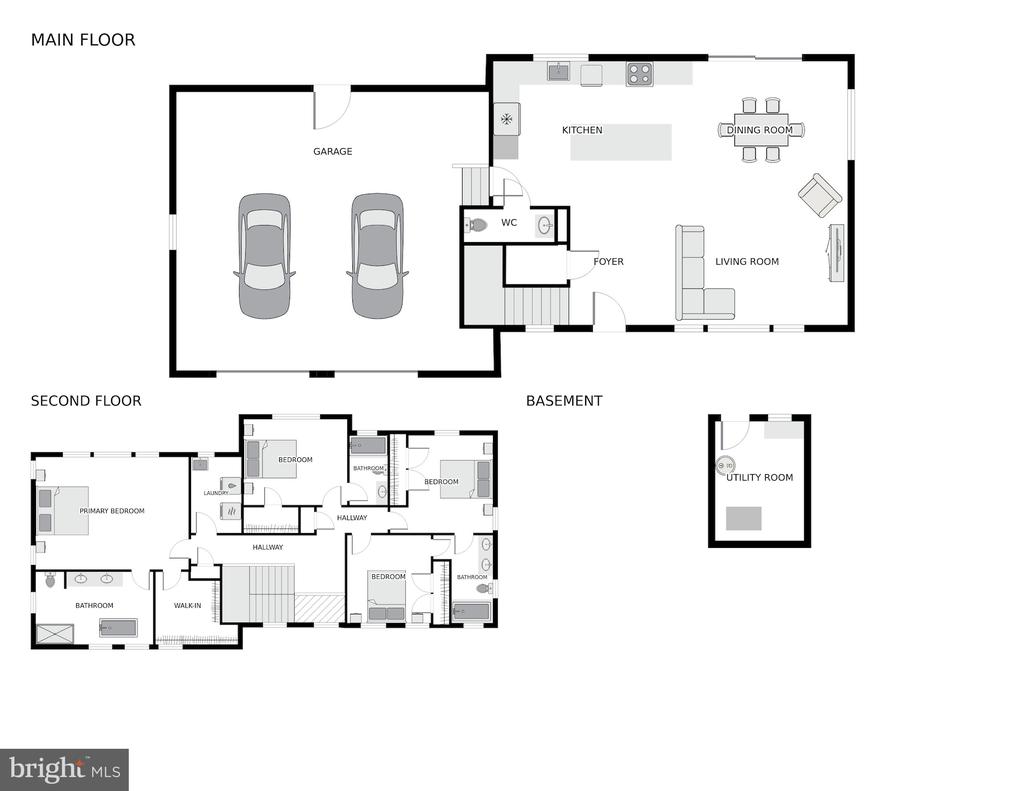
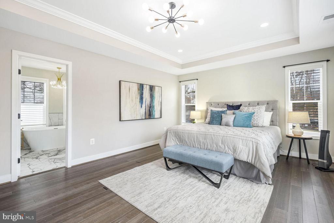
Welcome to this Kensington luxurious, newer custom-built colonial home. This impressive modern-style home boasts 4 bedrooms (with a potential 5th), 3.5 bathrooms, and an oversized, deep two-car garage. Located on a sizable, fully-fenced (two gate access) level corner lot with beautifully manicured grounds, the natural stone and lower elevation exterior set the perfect tone for all its distinctive features. No detail is spared with this large, crowd-pleasing two-story home. Covered back porch. Bask in abundant natural light thru energy-efficient windows and an open-concept floor plan. You are greeted with exotic hardwood floors flowing effortlessly throughout the entire home. You're drawn to the fantastic grand open kitchen! Impress and entertain your guests with Samsung intelligent stainless steel appliances, including a wine chiller, custom imported quartz countertops with a dual-sided waterfall on the large center island, boasting white shaker cabinetry, soft close doors, and sleek modern accessories. Featured on the upper level, notice the oak stairs with craftsman-style metal posts and modern light fixtures. Space for open office area or sitting. High ceilings. The stunning bedrooms are full of distinctive upgrades, including custom designer tile with imported stones in all bathrooms. Prepare to be awed by the en-suite bathroom, featuring a gorgeous freestanding soaking tub, ample frameless glass shower, double vanities, and custom light fixtures. This home is equipped with dual-zone HVAC for warmth and efficiency. Perfect location: Close to several parks, restaurants, shopping centers including Costco, Kensington Antiques Row, commute routes, bus stops, and major highways.

Overview

Property Status
Sold
Date Sold
January 21, 2025
Lot Size
9,021 Sq.Ft.
MLS ID
MDMC2158602
Property Type
Residential
Year Built
2022

Features & Amenities

Total Area
2,150 Sq.Ft.
Neighborhood
Kensington
Architecture Styles
Craftsman, Colonial
Stories
3
Garage Spaces
2.0
Water Source
Public
Pool
No Pool
Roof
Architectural Shingle
Lot Features
Corner, Landscaping, Level, Premium
Parking
Attached Garage, Driveway
Heat Type
Central
Air Conditioning
Central A/C, Zoned
Laundry Room
Upper Floor
Appliances
Built-In Microwave, Dishwasher, Disposal, Dryer - Gas, Exhaust Fan, Icemaker, Oven - Self Cleaning, Oven/Range - Gas, Refrigerator, Water Heater, Washer - Front Loading, Stainless Steel Appliances
Other Interior Features
Breakfast Area, Crown Moldings, Floor Plan - Open, Recessed Lighting, Bathroom - Soaking Tub, Walk-in Closet(s), Wood Floors
Sewer
Public Sewer
Substructure
Permanent
Disability Features
None
Security Features
Smoke Detector, Carbon Monoxide Detectors, Exterior Cameras
Other Exterior Features
Street Lights
School District
MONTGOMERY COUNTY PUBLIC SCHOOLS
Sales Price
$1,000,000
Real Estate Tax
$4,203/yr
Zoning
R60

Downloads

11115 HILLSDALE DRIVE

Schedule a Tour

I would love to help you see this beautiful home! As a full-service brokerage, I can help you tour. Please submit an offer, and answer questions about the buying process.

Thank you

for your interest in 11115 HILLSDALE DRIVE, KENSINGTON, MD 20895

11115 HILLSDALE DRIVE
Navigate
Kensington

Explore Kensington

read more
11115 HILLSDALE DRIVE
explore in 3d

Follow Us On Instagram