Leave a Message

Thank you for your message. I will be in touch with you shortly.

Explore Properties

Property Description

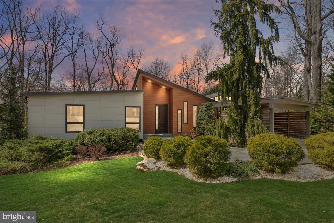
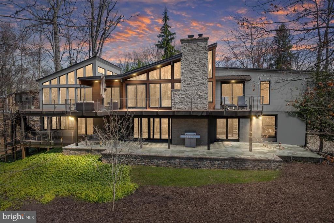
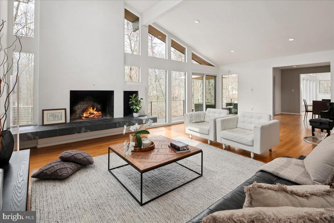
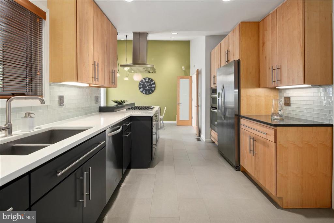
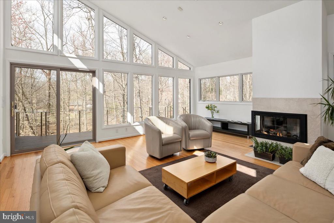
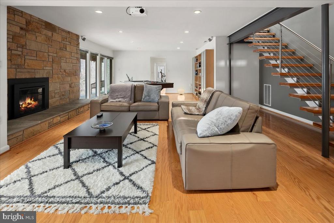
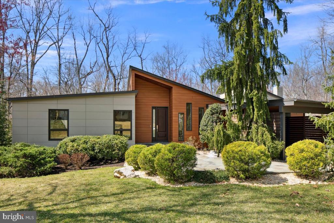
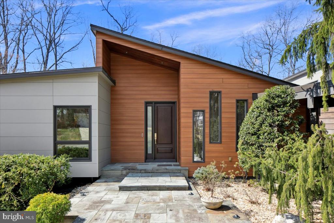
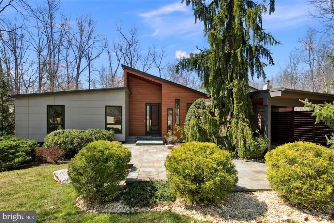
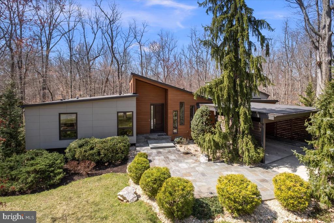
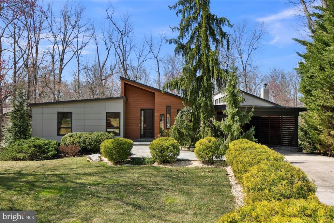
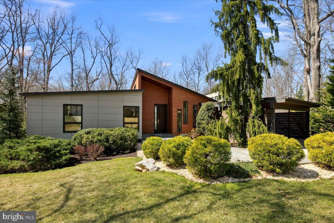
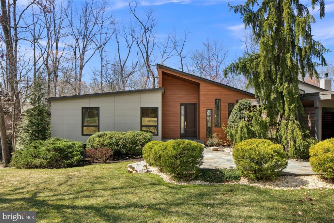
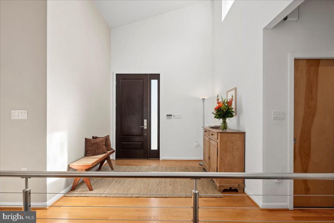
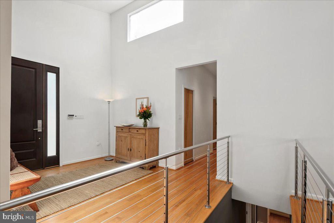
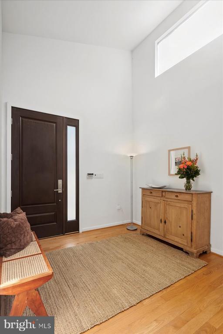
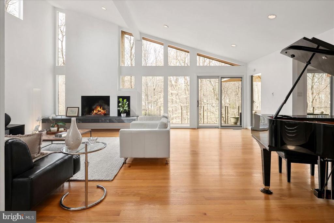
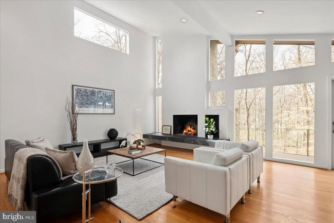
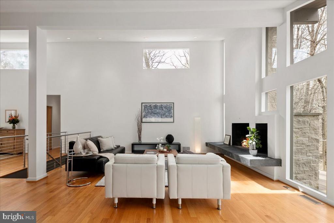
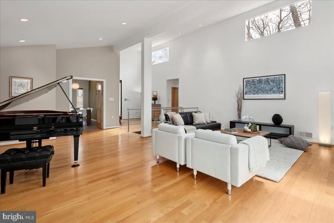
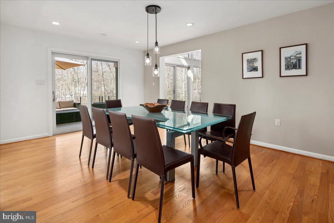
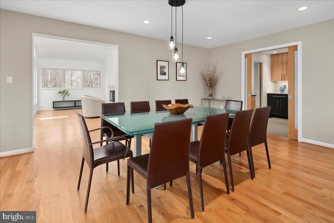
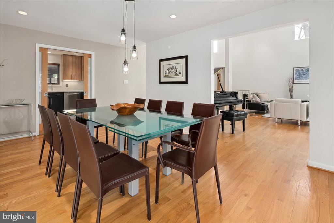
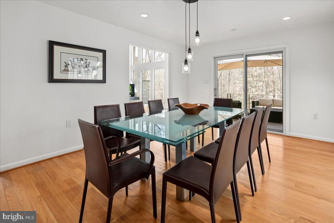
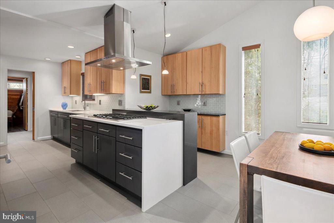
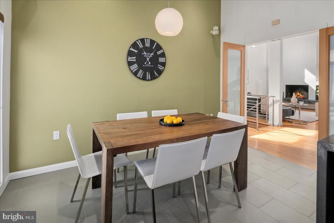
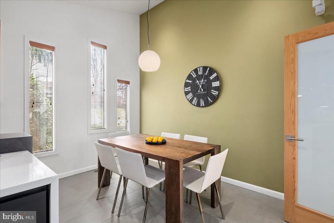
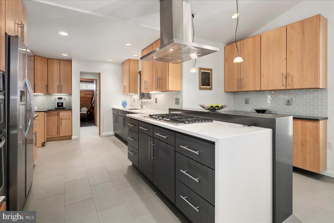
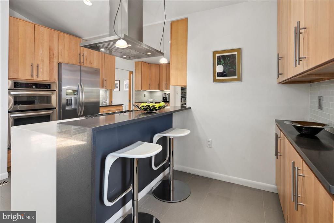
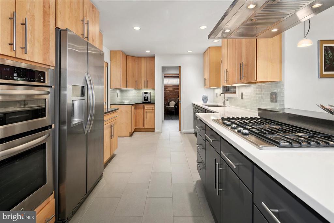
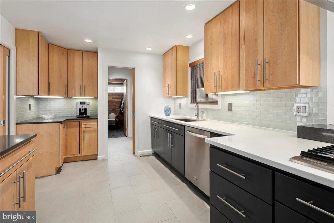
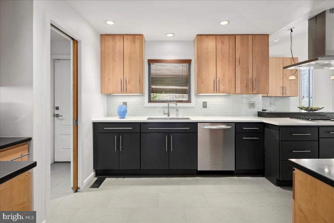
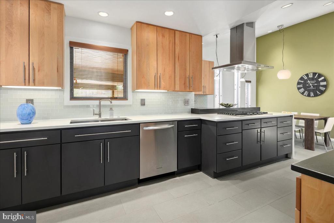
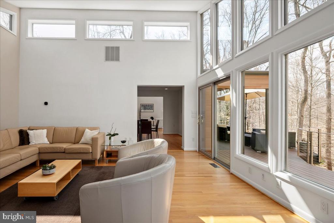
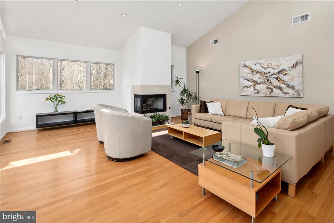
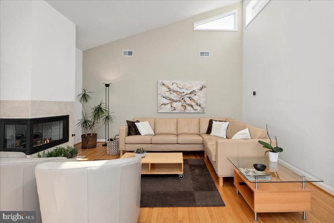
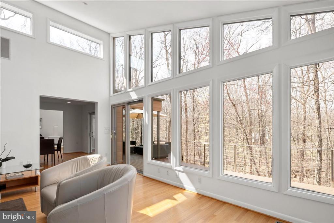
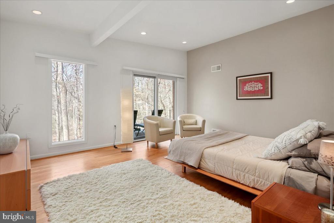
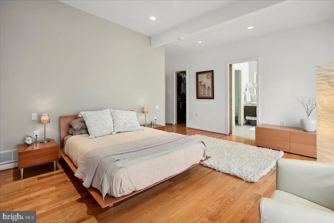
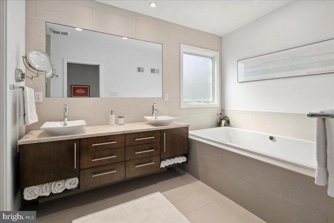
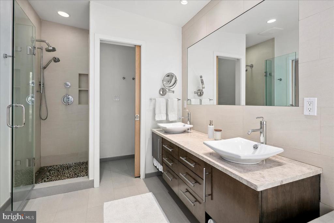
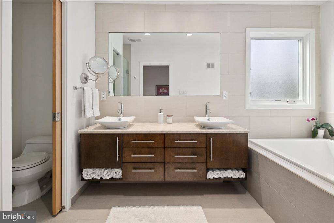
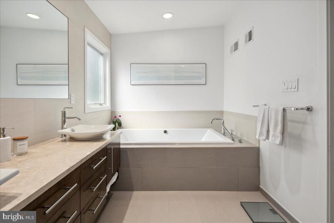
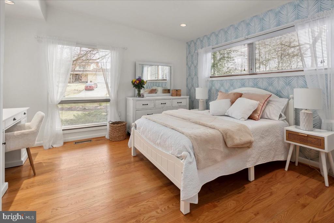
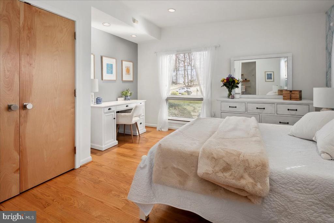
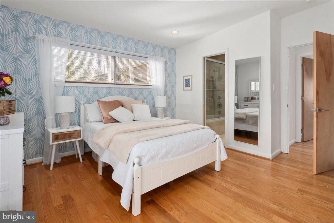
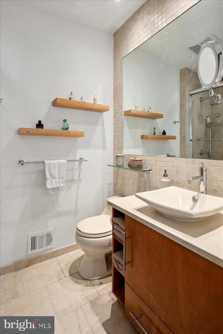
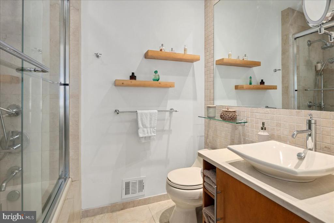
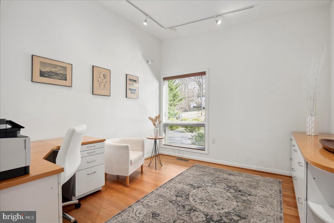
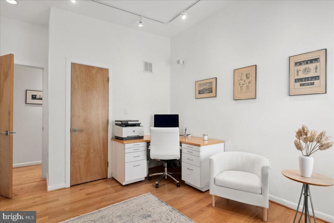
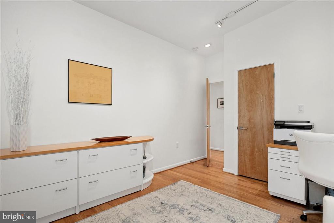
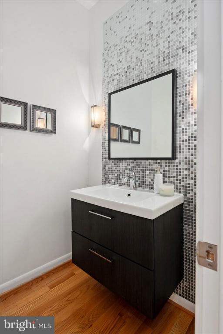
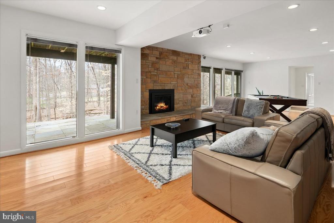
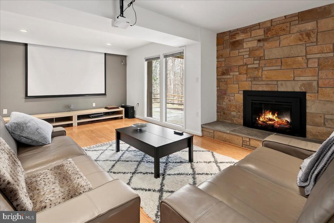
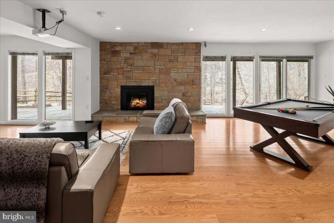
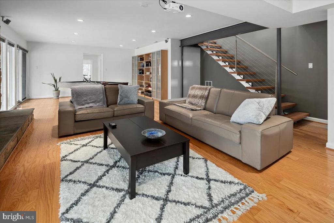
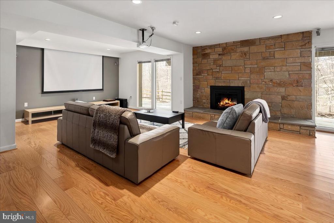
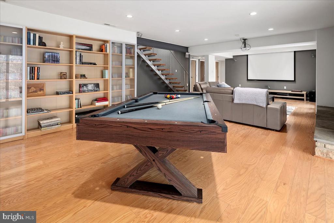
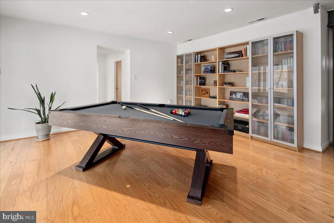
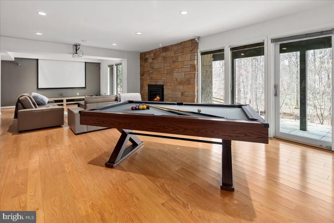
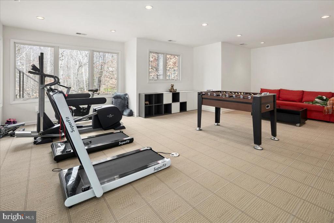
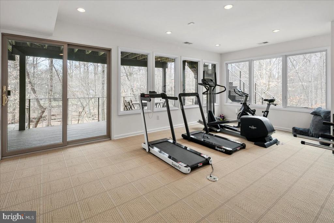
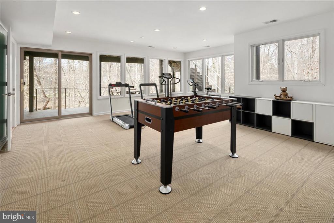
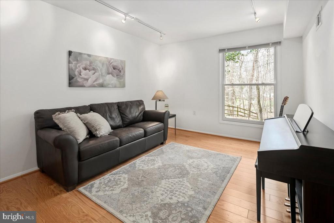
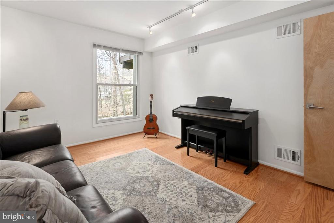
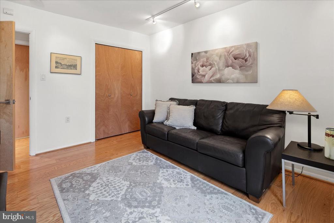
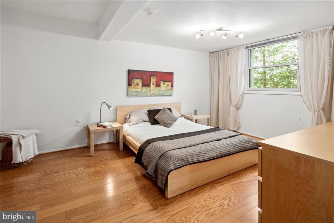
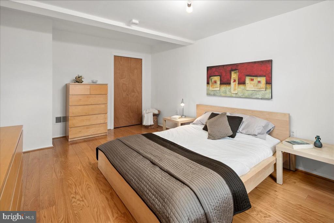
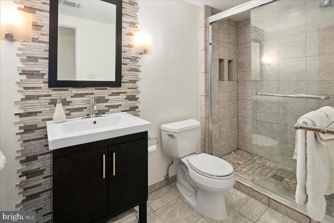
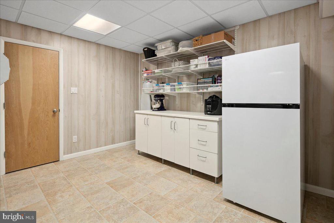
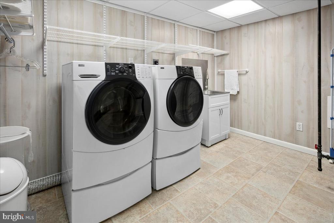
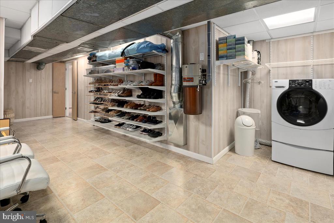
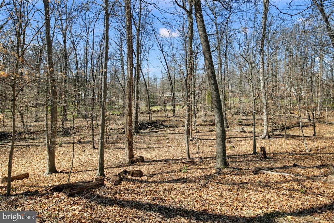
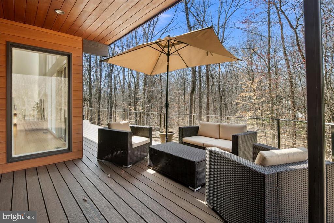
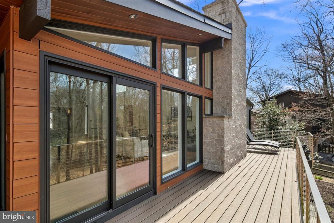
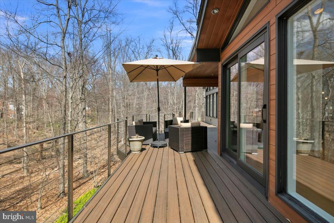
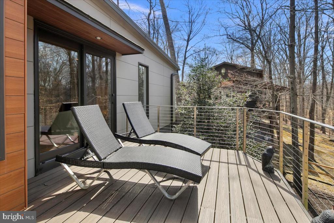
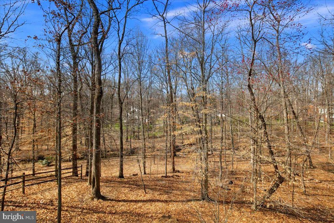
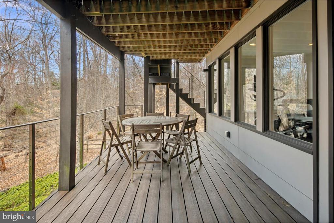
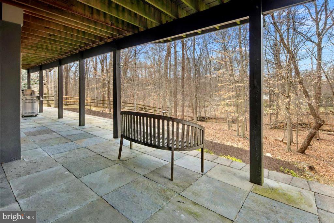
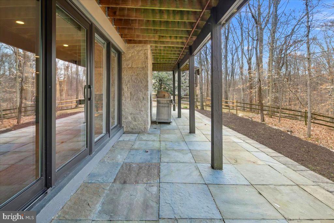
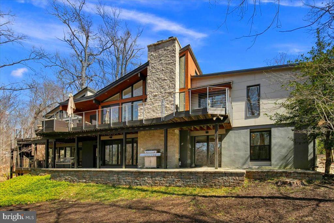
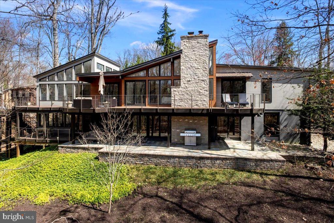
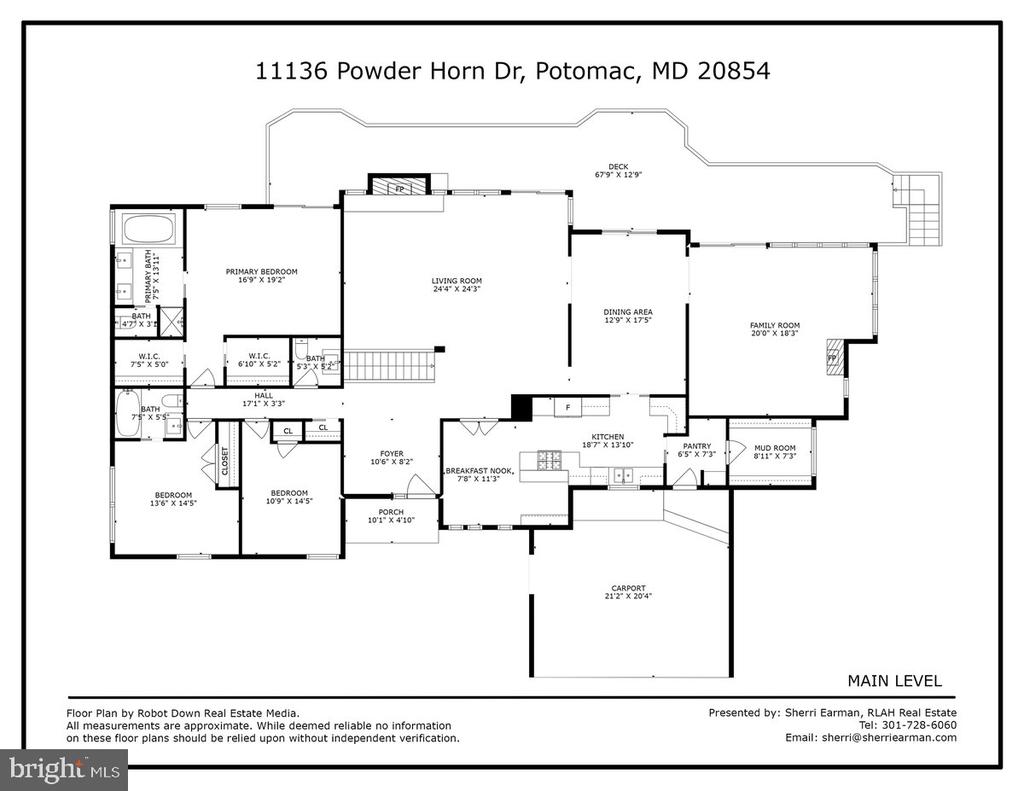
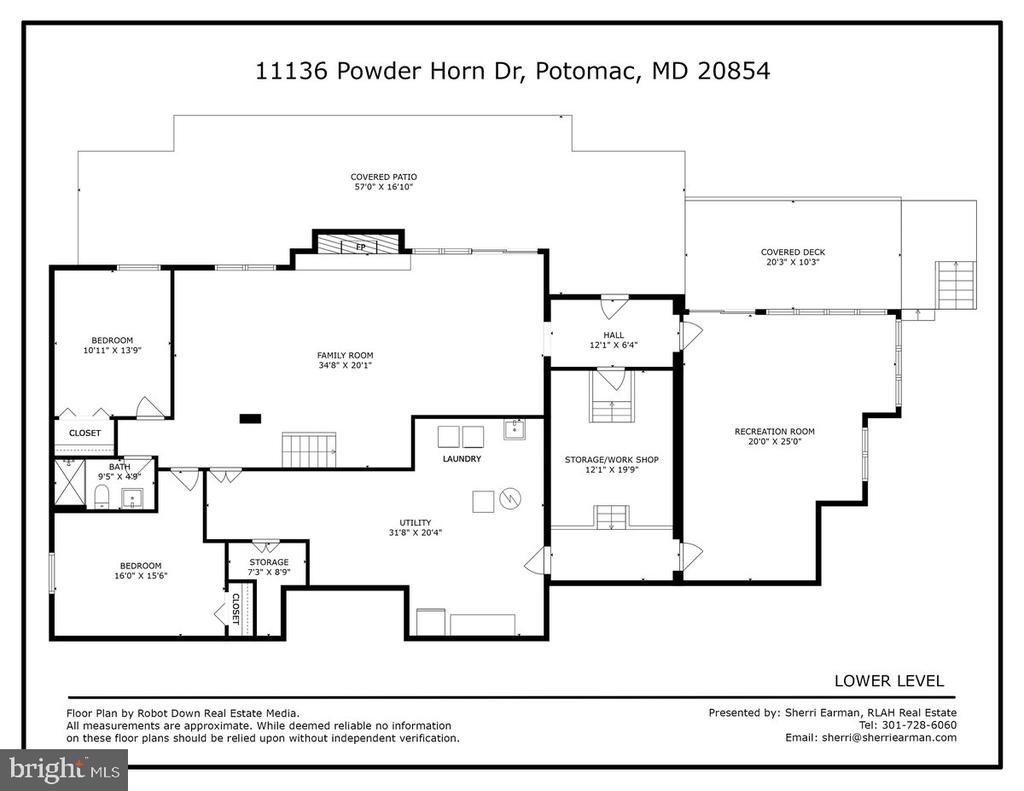
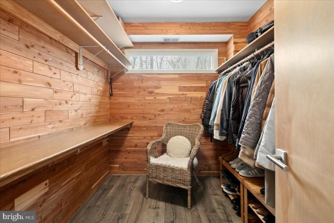
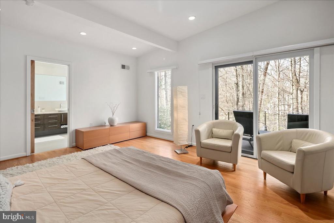
What a pleasure to present this stunning, sun-filled & contemporary home in coveted Willowbrook. Expansive home w/an approx. 5,266 total sq ft w/numerous renovations sited on a picturesque 16,375 sq ft lot. Backing to parkland w/mature trees, water stream & sunset views-quite a serene private setting. Walls of glass, soaring heights, 5 BRs, 3.5 BAs, recessed lighting, wood floors + an extensive array of exceptional improvements is everywhere. Illuminated flagstone entry welcomes you inside to a Great Rm w/its high ceiling- simply memorizing - offering parkland views & fireplace warmth. Entertain on TREX decking w/custom invisible cable railing. Enjoy the renovated chef's Kitchen w/36" gas cooktop, SS appliances, abundance of custom cabinetry + Breakfast Area, Pantry & Cedar Closet. The gracious Dining Rm opens to the Kit, Great Rm & Sunroom. You will be captivated by the delightful Sunroom w/walls of glass, soaring ceiling, gas fireplace & parkland views. The Primary BR w/parkland views, well-designed closets includes a luxurious renovated Prim BA w/"champagne" bubble bathtub. Also, there is a 2nd BR w/its own Full BA, + a 3rd BR & convenient Powder Rm-all BAs renovated. To the lower-level w/custom designed mono-string stairs - there is an expansive daylight Family/Rec Rm & level w/o, NEW exterior doors & windows, stone patio & parkland views. Enjoy the home theater & gas fireplace - perfect for fun & warmth. Also, a 4th & 5th BR - each w/full window, door & closet & a convenient full BA close to the BRs. The large bright finished Laundry Rm-a pleaser w/shelving & leads to spacious unfinished storage area. Next, showcases another living area-a Bonus Rm/Exercise Rm/Rec Rm w/walls of glass for parkland views! Walking distance to all 3 schools in highly rated school district, close to major commuter routes & lots of shopping & food stores. 2 car carport offers lots of additional parking spaces on long driveway! Offers due Tuesday at Noon 4/1/2025.

Overview

Property Status
Sold
Date Sold
April 25, 2025
Lot Size
0.38 Acres
MLS ID
MDMC2167870
Property Type
Residential
Year Built
1970

Features & Amenities

Total Area
4,740 Sq.Ft.
Architecture Styles
Contemporary
View Description
Garden/Lawn, Trees/Woods, Creek/Stream, Scenic Vista
Stories
2
Water Source
Public
Pool
No Pool
Roof
Composite
Lot Features
Backs - Parkland
Parking
Off Street, Attached Carport, Driveway
Heat Type
Forced Air, Heat Pump(s), Zoned
Air Conditioning
Central A/C, Heat Pump(s), Zoned
Laundry Room
Lower Floor, Dryer In Unit, Washer In Unit
Fireplace
Fireplace - Glass Doors, Wood, Gas/Propane
Appliances
Dishwasher, Disposal, Dryer, Refrigerator, Washer, Cooktop, Cooktop - Down Draft, Built-In Microwave, Stainless Steel Appliances, Icemaker, Oven - Self Cleaning, Oven - Wall
Other Interior Features
Breakfast Area, Primary Bath(s), Wood Floors, Recessed Lighting, Bar, Bathroom - Soaking Tub, Bathroom - Walk-In Shower, Cedar Closet(s), Formal/Separate Dining Room, Floor Plan - Open, Kitchen - Eat-In, Kitchen - Gourmet, Kitchen - Table Space, Pantry, Upgraded Countertops, Walk-in Closet(s), Window Treatments, Other, Bathroom - Jetted Tub, Sprinkler System
Sewer
Public Sewer
Substructure
Other
Disability Features
None
Security Features
Carbon Monoxide Detectors, Smoke Detector, Exterior Cameras
Other Exterior Features
Exterior Lighting, Extensive Hardscape, Flood Lights, Underground Lawn Sprinkler
Elementary School
BELLS MILL
Middle School
CABIN JOHN
High School
WINSTON CHURCHILL
School District
MONTGOMERY COUNTY PUBLIC SCHOOLS
Sales Price
$1,765,000
Real Estate Tax
$10,828/yr
Zoning
R200

Downloads

11136 POWDER HORN DRIVE

Schedule a Tour

I would love to help you see this beautiful home! As a full-service brokerage, I can help you tour. Please submit an offer, and answer questions about the buying process.

Thank you

for your interest in 11136 POWDER HORN DRIVE, POTOMAC, MD 20854

11136 POWDER HORN DRIVE
Navigate

Follow Us On Instagram