Leave a Message

Thank you for your message. I will be in touch with you shortly.

Explore Properties

Property Description

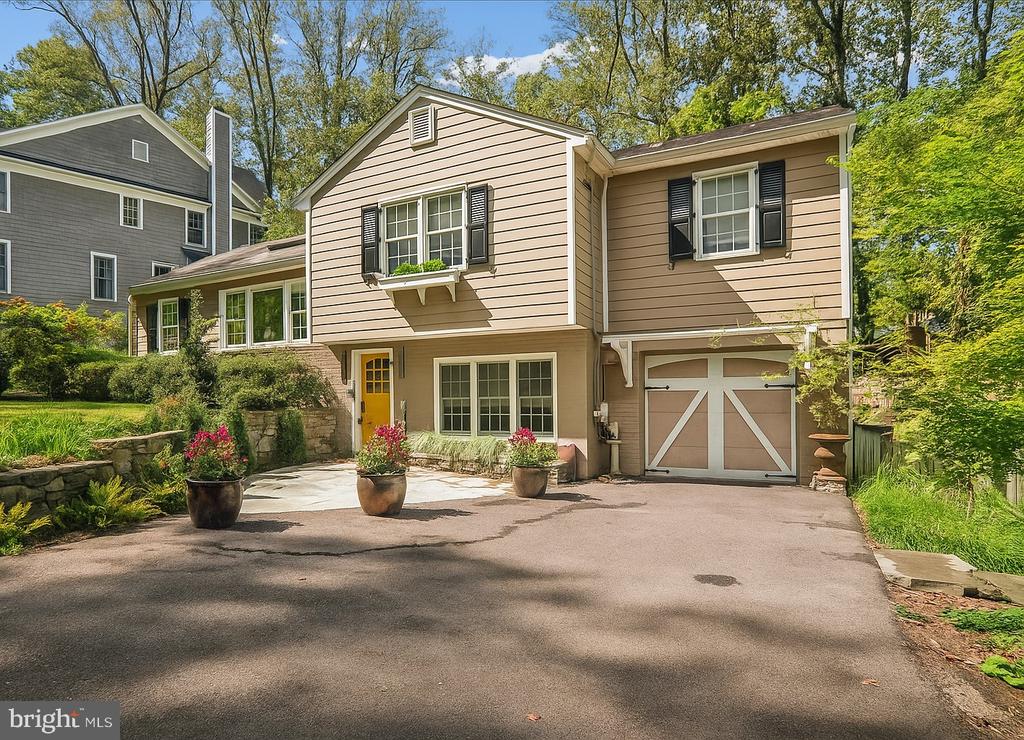
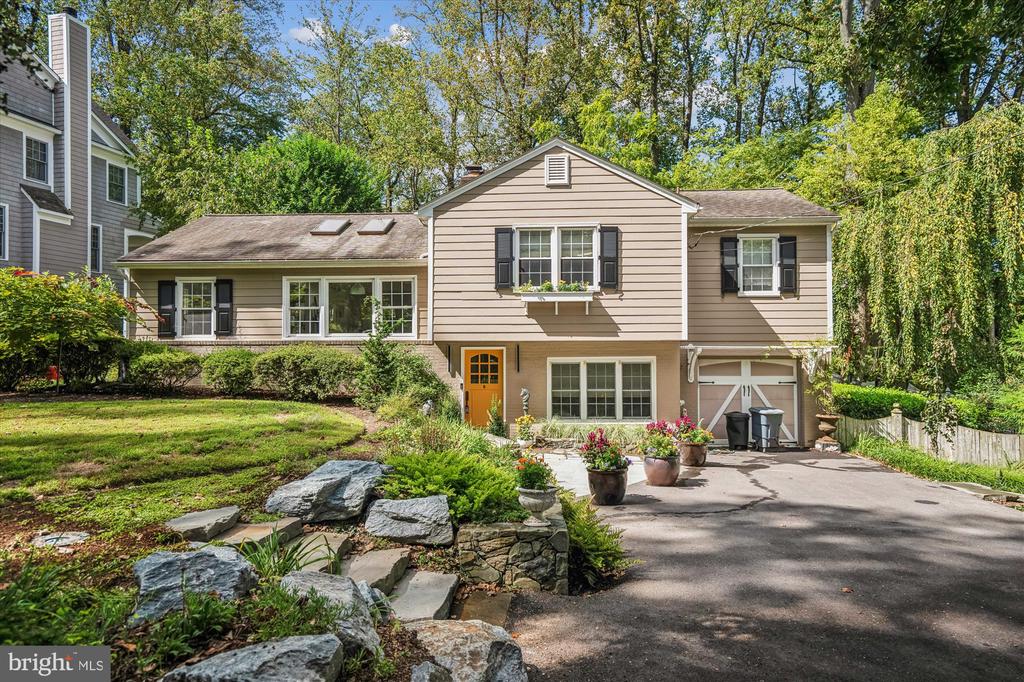
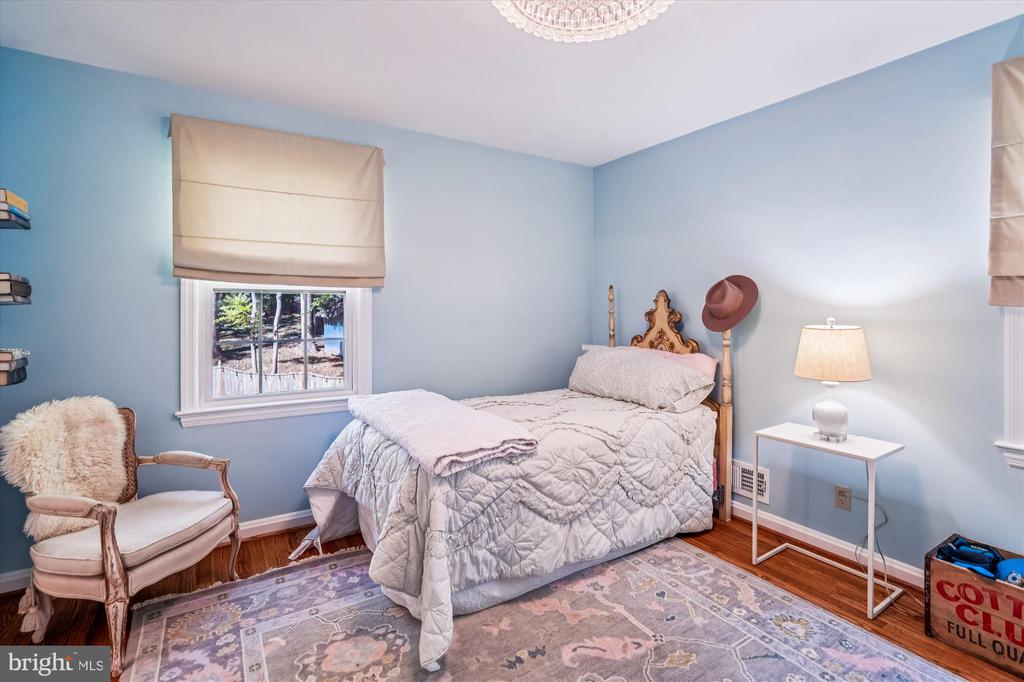
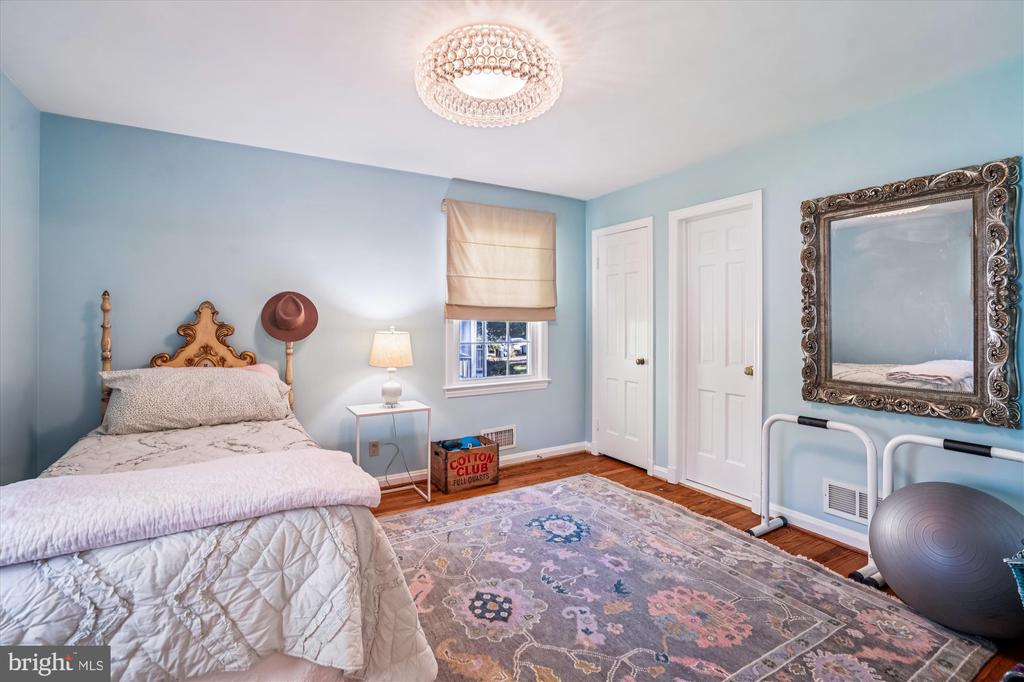
Welcome to 11300 Kenilworth Avenue, a charming and beautifully updated 4 bedroom, 2 bathroom, 3 level home perfectly situated on a quiet street in historic Garrett Park.
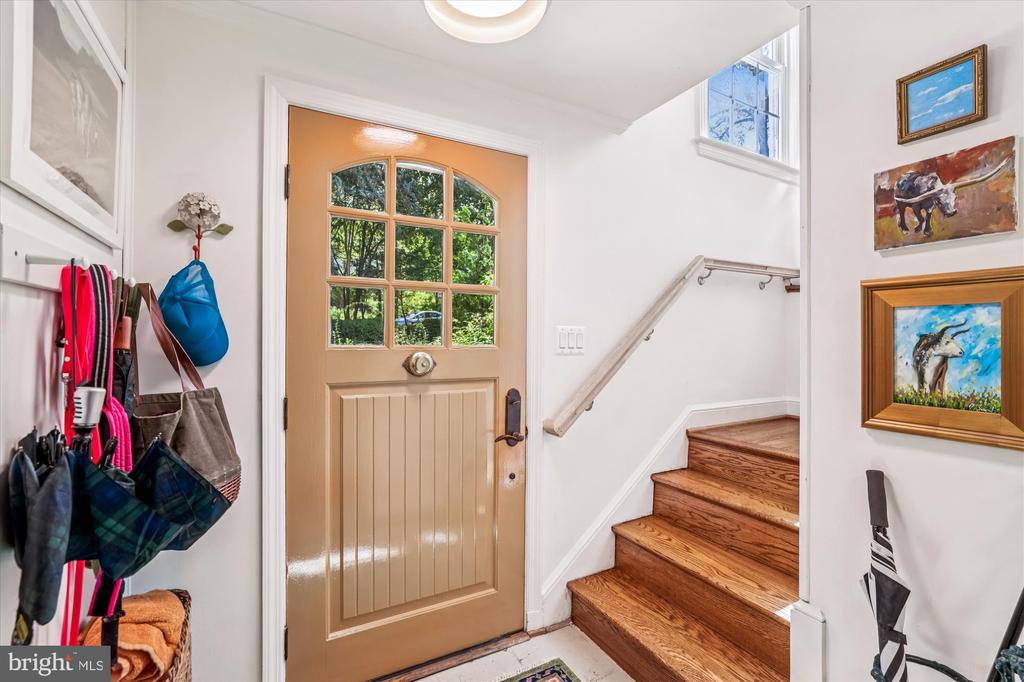
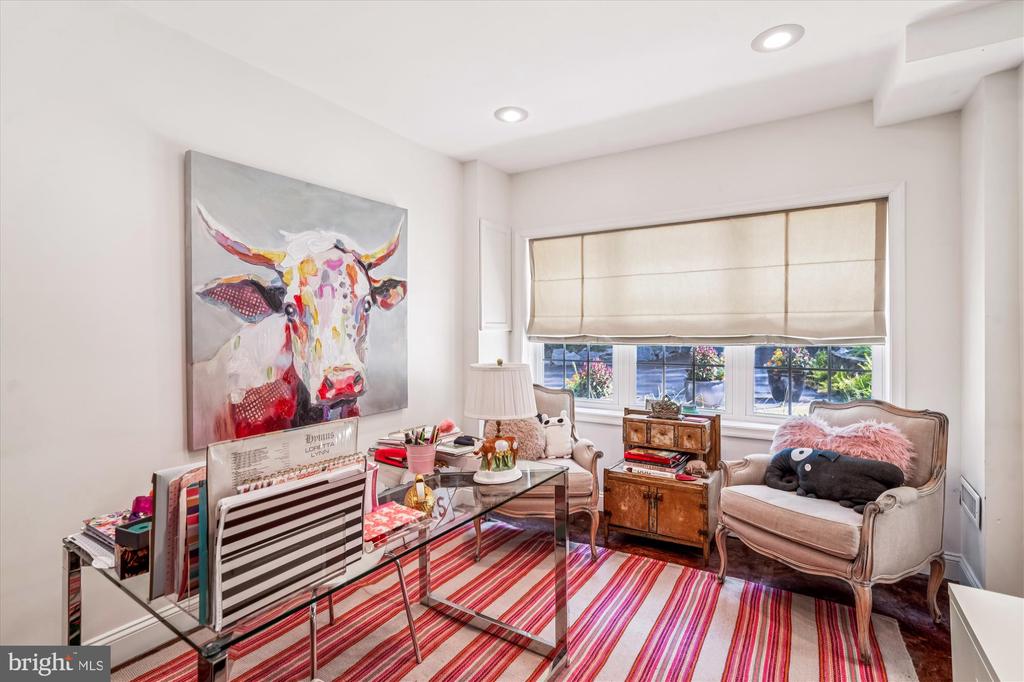
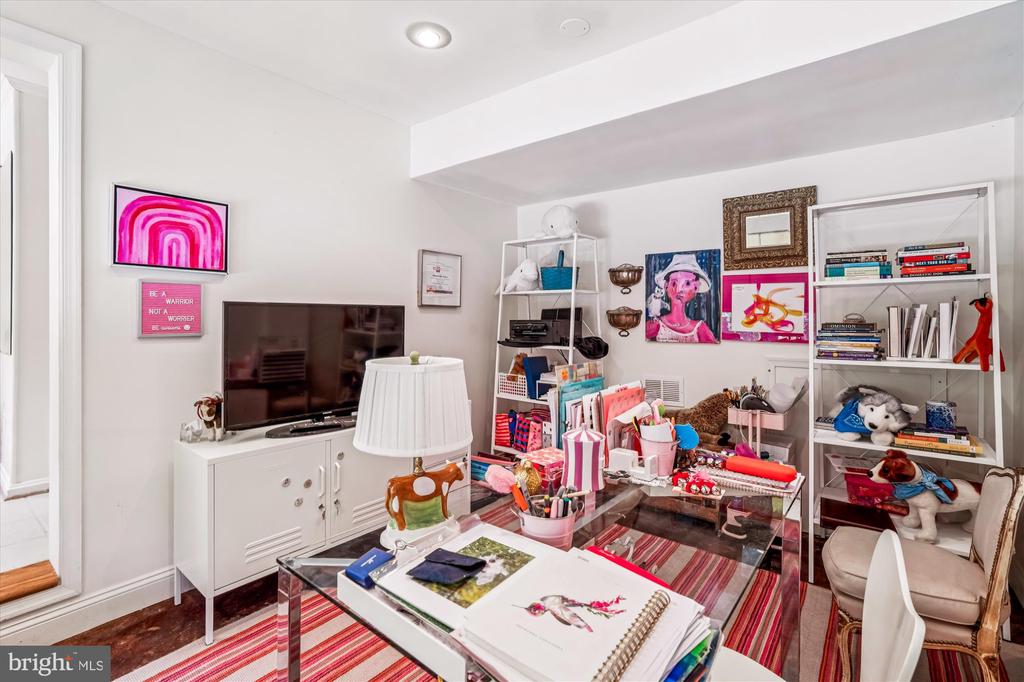
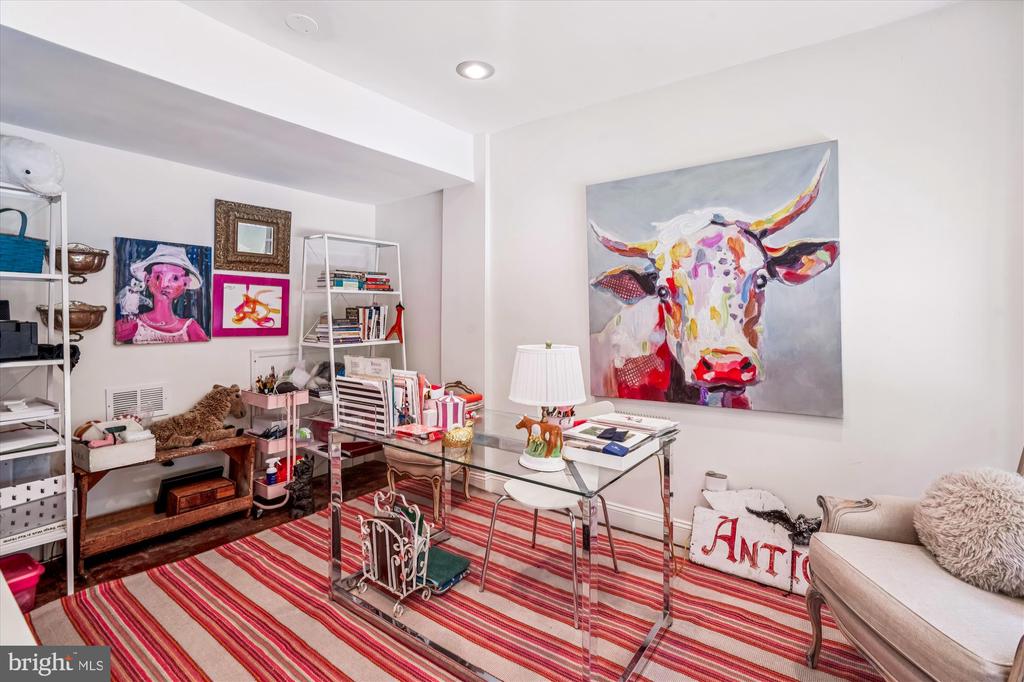
Freshly painted in neutral tones, this inviting residence features a welcoming ceramic tile foyer on the entry level, where you'll find a comfortable bedroom, a laundry room with storage, and convenient access to the attached garage.
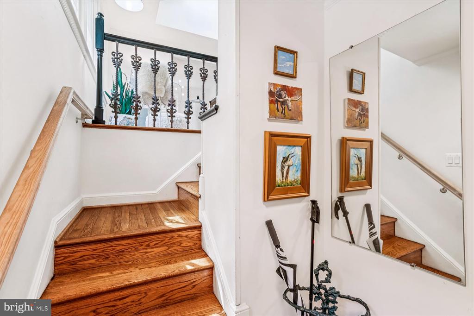
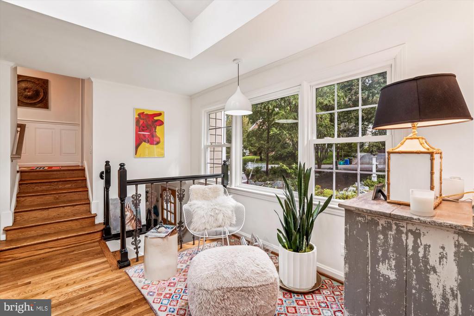
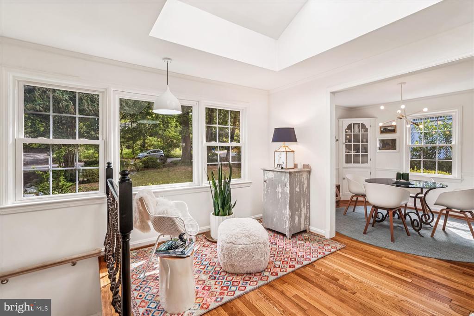
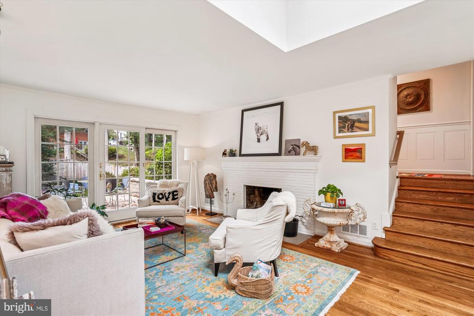
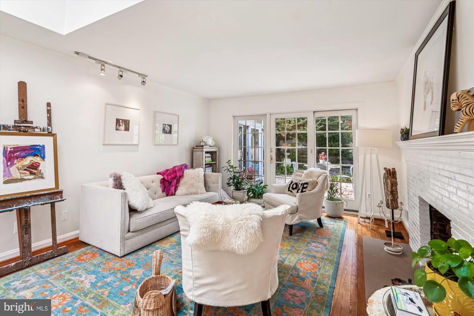
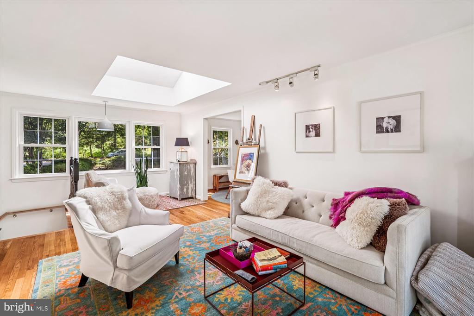
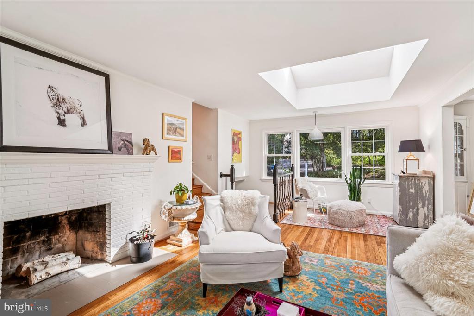
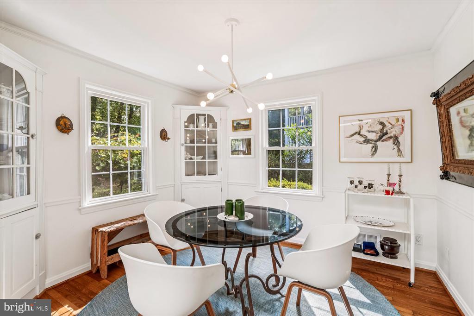
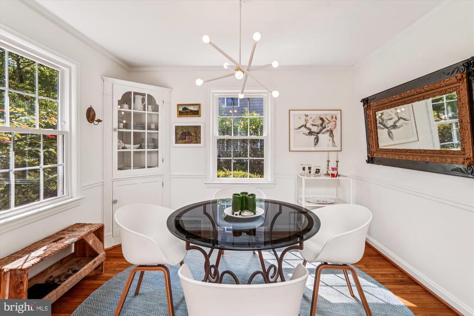
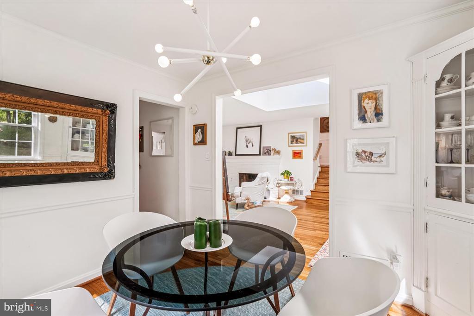
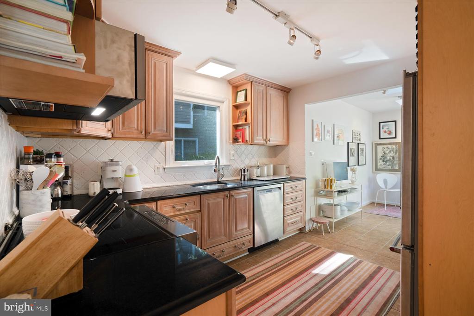
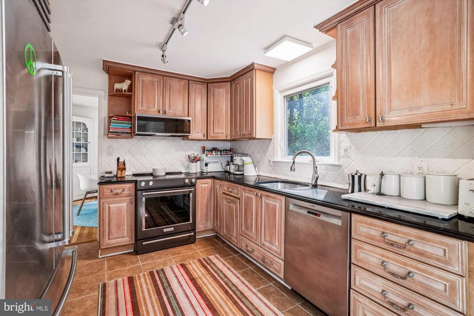
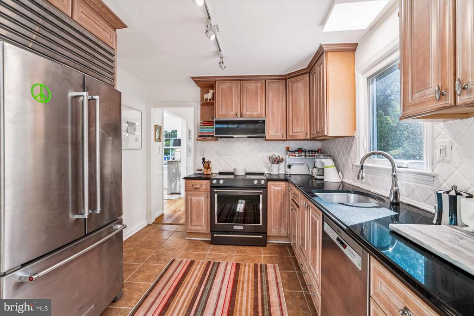
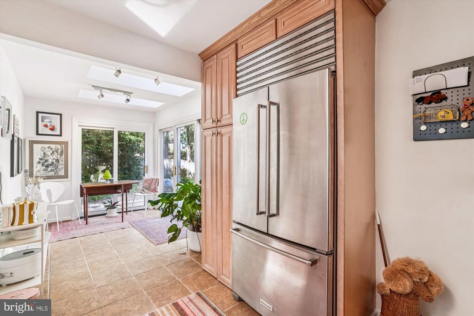
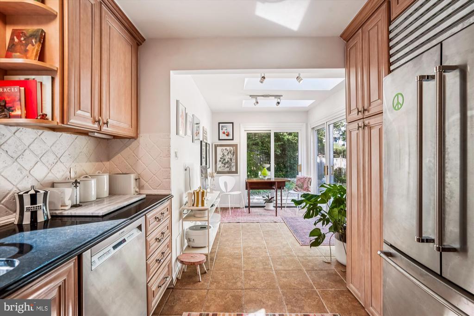
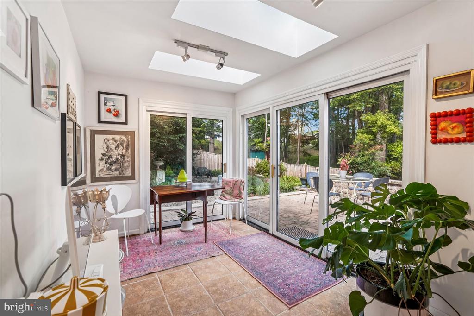
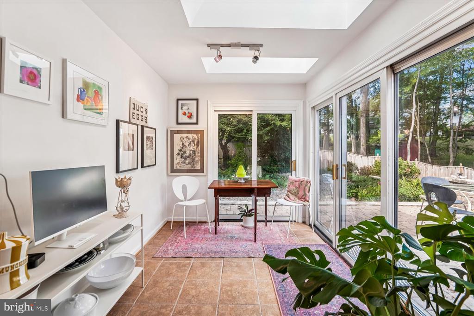
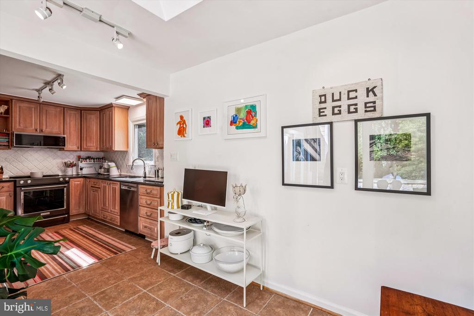
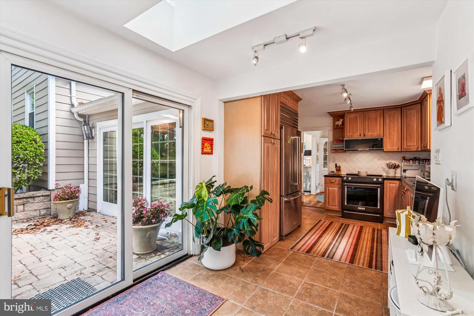
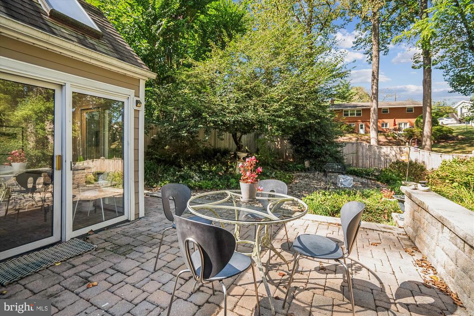
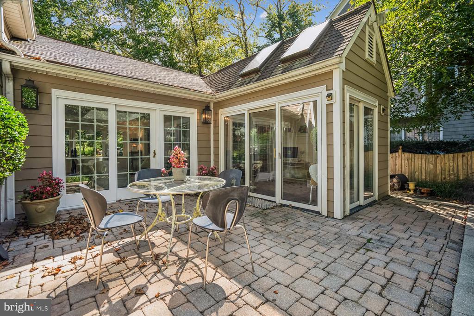
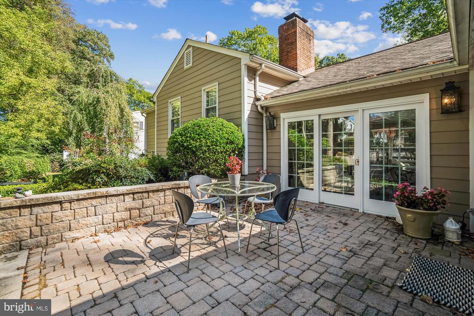
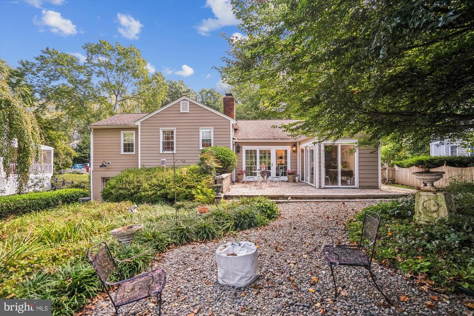
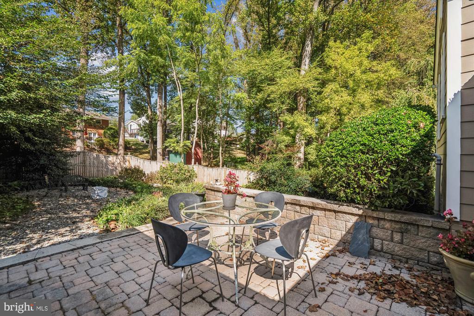
The main level showcases refinished solid hardwood floors and a bright, open layout. Enjoy a spacious family room with skylights, a cozy wood-burning brick fireplace with mantel, and elegant built-in corner cabinets in the dining room. The thoughtfully designed kitchen offers ceramic tile flooring, granite countertops, a stylish tile backsplash, and brand new stainless steel appliances. An inviting and a sunny breakfast area beneath skylights opens to a stone patio, perfect for morning coffee or outdoor dining.
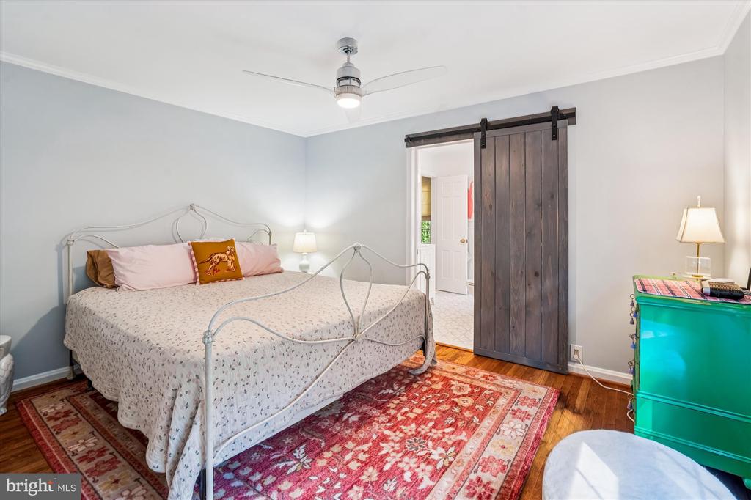
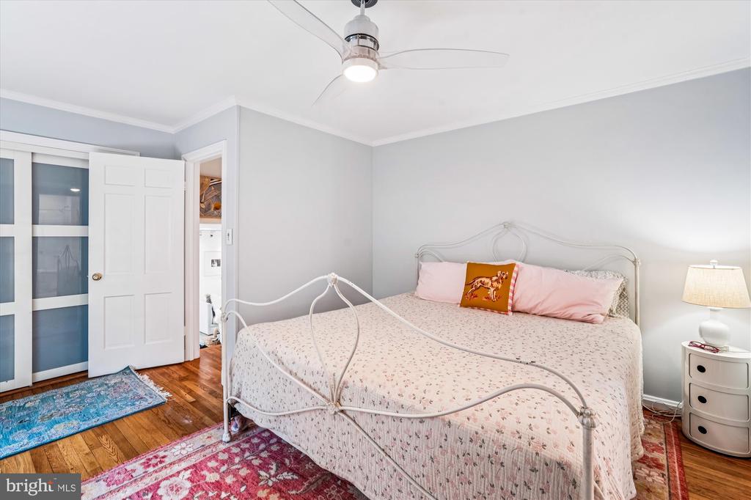
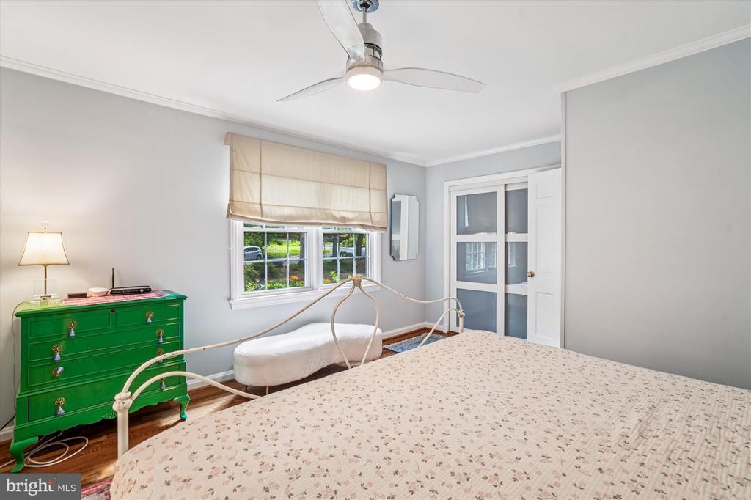
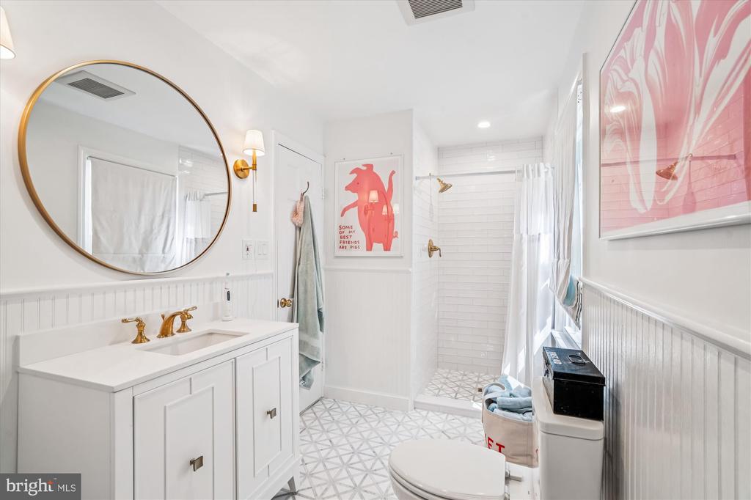
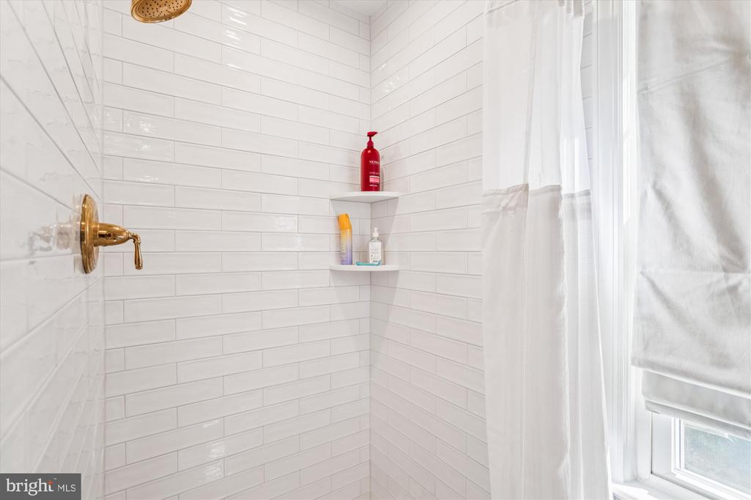

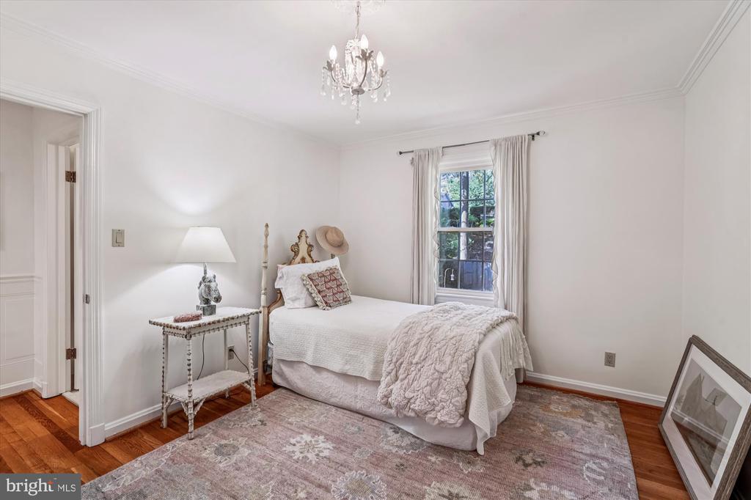
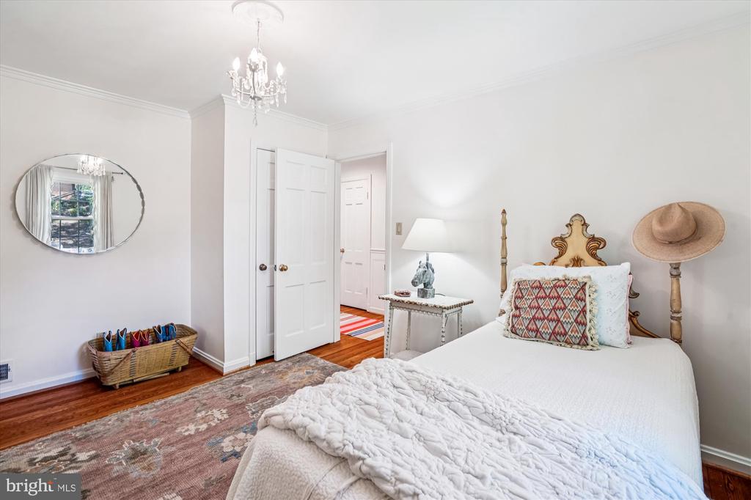
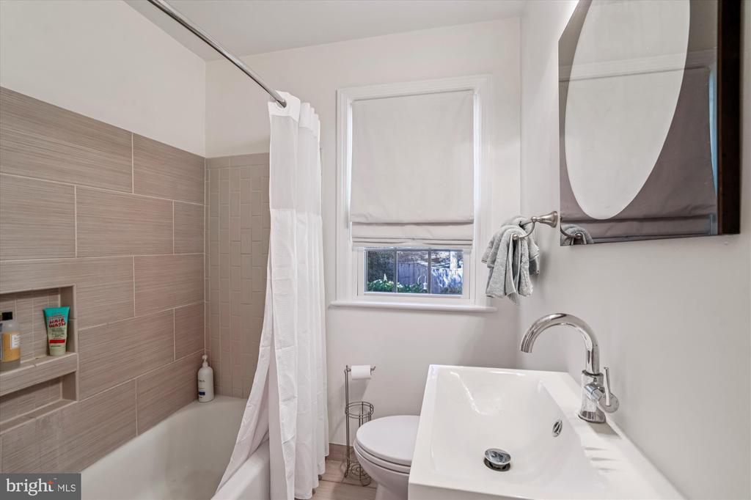
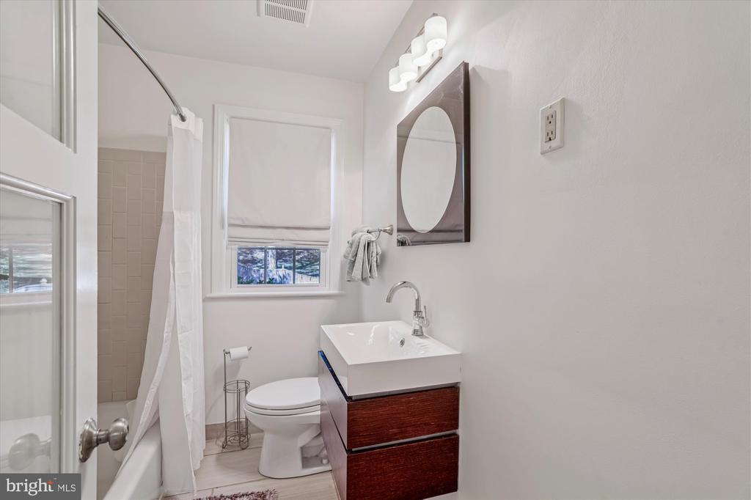
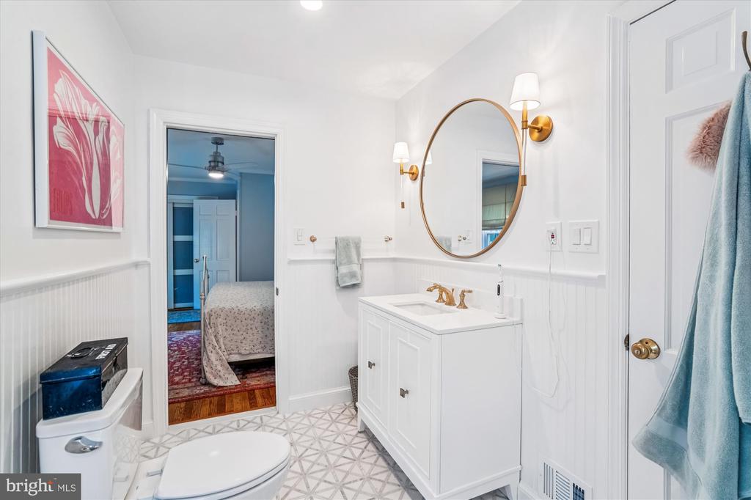
Upstairs, the third level features a serene primary suite with hardwood floors and a brand-new (2025) modern primary bathroom. Two additional bedrooms and an updated full bathroom complete the upper level, providing comfortable accommodations for family or guests.
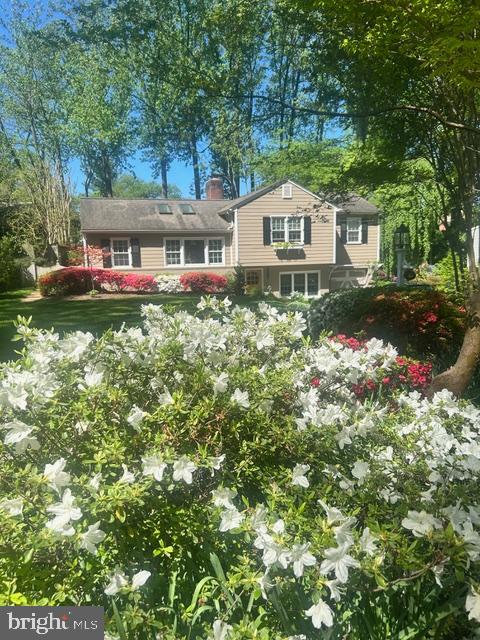
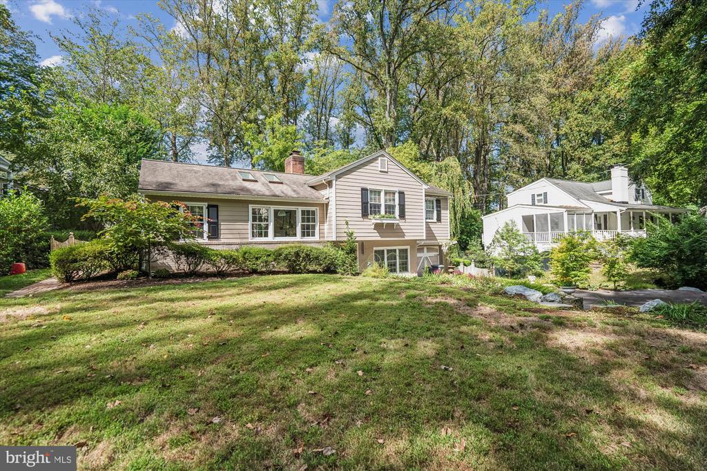
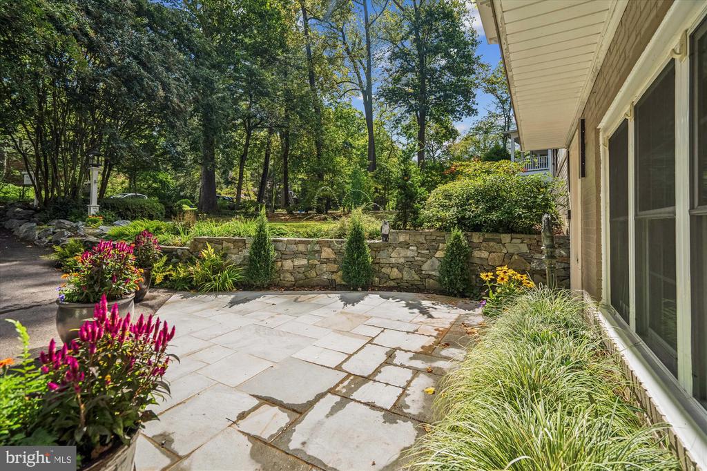
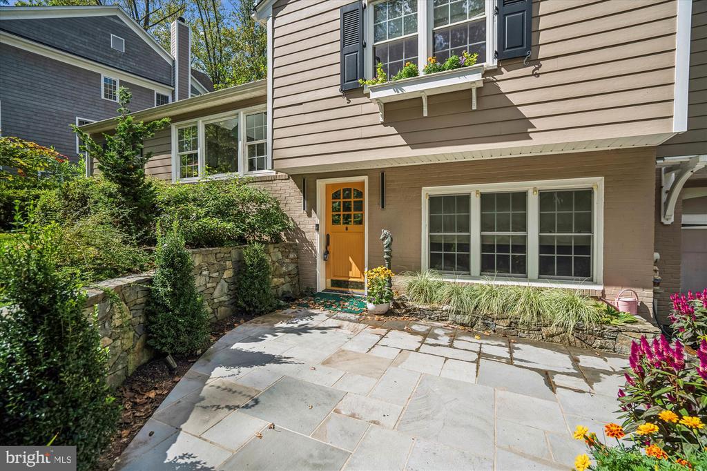
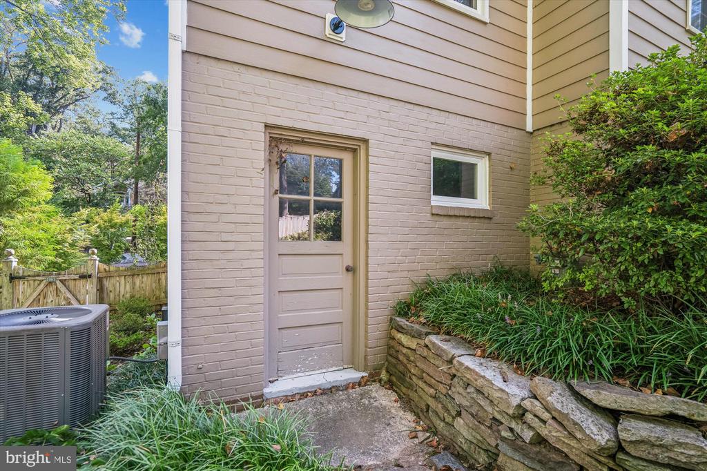
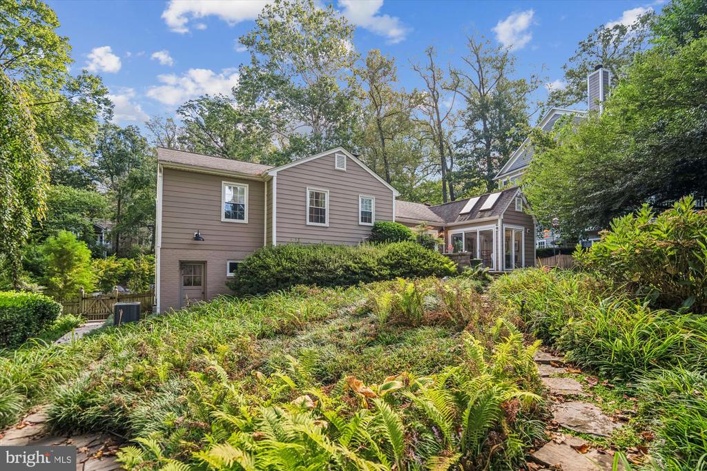
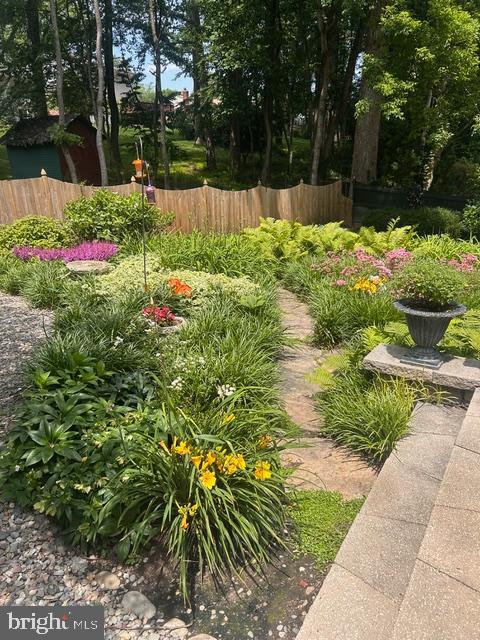
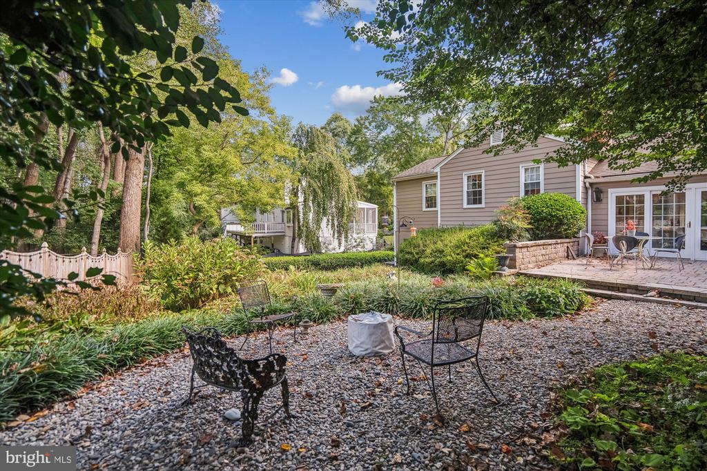
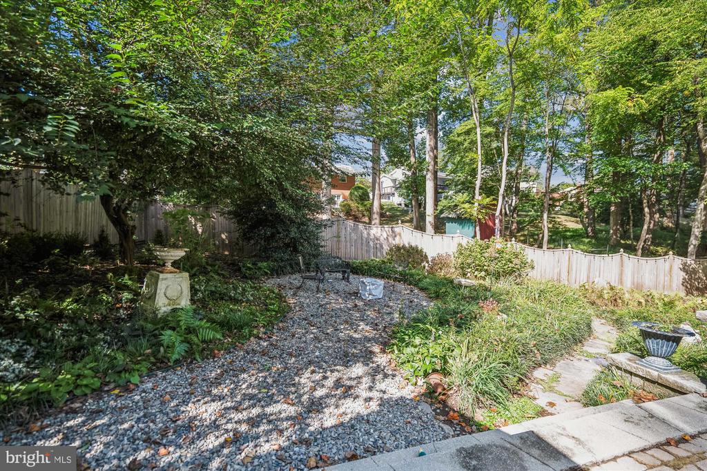
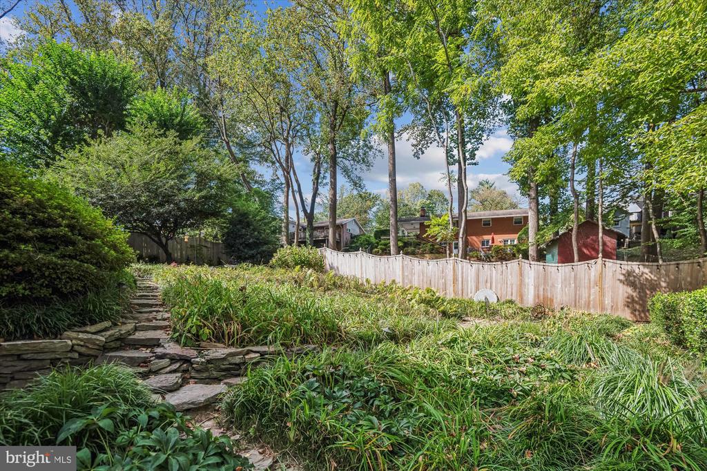
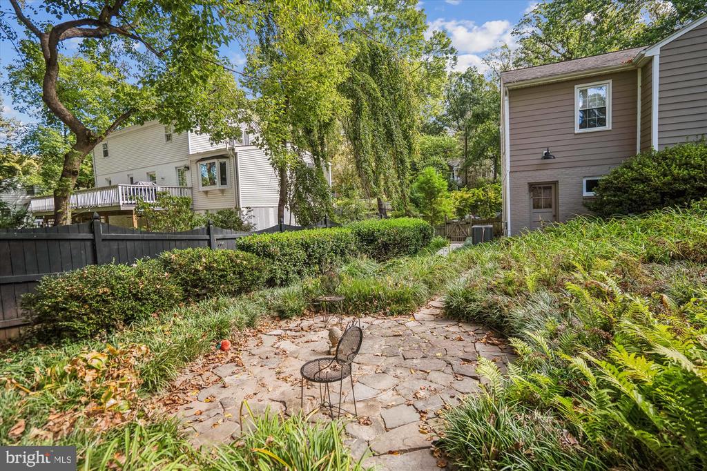
Outside, the property boasts an attached garage, an updated driveway, tasteful hardscaping and landscaping, a graded front yard, durable Hardiplank siding, and three flagstone patios- two in the backyard and one on the side. The fully fenced yard is ideal for play, pets, or entertaining.
This beautifully maintained home blends classic charm with modern updates and offers comfort, style, and convenience in one of Garrett Park's most desirable settings.
Recent upgrades include a new HVAC (2024), patio doors (2025), kitchen appliances (2024), driveway and landscaping (2023) dryer, light fixtures, electrical box and switches.

Overview

Property Status
Sold
Date Sold
December 19, 2025
Lot Size
9,980 Sq.Ft.
MLS ID
MDMC2196046
Property Type
Residential
Year Built
1952

Features & Amenities

Total Area
1,609 Sq.Ft.
Architecture Styles
Split Foyer
Stories
3
Garage Spaces
1.0
Water Source
Public
Pool
No Pool
Roof
Asphalt, Shingle
Parking
Driveway, Attached Garage
Heat Type
Forced Air
Air Conditioning
Central A/C
Laundry Room
Dryer In Unit, Washer In Unit
Fireplace
Brick, Mantel(s)
Appliances
Built-In Microwave, Dishwasher, Dryer, Washer, Refrigerator, Oven/Range - Electric, Stainless Steel Appliances
Other Interior Features
Bathroom - Walk-In Shower, Bathroom - Tub Shower, Built-Ins, Entry Level Bedroom, Kitchen - Table Space, Skylight(s), Wood Floors, Formal/Separate Dining Room
Sewer
Public Sewer
Substructure
Concrete Perimeter
Disability Features
None
Other Exterior Features
Exterior Lighting
Elementary School
GARRETT PARK
Middle School
TILDEN
High School
WALTER JOHNSON
School District
MONTGOMERY COUNTY PUBLIC SCHOOLS
Sales Price
$855,000
Real Estate Tax
$10,296/yr
Zoning
R90

Downloads

11300 KENILWORTH AVENUE

Schedule a Tour

I would love to help you see this beautiful home! As a full-service brokerage, I can help you tour. Please submit an offer, and answer questions about the buying process.

Thank you

for your interest in 11300 KENILWORTH AVENUE, GARRETT PARK, MD 20896

11300 KENILWORTH AVENUE
Navigate
11300 KENILWORTH AVENUE
explore in 3d

Follow Us On Instagram