Leave a Message

Thank you for your message. I will be in touch with you shortly.

Explore Properties

Property Description

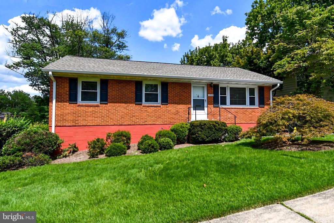
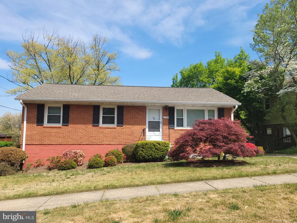
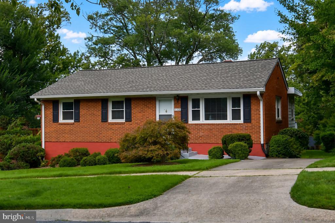
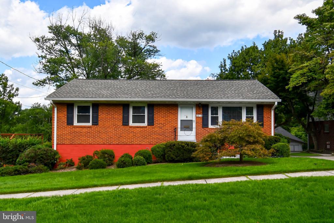
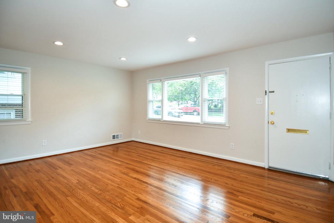
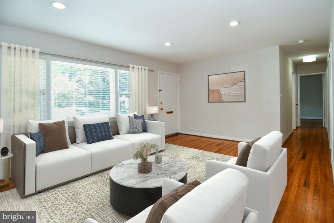
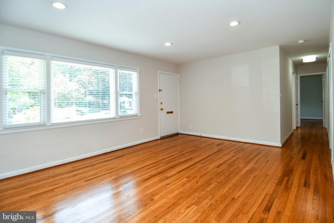
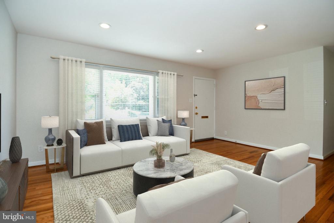
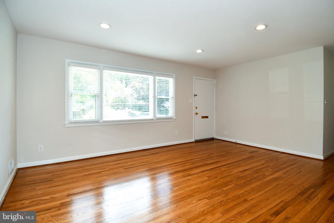
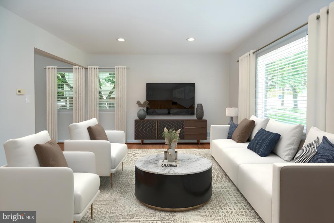
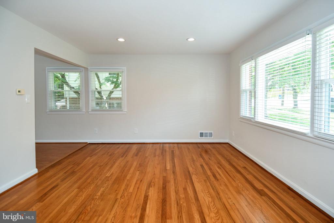
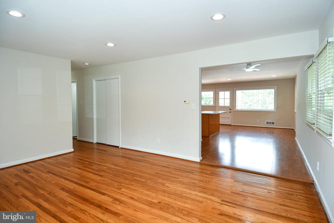
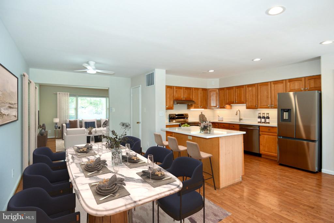
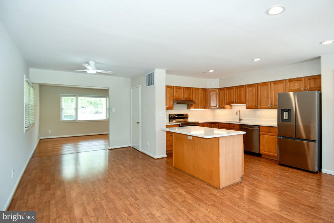
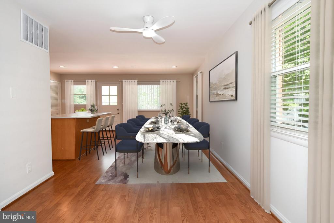
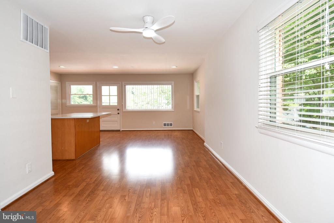
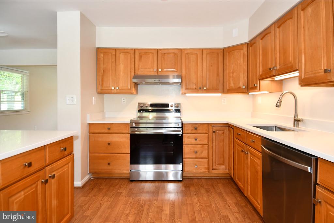
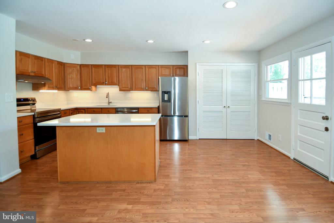
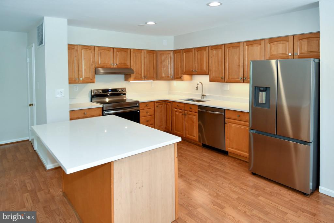
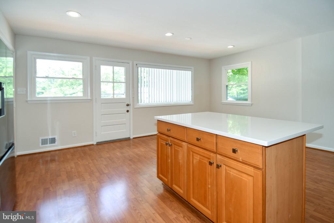
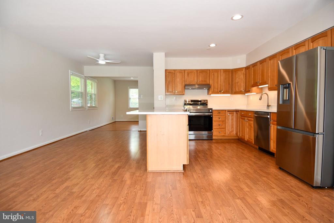
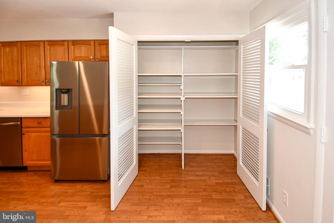
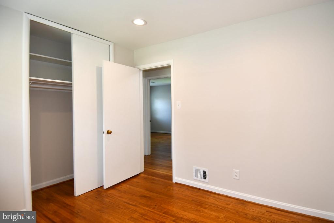
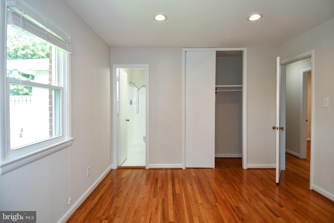
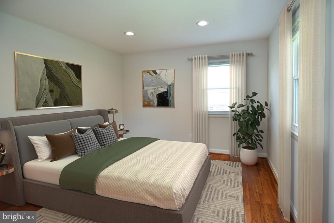
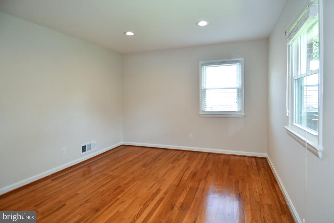
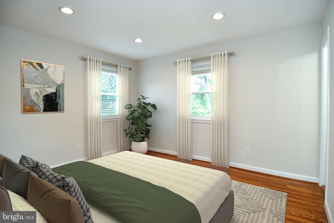
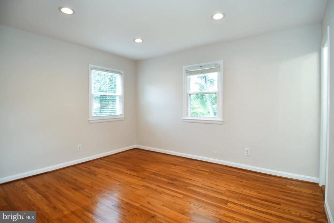
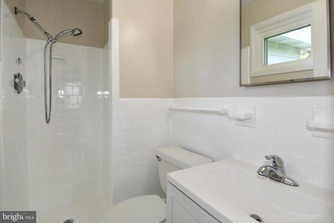
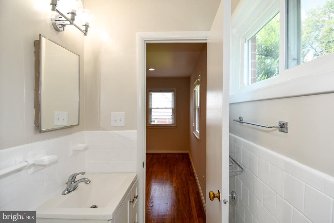
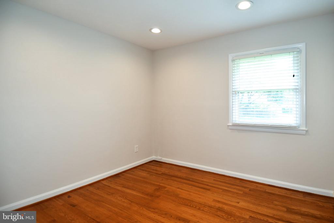
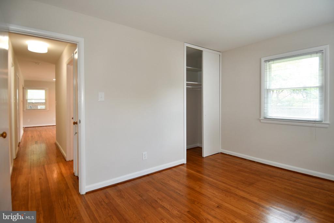
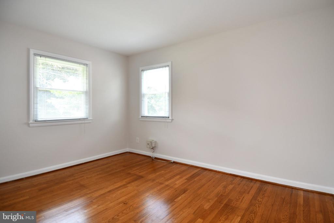
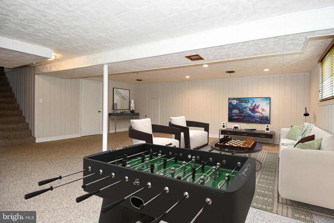
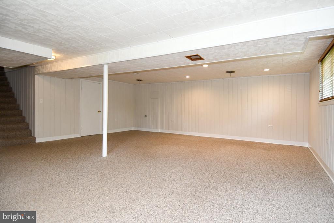
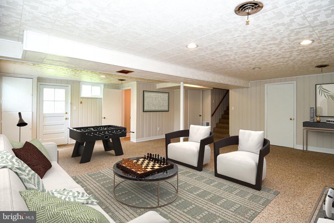
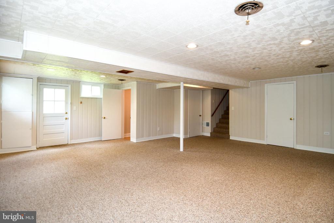
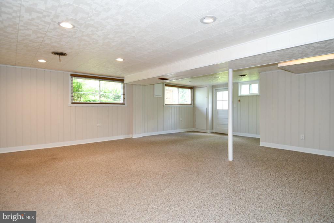
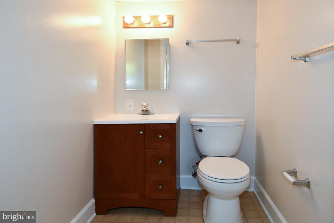
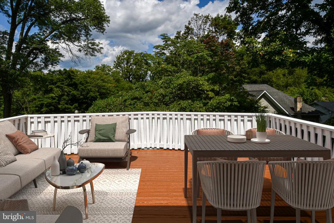
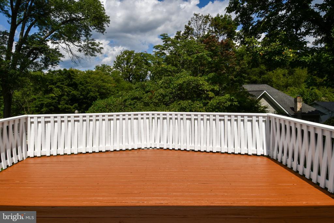
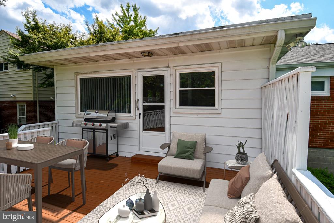
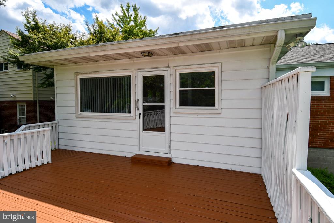
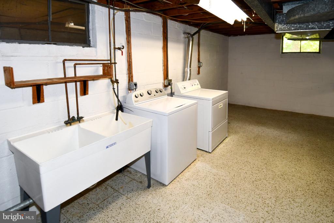
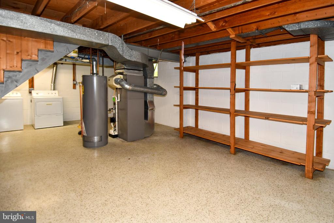
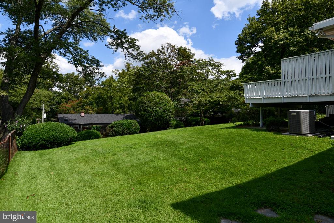
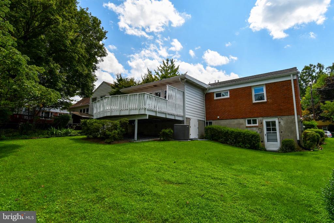
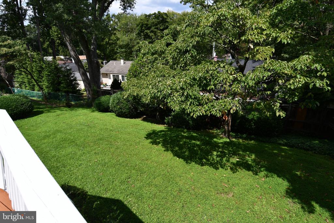
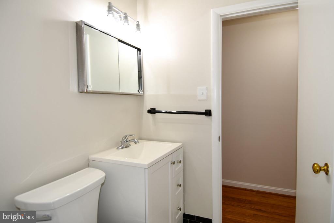
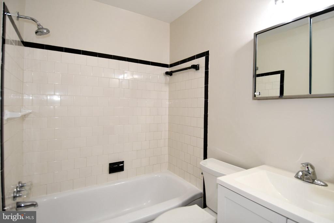
Nestled in the charming Rock Creek Palisades neighborhood, this delightful ranch-style home offers a perfect blend of comfort and modern living. Built in 1956, this well-maintained residence boasts 1,799 sq. ft. of finished space, featuring three spacious bedrooms and two and a half bathrooms, ideal for both relaxation and entertaining. Step inside to discover a warm and inviting interior, highlighted by beautiful hardwood and laminate plank flooring. The open floor plan seamlessly connects the kitchen and dining areas, creating a perfect space for gatherings. The kitchen is equipped with new, upgraded stainless steel appliances, including a self-cleaning gas oven and a huge, convenient pantry, making meal prep a breeze. Enjoy cozy mornings in the breakfast area or on the expansive deck, perfect for outdoor dining. The fully finished basement offers additional living space, complete with a walkout entrance, providing versatility for a family room, home office, or guest suite. Comfort is enhanced with ceiling fans, recessed lighting, and modern bathroom features, including a walk-in shower. Located in a vibrant community, residents enjoy easy access to local parks, schools, and public services, fostering a sense of connection and convenience. Explore nearby walking trails, playgrounds, and community events that bring neighbors together. With ample parking and a paved driveway, this home is ready for you to create lasting memories. Experience the warmth and charm of Rock Creek Palisades-your new home awaits!
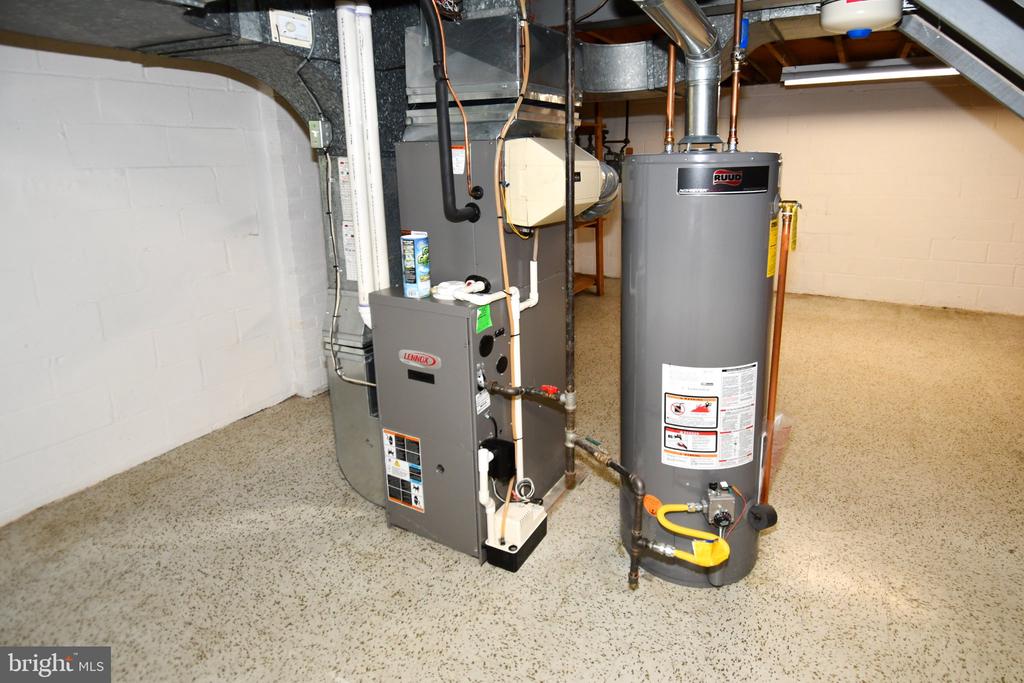
Seller prefers FLYNN TITLE. Home being sold AS-IS. Hot water heater 2019, Heavy Up Electric Panel installed 2021, Roof 2019, HVAC/Furnace with humidifier 2010

Overview

Property Status
Coming Soon
Lot Size
6,534 Sq.Ft.
MLS ID
MDMC2247752
Property Type
Residential
Year Built
1956

Features & Amenities

Total Area
1,799 Sq.Ft.
Neighborhood
Kensington
Architecture Styles
Ranch/Rambler
Stories
1
Water Source
Public
Utilities
Cable TV, Electric Available, Natural Gas Available
Pool
No Pool
Parking
Driveway, On Street
Heat Type
Central, Forced Air
Air Conditioning
Ceiling Fan(s), Central A/C
Laundry Room
Basement
Appliances
Dishwasher, Disposal, Dryer, Exhaust Fan, Oven - Self Cleaning, Oven/Range - Gas, Range Hood, Refrigerator, Stainless Steel Appliances, Washer, Water Heater
Other Interior Features
Bathroom - Stall Shower, Bathroom - Tub Shower, Bathroom - Walk-In Shower, Breakfast Area, Ceiling Fan(s), Combination Kitchen/Dining, Dining Area, Entry Level Bedroom, Family Room Off Kitchen, Floor Plan - Open, Kitchen - Eat-In, Kitchen - Table Space, Pantry, Primary Bath(s), Recessed Lighting, Upgraded Countertops, Window Treatments, Wood Floors
Sewer
Public Sewer
Substructure
Block
Disability Features
None
Security Features
Carbon Monoxide Detectors, Smoke Detector
Other Exterior Features
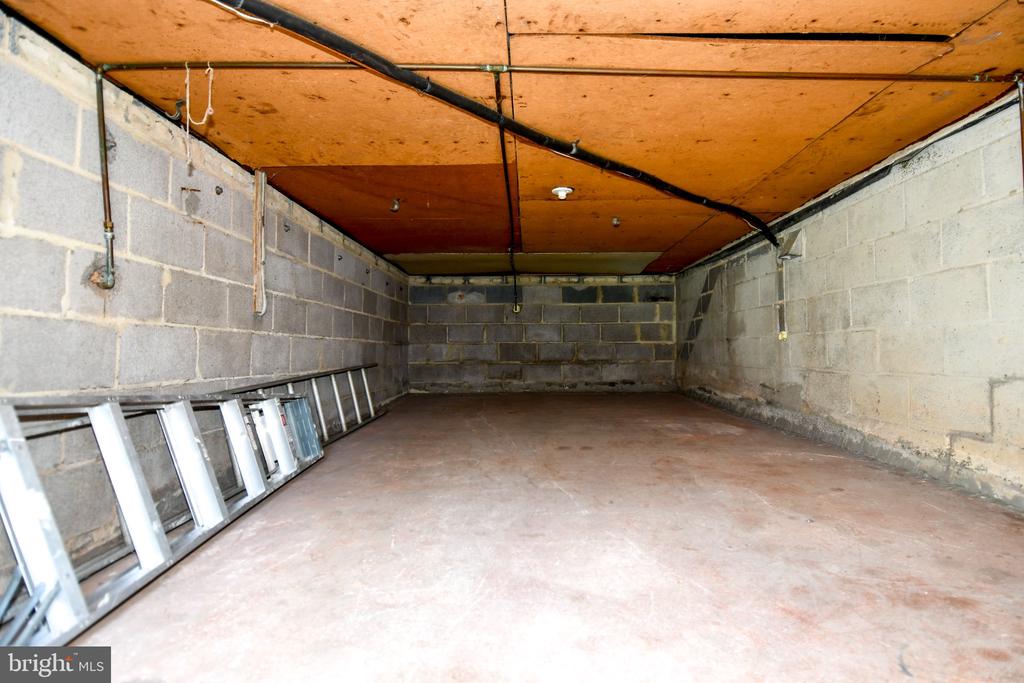
Sidewalks, Secure Storage
School District
MONTGOMERY COUNTY PUBLIC SCHOOLS
Sales Price
$739,000
Real Estate Tax
$6,727/yr
Zoning
R60

Downloads

11308 MITSCHER STREET

Schedule a Tour

I would love to help you see this beautiful home! As a full-service brokerage, I can help you tour. Please submit an offer, and answer questions about the buying process.

Thank you

for your interest in 11308 MITSCHER STREET, KENSINGTON, MD 20895

11308 MITSCHER STREET
Navigate
Kensington

Explore Kensington

read more

Mortgage Calculator

Estimate your monthly mortgage payment, including the principal and interest, property taxes, and HOA. Adjust the values to generate a more accurate rate.

$0,000 Your Payment 20 15 65
$0,000 Your Payment

Follow Us On Instagram