Leave a Message

Thank you for your message. I will be in touch with you shortly.

Explore Properties

Property Description

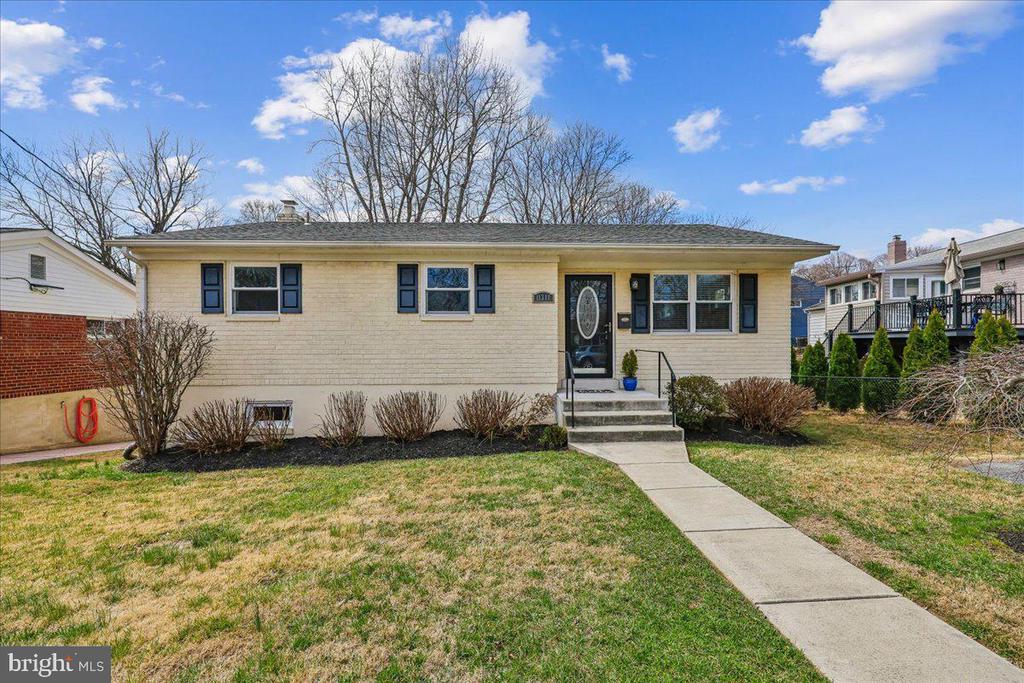
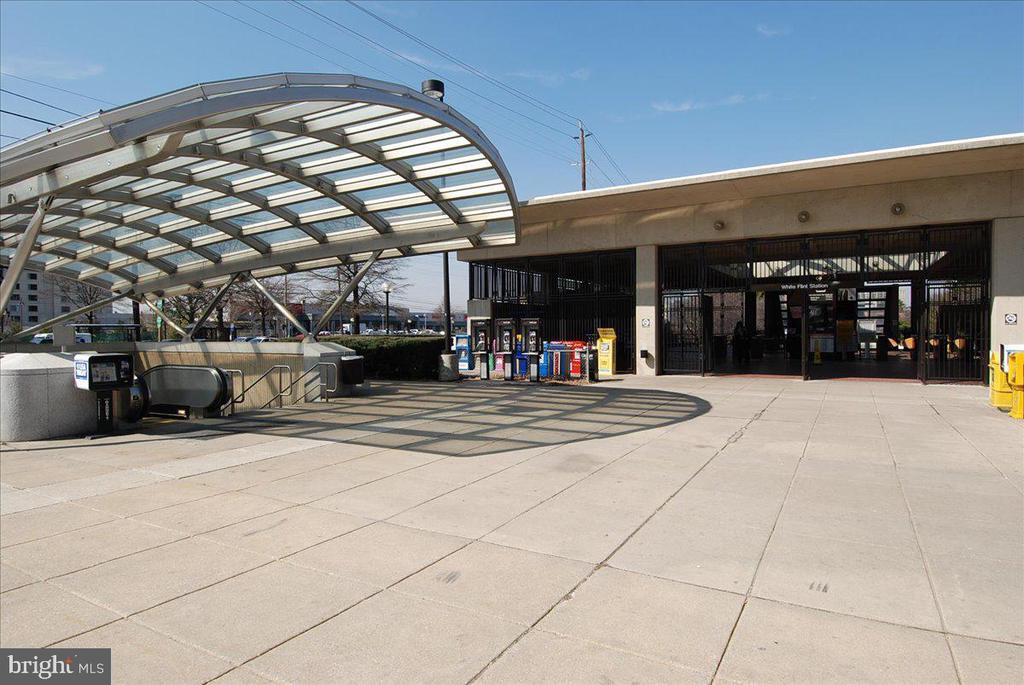
Lovely 5 BR 3 Bath house near the White Flint Metro.
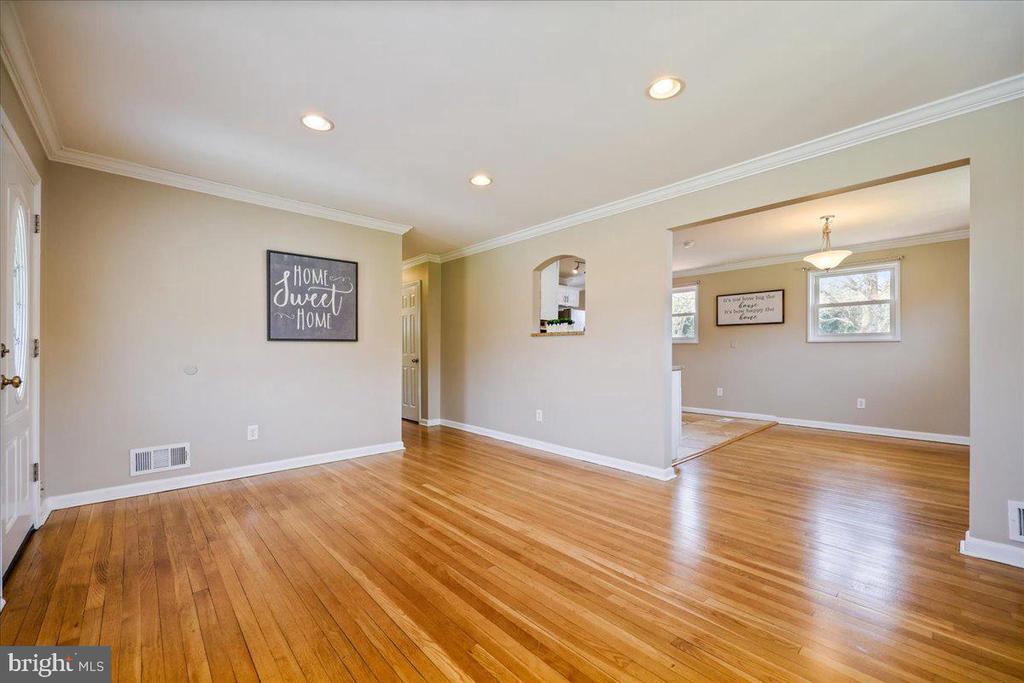
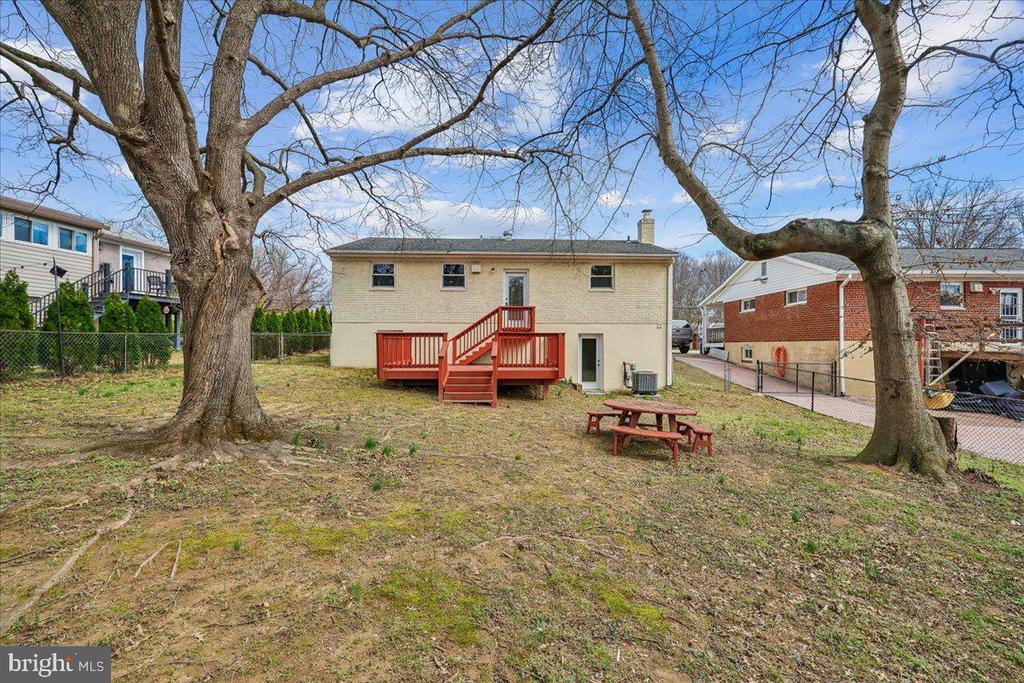
Discover this gorgeous and spacious two-level rambler offering 5 bedrooms and 3 full bathrooms in the highly sought-after Randolph Hills neighborhood. Beautifully maintained, this home delivers the perfect blend of style, functionality, and comfortable living--ideal for both everyday life and entertaining.

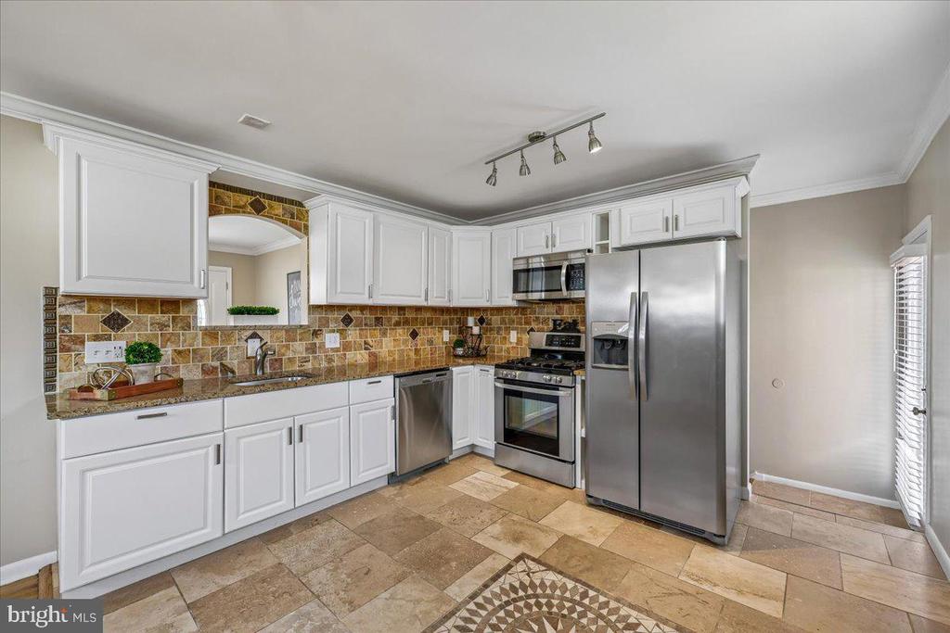
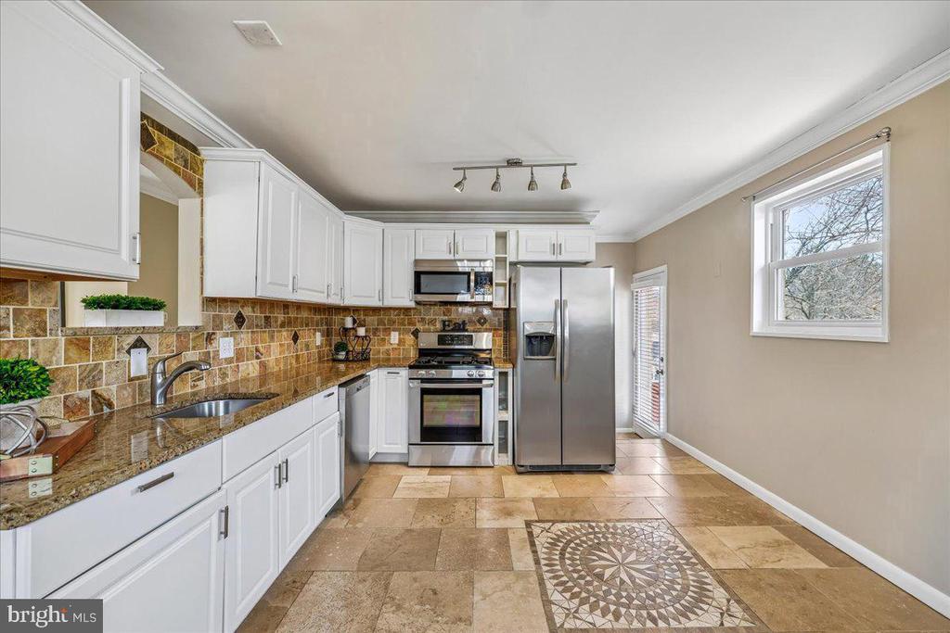
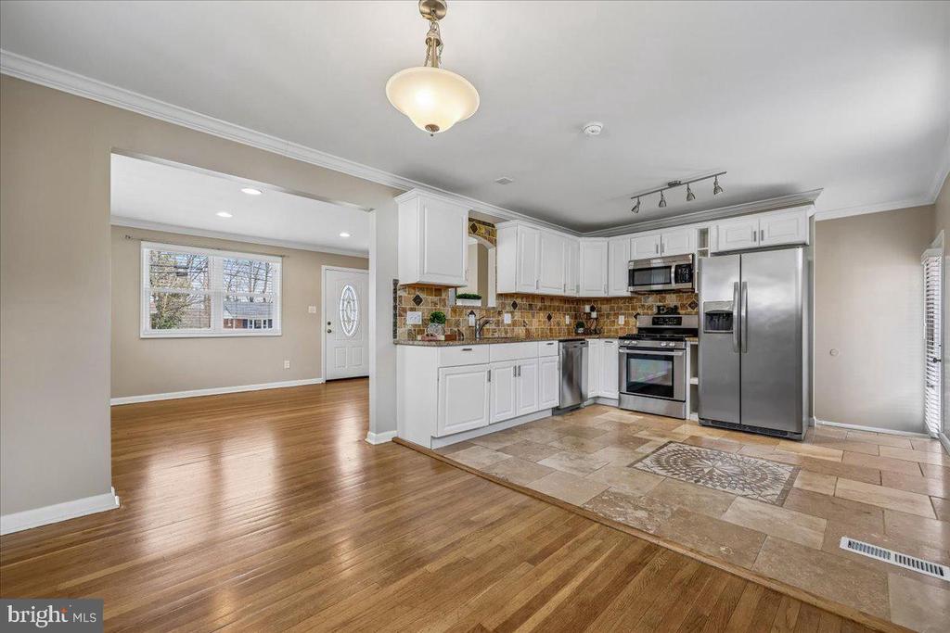
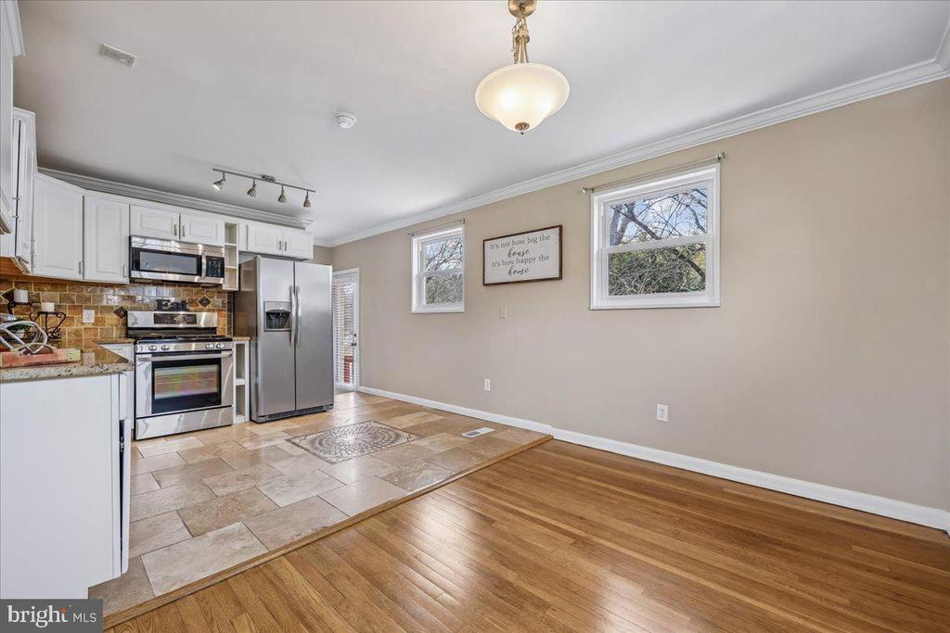
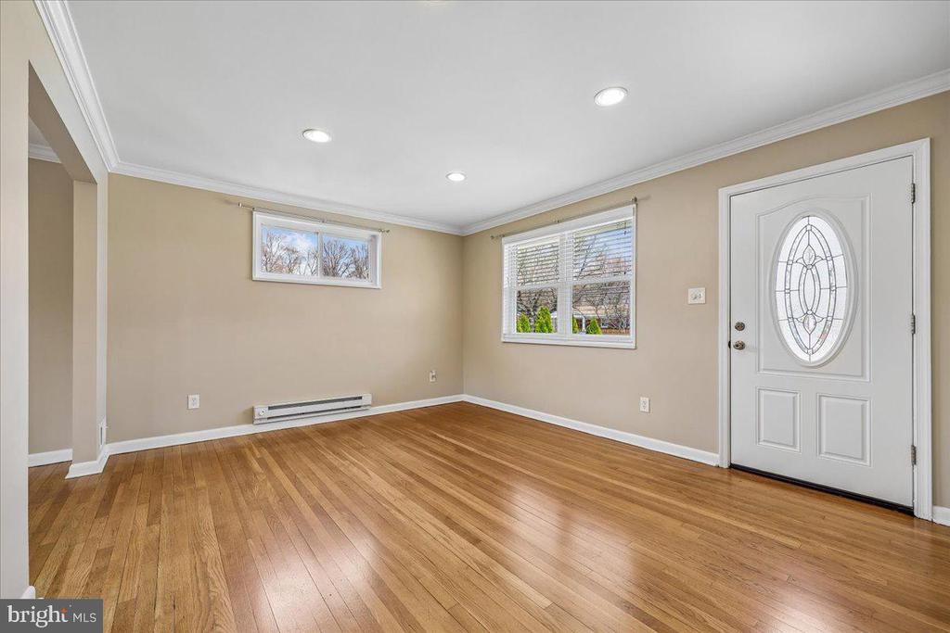
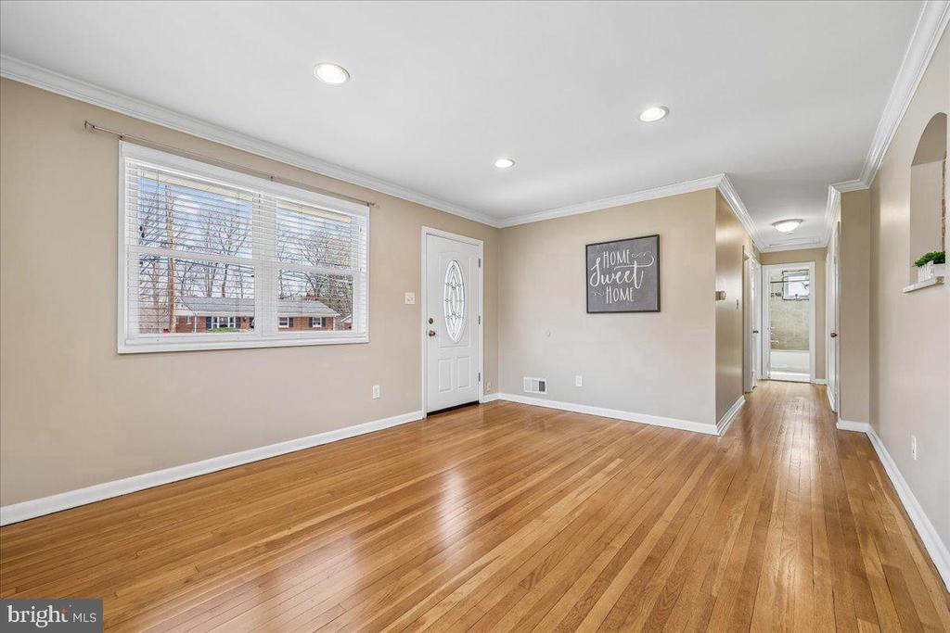
A welcoming foyer opens into a bright and inviting living room, highlighted by gleaming hardwood floors and a large picture window that fills the space with natural light. The open gourmet kitchen serves as the heart of the home, featuring granite countertops, stainless steel appliances, abundant cabinetry, neutral ceramic tile flooring, and seamless flow into the adjacent dining area.

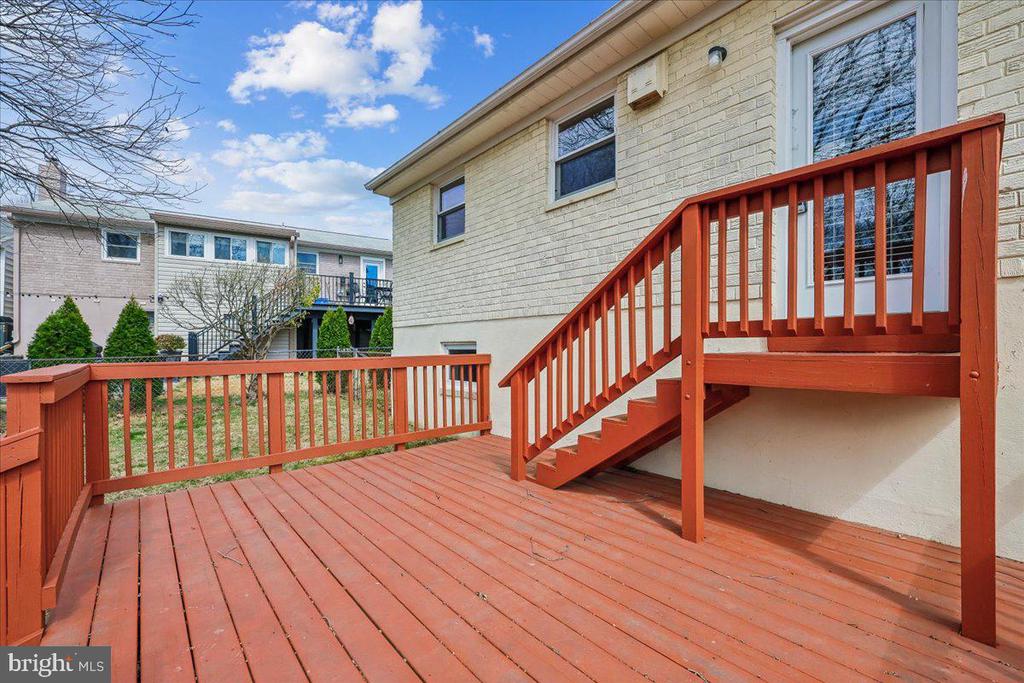
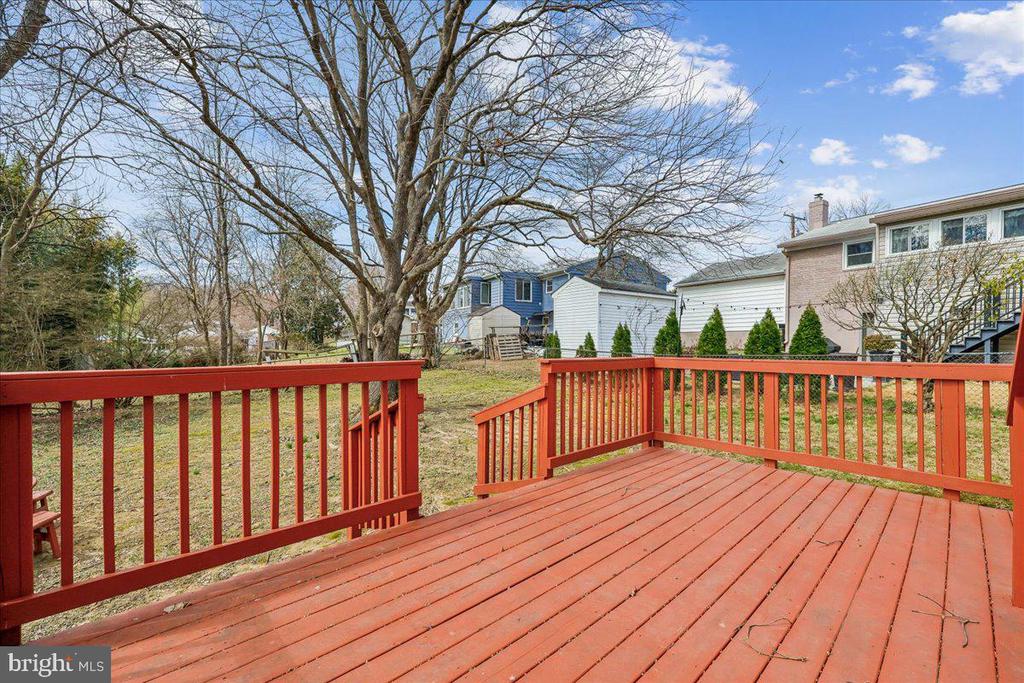
Step outside to an expansive deck overlooking a fully fenced backyard--perfect for entertaining, outdoor dining, or simply relaxing.

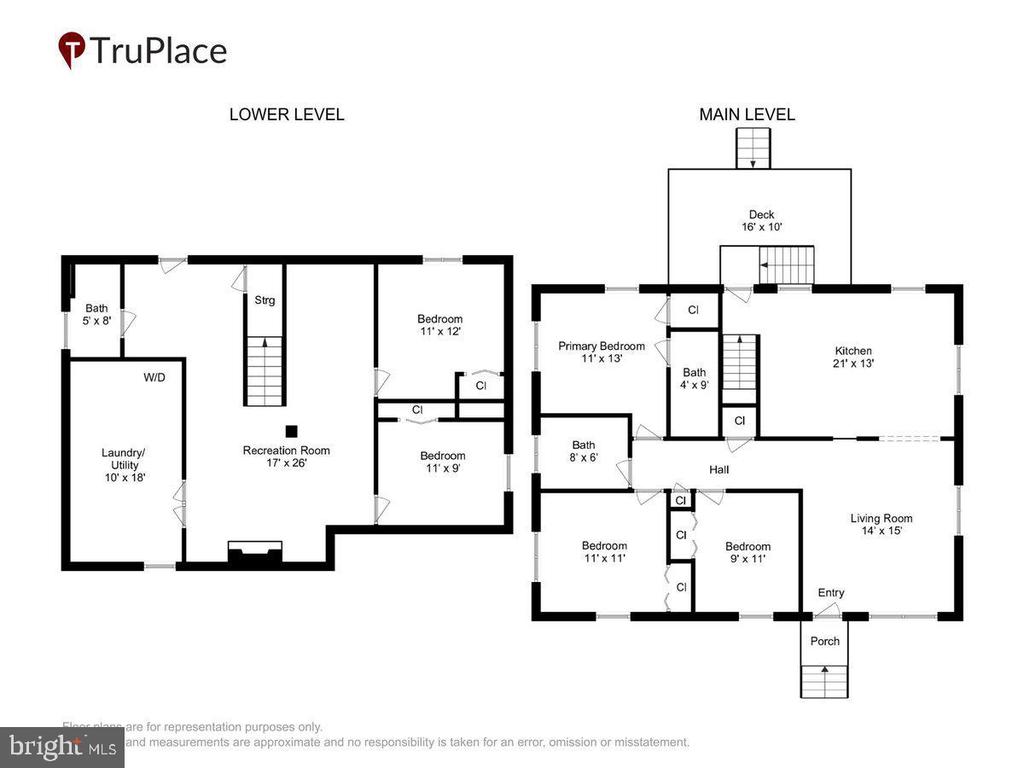
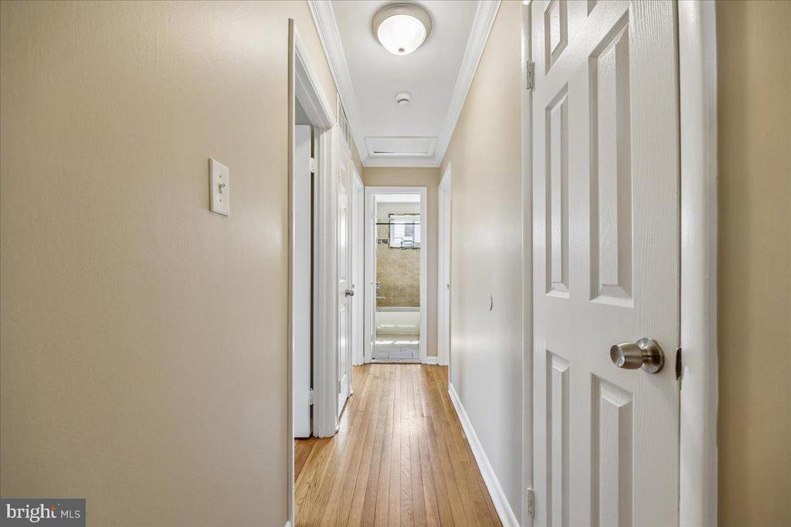
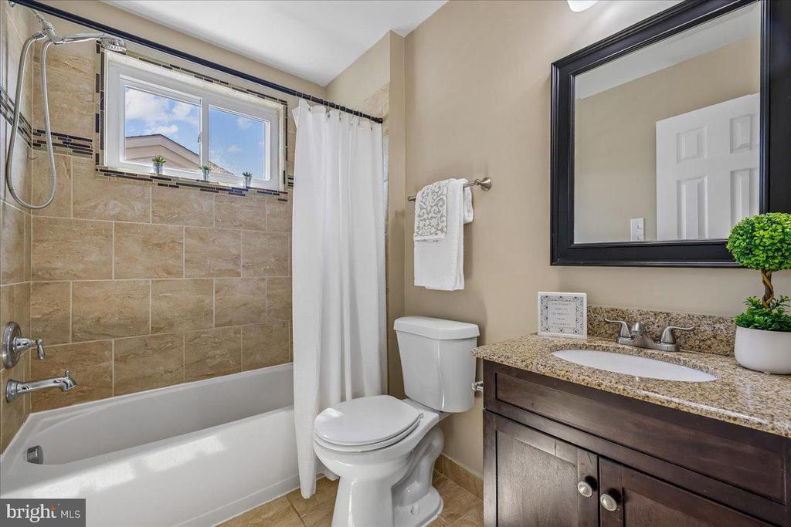
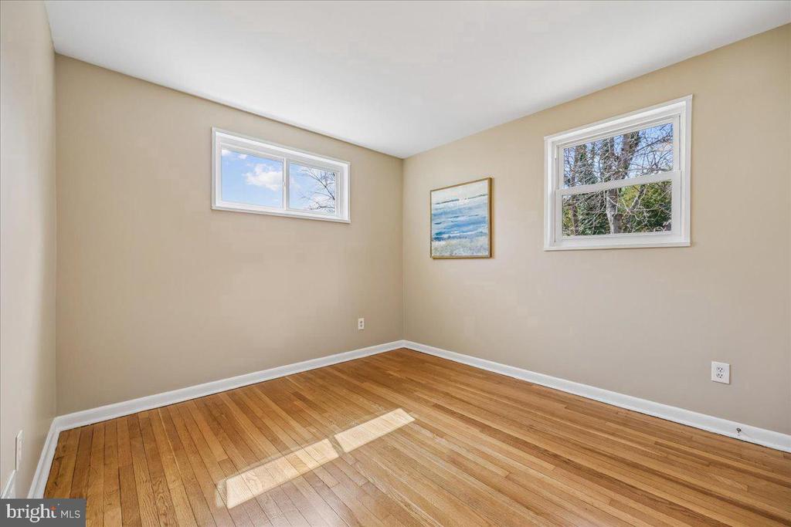
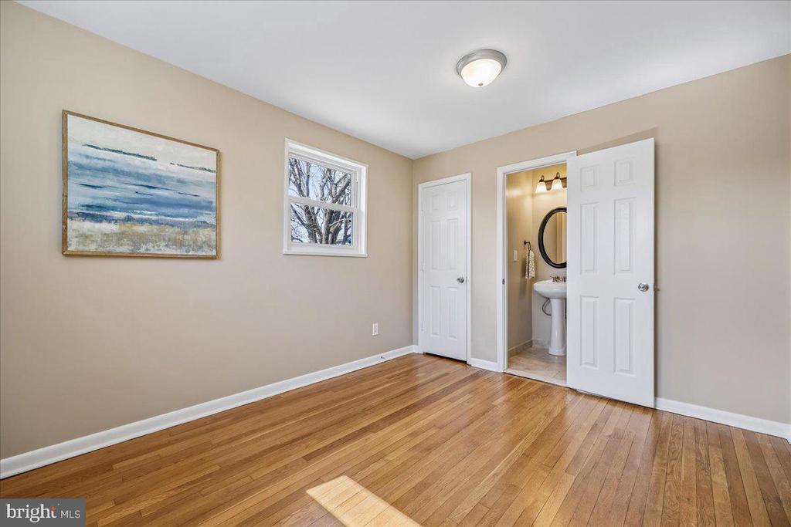
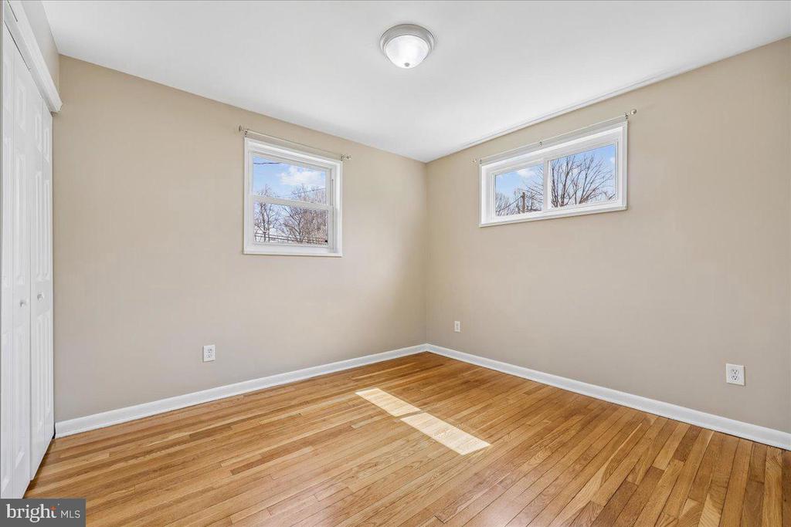
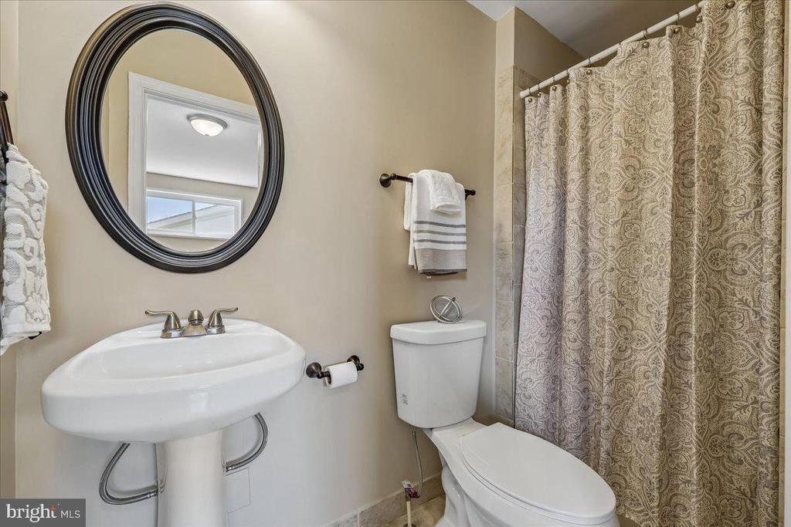
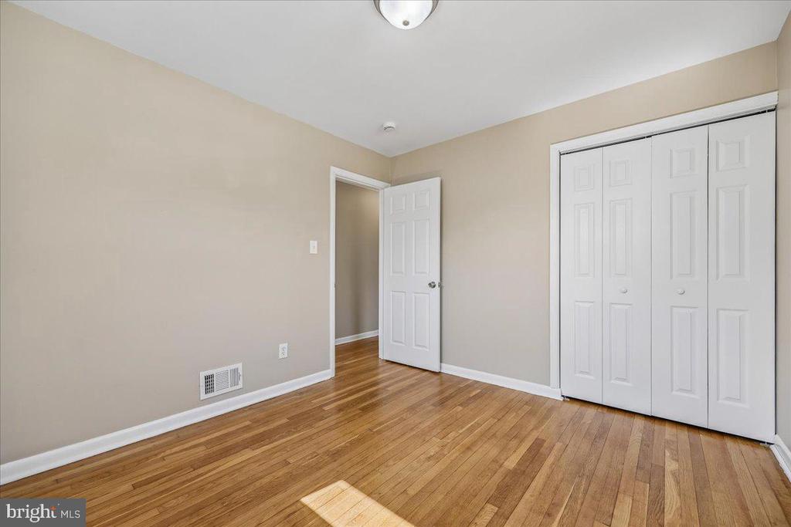
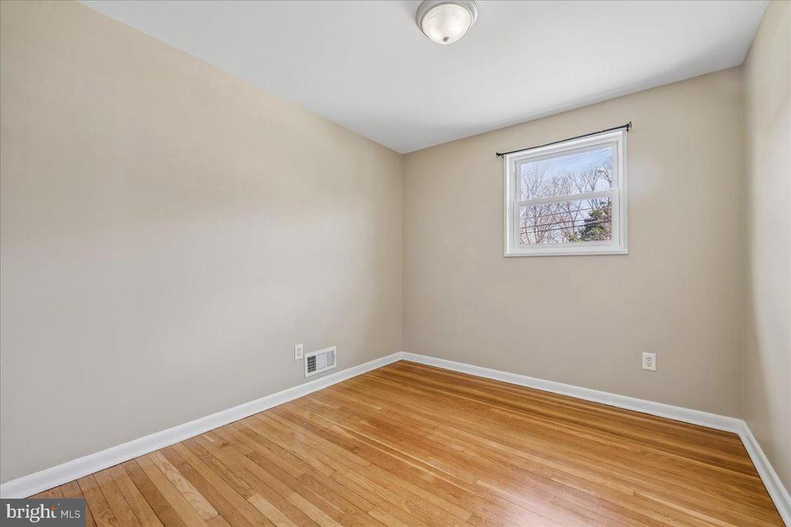
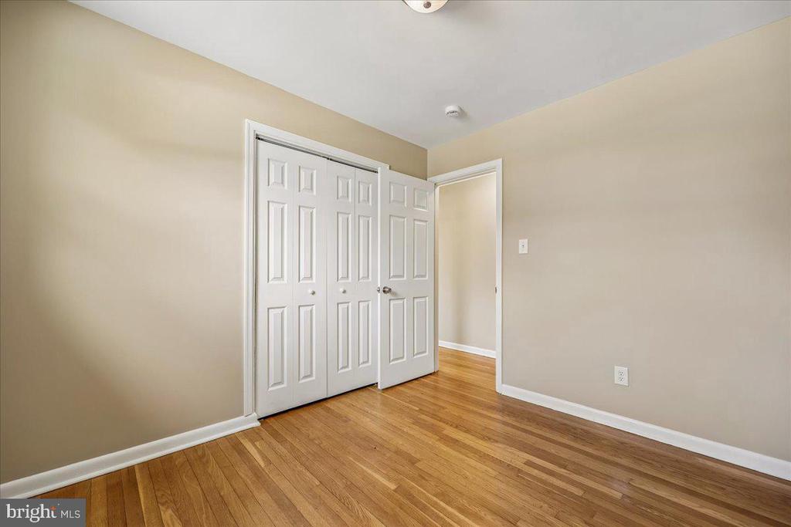
The main level offers true one-level living, including a spacious primary suite with a private en-suite bath and walk-in shower, along with two additional generously sized bedrooms and a full hall bathroom.

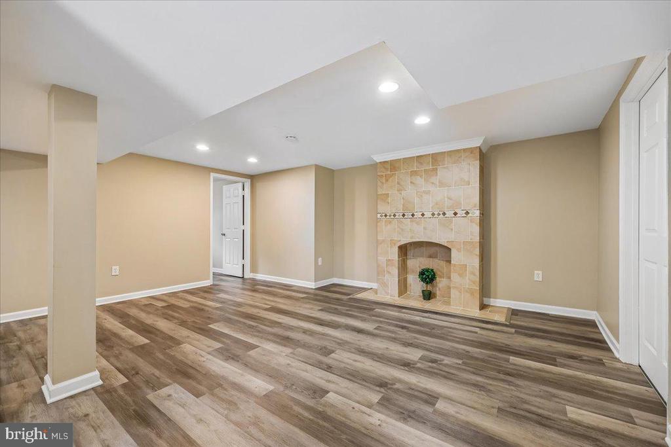
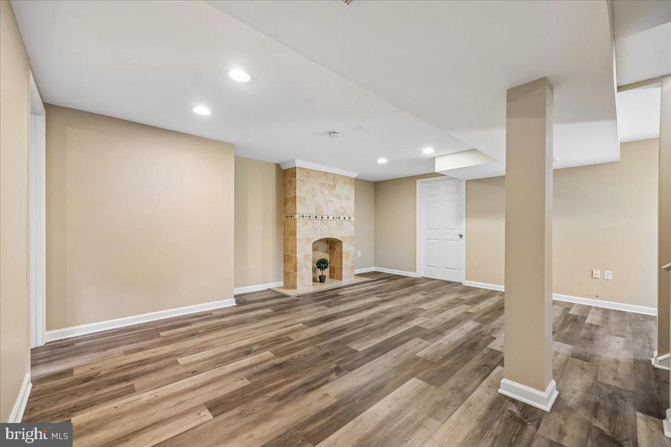
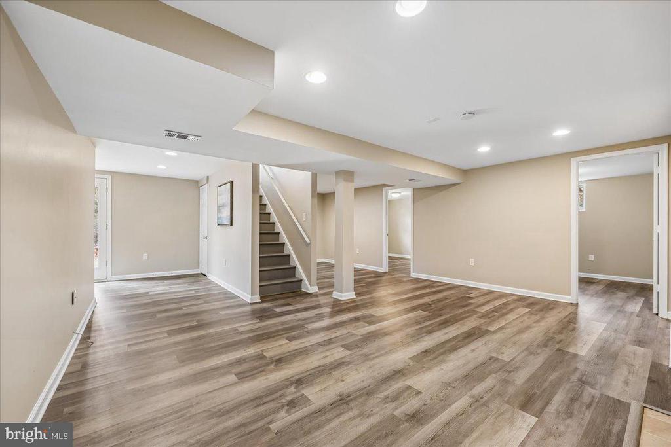
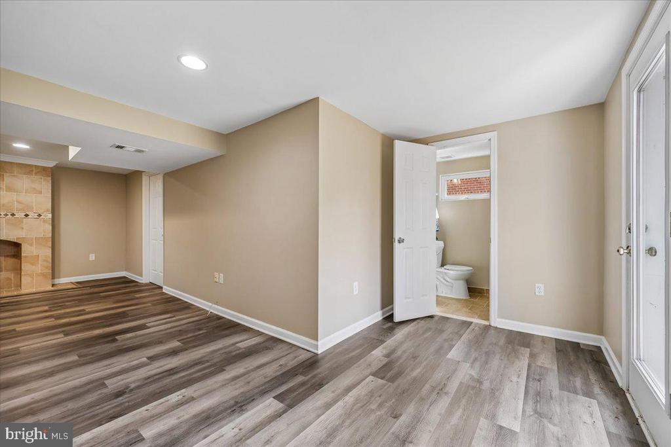
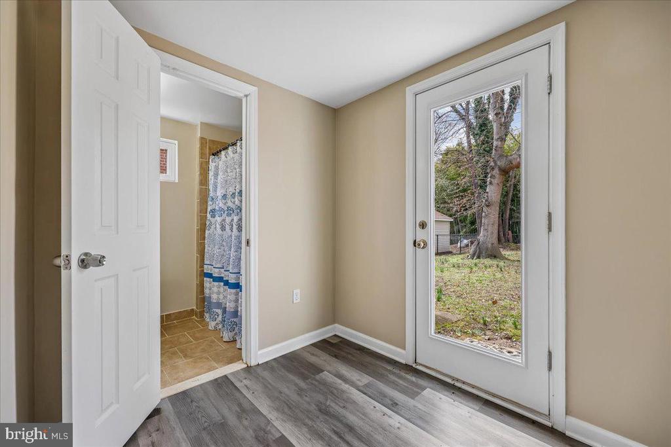
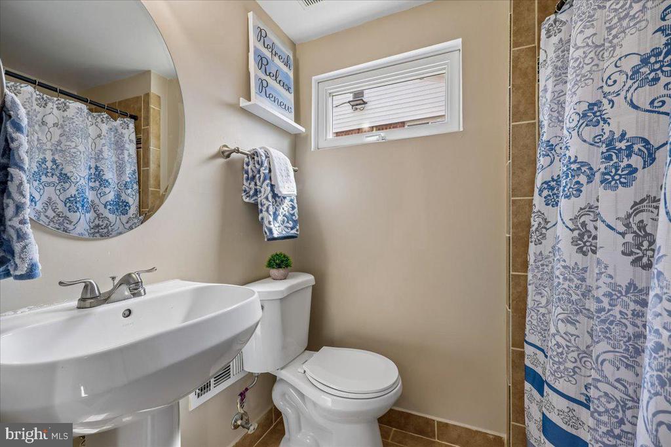
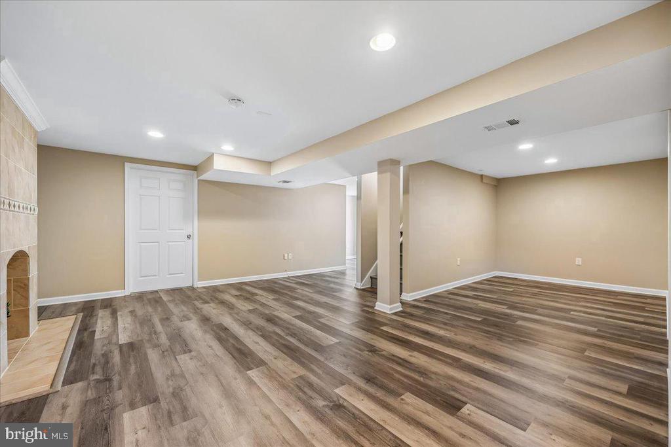
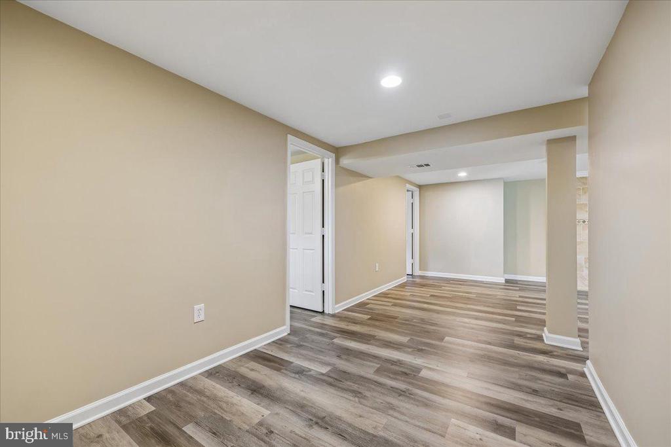
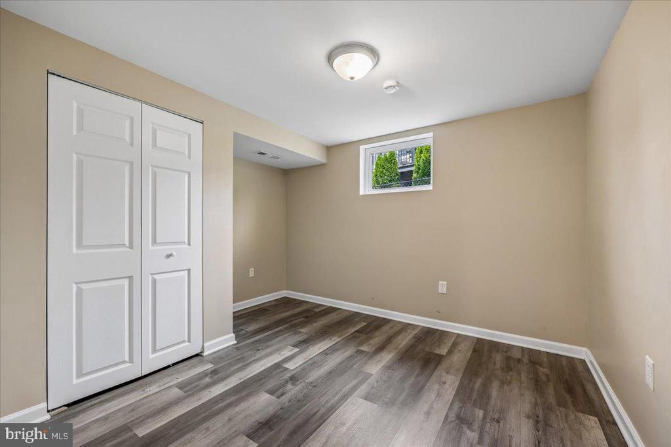
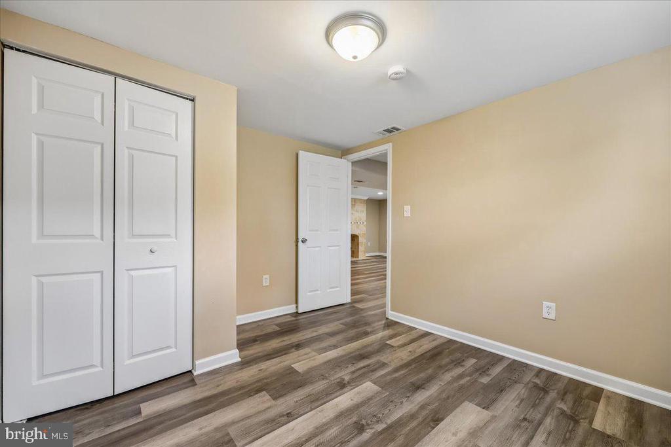
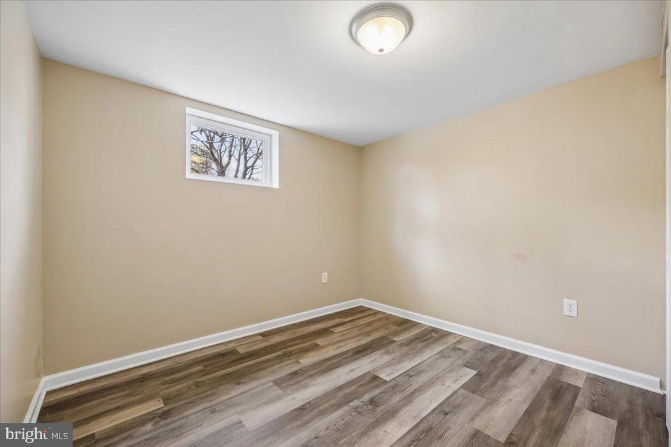
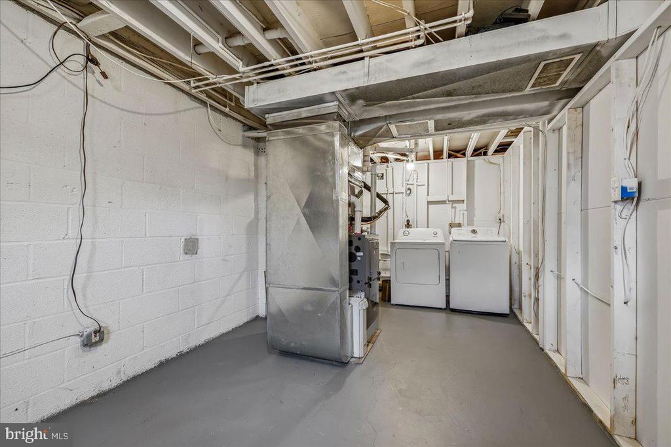
The fully finished lower level provides exceptional additional living space, complete with a large family room centered around a stunning tile fireplace, two additional bedrooms or flexible office spaces, a full bathroom, laundry area, and utility room. Brand-new luxury vinyl flooring enhances the entire level, which also features a full walk-out to the private backyard.

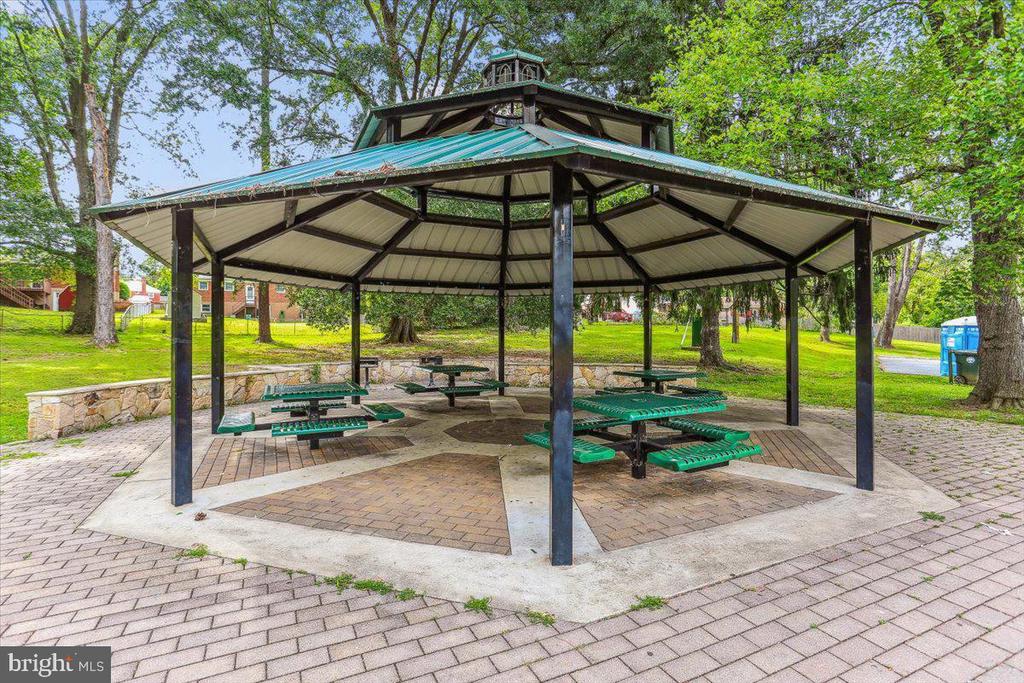
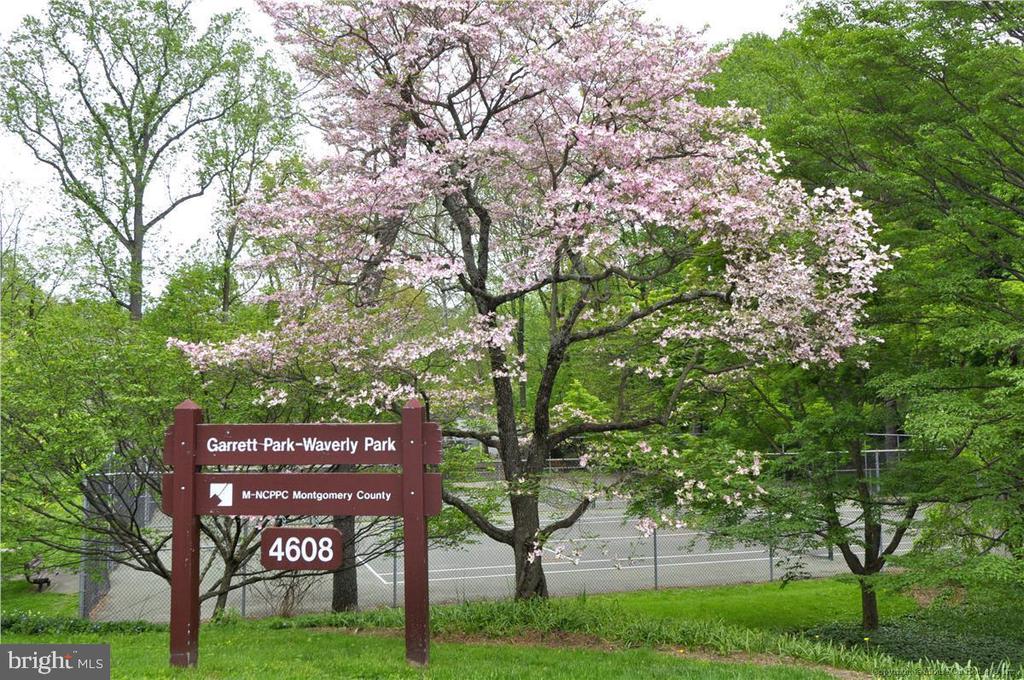
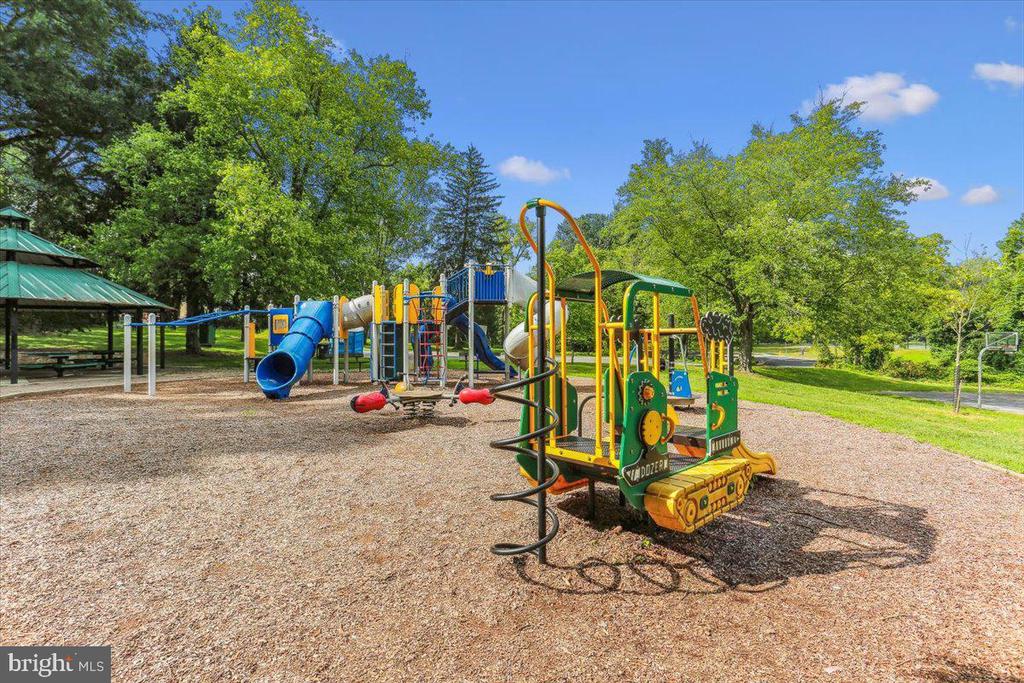
Ideally located, this home is a commuter's dream--just minutes from North Bethesda Metro, Garrett Park MARC, Pike & Rose, Rockville, and downtown Bethesda. Enjoy easy access to shopping, dining, parks, and cultural destinations like Strathmore, along with everyday conveniences including Whole Foods, Trader Joe's, and Wegmans.

Don't miss this exceptional opportunity to own one of the best values in North Bethesda--offering space, style, and an unbeatable location.

Overview

Property Status
Leased
Date Sold
May 27, 2026
Lot Size
6,912 Sq.Ft.
MLS ID
MDMC2228176
Property Type
Residential
Year Built
1959

Features & Amenities

Total Area
2,176 Sq.Ft.
Neighborhood
Rockville
Architecture Styles
Ranch/Rambler
Stories
2
Water Source
Public
Utilities
Electric Available, Cable TV Available, Water Available, Natural Gas Available
Pool
No Pool
Roof
Architectural Shingle
Parking
Driveway, On Street
Heat Type
Forced Air
Air Conditioning
Central A/C
Laundry Room
Dryer In Unit, Lower Floor, Washer In Unit
Appliances
Built-In Microwave, Dishwasher, Disposal, Dryer, Dual Flush Toilets, Oven - Single, Oven/Range - Gas, Refrigerator, Stainless Steel Appliances, Washer, Water Heater
Other Interior Features
Bathroom - Tub Shower, Bathroom - Stall Shower, Bathroom - Walk-In Shower, Breakfast Area, Combination Kitchen/Dining, Dining Area, Entry Level Bedroom, Floor Plan - Open, Kitchen - Gourmet, Kitchen - Table Space, Primary Bath(s), Upgraded Countertops, Window Treatments, Wood Floors
Sewer
Public Sewer
Substructure
Concrete Perimeter
Disability Features
None
Security Features
Carbon Monoxide Detectors, Smoke Detector
School District
MONTGOMERY COUNTY PUBLIC SCHOOLS
Lease Price
$3,500/mo
Zoning
R60

Downloads

11310 ASHLEY DRIVE

Schedule a Tour

I would love to help you see this beautiful home! As a full-service brokerage, I can help you tour. Please submit an offer, and answer questions about the buying process.

Thank you

for your interest in 11310 ASHLEY DRIVE, NORTH BETHESDA, MD 20852

11310 ASHLEY DRIVE
Navigate
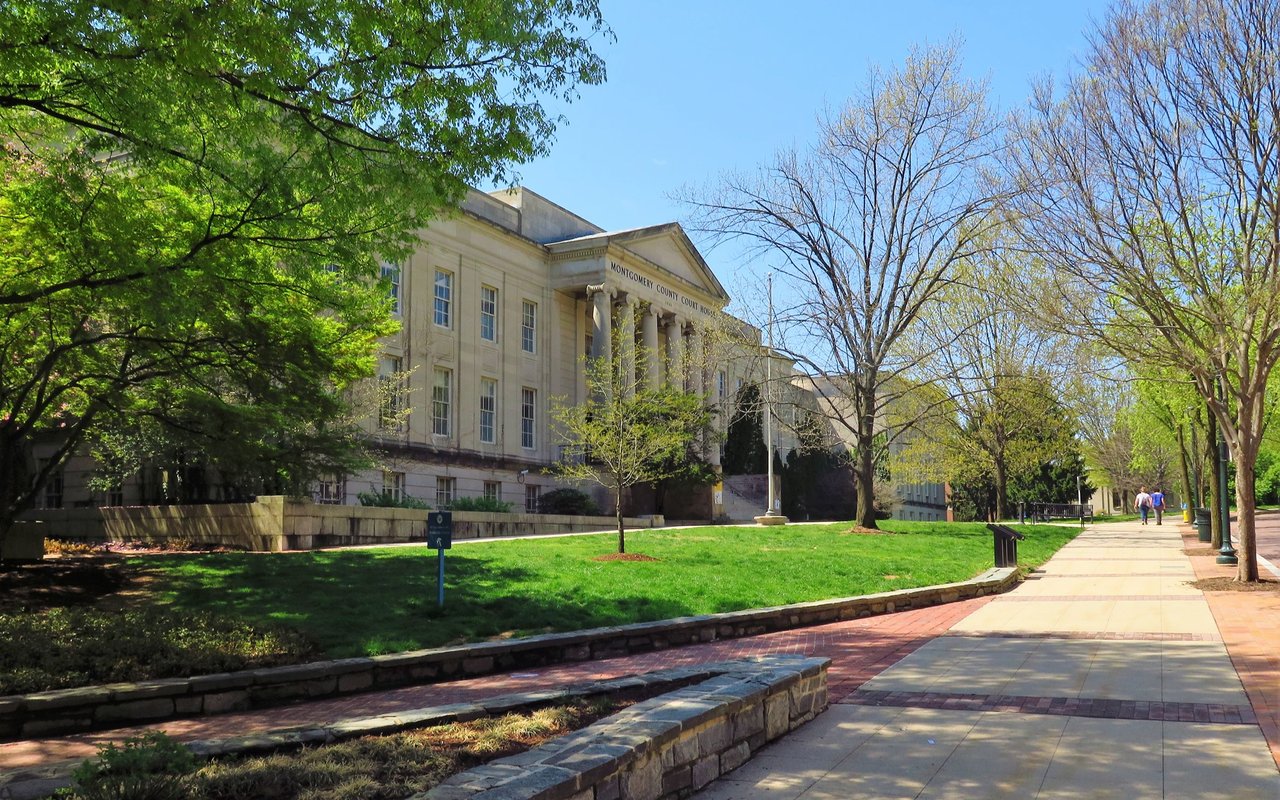
Rockville

Explore Rockville

read more

Follow Us On Instagram