Leave a Message

Thank you for your message. I will be in touch with you shortly.

Explore Properties

Property Description

Penthouse-level 3-bedroom, 2.5-bath condo with a loft in the heart of Fairfax. The main level features LVP flooring, crown and chair rail molding, granite countertops, stainless steel appliances, custom tile in the bathroom, updated kitchen backsplash, and lighting. A new stackable front-loading washer and dryer was recently installed, and the home was freshly painted throughout. The vaulted living room with a gas fireplace opens seamlessly to the kitchen and dining area. The primary suite offers a large walk-in closet and a beautifully updated ensuite bath equipped with a large jetted soaking tub. While the two additional bedrooms share a jack & jill full bath. The upper-level loft provides a flexible space ideal for a home office or guest area and includes a convenient half bath. Enjoy a covered balcony, ample storage, and a private one-car garage & driveway, plus 2 additional guest parking spaces. Water is conveniently included in the condo fee, and the community has an outdoor pool. This amazing home is within walking distance to shopping & dining. Close distance to Old Town Fairfax, GMU, Courthouse, Fair Oaks, and Fairfax Towne Center, and just minutes to Routes 50, 66, and 29.
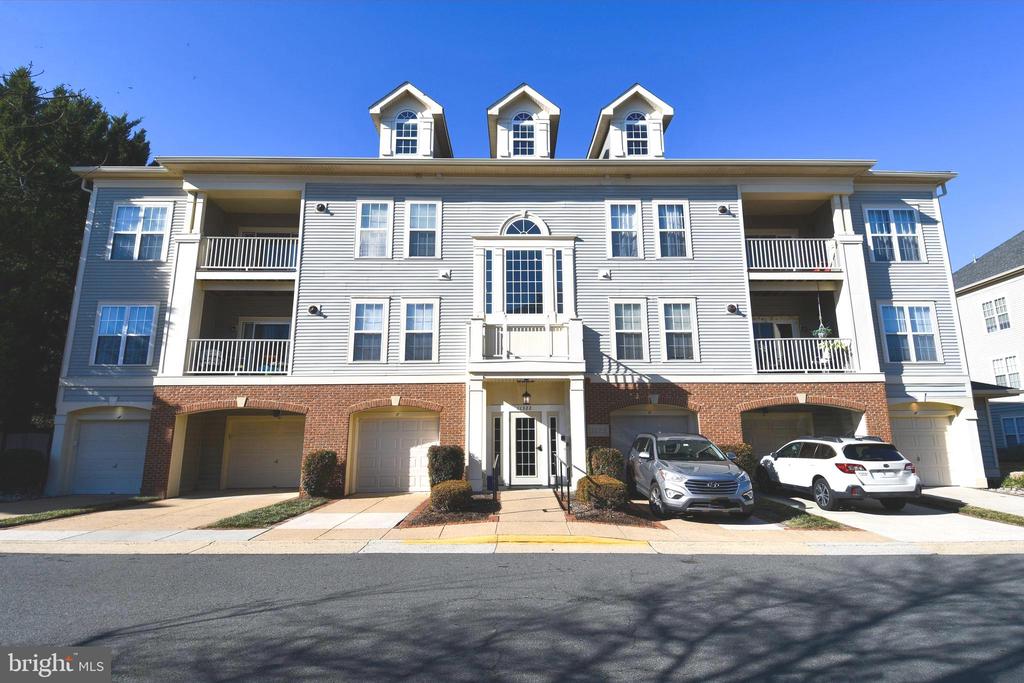

Overview

Property Status
Leased
Date Sold
February 20, 2026
MLS ID
VAFX2286084
Property Type
Residential
Year Built
1998

Features & Amenities

Total Area
1,505 Sq.Ft.
Architecture Styles
Craftsman
View Description
Trees/Woods
Stories
2
Garage Spaces
1.0
Water Source
Public
Utilities
Electric Available, Natural Gas Available, Cable TV Available
Pool
Yes - Community
Parking
Driveway, Attached Garage
Heat Type
Hot Water
Air Conditioning
Central A/C
Laundry Room
Has Laundry
Fireplace
Gas/Propane
Appliances
Built-In Microwave, Dishwasher, Disposal, Icemaker, Oven/Range - Gas, Refrigerator, Stainless Steel Appliances, Dryer - Front Loading, Washer/Dryer Stacked, Washer - Front Loading, Water Heater
Other Interior Features
Carpet, Ceiling Fan(s), Entry Level Bedroom, Family Room Off Kitchen, Floor Plan - Open, Kitchen - Gourmet, Recessed Lighting, Upgraded Countertops, Walk-in Closet(s), Wainscotting, Window Treatments, Bathroom - Jetted Tub, Bathroom - Soaking Tub, Bathroom - Walk-In Shower, Chair Railings, Crown Moldings, Dining Area, Primary Bath(s), Wood Floors, Sprinkler System, Other, Pantry
Sewer
Public Sewer
Disability Features
None
HOA Amenities
Pool - Outdoor
Security Features
Main Entrance Lock
School District
FAIRFAX COUNTY PUBLIC SCHOOLS
Lease Price
$3,100/mo
Zoning
320

Downloads

11322 WESTBROOK MILL LANE Unit: 302

Schedule a Tour

I would love to help you see this beautiful home! As a full-service brokerage, I can help you tour. Please submit an offer, and answer questions about the buying process.

Thank you

for your interest in 11322 WESTBROOK MILL LANE Unit: 302, FAIRFAX, VA 22030

11322 WESTBROOK MILL LANE Unit: 302
Navigate

Follow Us On Instagram