Leave a Message

Thank you for your message. I will be in touch with you shortly.

Explore Properties

Property Description

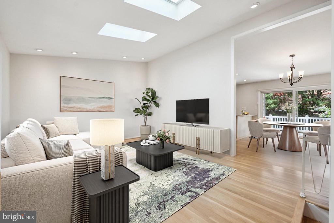
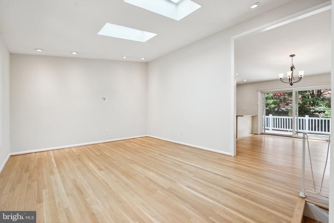
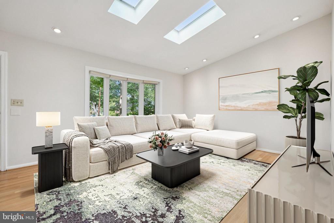
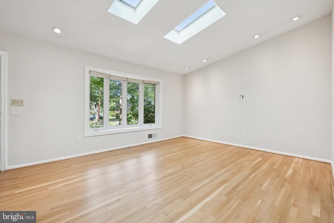
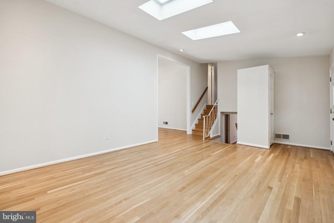
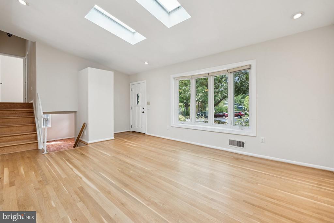
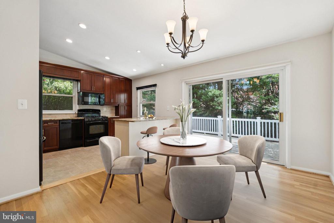
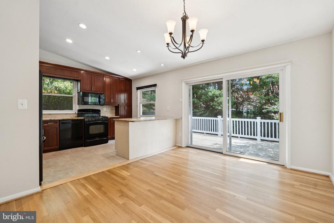
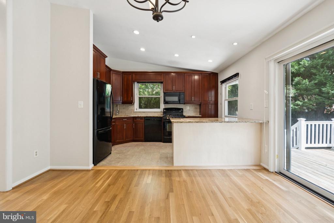
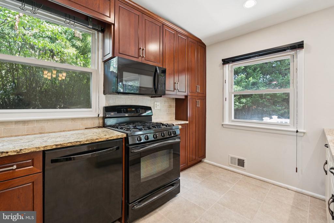
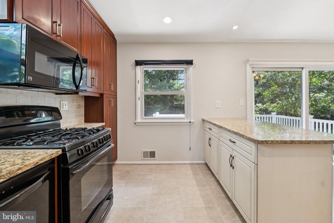
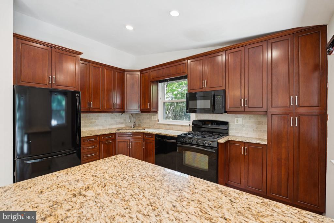
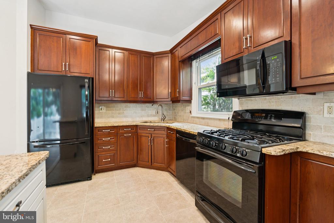
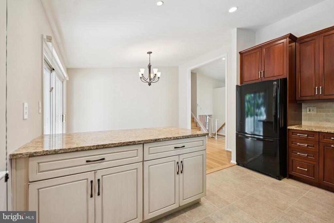
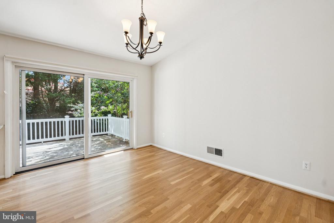
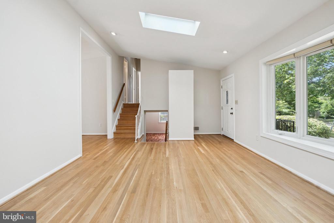
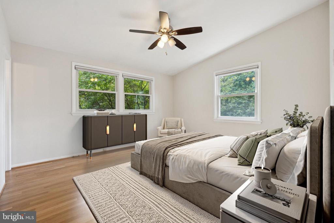
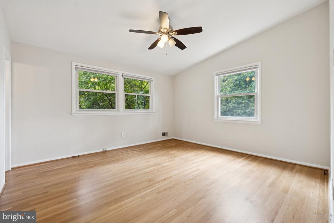
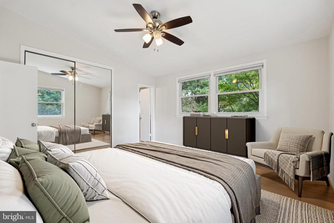
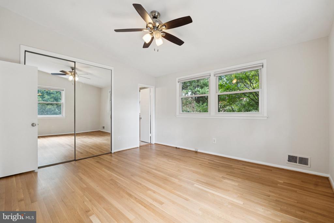
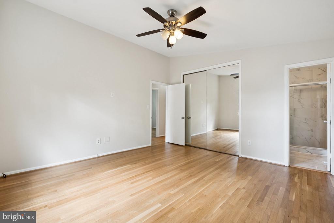
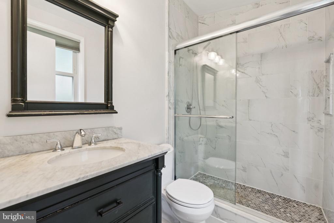
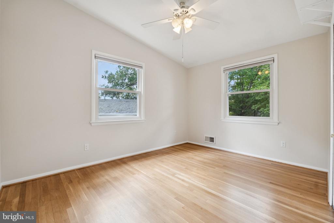
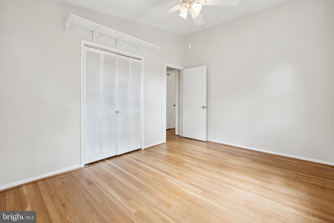
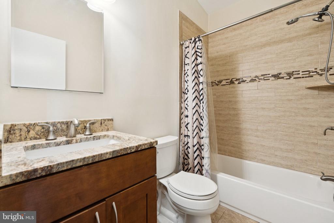
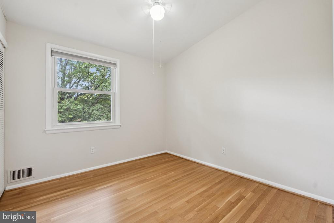
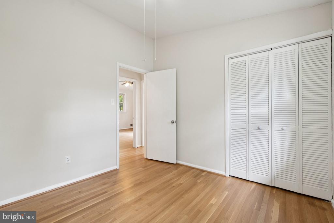
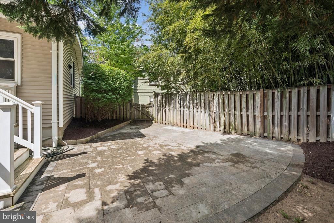
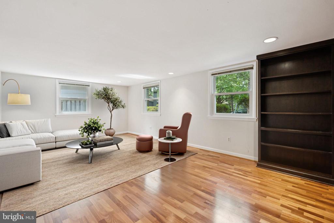
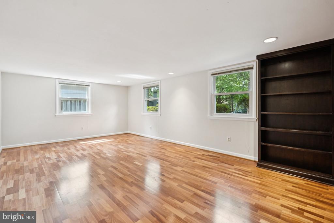
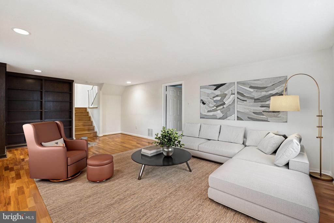
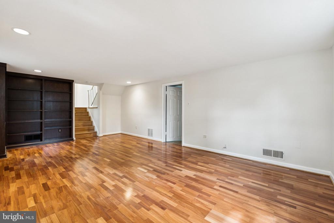
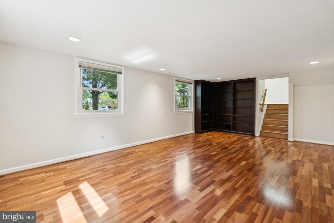
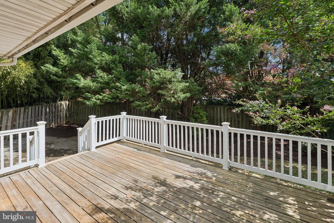
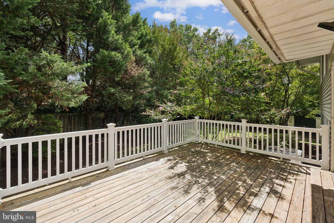
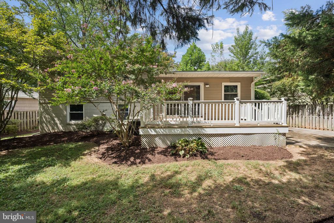
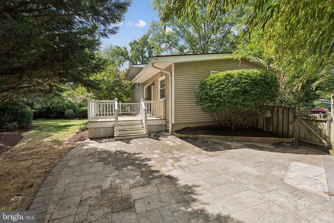
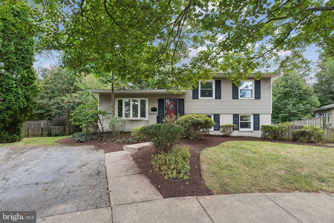
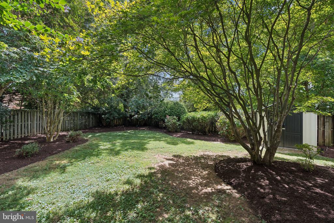
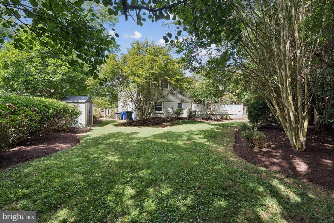
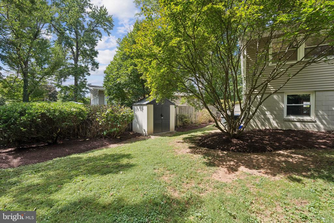
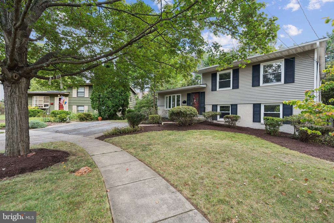
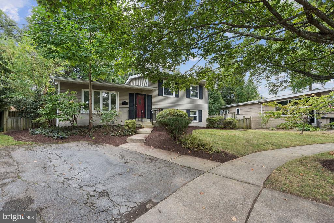
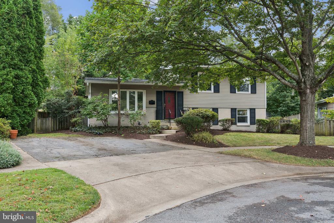
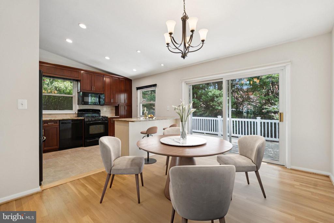
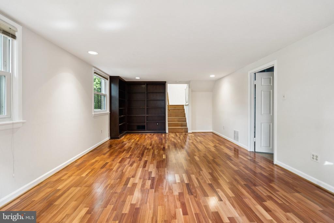
Welcome to 11410 Cam Ct, a beautifully maintained 3-bedroom, 2-bath home tucked away on a quiet cul-de-sac in the highly desirable Rock Creek Palisades community. This inviting residence features refinished hardwood floors and has been freshly painted throughout, creating a bright and welcoming atmosphere. The main level offers a spacious living room filled with natural light via its bay window and skylights, leading to a dining area perfect for gatherings, and a stunning kitchen showcasing beautiful cabinetry, granite counters, and a large island with seating--an ideal spot for casual dining or entertaining. Upstairs, you'll find 3 generously sized bedrooms with ample closet space and updated bathrooms. The lower level includes a versatile family room, perfect for watching those weekend ball games or creating a playroom. Outside, enjoy the peaceful cul-de-sac setting with a private yard, with a huge deck, perfect for relaxing, gardening, or summer barbecues. **New Roof** A driveway provides convenient off-street parking with additional street parking. All of this is located just minutes from Kensington's shops, restaurants, parks, and easy commuter access to I-495, Connecticut Ave, and the MARC train. Move-in ready and full of charm, this home is a wonderful opportunity in one of Montgomery County's most sought-after neighborhoods!

Overview

Property Status
Sold
Date Sold
December 3, 2025
Lot Size
7,972 Sq.Ft.
MLS ID
MDMC2196146
Property Type
Residential
Year Built
1959

Features & Amenities

Total Area
1,687 Sq.Ft.
Neighborhood
Kensington
Architecture Styles
Split Level
Stories
3
Water Source
Public
Pool
No Pool
Roof
Shingle
Parking
Driveway
Heat Type
Central
Air Conditioning
Central A/C
Laundry Room
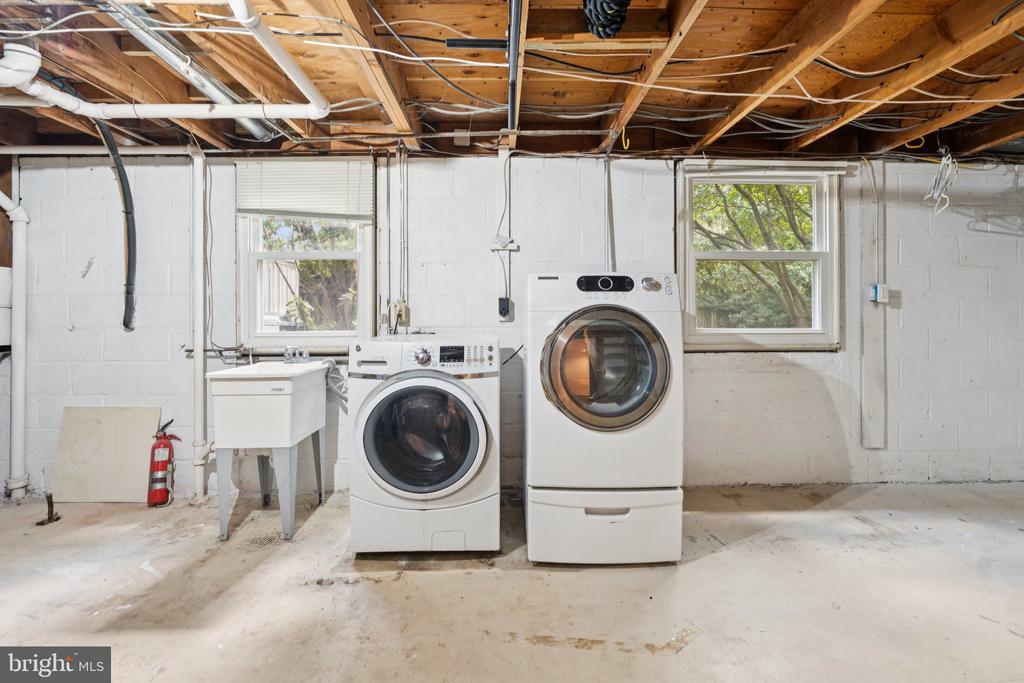
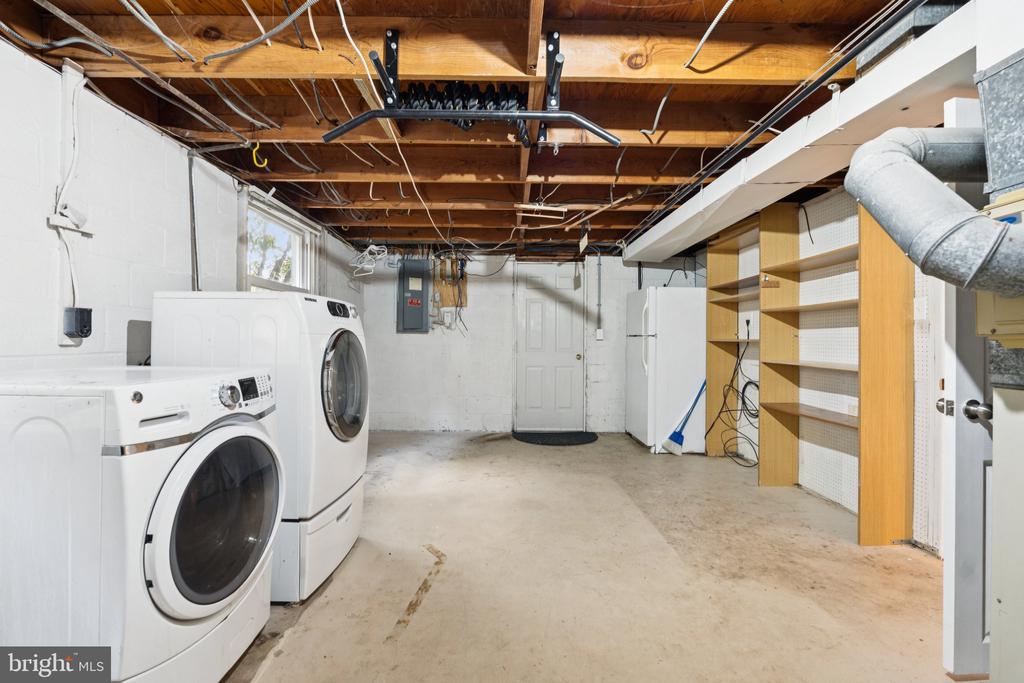
Dryer In Unit, Has Laundry, Lower Floor, Washer In Unit
Appliances
Built-In Microwave, Dishwasher, Disposal, Dryer, Oven/Range - Gas, Refrigerator, Washer, Water Heater
Other Interior Features
Combination Kitchen/Dining, Primary Bath(s), Bathroom - Tub Shower, Upgraded Countertops, Ceiling Fan(s), Dining Area, Family Room Off Kitchen, Floor Plan - Open, Kitchen - Island, Kitchen - Table Space, Recessed Lighting, Window Treatments, Wood Floors, Breakfast Area, Skylight(s)
Sewer
Public Sewer
Substructure
Block
Disability Features
Other
School District
MONTGOMERY COUNTY PUBLIC SCHOOLS
Sales Price
$655,000
Real Estate Tax
$7,162/yr
Zoning
R60

Downloads

11410 CAM COURT

Schedule a Tour

I would love to help you see this beautiful home! As a full-service brokerage, I can help you tour. Please submit an offer, and answer questions about the buying process.


Thank you

for your interest in 11410 CAM COURT, KENSINGTON, MD 20895

11410 CAM COURT
Navigate
Kensington

Explore Kensington

read more
11410 CAM COURT
explore in 3d

Follow Us On Instagram