Leave a Message

Thank you for your message. I will be in touch with you shortly.

Explore Properties

Property Description

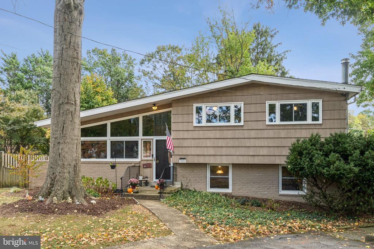
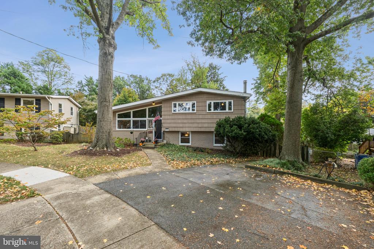
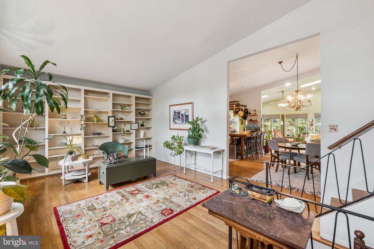
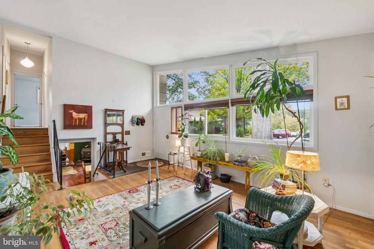
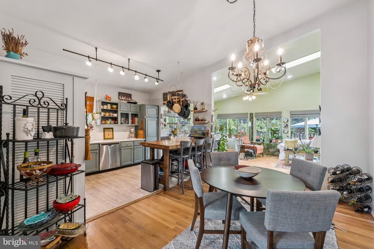
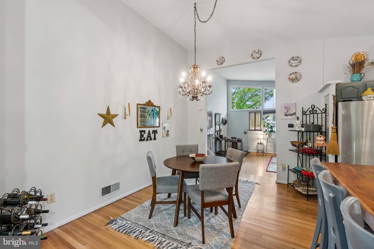
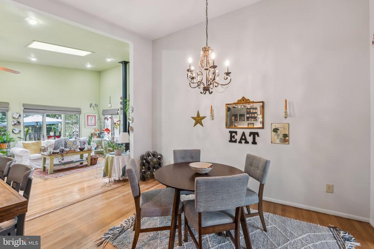
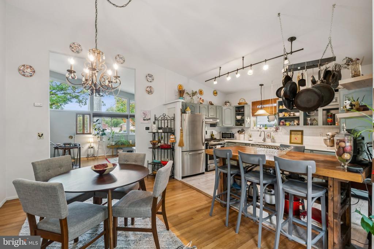
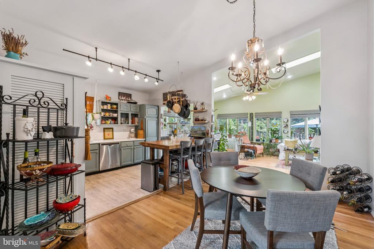
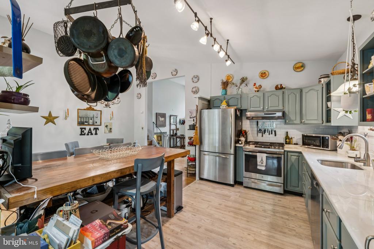
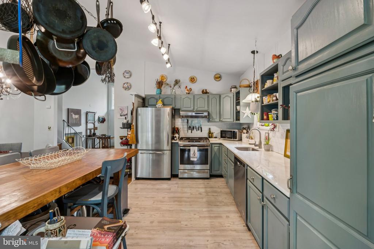
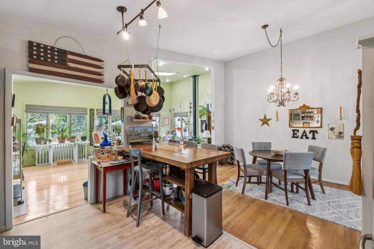
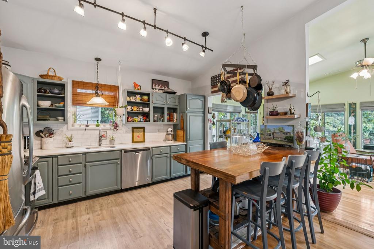
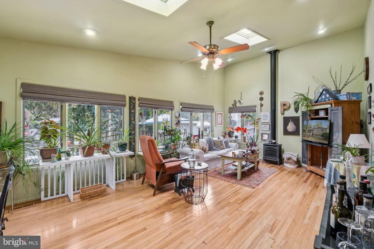
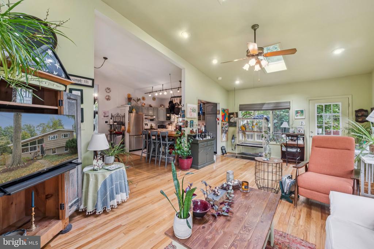
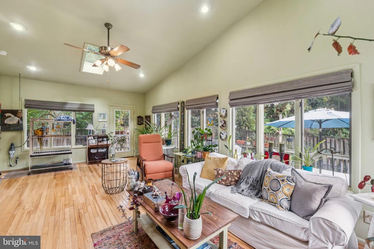
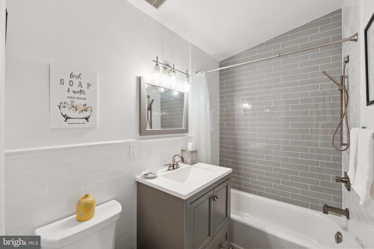
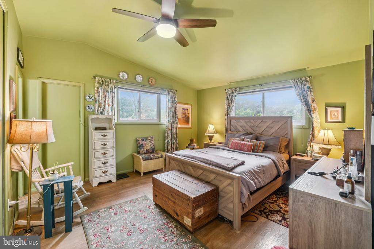
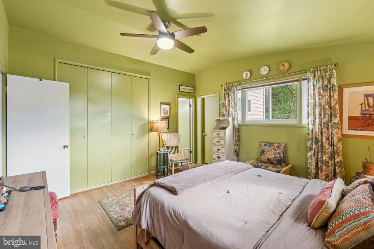
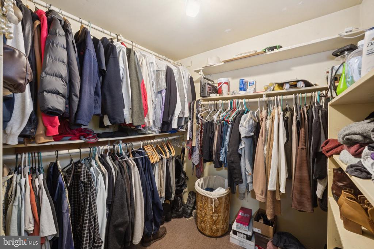
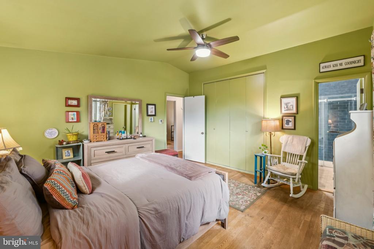
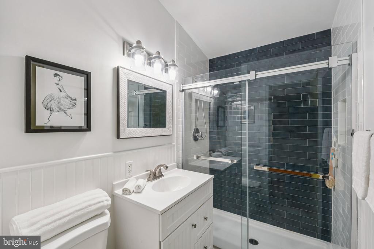
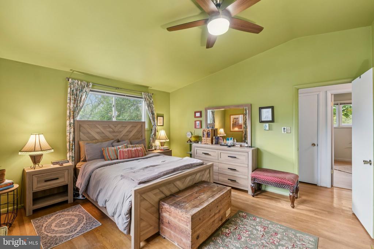

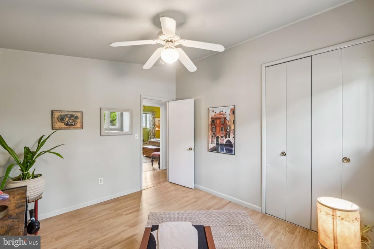
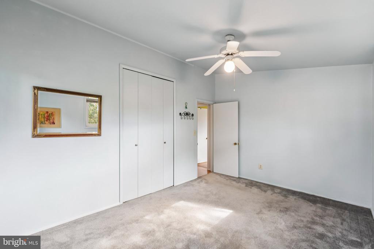
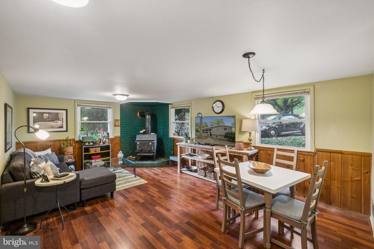
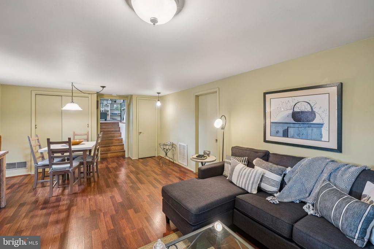
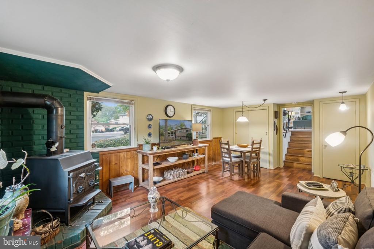
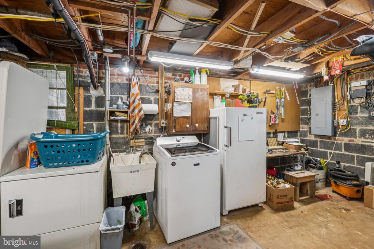
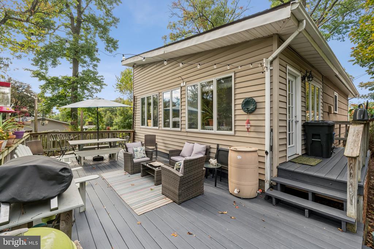
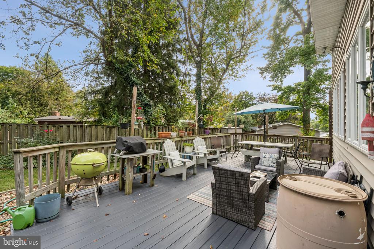
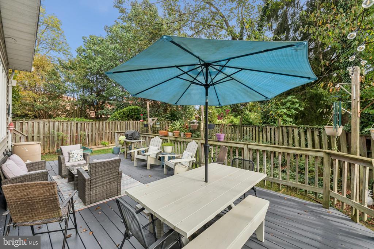
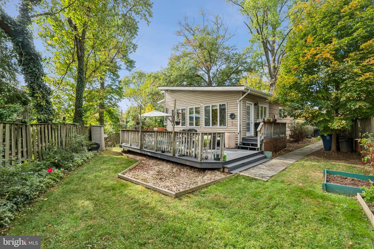
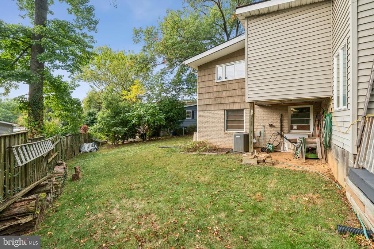
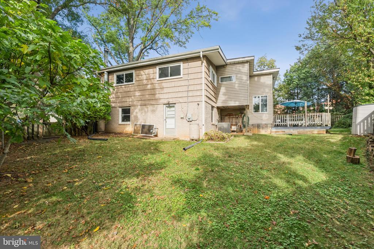
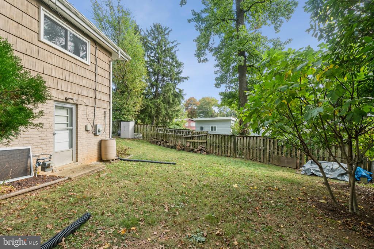
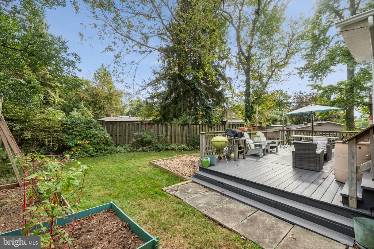
***$25,000 PRICE IMPROVEMENT*** Welcome to this stunning 3-bedroom, 2-bath mid-century modern home in the desirable Rock Creek Palisades community. Thoughtfully updated and meticulously cared for, this home showcases the timeless appeal of mid-century design--vaulted ceilings, clean lines, open sightlines, and expansive windows that fill the home with natural light. Step through the front door and you're greeted by beautiful hardwood floors, custom built-in shelving, and vaulted ceilings that create an airy, open feel. The living room flows effortlessly into the dining area and updated kitchen, complete with marble countertops and matching stainless steel appliances. A spacious rear addition enhances the home's modern functionality, featuring cathedral ceilings, skylights, and a gas fireplace--the perfect spot for relaxing or entertaining. Upstairs, you'll find three spacious bedrooms, including a primary suite with a remodeled ensuite bath and walk-in closet. The hall bath has also been beautifully updated. The lower level offers a cozy wood-burning stove and a large utility room with plenty of storage. With its warm ambiance and flexible layout, it's ideal for movie nights or relaxing at the end of the day. Step outside to a private deck and expansive backyard, perfect for enjoying nature or hosting gatherings. Tucked away on a quiet cul-de-sac just three blocks from Rock Creek Park, this home offers access to miles of trails, playgrounds, and green space, while remaining close to Kensington's shops, restaurants, the MARC train, Metro stations, I-495, and downtown Bethesda. This move-in ready mid-century modern gem perfectly blends architectural character, abundant light, and modern comfort--a rare find in one of Kensington's most loved neighborhoods.
***Updates include: New roof (2021), Remodeled primary bath (2021), Remodeled hall bath (2020), Remodeled kitchen, Heavy up electrical, Hot water heater, HVAC, Replacement windows, Gas fireplace, Refinished deck.***

Overview

Property Status
Sold
Date Sold
December 22, 2025
Lot Size
7,098 Sq.Ft.
MLS ID
MDMC2204186
Property Type
Residential
Year Built
1959

Features & Amenities

Total Area
2,087 Sq.Ft.
Neighborhood
Kensington
Architecture Styles
Mid-Century Modern
Stories
3
Water Source
Public
Pool
No Pool
Roof
Shingle
Lot Features
Cul-de-sac
Parking
Driveway
Heat Type
Forced Air
Air Conditioning
Central A/C
Laundry Room
Washer In Unit, Dryer In Unit, Lower Floor, Has Laundry
Fireplace
Gas/Propane, Wood
Appliances
Dishwasher, Stainless Steel Appliances, Oven/Range - Gas, Disposal
Other Interior Features
Built-Ins, Dining Area, Primary Bath(s), Skylight(s), Stove - Wood, Upgraded Countertops, Walk-in Closet(s), Wood Floors, Bathroom - Tub Shower, Ceiling Fan(s), Family Room Off Kitchen, Recessed Lighting, Kitchen - Table Space, Combination Kitchen/Dining, Combination Dining/Living, Combination Kitchen/Living, Floor Plan - Open, Window Treatments
Sewer
Public Sewer
Substructure
Block
Disability Features
Other
Elementary School
ROCK VIEW
Middle School
NEWPORT MILL
High School
ALBERT EINSTEIN
School District
MONTGOMERY COUNTY PUBLIC SCHOOLS
Sales Price
$700,000
Real Estate Tax
$6,895/yr
Zoning
R60

Downloads

11411 CAM COURT

Schedule a Tour

I would love to help you see this beautiful home! As a full-service brokerage, I can help you tour. Please submit an offer, and answer questions about the buying process.


Thank you

for your interest in 11411 CAM COURT, KENSINGTON, MD 20895

11411 CAM COURT
Navigate
Kensington

Explore Kensington

read more
11411 CAM COURT
explore in 3d

Follow Us On Instagram