Leave a Message

Thank you for your message. I will be in touch with you shortly.

Explore Properties

Property Description

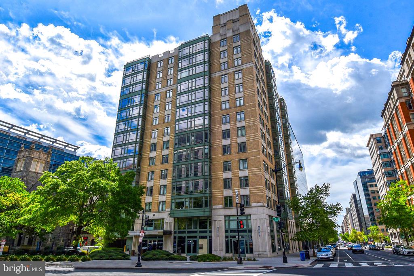
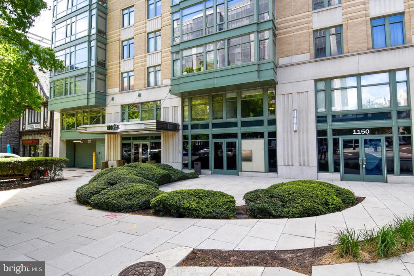
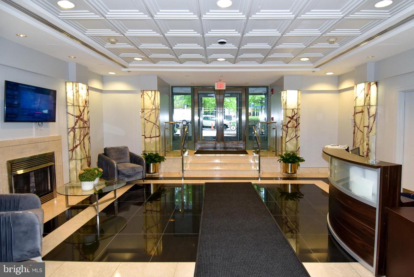
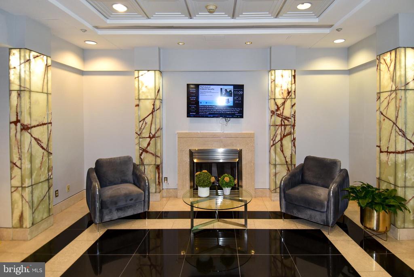
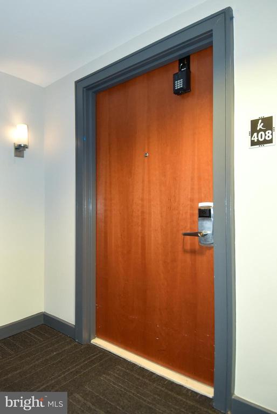
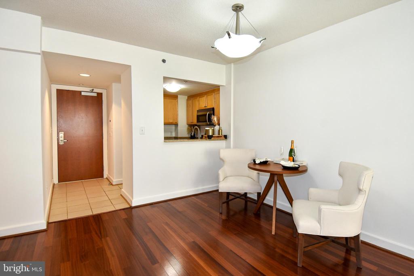
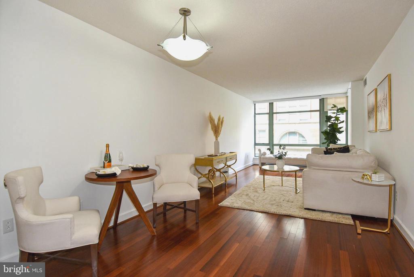
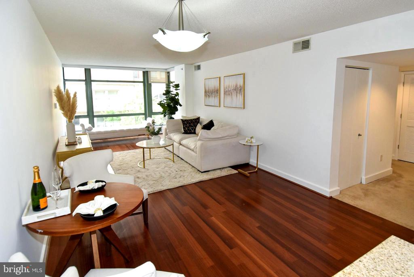
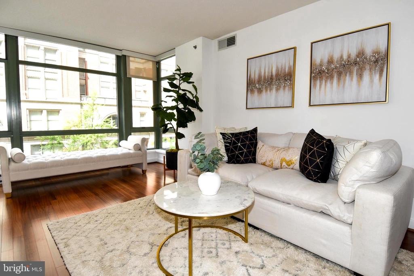
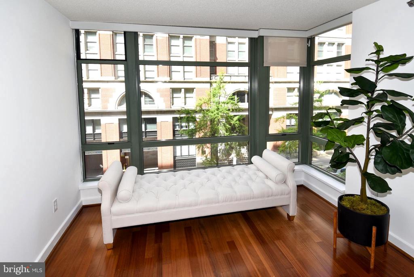
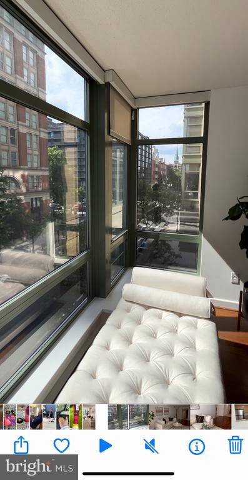
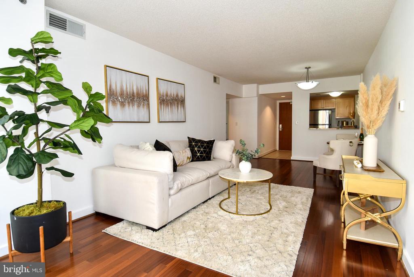
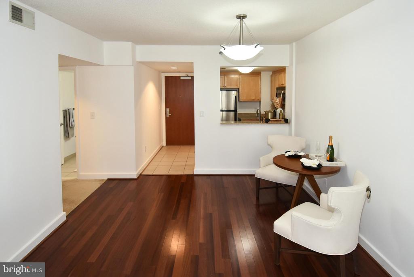
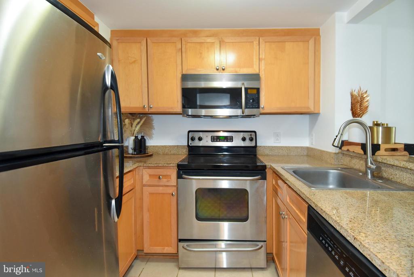
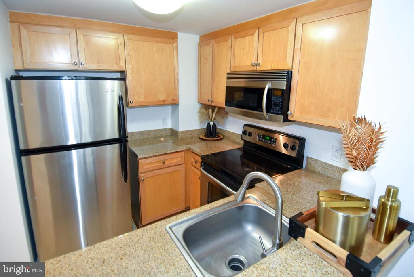
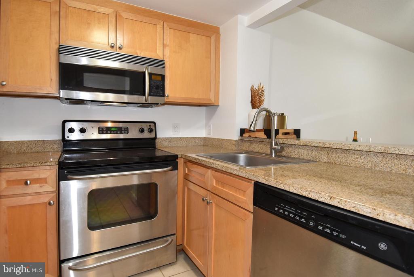
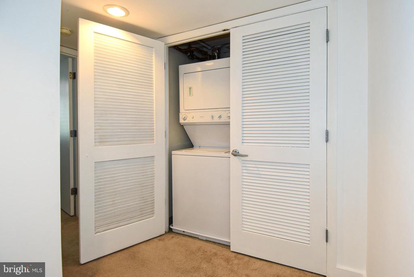
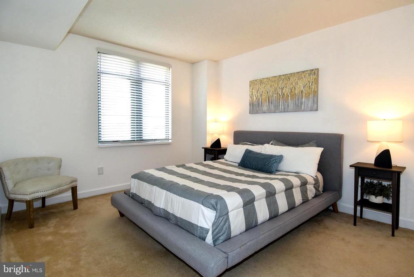
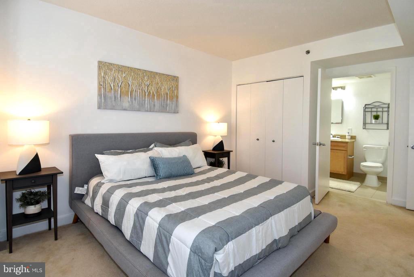
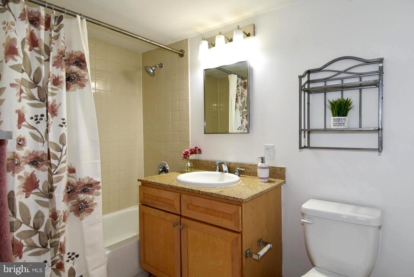
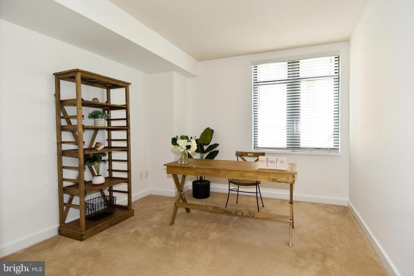
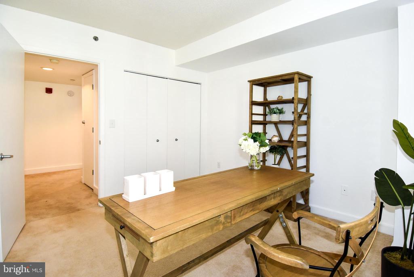
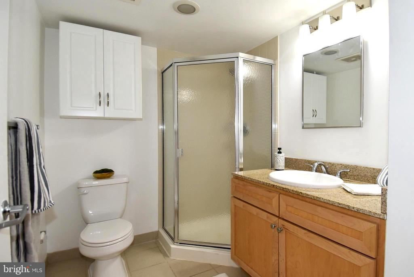
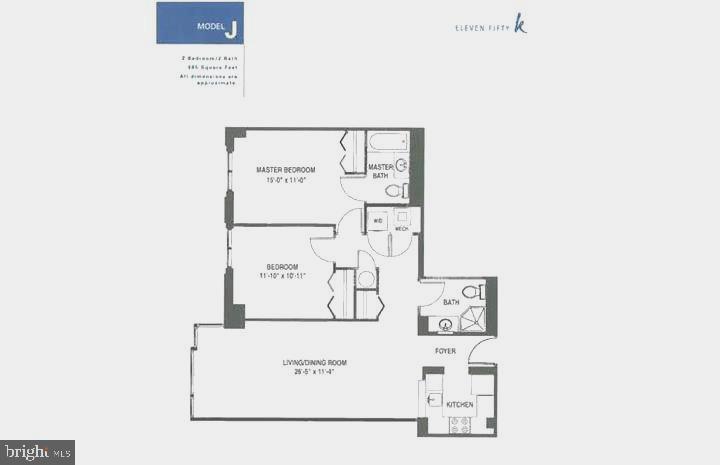
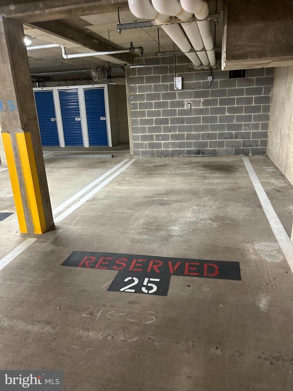
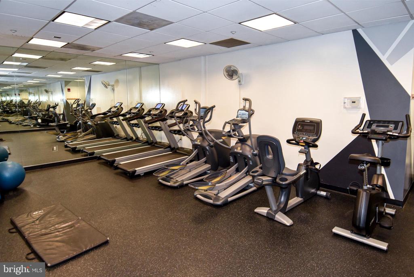
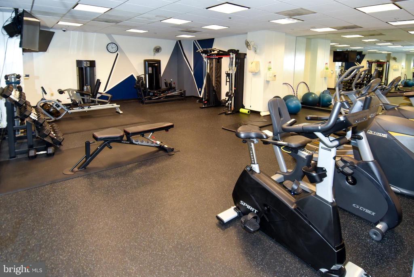
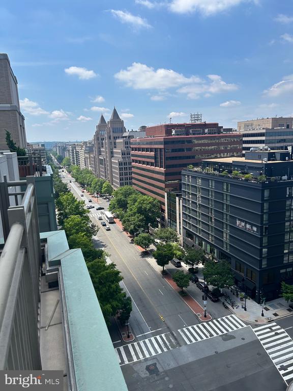
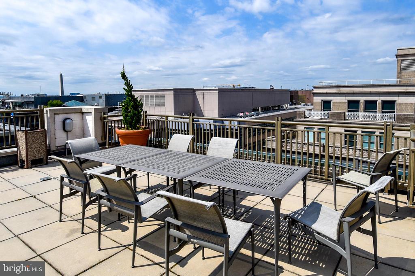
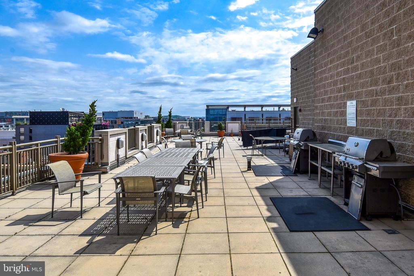
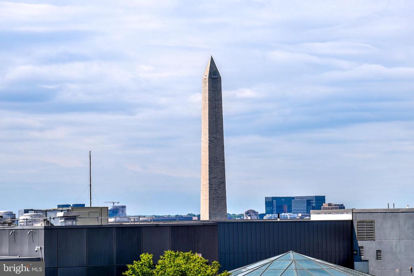
Fantastic unit at a fantastic location in Mount Vernon Square/Downtown! The best floor plan in a great building. This unit features 2 spacious and sunny bedrooms with large closets and two full bathrooms (primary en-suite). The living/dining area features hardwood flooring and panoramic West and North-facing windows with a bump-out feature that brings in ample light. The kitchen features marble counter-tops and stainless steel appliances. Washer and dryer are in unit. Enjoy the security of an assigned garage parking with inside access and two garage storage spaces. Building amenities include on-site management, receptionist, panoramic rooftop with grills, gym, and party room. Pet friendly building!

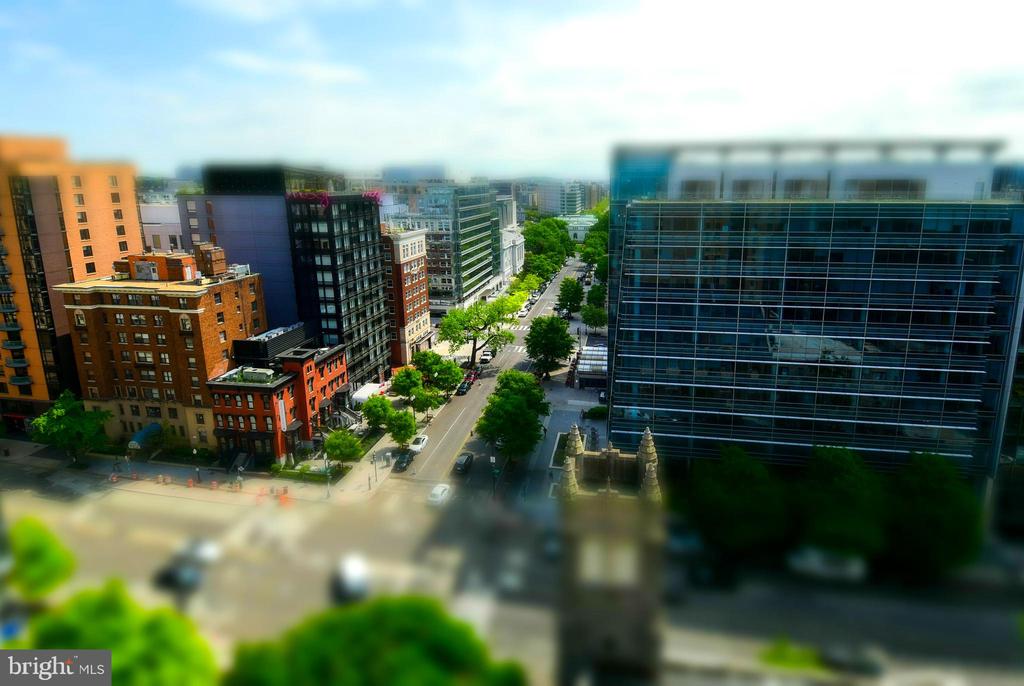
Residents or investors, take advantage of the post-Covid renaissance of this area. Straddling Downtown and Mount Vernon Square, blocks away from the Convention center, City Center, Chinatown, Gallery Place, Metro Center, Logan Circle and all the shopping, dining and entertainment that comes with it. New development at the Capitol One Arena is coming! Steps away from three Metro stations (Farragut, Metro Center, and Convention Center). Check out the entertainment, dining, shopping, transit, and cultural options within a half mile of this unit in the map attached in the documents. And that's not even the half of it. DC does not get better than this for comfort and lifestyle!

Overview

Property Status
Sold
Date Sold
August 26, 2024
MLS ID
DCDC2138136
Property Type
Residential
Year Built
2005

Features & Amenities

Total Area
902 Sq.Ft.
Neighborhood
Northwest Washington
Architecture Styles
Art Deco
Stories
1
Garage Spaces
1.0
Water Source
Public
Pool
No Pool
Parking
Attached Garage
Heat Type
Central
Air Conditioning
Central A/C
Laundry Room
Has Laundry, Dryer In Unit, Washer In Unit
Appliances
Dishwasher, Built-In Microwave, Oven/Range - Electric, Refrigerator, Washer/Dryer Stacked, Water Heater
Other Interior Features
Combination Dining/Living, Floor Plan - Open, Sprinkler System, Bathroom - Tub Shower, Window Treatments, Wood Floors
Sewer
Public Sewer
Disability Features
Elevator
HOA Amenities
Fitness Center, Reserved/Assigned Parking
Security Features
Resident Manager, Desk in Lobby, 24 hour security
Other Exterior Features
BBQ Grill
School District
DISTRICT OF COLUMBIA PUBLIC SCHOOLS
Sales Price
$607,000
Real Estate Tax
$4,755/yr
Zoning
MULTI FAMILY

Downloads

1150 K STREET NW Unit: 408

Schedule a Tour

I would love to help you see this beautiful home! As a full-service brokerage, I can help you tour. Please submit an offer, and answer questions about the buying process.


Thank you

for your interest in 1150 K STREET NW Unit: 408, WASHINGTON, DC 20005

1150 K STREET NW Unit: 408
Navigate
Northwest Washington

Explore Northwest Washington

read more

Follow Us On Instagram