Leave a Message

Thank you for your message. I will be in touch with you shortly.

Explore Properties

Property Description

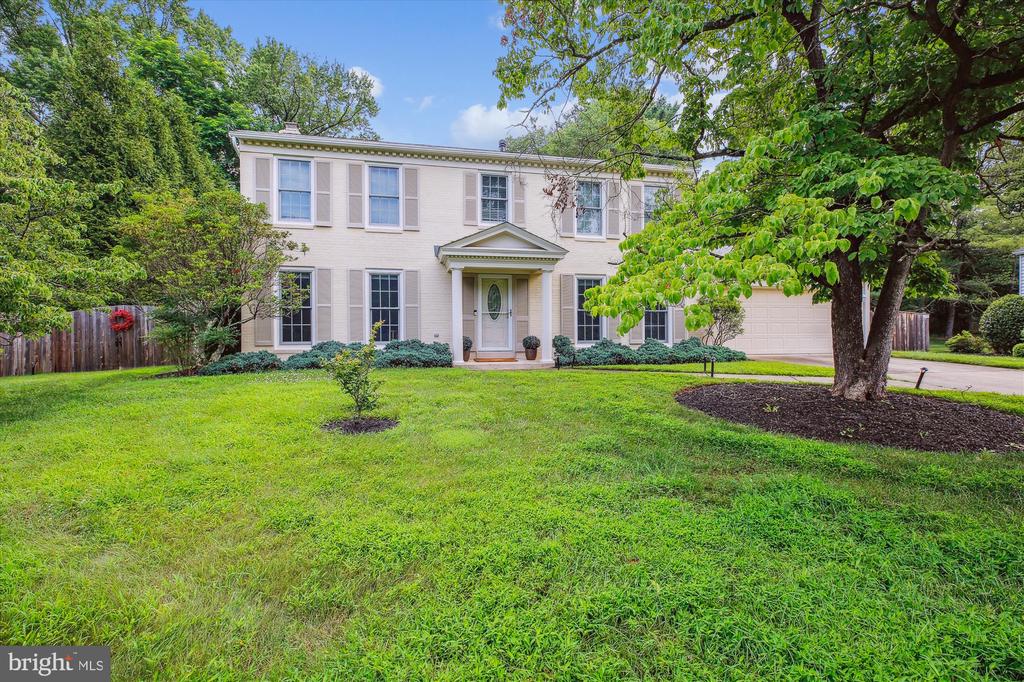
Charming Brick Colonial in Sought-After Roberts Glen
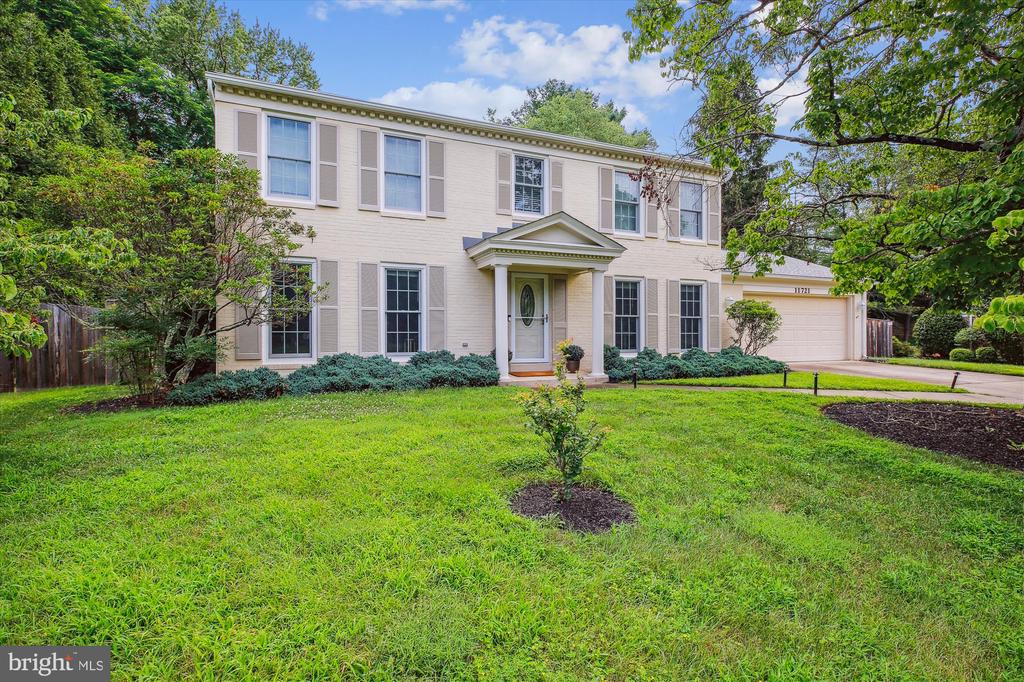
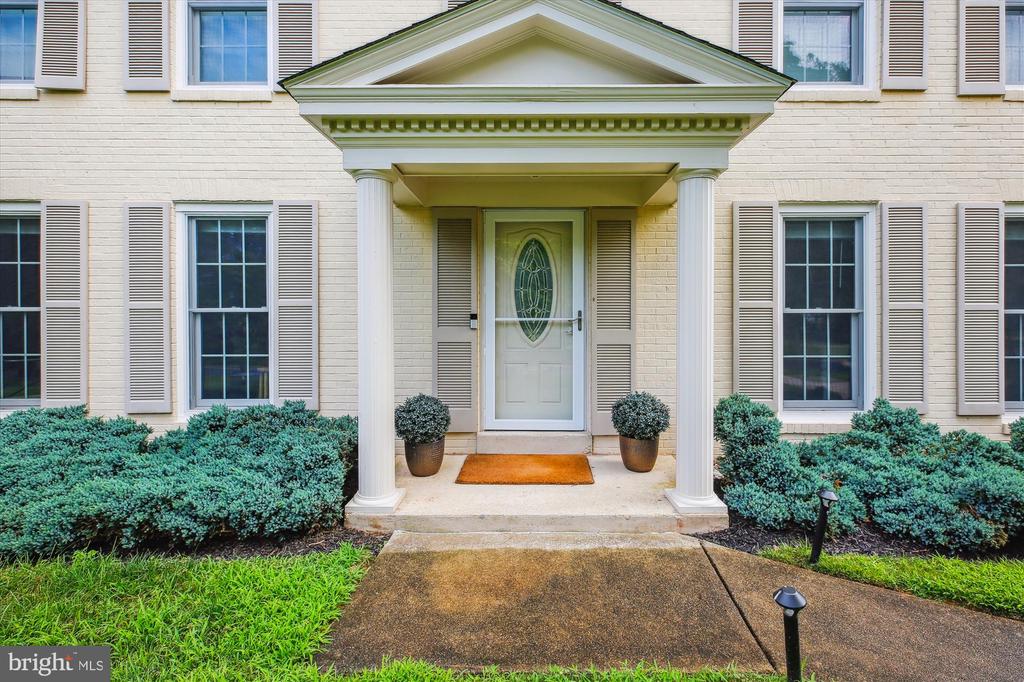
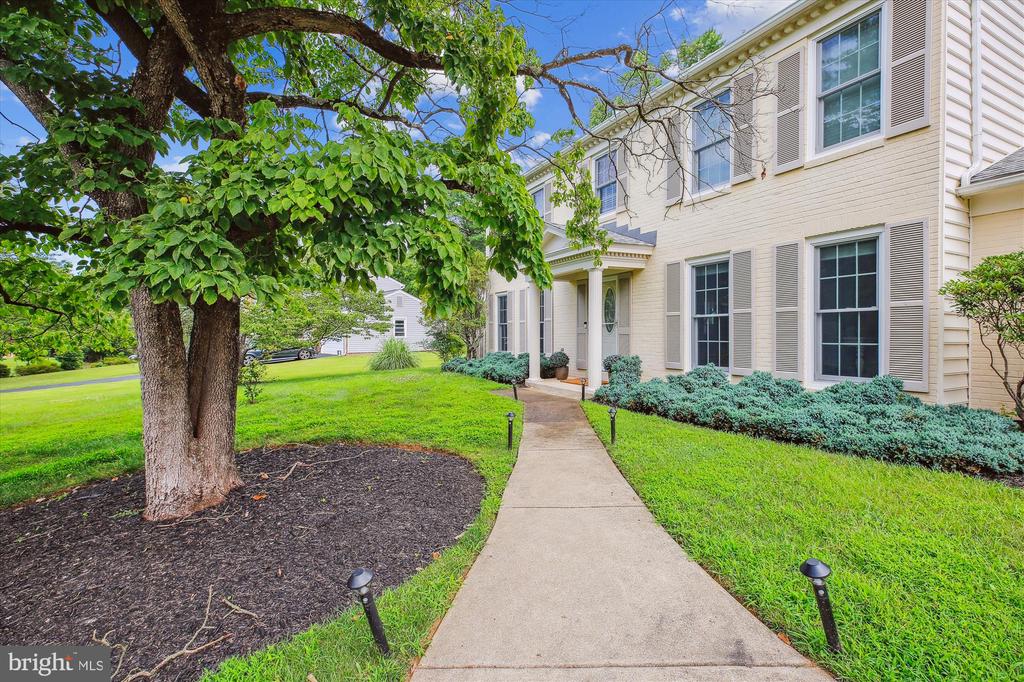
Welcome to this beautifully updated brick colonial nestled in the desirable Roberts Glen community--just minutes from Potomac Village and I-270. This elegant home combines timeless character with modern upgrades, featuring an all-brick facade, newer roof, and fully replaced siding.
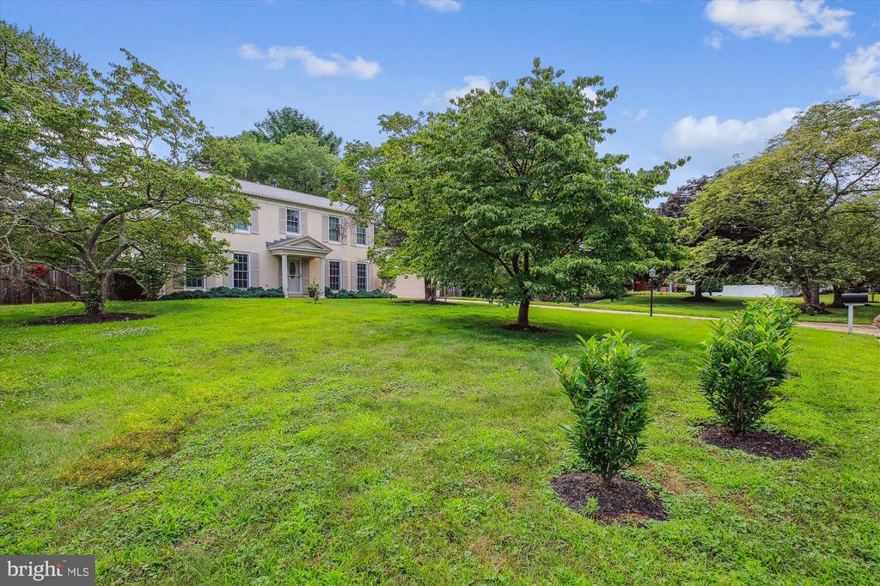
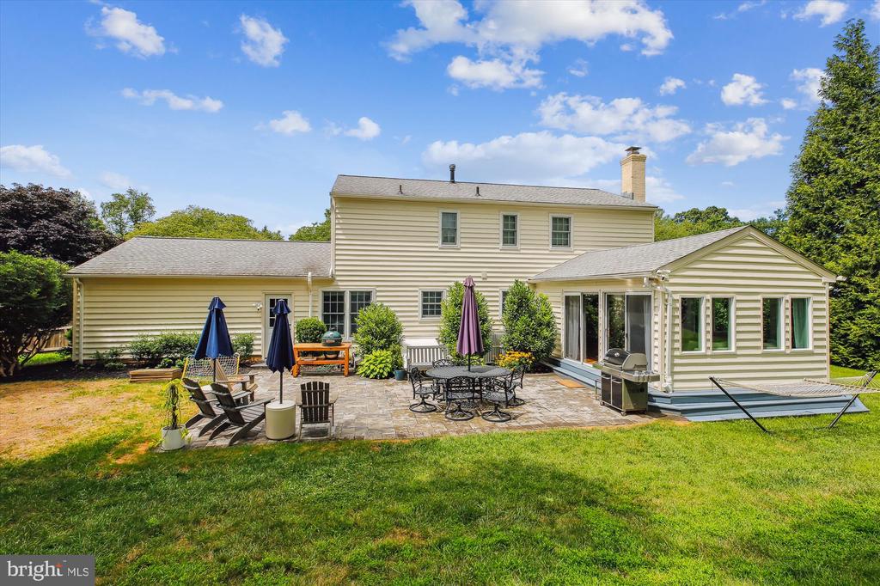
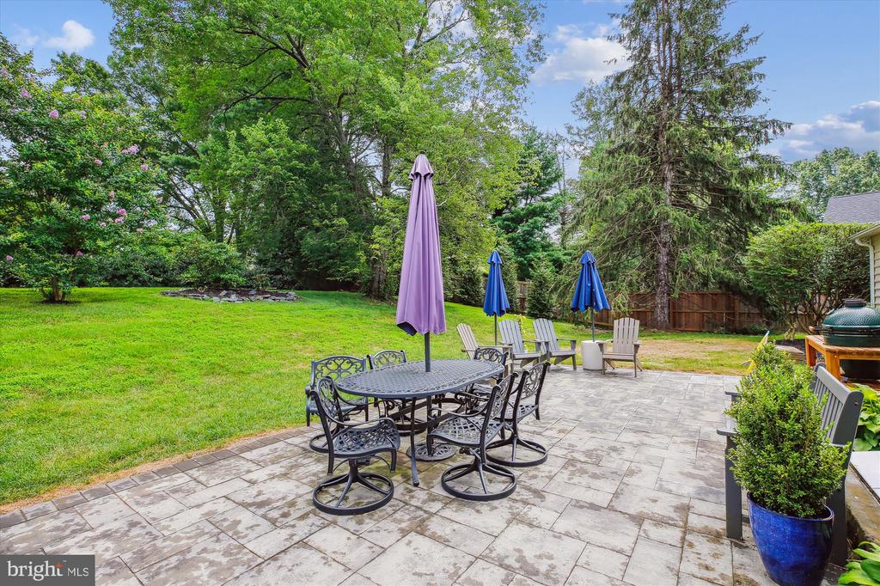
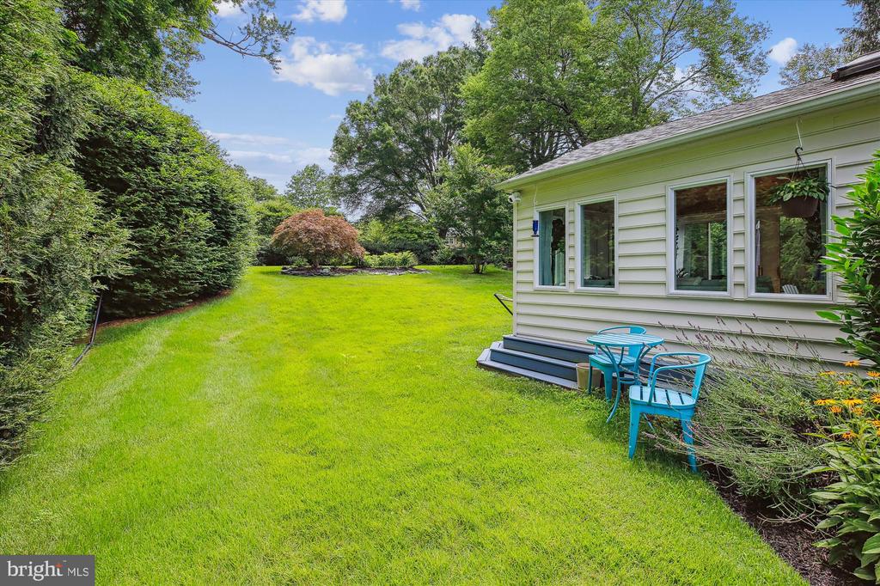
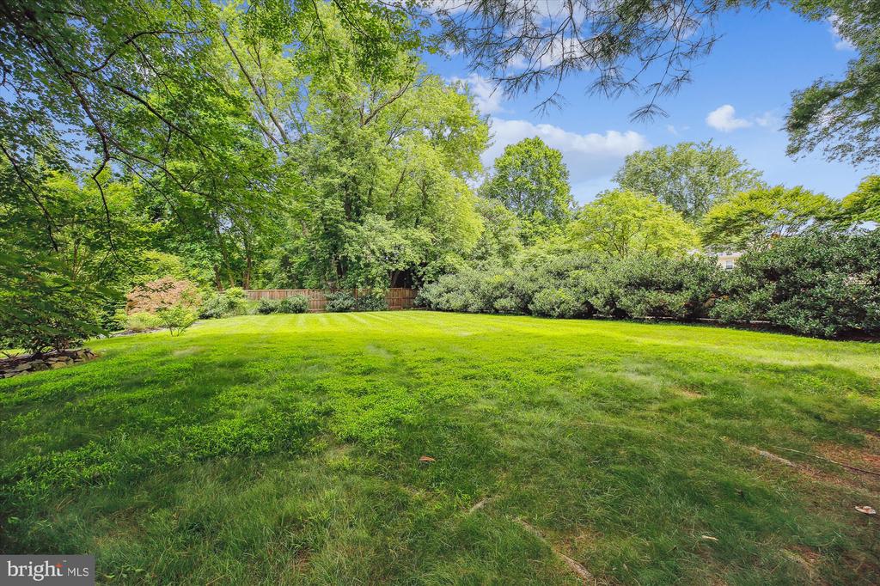
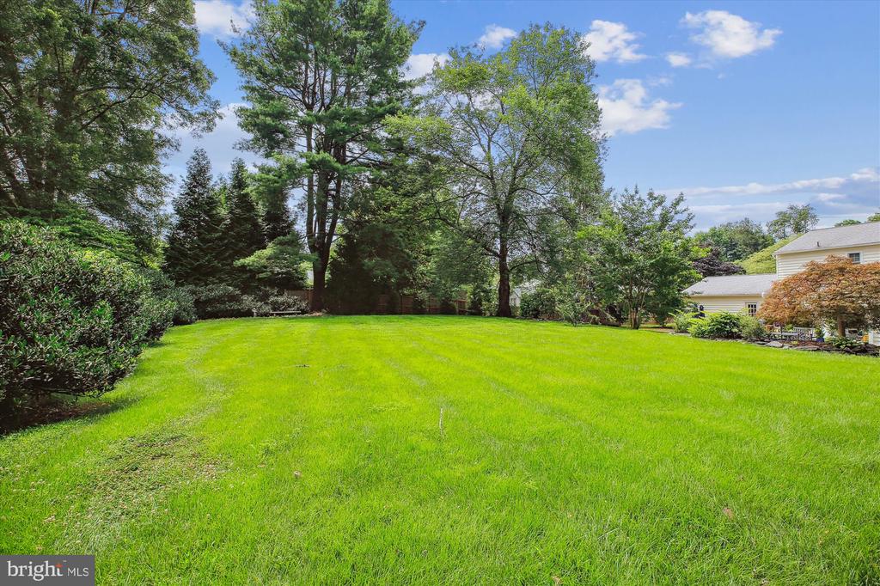
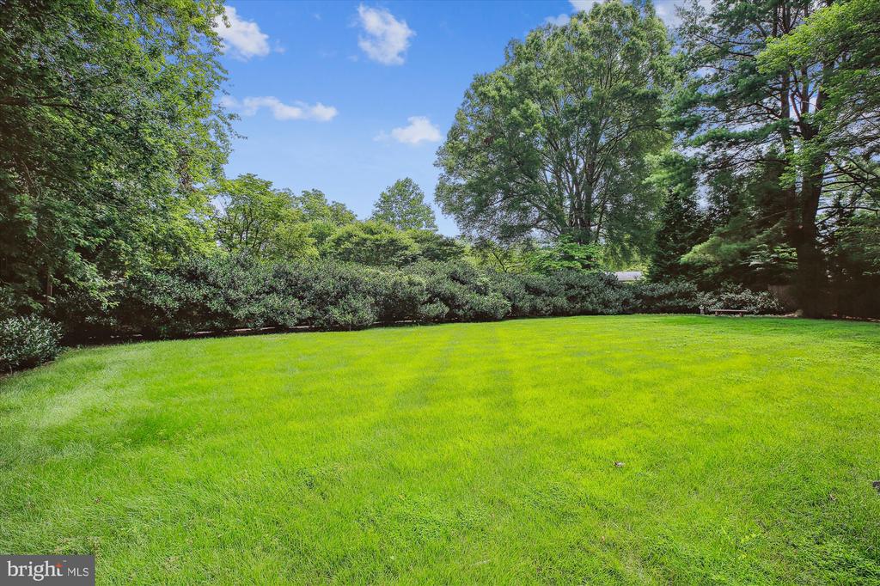
Set on a spacious 1/2-acre lot, the property sits back from the street for added privacy while offering abundant open green space in the back--perfect for outdoor activities, play, or quiet relaxation.
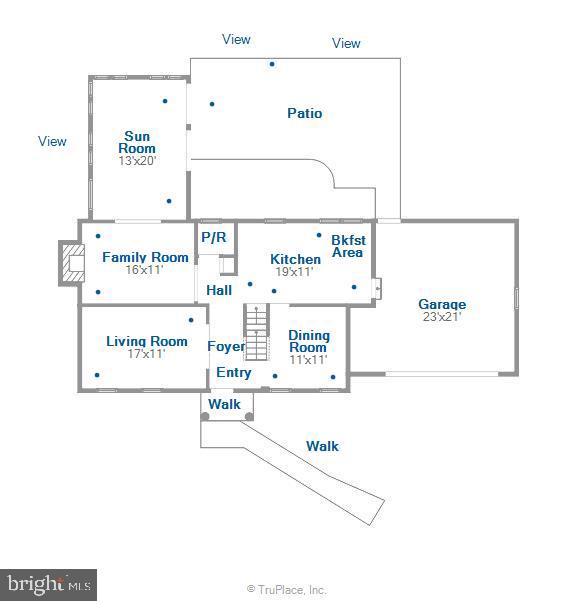
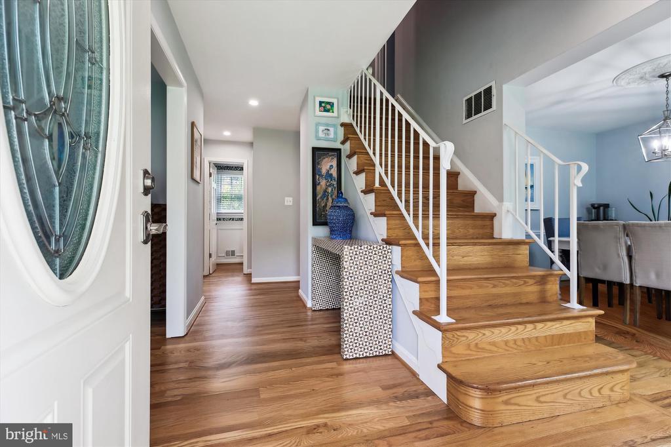
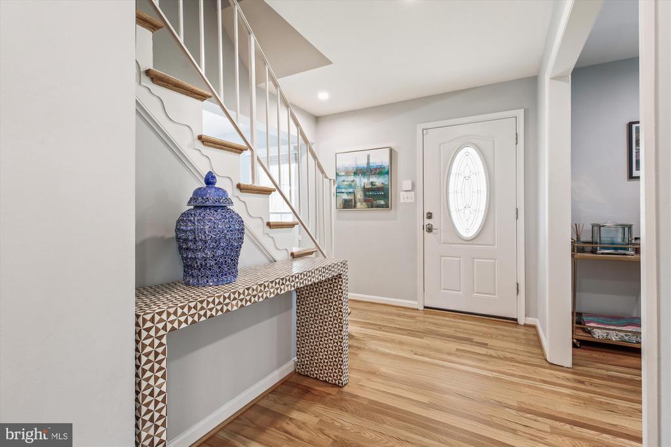
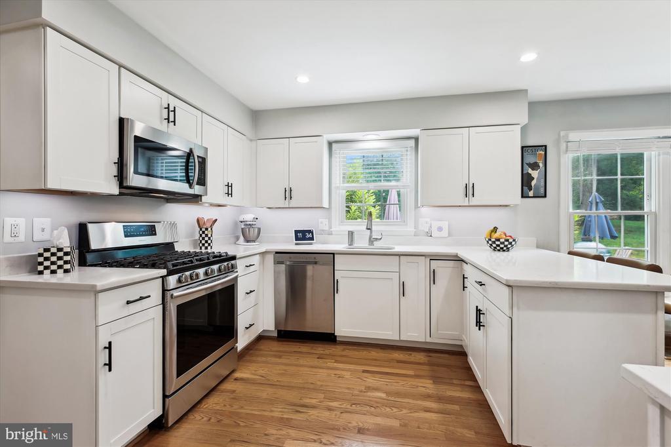
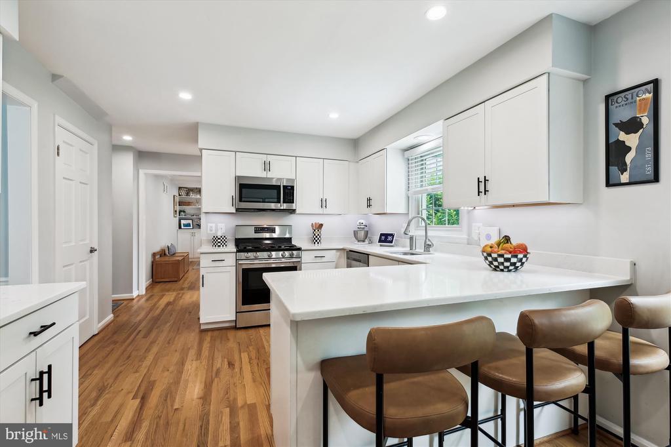
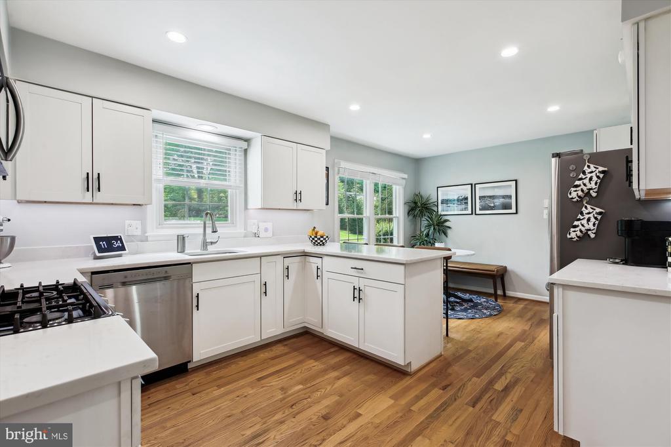
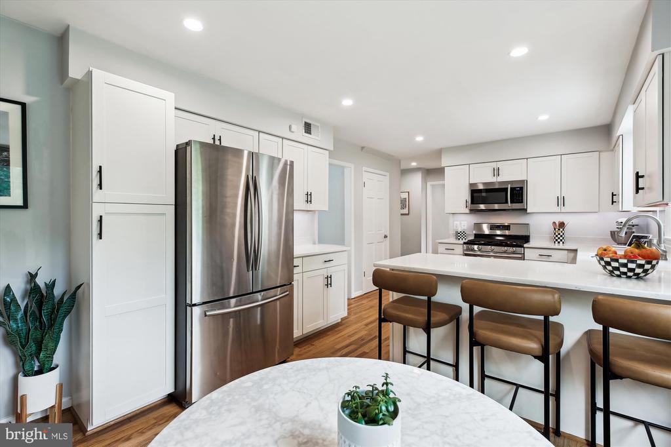
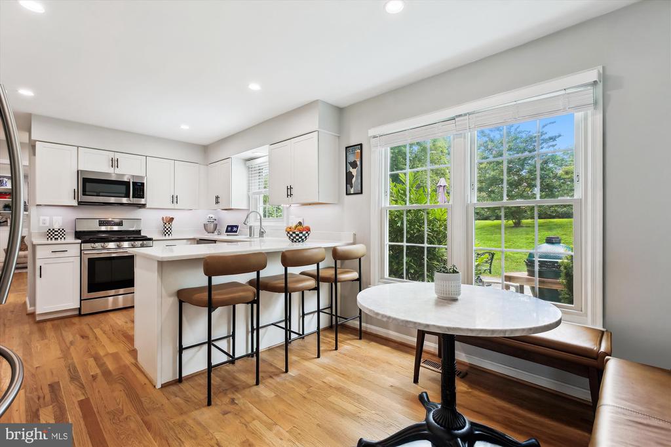
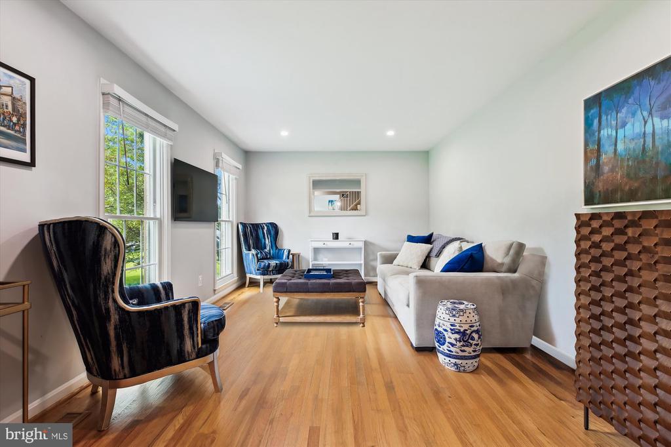
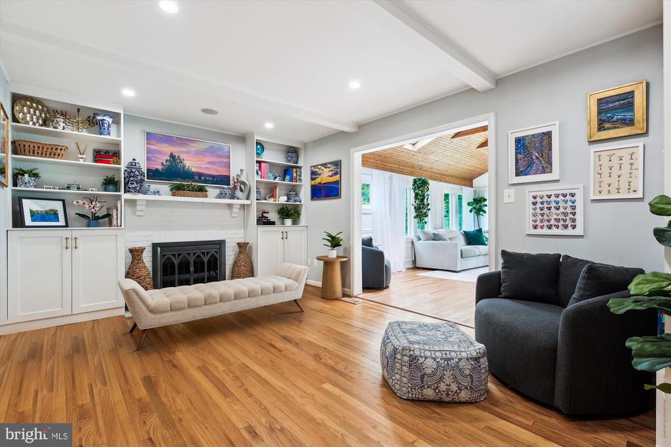
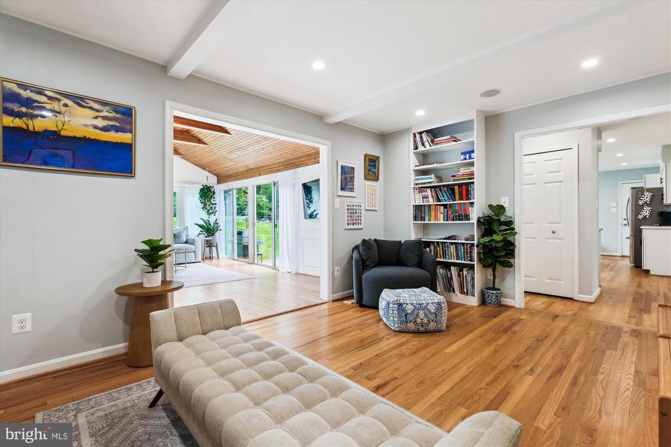
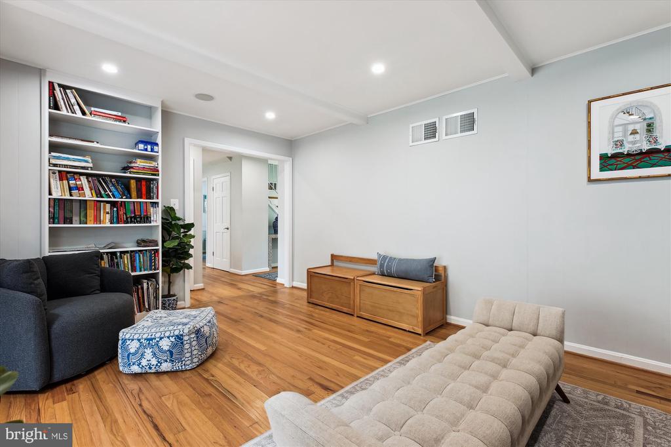
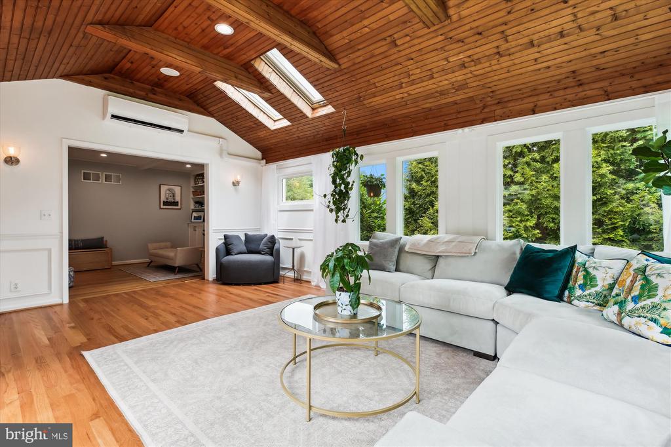
Step inside to find gleaming hardwood floors throughout and a thoughtfully designed floor plan. The renovated kitchen boasts designer cabinetry, quartz countertops, stainless steel appliances, counter seating, and a cozy breakfast nook. The adjacent family room features custom built-ins, a wood-burning fireplace with a new chimney liner, and has been opened up to flow seamlessly into the show-stopping sunroom.
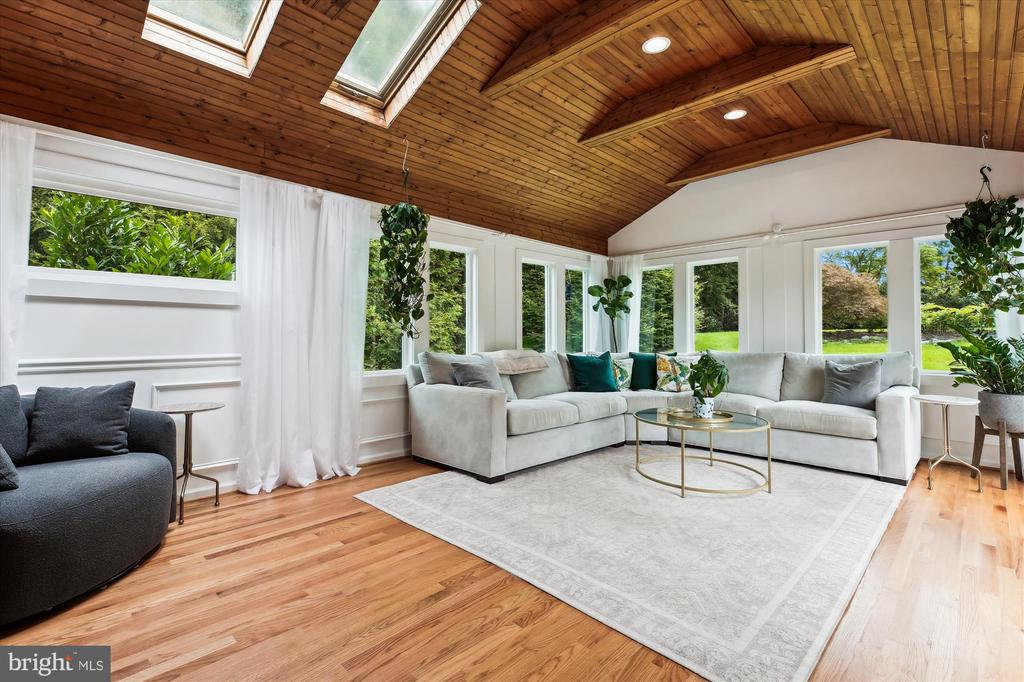
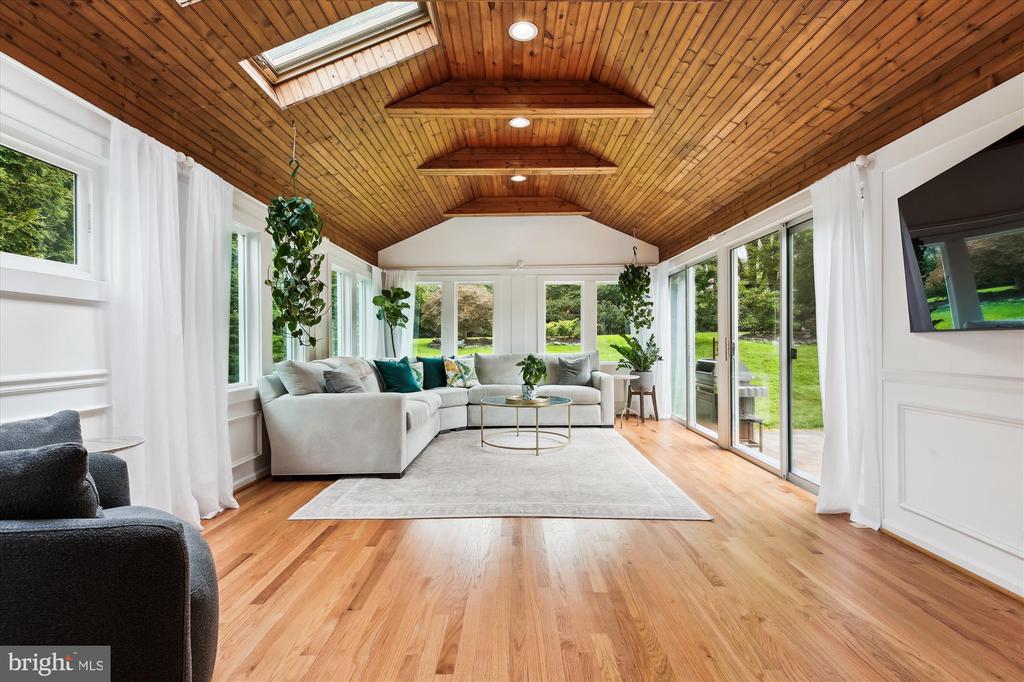
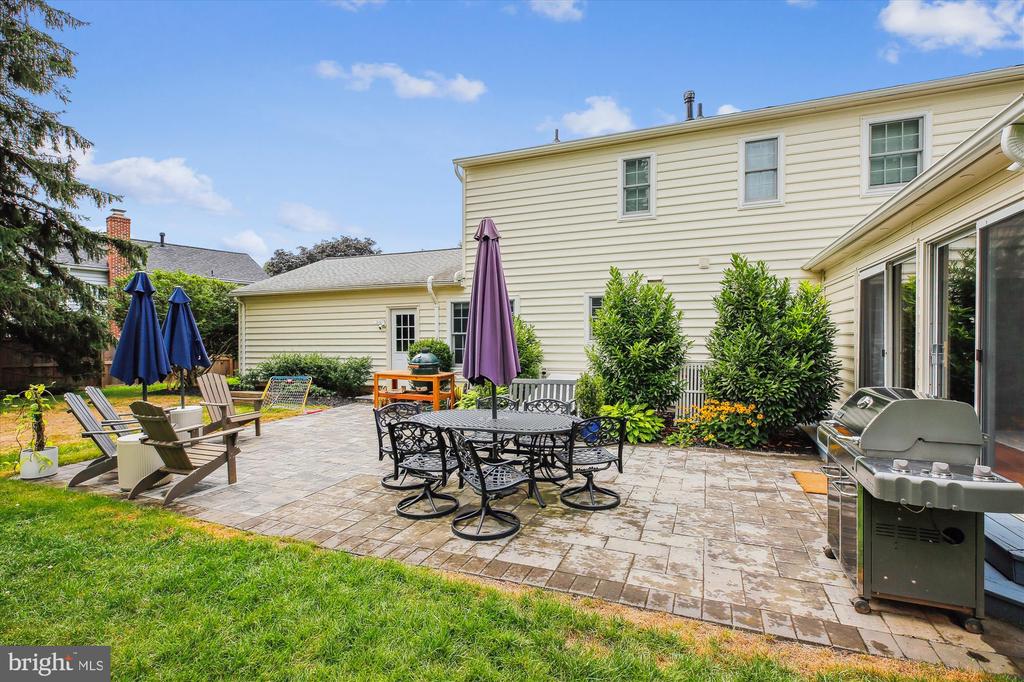
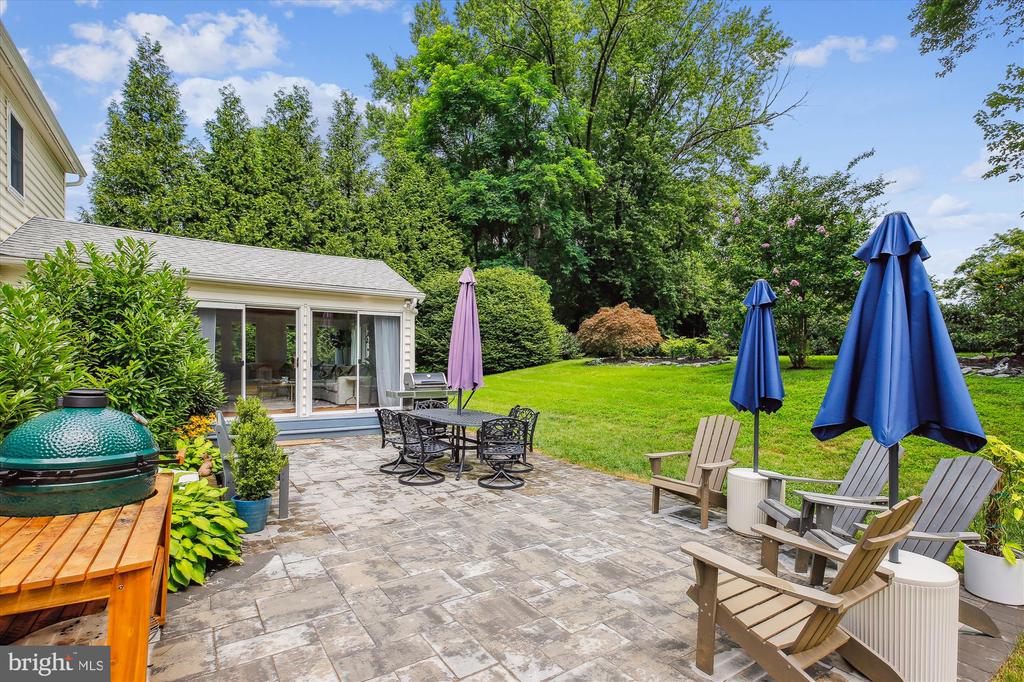
Flooded with natural light, the expansive sunroom offers cathedral ceilings, wraparound windows, and climate control--making it a perfect space for year-round enjoyment. From here, step out to a beautifully landscaped backyard oasis complete with lush lawn, mature trees for privacy, and extensive hardscaping with pavers--ideal for entertaining.
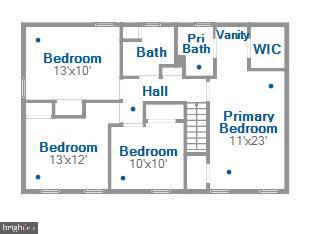
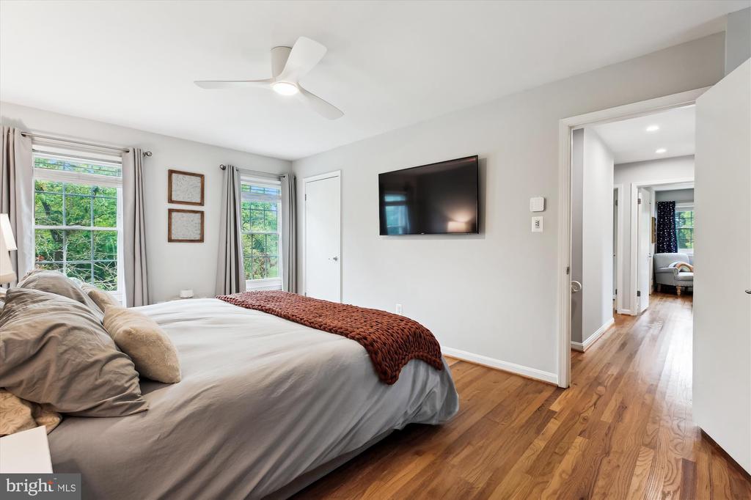
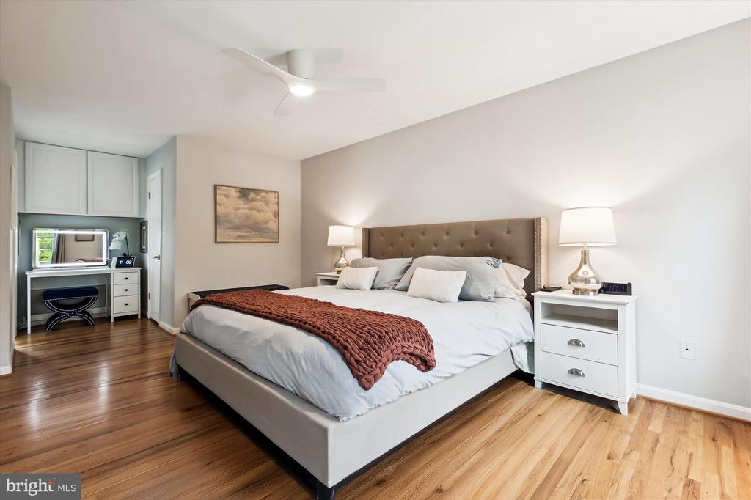
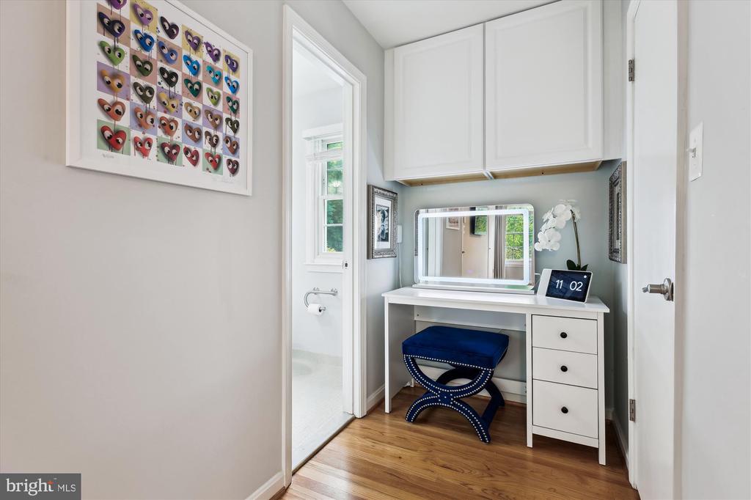
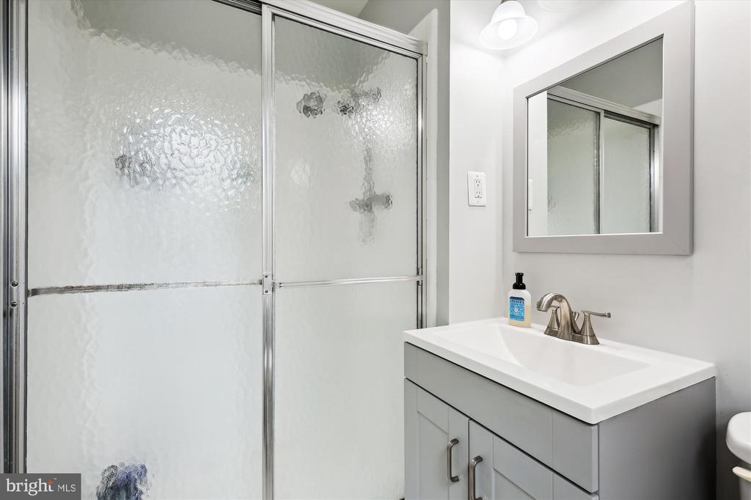
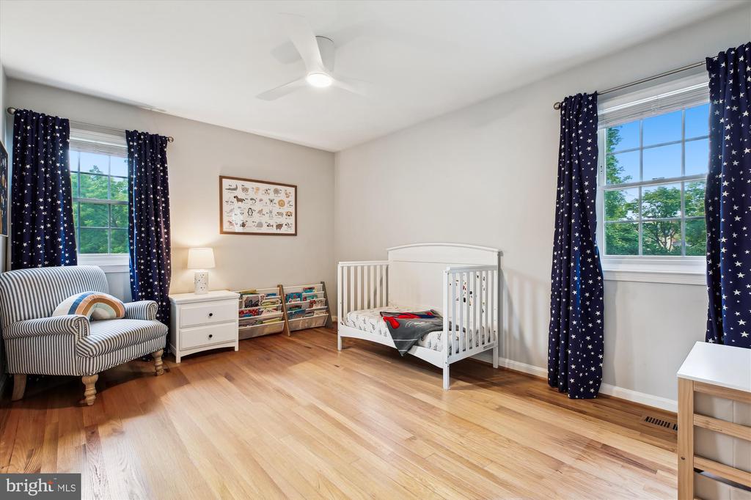
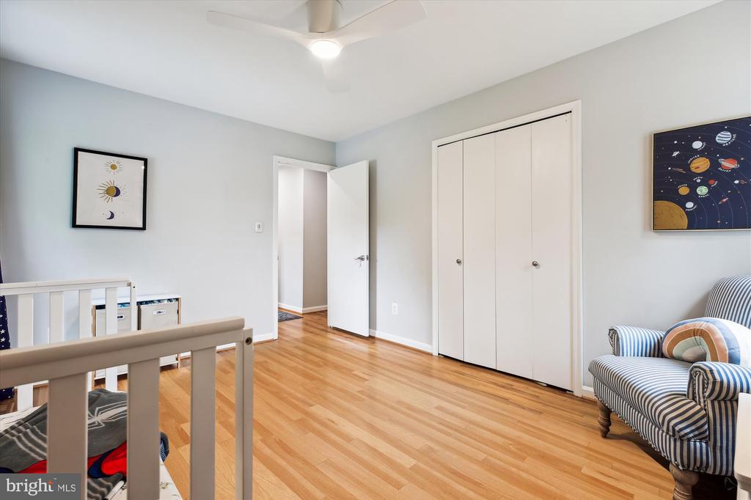
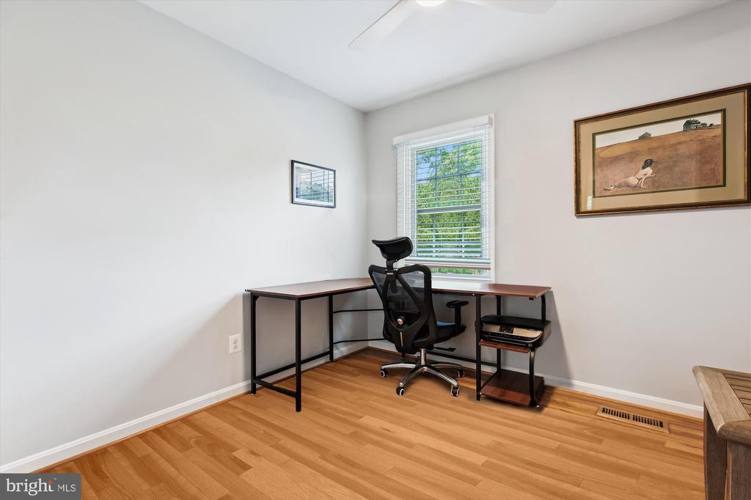
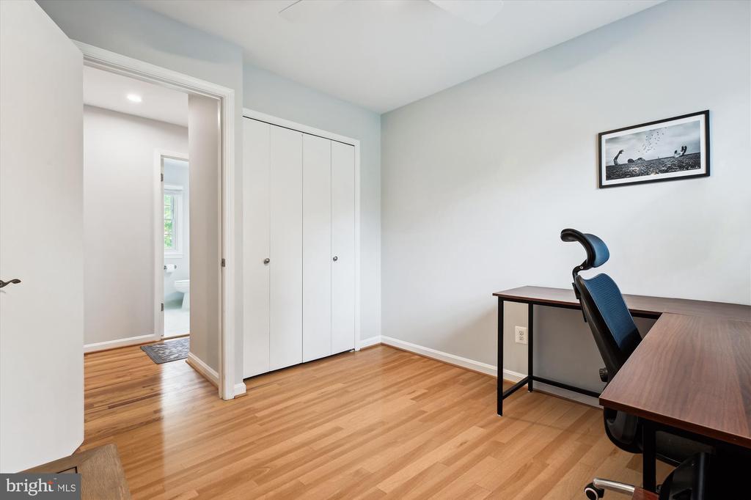
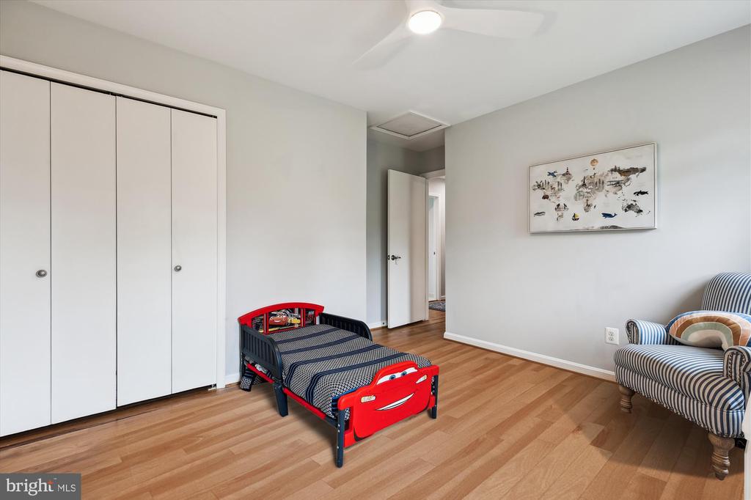
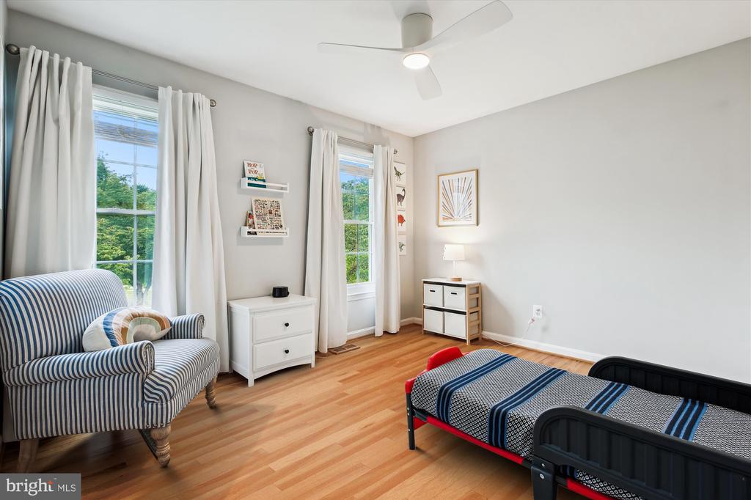
Upstairs, you'll find four generously sized bedrooms, including a spacious primary suite with a walk-in closet, dressing area, and in-suite bath. One of the secondary bedrooms is perfect for a home office or guest room.
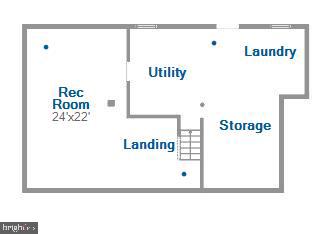
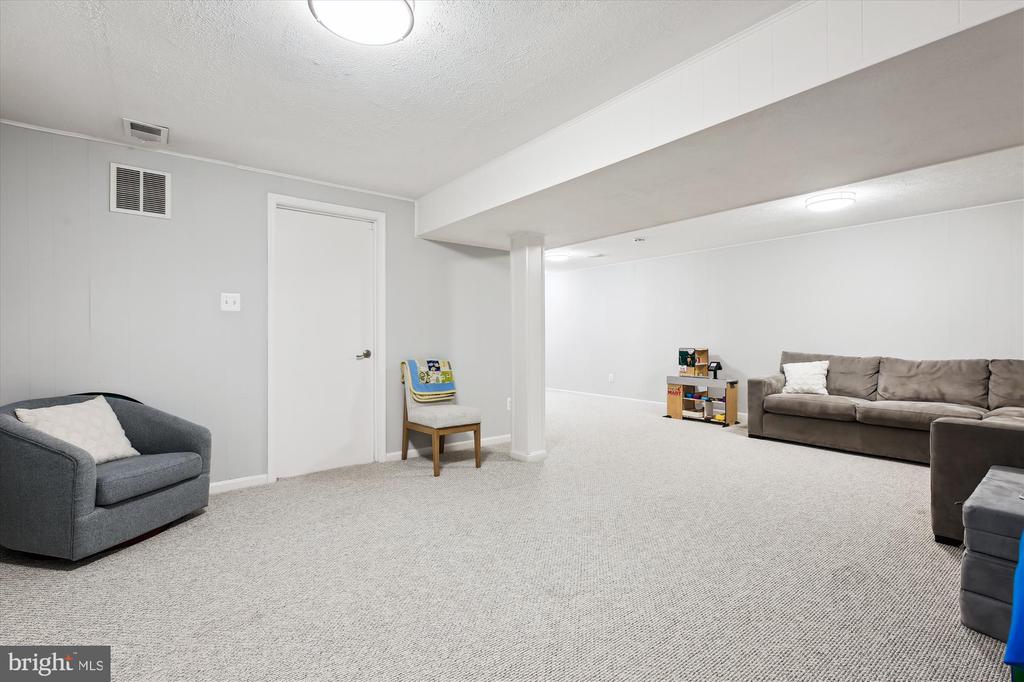
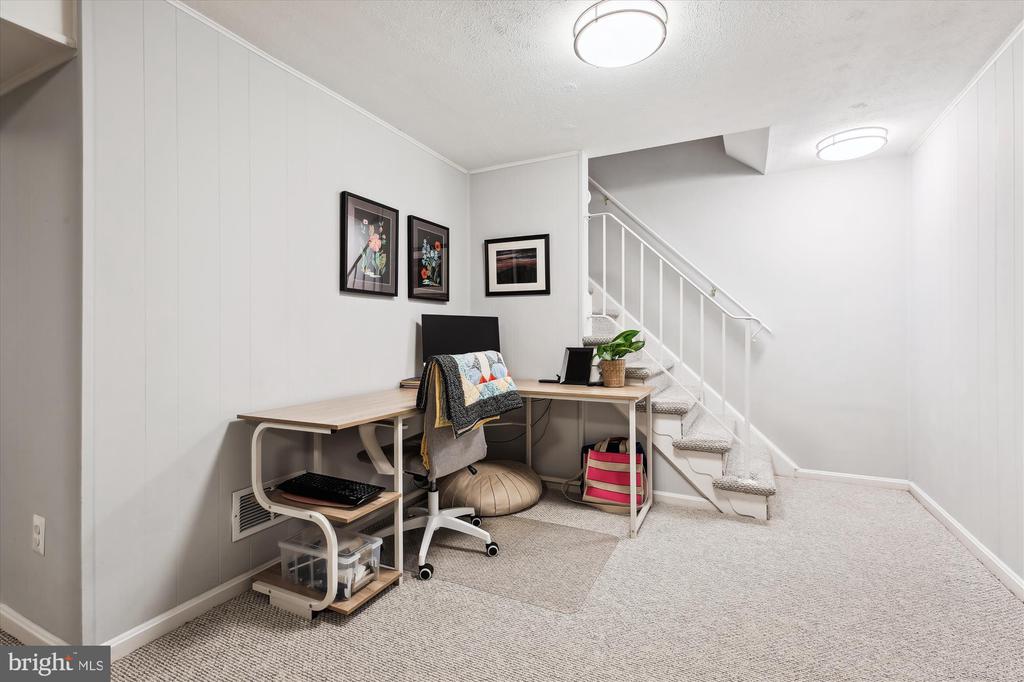
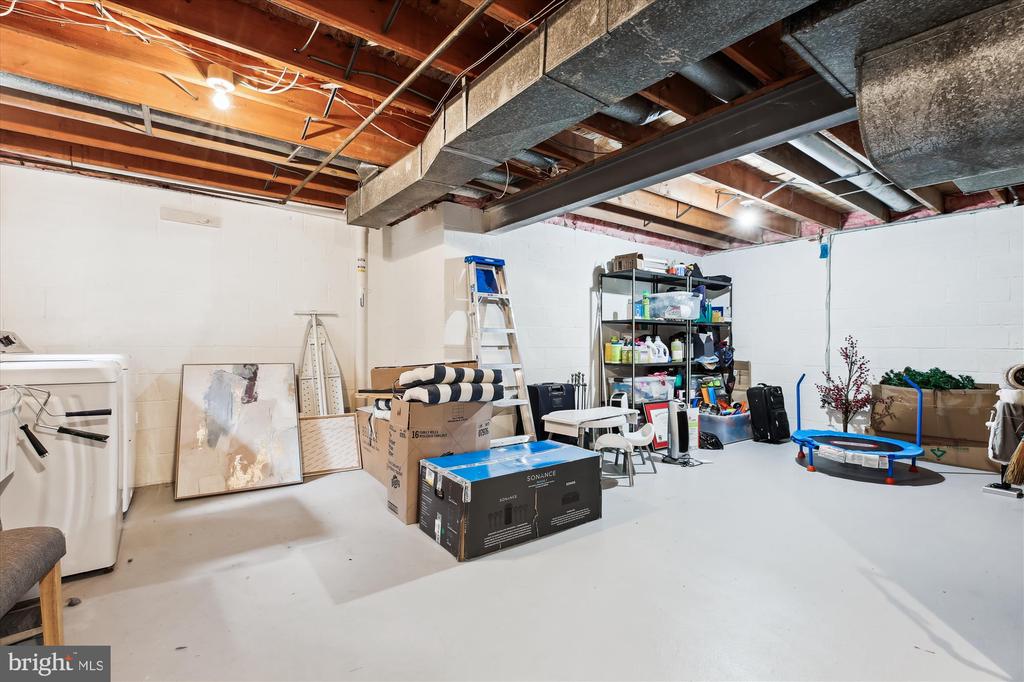
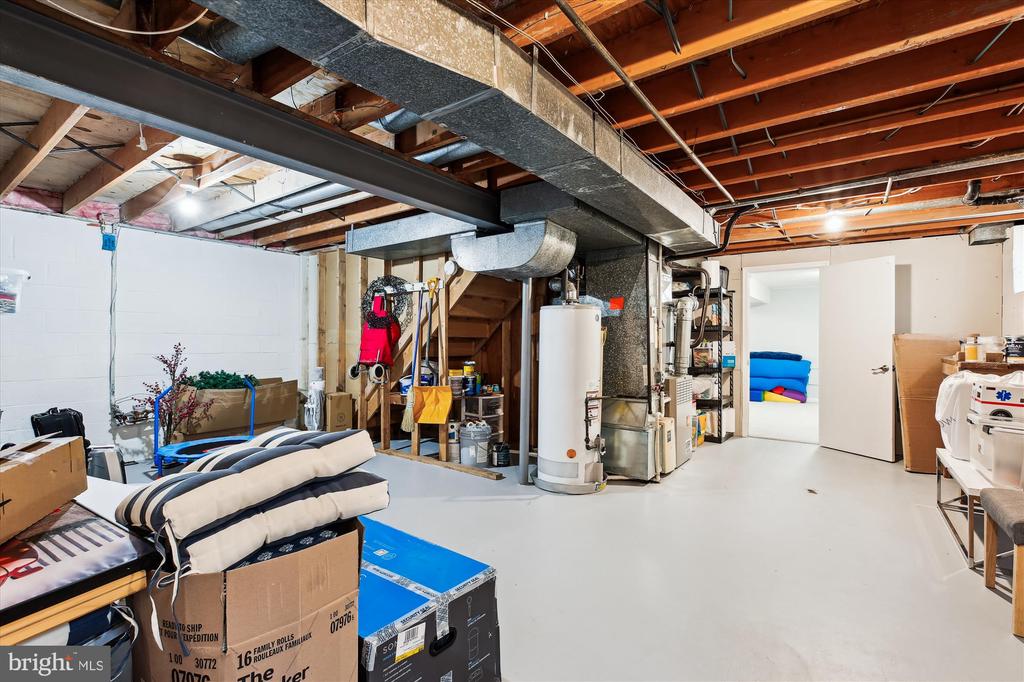
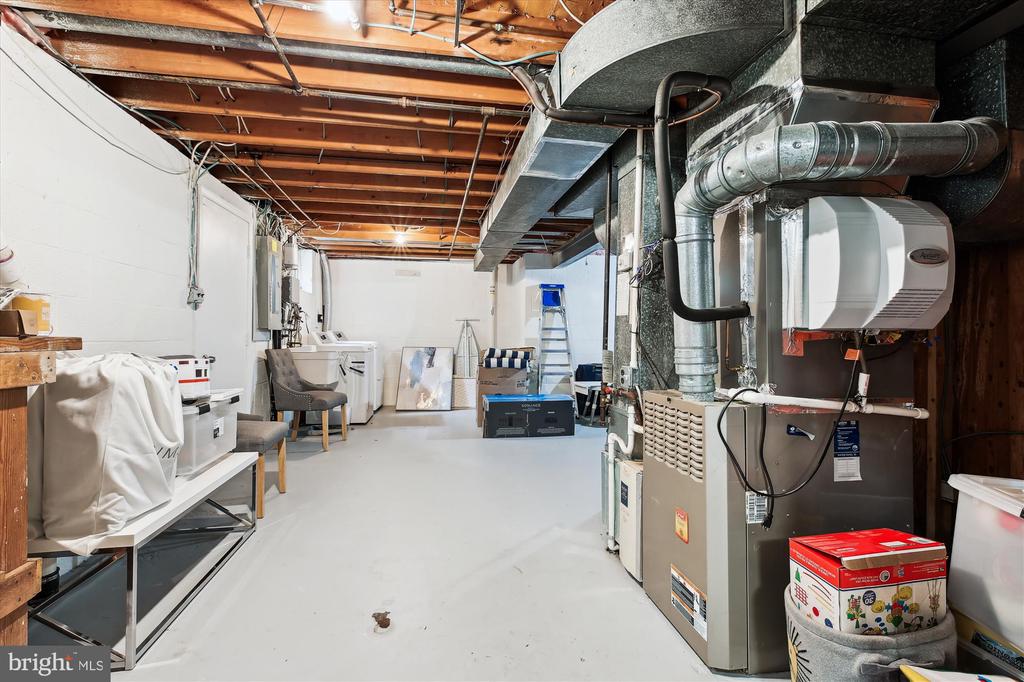
The finished lower level offers tremendous potential with a large recreational area and abundant storage space--ready to be transformed into an additional bedroom, bathroom, or home gym.
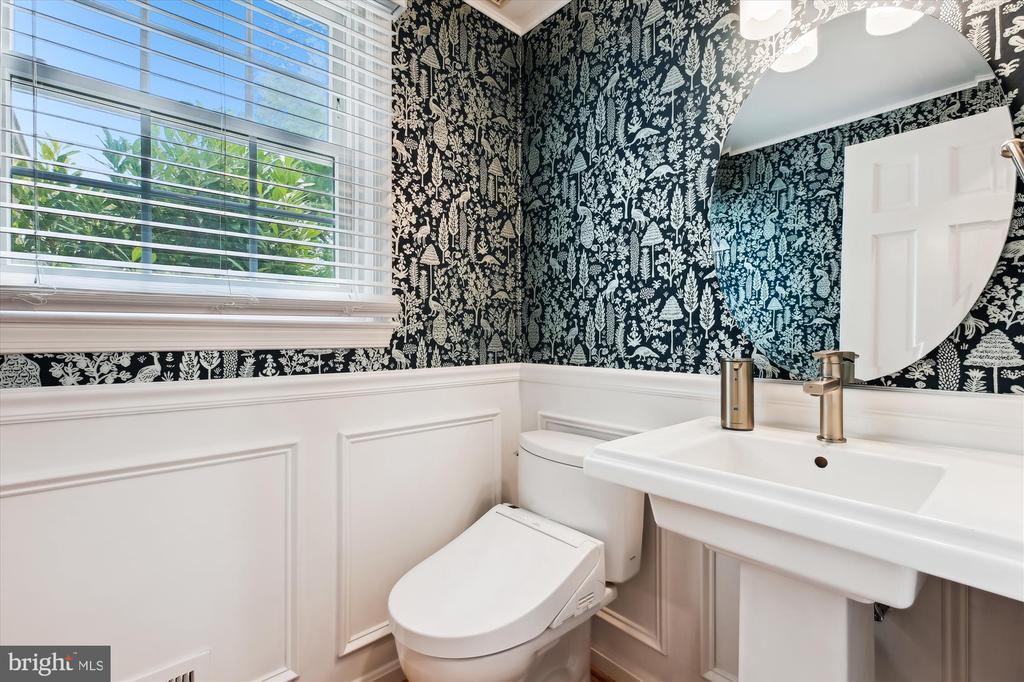
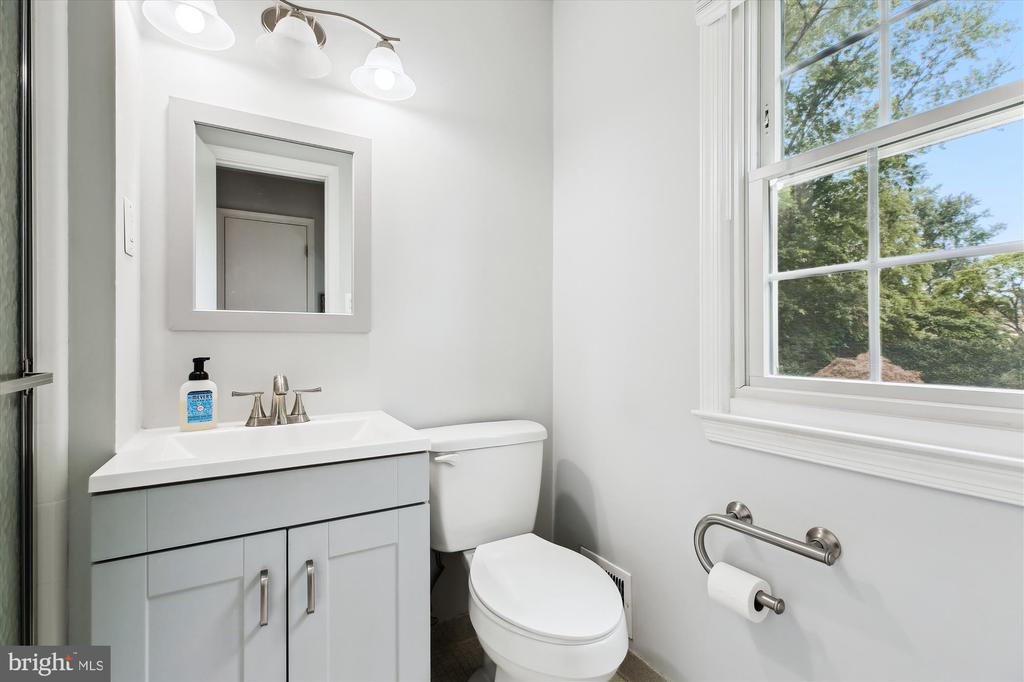
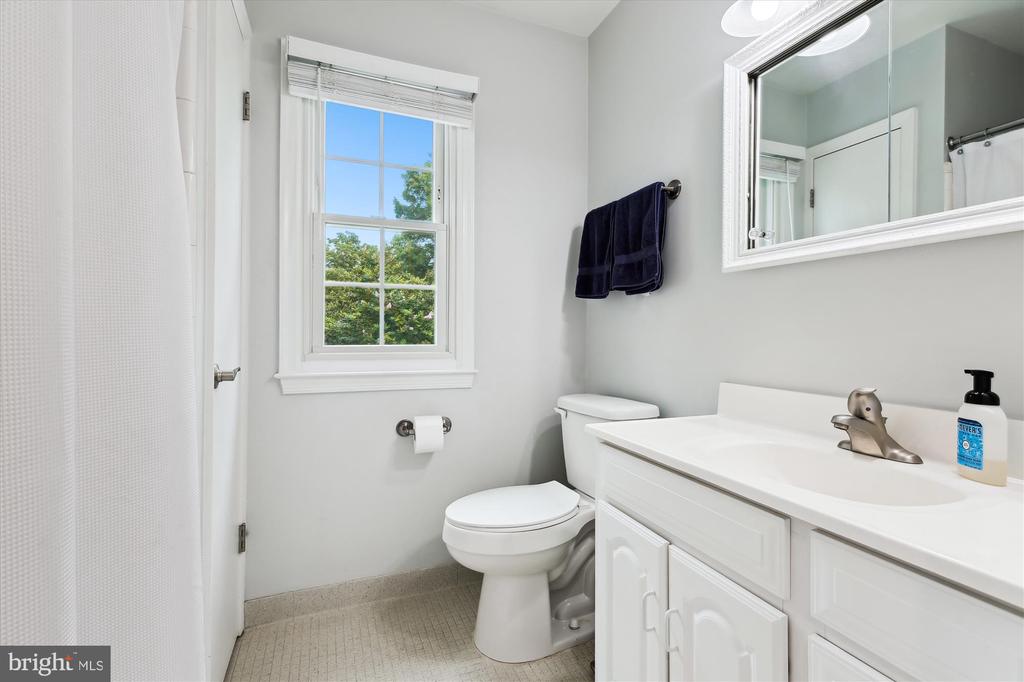
Additional highlights include: All new windows, new 2.5 ton HVAC unit, fully renovated powder room, ceiling speakers in family room & sunroom, new recessed lighting throughout, recently updated landscaping and hardscaping.
With extensive upgrades, inviting living spaces, a beautiful lot, and an unbeatable location, this lovely home is move-in ready and not to be missed!

Overview

Property Status
Sold
Date Sold
August 8, 2025
Lot Size
0.52 Acres
MLS ID
MDMC2189848
Property Type
Residential
Year Built
1971

Features & Amenities

Total Area
3,102 Sq.Ft.
Architecture Styles
Colonial
Stories
3
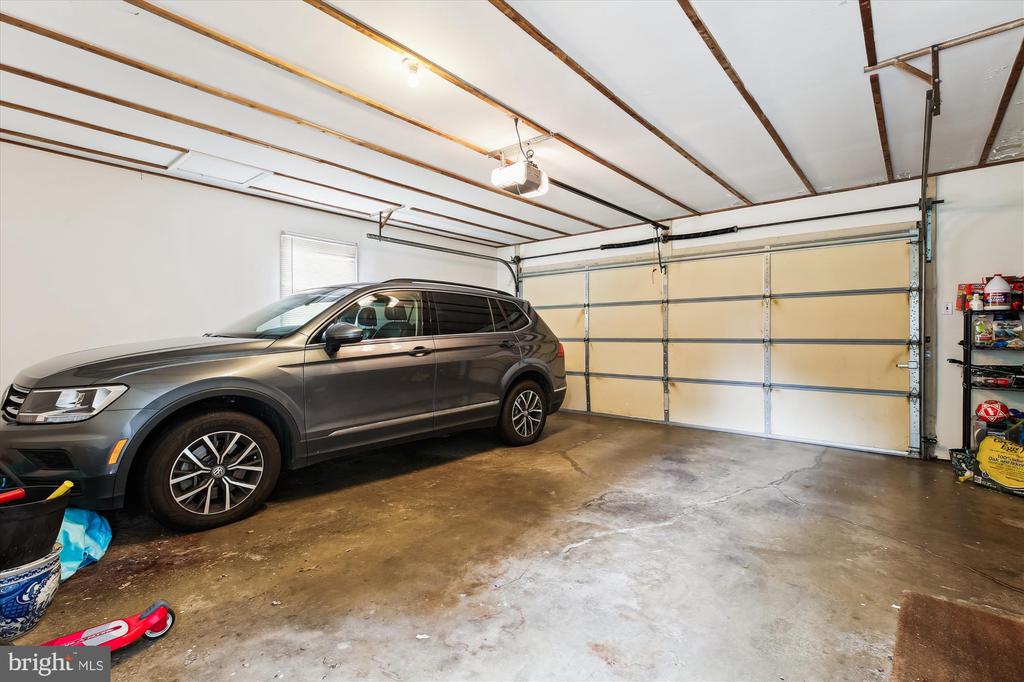
Garage Spaces
2.0
Water Source
Public
Utilities
Cable TV, Electric Available, Natural Gas Available, Phone Available, Sewer Available, Water Available
Pool
Yes - Community
Roof
Asphalt
Lot Features
Rear Yard
Parking
Attached Garage, Driveway
Heat Type
Central, Forced Air
Air Conditioning
Central A/C
Laundry Room
Basement
Fireplace
Brick
Appliances
Dishwasher, Disposal, Dryer - Electric, Energy Efficient Appliances, Oven/Range - Gas, Refrigerator, Stainless Steel Appliances, Washer
Other Interior Features
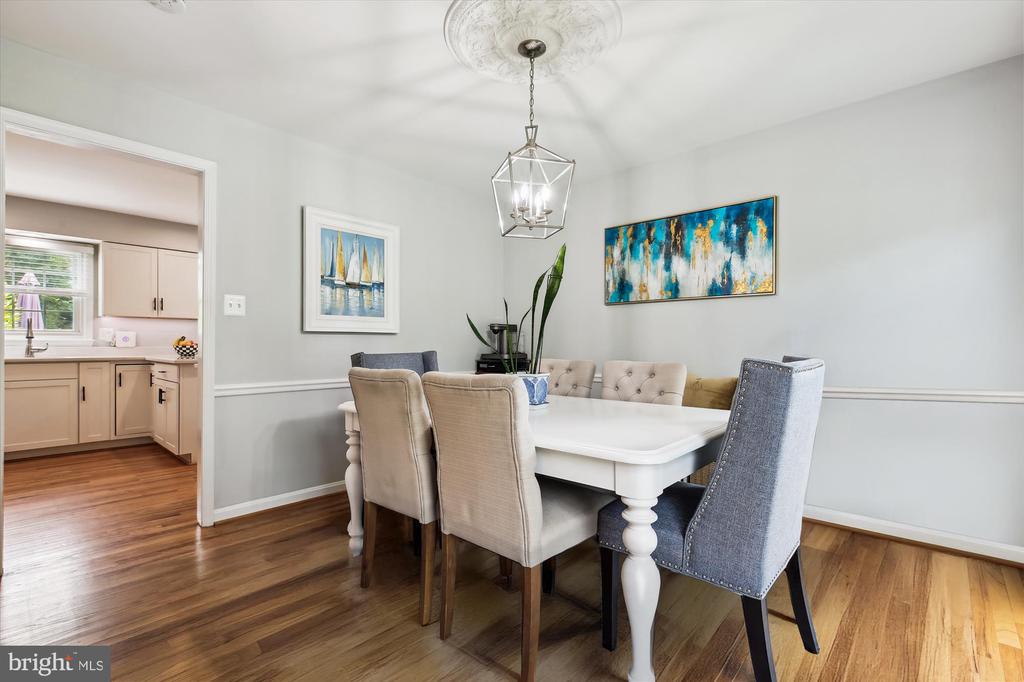
Breakfast Area, Ceiling Fan(s), Floor Plan - Traditional, Formal/Separate Dining Room, Kitchen - Eat-In, Kitchen - Gourmet, Kitchen - Table Space, Primary Bath(s), Pantry, Recessed Lighting, Skylight(s), Upgraded Countertops, Attic, Built-Ins, Dining Area, Family Room Off Kitchen, Window Treatments
Sewer
Public Sewer
Substructure
Brick/Mortar
Disability Features
Level Entry - Main
Security Features
Carbon Monoxide Detectors, Smoke Detector
Other Exterior Features
Extensive Hardscape
Elementary School
WAYSIDE
Middle School
HERBERT HOOVER
High School
WINSTON CHURCHILL
School District
MONTGOMERY COUNTY PUBLIC SCHOOLS
Sales Price
$1,200,000
Real Estate Tax
$9,731/yr
Zoning
R200

Downloads

11721 AMBLESIDE DRIVE

Schedule a Tour

I would love to help you see this beautiful home! As a full-service brokerage, I can help you tour. Please submit an offer, and answer questions about the buying process.

Thank you

for your interest in 11721 AMBLESIDE DRIVE, POTOMAC, MD 20854

11721 AMBLESIDE DRIVE
Navigate
11721 AMBLESIDE DRIVE
explore in 3d

Follow Us On Instagram