Leave a Message

Thank you for your message. I will be in touch with you shortly.

Explore Properties

Property Description

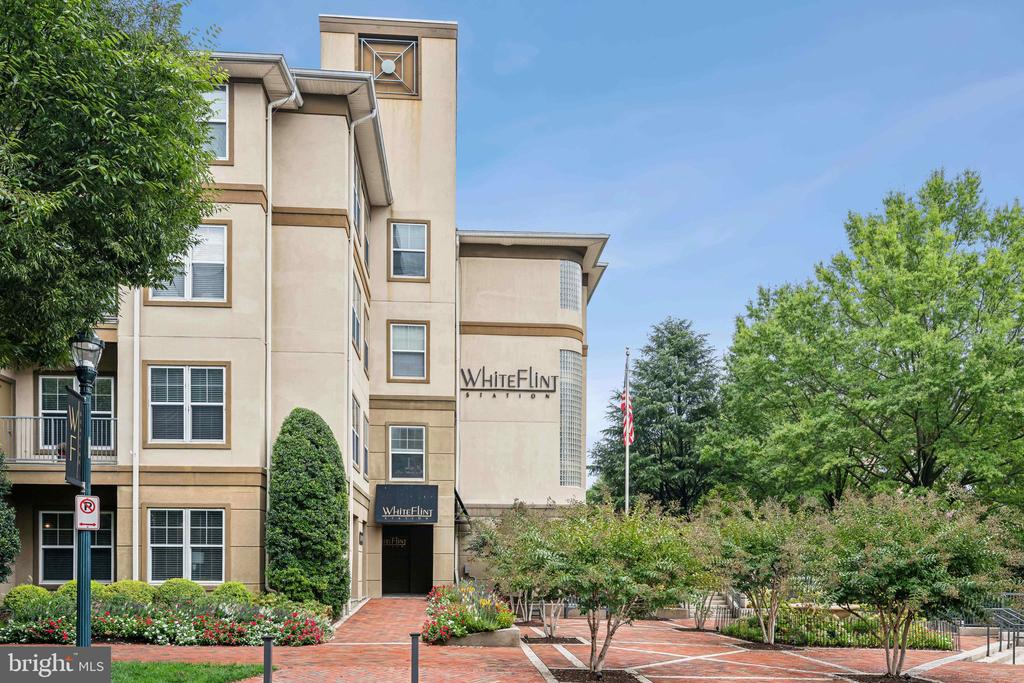
Price Reduced and the best value in area! Top-Floor Condo in White Flint Station - Prime Location & Penthouse Living!

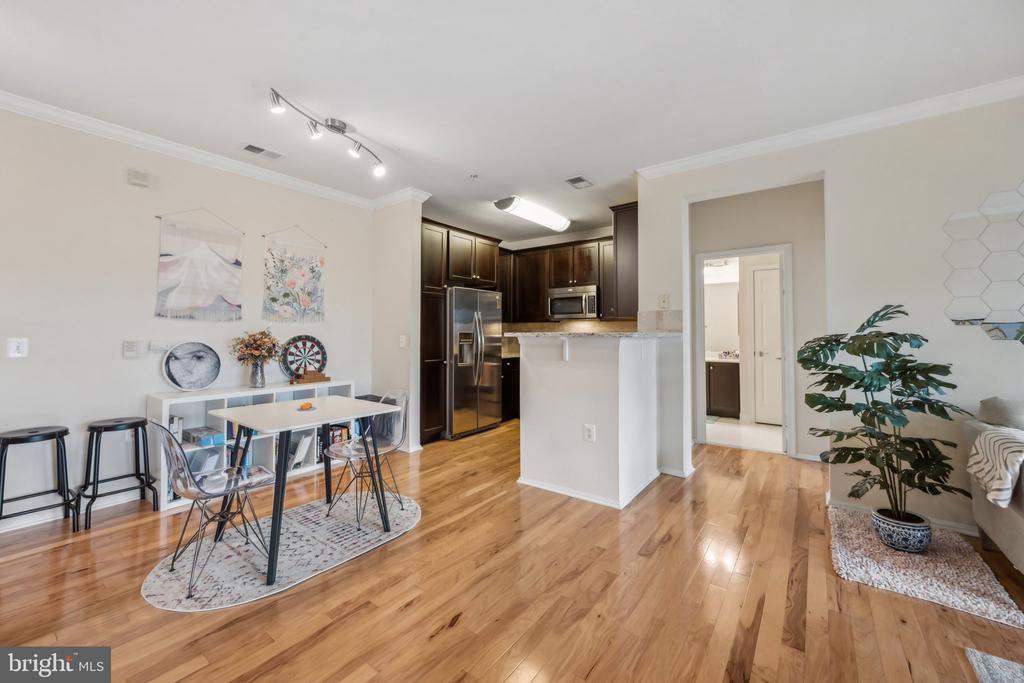
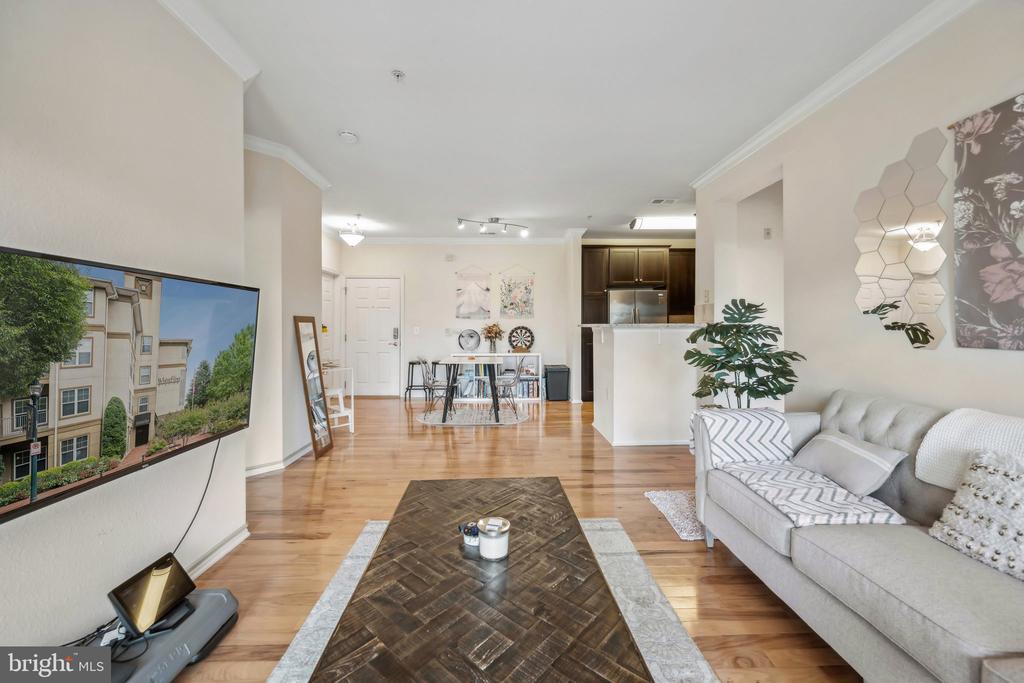
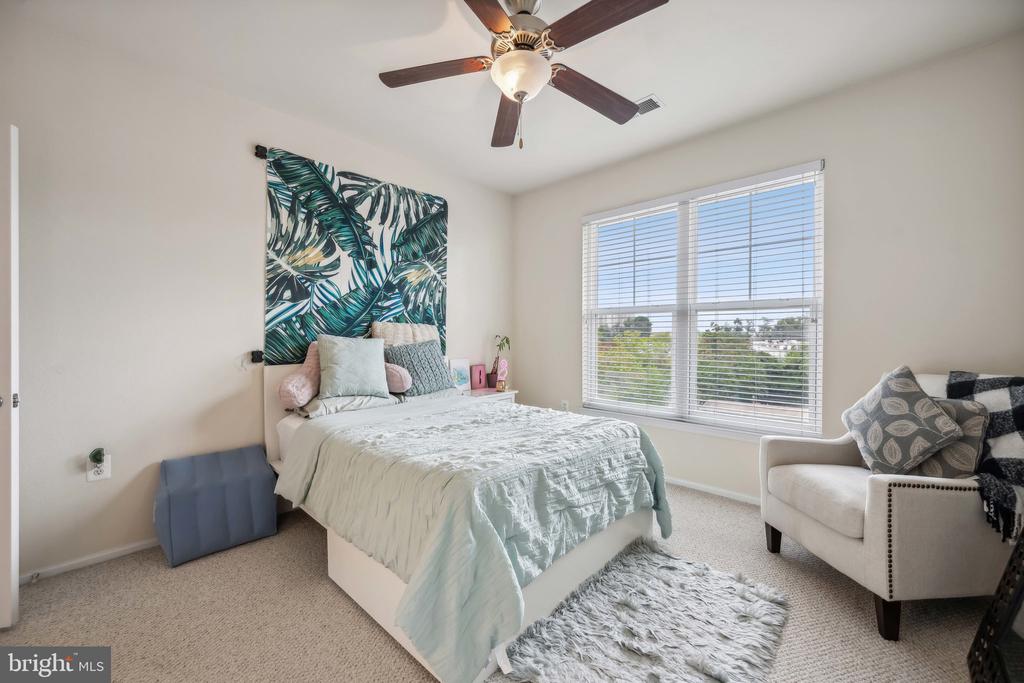
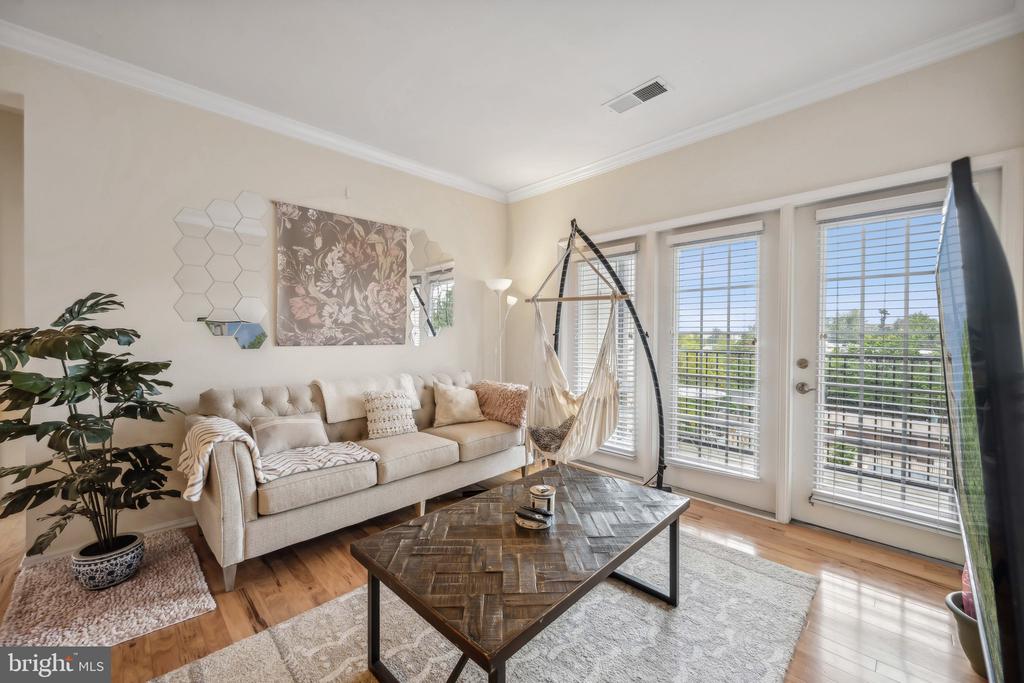
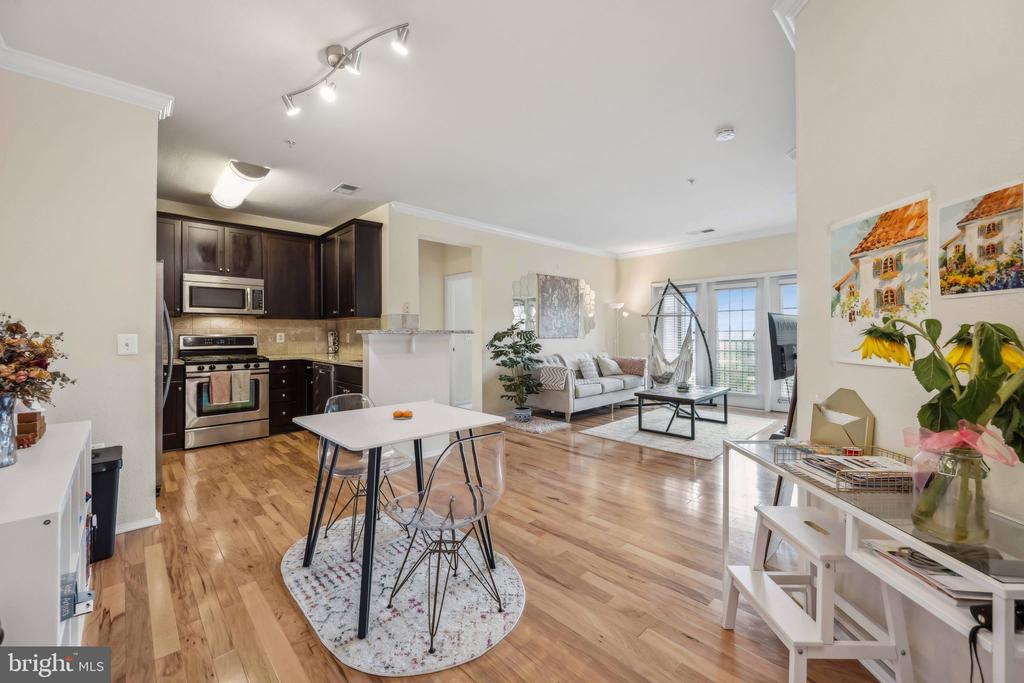
Welcome home to White Flint Station, where modern comfort meets unbeatable convenience! This beautifully maintained, light-filled top-floor condo is truly move-in ready and perfectly situated in the heart of North Bethesda.

Key Features:
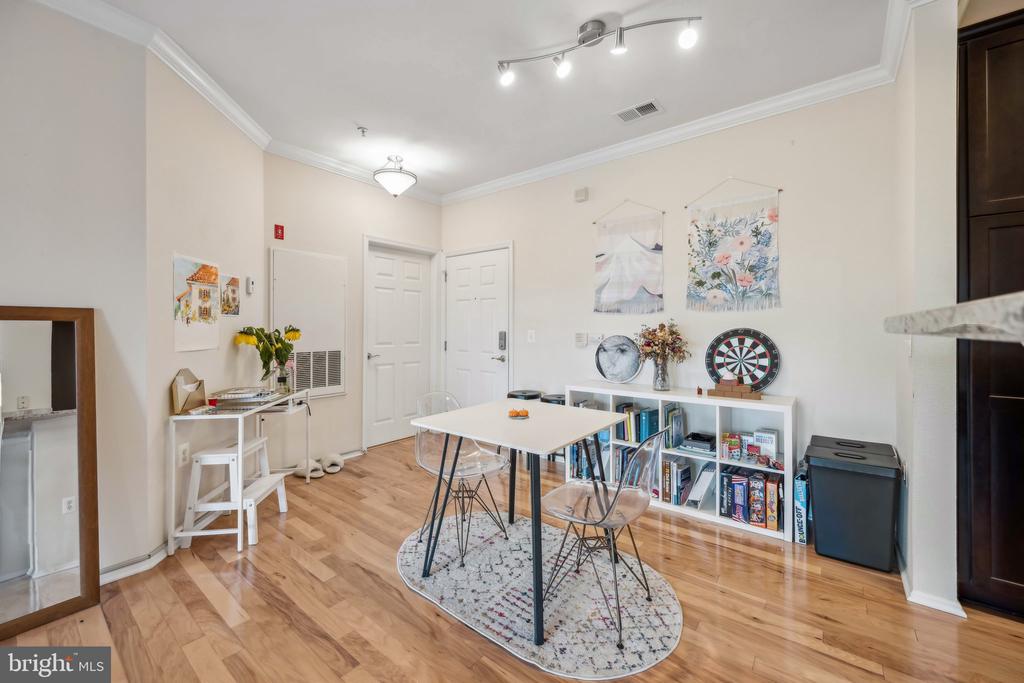
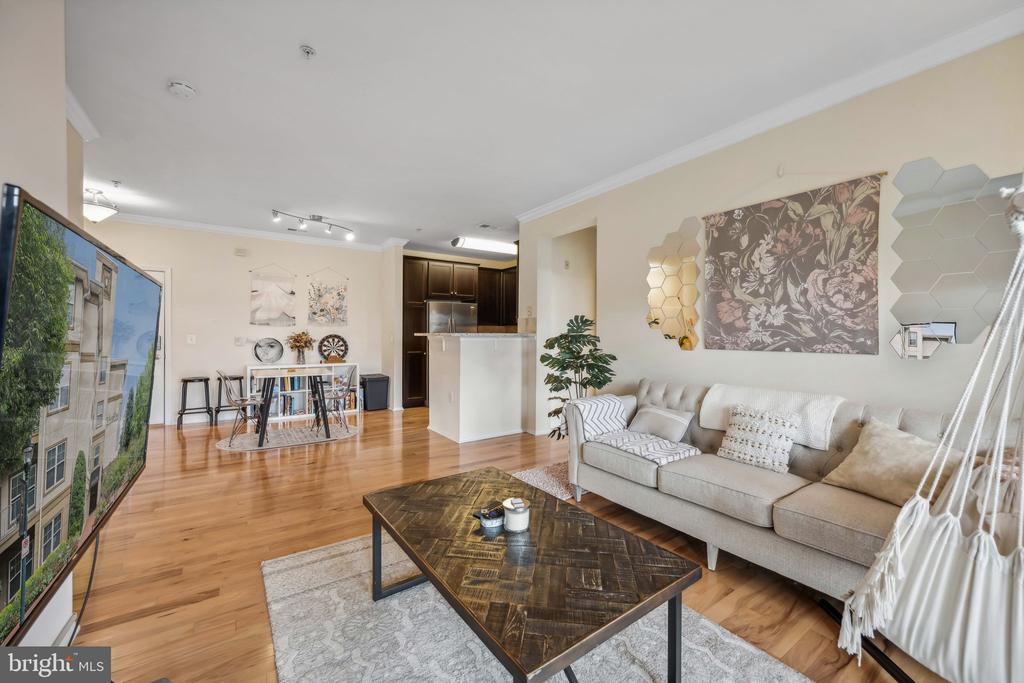
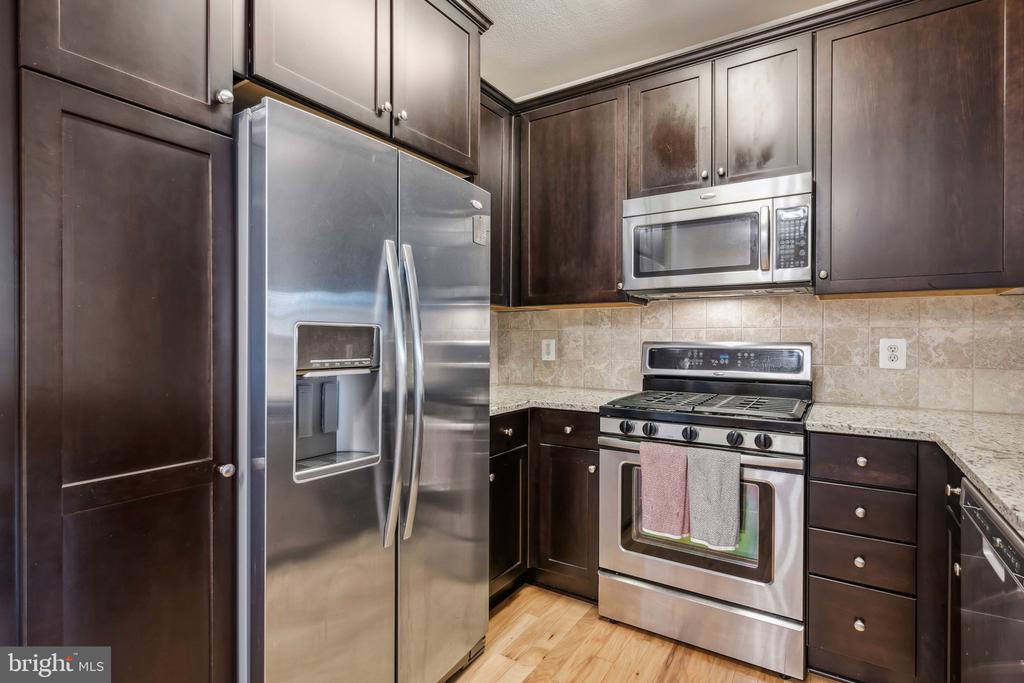
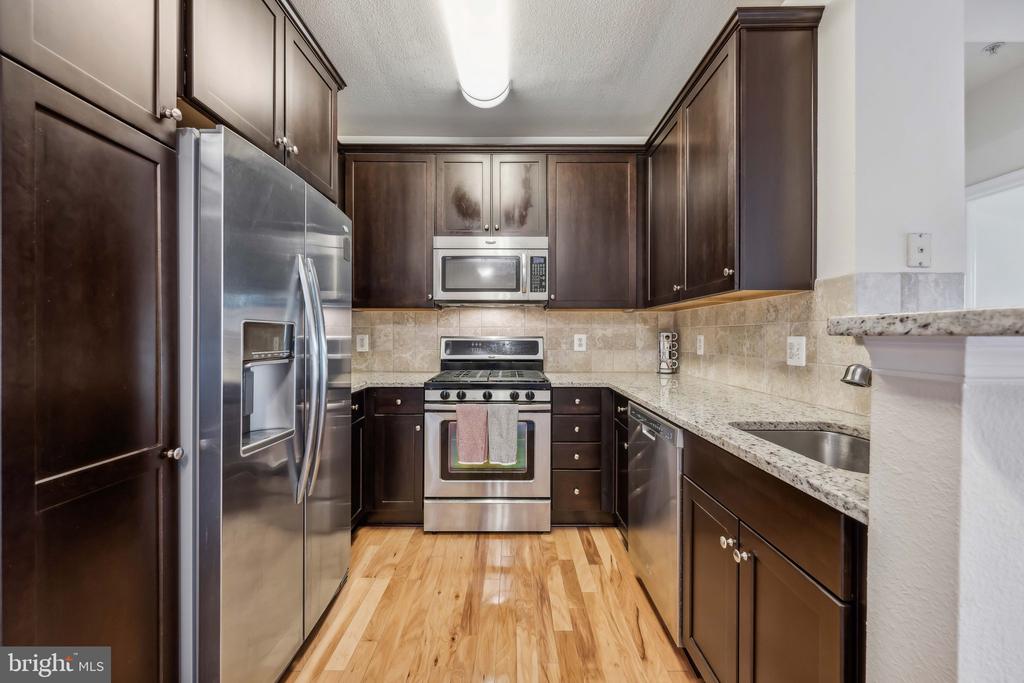
Gleaming hardwood floors
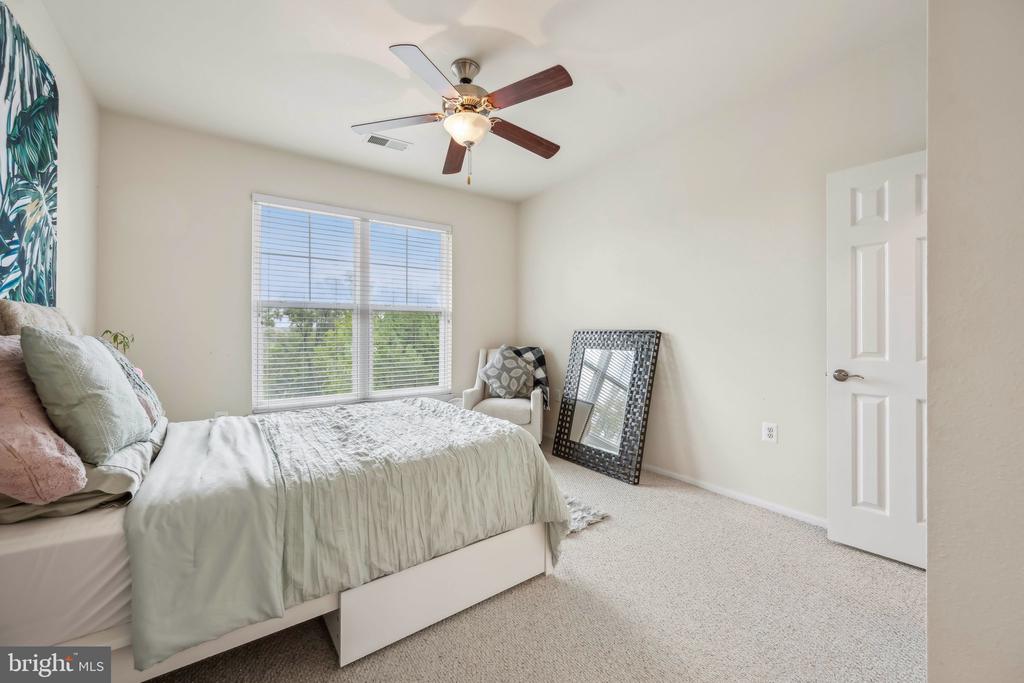
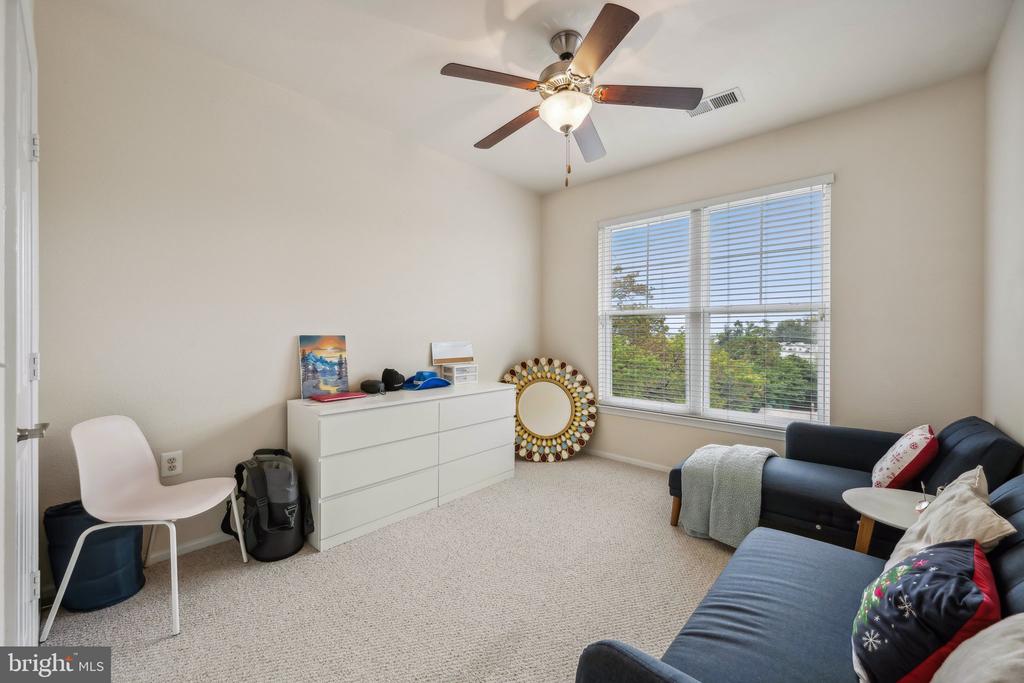
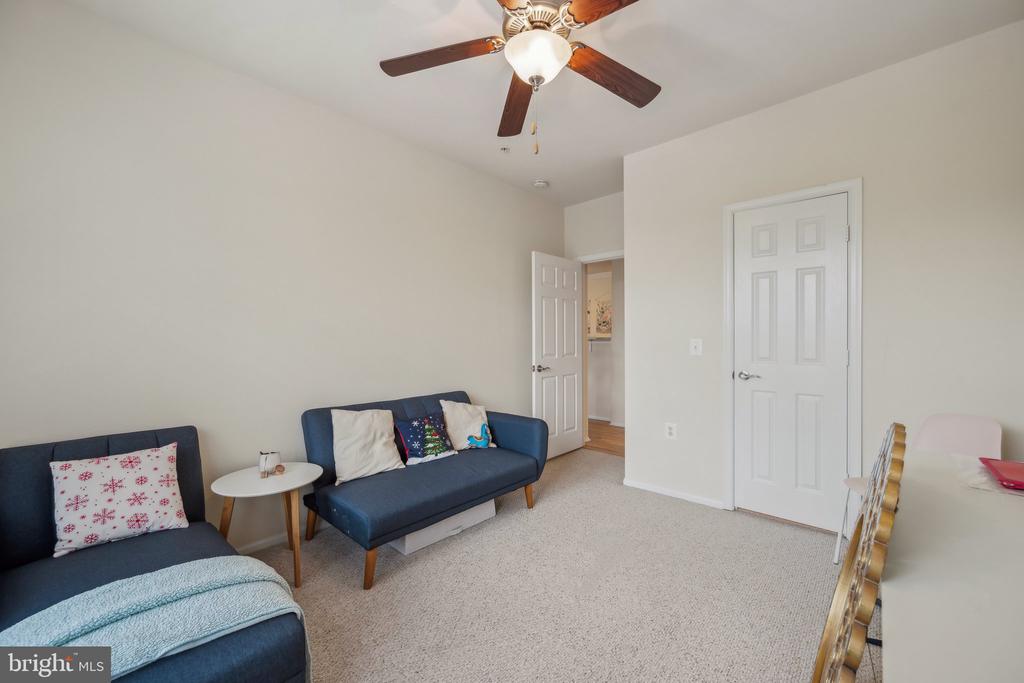
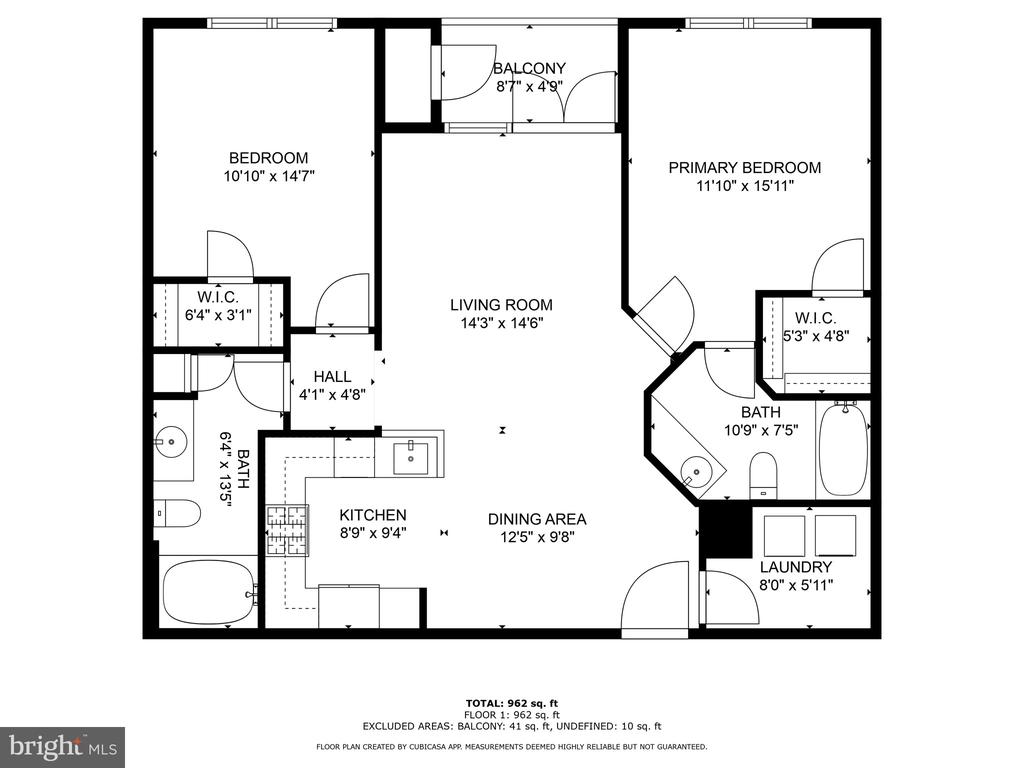
Two spacious bedrooms with custom closet systems
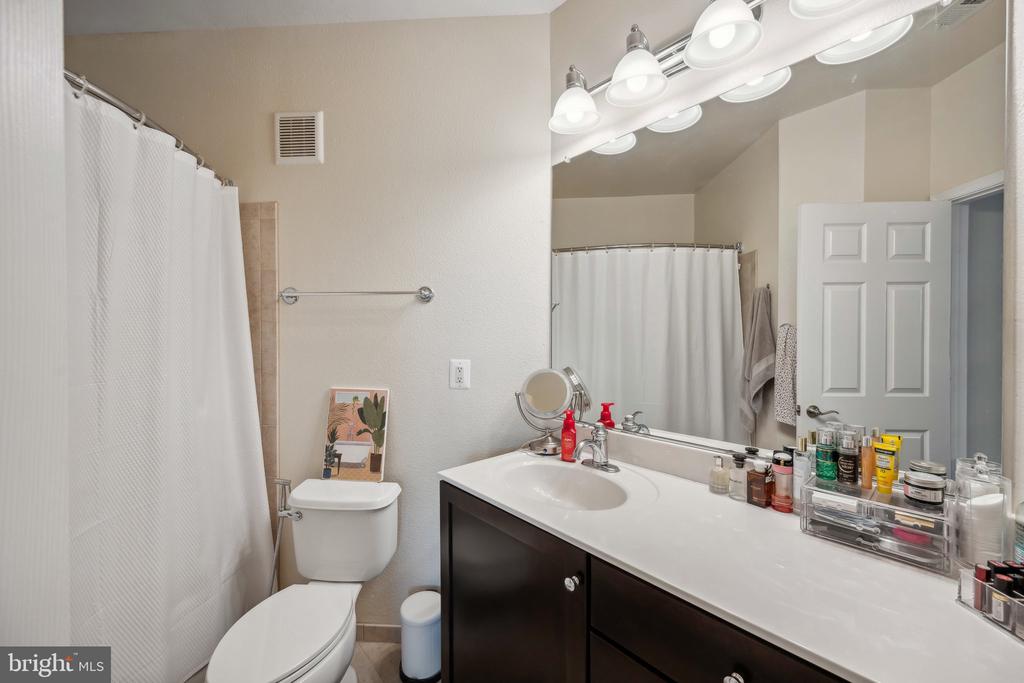
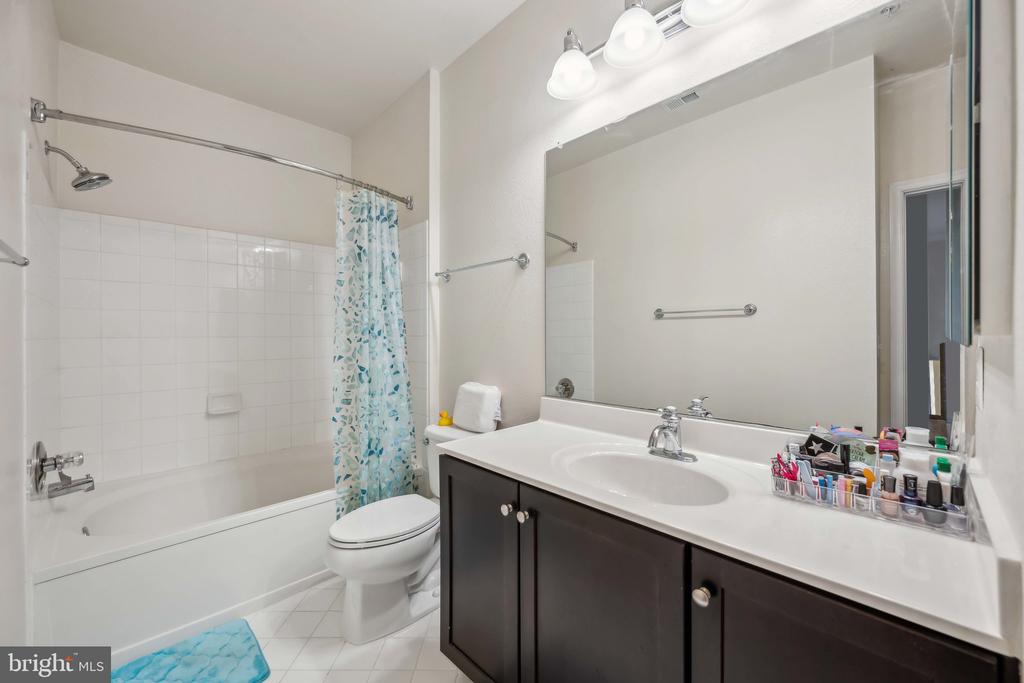
Two full bathrooms with ample storage
Gourmet kitchen featuring stainless steel appliances, gas range, cherry cabinets & granite countertops
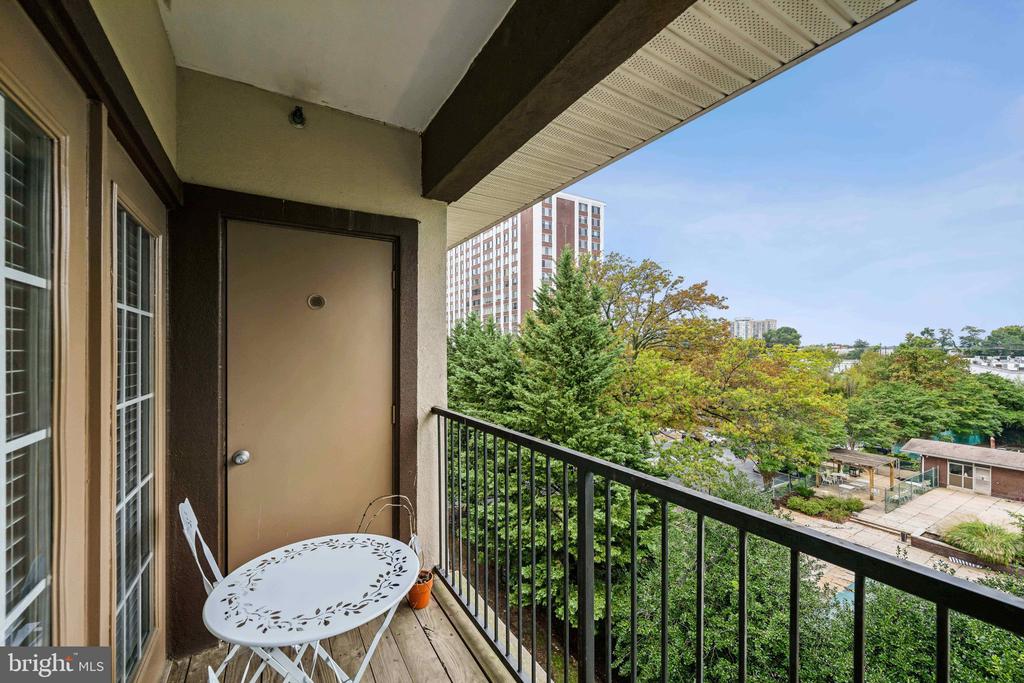
Open-concept living & dining area leading to a private balcony
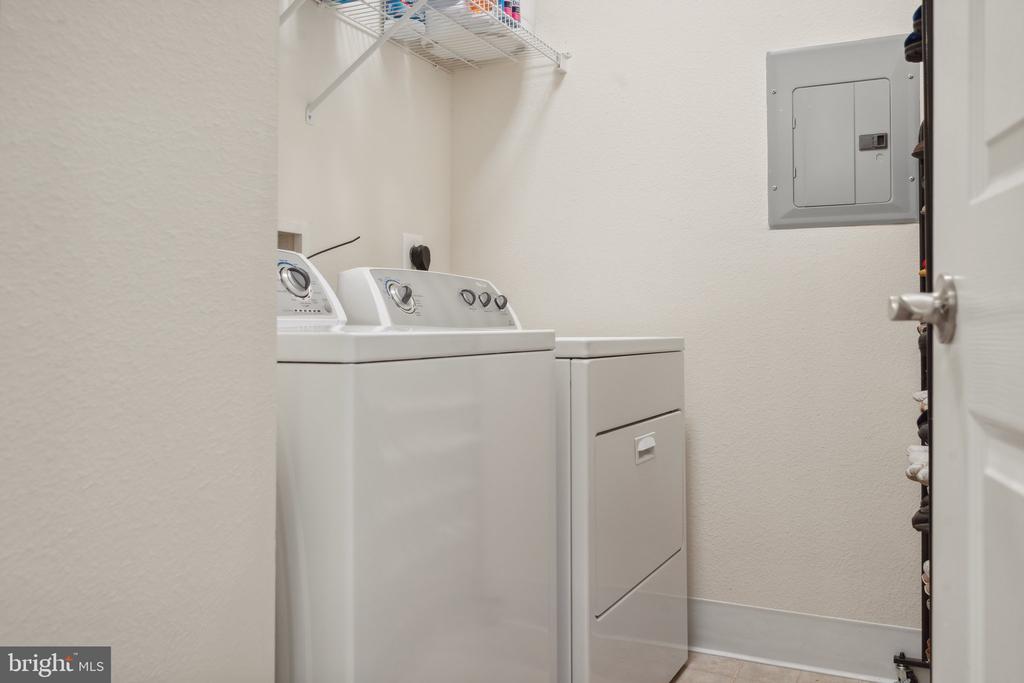
Full-sized washer/dryer for added convenience
TWO dedicated garage parking spaces

Resort-Style Community Amenities:
Outdoor swimming pool for relaxation
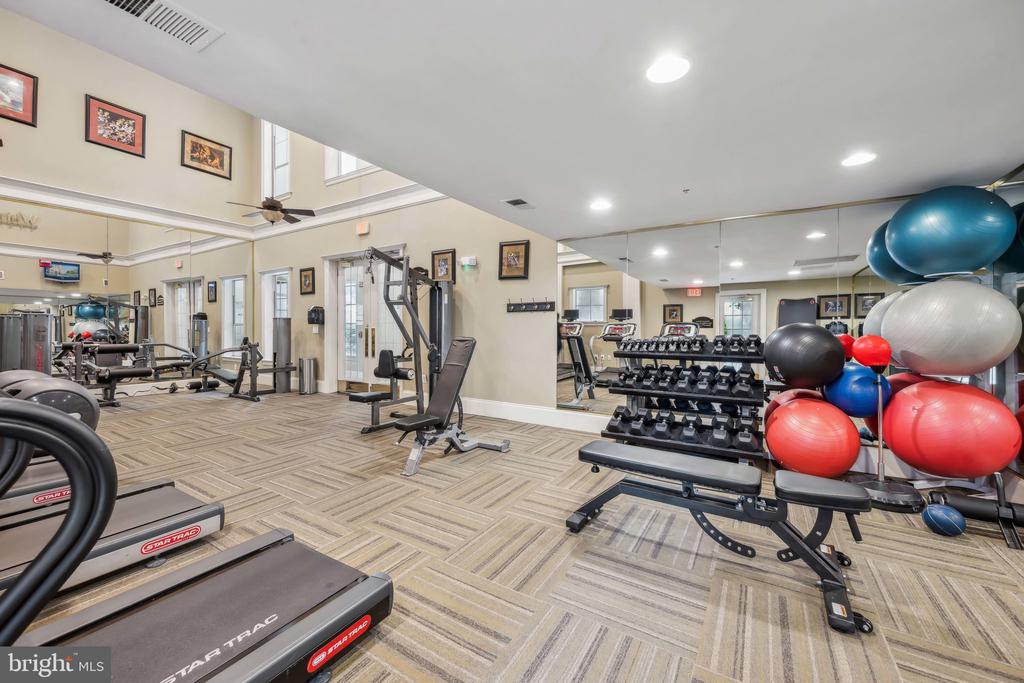
Fitness center to stay active
Concierge services & on-site management
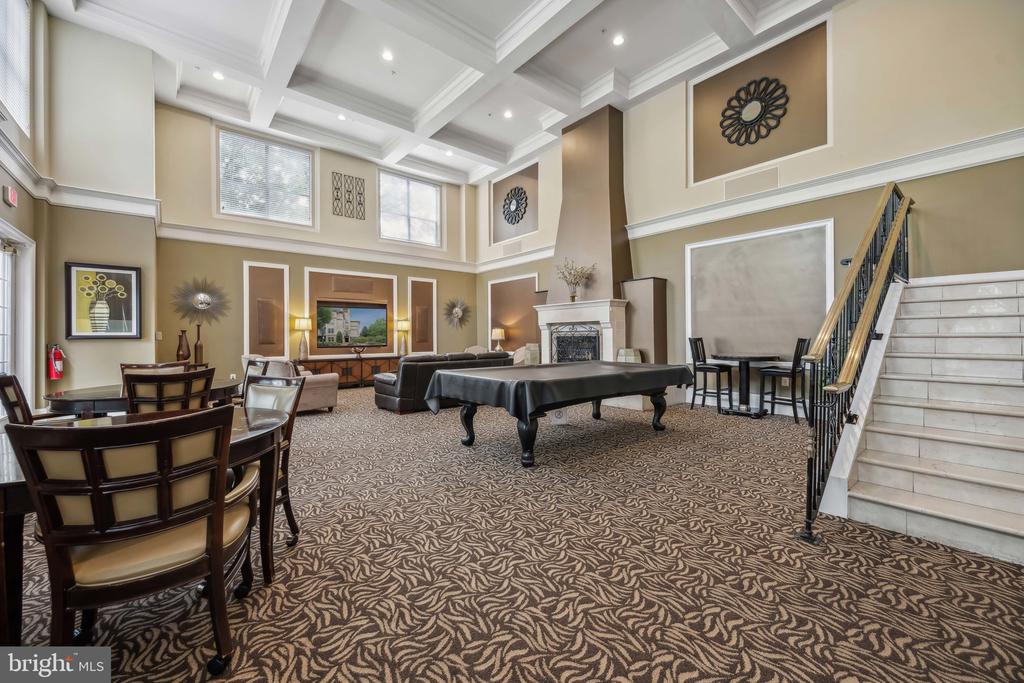
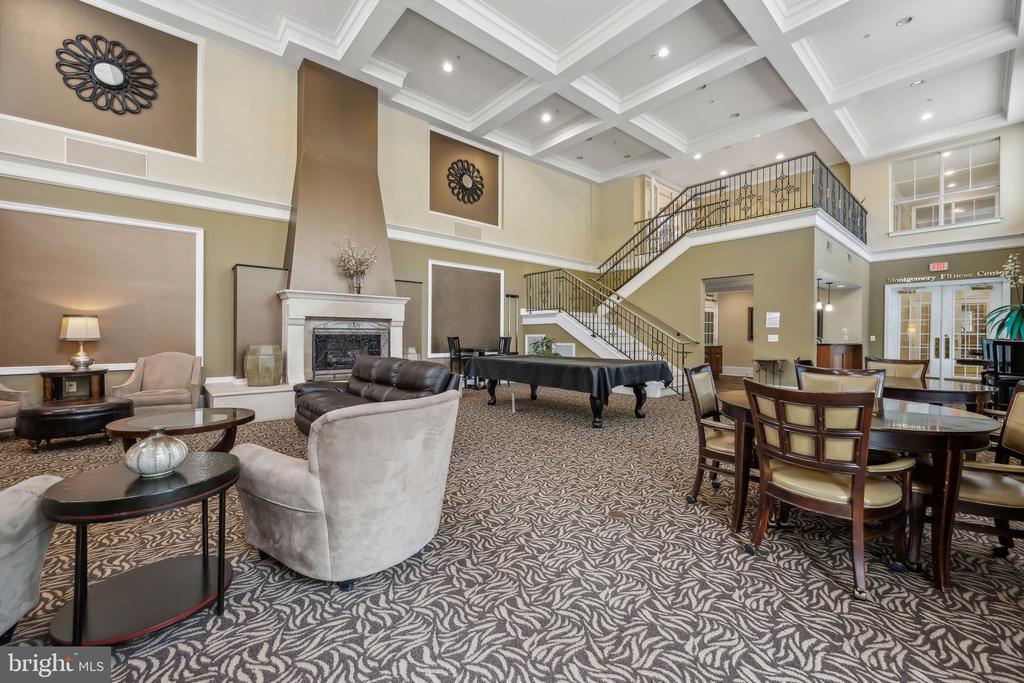
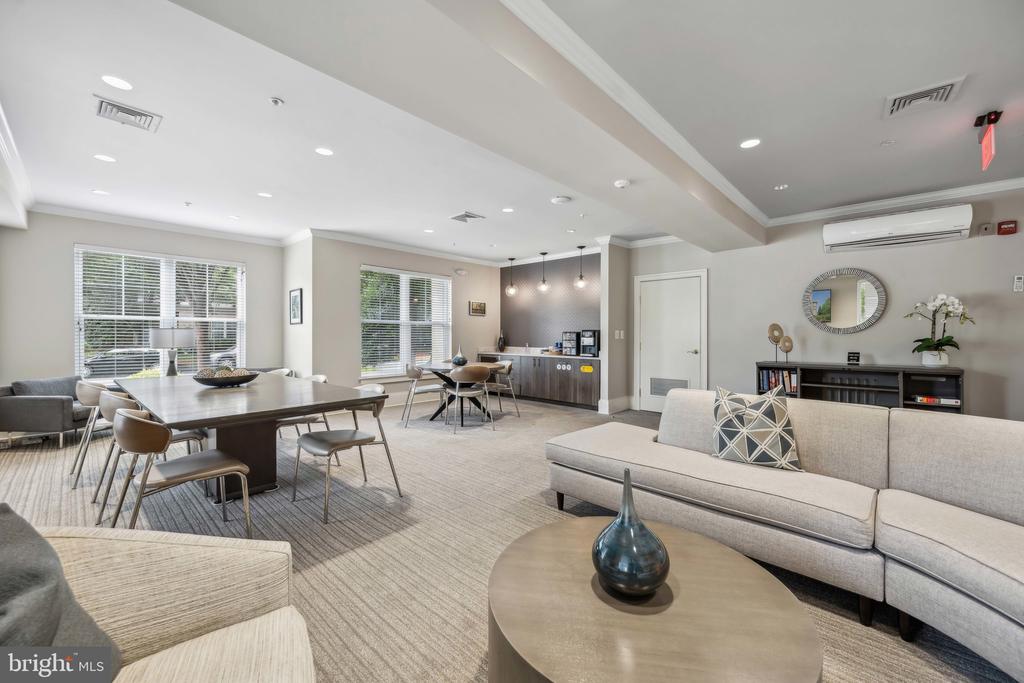
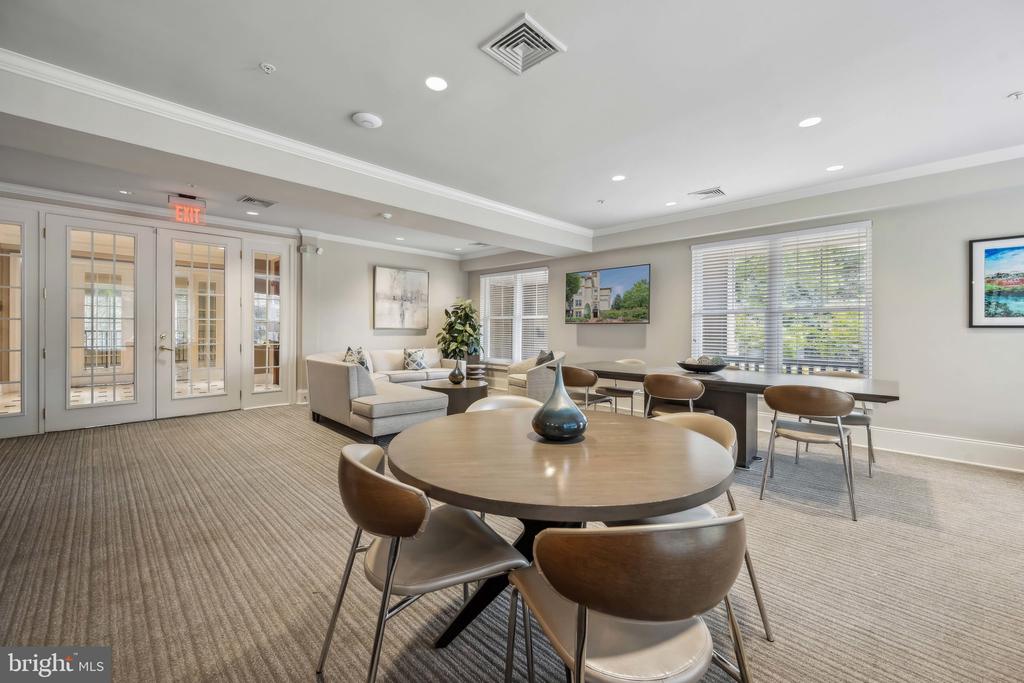
Business center + meeting & party rooms for work & gatherings

Unbeatable Location - Steps from Everything!
2-minutes to White Flint Metro - Easy commute to DC and beyond
Pike & Rose - Dining, shopping & entertainment just around the corner
Harris Teeter - Grocery shopping made simple
Quick access to RT355, I-270 & I-495 - Connect to the entire DMV area effortlessly

FHA & VA Approved!

Don't miss this incredible opportunity to own a luxury, penthouse condo in one of the most sought-after locations! Schedule your private tour today!
Overview

Property Status
Sold
Date Sold
July 2, 2025
MLS ID
MDMC2149630
Property Type
Residential
Year Built
1999

Features & Amenities

Total Area
1,060 Sq.Ft.
Neighborhood
Rockville
Architecture Styles
Contemporary
Stories
1
Garage Spaces
2.0
Water Source
Public
Pool
Yes - Community
Parking
Parking Garage
Heat Type
Central, Forced Air
Air Conditioning
Central A/C
Laundry Room
Washer In Unit, Dryer In Unit, Main Floor
Appliances
Built-In Microwave, Dishwasher, Disposal, Dryer, Freezer, Oven/Range - Gas, Refrigerator, Washer
Other Interior Features
Breakfast Area, Built-Ins, Ceiling Fan(s), Combination Dining/Living, Dining Area, Floor Plan - Open, Kitchen - Gourmet, Primary Bath(s), Pantry, Bathroom - Soaking Tub, Bathroom - Tub Shower, Upgraded Countertops, Walk-in Closet(s), Wood Floors
Sewer
Public Sewer
Disability Features
Elevator, Other, Doors - Swing In
HOA Amenities
Bar/Lounge, Billiard Room, Common Grounds, Community Center, Concierge, Elevator, Fitness Center, Fax/Copying, Jog/Walk Path, Library, Meeting Room, Picnic Area, Pool - Outdoor, Recreational Center, Security, Swimming Pool
Security Features
Doorman, Main Entrance Lock, Monitored, Security Gate, Smoke Detector, 24 hour security, Desk in Lobby, Intercom, Resident Manager, Security System, Sprinkler System - Indoor
Elementary School
LUXMANOR
Middle School
TILDEN
High School
WALTER JOHNSON
School District
MONTGOMERY COUNTY PUBLIC SCHOOLS
Sales Price
$372,500
Real Estate Tax
$4,540/yr
Zoning
TSM

Downloads

11750 OLD GEORGETOWN ROAD Unit: 2526

Schedule a Tour

I would love to help you see this beautiful home! As a full-service brokerage, I can help you tour. Please submit an offer, and answer questions about the buying process.

Thank you

for your interest in 11750 OLD GEORGETOWN ROAD Unit: 2526, NORTH BETHESDA, MD 20852

11750 OLD GEORGETOWN ROAD Unit: 2526
Navigate
Rockville

Explore Rockville

read more

Follow Us On Instagram