Leave a Message

Thank you for your message. I will be in touch with you shortly.

Explore Properties

Property Description

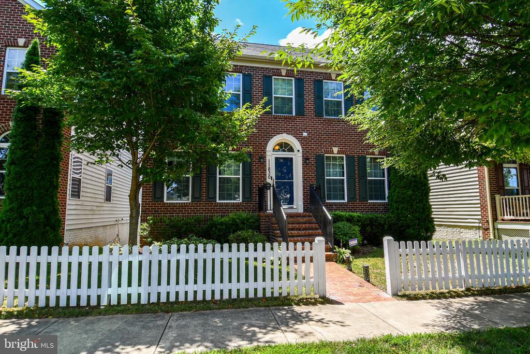
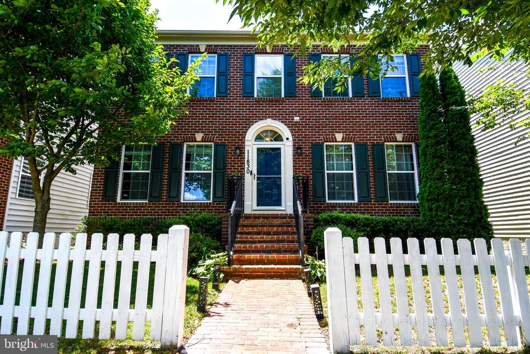
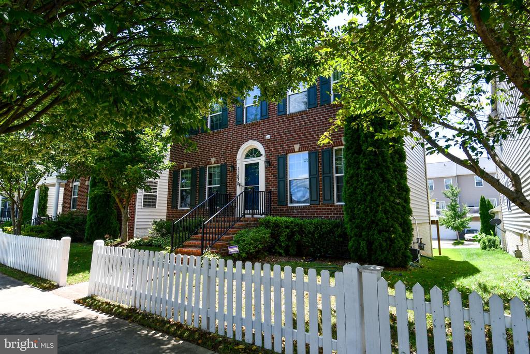
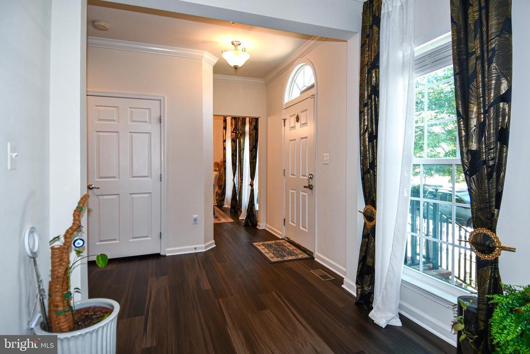
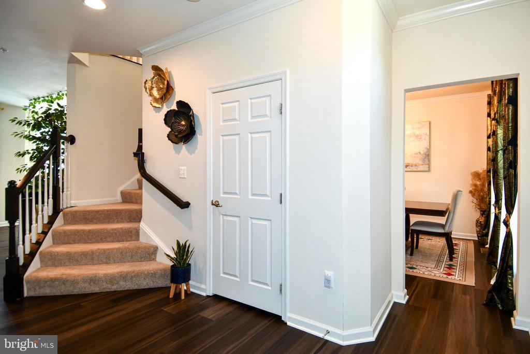
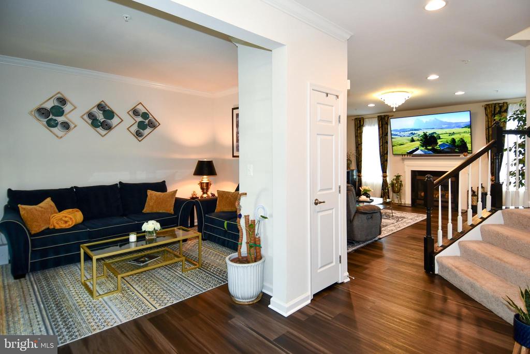
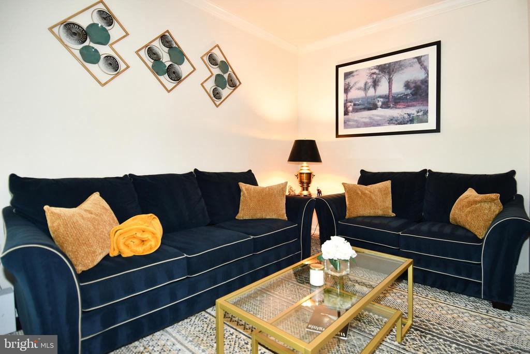
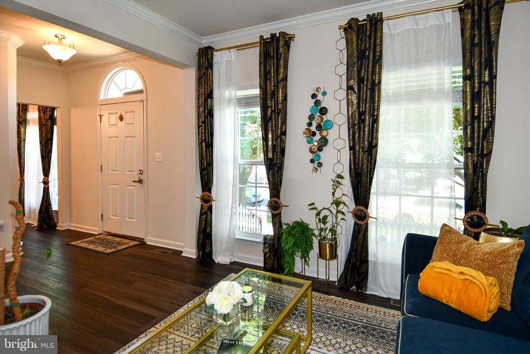
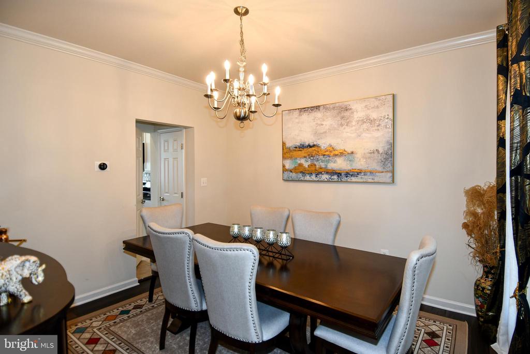
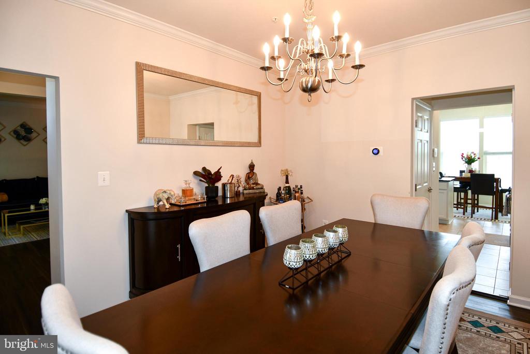
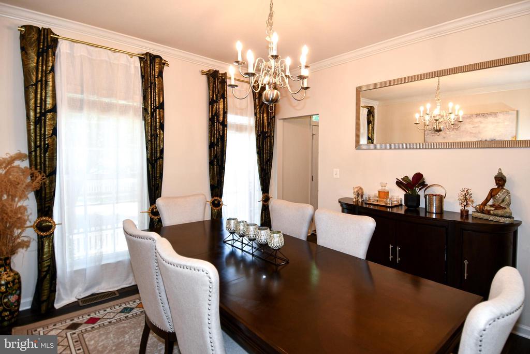
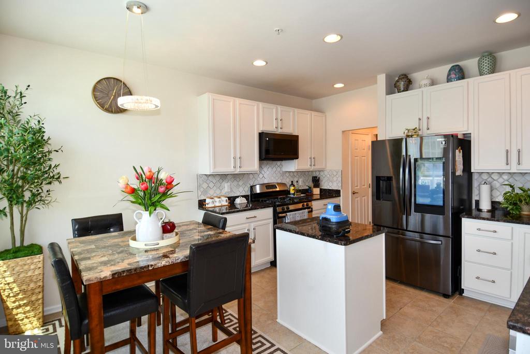
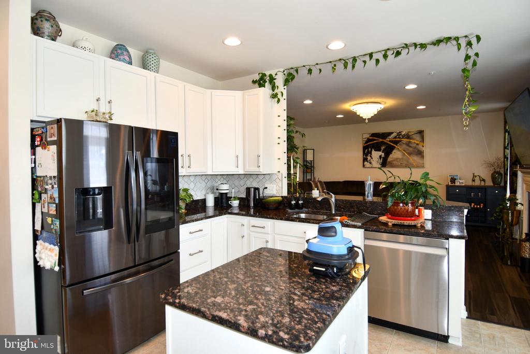
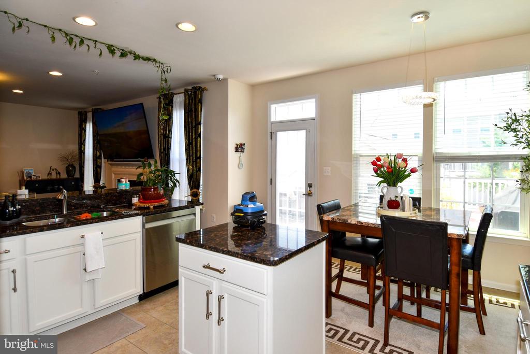
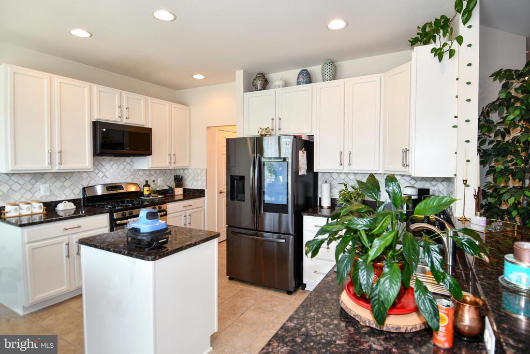
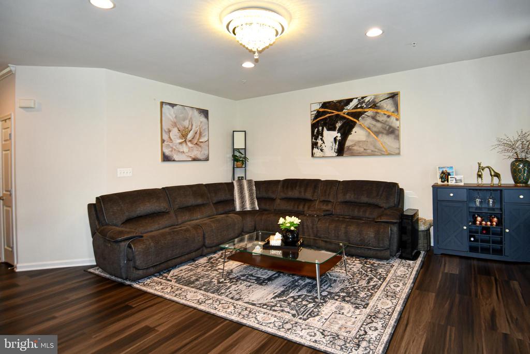
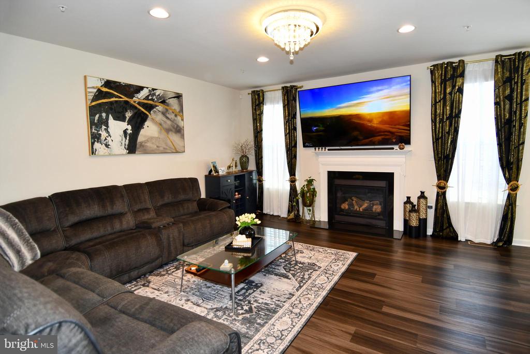
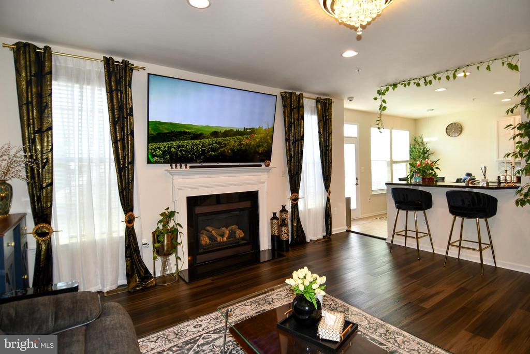
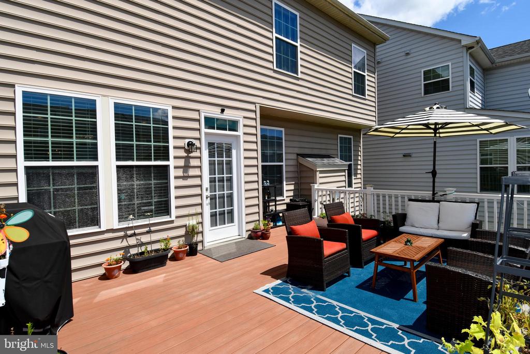
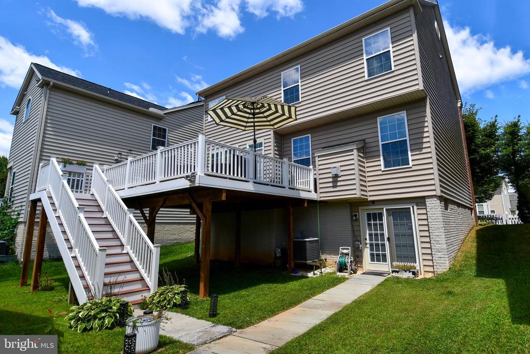
Welcome to this beautifully maintained 3-bedroom, 2.5-bathroom single-family Colonial in the highly sought-after Arora Hills community of Clarksburg! Offering nearly 3,000 square feet of finished living space, this move-in-ready property features a traditional floor plan accented by upscale finishes. The bright main level includes a formal dining room with crown molding, a traditional living room, and a cozy family room centered around a gas fireplace. The spacious eat-in kitchen is equipped with gas cooking, granite countertops, a center island, a breakfast bar, and a pantry.

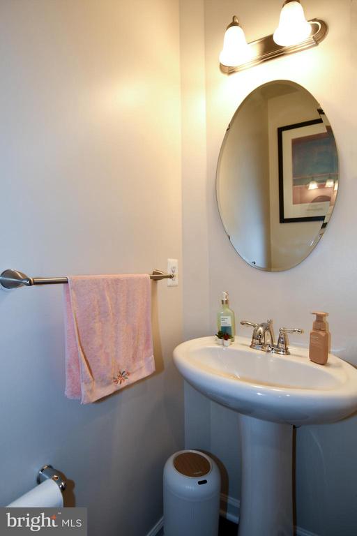
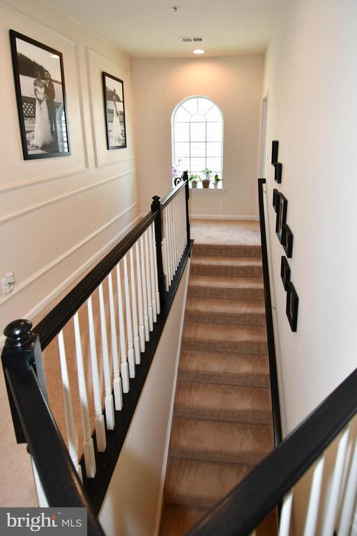
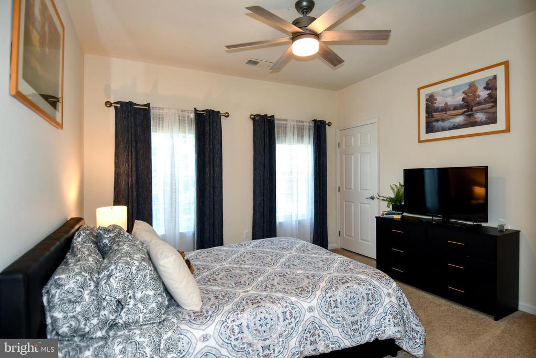
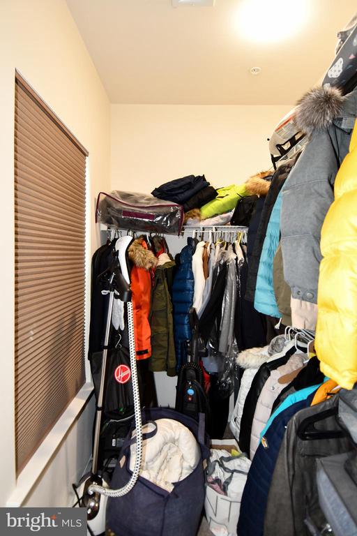
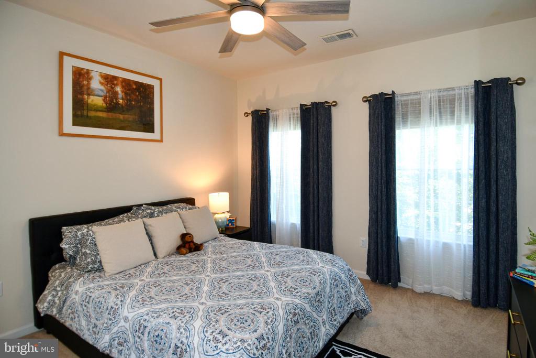
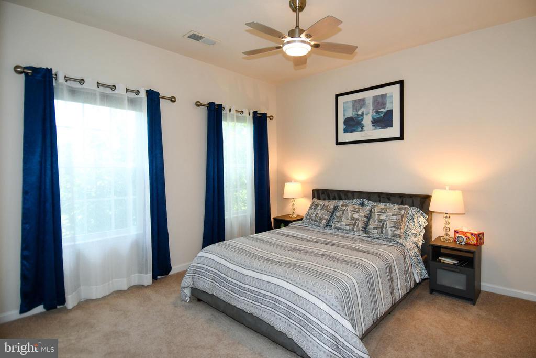
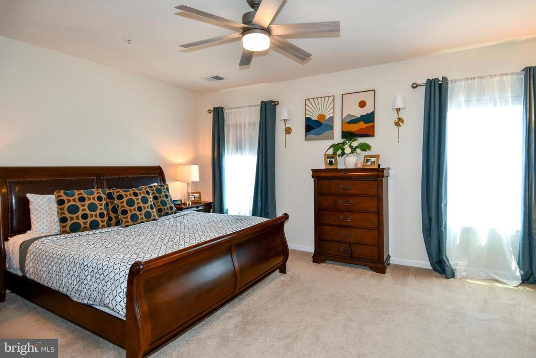
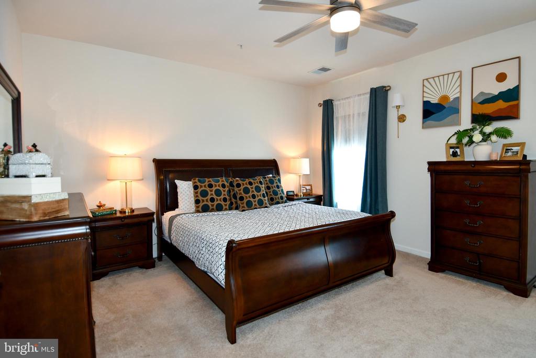
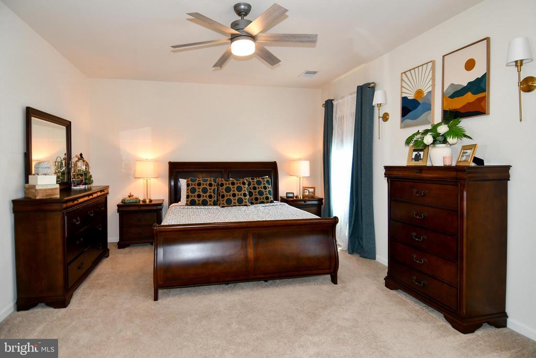
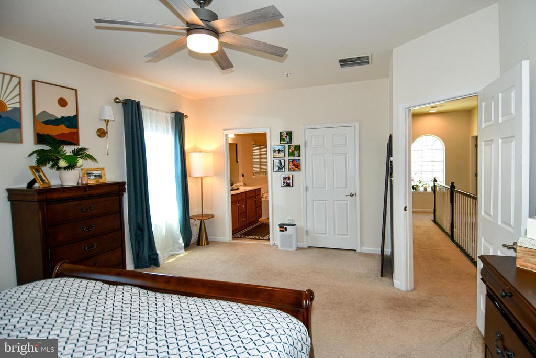
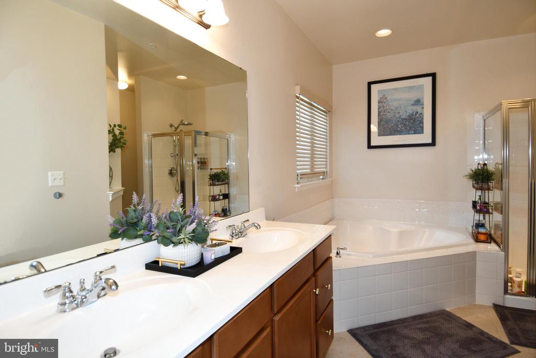
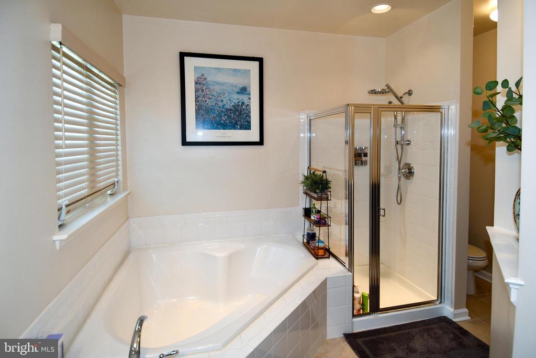
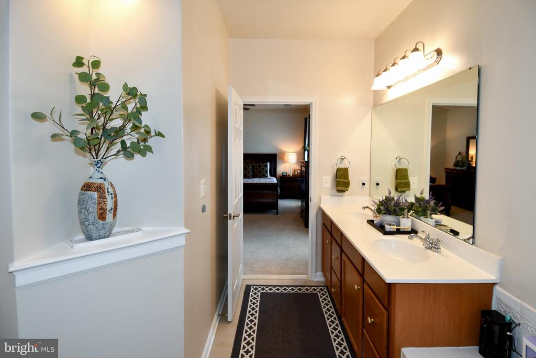
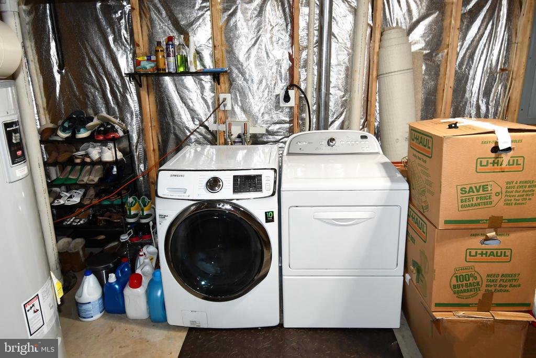
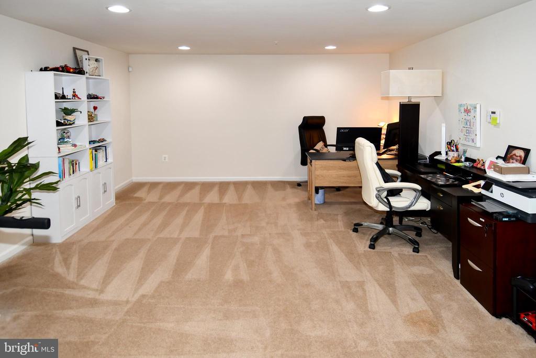
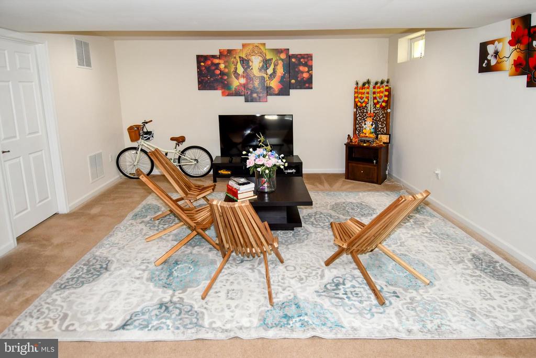
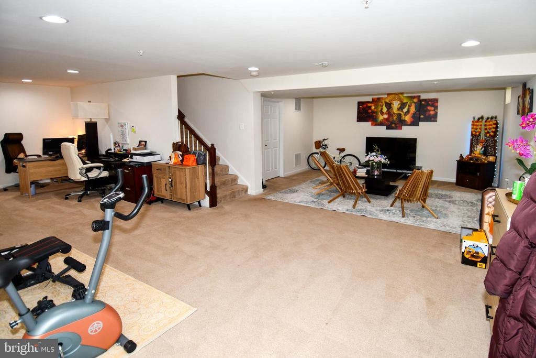
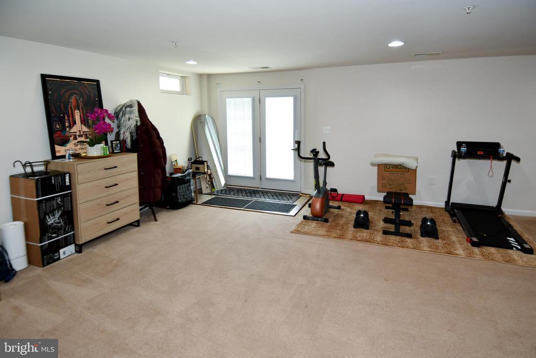
Upstairs, the generous Primary Suite is complete with a large walk-in closet and an en-suite bathroom featuring a double vanity, soaking tub, and separate stall shower. Two additional spacious bedrooms: both featuring walk-in closets and ceiling fans with a full hall bathroom. The fully finished lower level significantly expands the living space with a large recreation room, a dedicated laundry room, and abundant storage options.

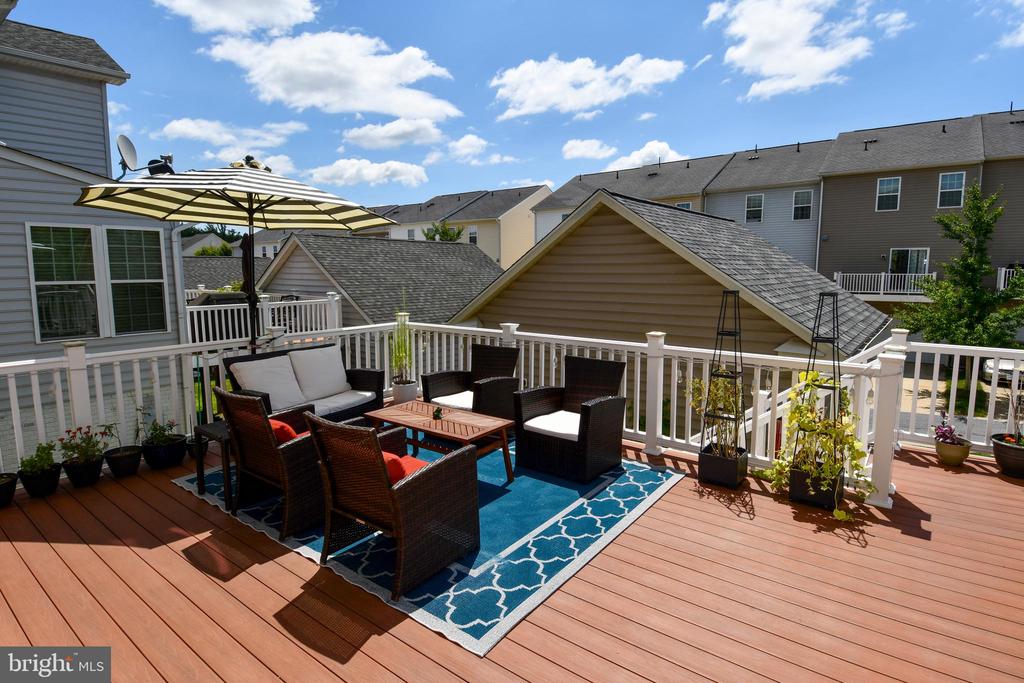
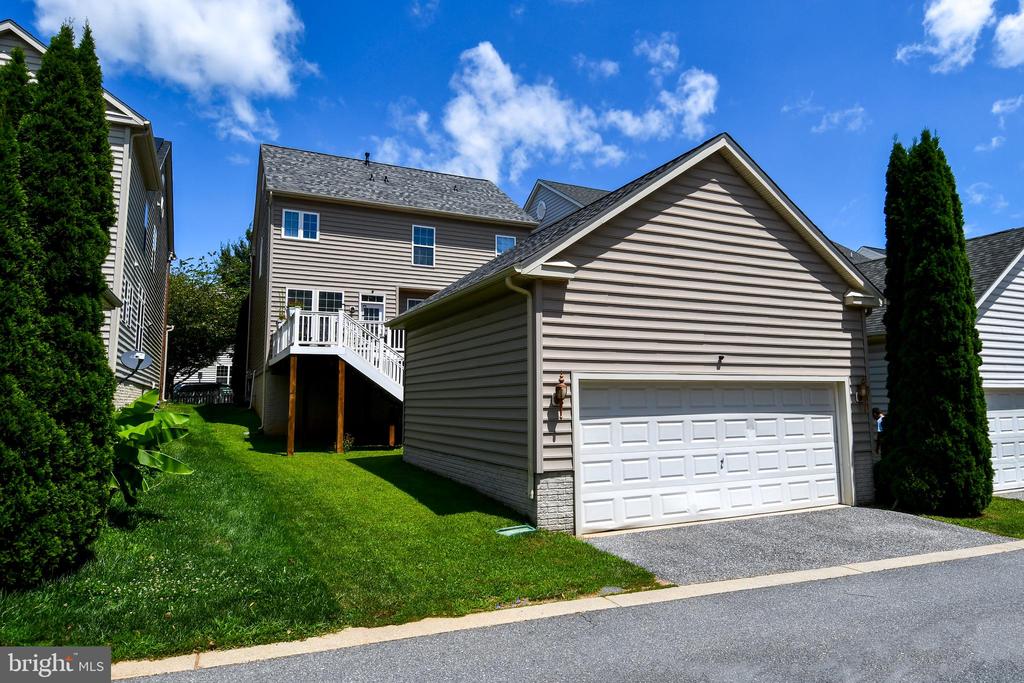
Complete with a detached 2-car garage with rear entry, this home is perfectly situated within walking distance to local Clarksburg shops and restaurants. Residents enjoy exclusive access to premium community amenities, including walking and jogging trails, tot-lots, and multiple outdoor community swimming pools, all just a short drive to I-270 for streamlined commuting.

Overview

Property Status
Leased
Date Sold
August 25, 2026
Lot Size
4,124 Sq.Ft.
MLS ID
MDMC2248228
Property Type
Residential
Year Built
2011

Features & Amenities

Total Area
2,970 Sq.Ft.
Architecture Styles
Colonial
Stories
3
Garage Spaces
2.0
Water Source
Public
Utilities
Cable TV Available, Electric Available, Natural Gas Available, Phone Available, Sewer Available, Water Available
Pool
Yes - Community
Roof
Shingle
Parking
Detached Garage
Heat Type
Central, Forced Air
Air Conditioning
Ceiling Fan(s), Central A/C
Laundry Room
Basement
Fireplace
Gas/Propane, Mantel(s)
Appliances
Built-In Microwave, Dishwasher, Disposal, Dryer, Refrigerator, Washer, Water Heater
Other Interior Features
Attic, Breakfast Area, Carpet, Ceiling Fan(s), Crown Moldings, Dining Area, Family Room Off Kitchen, Floor Plan - Traditional, Kitchen - Eat-In, Kitchen - Island, Kitchen - Table Space, Pantry, Primary Bath(s), Recessed Lighting, Bathroom - Stall Shower, Bathroom - Tub Shower, Upgraded Countertops, Walk-in Closet(s)
Sewer
Public Sewer
Substructure
Slab
Disability Features
None
HOA Amenities
Swimming Pool, Pool - Outdoor, Jog/Walk Path, Basketball Courts, Volleyball Courts
Elementary School
CEDAR GROVE
Middle School
HALLIE WELLS
High School
DAMASCUS
School District
MONTGOMERY COUNTY PUBLIC SCHOOLS
Lease Price
$3,800/mo
Zoning
PD4

Downloads

11830 STEEPLEBUSH DRIVE

Schedule a Tour

I would love to help you see this beautiful home! As a full-service brokerage, I can help you tour. Please submit an offer, and answer questions about the buying process.

Thank you

for your interest in 11830 STEEPLEBUSH DRIVE, CLARKSBURG, MD 20871

11830 STEEPLEBUSH DRIVE
Navigate

Follow Us On Instagram