Leave a Message

Thank you for your message. I will be in touch with you shortly.

Explore Properties

Property Description

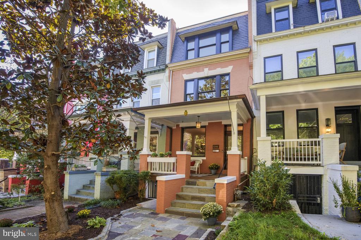
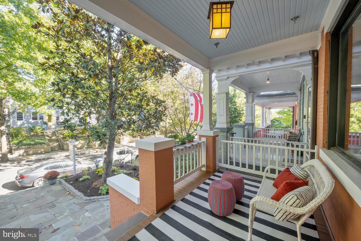
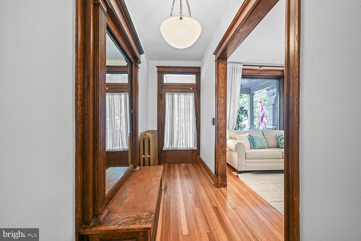
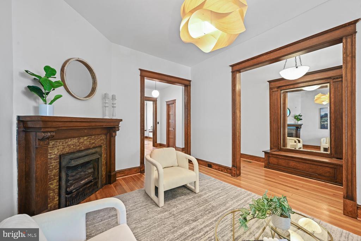
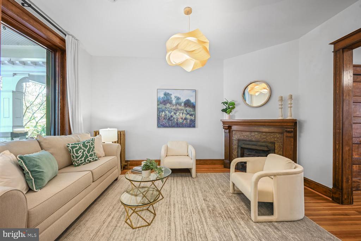
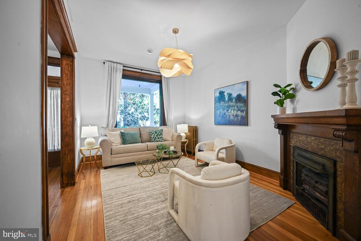
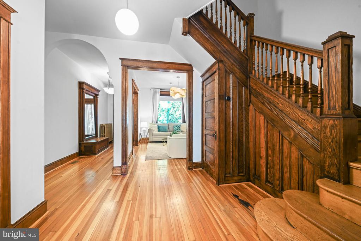
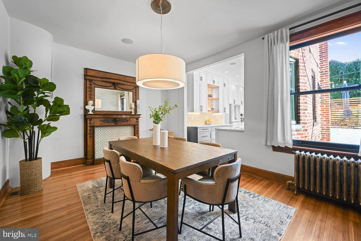
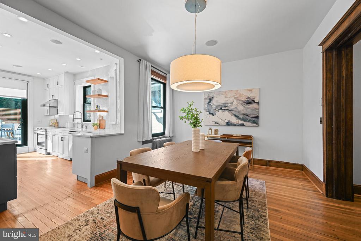
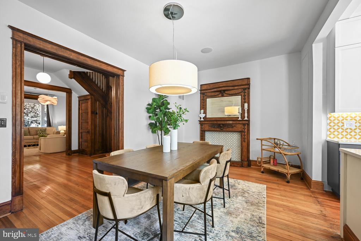
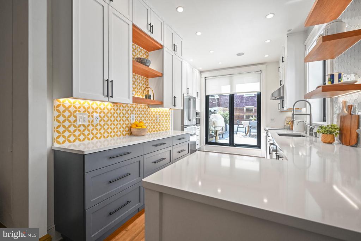
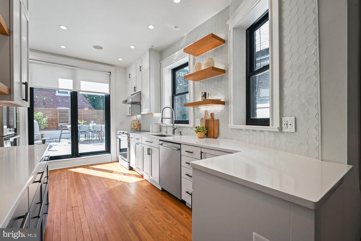
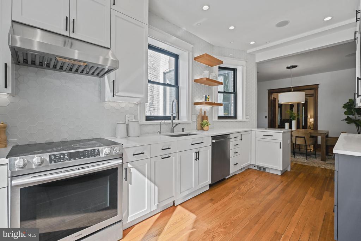
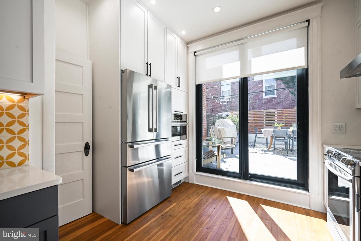
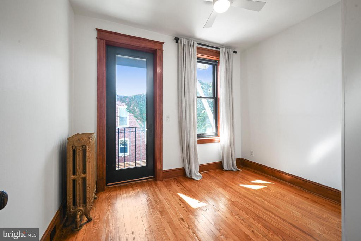
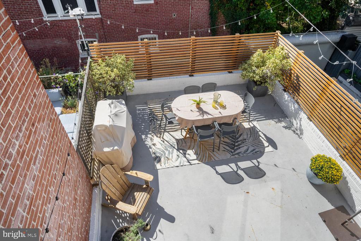
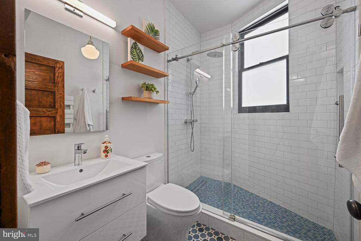
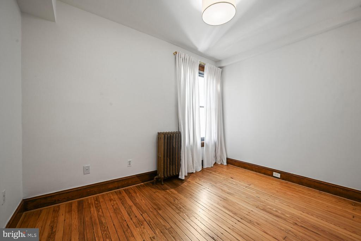
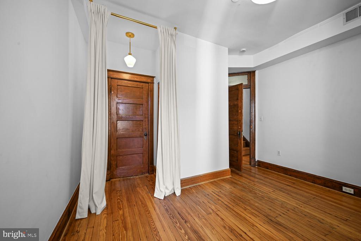
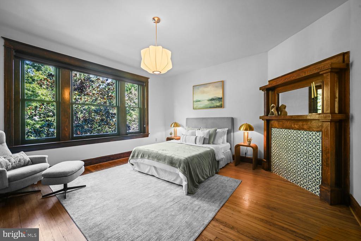
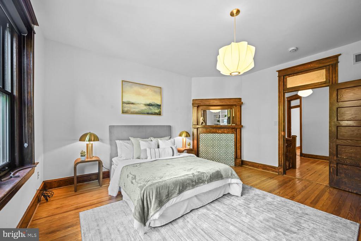
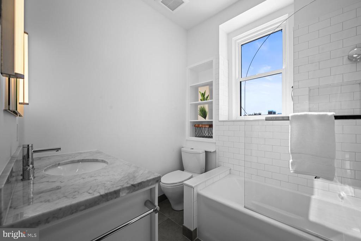
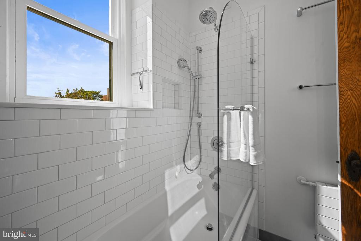
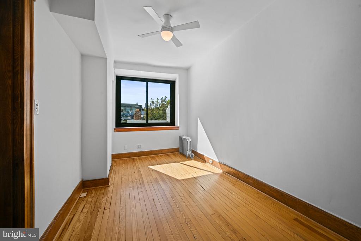
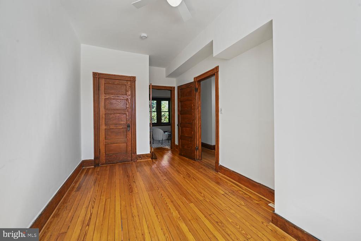
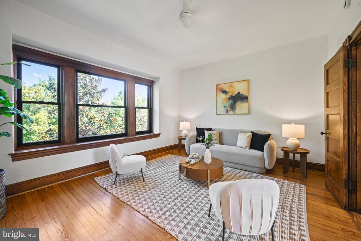
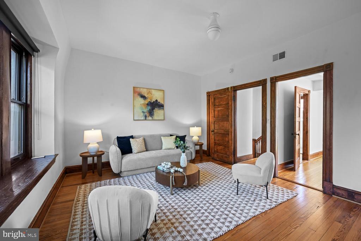
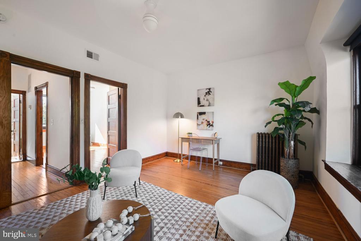
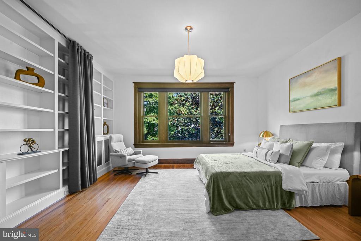
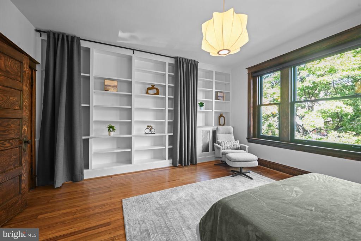
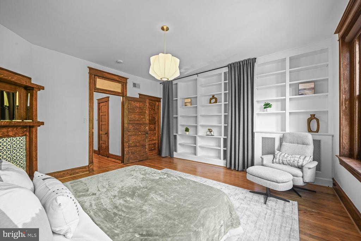
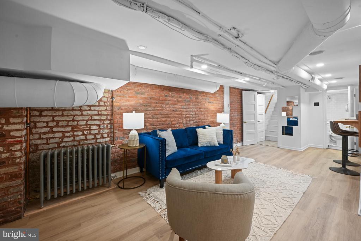
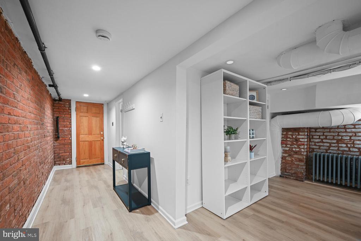
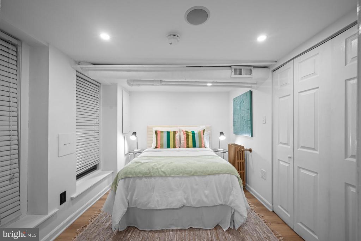
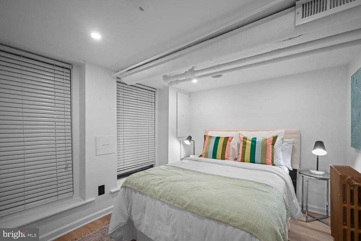
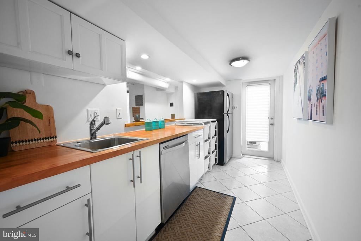
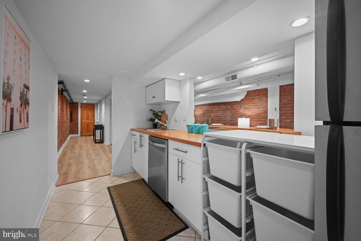
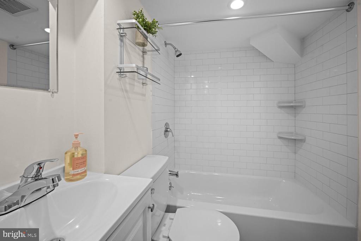
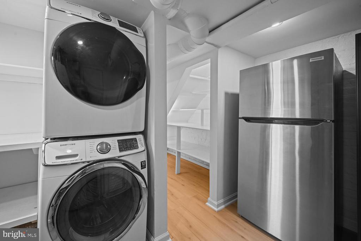
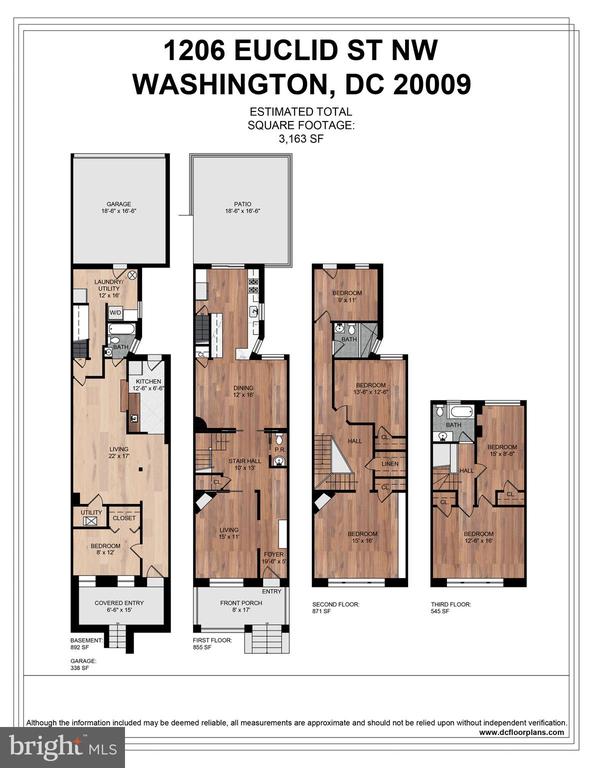
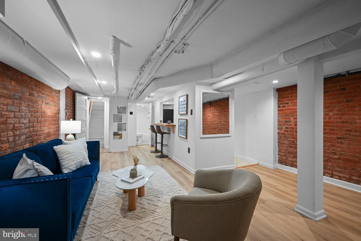
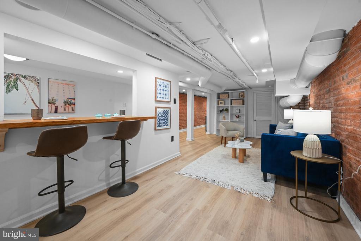
Welcome to this exquisite residence, perched on the coveted Euclid St. This amazing renovation of this circa 1910 Victorian row home, where classical old charm & character perfectly marry modern architectural details and design, with a spacious interior spanning 3,163 square feet, this home provides ample room for comfortable living. As you enter, you'll immediately notice the beautiful architectural details, with beautiful hardwood floors that enhance the classic ambiance. The stunning natural light floods through the large windows, infusing every corner with warmth. This home offers 6 Bedrooms & 3.5 Bathrooms on four fabulous, light-filled levels overlooking the enchanting, tree-lined Euclid Street. The main level offers a gracious entry foyer that leads to an open floor plan featuring soaring ceilings, and spacious living & dining areas that seamlessly flow into the amazing Chef's Dream Gourmet kitchen. The kitchen features custom cabinetry, Bosch appliances, quartz counters, and a range hood with light pouring in from the rear wall of sliding glass doors, opening to the fabulous back patio. The 1st upper level boasts a generous Primary Suite with a decorative fireplace overlooking Euclid St, a sleek redone full bathroom in the hallway two more bedrooms with southern exposures, and one Juliet balcony. The sun-drenched upper top level offers 2 additional bedrooms and another full bath equipped with a tub and glass wall. The lower level with a separate private entrance is a perfect space for entertaining or overnight guests. It comes with a spacious kitchenette with a fridge, dishwasher, a full bath & bedroom that make this a perfect in-law suite the front loading washer and dryer complete this level. Additional features include 2 new dual AC systems, new handsome top-of-the-line Pella windows, built-in speakers, hardwired Wi-Fi ports, and much more. For added convenience, this property offers 1 garage parking with a remote control door. Conveniently located on a quiet street in Columbia Heights, 2 blocks from Meridian Hill Park, a stone throw's away from Adams Morgan, close to U street and transportation. With a walk score of 77 and a bike score of 91, daily errands can be easily accomplished on foot or by bike. The abundance of amenities, including restaurants, shops, and entertainment venues, are within easy reach. Enjoy the best of city living!
Overview

Property Status
Sold
Date Sold
December 2, 2024
Lot Size
2,010 Sq.Ft.
MLS ID
DCDC2163368
Property Type
Residential
Year Built
1910

Features & Amenities

Total Area
3,163 Sq.Ft.
Neighborhood
Northwest Washington
Architecture Styles
Victorian
Stories
4
Garage Spaces
1.0
Water Source
Public
Pool
No Pool
Parking
Attached Garage
Heat Type
Hot Water
Air Conditioning
Central A/C
Sewer
Public Sewer
Substructure
Permanent
Disability Features
None
School District
DISTRICT OF COLUMBIA PUBLIC SCHOOLS
Sales Price
$1,330,000
Real Estate Tax
$10,226/yr
Zoning
RESIDENTIAL

Downloads

1206 EUCLID STREET NW

Schedule a Tour

I would love to help you see this beautiful home! As a full-service brokerage, I can help you tour. Please submit an offer, and answer questions about the buying process.


Thank you

for your interest in 1206 EUCLID STREET NW, WASHINGTON, DC 20009

1206 EUCLID STREET NW
Navigate
Northwest Washington

Explore Northwest Washington

read more

Follow Us On Instagram