Leave a Message

Thank you for your message. I will be in touch with you shortly.

Explore Properties

Property Description

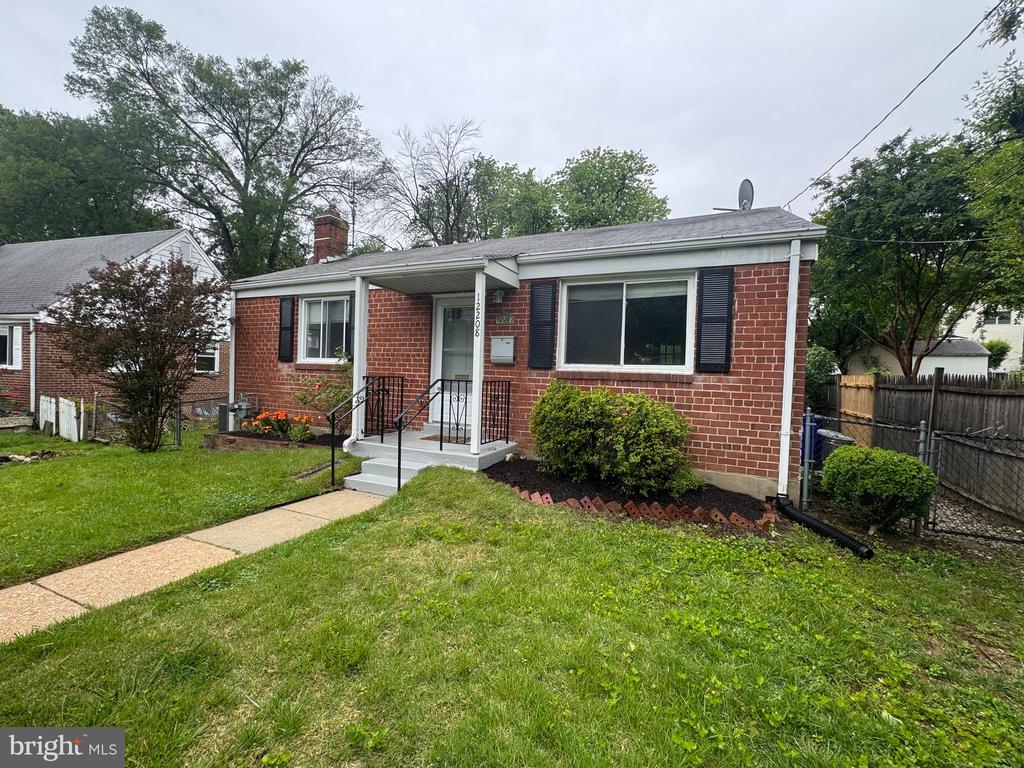
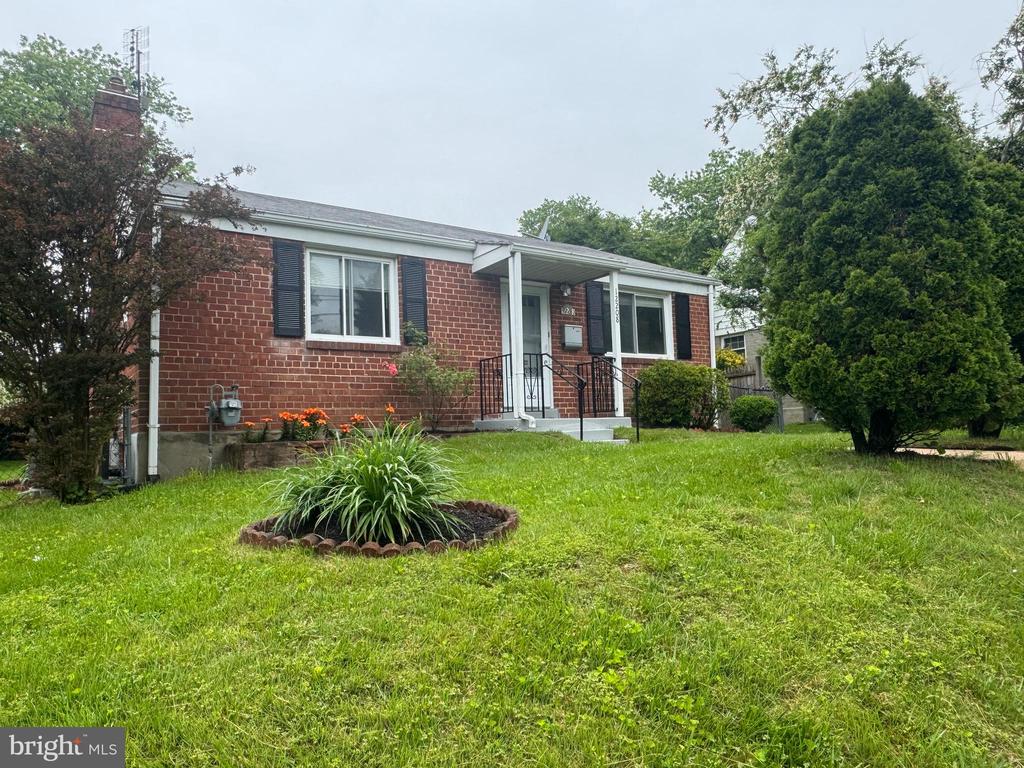
Nestled in the serene neighborhood of Connecticut Avenue Estates, this charming 2-bedroom brick rambler home epitomizes comfort and timeless appeal. Meticulously maintained, this residence offers an ideal blend of modern convenience and classic architectural charm.
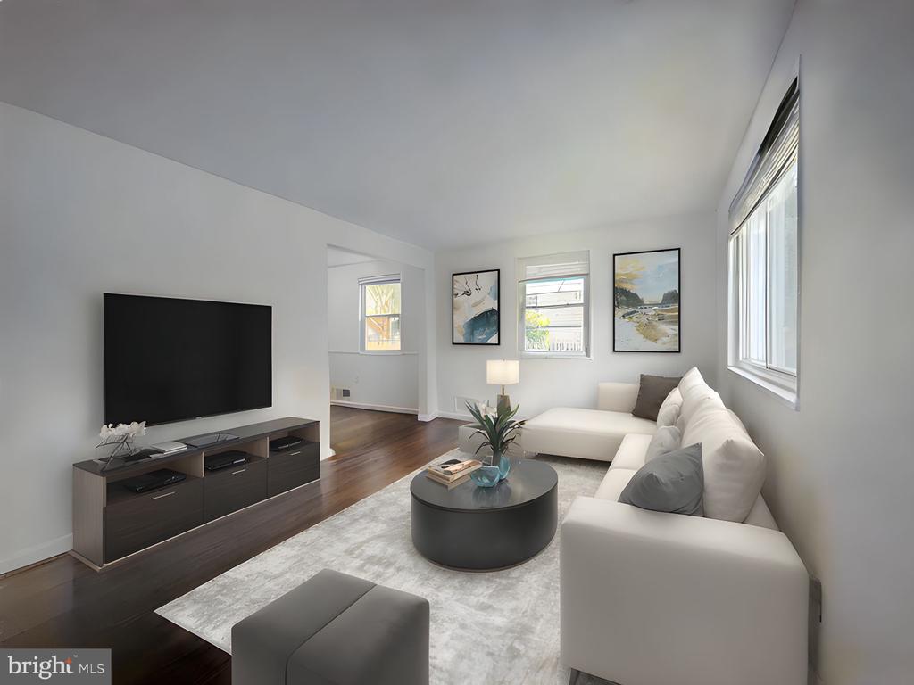
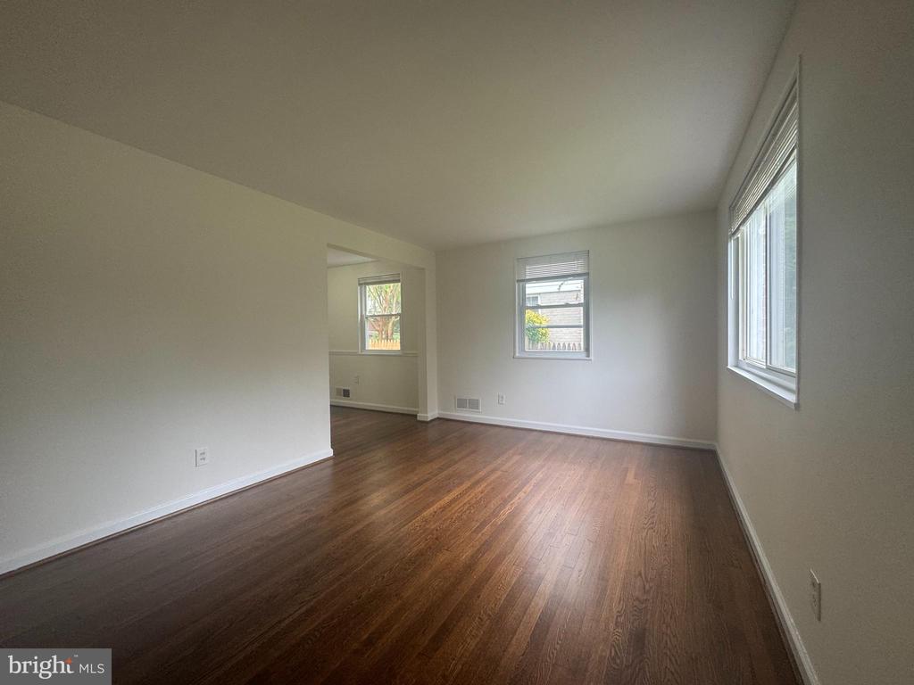
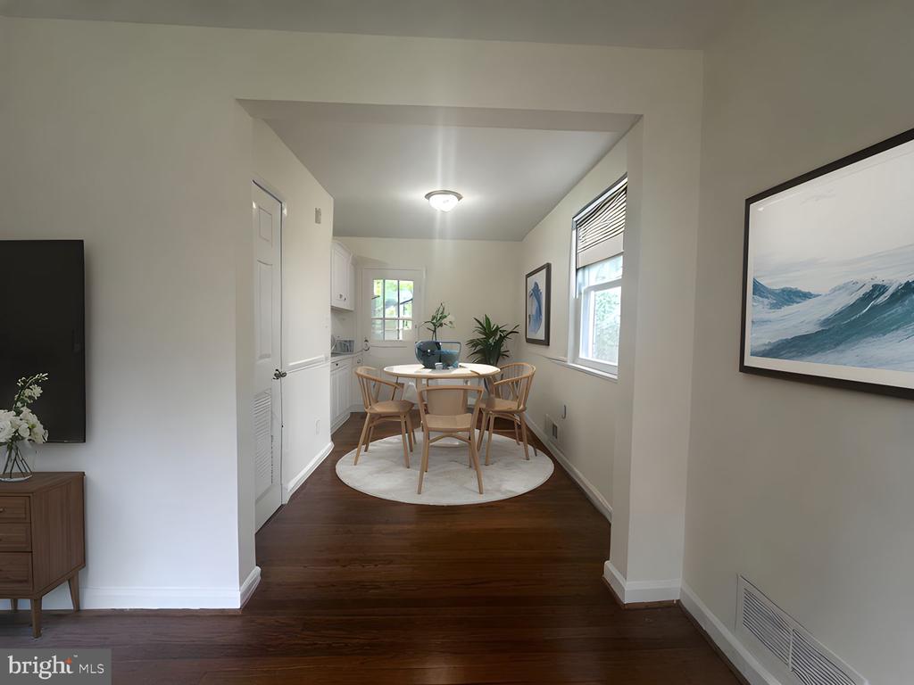
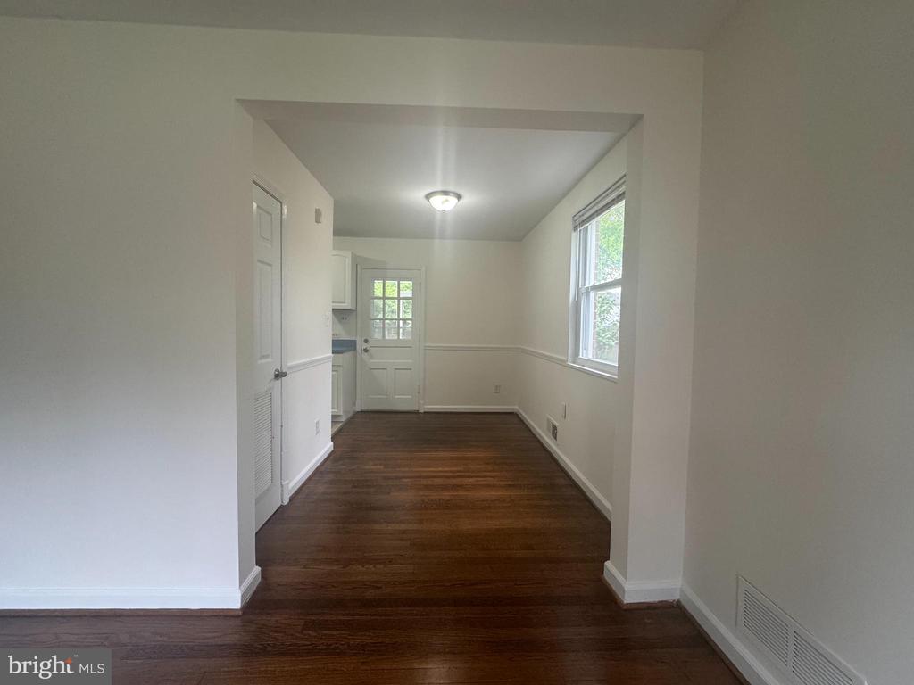
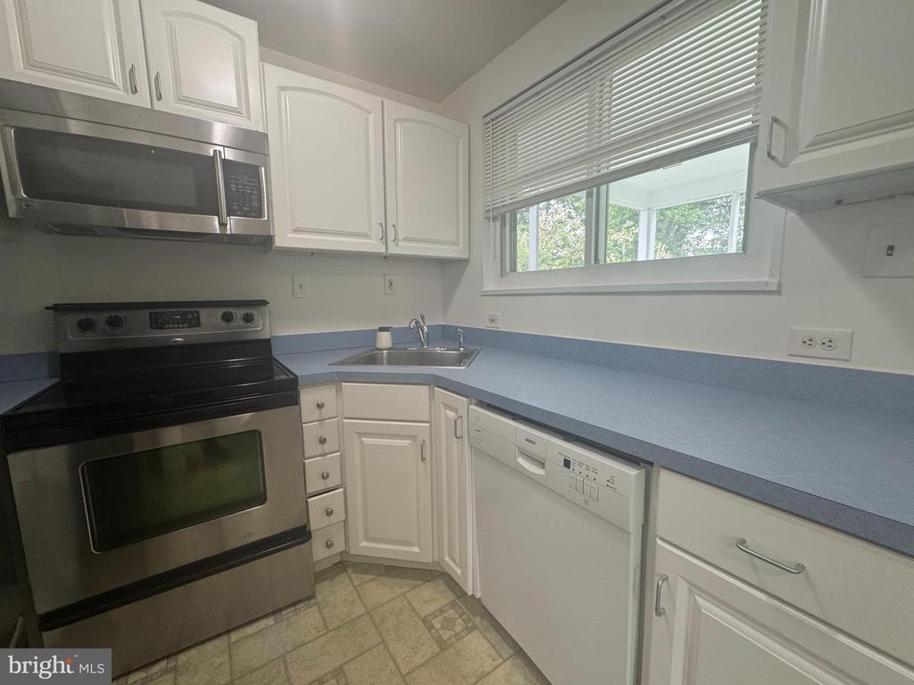
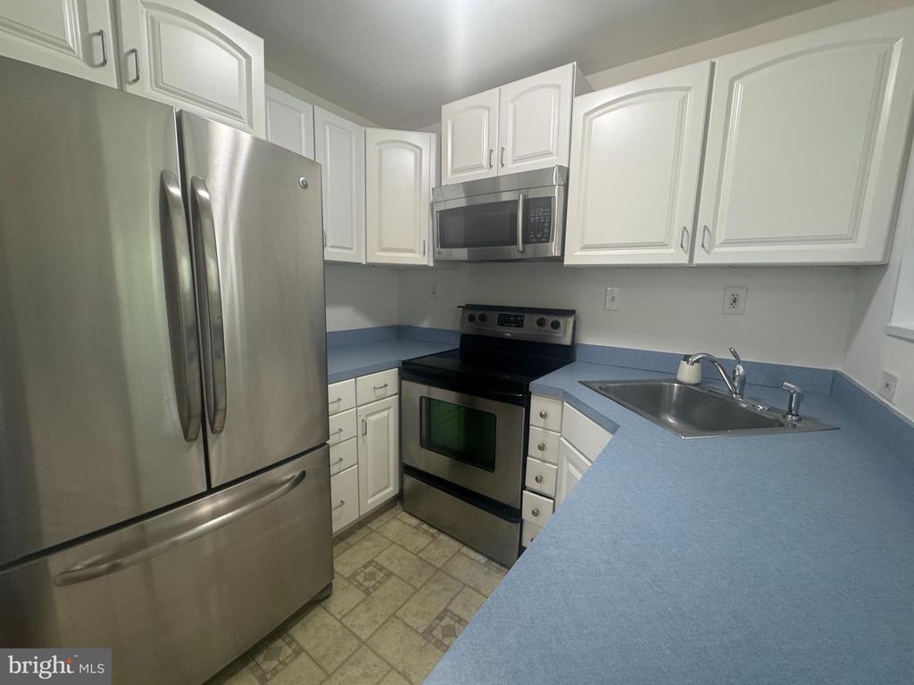
Upon entry, you are greeted by a spacious and inviting living area, adorned with hardwood floors and large windows that flood the space with natural light. The open floor plan seamlessly connects the living area, dining space and kitchen.
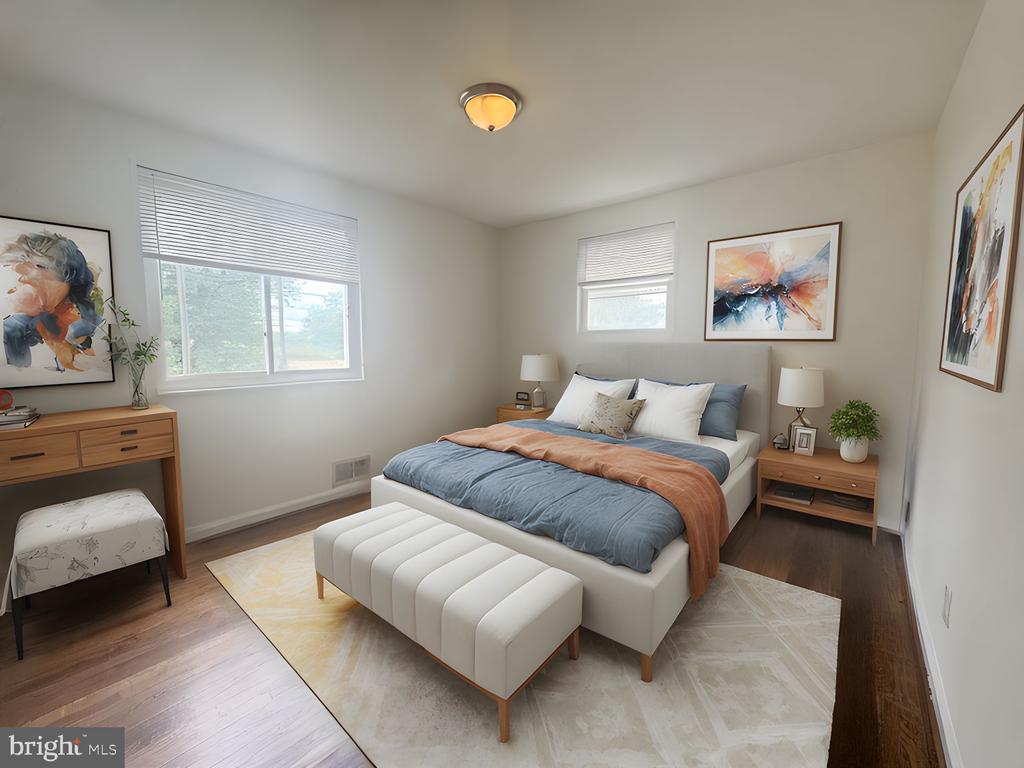
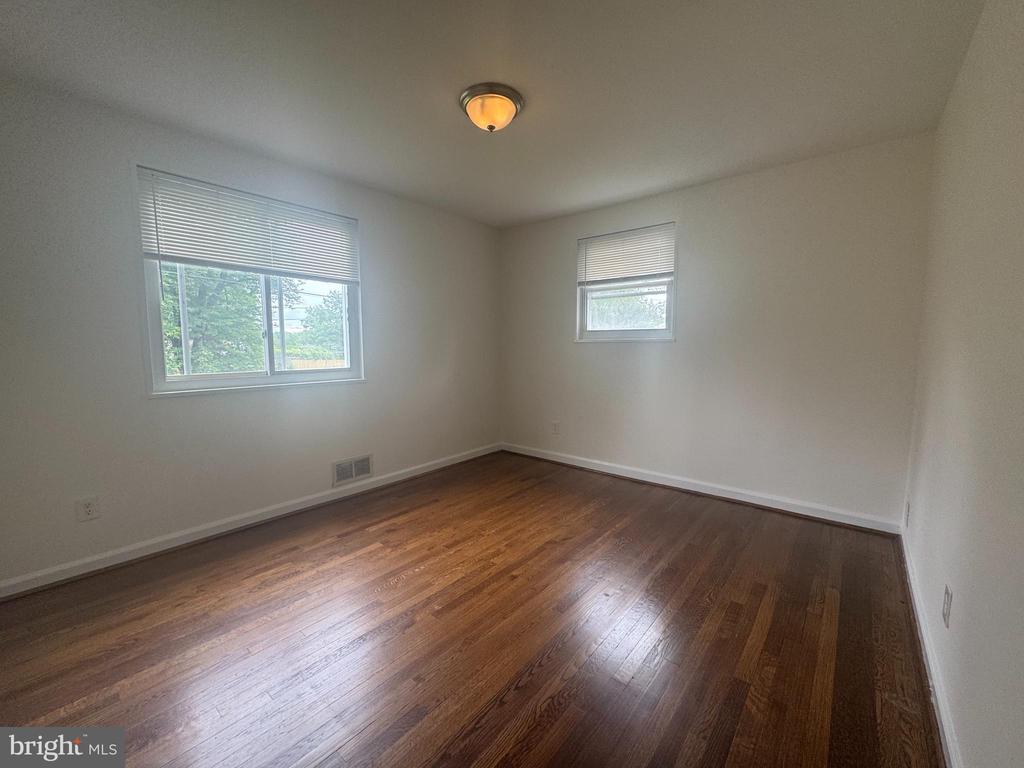
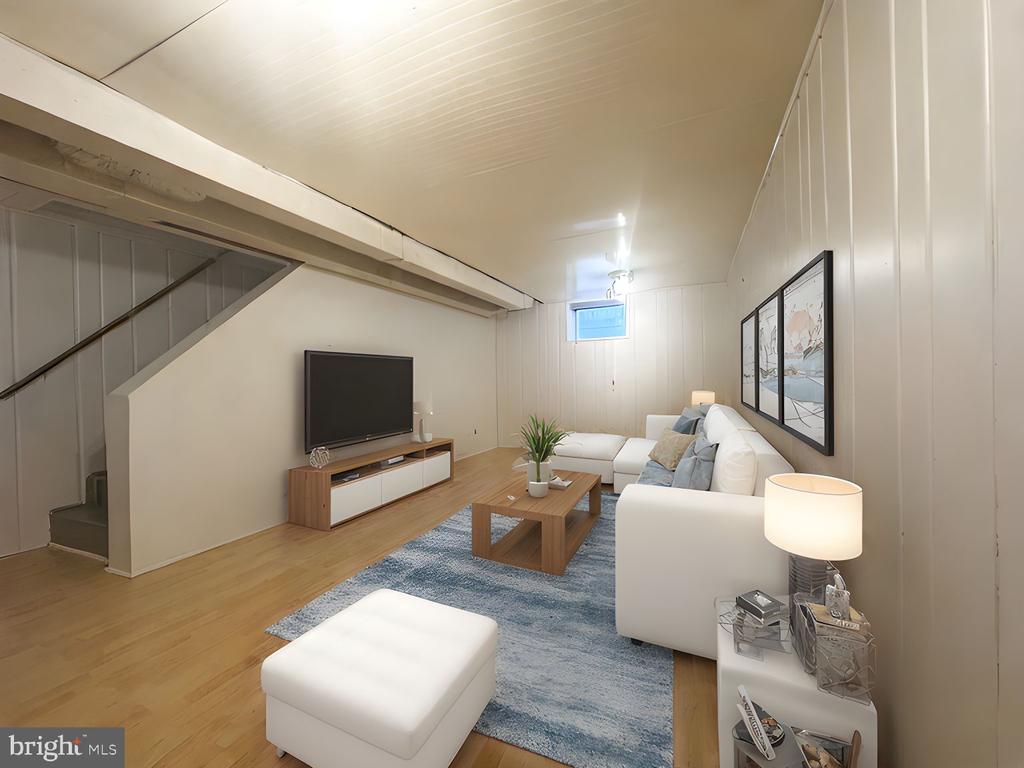
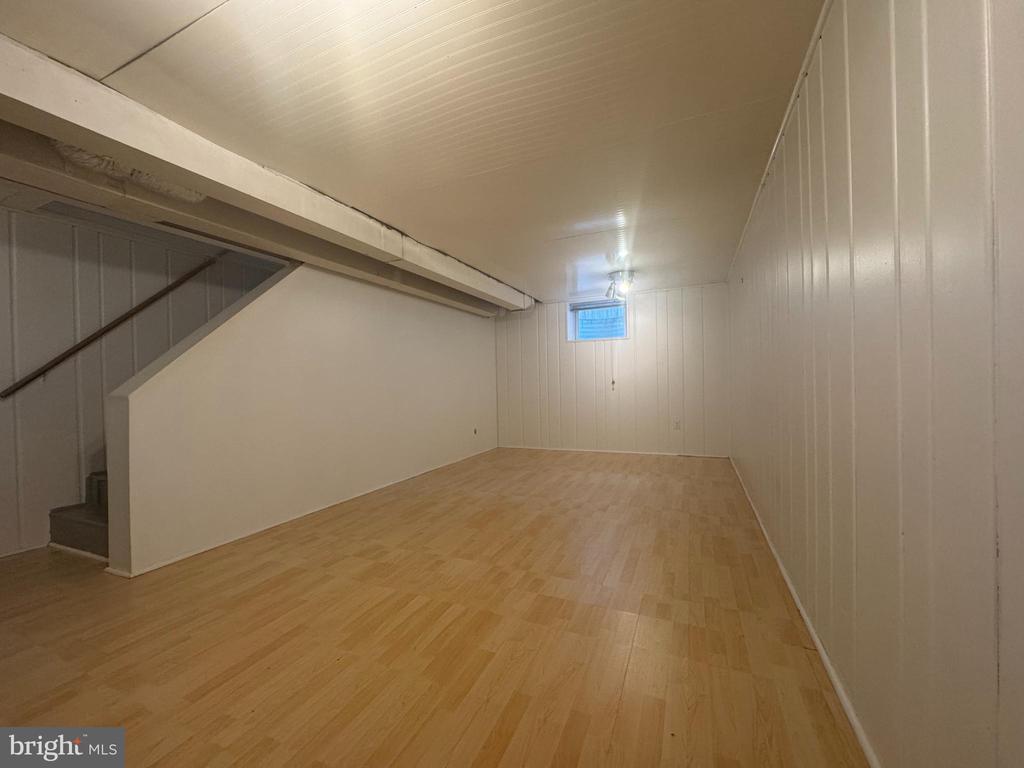
The home boasts two generously size bedrooms, each offering a tranquil retreat for rest and relaxation. Both bedrooms are on the main floor, all with hardwood floors and fresh paint. The finished lower-level doubles living space. Relax and unwind in this cozy bright space. There is a large laundry room with additional storage space.
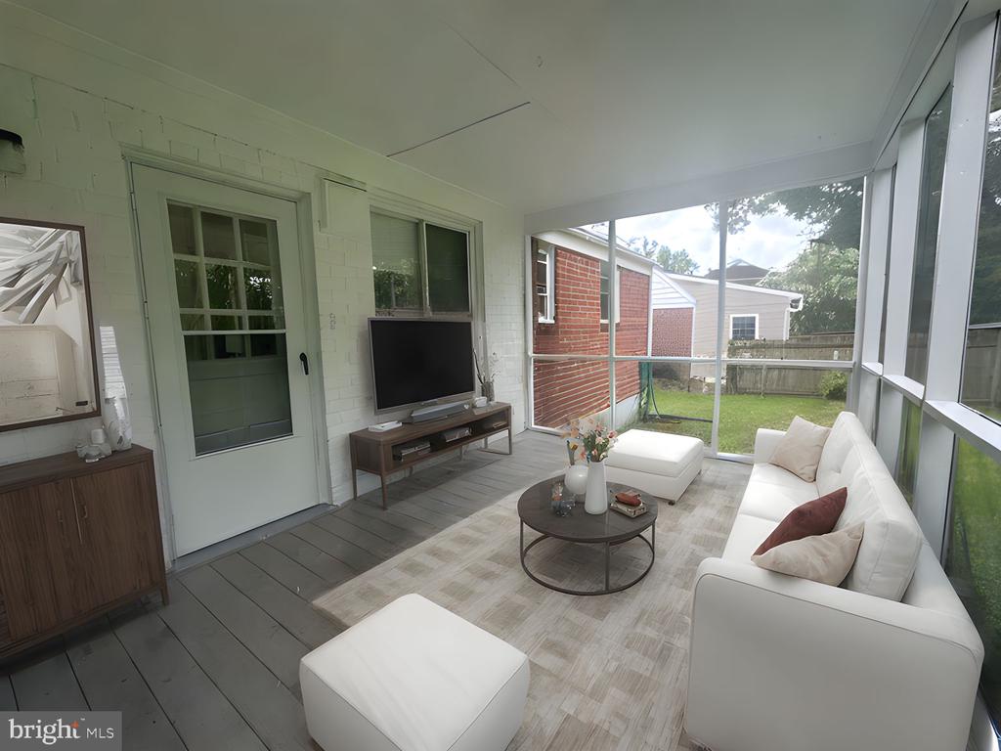
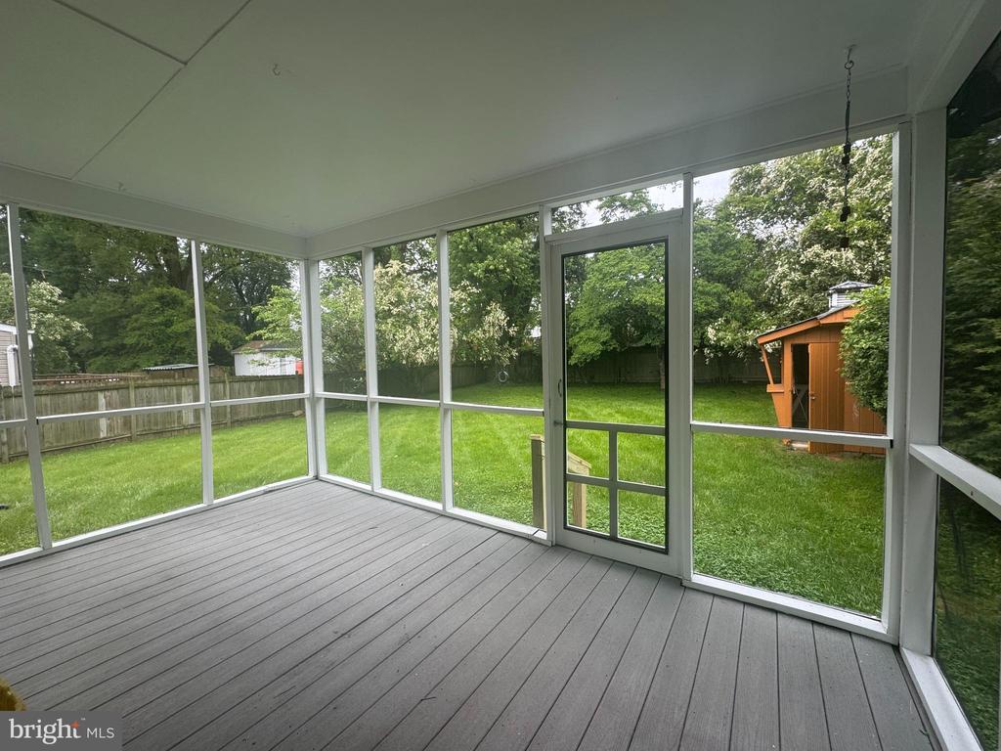
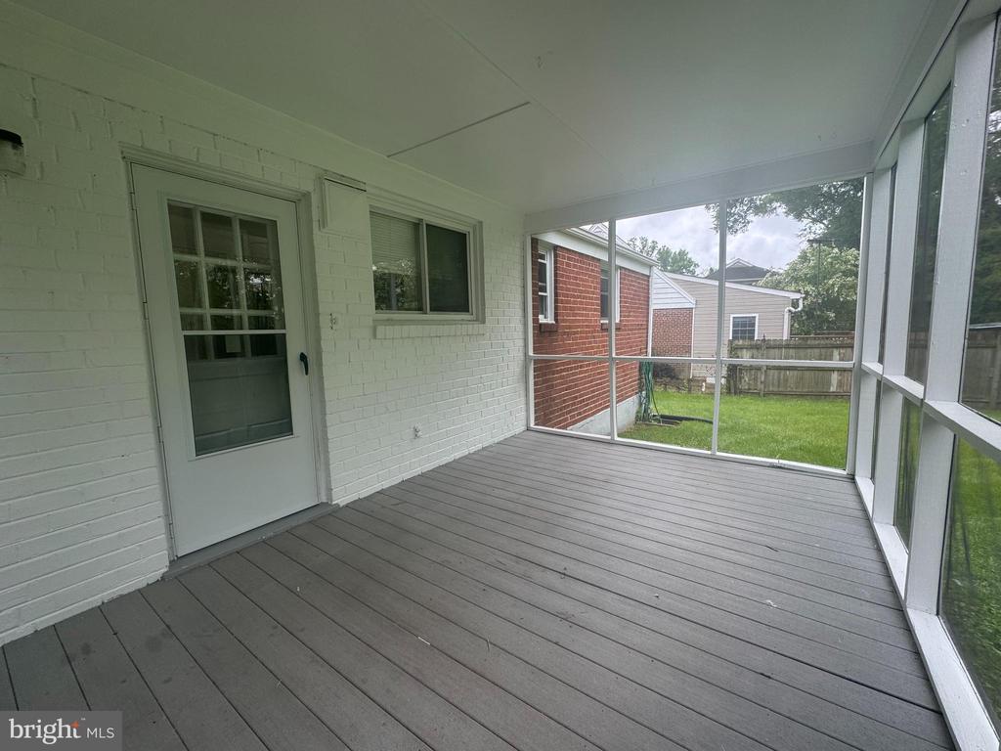
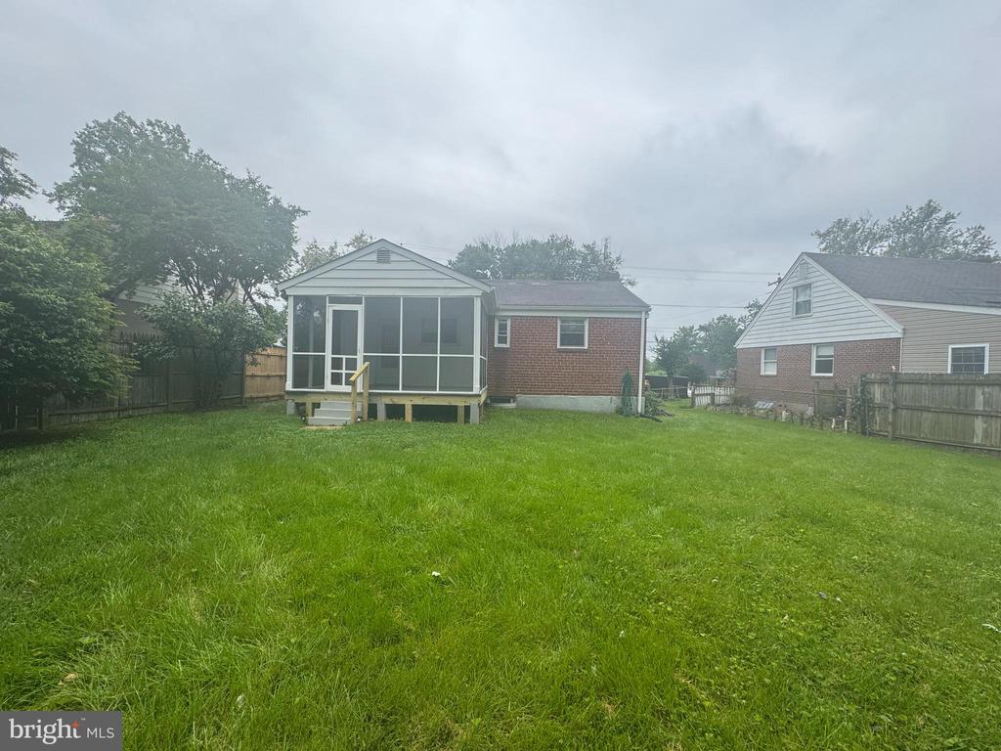
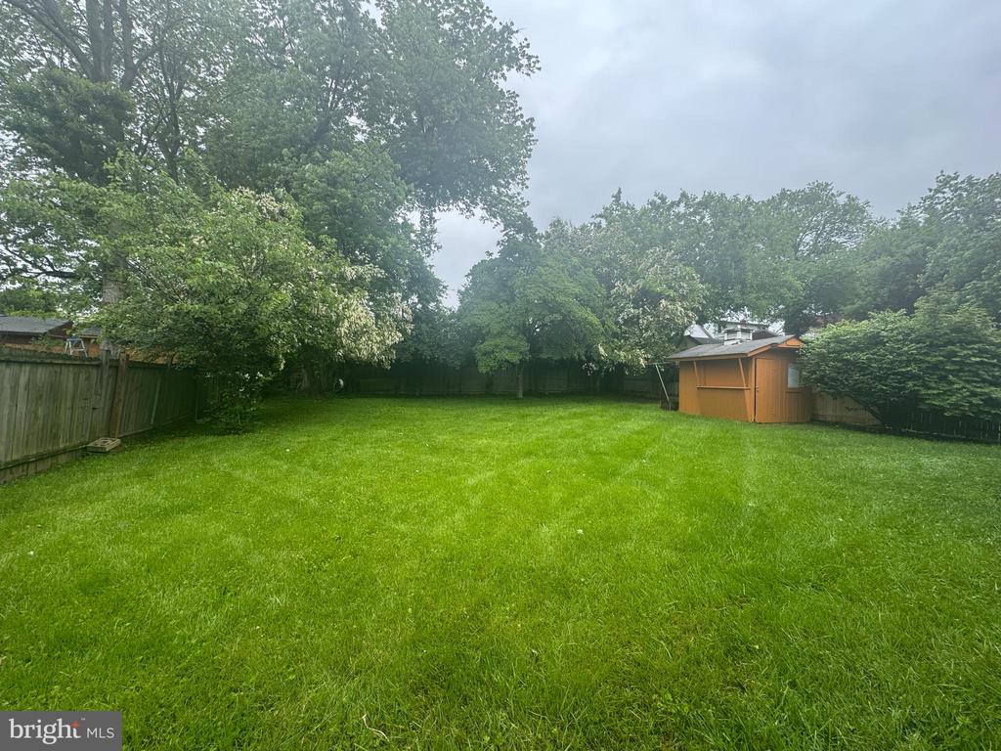
Outside is a backyard oasis that provides the perfect setting for outdoor entertainment and leisure, with a lush lawn, mature landscaping, and a screen porch ideal for hosting gatherings or enjoying al fresco dining on warm summer evenings.
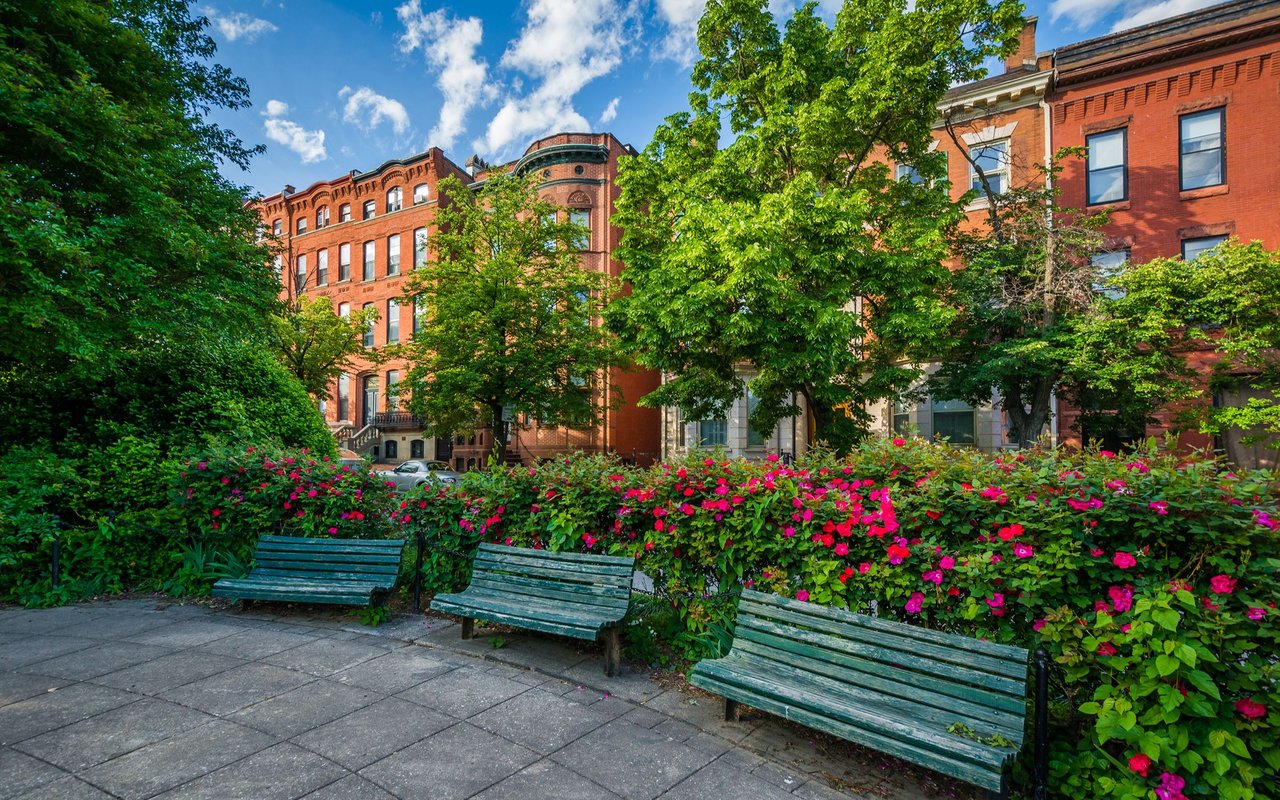
Conveniently located near trails, parks, public transportation, 495, Washington DC, this home offers both privacy and accessibility, making it an ideal choice for discerning buyers seeking the perfect blend of comfort, convenience, and sophistication. Don't miss the opportunity to make this meticulously crafted residence your own and experience the epitome of suburban living in this desirable community. Schedule your showing today and prepare to fall in love with all that this exceptional home has to offer.

Overview

Property Status
Sold
Date Sold
June 25, 2025
Lot Size
7,549 Sq.Ft.
MLS ID
MDMC2182508
Property Type
Residential
Year Built
1952

Features & Amenities

Total Area
1,192 Sq.Ft.
Neighborhood
Wheaton
Architecture Styles
Ranch/Rambler
Stories
2
Water Source
Public
Pool
No Pool
Roof
Shingle
Parking
On Street
Heat Type
Forced Air
Air Conditioning
Central A/C
Laundry Room
Basement
Other Interior Features
Attic, Dining Area, Entry Level Bedroom, Window Treatments, Wood Floors
Sewer
Public Sewer
Substructure
Concrete Perimeter
Disability Features
None
Elementary School
SARGENT SHRIVER
High School
WHEATON
School District
MONTGOMERY COUNTY PUBLIC SCHOOLS
Sales Price
$425,000
Real Estate Tax
$4,639/yr
Zoning
R60

Downloads

12208 ATHERTON DRIVE

Schedule a Tour

I would love to help you see this beautiful home! As a full-service brokerage, I can help you tour. Please submit an offer, and answer questions about the buying process.

Thank you

for your interest in 12208 ATHERTON DRIVE, SILVER SPRING, MD 20902

12208 ATHERTON DRIVE
Navigate
Wheaton

Explore Wheaton

read more

Follow Us On Instagram