Leave a Message

Thank you for your message. I will be in touch with you shortly.

Explore Properties

Property Description

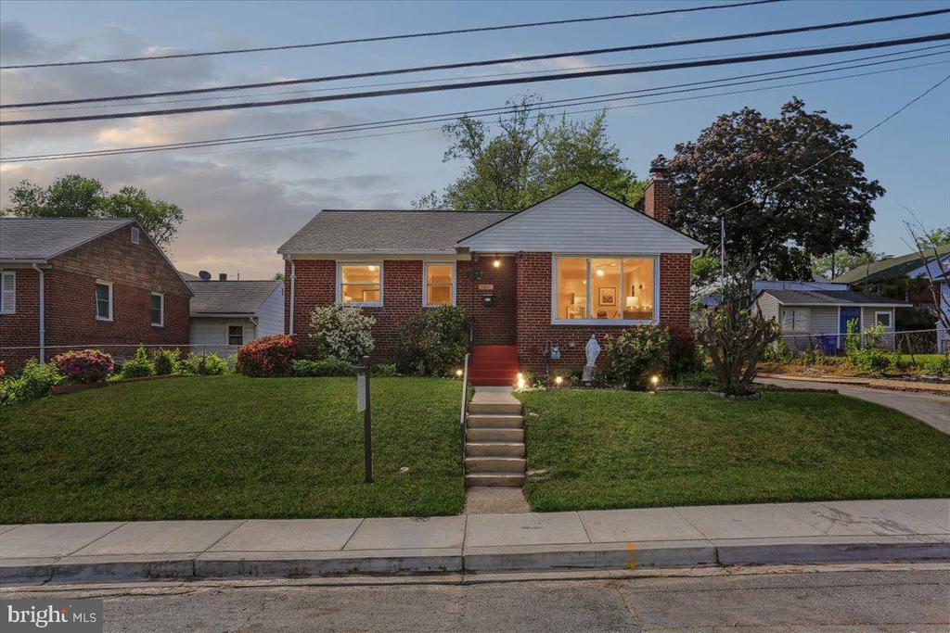
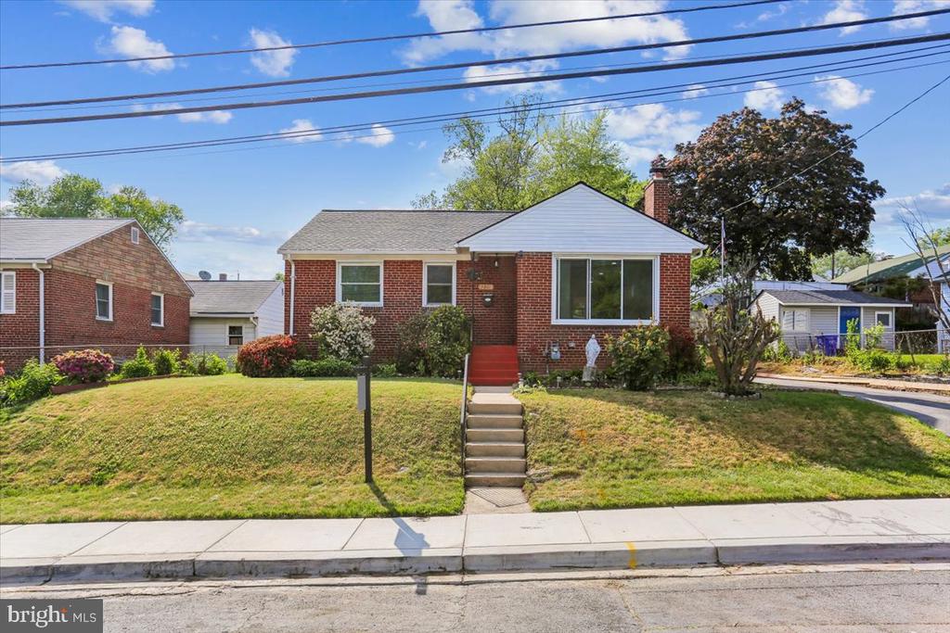
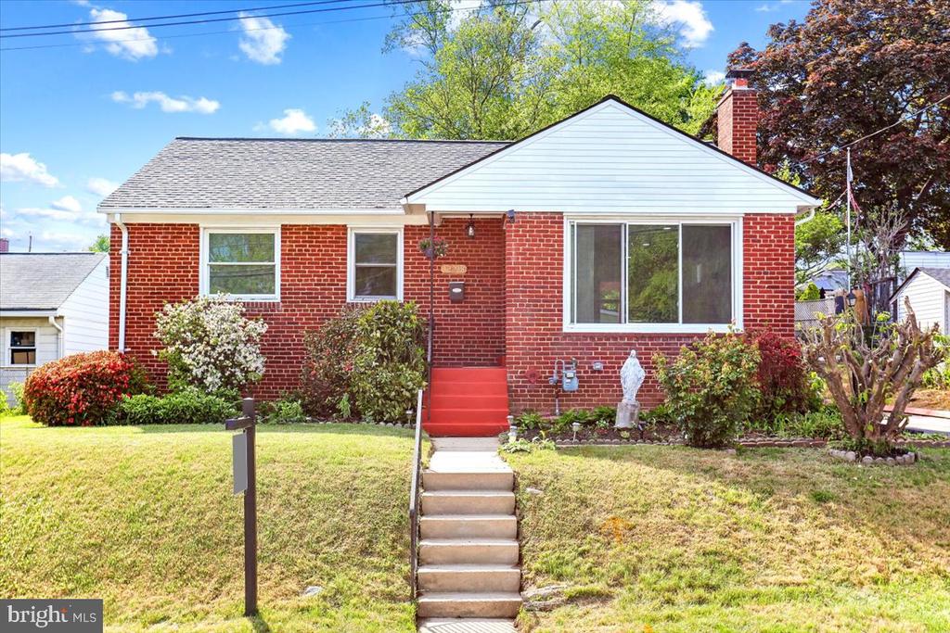
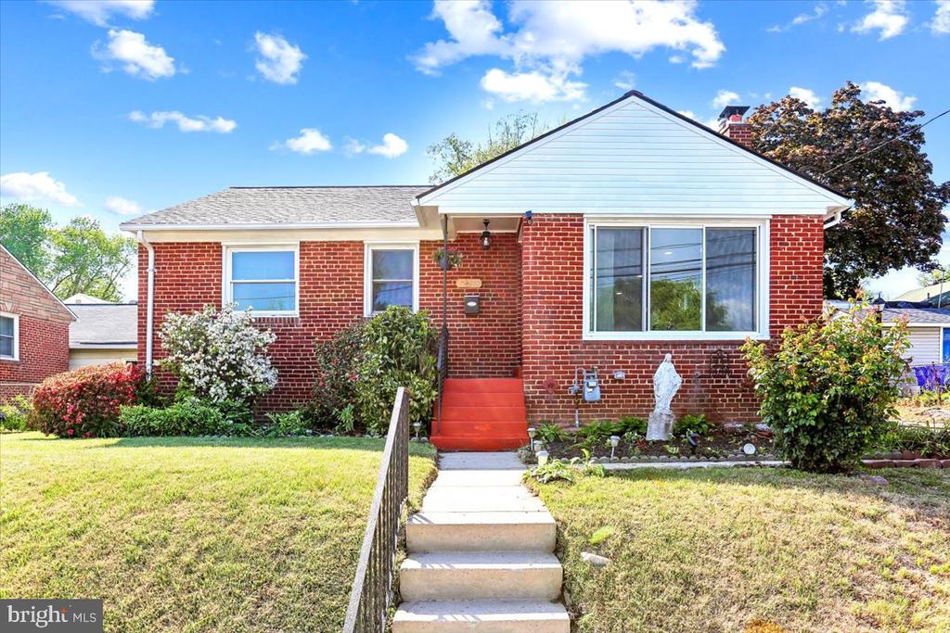
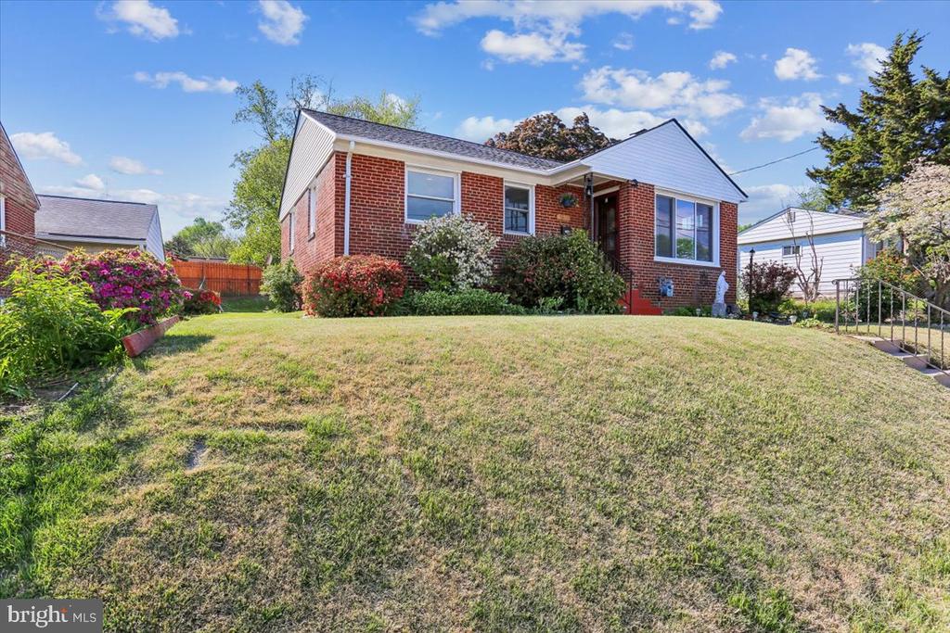
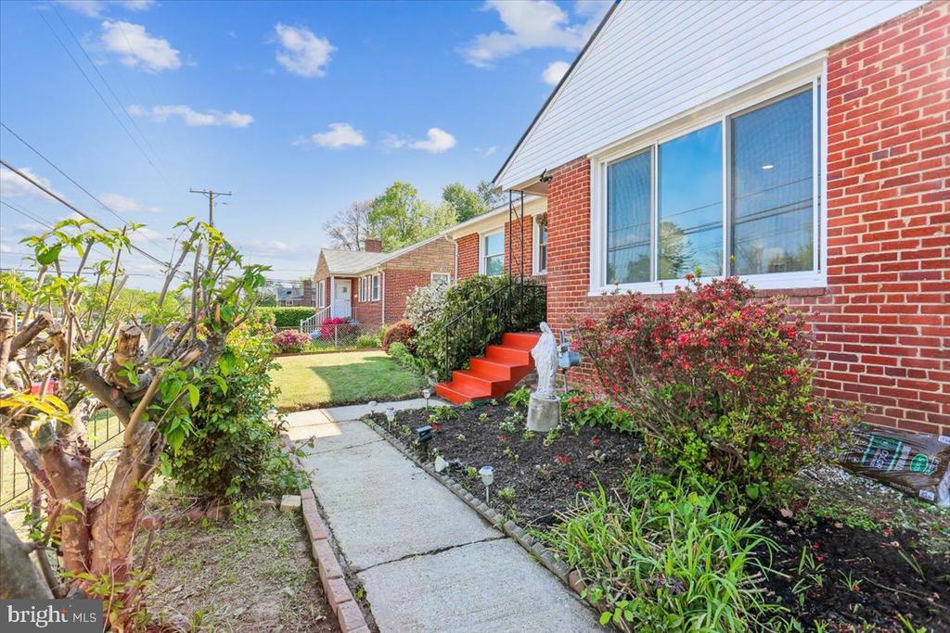
Rare Opportunity: Modernized Rambler with Fully Independent Lower-Level Suite & Separate Entrance!

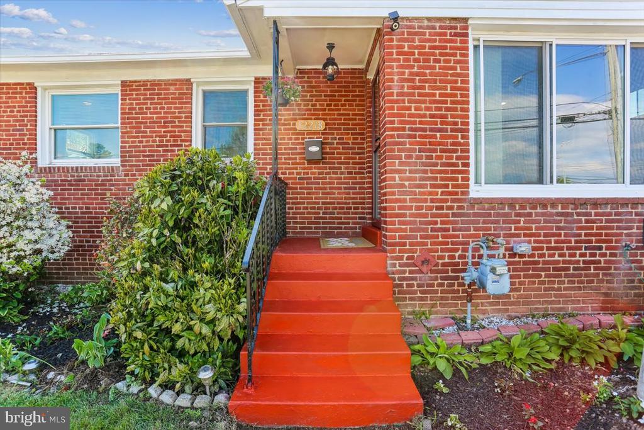
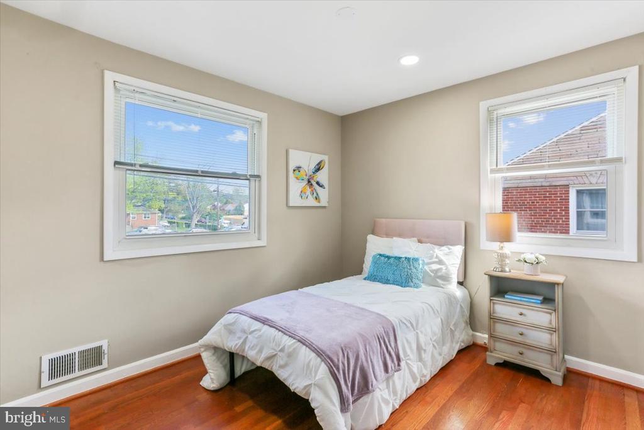
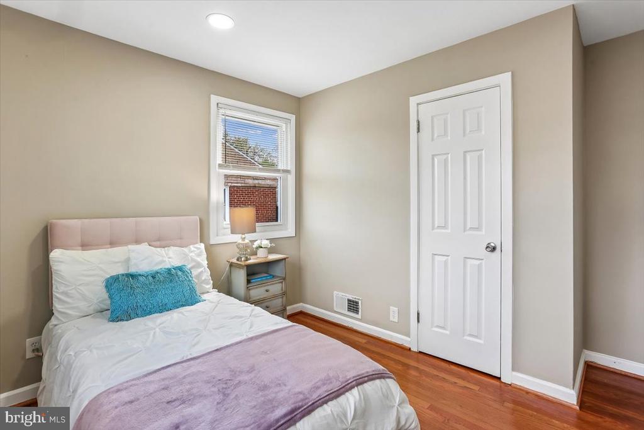
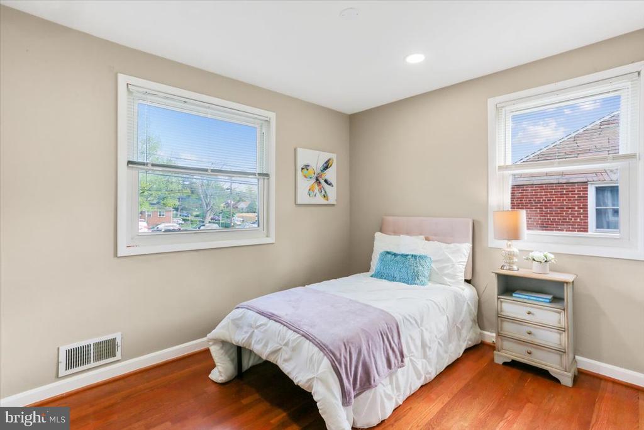
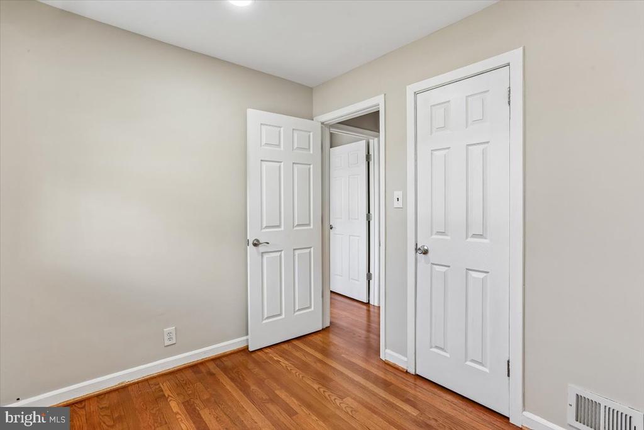
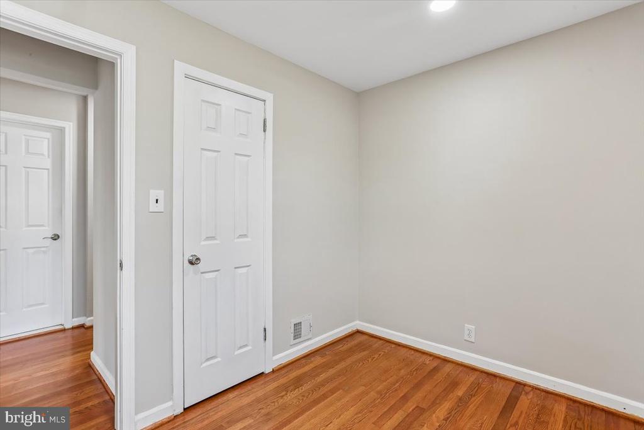
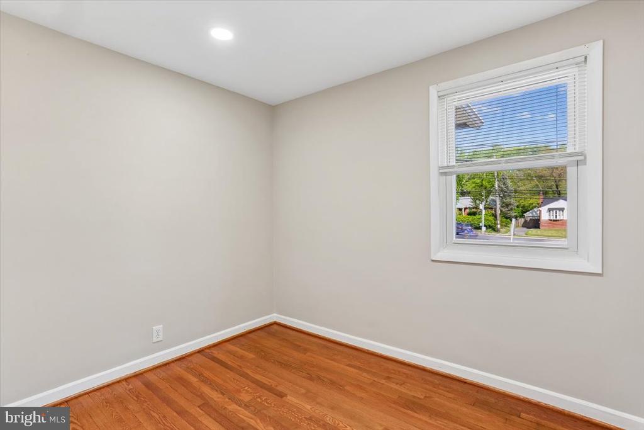
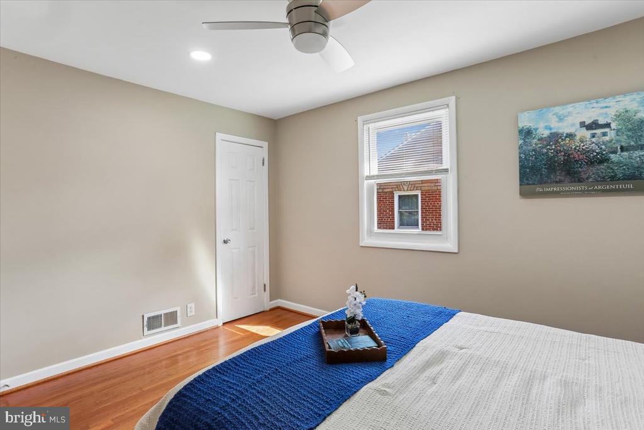
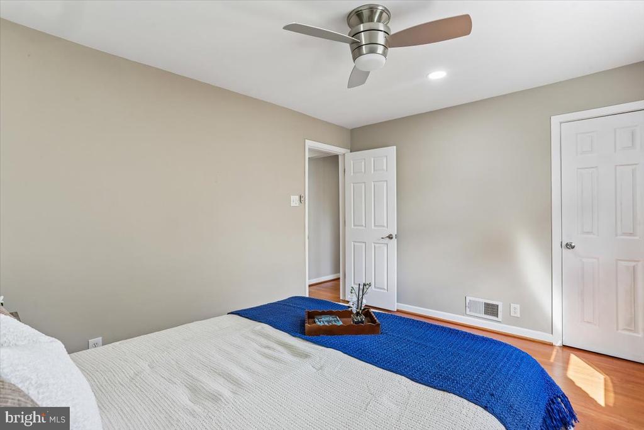
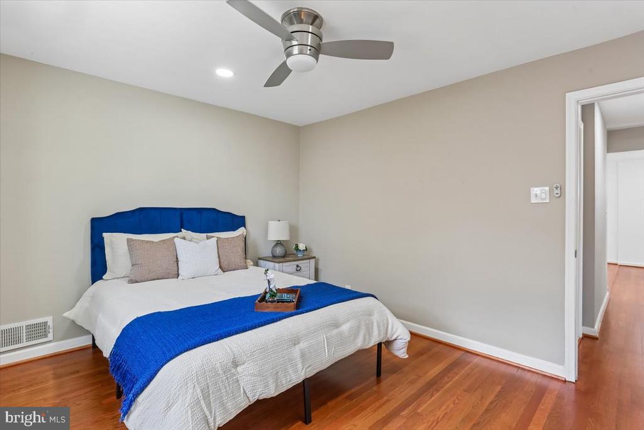
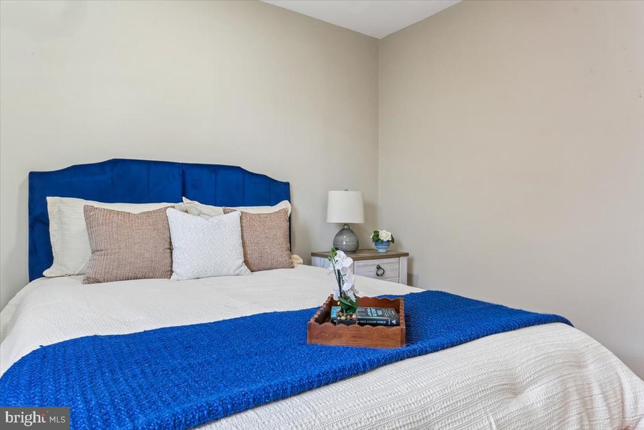
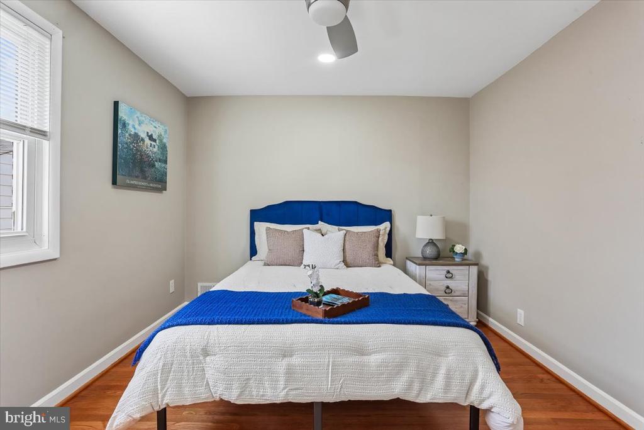
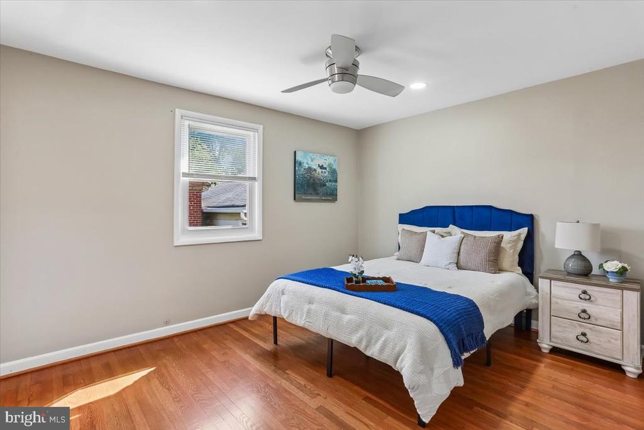
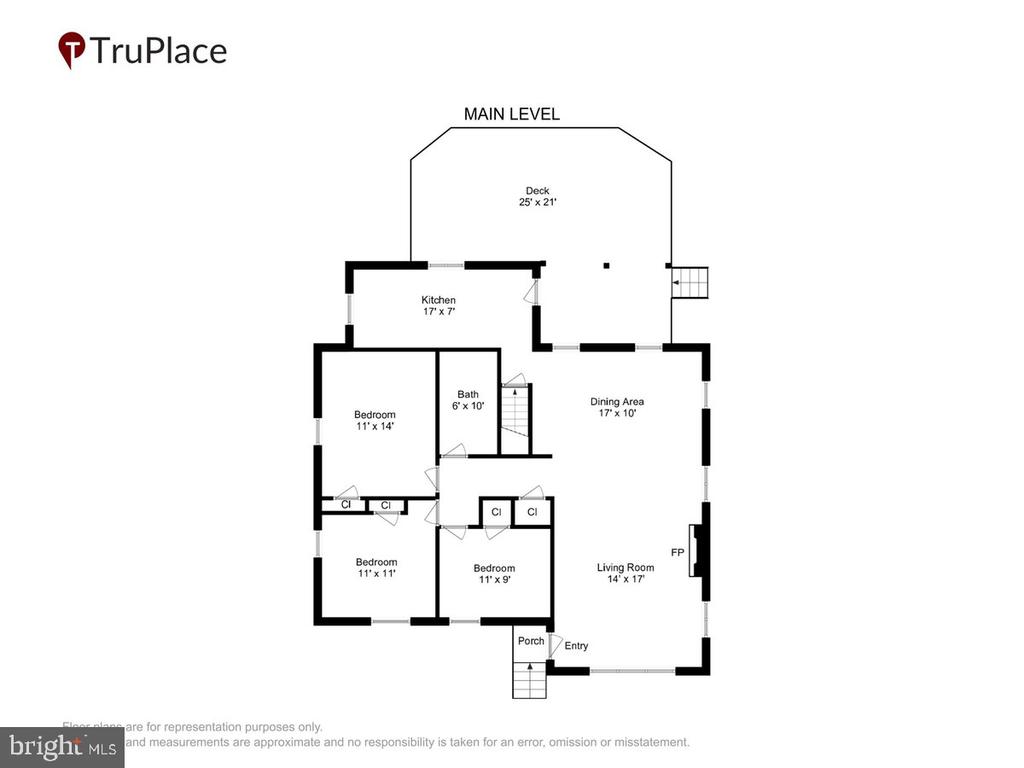
Welcome to this meticulously updated and versatile home in the highly sought-after Connecticut Avenue Estates. Ideally located near the intersection of Connecticut Avenue and Randolph Road, this spacious 3-bedroom, 2-bathroom residence with 2 additional rooms in the lower level offers a flexible layout perfect for a large family, multi-generational living, a home office setup, or a high-yield investment opportunity in the heart of Silver Spring.

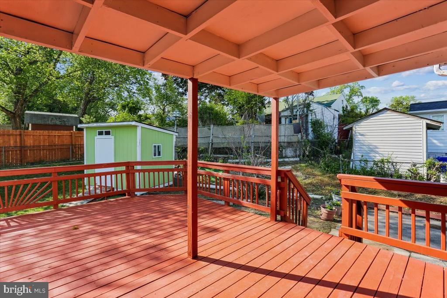
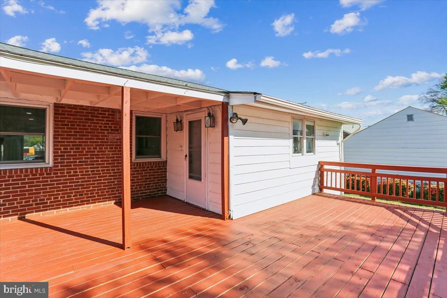
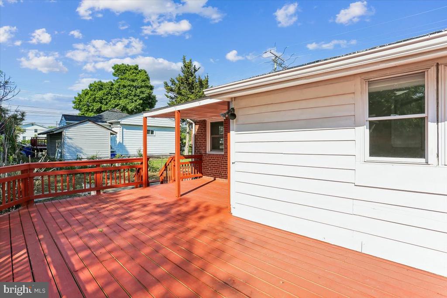
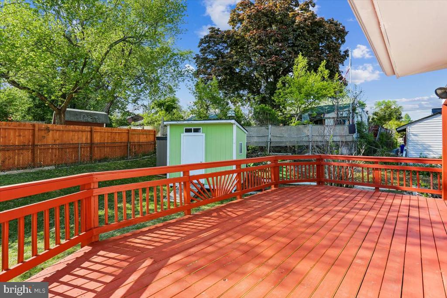
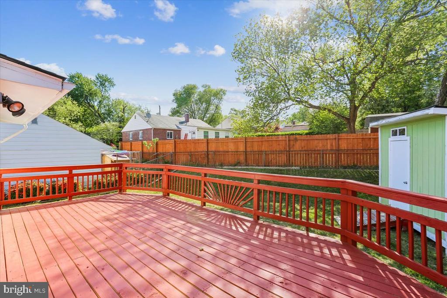
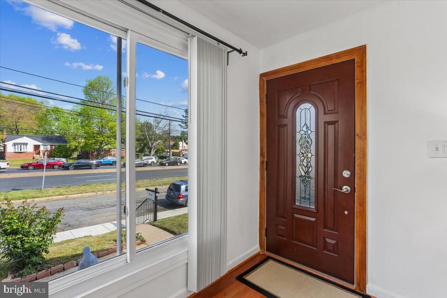
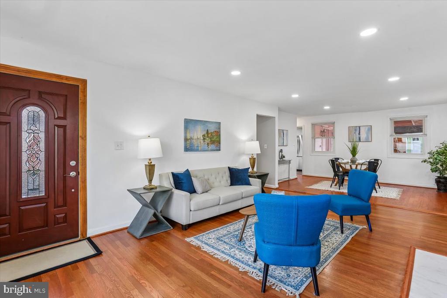
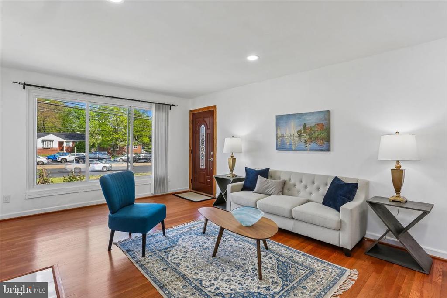
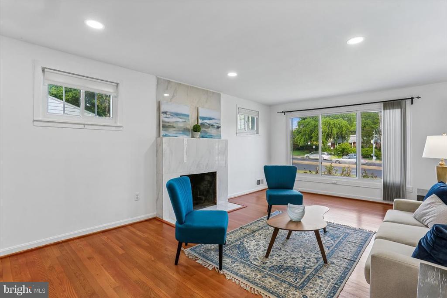
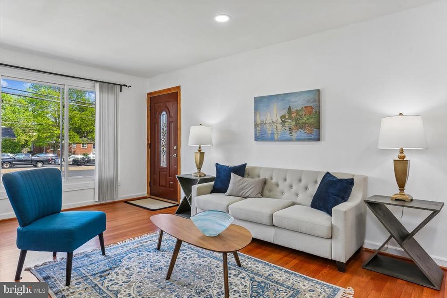
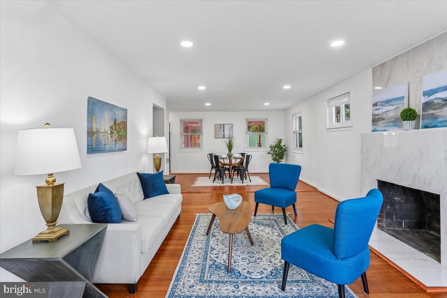
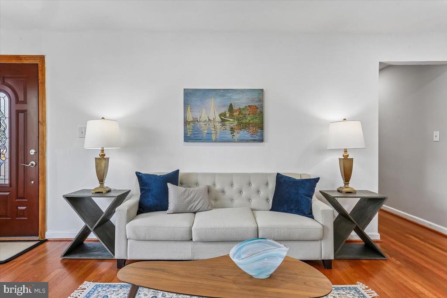
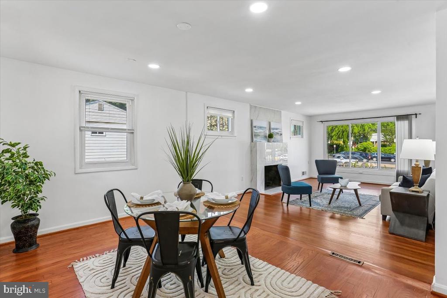
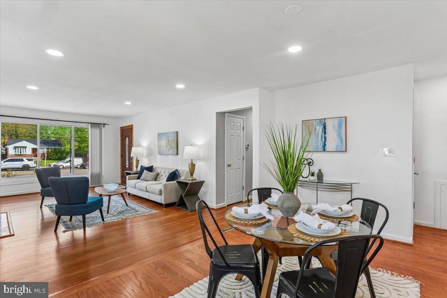
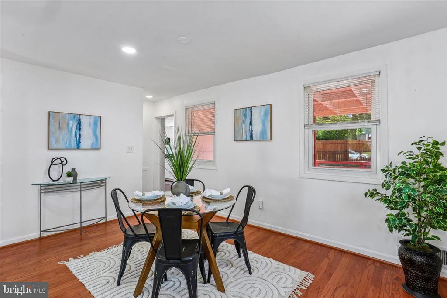
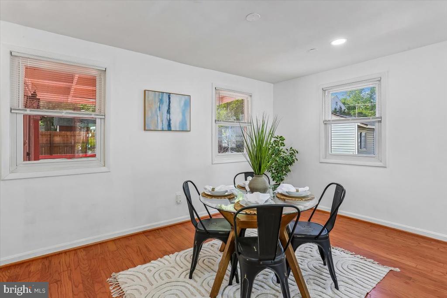
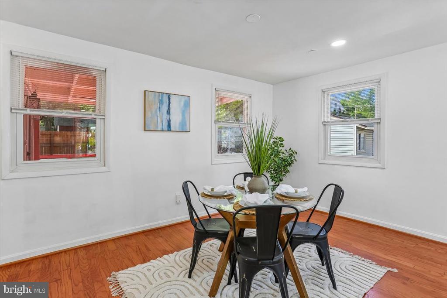
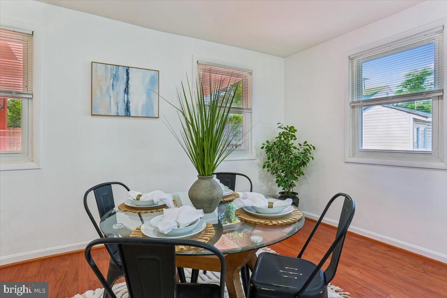
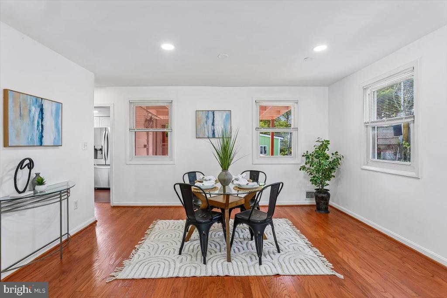
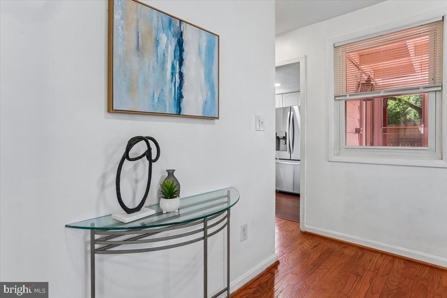
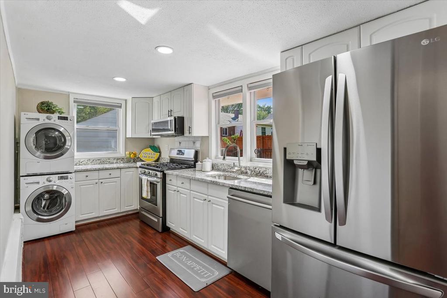
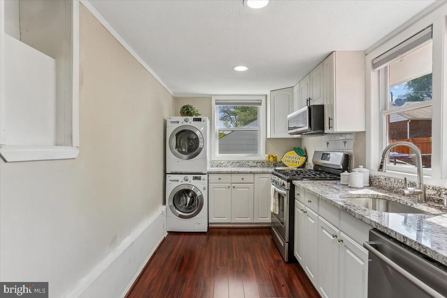
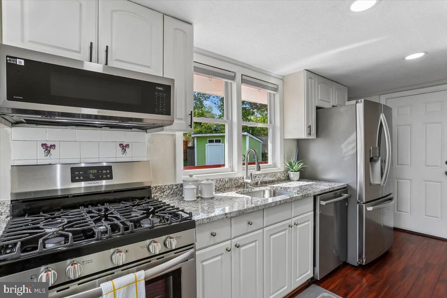
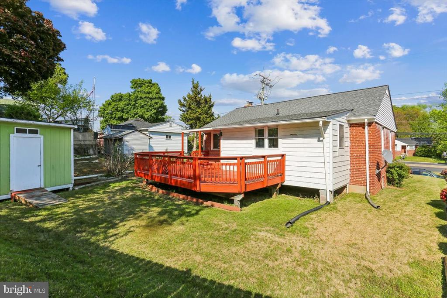
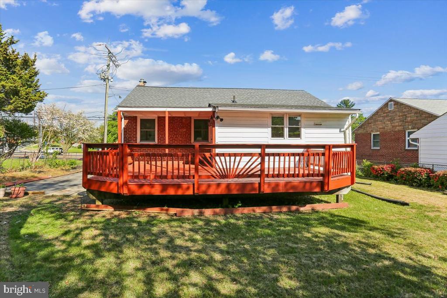
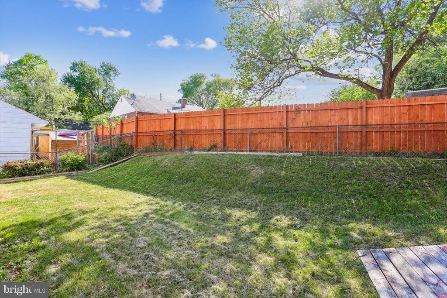
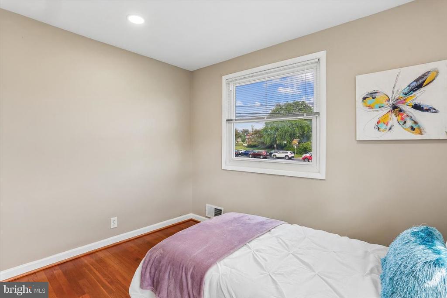
Main Level: Step into a bright sun-filled living space featuring a seamless flow between the living and dining areas. Refinished hardwood floors run throughout, complemented by fresh paint that gives the home a clean, modern feel. The kitchen features sleek granite countertops and new/updated appliances, including a refrigerator, microwave, and dishwasher. From the dining area, step out onto a massive, newly refinished deck overlooking a level backyard--ideal for entertaining, gatherings, or enjoying a quiet morning coffee.

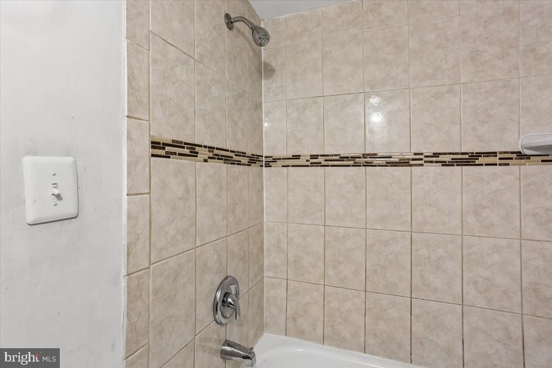
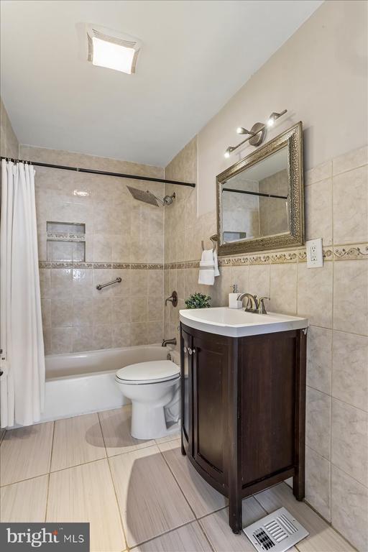
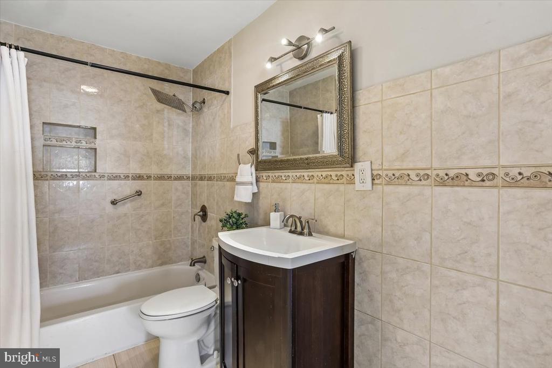
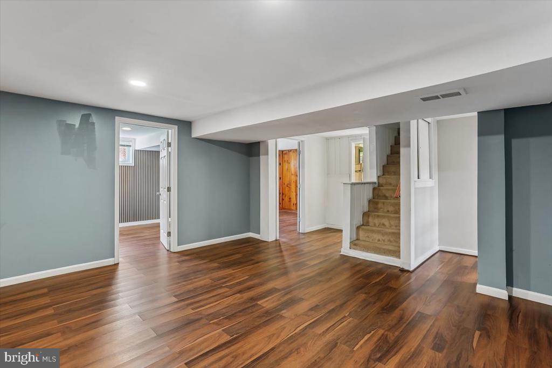
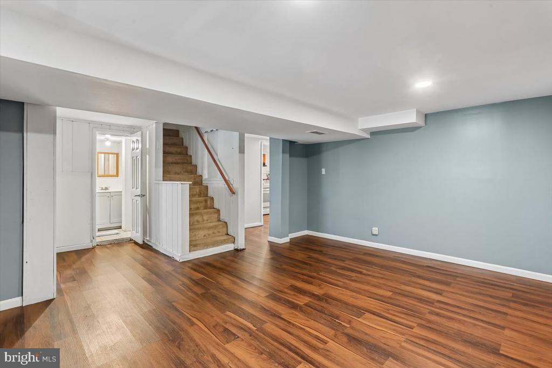
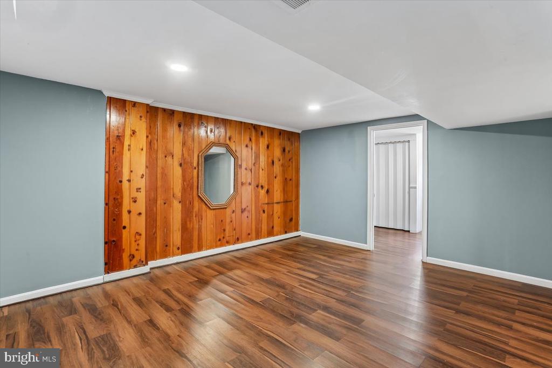
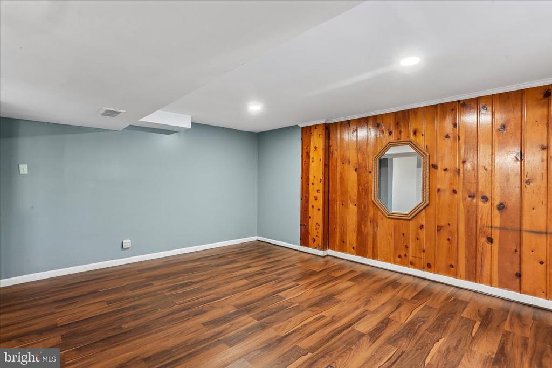
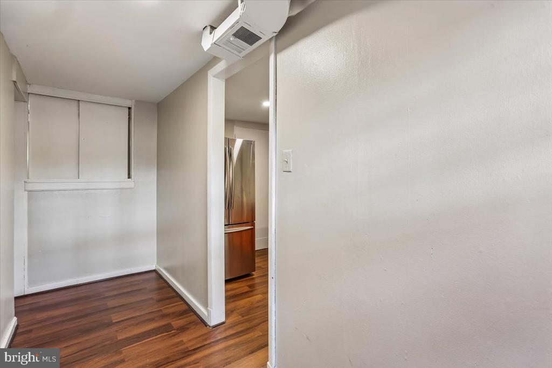
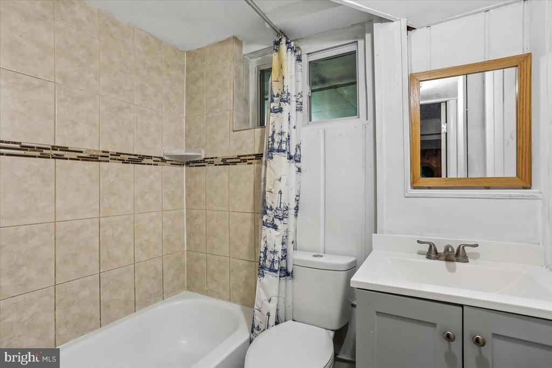
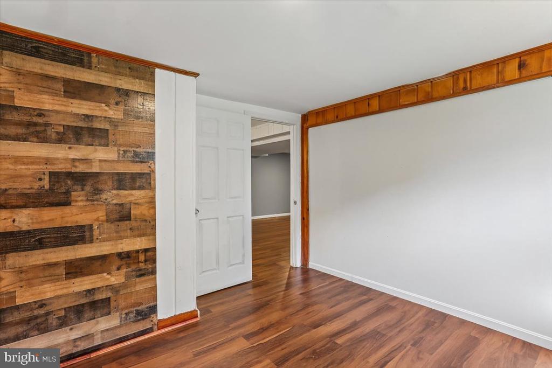
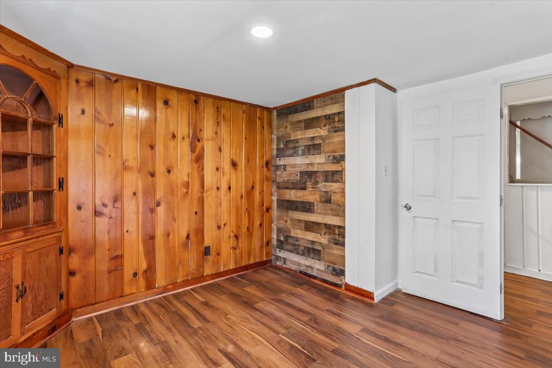
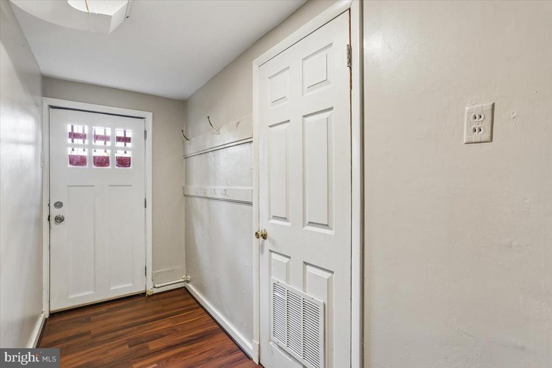
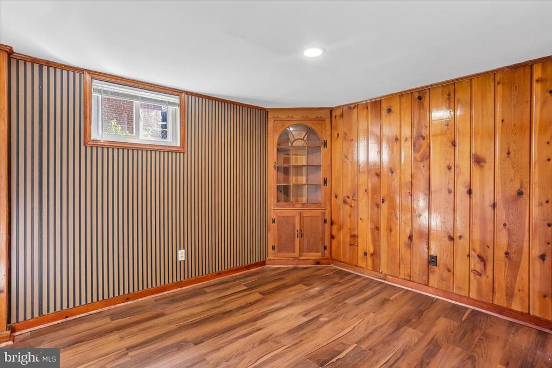
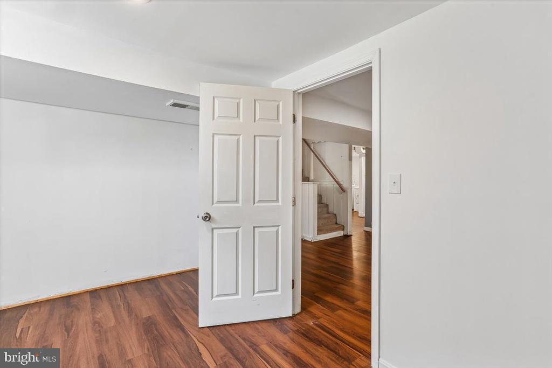
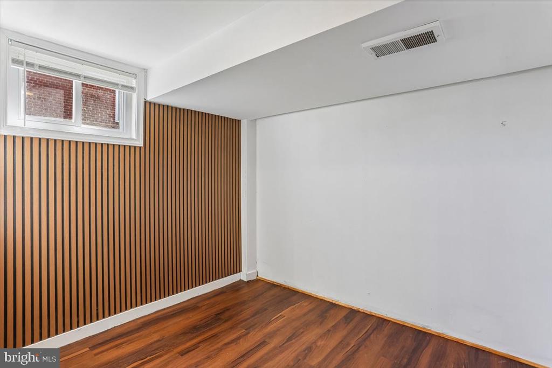
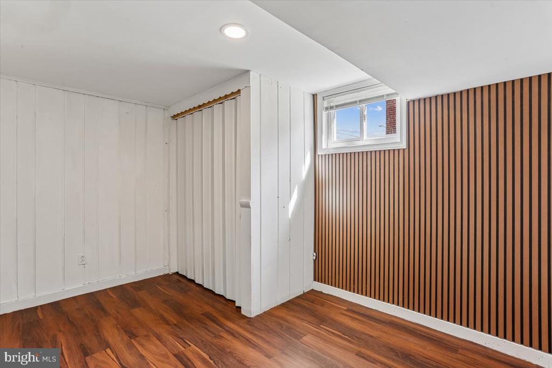
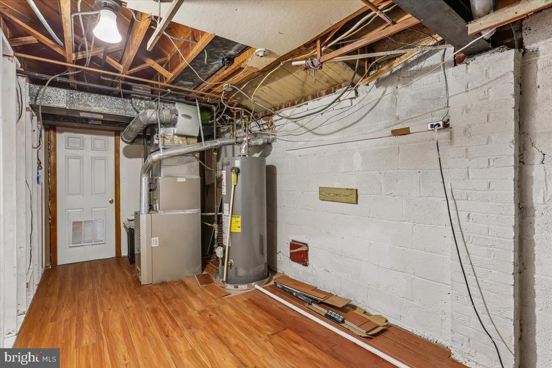
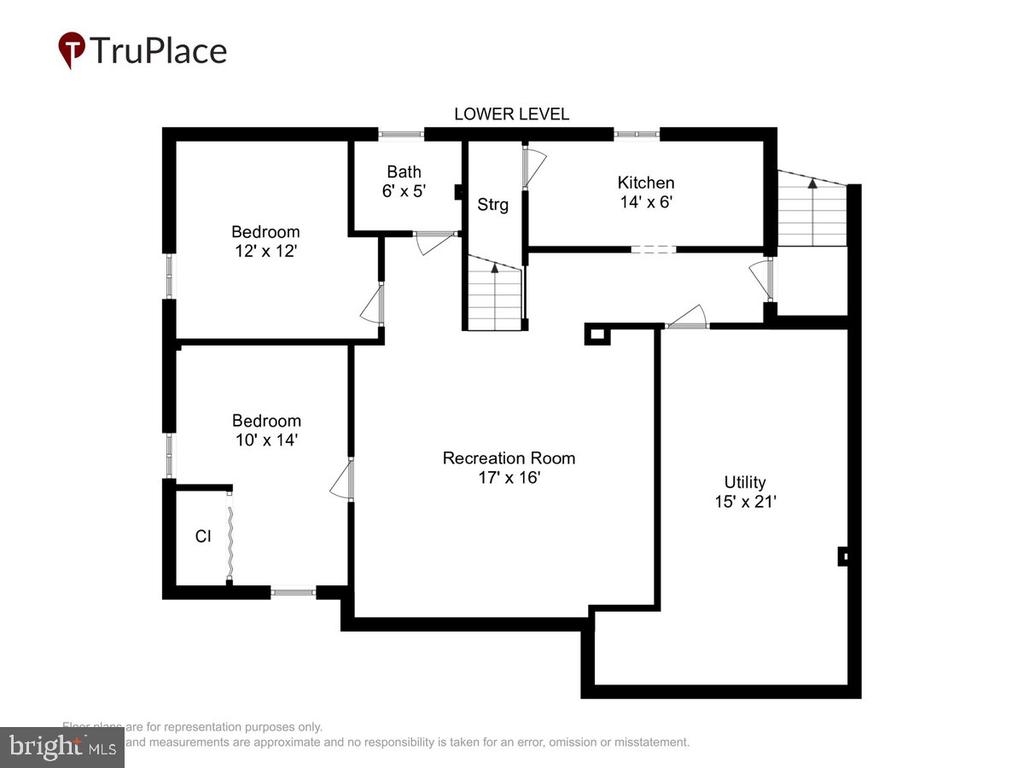
Lower Level - Private Suite for additional rental: The fully finished lower level is a standout feature, offering its own private entrance for maximum flexibility and privacy. This self-contained space includes a second kitchen with updated countertops, a full bathroom, a spacious living area, and two additional rooms--ideal for offices, guest space, or flexible use. A large utility/storage room and separate new/updated washer and dryer further enhance convenience, making this level perfect for rental income, guests, or extended family living.

Key Features & Updates:
3 bedrooms on main level + 2 additional rooms in lower level
Dual kitchens with updated countertops
New/updated appliances throughout
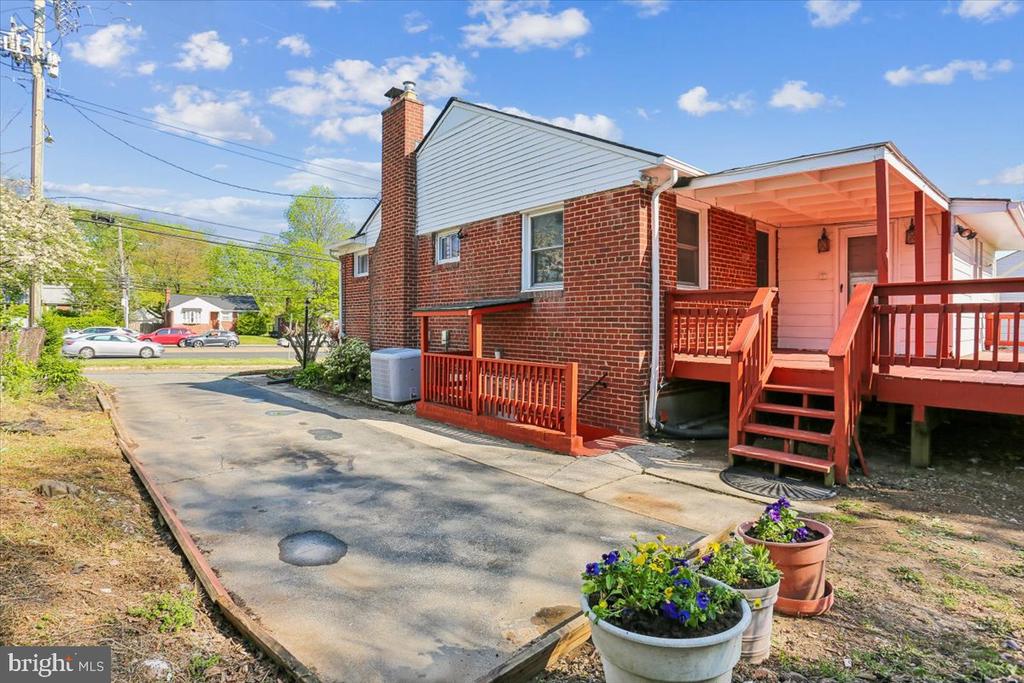
Expansive, newly refinished deck
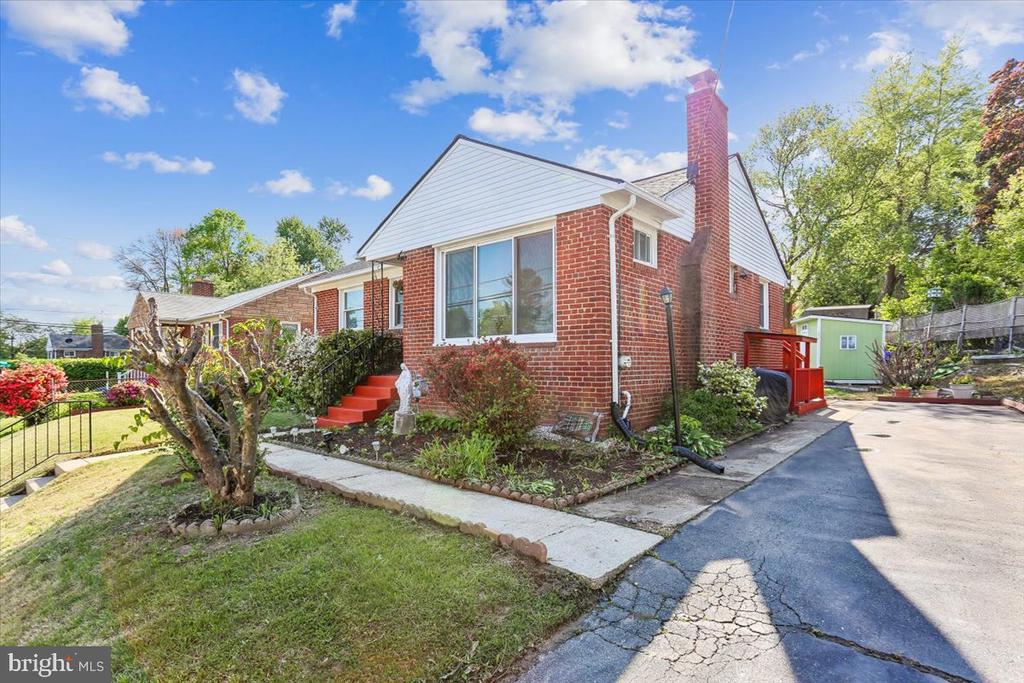
Large driveway with ample parking

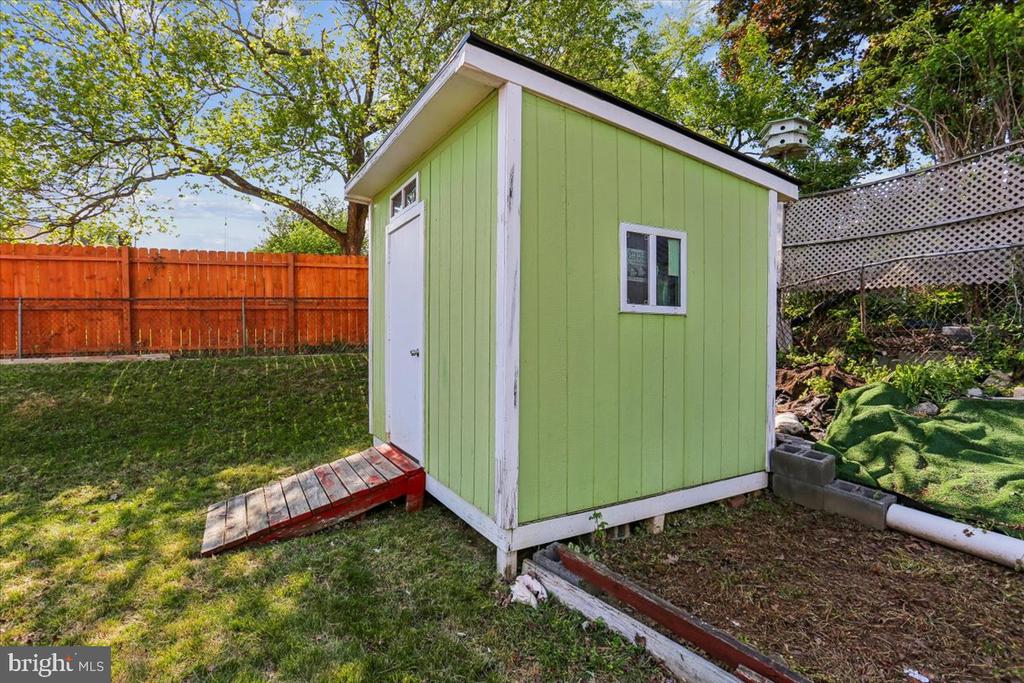
High-capacity storage shed
Flexible layout with income-producing potential

Prime Location: Conveniently located just minutes from Wheaton and Glenmont Metro stations, Westfield Wheaton Mall, parks, dining, and major commuter routes--offering easy access to everything Silver Spring has to offer.

Whether you're searching for a move-in-ready home or a smart investment with strong rental potential, this property delivers on every level. Schedule your private tour today--this unique opportunity in 20902 won't last long!

Overview

Property Status
Sold
Date Sold
May 29, 2026
Lot Size
6,349 Sq.Ft.
MLS ID
MDMC2228458
Property Type
Residential
Year Built
1952

Features & Amenities

Total Area
1,566 Sq.Ft.
Neighborhood
Wheaton
Architecture Styles
Ranch/Rambler
Stories
2
Water Source
Public
Pool
No Pool
Parking
Driveway, On Street
Heat Type
Forced Air
Air Conditioning
Central A/C
Sewer
Public Sewer
Substructure
Concrete Perimeter
Disability Features
None
School District
MONTGOMERY COUNTY PUBLIC SCHOOLS
Sales Price
$540,000
Real Estate Tax
$5,229/yr
Zoning
R60

Downloads

12218 CONNECTICUT AVENUE

Schedule a Tour

I would love to help you see this beautiful home! As a full-service brokerage, I can help you tour. Please submit an offer, and answer questions about the buying process.

Thank you

for your interest in 12218 CONNECTICUT AVENUE, SILVER SPRING, MD 20902

12218 CONNECTICUT AVENUE
Navigate
Wheaton

Explore Wheaton

read more

Follow Us On Instagram