Leave a Message

Thank you for your message. I will be in touch with you shortly.

Explore Properties

Property Description

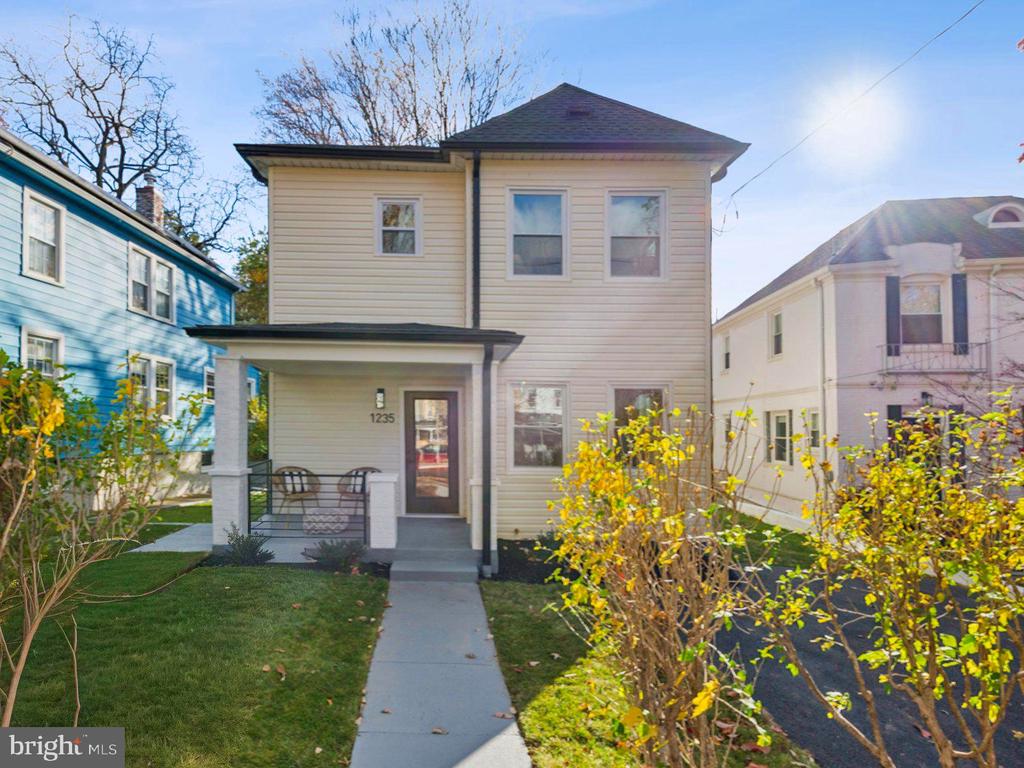
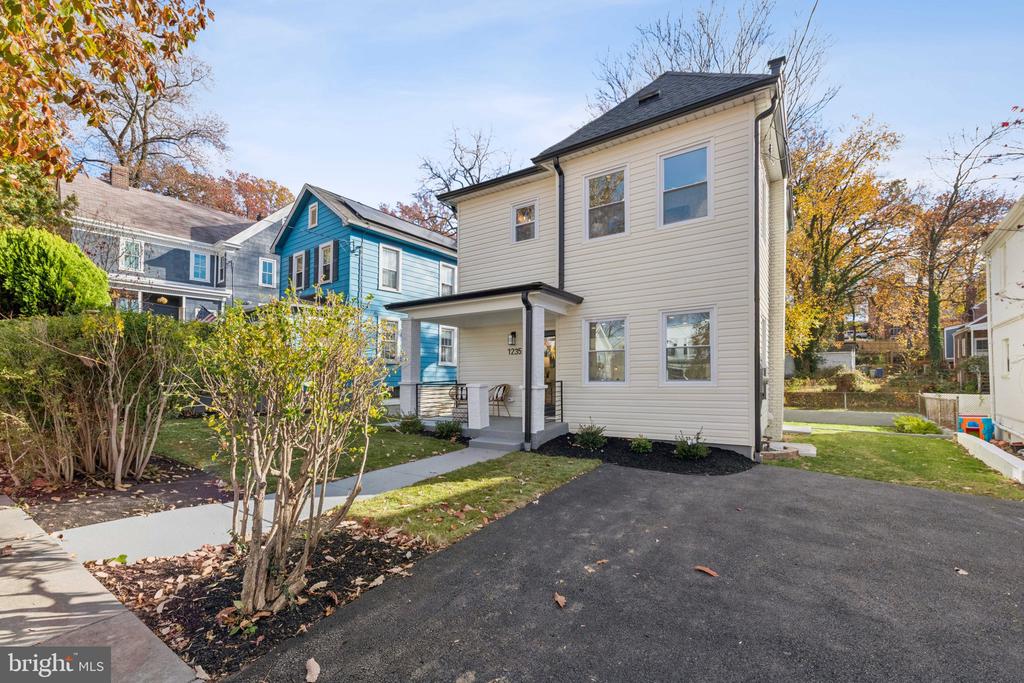
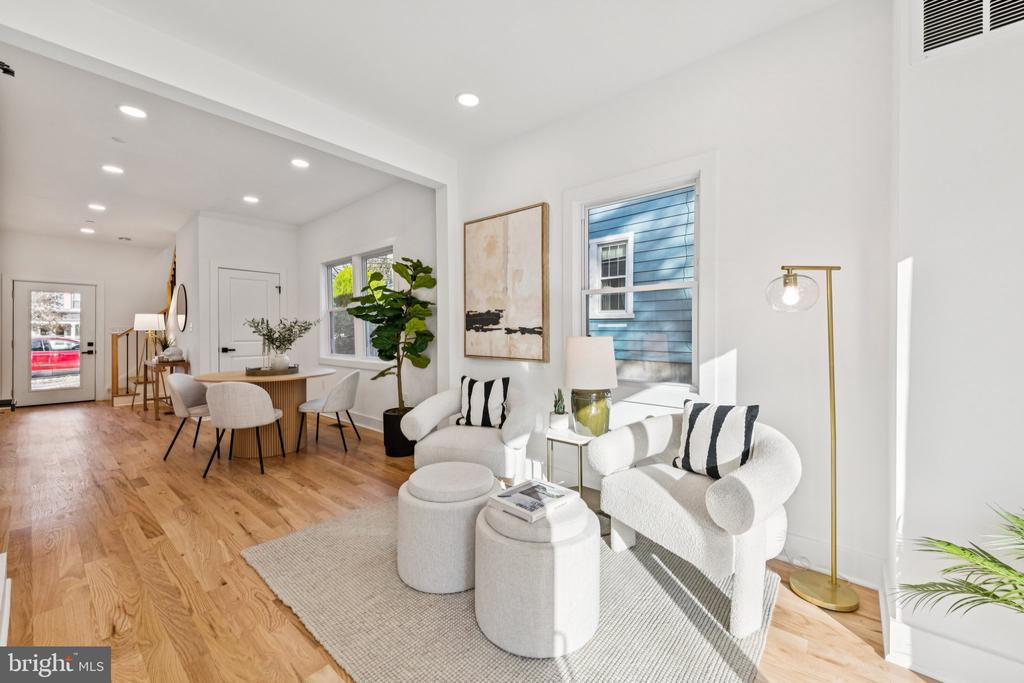
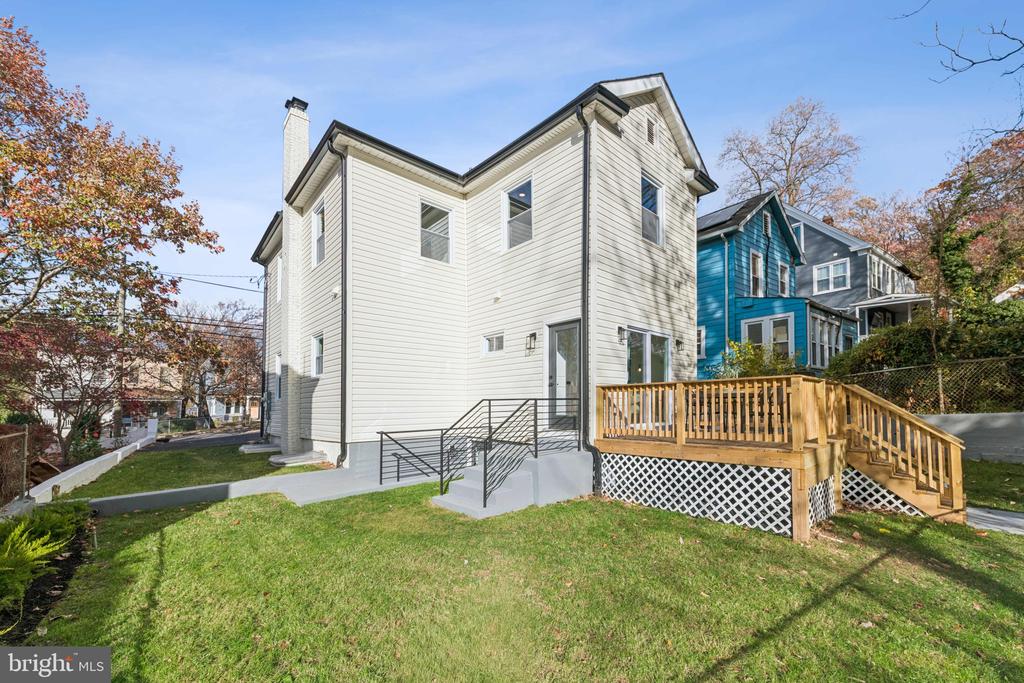
Discover this showstopping, fully transformed single-family home featuring 4 spacious bedrooms, 3.5 luxurious bathrooms, and high-end upgrades in the heart of Brookland, one of Northeast D.C.'s most sought-after communities. This residence combines timeless character with modern elegance.
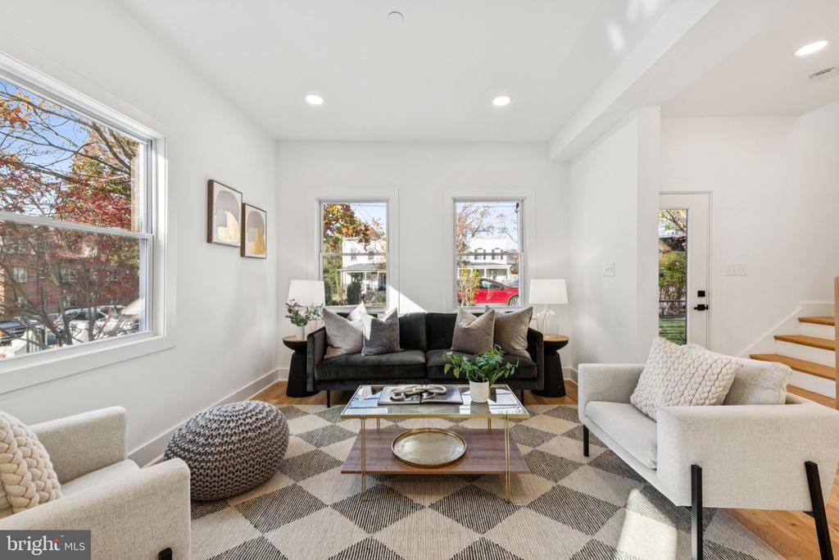
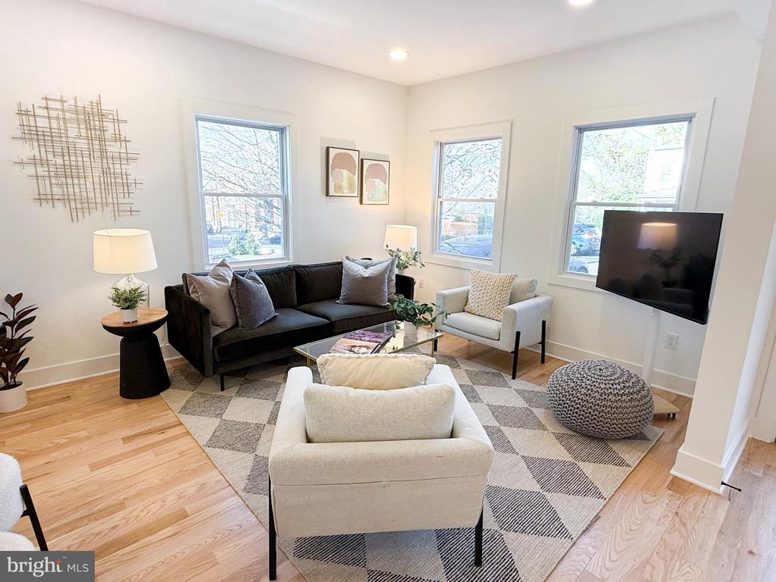
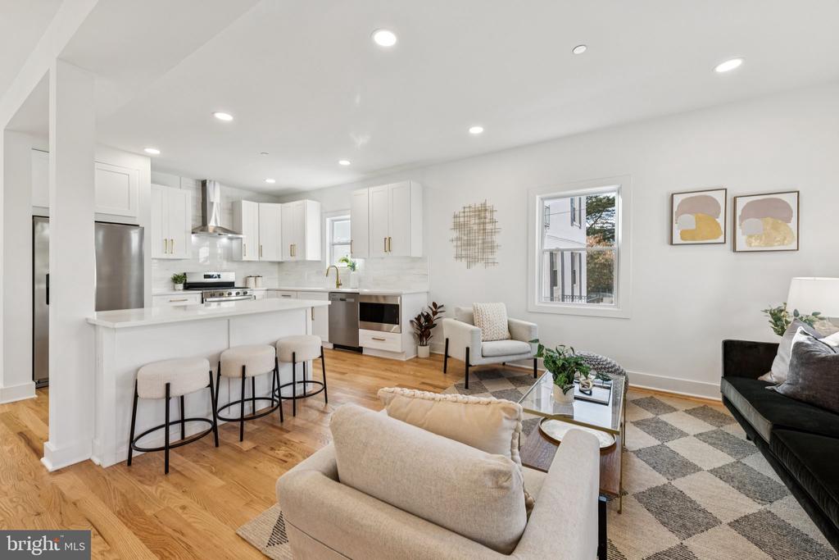
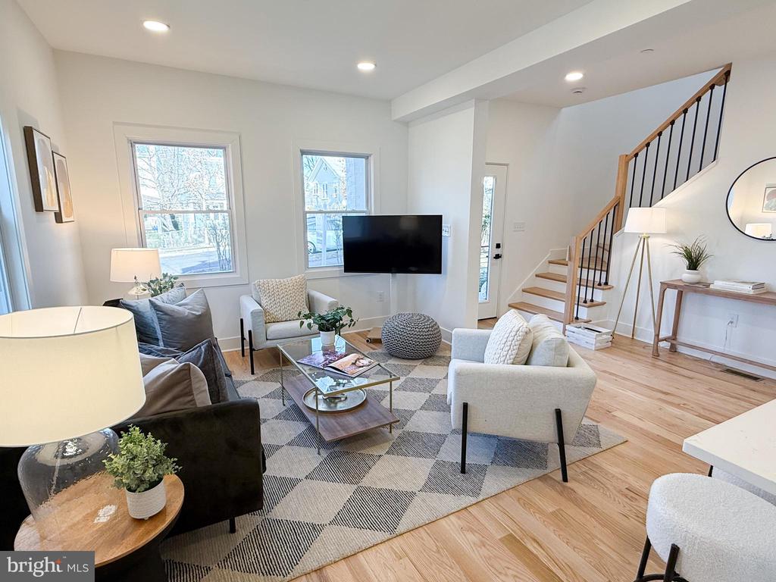
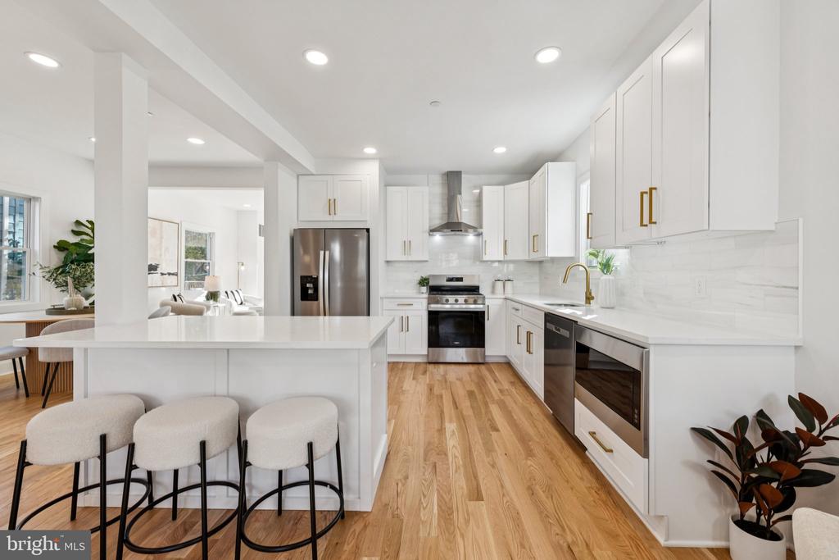
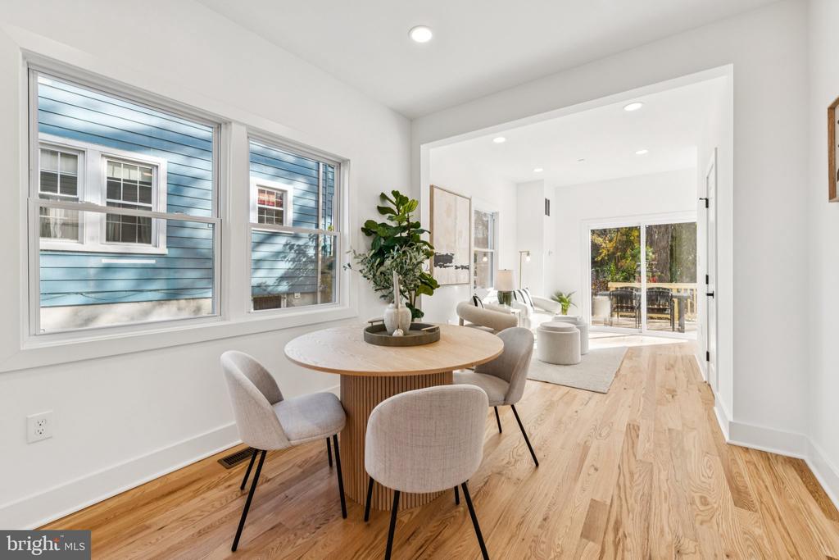
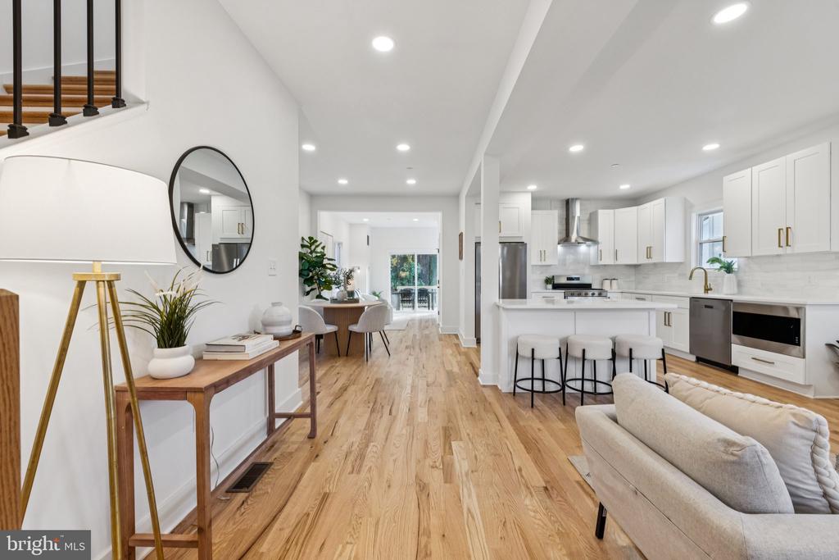
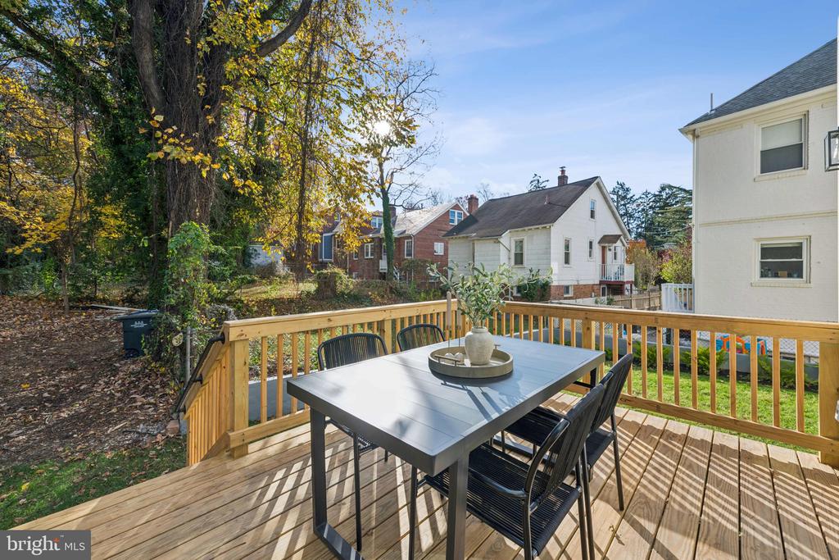
Step inside to an open-concept main level adorned with brand-new hardwood floors and filled with natural light from all-new windows. The gourmet kitchen is a true showpiece, featuring a spacious quartz island, 42" cabinetry, and top-of-the-line appliances, all brand new. The inviting living and dining areas offer a seamless flow to both the welcoming front porch and the rear deck, overlooking a wooded area.
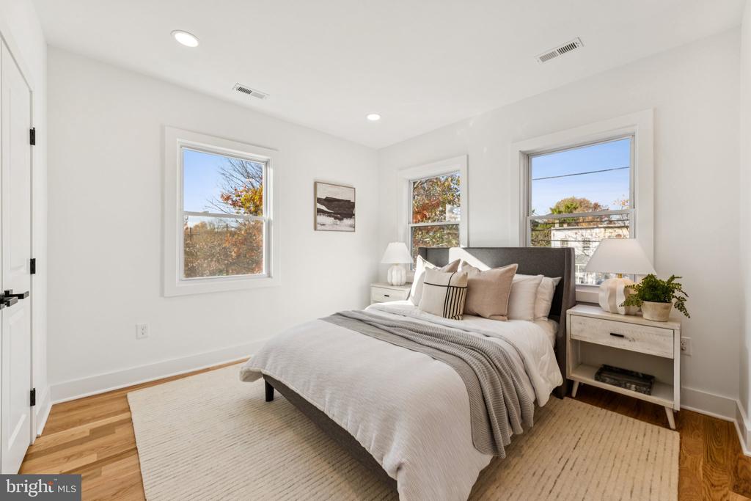
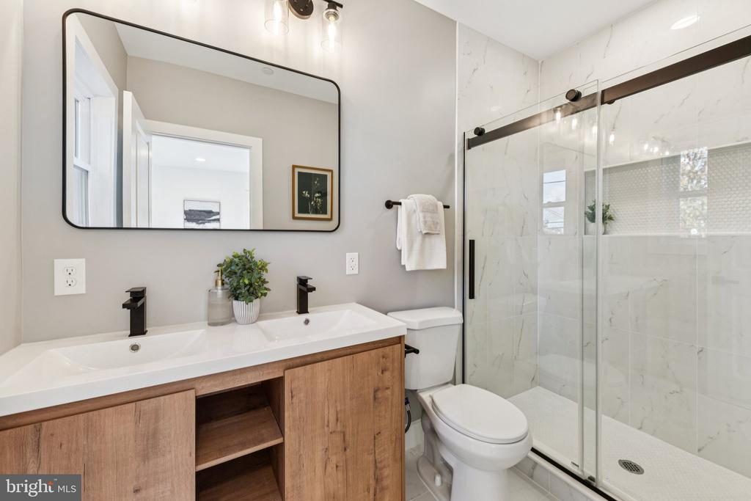
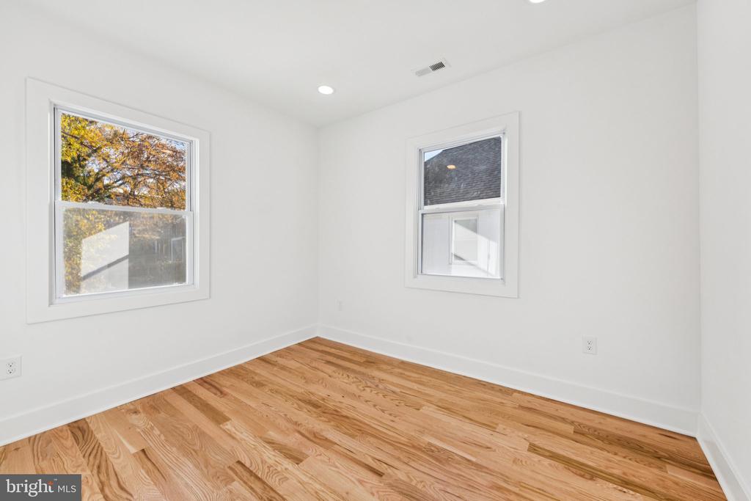
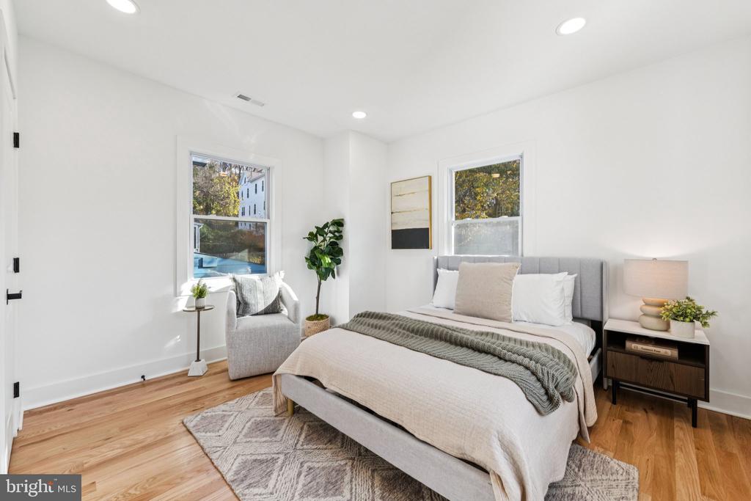
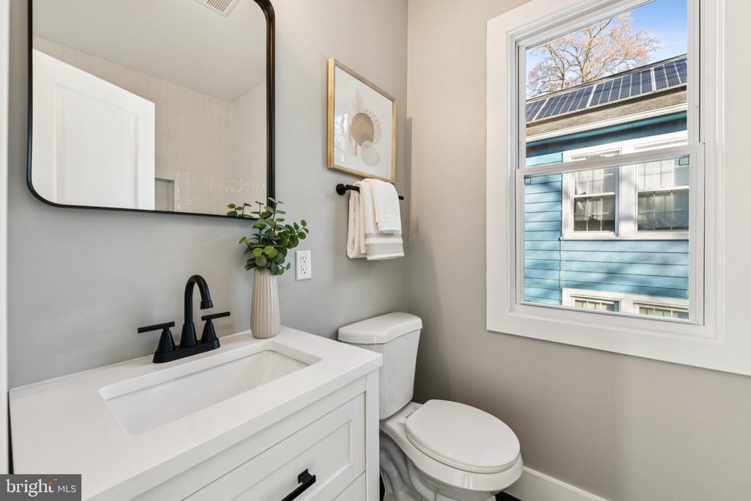
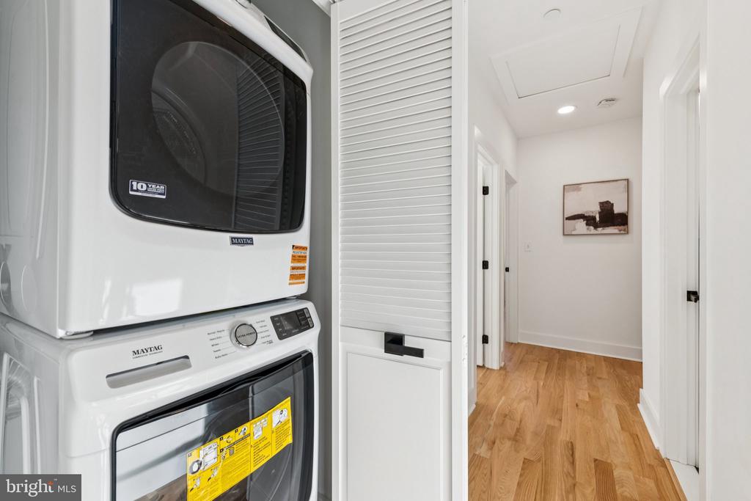
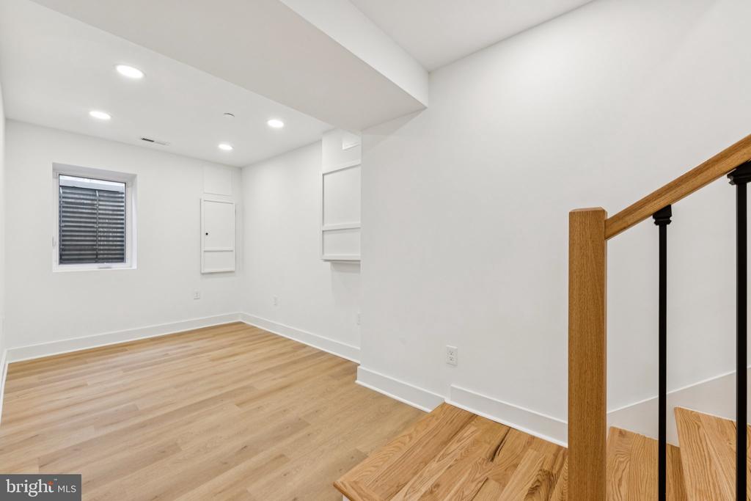
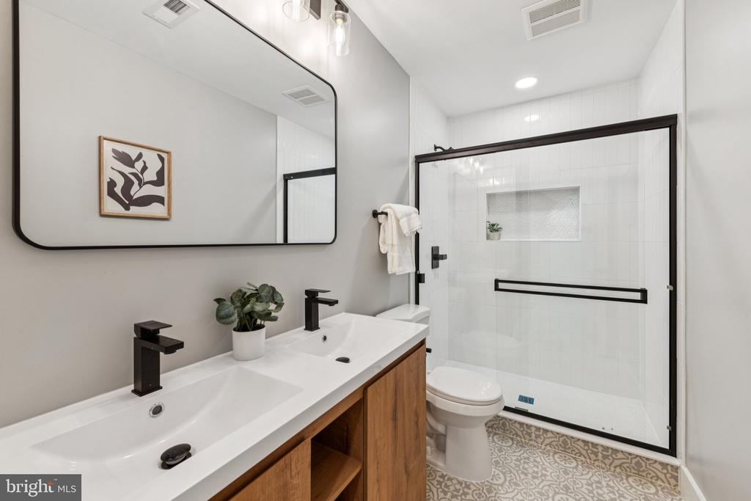
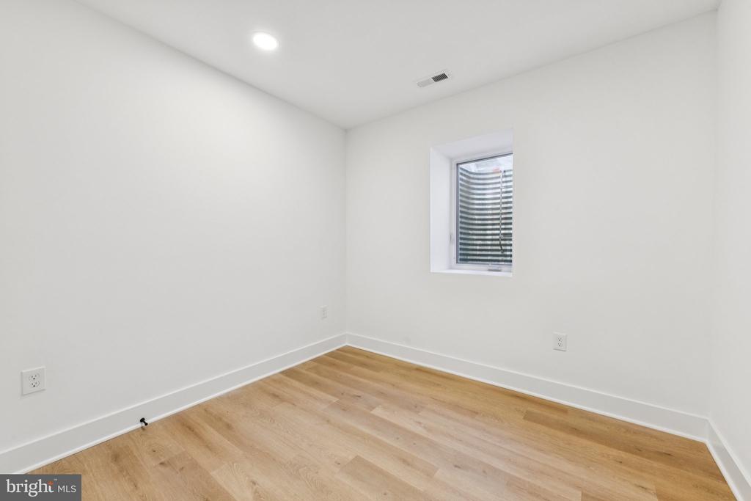
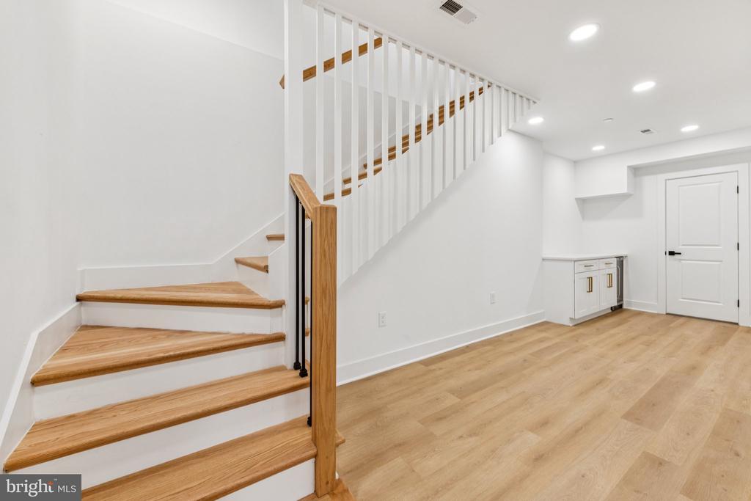
Upstairs, the primary suite offers a spa bath with dual vanities. Two bedrooms, a modern bath, and laundry complete the upper level. The finished lower level features additional living space, washer and dryer hook up a bedroom, a full bathroom, and built-in cabinetry with a wine refrigerator. The basement also features a private exit, making it ideal for an in-law suite, guest quarters, or a rental opportunity.
No detail has been overlooked in this renovation. Key updates include a new roof, HVAC, windows, and a 200-amp electric panel, providing peace of mind with all major systems renewed.
Minutes from Metro stations, The Catholic University of America, and Brookland's dining, shopping, and entertainment, this exceptional home offers the best of city living in a premier neighborhood.

Overview

Property Status
Sold
Date Sold
February 19, 2026
Lot Size
3,920 Sq.Ft.
MLS ID
DCDC2231346
Property Type
Residential
Year Built
1910

Features & Amenities

Total Area
2,304 Sq.Ft.
Architecture Styles
Colonial
Stories
3
Water Source
Public
Pool
No Pool
Roof
Architectural Shingle
Parking
Driveway, On Street
Heat Type
Forced Air
Air Conditioning
Central A/C
Laundry Room
Upper Floor
Appliances
Stainless Steel Appliances
Sewer
Public Sewer
Substructure
Block
Disability Features
None
School District
DISTRICT OF COLUMBIA PUBLIC SCHOOLS
Sales Price
$950,000
Real Estate Tax
$5,501/yr
Zoning
RESIDENTIAL

Downloads

1235 PERRY STREET NE

Schedule a Tour

I would love to help you see this beautiful home! As a full-service brokerage, I can help you tour. Please submit an offer, and answer questions about the buying process.

Thank you

for your interest in 1235 PERRY STREET NE, WASHINGTON, DC 20017

1235 PERRY STREET NE
Navigate

Follow Us On Instagram