Leave a Message

Thank you for your message. I will be in touch with you shortly.

Explore Properties

Property Description

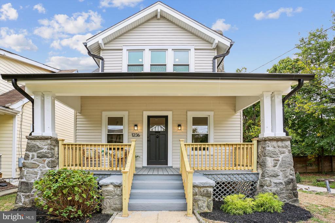
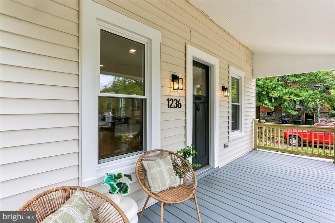
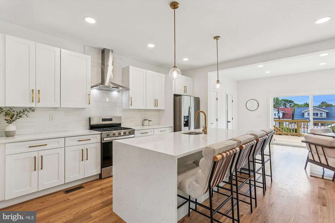
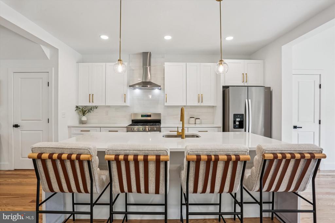
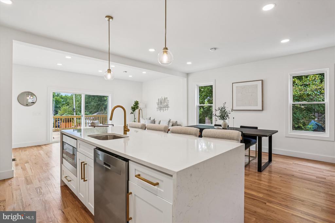
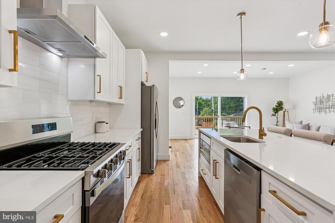
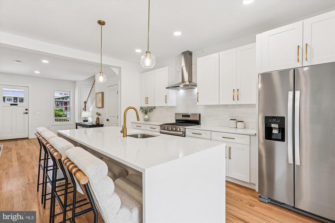
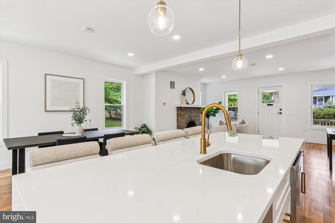
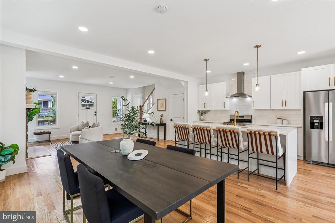
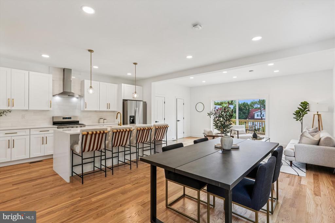
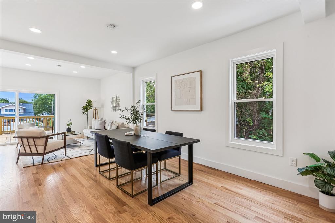
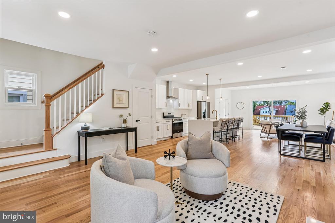
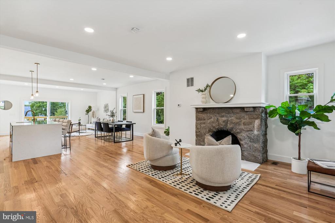
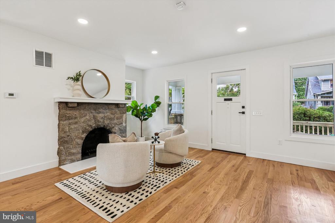
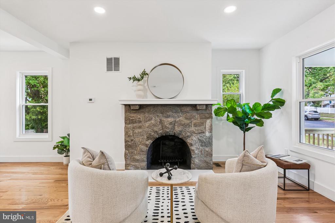
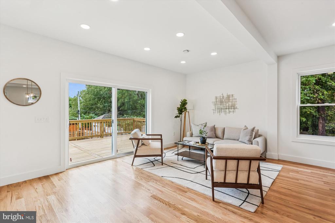
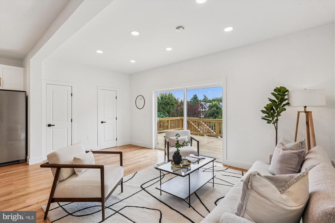
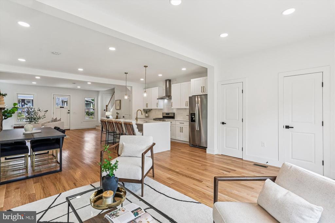
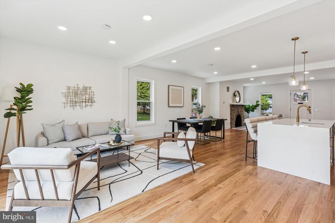
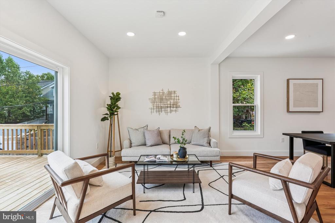
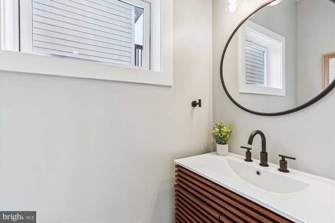
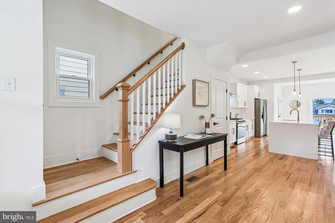
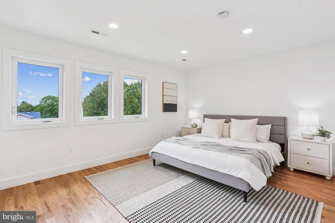
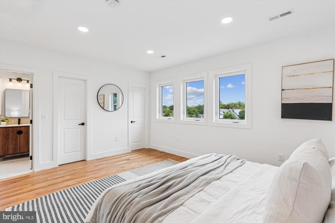
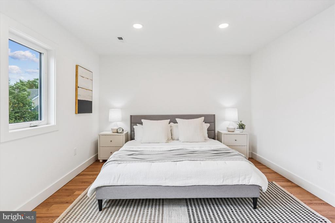
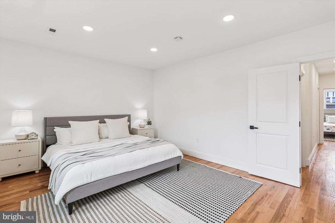
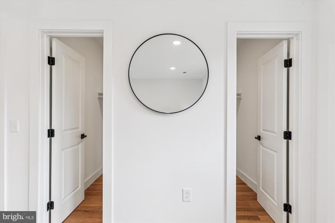
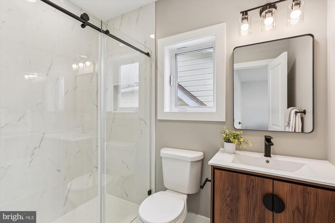
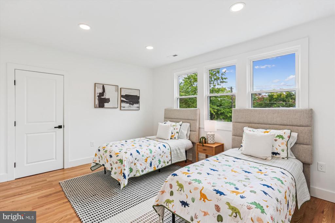
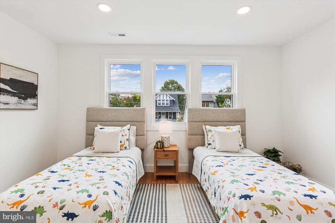
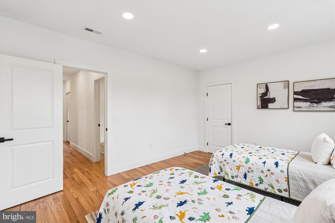
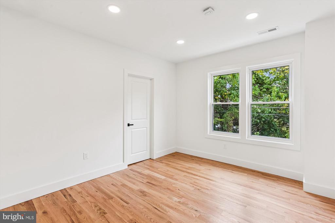
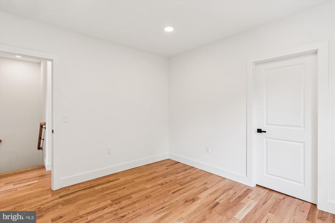
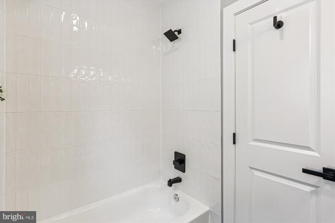
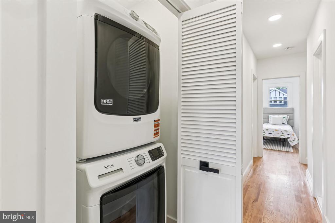
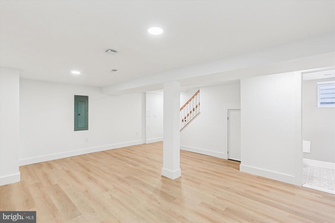
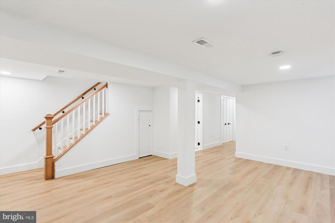
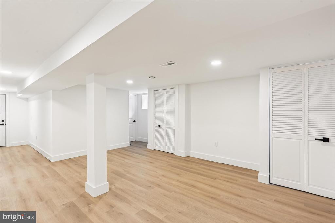
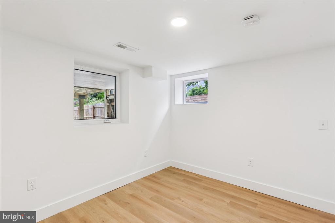
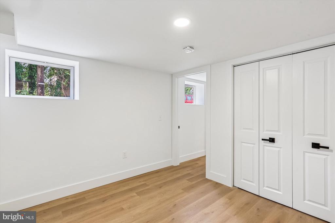
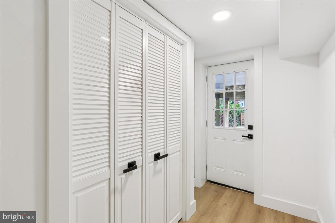
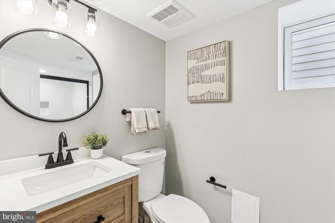
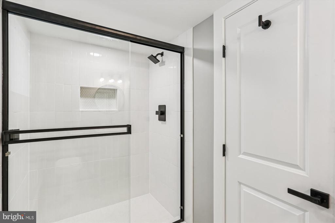
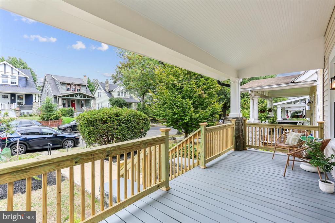
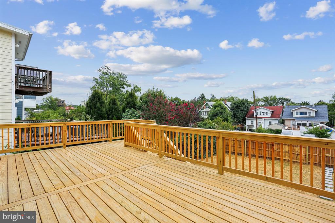
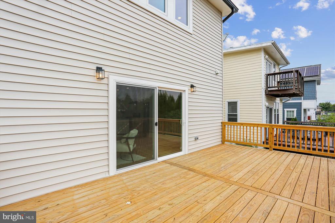
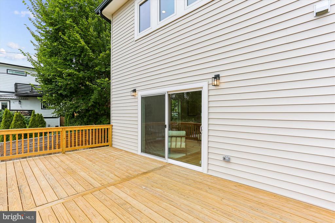
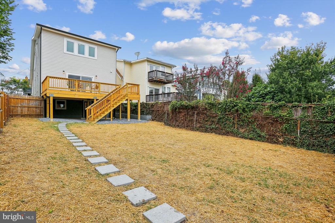
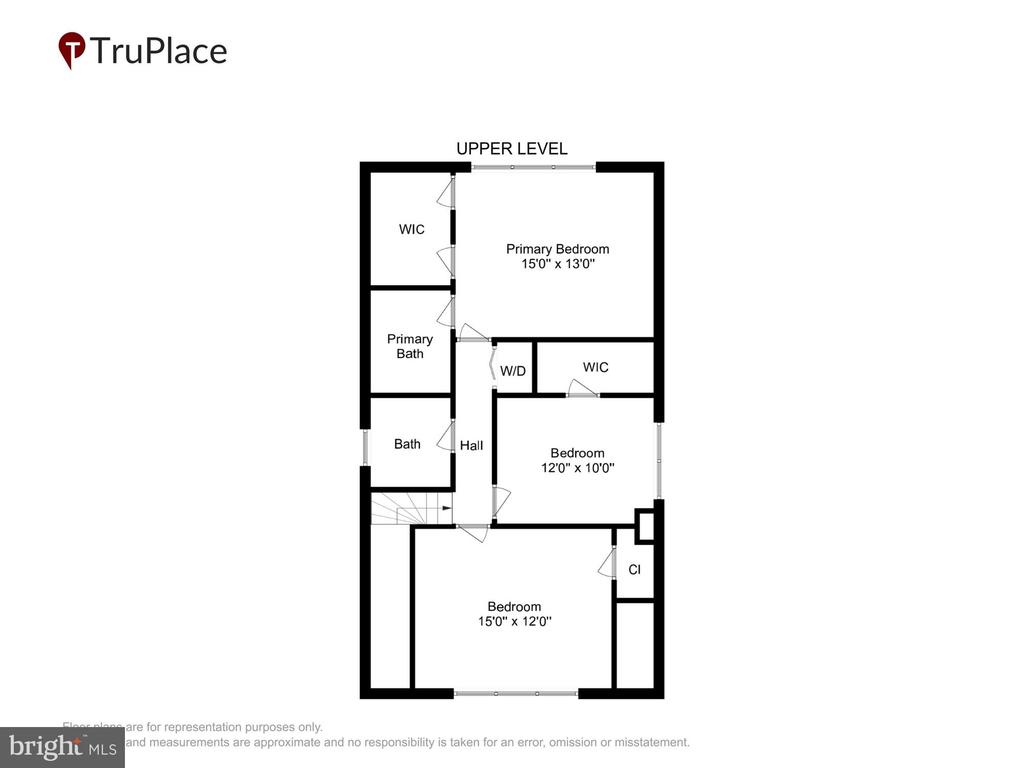
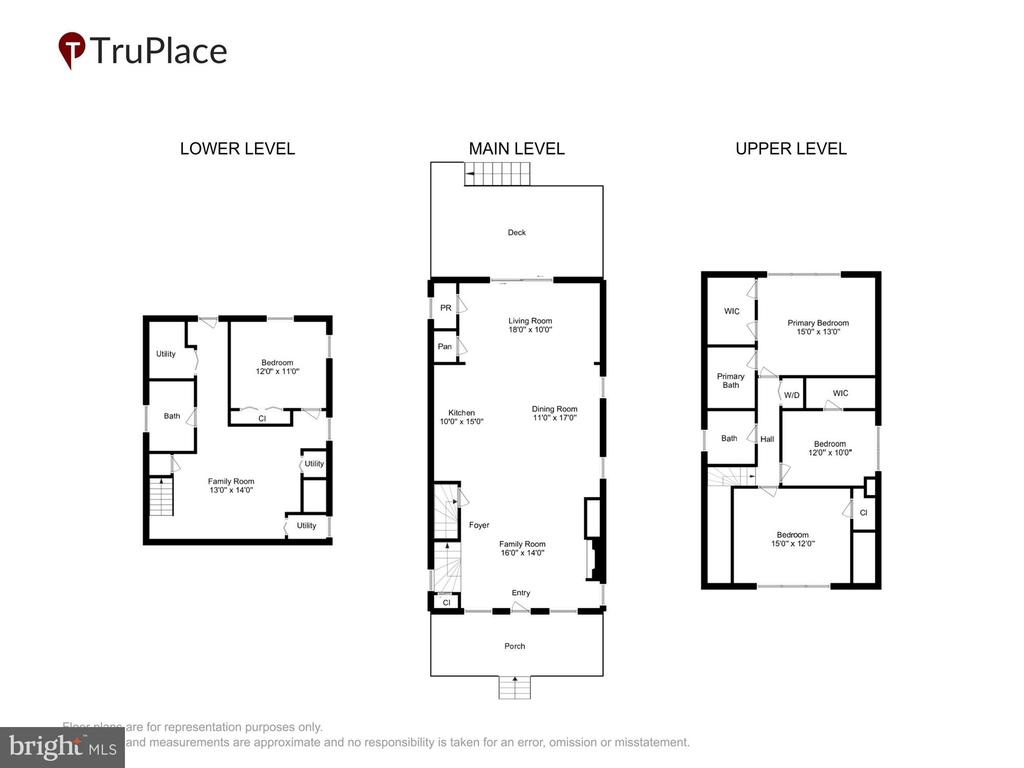
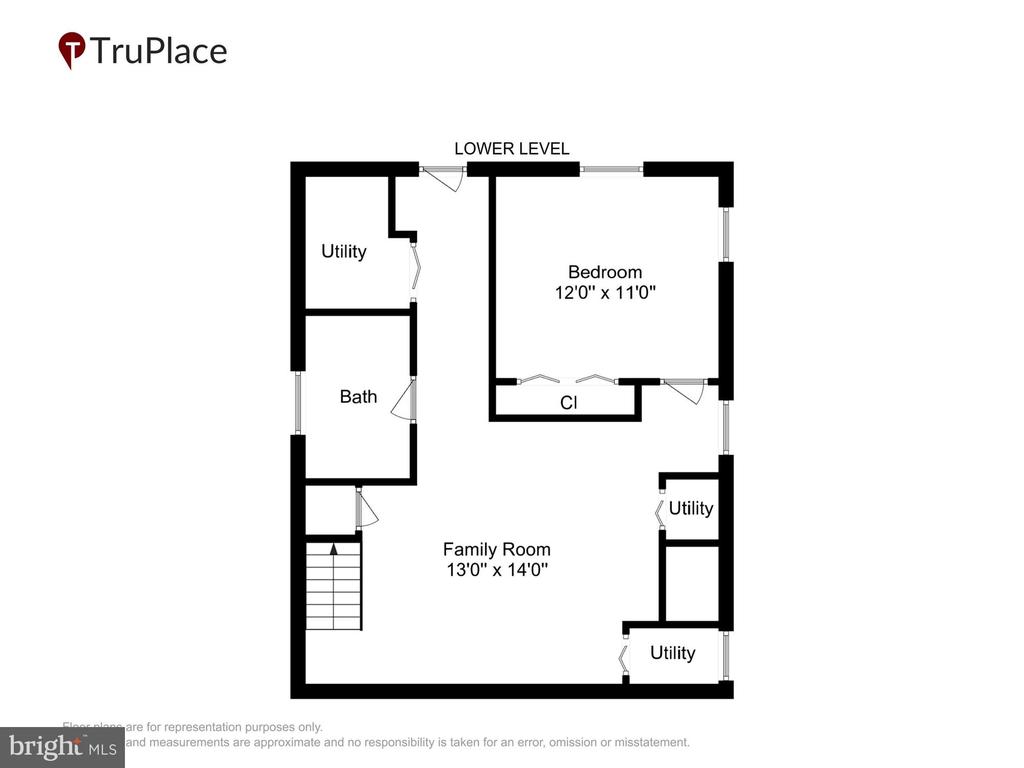
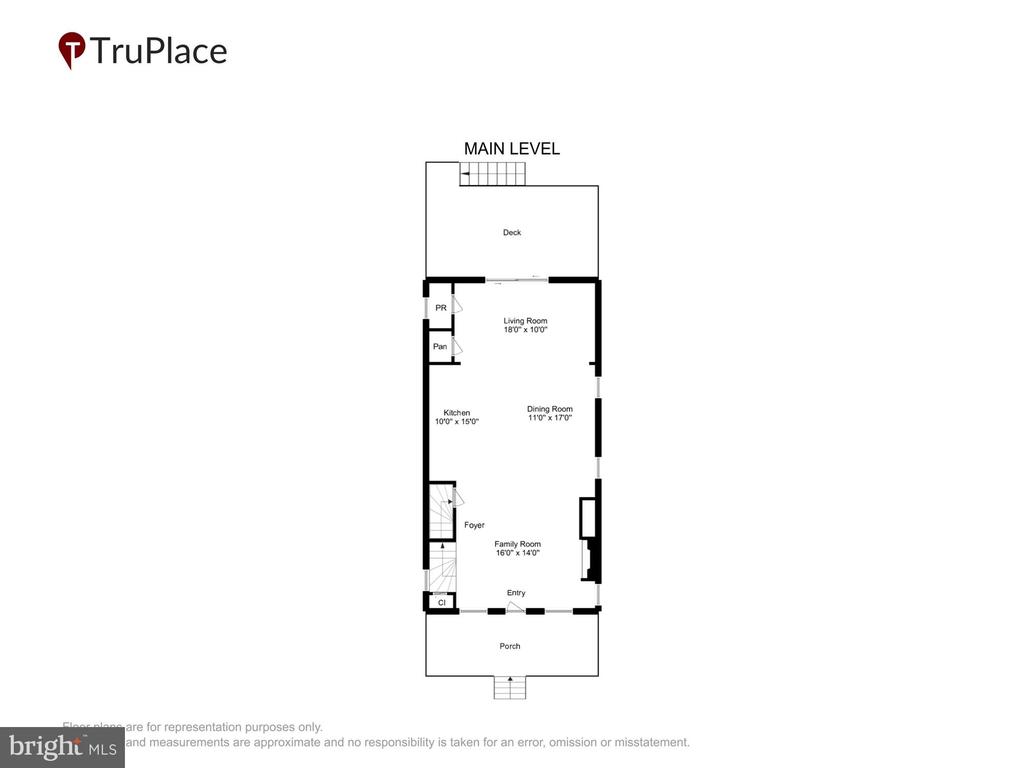
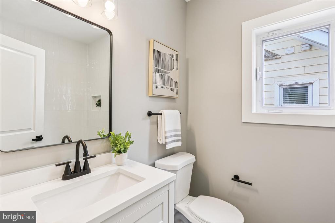
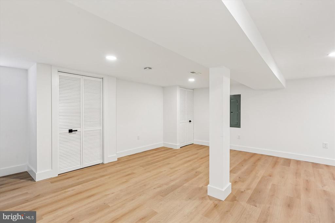
Welcome to this exceptionally reimagined and renovated SINGLE FAMILY residence in the heart of Northwest DC's coveted 16th Street Heights. Offering 4 bedrooms, 3.5 bathrooms, and nearly every modern upgrade, this charming home seamlessly blends timeless character with modern comfort. Inside, a vast open-concept main level with brand-new hardwood flooring showcases a stunning gourmet kitchen with a spacious quartz island, 42" cabinets, and all-new appliances. Sunlight pours through brand-new windows, illuminating the generous living and dining areas. The original stone wood-burning fireplace adds a touch of historic charm. Imagine entertaining friends and family in this versatile space with access to both the classic front porch and the rear deck. Upstairs, a luxurious primary suite features a sizeable walk-in closet and spa-like bath. Two additional bedrooms, a full bath, and the convenience of upstairs laundry complete the upper level. The finished lower level includes flexible living space, a bedroom, full bath, laundry hook-up, and private exit that makes this level ideal as an in-law suite, rental, or additional living area. The owner has spared no expense! Every detail has been thoughtfully updated, including new drywall, insulation, roof, siding, deck, porch railings, HVAC, water heater, windows, and a 200-amp electric panel. Outdoor living is equally inviting with the welcoming front porch, a rear deck, and parking for up to four cars. Located just minutes from Metro stations, Rock Creek Park, and a wide variety of shops and restaurants, this home offers the best of city living in a warm, tree-lined community known for its spacious porches and neighborhood feel. This distinguished residence combines classic architecture with the comfort of modern living, and is ready to welcome you home.

Overview

Property Status
Sold
Date Sold
November 4, 2025
Lot Size
4,617 Sq.Ft.
MLS ID
DCDC2220590
Property Type
Residential
Year Built
1920

Features & Amenities

Total Area
2,361 Sq.Ft.
Neighborhood
Northwest Washington
Architecture Styles
Bungalow
Stories
3
Water Source
Public
Pool
No Pool
Roof
Asphalt, Architectural Shingle
Parking
Other, On Street
Heat Type
Hot Water
Air Conditioning
None
Laundry Room
Upper Floor
Fireplace
Stone, Wood
Appliances
Stainless Steel Appliances
Other Interior Features
Floor Plan - Open, Kitchen - Island, Recessed Lighting, Upgraded Countertops, Walk-in Closet(s), Wood Floors
Sewer
Public Sewer
Substructure
Block
Disability Features
None
School District
DISTRICT OF COLUMBIA PUBLIC SCHOOLS
Sales Price
$1,050,500
Real Estate Tax
$5,950/yr
Zoning
0000

Downloads

1236 HAMILTON STREET NW

Schedule a Tour

I would love to help you see this beautiful home! As a full-service brokerage, I can help you tour. Please submit an offer, and answer questions about the buying process.

Thank you

for your interest in 1236 HAMILTON STREET NW, WASHINGTON, DC 20011
1236 HAMILTON STREET NW
Navigate
Northwest Washington

Explore Northwest Washington

read more
1236 HAMILTON STREET NW
explore in 3d

Follow Us On Instagram