Leave a Message

Thank you for your message. I will be in touch with you shortly.

Explore Properties

Property Description

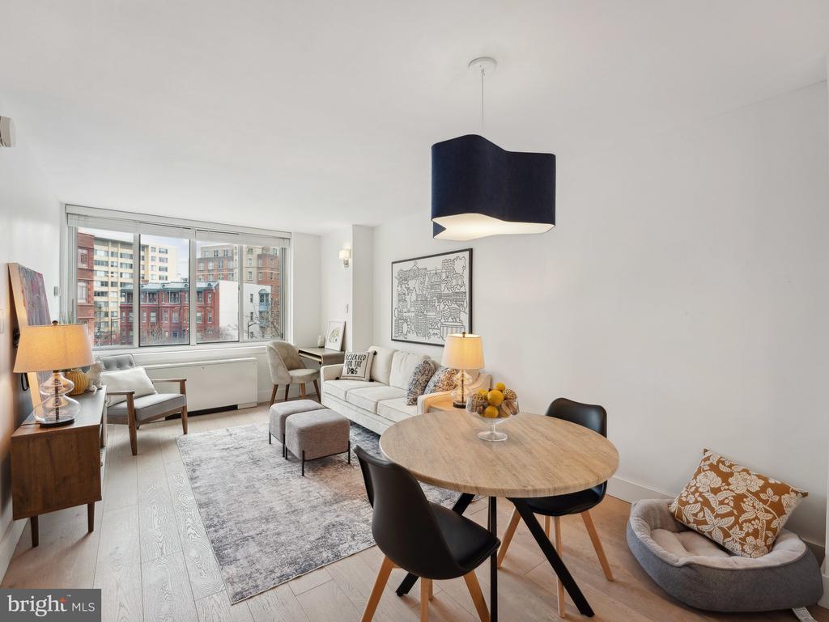
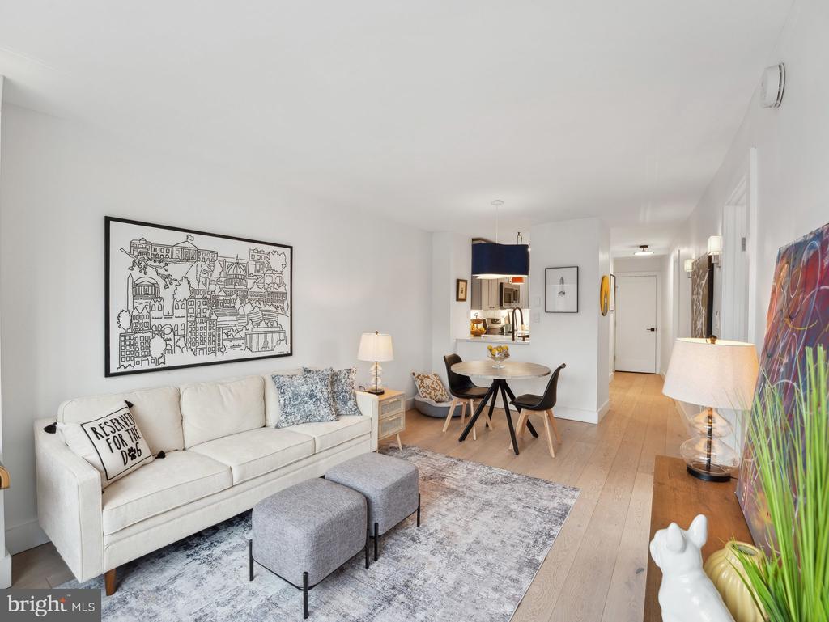
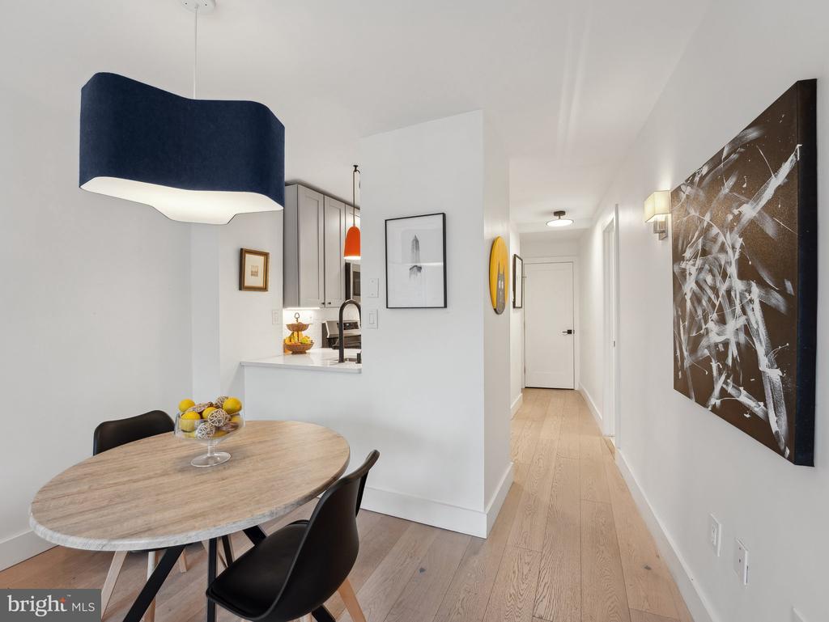
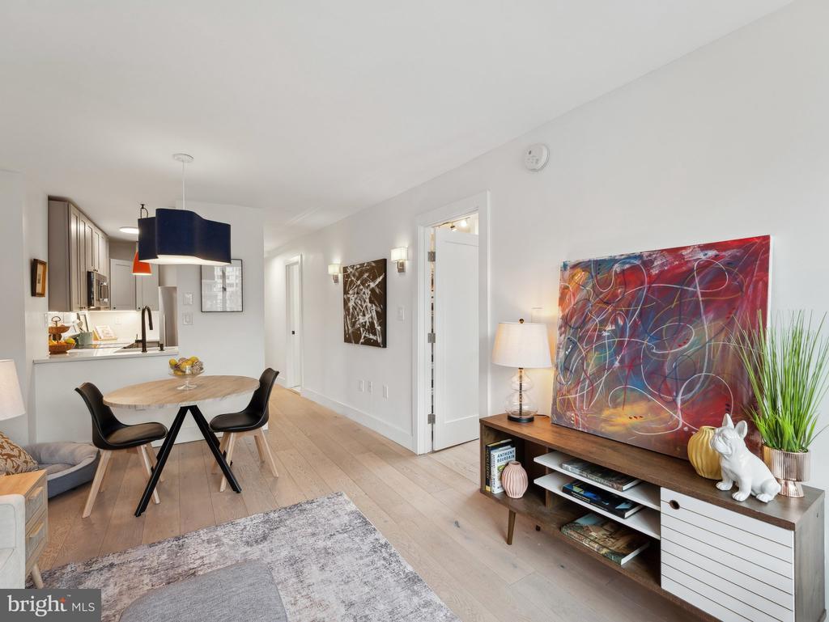
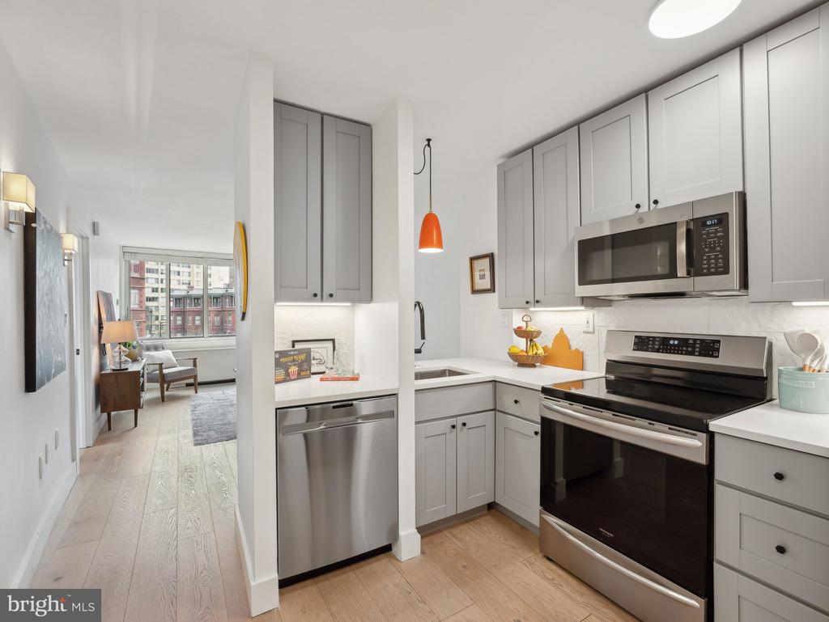
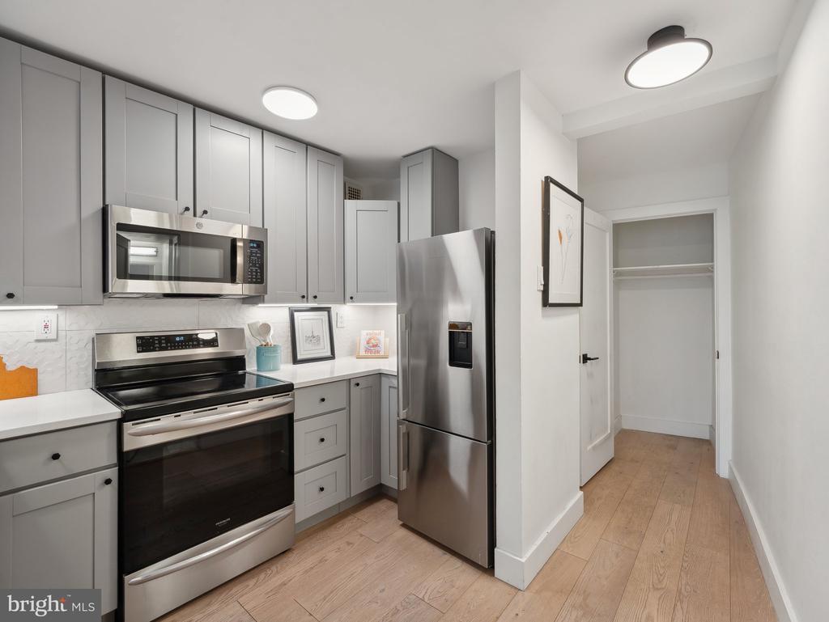
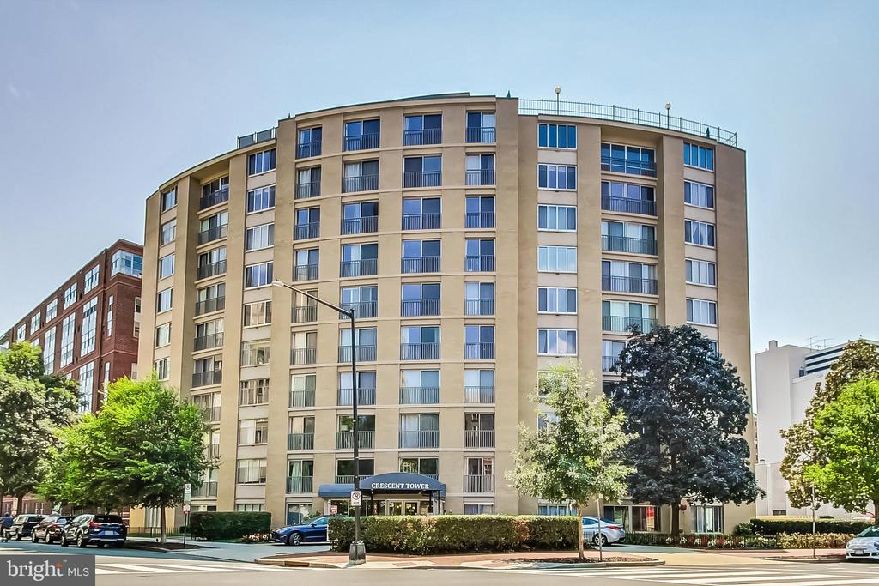
Seller offering 2/1 Buy Down credit. Welcome to the chic Crescent Tower condo, where style meets convenience in the popular Logan Circle neighborhood! This beautifully updated 1-bedroom, 1-bathroom condo offers 562 sqft of modern living space designed for comfort and ease. Step into the renovated kitchen, featuring solid wood cabinets from Castle Wholesale, sleek quartz stone countertops, and stainless steel appliances. The kitchen renovation in 2020 also extended the stunning Brazilian hardwood flooring, seamlessly connecting the kitchen to the rest of the living area.

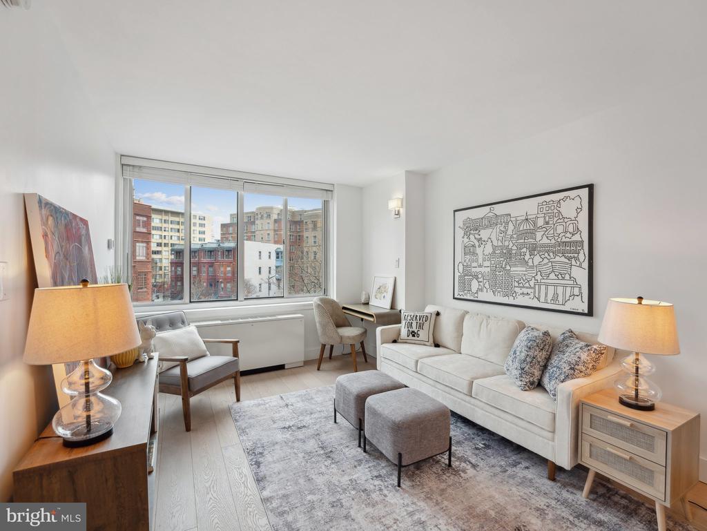
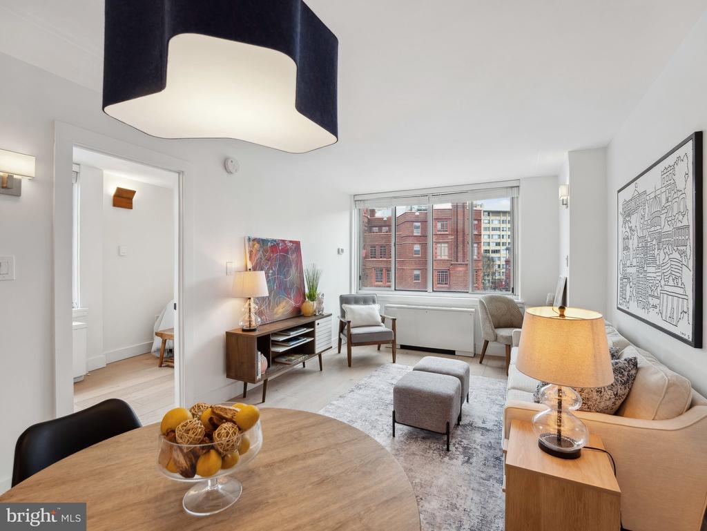
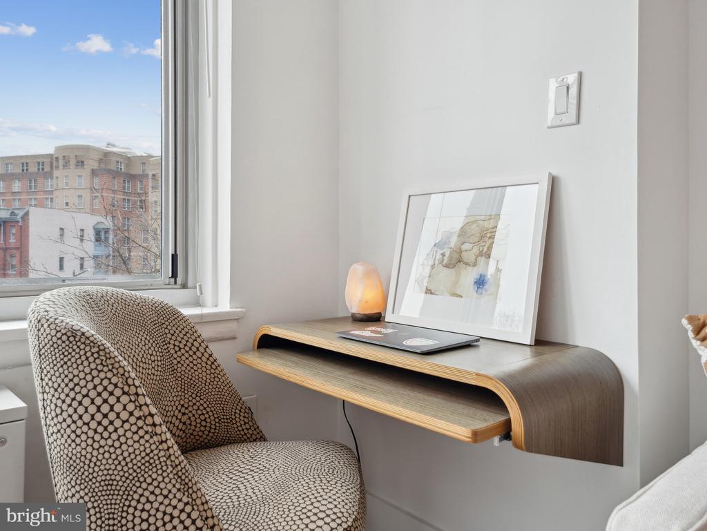
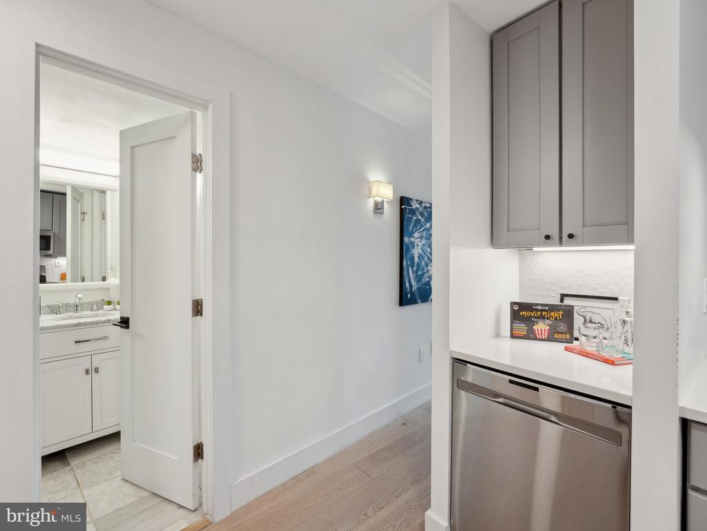
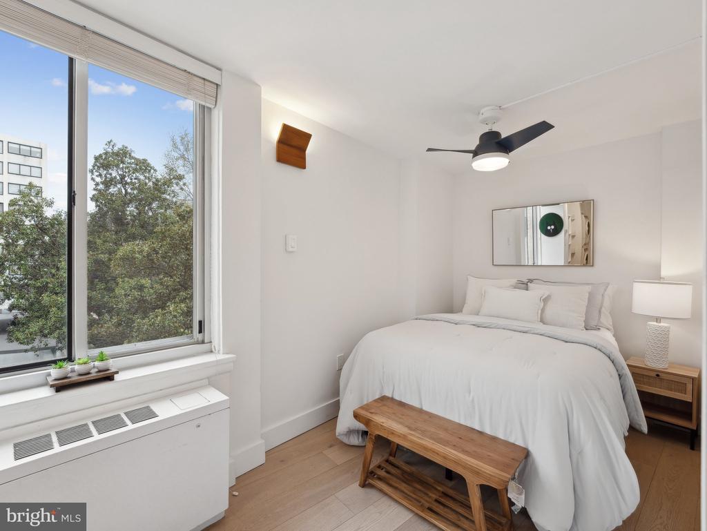
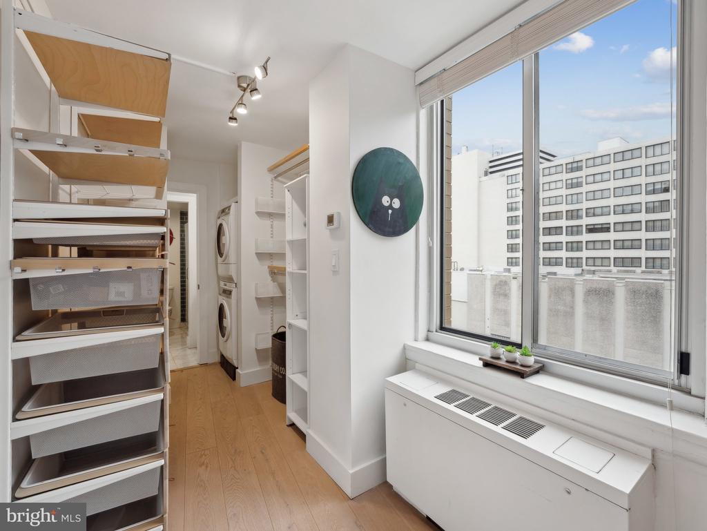
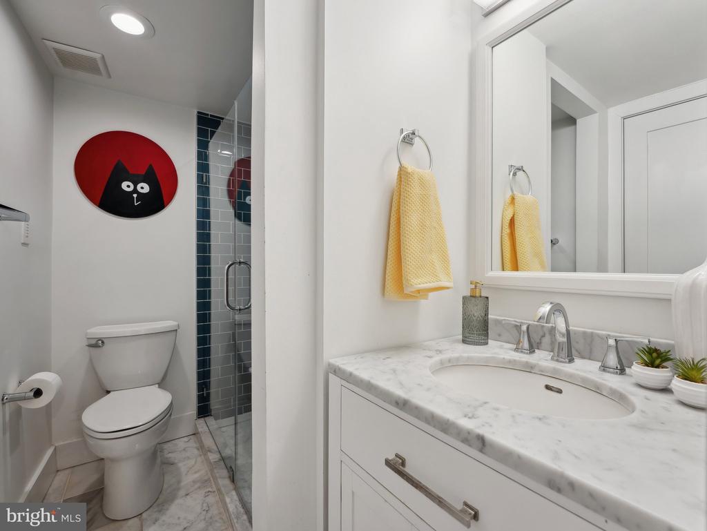
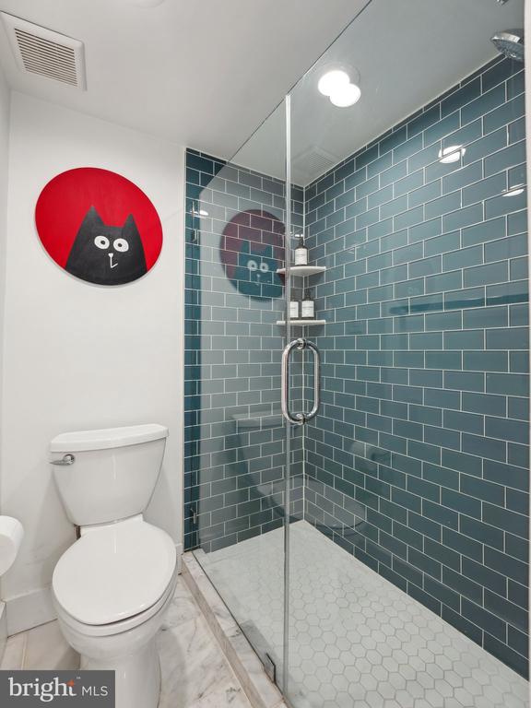
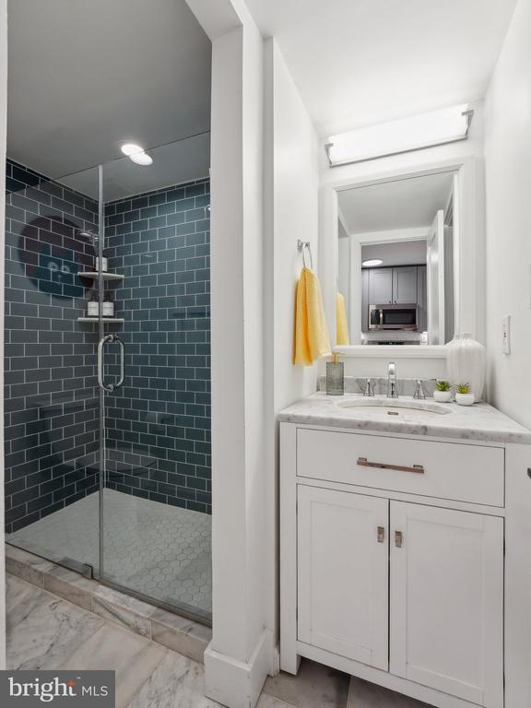
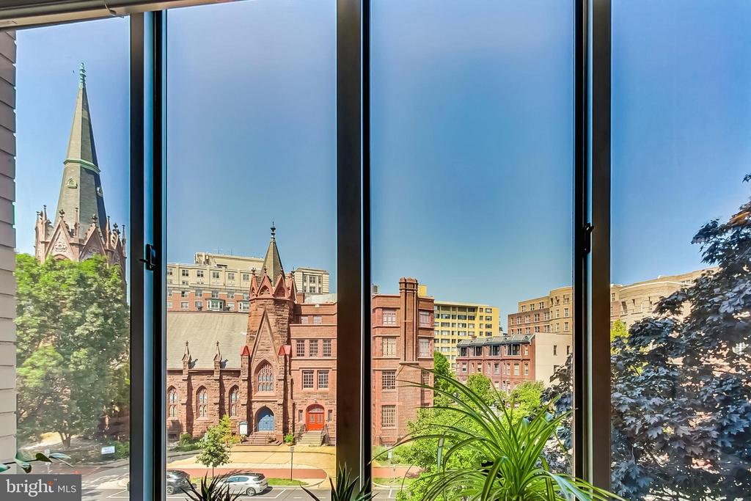
Enjoy the comfort of a brand-new convector in the living room (2024) and a recently replaced dishwasher (2024), adding to the list of thoughtful upgrades since the kitchen renovation. The bathroom boasts elegant marble flooring, elevating your daily routine with a touch of luxury. Also, check out the amazing view from the living room window!!

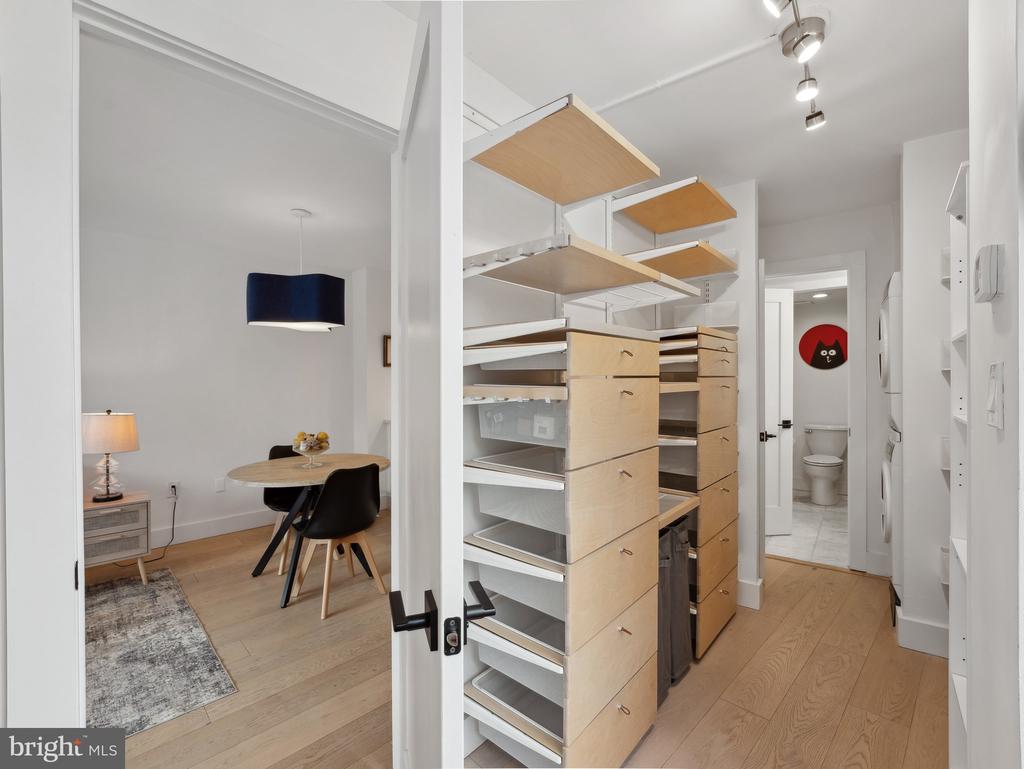
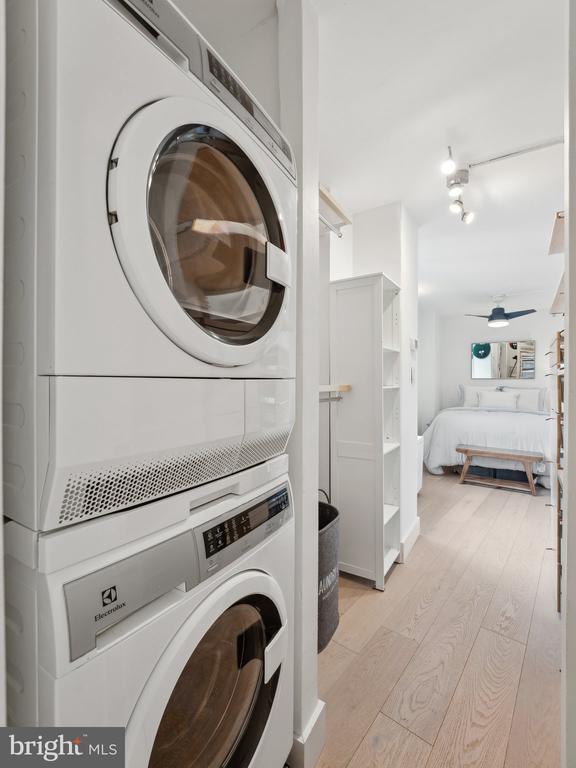
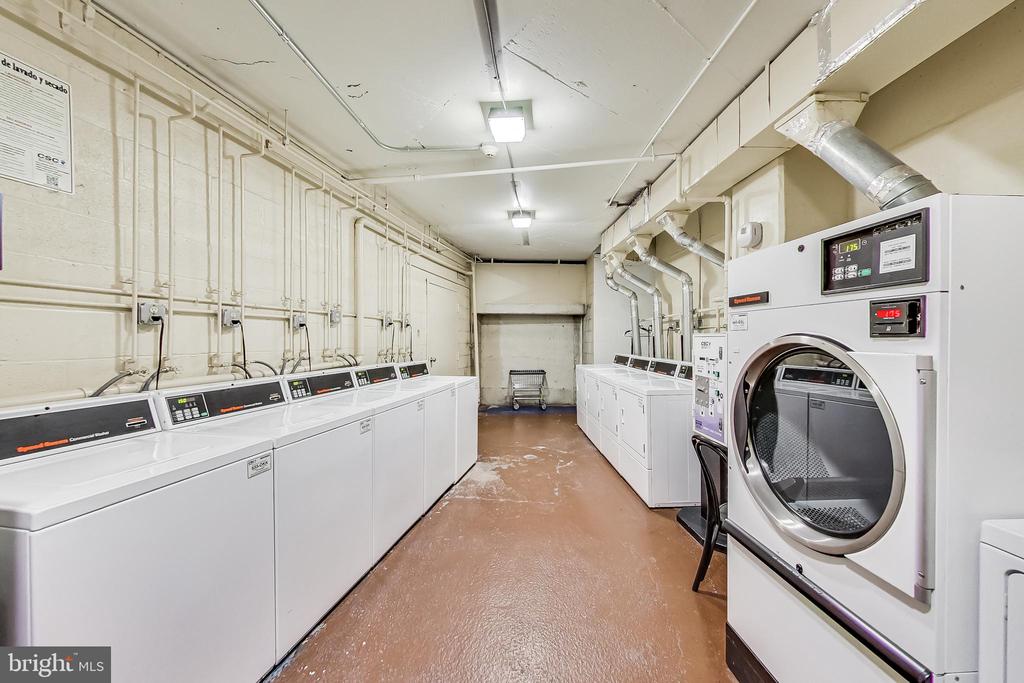
Storage is no issue with the addition of Elfa Shelving in the closet, and the in-unit washer and dryer provide added convenience. Unique lighting fixtures in the dining area and kitchen convey with the unit, adding a personal touch to your new home. Built-in desk in living room can convey if the buyer wants it.

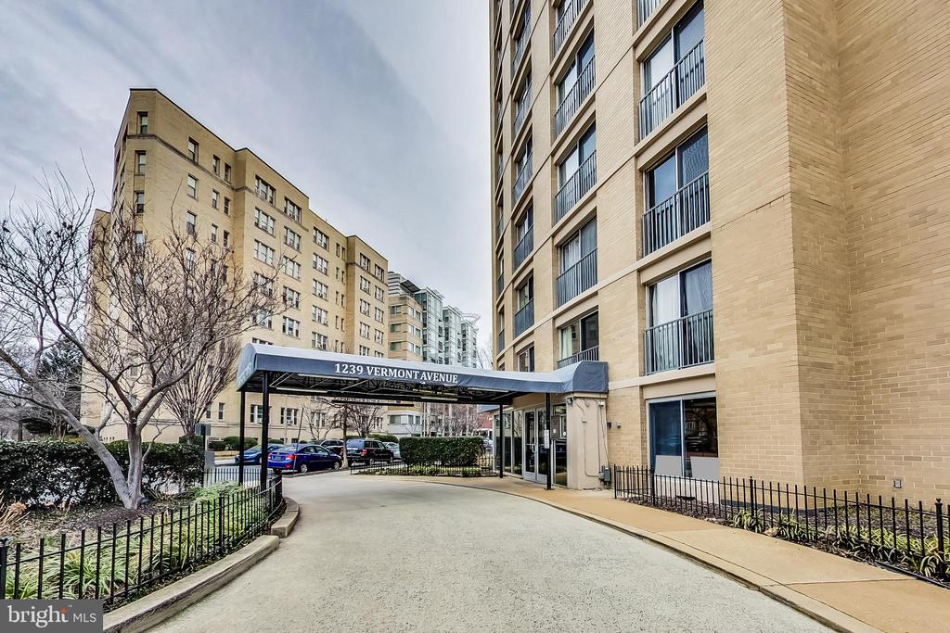
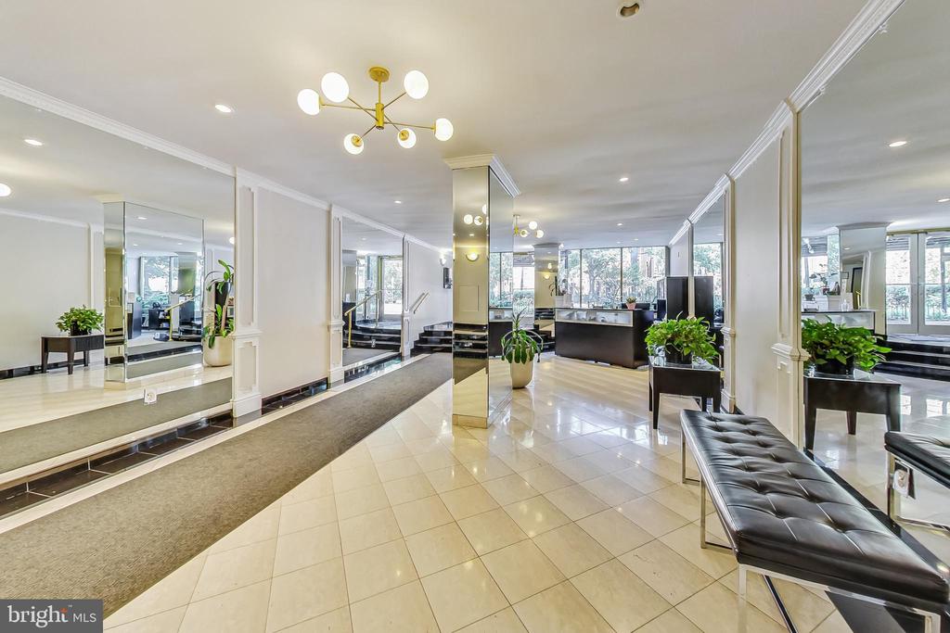
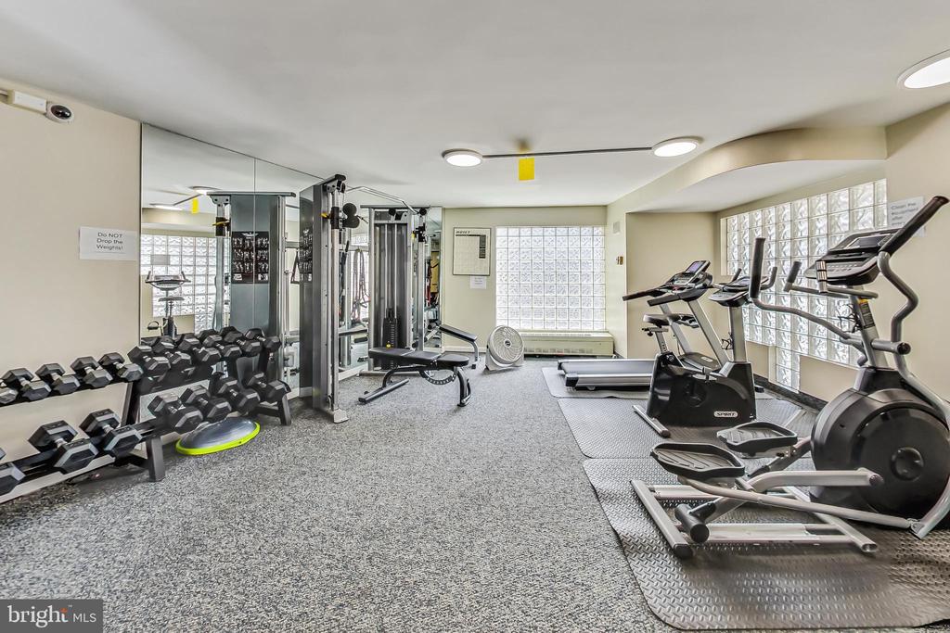
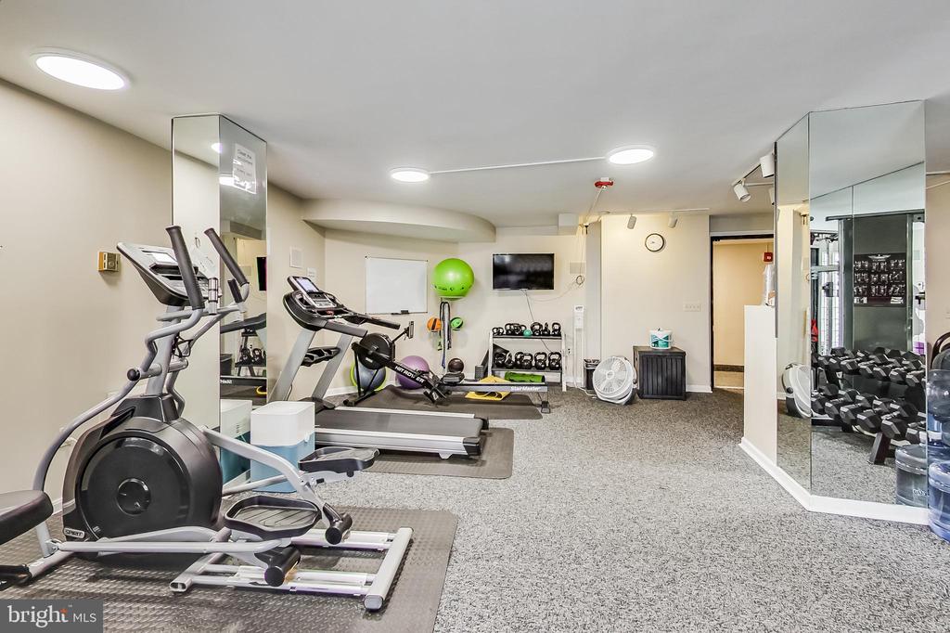
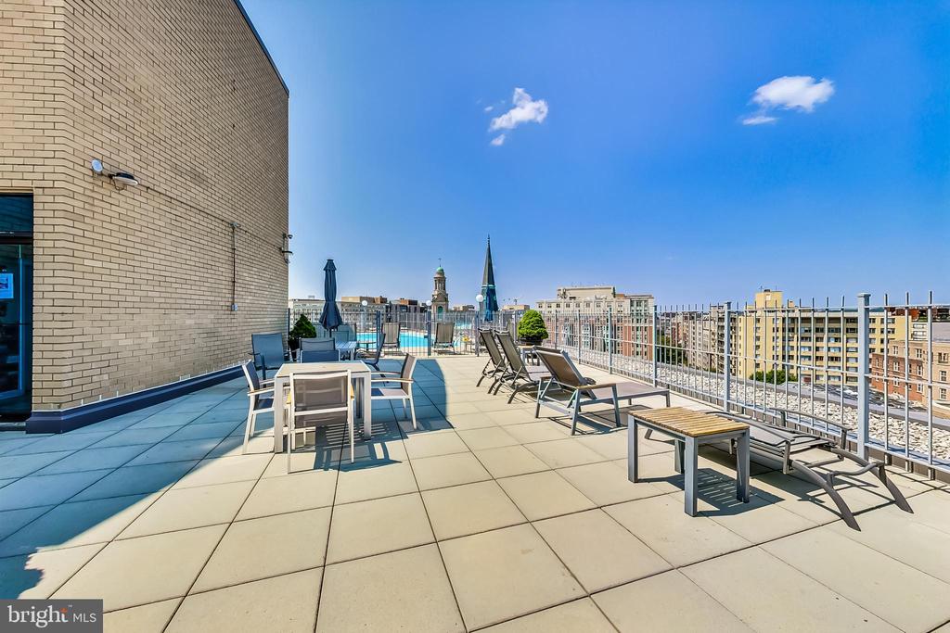
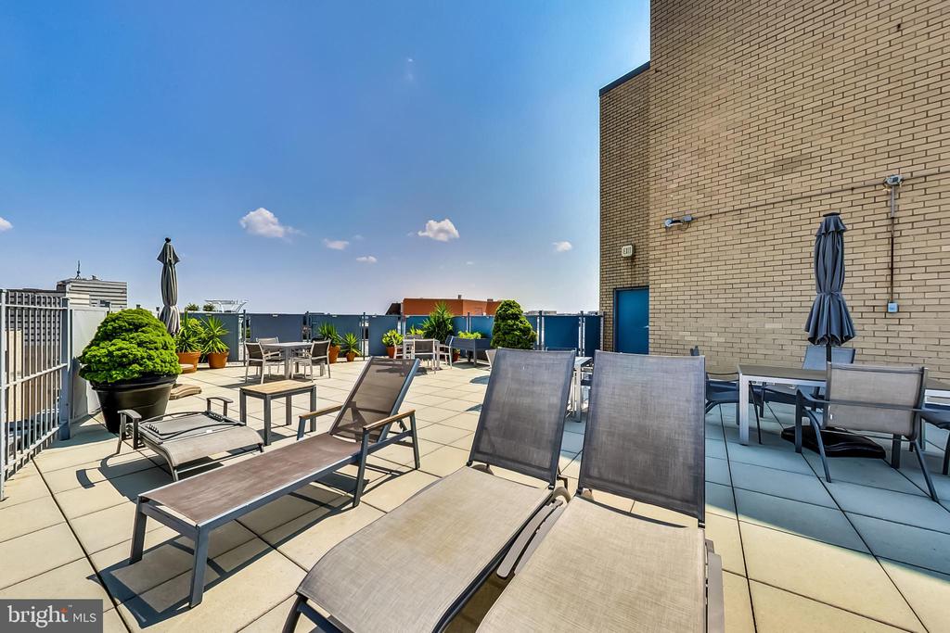
Relax and unwind on the rooftop deck featuring a pool, perfect for enjoying city views and sunny days. The building also includes a concierge desk and fully equipped 24-hour fitness center. Don't miss the chance to live in this stylish and well-appointed condo at Crescent Tower.

Parking available for rent next door in the Washington Plaza Hotel. Doing a quick search rent is about $250 a month for parking.

Overview

Property Status
Sold
Date Sold
July 15, 2025
MLS ID
DCDC2192954
Property Type
Residential
Year Built
1964

Features & Amenities

Total Area
540 Sq.Ft.
Neighborhood
Northwest Washington
Architecture Styles
Traditional
View Description
City
Stories
1
Water Source
Public
Pool
Yes - Community
Parking
On Street
Heat Type
Central
Air Conditioning
Central A/C
Laundry Room
Washer In Unit, Dryer In Unit
Appliances
Disposal, Dryer, Freezer, Microwave, Oven/Range - Gas, Refrigerator, Stainless Steel Appliances, Washer
Other Interior Features
Combination Dining/Living, Dining Area, Floor Plan - Open, Kitchen - Gourmet, Kitchen - Table Space, Recessed Lighting, Upgraded Countertops, Wood Floors, Floor Plan - Traditional, Bathroom - Stall Shower, Walk-in Closet(s), Window Treatments
Sewer
Public Sewer
Disability Features
None
HOA Amenities
Common Grounds, Pool - Outdoor, Concierge, Elevator, Exercise Room, Extra Storage
Security Features
Main Entrance Lock, Security Gate, Desk in Lobby
School District
DISTRICT OF COLUMBIA PUBLIC SCHOOLS
Sales Price
$351,000
Real Estate Tax
$1,676/yr
Zoning
RA-5

Downloads

1239 VERMONT AVENUE NW Unit: 401

Schedule a Tour

I would love to help you see this beautiful home! As a full-service brokerage, I can help you tour. Please submit an offer, and answer questions about the buying process.


Thank you

for your interest in 1239 VERMONT AVENUE NW Unit: 401, WASHINGTON, DC 20005

1239 VERMONT AVENUE NW Unit: 401
Navigate
Northwest Washington

Explore Northwest Washington

read more

Follow Us On Instagram