Leave a Message

Thank you for your message. I will be in touch with you shortly.

Explore Properties

Property Description

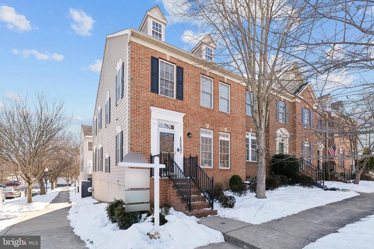
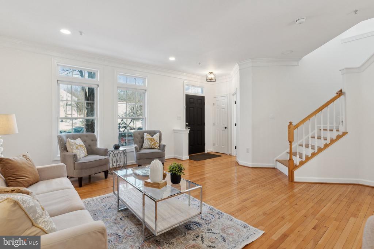
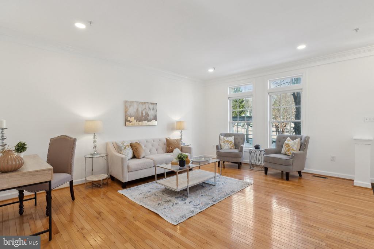
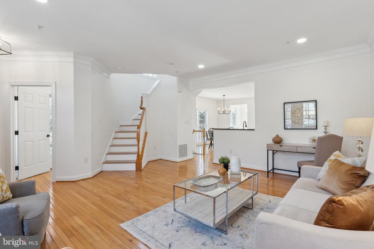
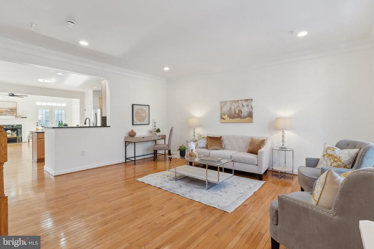
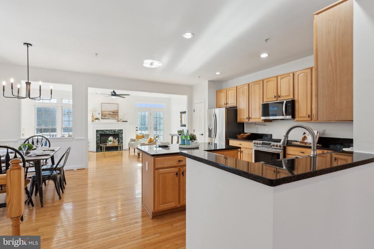
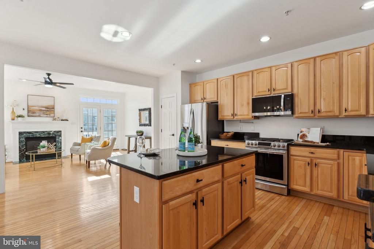
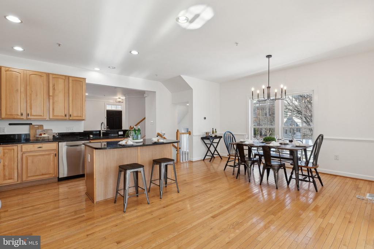
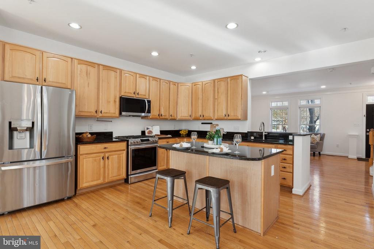
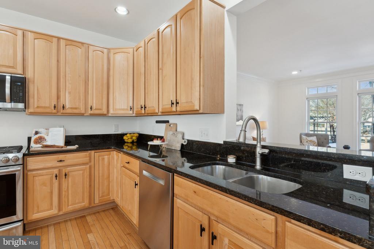
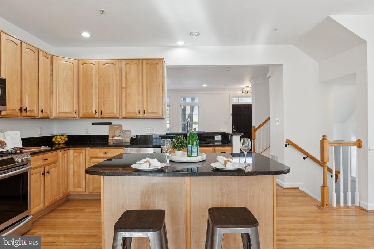
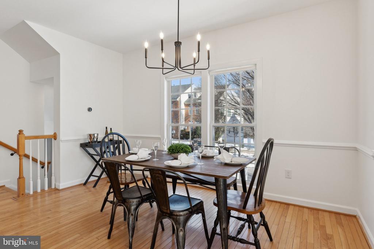
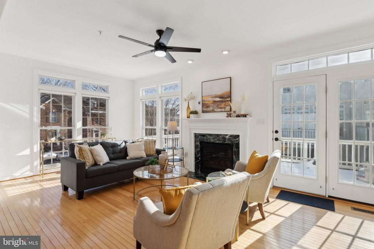
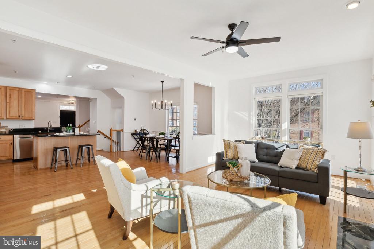
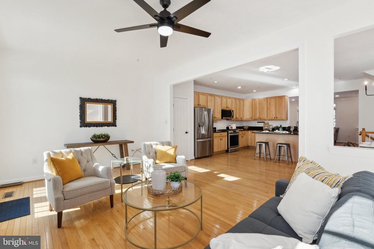
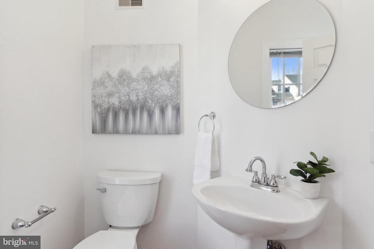
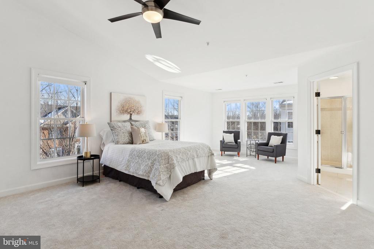
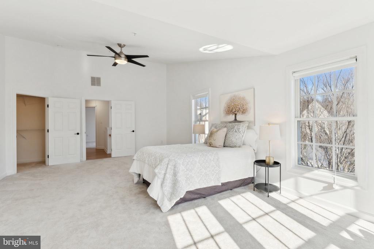
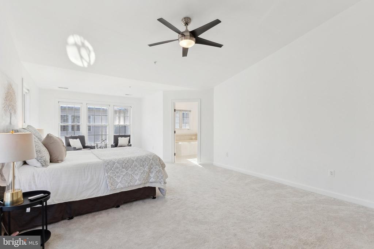
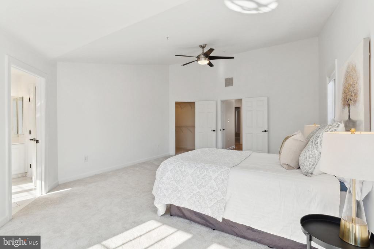
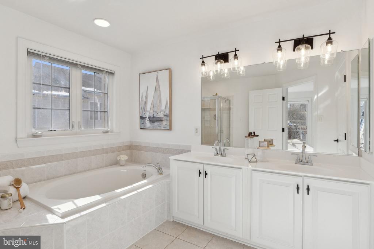
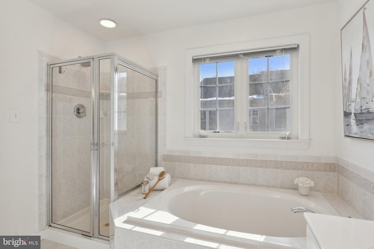
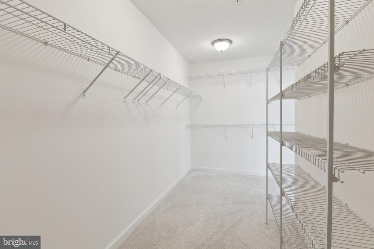
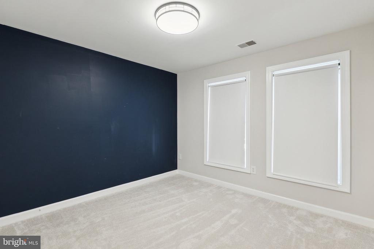
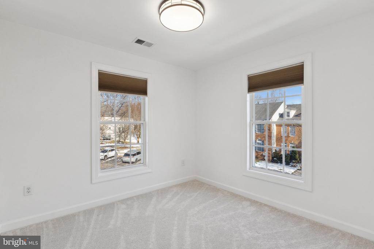
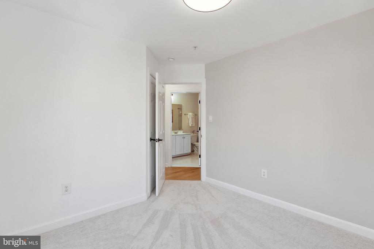
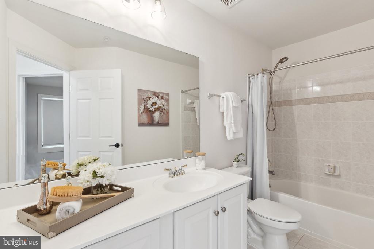
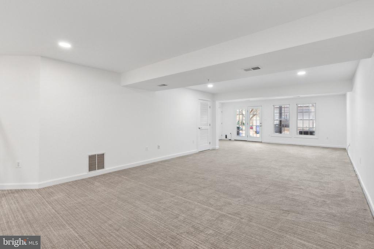
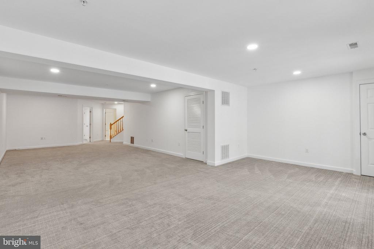
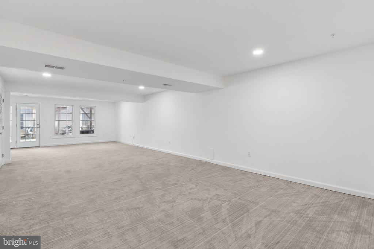
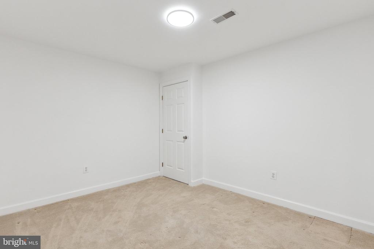
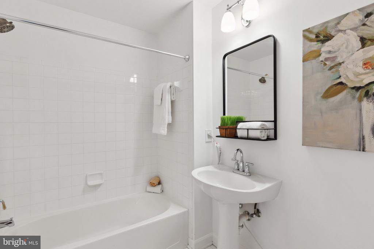
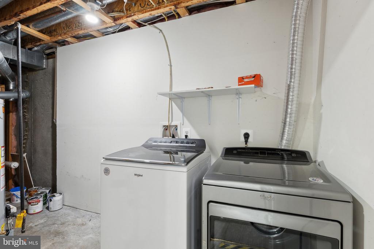

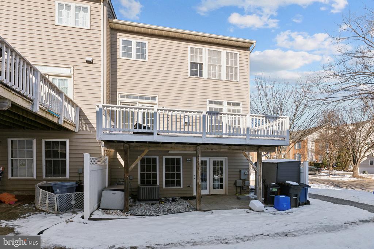
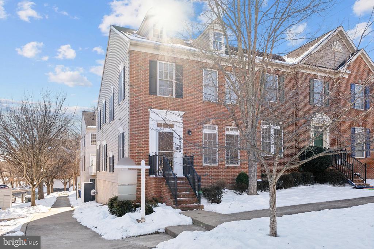
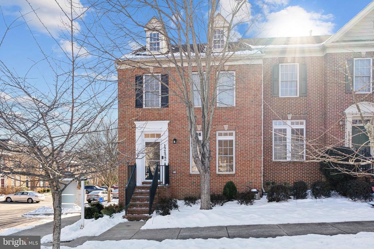
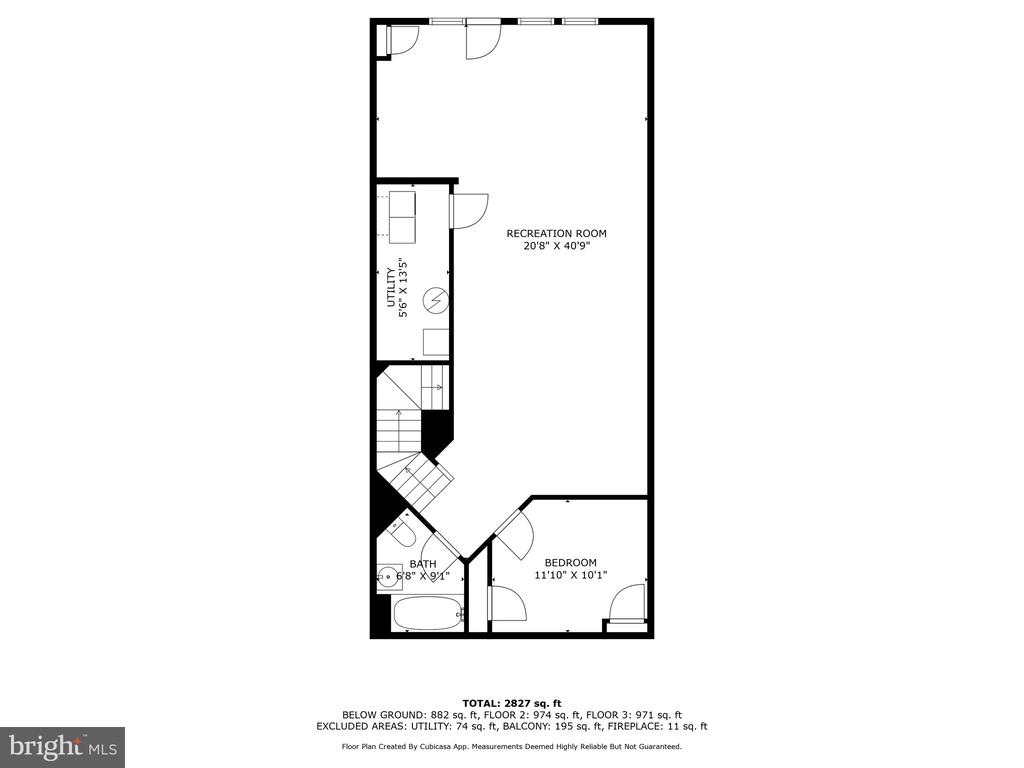
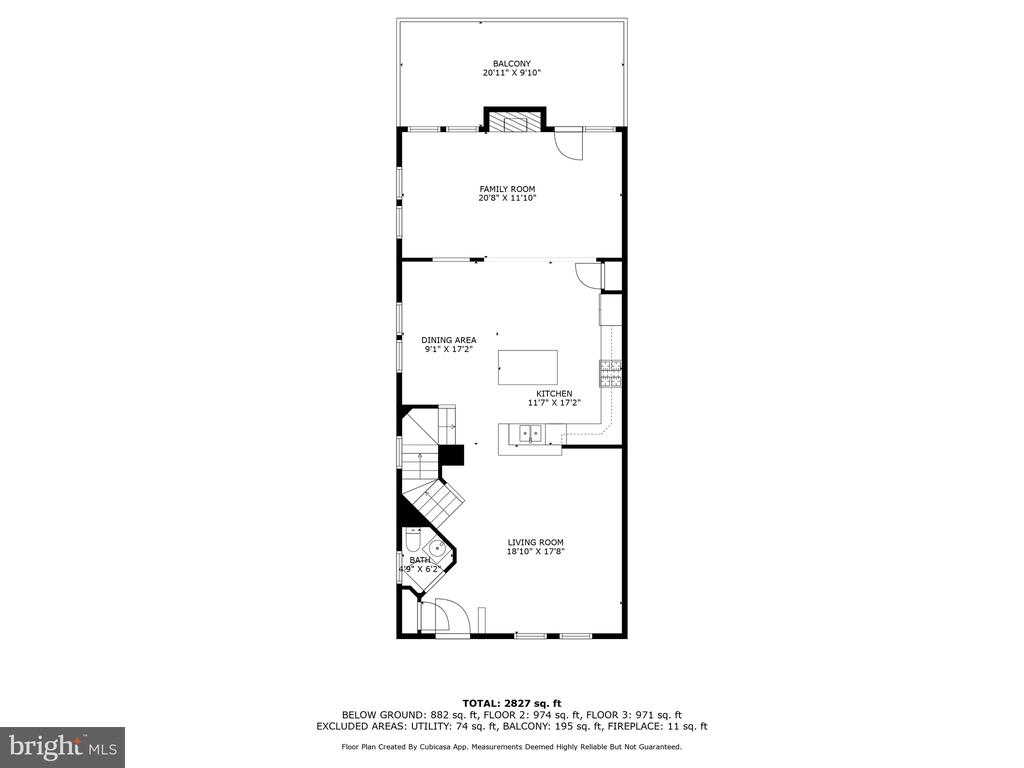
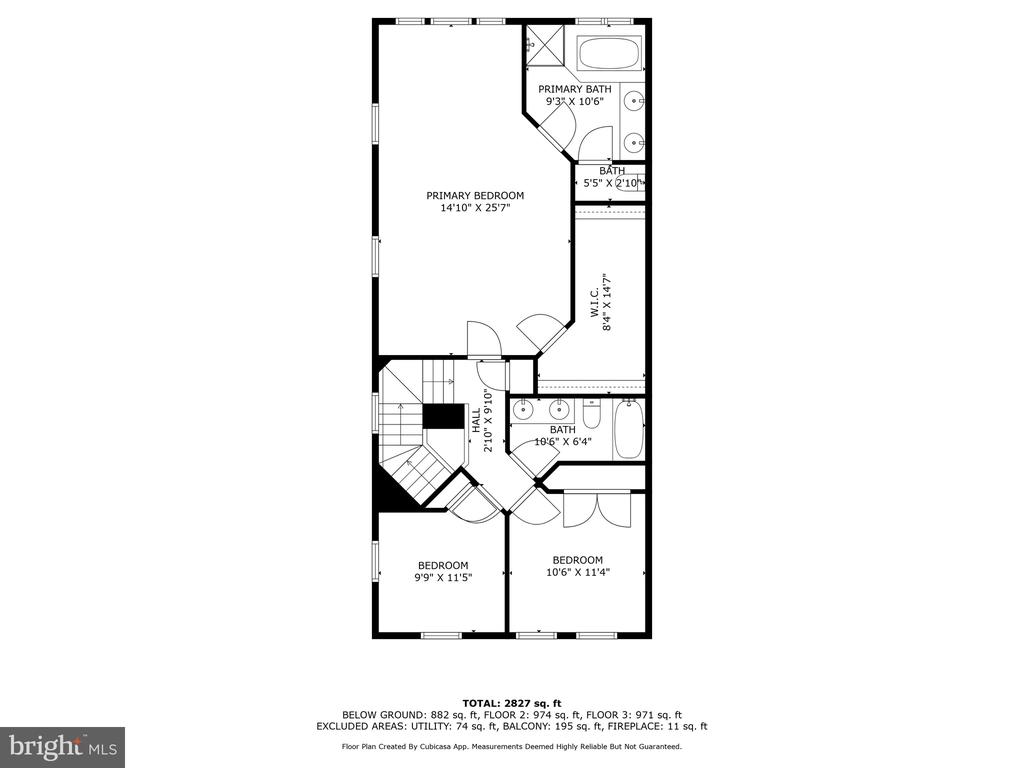
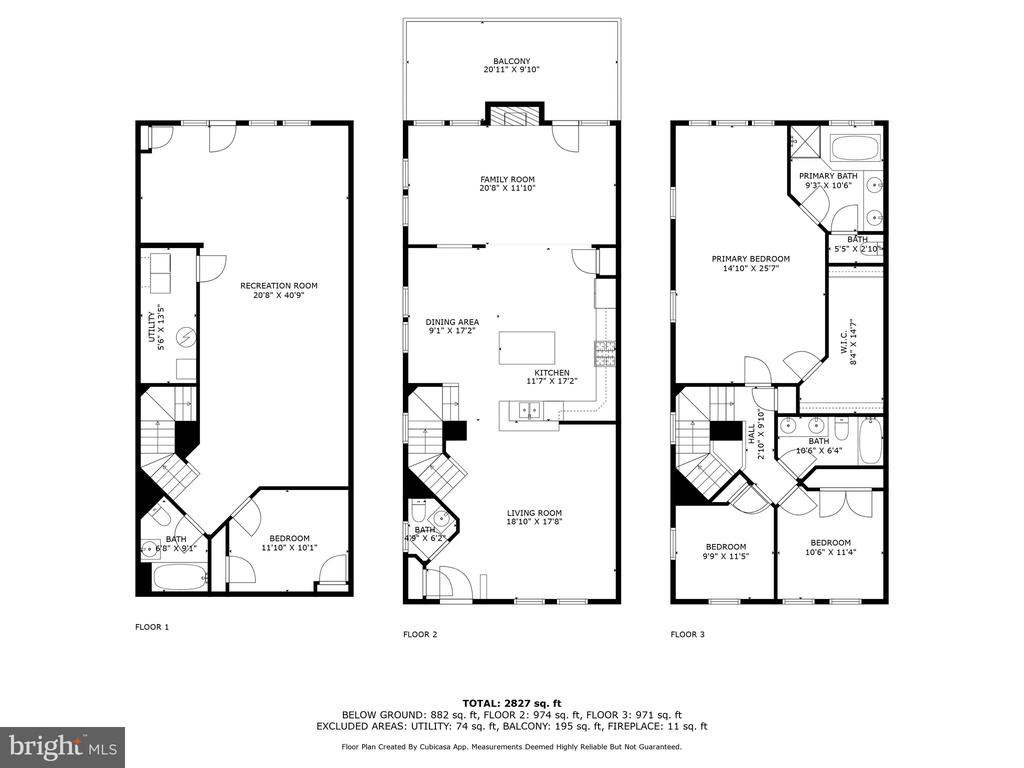
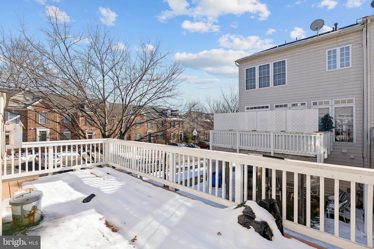
RARELY AVAILABLE corner unit Potomac Chase townhome completely upgraded top to bottom! This stunning home is situated on a corner lot next to green space and walking paths. As soon as you step into the foyer, you are captivated by the exquisite detailing throughout from the gleaming hardwood floors to the walls of windows. It is freshly painted with neutral designer colors and has designer options and upgrades throughout. Lots of windows allow natural light to flood this open floor plan. The gourmet eat-in kitchen has a large center island, granite countertops and new stainless steel appliances and opens to the large family room. Dine in the bright breakfast area or entertain your dinner party in the formal dining room that opens into a large informal living room. The family room is located off of the eat-in kitchen and includes a gas fireplace and doors leading to the large deck. The upper level features a spacious primary suite with a bump out sitting area, vaulted ceilings, a walk-in closet and a large en-suite bathroom. Two additional bedrooms and one additional bathroom are all located on the upstairs bedroom level. The walk out lower level is perfect for entertaining and includes a large rec room, the home's third full bathroom and a bonus room perfect for a study offering a quiet place to work. Outside you will find a landscaped yard, a storage shed and a large deck overlooking the spacious corner lot. Steps away from green space and walking paths, this home offers plenty of privacy to enjoy peaceful moments. HVAC, hot water heater, kitchen appliances and washer, carpet and deck have all been replaced within the last 3 years. This home is truly a must see!

Overview

Property Status
Sold
Date Sold
February 14, 2025
Lot Size
2,160 Sq.Ft.
MLS ID
MDMC2161402
Property Type
Residential
Year Built
2003

Features & Amenities

Total Area
3,062 Sq.Ft.
Neighborhood
Gaithersburg
Architecture Styles
Colonial
Stories
3
Water Source
Public
Pool
No Pool
Parking
On Street
Heat Type
Forced Air
Air Conditioning
Central A/C
Appliances
Built-In Microwave, Dishwasher, Disposal, Dryer, Oven - Double, Oven/Range - Gas, Refrigerator, Stainless Steel Appliances, Washer
Other Interior Features
Breakfast Area, Crown Moldings, Dining Area, Family Room Off Kitchen, Floor Plan - Open, Formal/Separate Dining Room, Kitchen - Gourmet, Kitchen - Island, Kitchen - Table Space, Recessed Lighting, Walk-in Closet(s), Window Treatments, Wood Floors, Other
Sewer
Public Sewer
Substructure
Other
Disability Features
Other
HOA Amenities
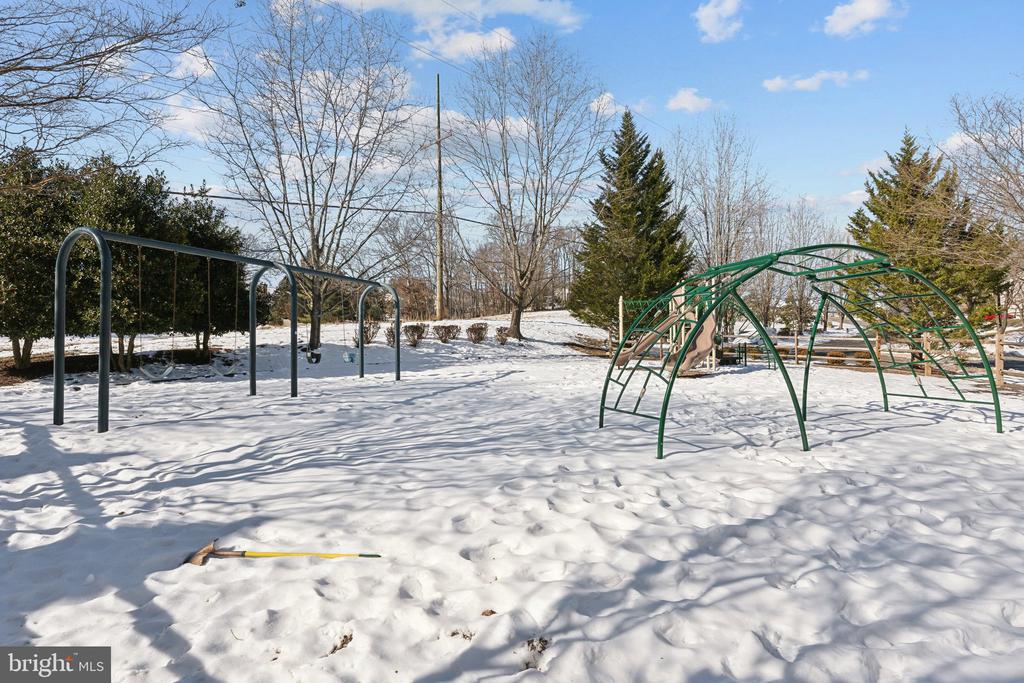
Jog/Walk Path, Tot Lots/Playground, Other
Other Exterior Features
Bump-outs, Play Area
Elementary School
JONES LANE
Middle School
RIDGEVIEW
High School
QUINCE ORCHARD
School District
MONTGOMERY COUNTY PUBLIC SCHOOLS
Sales Price
$700,000
Real Estate Tax
$6,302/yr
HOA
$174/mo
Zoning
R200

Downloads

12422 FALCONBRIDGE DRIVE
Schedule a Tour

I would love to help you see this beautiful home! As a full-service brokerage, I can help you tour. Please submit an offer, and answer questions about the buying process.

Thank you

for your interest in 12422 FALCONBRIDGE DRIVE, NORTH POTOMAC, MD 20878

12422 FALCONBRIDGE DRIVE
Navigate
Gaithersburg

Explore Gaithersburg

read more

Follow Us On Instagram