Leave a Message
Thank you for your message. I will be in touch with you shortly.
Explore Properties

Property Description

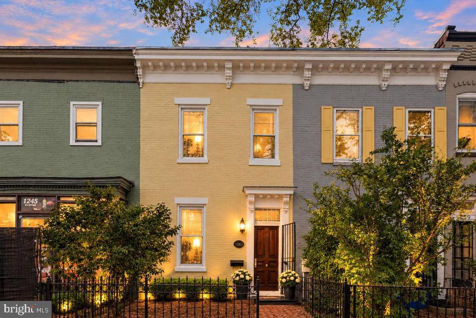
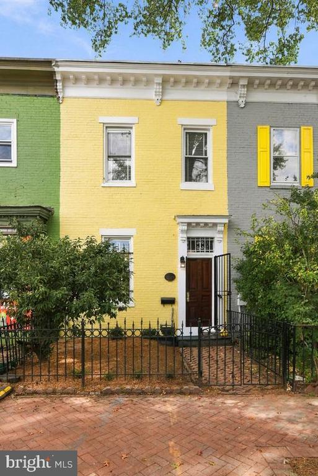
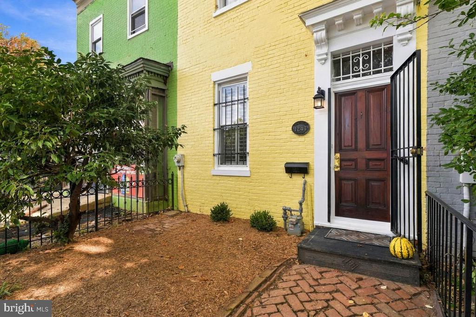
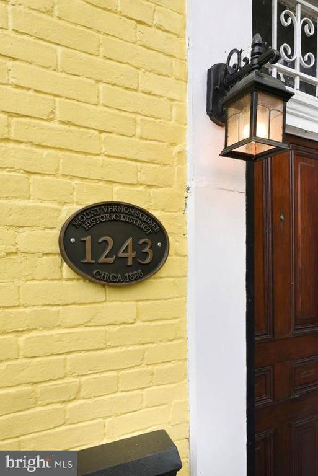
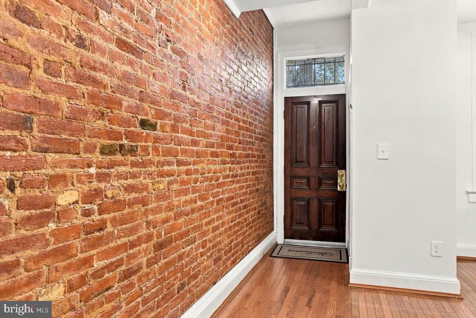
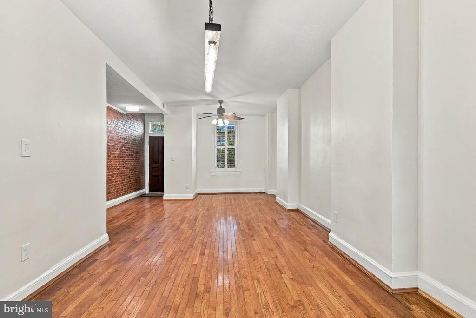
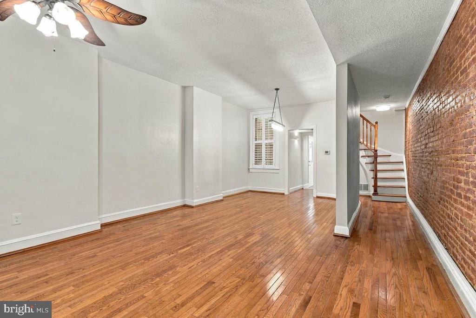
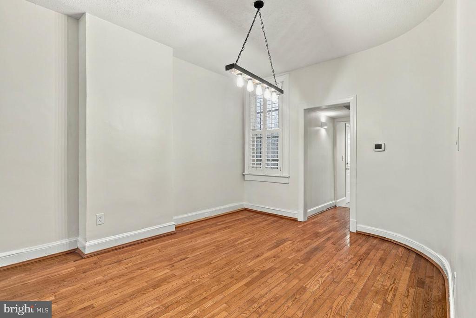
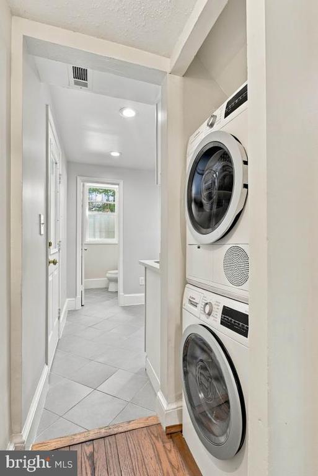
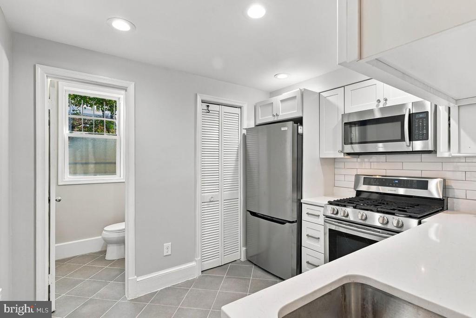
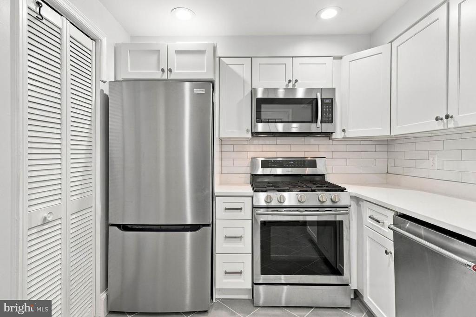
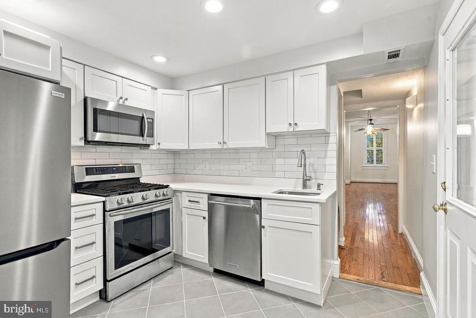
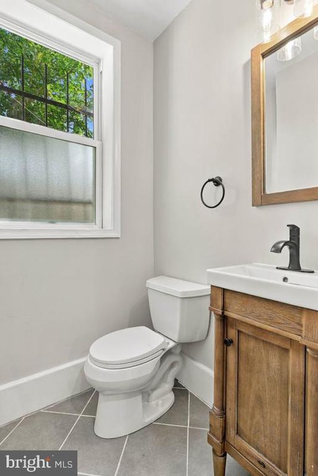
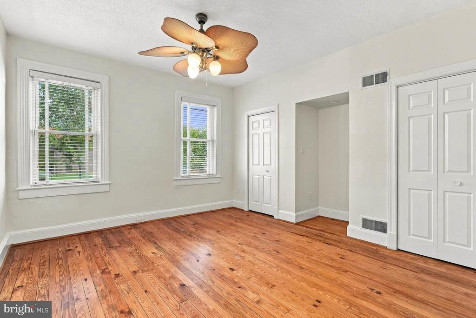
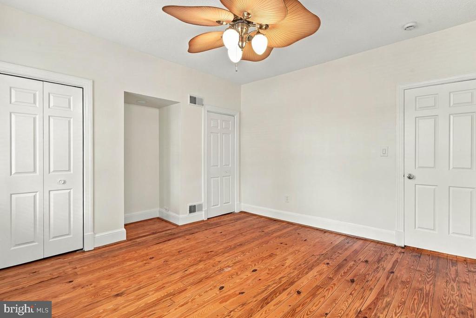
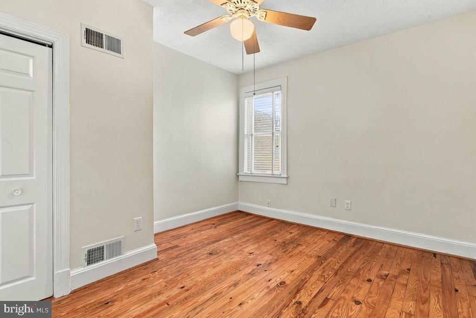
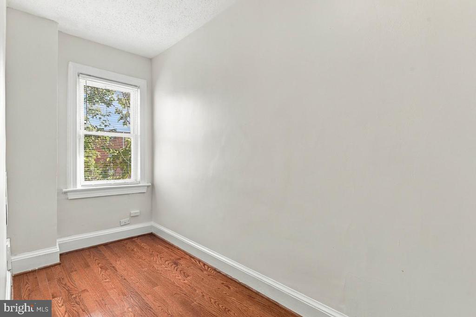
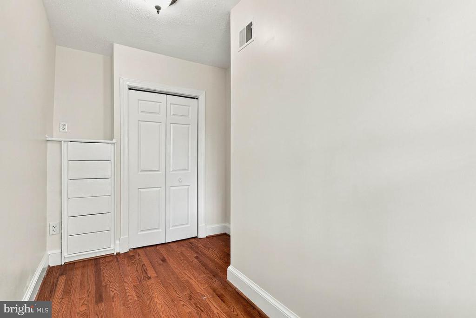
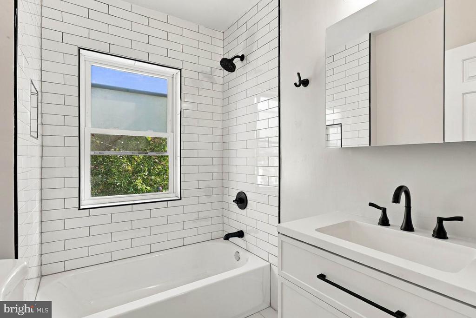
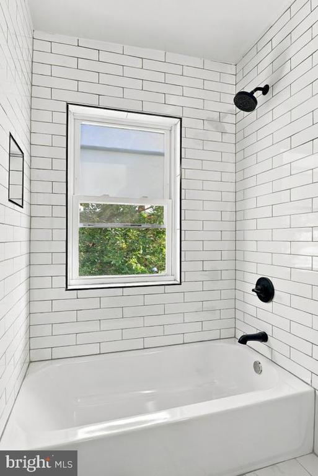
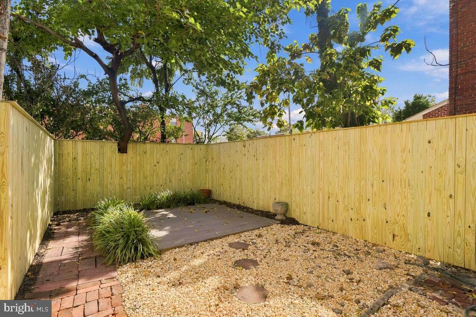
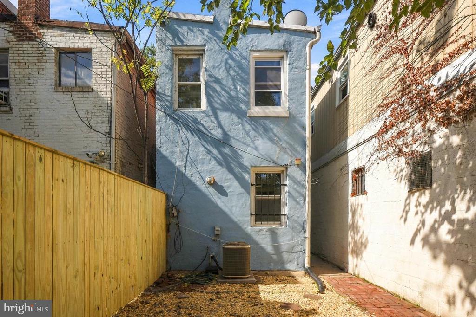
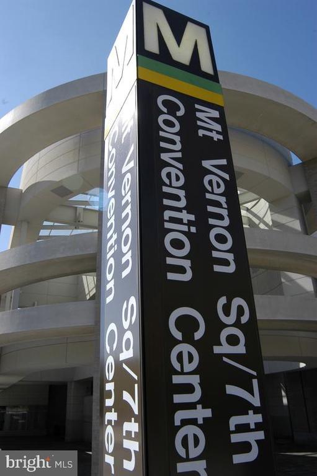
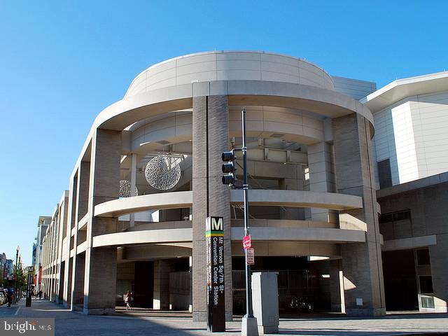
Discover urban charm in this revamped Victorian rowhouse nestled in the heart of DC. This meticulously maintained 3-bedroom, 1.5-bath residence boasts original knotty pine hardwood floors and tile/fixtures that give a nod to classic finishes; creating a warm and inviting ambiance throughout. Open living and dining areas are enhanced by high ceilings, wonderful evening sunlight, and generous spaces that are perfect for entertaining or quiet evenings at home. The renovated kitchen features all the modern features needed for those that love to cook and entertain, as the back garden private deck is just outside your kitchen door, and ideal for al fresco dining or morning coffee amidst beautifully landscaped surroundings. With a prime location just minutes from public transport and local amenities, this home offers an exclusive lifestyle in a vibrant community. Experience luxury living in a property that harmonizes comfort, style, and proximity to shops, restaurants, two metro stations (yellow/green and red), two supermarkets (Safeway @ 5th & L Street/Giant at City Market at O & 7th Streets),and numerous parks, playgrounds and Bundy Dog Park just two blocks away on P Street.

Overview

Property Status
For Sale
Lot Size
1,230.01 Sq.Ft.
MLS ID
DCDC2287652
Property Type
Townhouse
Year Built
1900

Features & Amenities

Total Area
1,380 Sq.Ft.
Neighborhood
Northwest Washington
Architecture Styles
Contemporary
Stories
2
Water Source
Public
Utilities
Cable TV Available, Natural Gas Available, Electric Available, Water Available
Pool
No Pool
Lot Features
Landlocked, Landscaping, Level, Private
Parking
On Street
Heat Type
Forced Air
Air Conditioning
Central A/C
Laundry Room
Washer In Unit, Dryer In Unit, Main Floor
Appliances
Built-In Microwave, Dishwasher, Disposal, Dryer, Energy Efficient Appliances, Icemaker, Oven/Range - Gas, Refrigerator, Stainless Steel Appliances, Washer, Water Heater
Other Interior Features
Bathroom - Tub Shower, Ceiling Fan(s), Combination Dining/Living, Recessed Lighting, Upgraded Countertops, Wood Floors
Sewer
Public Sewer
Substructure
Slab
Disability Features
None
Other Exterior Features
Exterior Lighting, Gutter System
School District
DISTRICT OF COLUMBIA PUBLIC SCHOOLS
Sales Price
$768,000
Real Estate Tax
$6,837/yr
Zoning
RF-1

Downloads

1243 5TH STREET NW

Schedule a Tour

I would love to help you see this beautiful home! As a full-service brokerage, I can help you tour. Please submit an offer, and answer questions about the buying process.
Thank you

for your interest in 1243 5TH STREET NW, WASHINGTON, DC 20001

1243 5TH STREET NW
Navigate
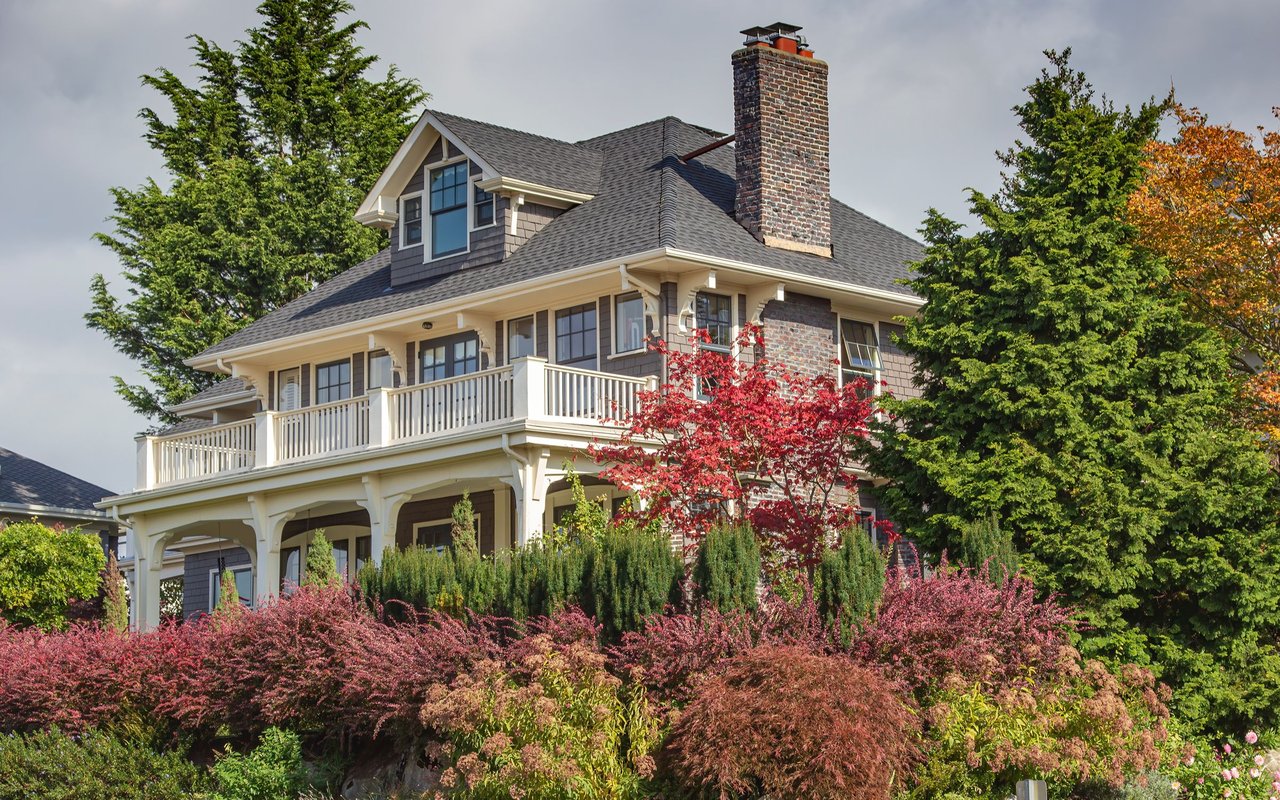
Two-story home with upper balconies, a brick chimney, and colorful landscaped gardens.

Explore Northwest Washington

read more

Mortgage Calculator

Estimate your monthly mortgage payment, including the principal and interest, property taxes, and HOA. Adjust the values to generate a more accurate rate.

$0,000 Your Payment 20 15 65
$0,000 Your Payment

Follow Us On Instagram