Leave a Message

Thank you for your message. I will be in touch with you shortly.

Explore Properties

Property Description

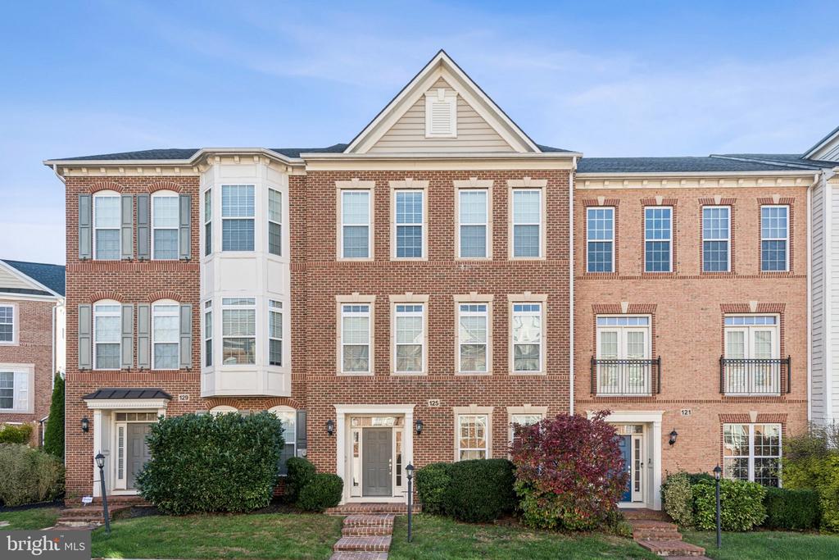
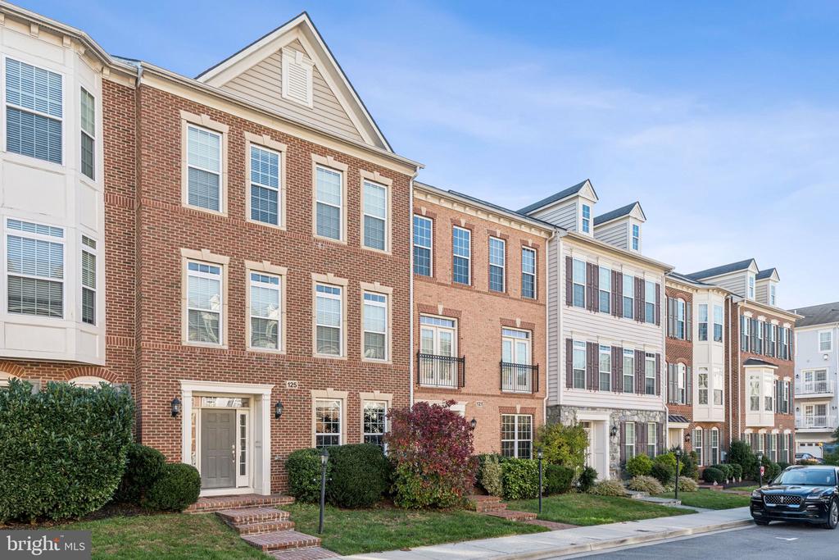
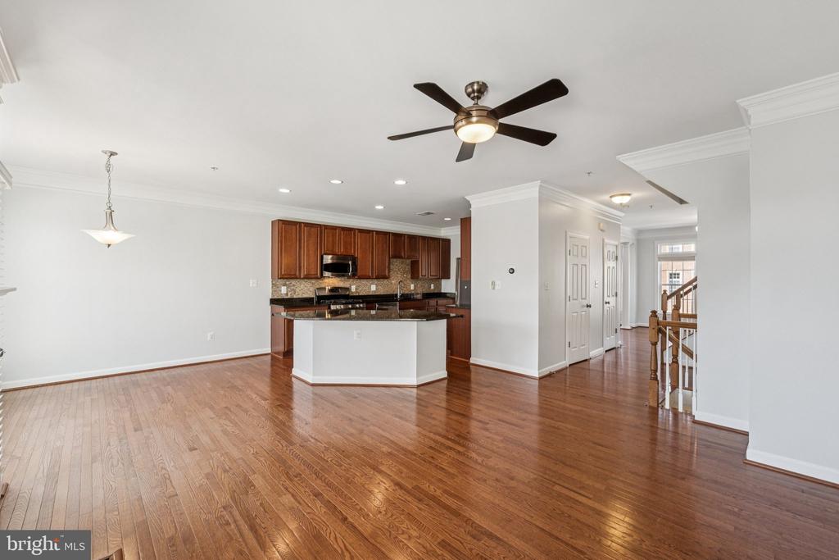
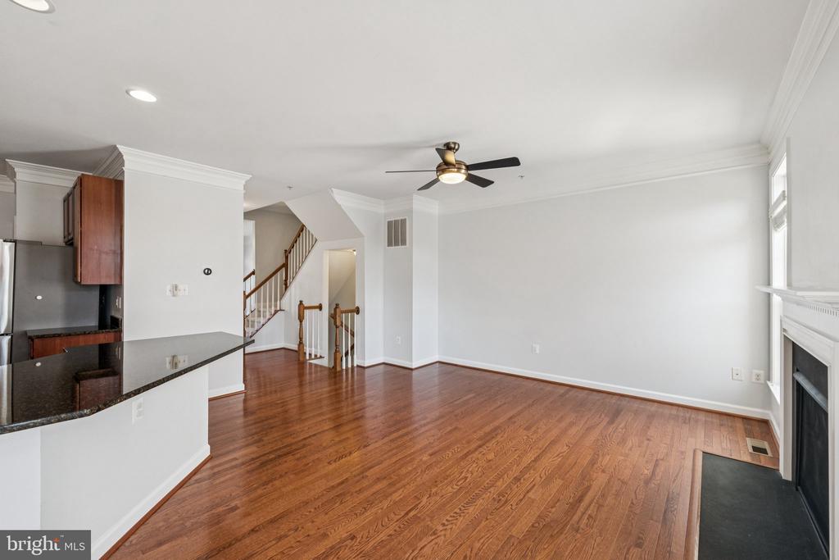
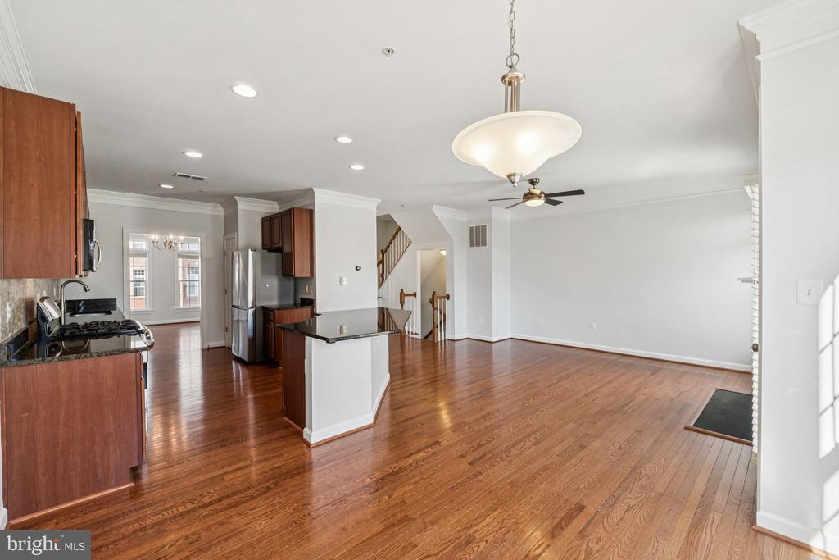
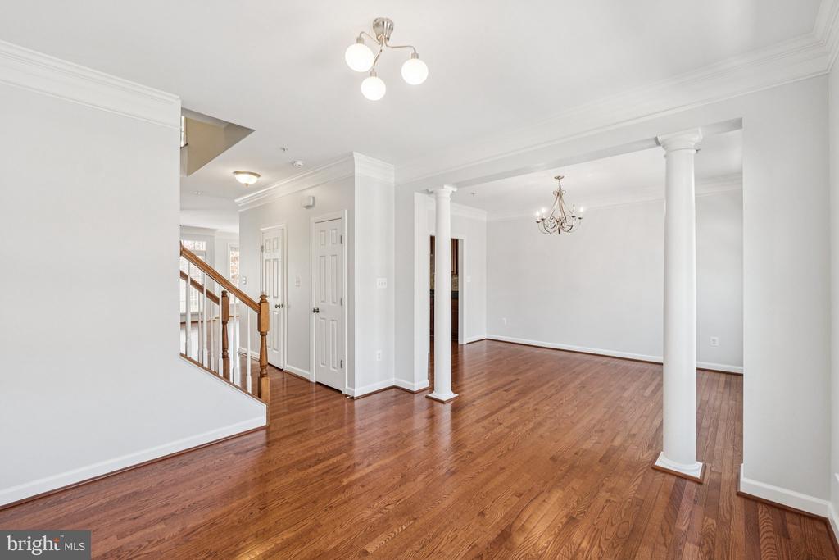
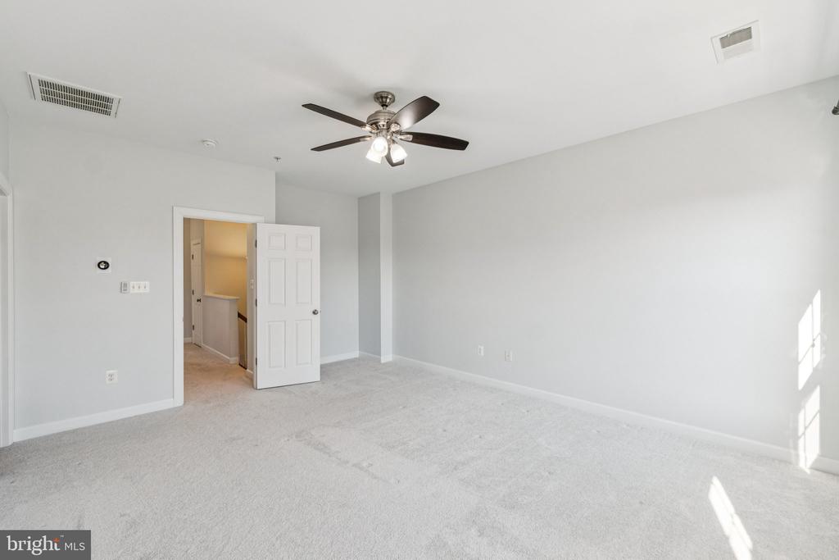
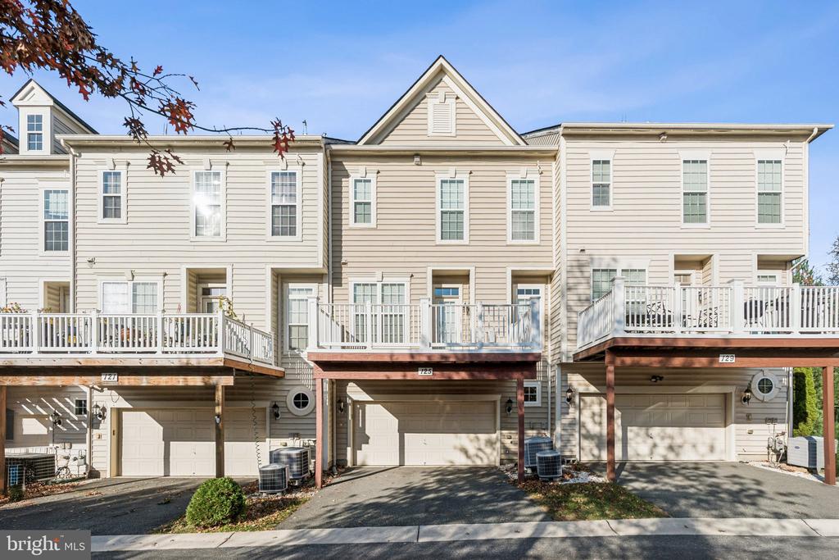
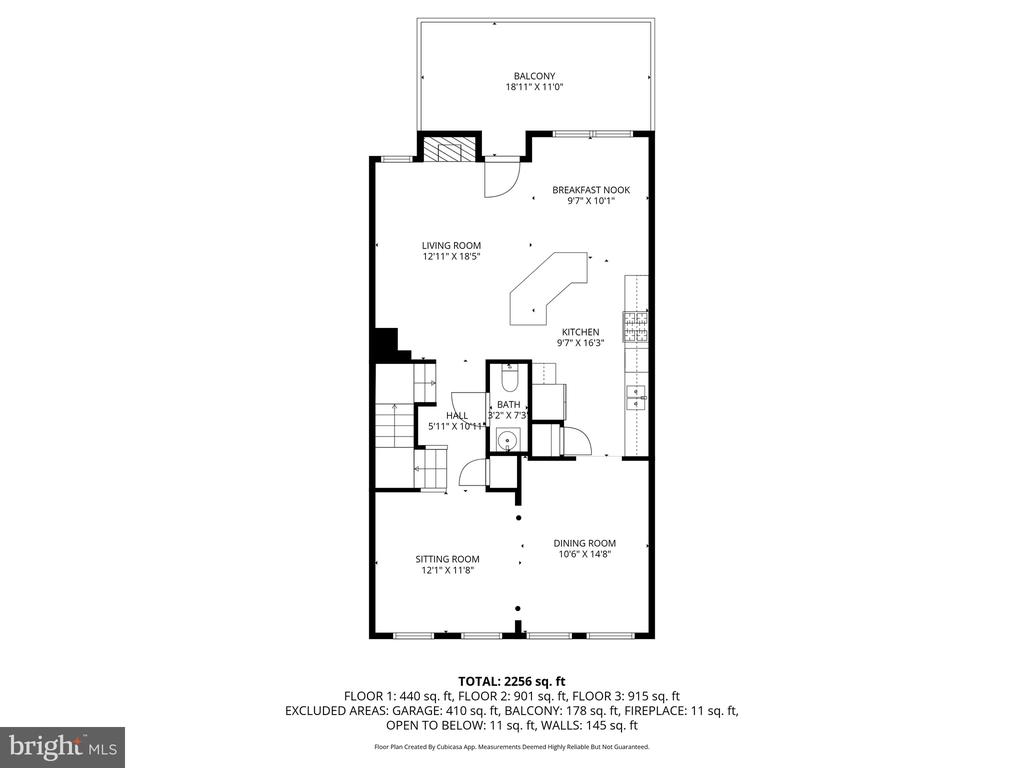
Experience the best of Quince Orchard Park living in this sun-drenched, move in ready townhome that perfectly blends space, style, and convenience. One of the largest models in the community, this home offers three beautifully finished levels of above ground and an open, light-filled floor plan designed for modern living.
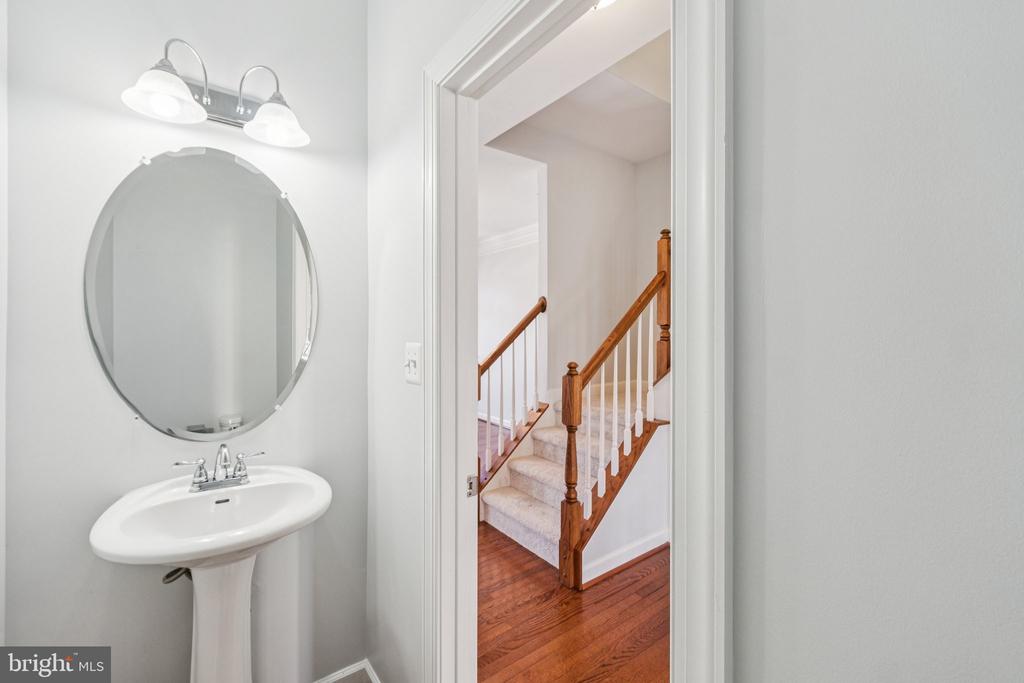
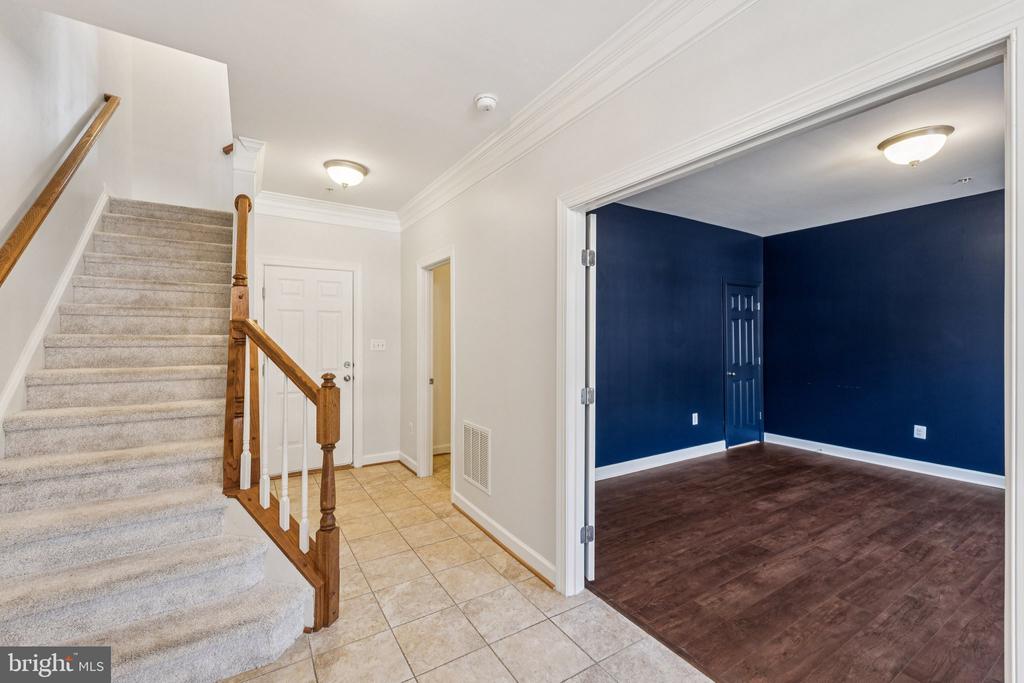
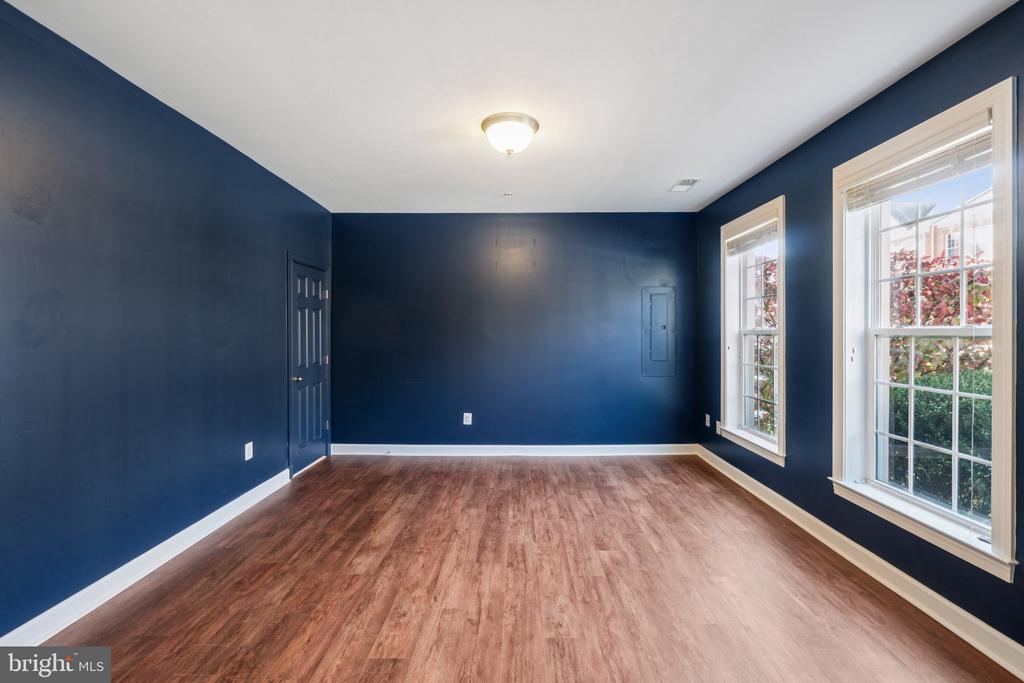
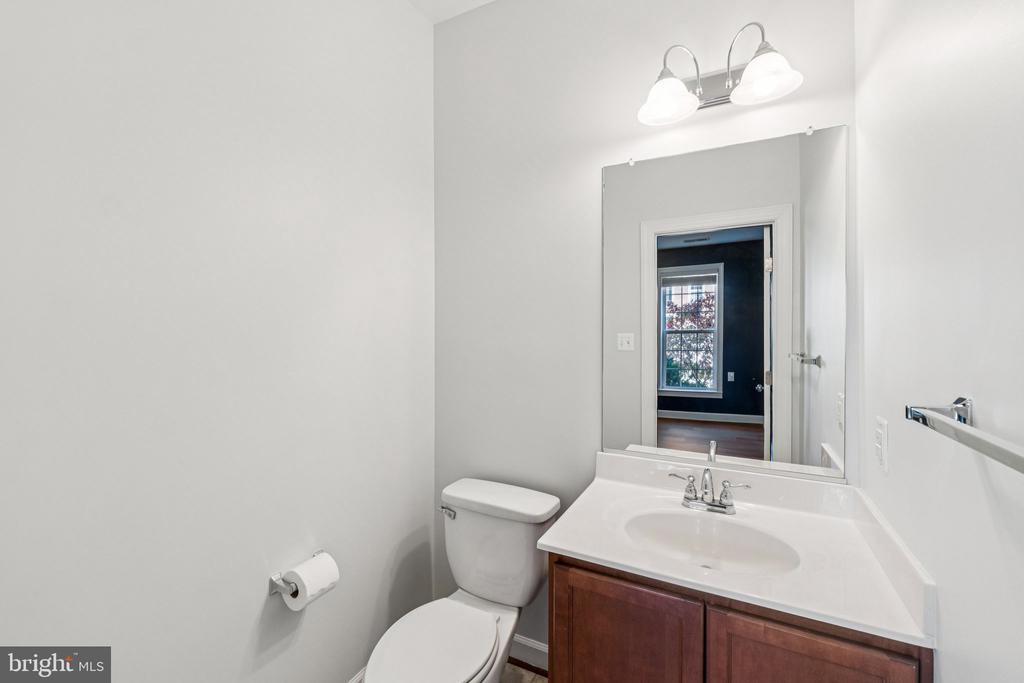
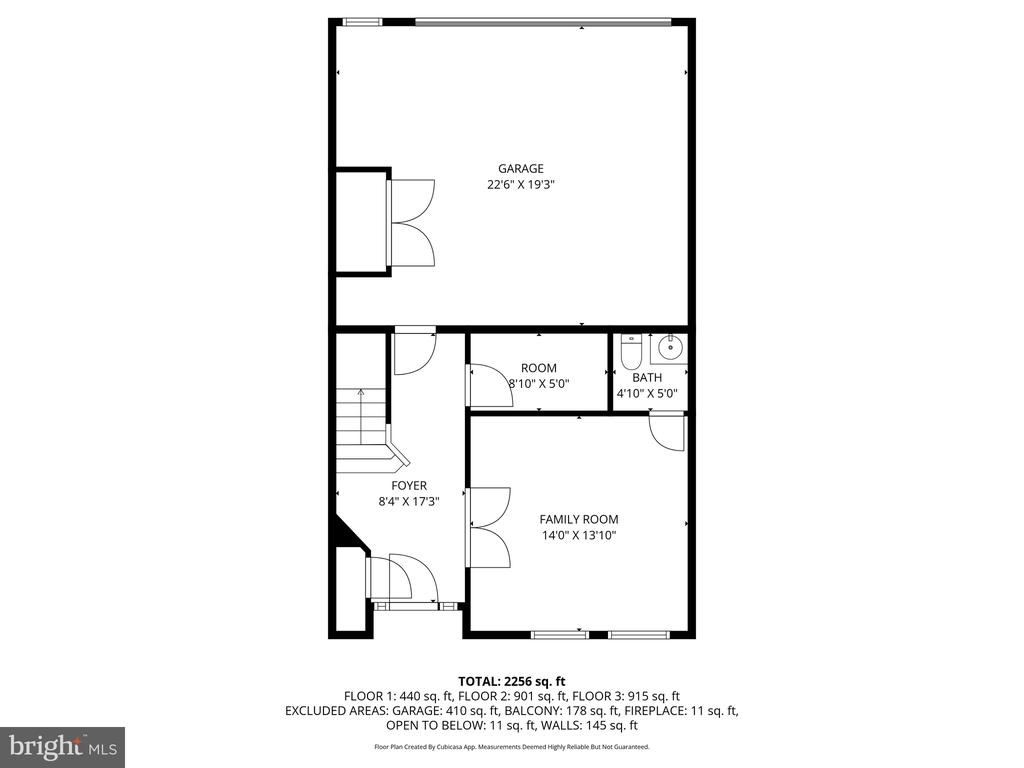
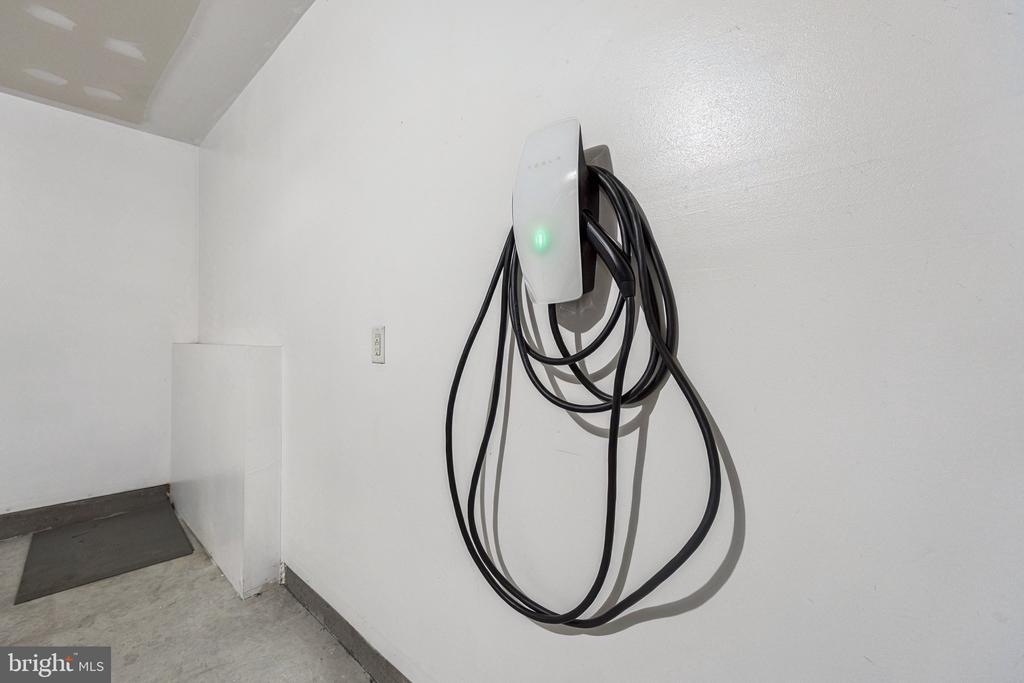
Step inside to a flexible entry-level space -- ideal for a guest suite, home office, or recreation room -- complete with a powder room (space / plumbing to be converted to a full bath) and access to a generous two-car garage equipped with an electric vehicle charger.

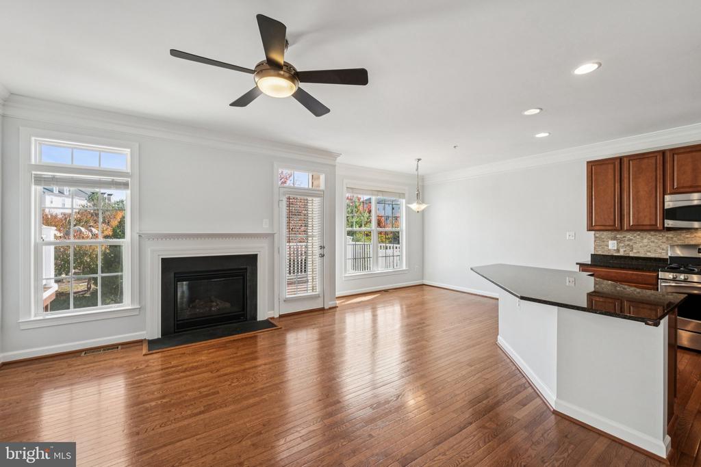
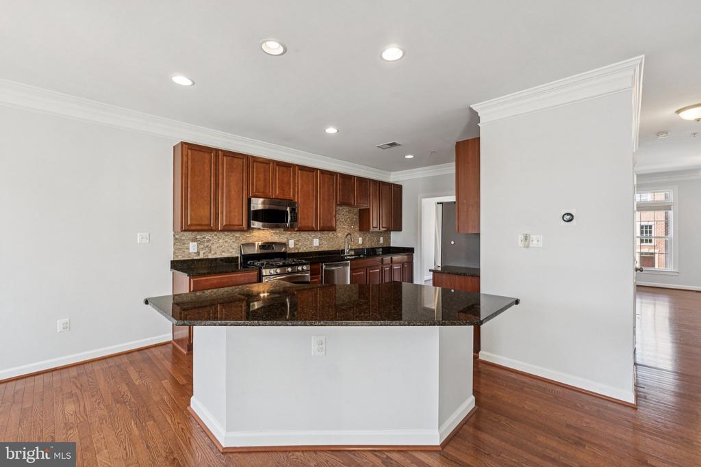
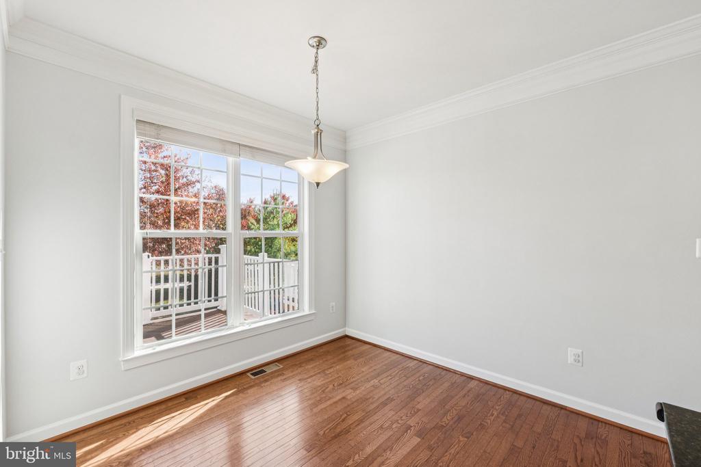
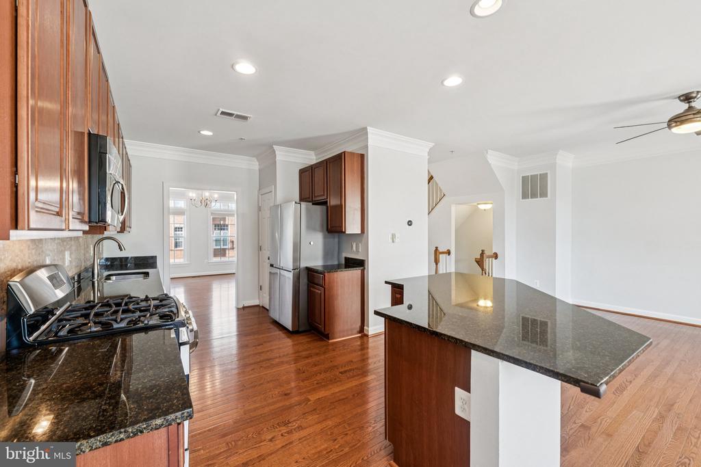
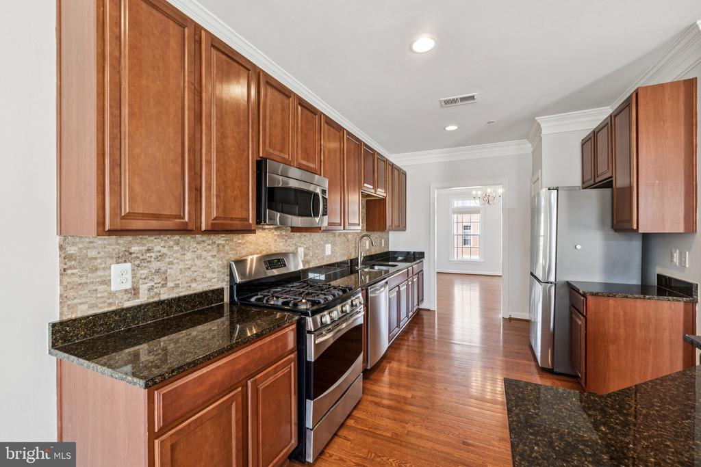
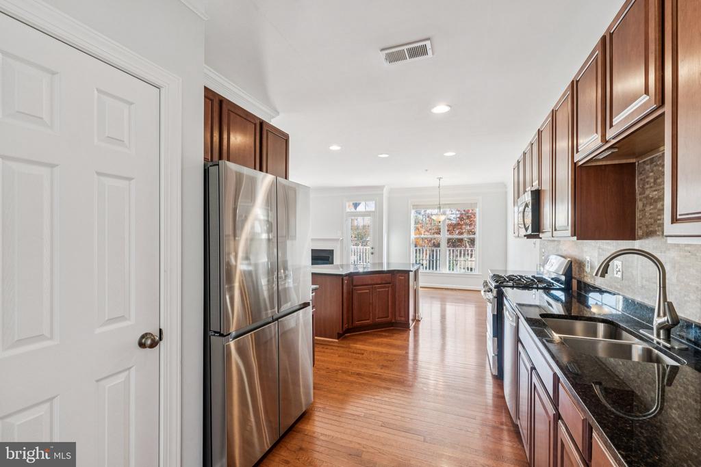
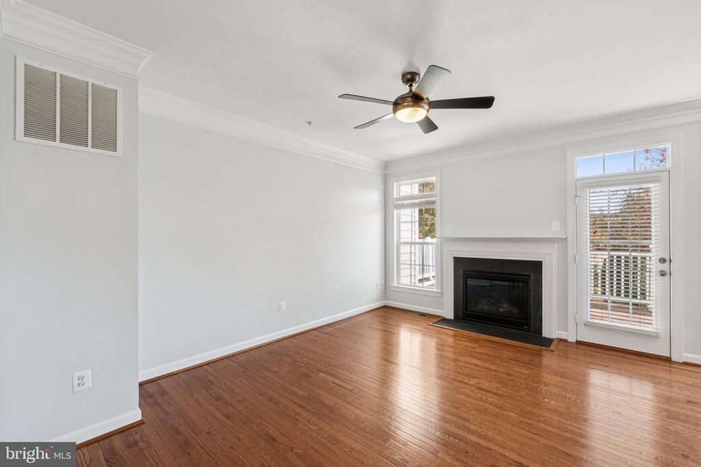
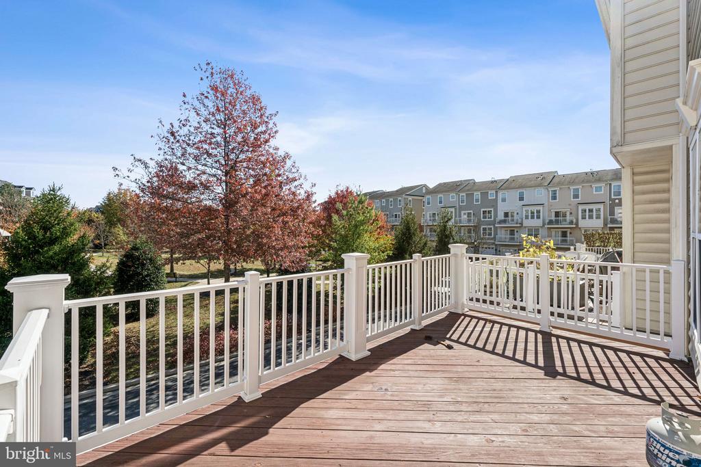
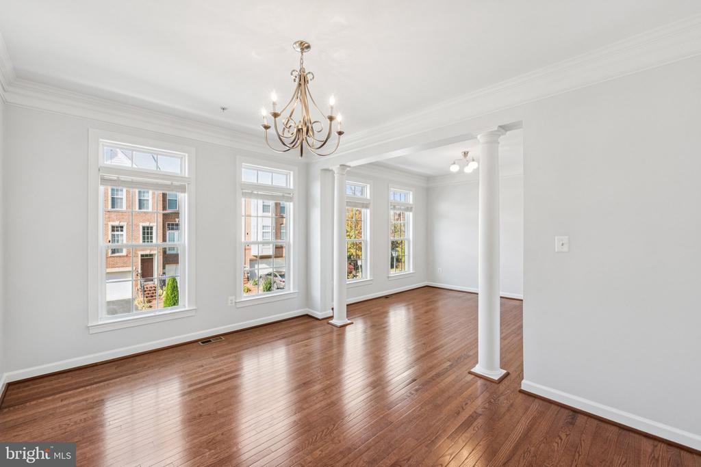
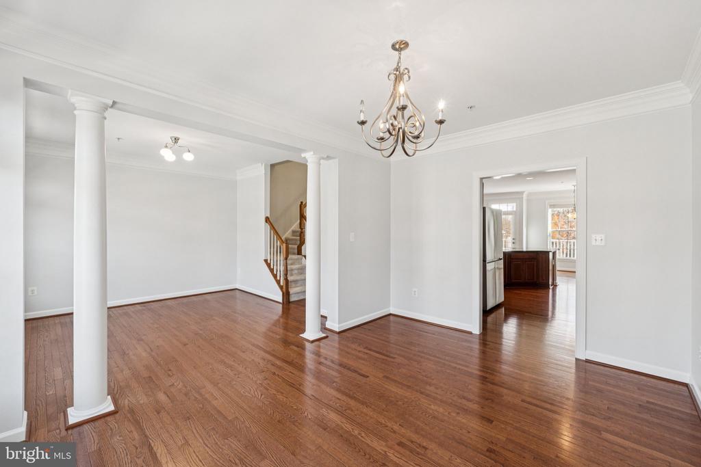
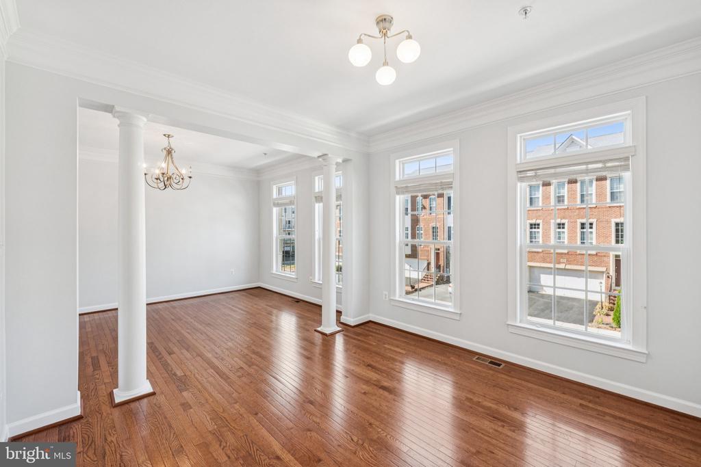
The main level is the heart of the home, featuring a chef's kitchen with granite countertops, stainless steel appliances, rich cabinetry, and a bright breakfast area. The adjoining family room with a cozy fireplace opens to a spacious deck, perfect for morning coffee or evening entertaining. A formal living and dining area, accented by hardwood floors and large windows, provides additional gathering space filled with natural light.

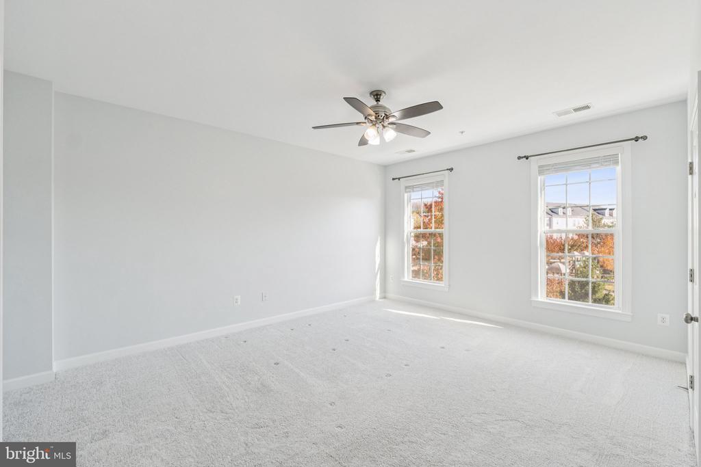
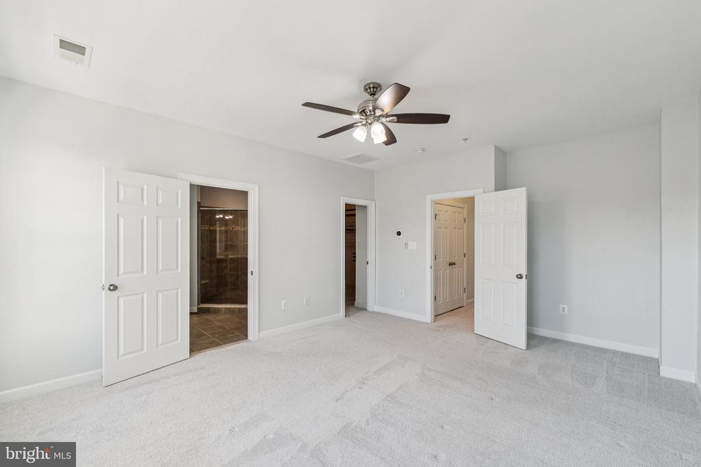
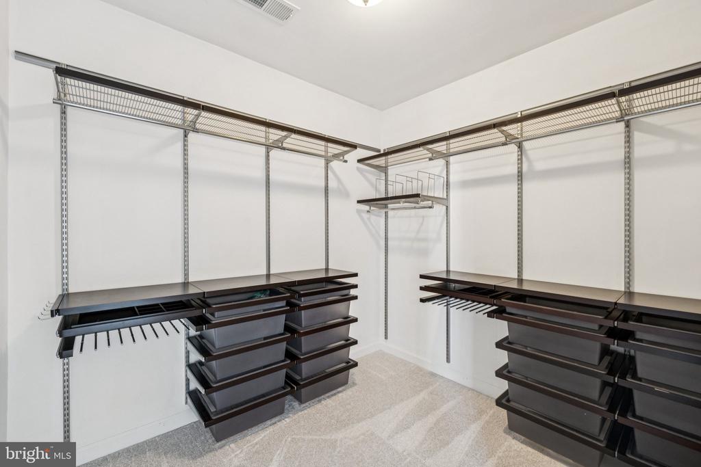
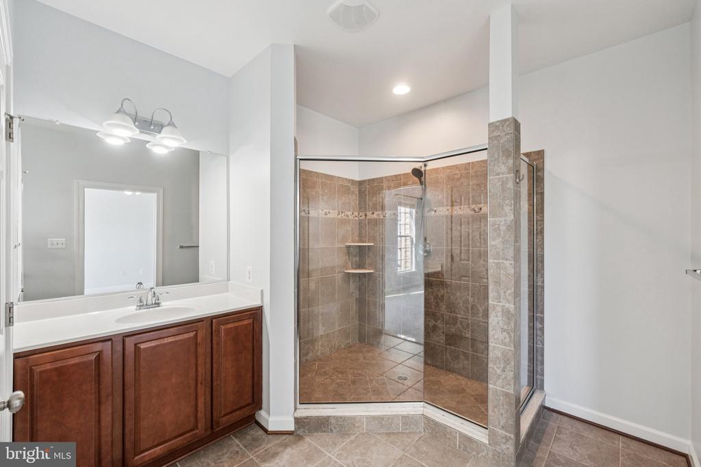
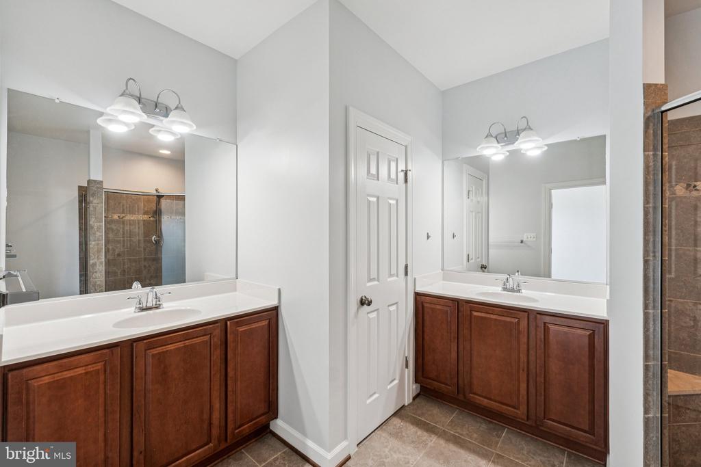
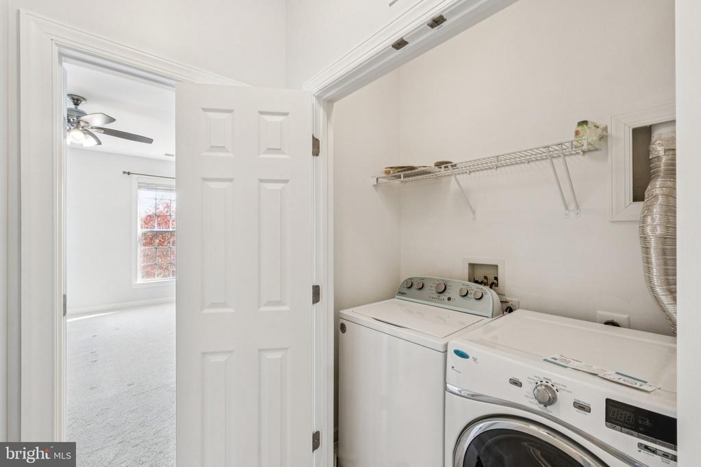
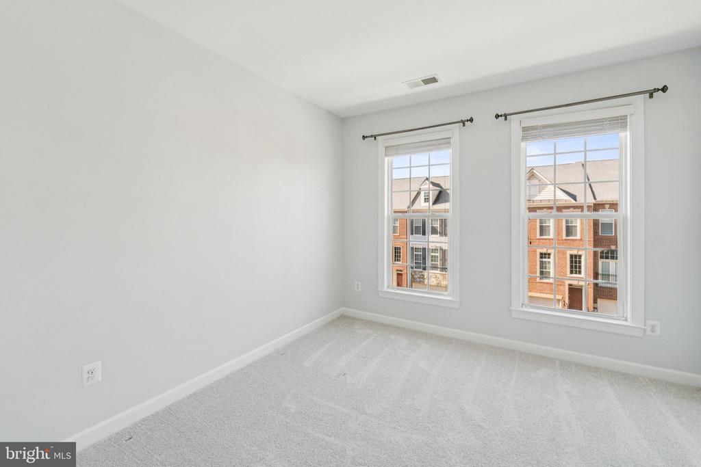
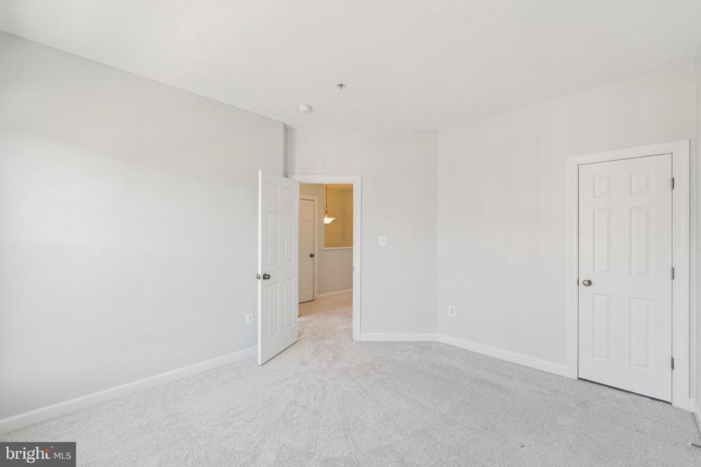
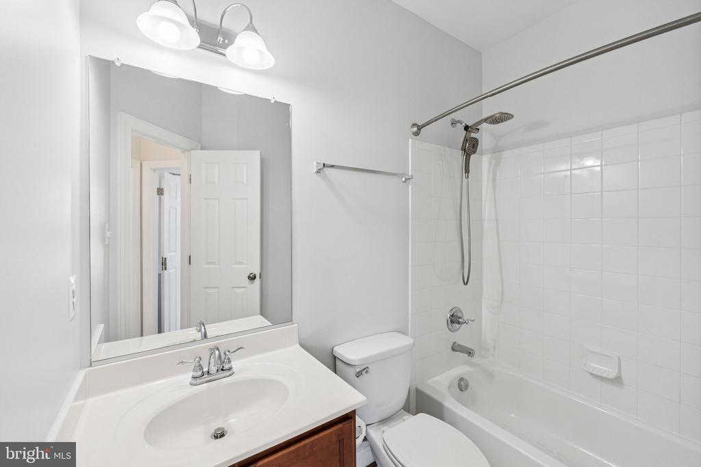
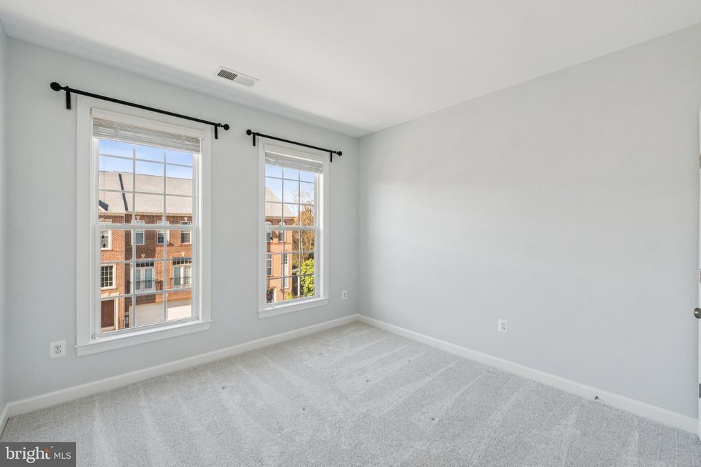
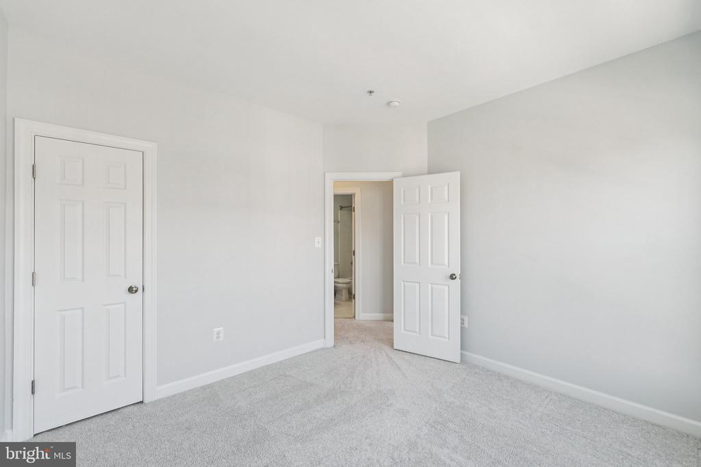
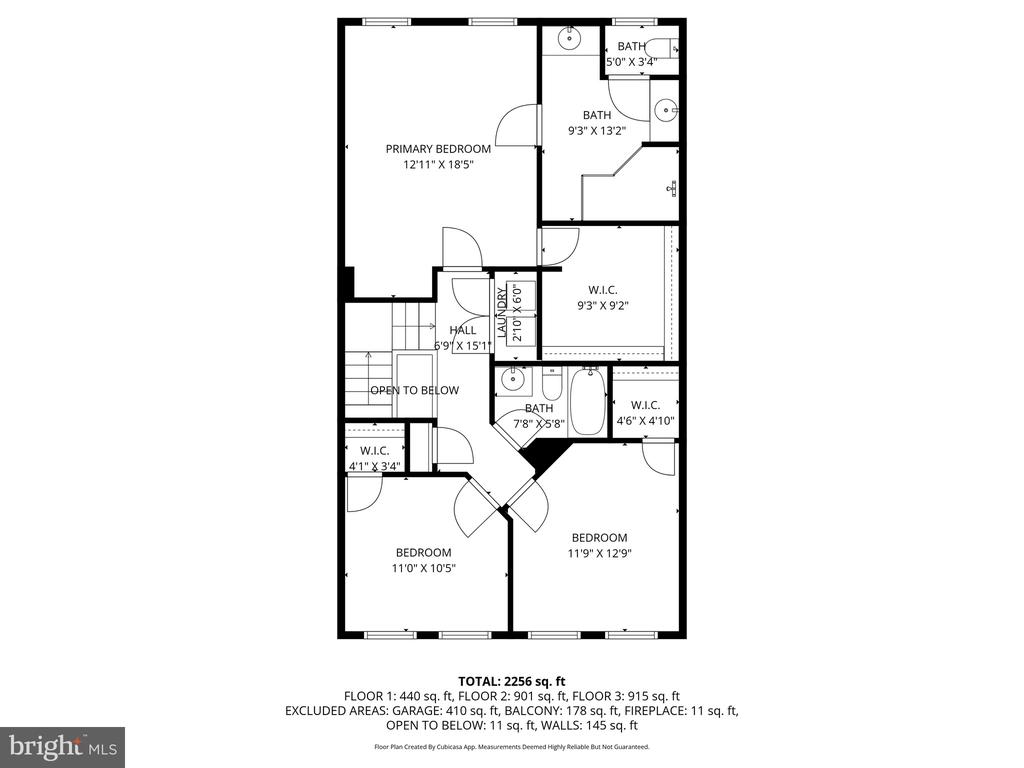
Upstairs, retreat to the serene primary suite with a huge walk-in closet and spa-inspired bath with separate commode, dual vanities, ceramic tiles and glass shower. Two additional bedrooms, washer/dryer and a full bath complete the upper level, offering comfort and privacy for family or guests.

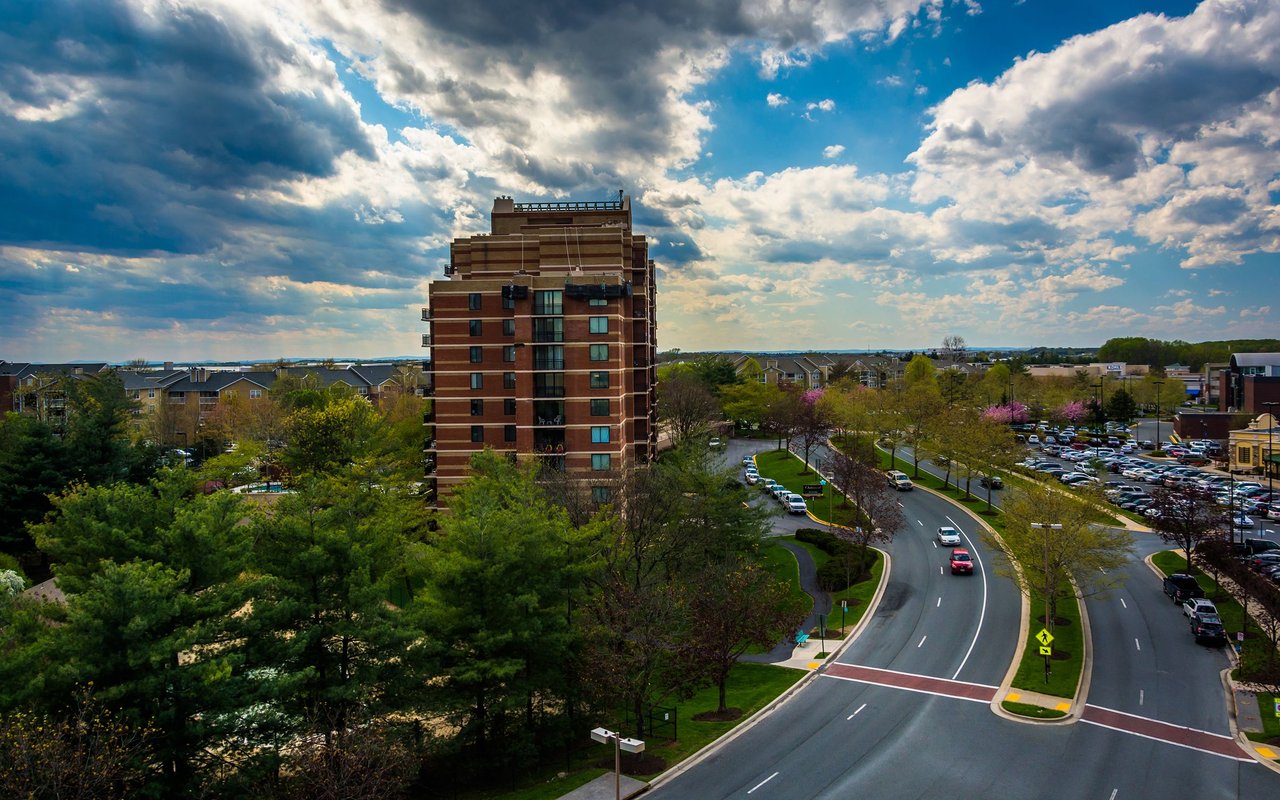
Located in one of Gaithersburg's most desirable neighborhoods, residents enjoy resort-style amenities including a pool, clubhouse, tennis courts, fitness center, and scenic walking paths -- all within close proximity of The Kentlands' shops and restaurants. With easy access to Rio, Downtown Crown, MD200 and I-270, this home offers the perfect balance of tranquility and connectivity.

Bright, spacious, and move-in ready -- this Quince Orchard Park gem is the perfect place to call home. Open House Sunday 11/16 from 2-4pm! Come by and check out before it's gone!

Overview

Property Status
Sold
Date Sold
December 9, 2025
Lot Size
1,872 Sq.Ft.
MLS ID
MDMC2206812
Property Type
Residential
Year Built
2013

Features & Amenities

Total Area
2,538 Sq.Ft.
Neighborhood
Gaithersburg
Architecture Styles
Colonial
Stories
3
Garage Spaces
2.0
Water Source
Public
Pool
No Pool
Parking
Attached Garage
Heat Type
Forced Air
Air Conditioning
Other
Appliances
Dishwasher, Disposal, Dryer, Dryer - Front Loading, Microwave, Refrigerator, Oven/Range - Gas, Washer - Front Loading
Other Interior Features
Breakfast Area, Kitchen - Island, Dining Area, Primary Bath(s), Crown Moldings, Window Treatments, Upgraded Countertops
Sewer
Public Sewer
Substructure
Concrete Perimeter
Disability Features
None
HOA Amenities
Club House, Common Grounds, Jog/Walk Path, Pool - Outdoor, Tennis Courts, Tot Lots/Playground
Elementary School
DIAMOND
Middle School
LAKELANDS PARK
High School
NORTHWEST
School District
MONTGOMERY COUNTY PUBLIC SCHOOLS
Sales Price
$745,000
Real Estate Tax
$252/yr
HOA
$108/mo
Zoning
MXN

Downloads

125 AUTUMN VIEW DRIVE

Schedule a Tour

I would love to help you see this beautiful home! As a full-service brokerage, I can help you tour. Please submit an offer, and answer questions about the buying process.

Thank you

for your interest in 125 AUTUMN VIEW DRIVE, GAITHERSBURG, MD 20878

125 AUTUMN VIEW DRIVE
Navigate
Gaithersburg

Explore Gaithersburg

read more
125 AUTUMN VIEW DRIVE
explore in 3d

Follow Us On Instagram