Leave a Message

Thank you for your message. I will be in touch with you shortly.

Explore Properties

Property Description

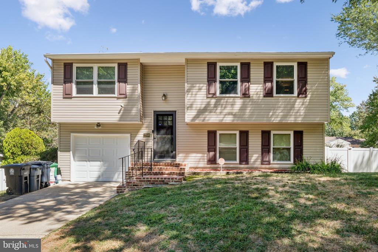
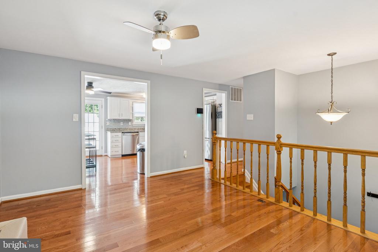
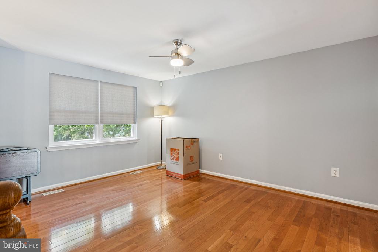
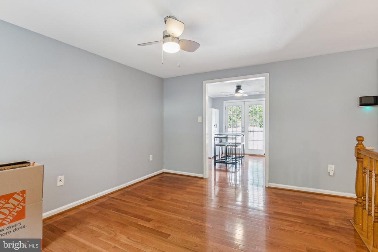
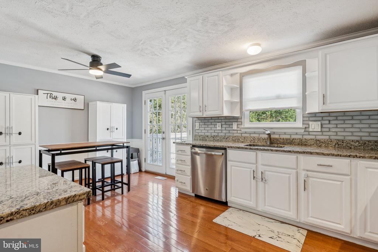
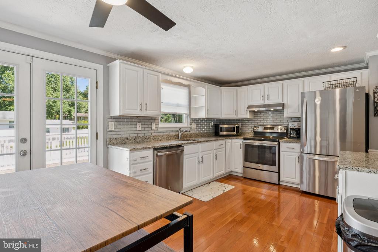
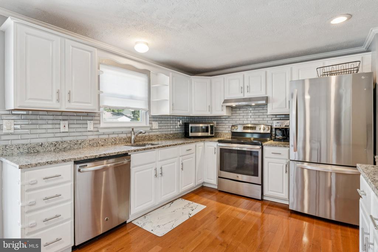
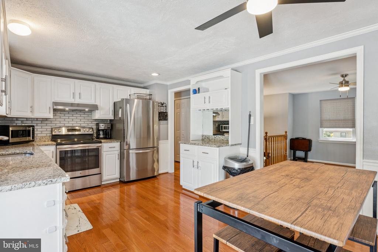
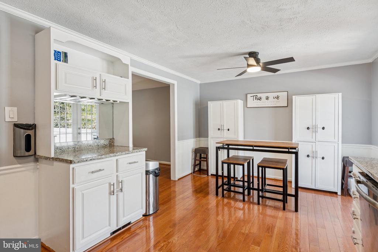
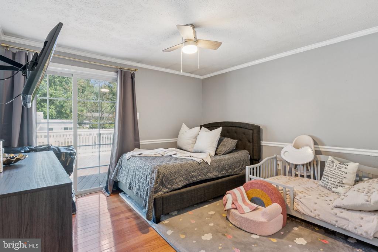
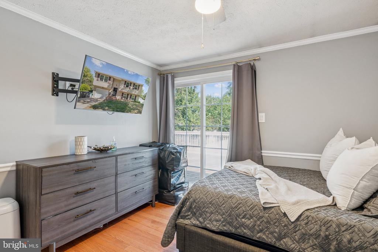
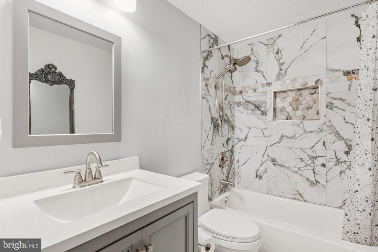
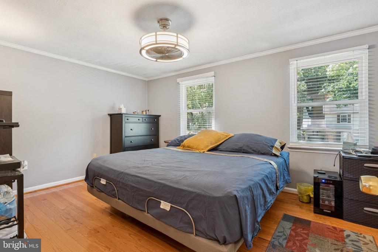
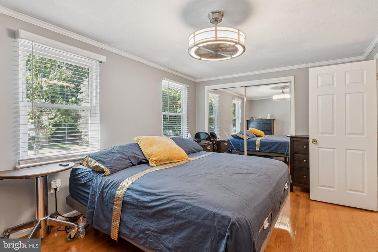
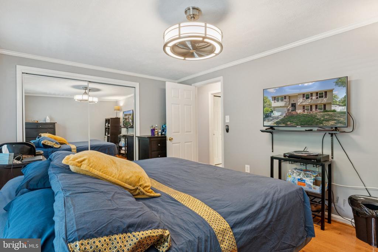
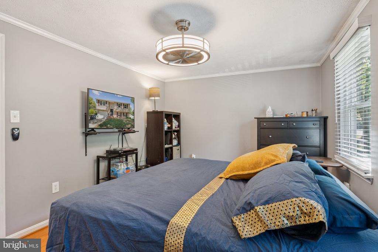
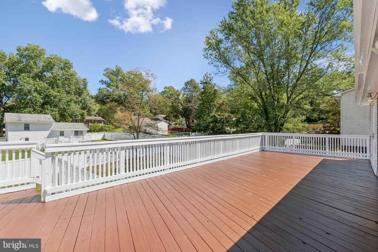
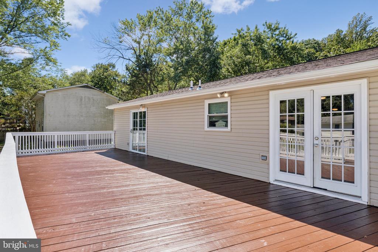
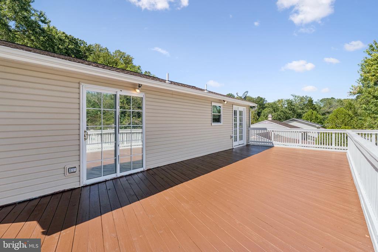
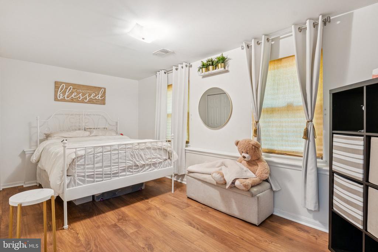
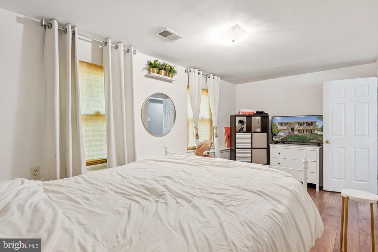
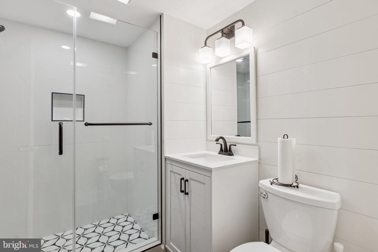
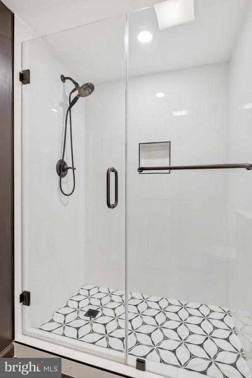
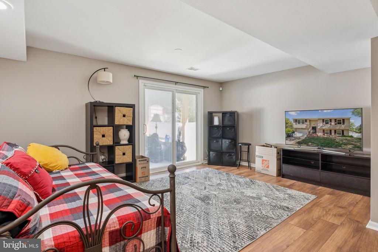
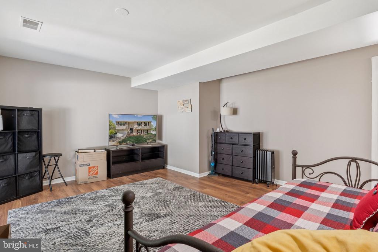
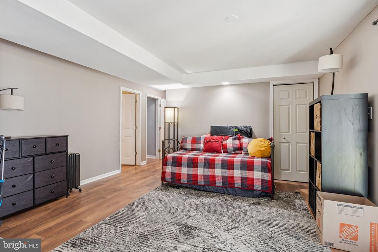
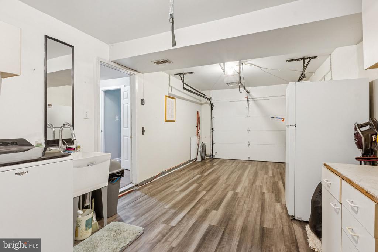
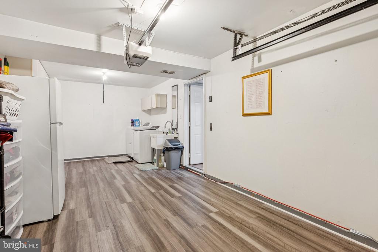
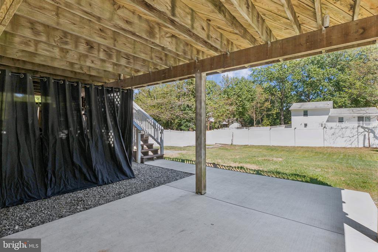
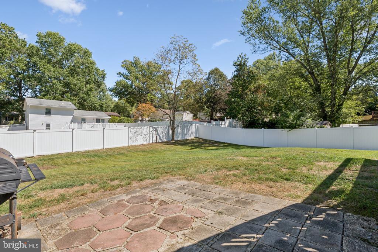
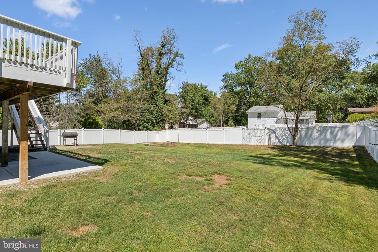
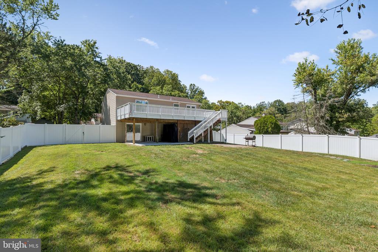
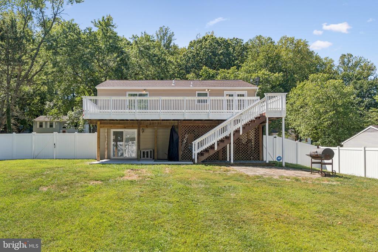
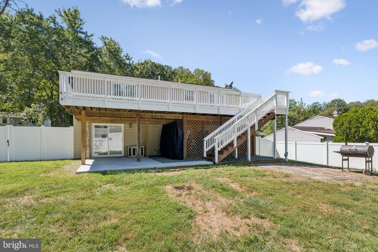
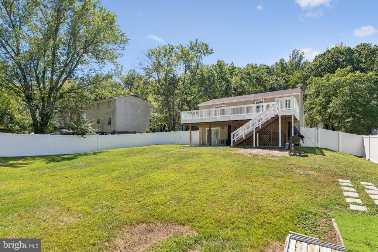
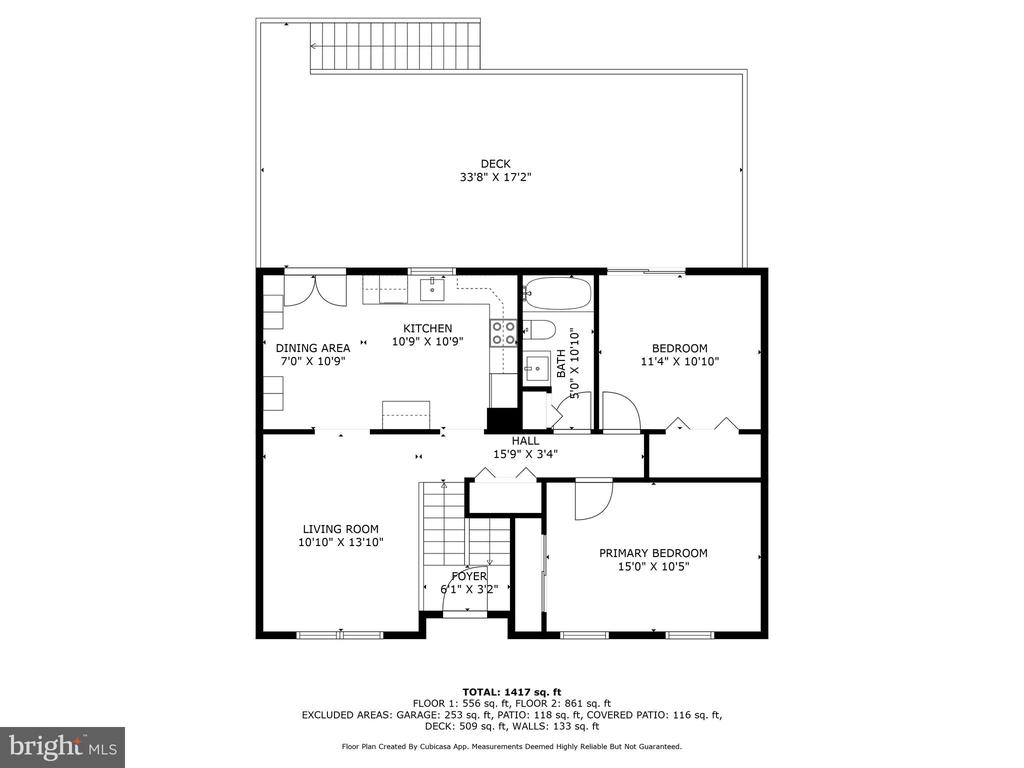
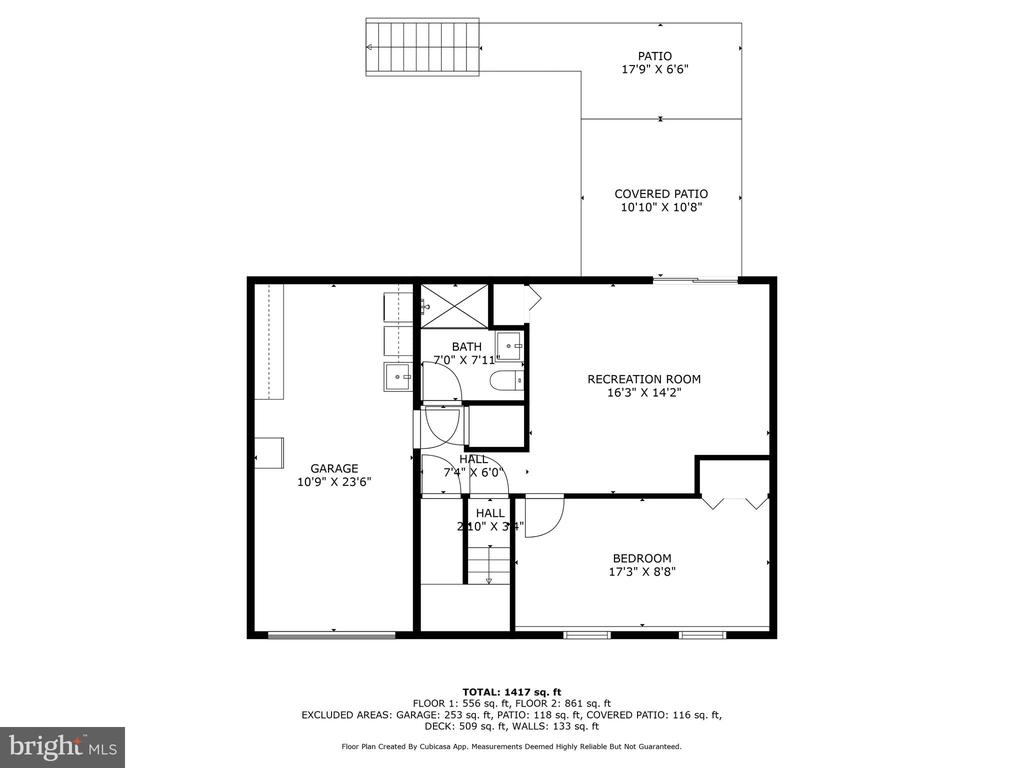
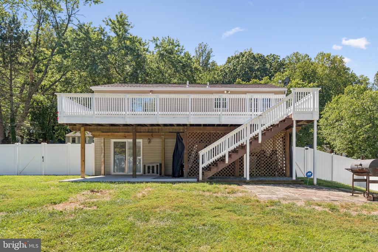
Move-In Ready, Well-Maintained Home with Great Space! Skip the headaches of a quick flip--this home has been thoughtfully maintained, so you can move in with confidence. Step into a bright two-story foyer that opens to a flowing main level, featuring crisp white cabinets, a stylish brick backsplash, granite countertops, and stainless steel appliances. The open layout connects seamlessly to the dining area, with direct access to an expansive deck spanning the width of the home--perfect for morning coffee or evening gatherings. One of the bedrooms even offers its own private walkout to the deck. Enjoy two beautifully renovated bathrooms and a spacious lower level that provides endless flexibility--whether as a rec room, home office, guest suite, or second living area. Sliding glass doors lead to a covered patio and a huge fenced backyard on a generous, usable flat .24-acre lot. It's the ideal space for entertaining around a firepit, gardening in the sunshine, or creating a dream outdoor retreat for pets. Additional highlights include an attached garage for covered parking and extra storage. Located in a quiet, established community with easy access to major highways, this home sits just off Route 301 and close to Route 4, making for a quick commute to downtown Upper Marlboro, Washington, D.C., and even Northern Virginia. This home combines comfort, style, and convenience--truly move-in ready and sure to go fast!

Overview

Property Status
Sold
Date Sold
October 17, 2025
Lot Size
10,238 Sq.Ft.
MLS ID
MDPG2166760
Property Type
Residential
Year Built
1977

Features & Amenities

Total Area
987 Sq.Ft.
Architecture Styles
Split Foyer
Stories
2
Garage Spaces
1.0
Water Source
Public
Pool
No Pool
Roof
Asphalt
Parking
Off Street, Attached Garage
Heat Type
Heat Pump(s)
Air Conditioning
Central A/C
Appliances
Washer/Dryer Hookups Only, Dishwasher, Range Hood, Refrigerator, Oven/Range - Electric, Washer, Dryer
Other Interior Features
Combination Kitchen/Dining, Upgraded Countertops, Wood Floors, Floor Plan - Open
Sewer
Public Sewer
Substructure
Concrete Perimeter
Disability Features
None
School District
PRINCE GEORGE'S COUNTY PUBLIC SCHOOLS
Sales Price
$425,000
Real Estate Tax
$4,441/yr
Zoning
RR

Downloads

12506 STURDEE DRIVE

Schedule a Tour

I would love to help you see this beautiful home! As a full-service brokerage, I can help you tour. Please submit an offer, and answer questions about the buying process.

Thank you

for your interest in 12506 STURDEE DRIVE, UPPER MARLBORO, MD 20772

12506 STURDEE DRIVE
Navigate
12506 STURDEE DRIVE
explore in 3d

Follow Us On Instagram