Leave a Message

Thank you for your message. I will be in touch with you shortly.

Explore Properties

Property Description

***Multiple offers received. Offer deadline: Monday, February 3rd at 12:00 PM. Seller reserves the right to accept an offer prior to the deadline.***

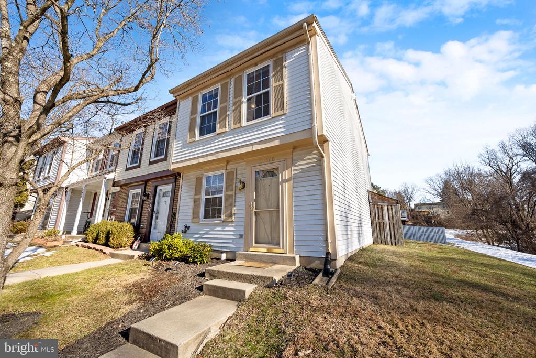
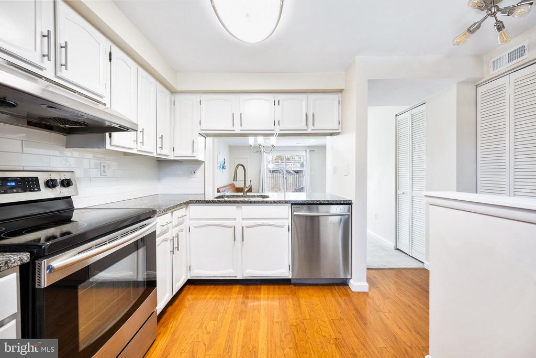
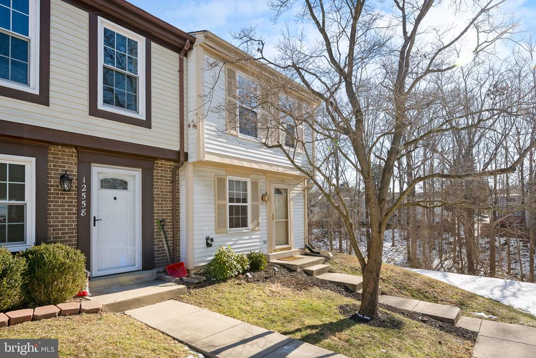
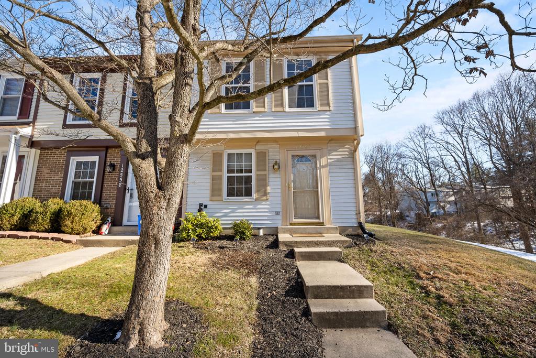
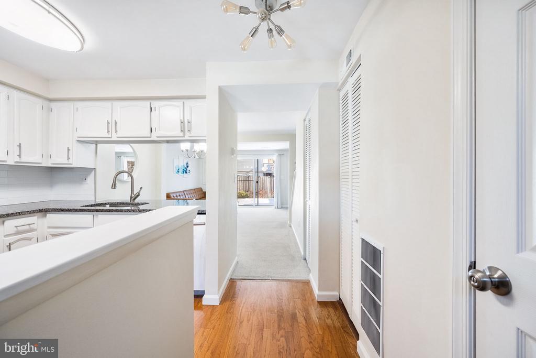
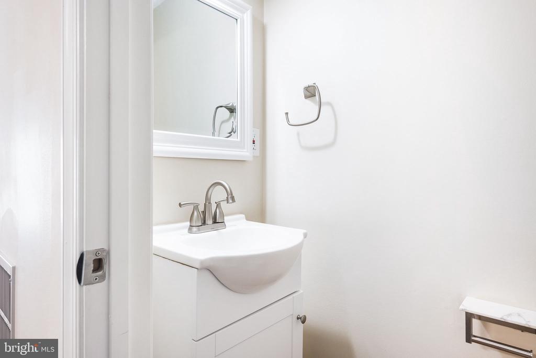
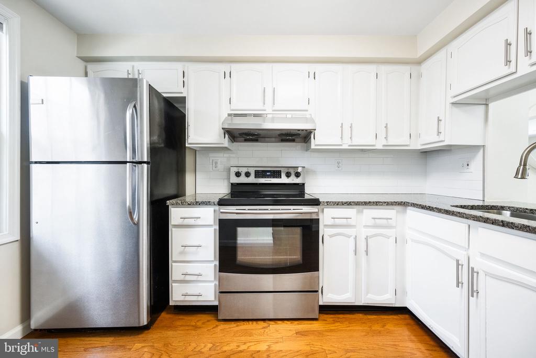
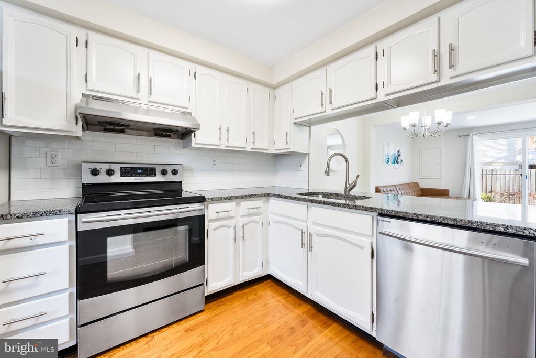
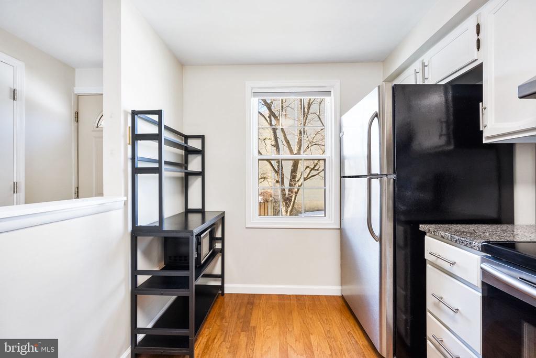
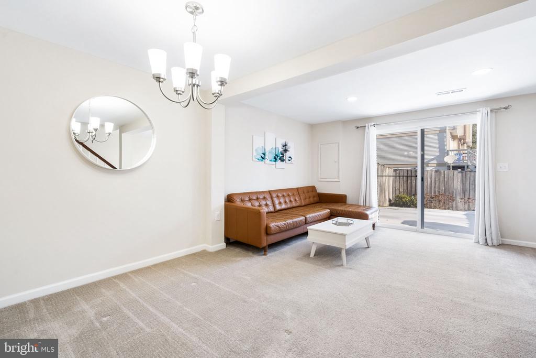
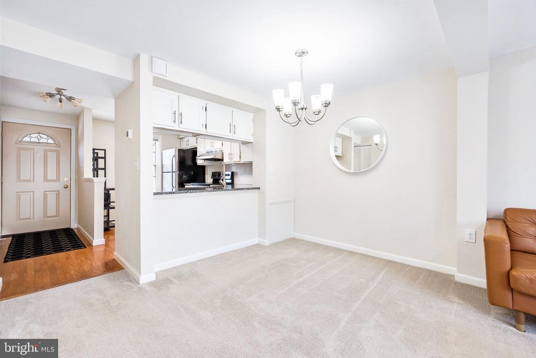
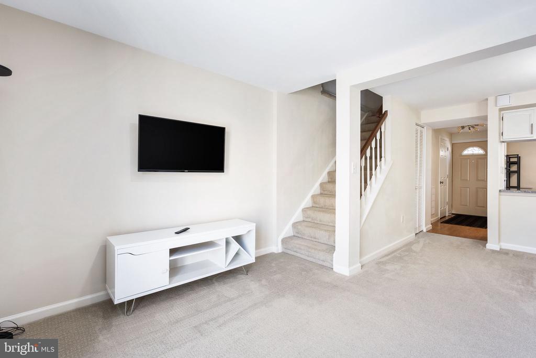
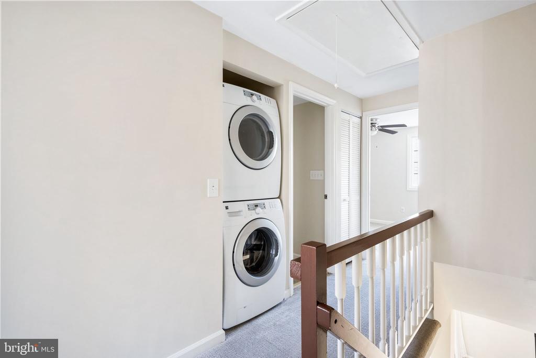

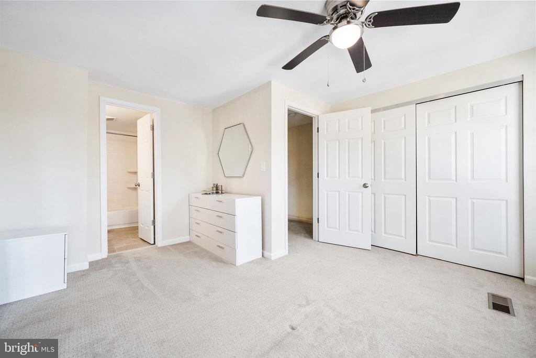
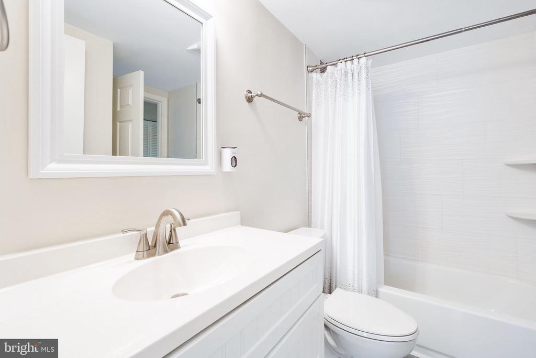
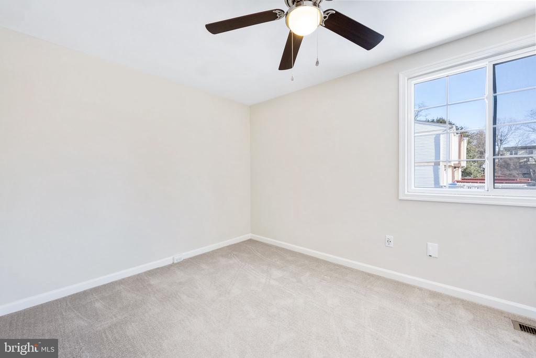
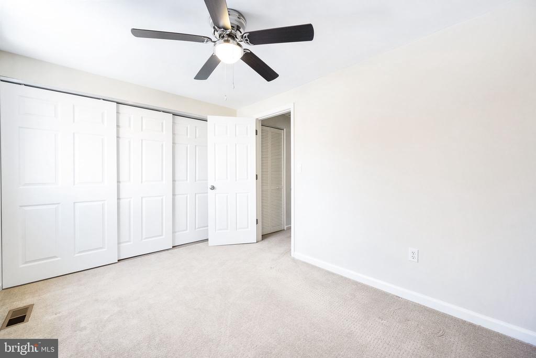
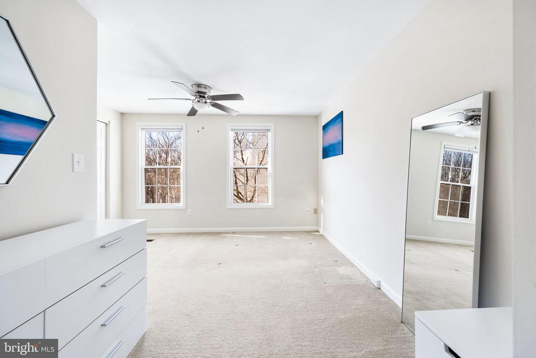
This two-level home offers thoughtful upgrades and modern touches throughout, ready for immediate move-in. Recent updates include a newer roof, attic fan, HVAC system, and baths. The kitchen features gleaming hardwood floors, stainless steel appliances, granite countertops, and upgraded lighting. The upper level boasts two bedrooms with custom closets and plush carpeting, while the full bath has been completely remodeled with custom tile, a new tub, faucets and vanity.
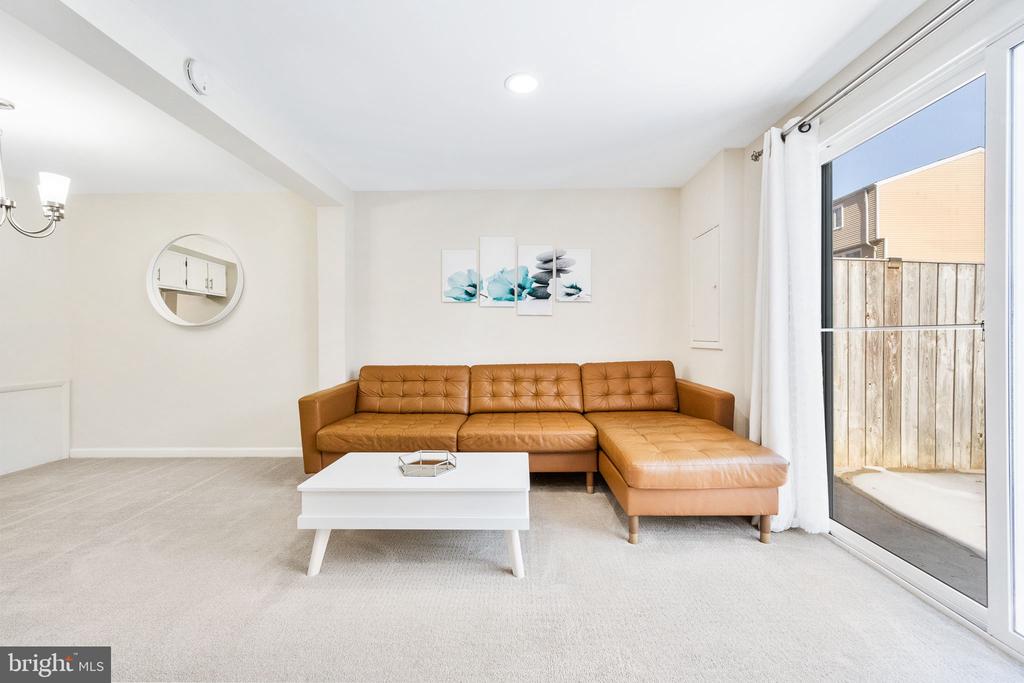
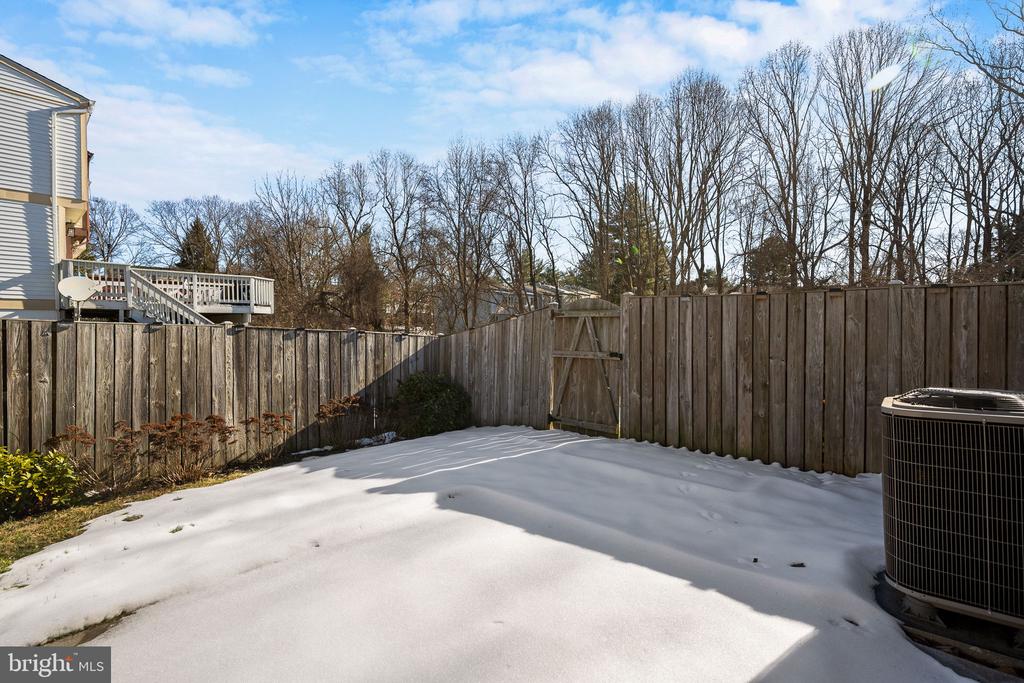
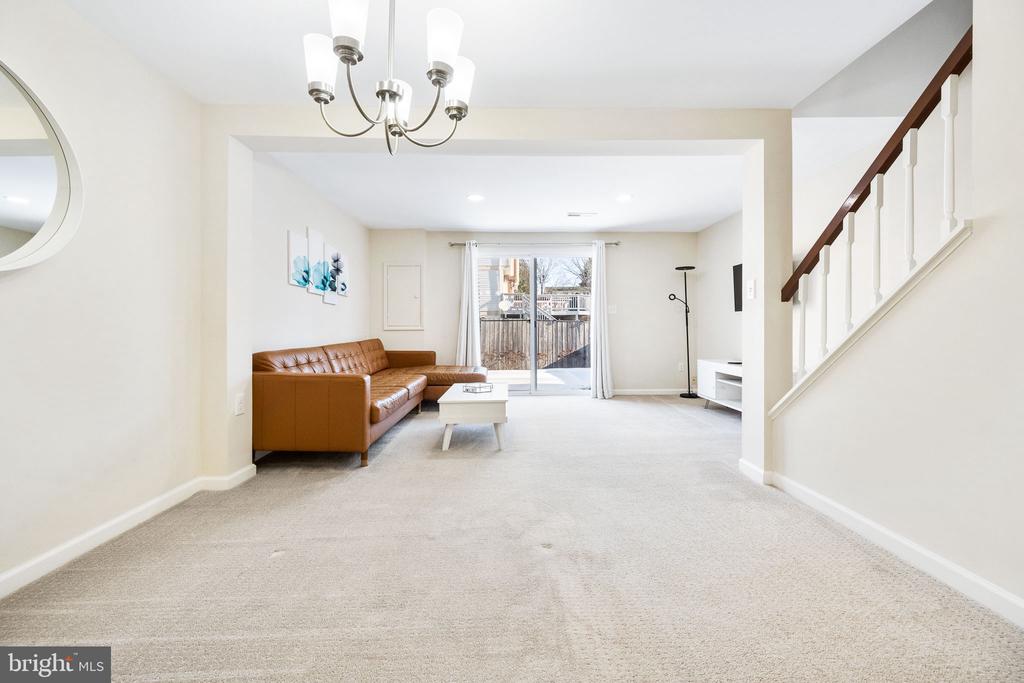
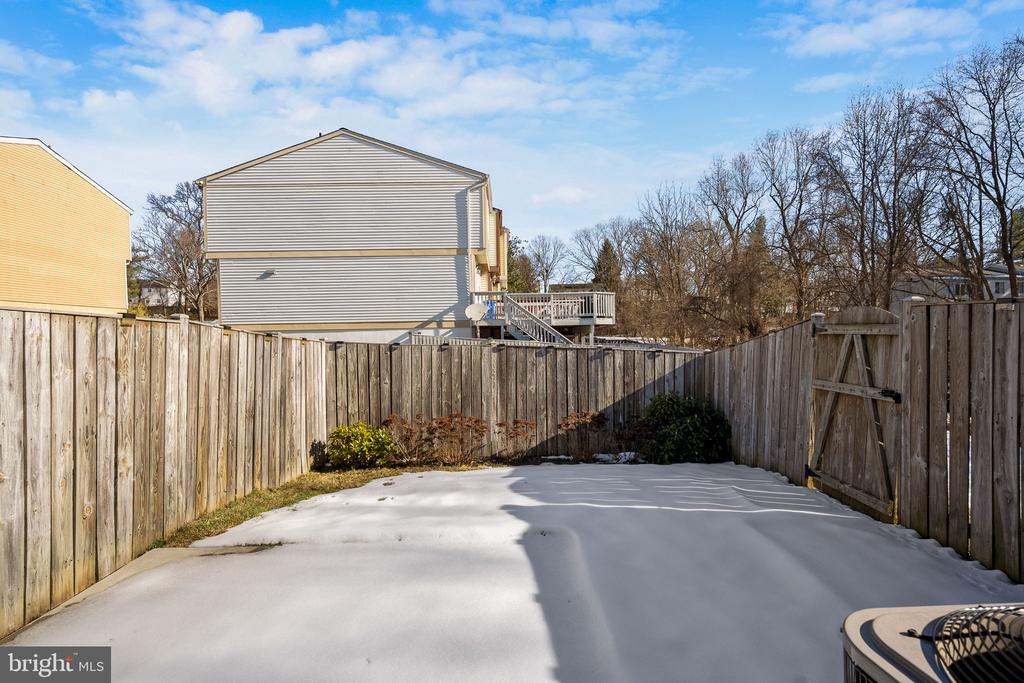
Inside, the home has been freshly painted in Cool Platinum, with popcorn ceilings removed and all doors replaced with six-panel designs. A new sliding glass door leads to a private patio and fenced yard, complete with a convenently placed storage shed.
This home offers open parking with no assigned spaces and a low HOA. With 945 square feet of thoughtfully designed living space, including 2 bedrooms and 1.5 baths, this townhouse is a fantastic alternative to condo living.
Don't miss the chance to make it yours!

Overview

Property Status
Sold
Date Sold
February 21, 2025
Lot Size
1,374 Sq.Ft.
MLS ID
MDMC2162988
Property Type
Residential
Year Built
1984

Features & Amenities

Total Area
945 Sq.Ft.
Architecture Styles
Colonial
Stories
2
Water Source
Public
Pool
Yes - Community
Roof
Composite, Architectural Shingle
Lot Features
Backs - Parkland, Backs - Open Common Area, Backs to Trees, Trees/Wooded
Parking
Off Street, Parking Lot
Heat Type
Energy Star Heating System, Heat Pump(s)
Air Conditioning
Ceiling Fan(s), Energy Star Cooling System, Heat Pump(s), Programmable Thermostat, Attic Fan
Laundry Room
Upper Floor
Appliances
Dishwasher, Disposal, Energy Efficient Appliances, ENERGY STAR Refrigerator, Exhaust Fan, Oven - Single, Oven/Range - Electric, Refrigerator, Stainless Steel Appliances, Stove, Washer, Washer - Front Loading, Dryer - Electric
Other Interior Features
Attic, Attic/House Fan, Carpet, Ceiling Fan(s), Dining Area, Floor Plan - Traditional, Kitchen - Efficiency, Recessed Lighting, Bathroom - Tub Shower, Upgraded Countertops, Wood Floors
Sewer
Public Sewer
Substructure
Slab
Disability Features
None
HOA Amenities
Common Grounds, Swimming Pool
Other Exterior Features
Exterior Lighting, Flood Lights, Secure Storage, Sidewalks, Street Lights
Elementary School
S. CHRISTA MCAULIFFE
Middle School
ROBERTO W. CLEMENTE
High School
SENECA VALLEY
School District
MONTGOMERY COUNTY PUBLIC SCHOOLS
Sales Price
$343,500
Real Estate Tax
$3,206/yr
HOA
$102/mo
Zoning
PD9

Downloads

12560 CROSS RIDGE WAY

Schedule a Tour

I would love to help you see this beautiful home! As a full-service brokerage, I can help you tour. Please submit an offer, and answer questions about the buying process.

Thank you

for your interest in 12560 CROSS RIDGE WAY, GERMANTOWN, MD 20874

12560 CROSS RIDGE WAY
Navigate

Follow Us On Instagram