Leave a Message

Thank you for your message. I will be in touch with you shortly.

Explore Properties

Property Description

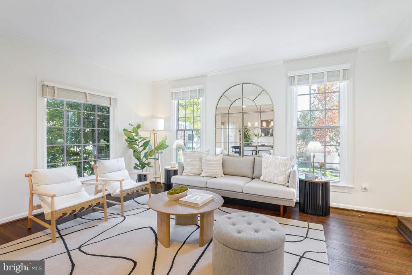
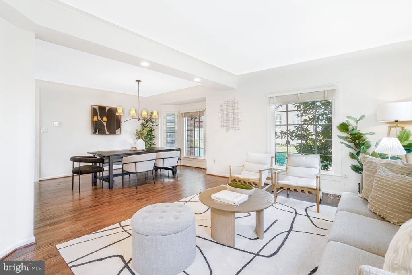
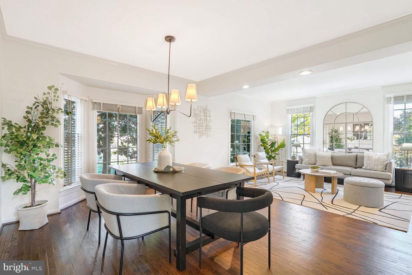
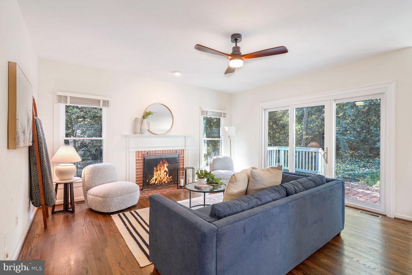
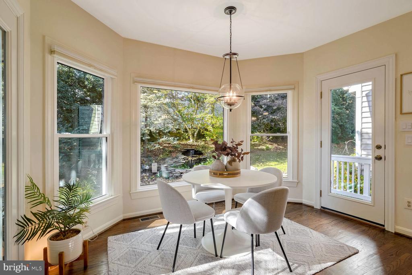
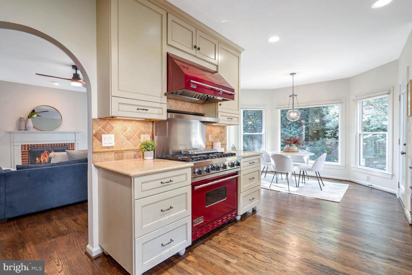
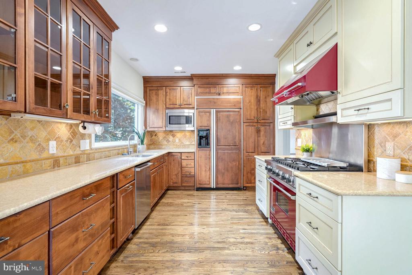
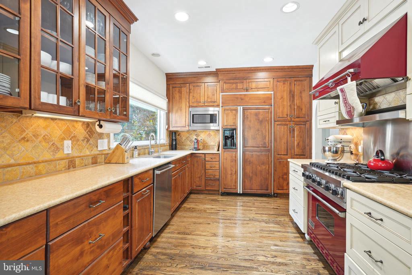
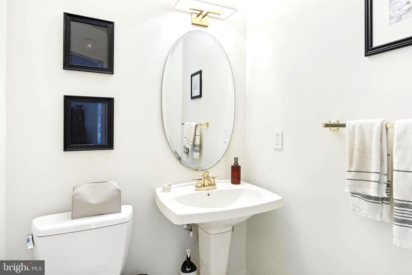
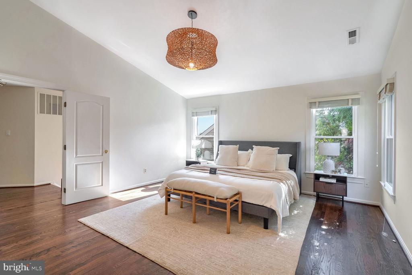
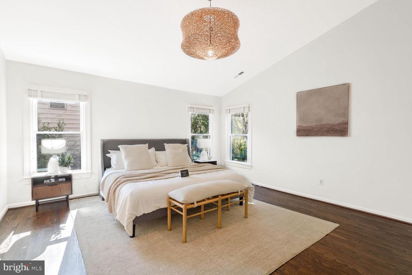
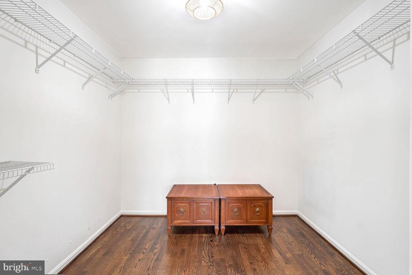
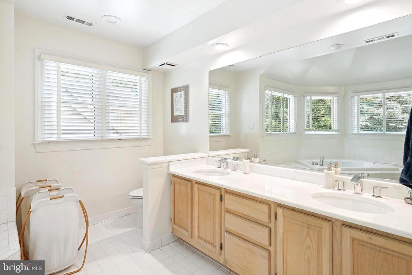
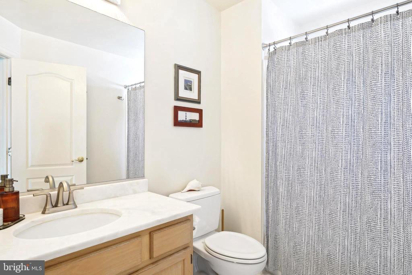
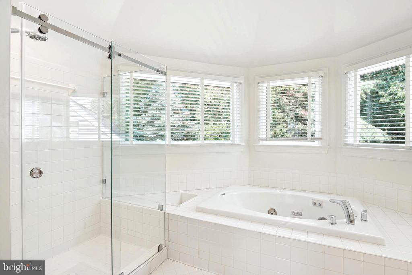
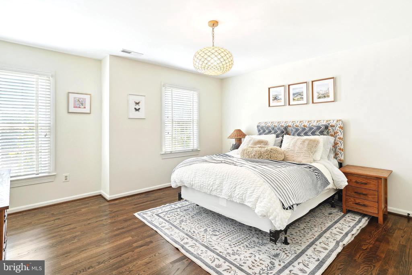
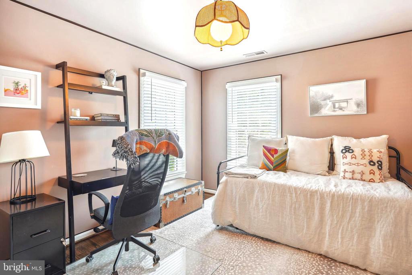
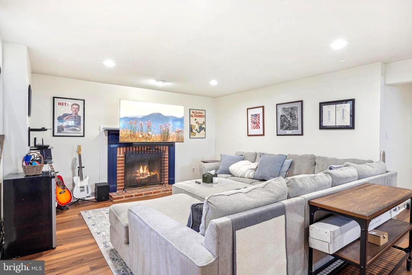
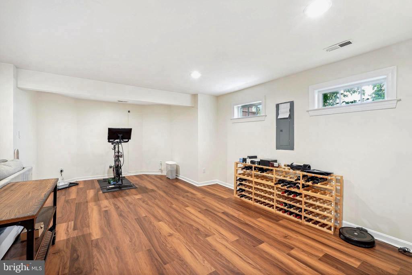
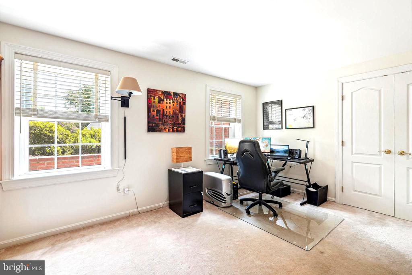
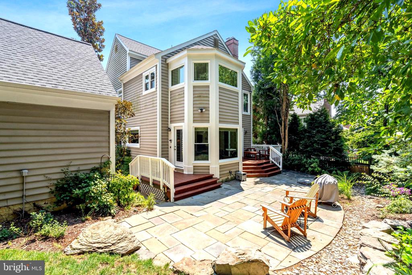
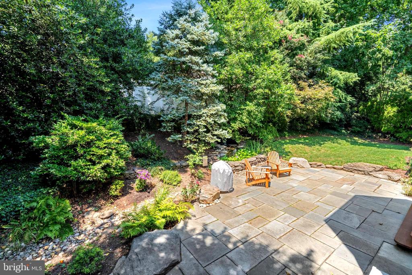
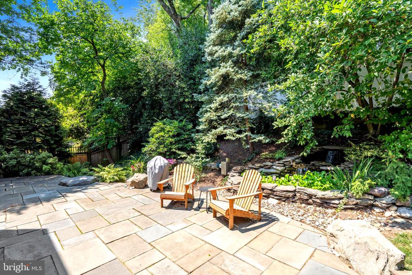
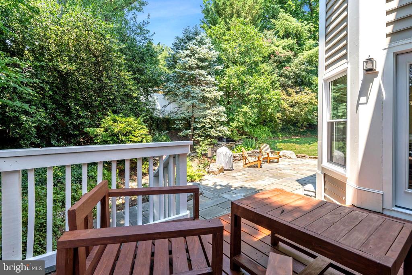
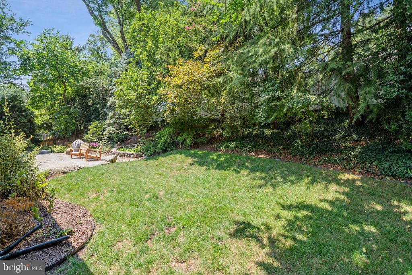
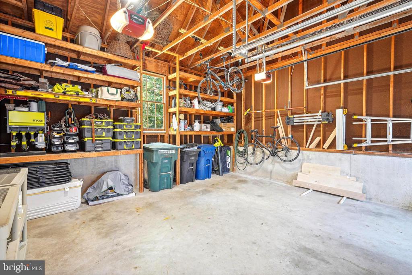
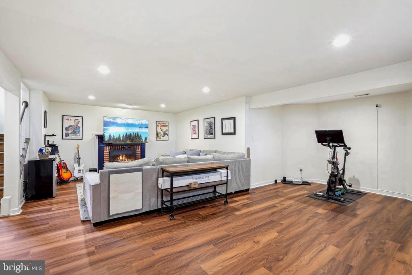

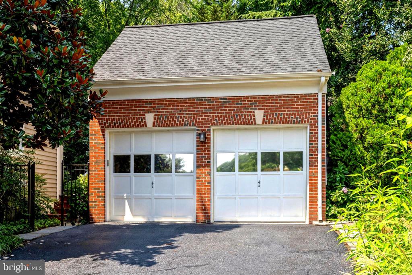
Elegant classic brick colonial home situated on a picturesque tree-lined street in the Quaker Hill neighborhood of Alexandria. This renovated property offers expansive 4 bedrooms, 3.5 bath, formal living and dining room, a gourmet kitchen with high end appliances, a cozy family room with a fireplace, peaceful backyard garden, oversized two car garage. The interior features large windows bringing in abundant natural light, hardwood flooring, impeccable finishes, thoughtful design, and architectural details throughout. Flagstone front steps lead us into the foyer which opens into a large formal living room with fireplace, flowing seamlessly into the formal dining room. Towards the rear is a sweet, sundrenched breakfast area/nook, with large windows overlooking the backyard, leading to another family room with a fireplace and access to the outdoor seating area and garden, a serene private retreat with mature plants and a pond. A second deck off leads to the detached two-car garage. Upstairs, retreat to the owner's suite, complete with an ensuite bath and a generously sized walk-in closet providing ample storage space. Two additional spacious bedrooms share a hallway bath, each offering plenty of closet space. The finished lower-level boasts of an expansive rec room, the fourth bedroom with ensuite bath. The subdivision, surrounded by parks and greenery, offers access to a pool and community center, just minutes walk from the home. An exceptionally convenient location, situated inside the beltway, just minutes from King Street Metro and Old Town Alexandria, providing easy accessibility to a wide array of restaurants, shopping, community events, and an easy commute. *Over 200K in updates-- brand new windows, new roof, new PVC piping throughout the home, new electric circuit breaker, new decks, new sump pump, new flooring-hardwood & LVT*

Overview

Property Status
Sold
Date Sold
December 17, 2024
Lot Size
8,336 Sq.Ft.
MLS ID
VAAX2039008
Property Type
Residential
Year Built
1992

Features & Amenities

Total Area
3,433 Sq.Ft.
Architecture Styles
Colonial
Stories
3
Garage Spaces
2.0
Water Source
Public
Pool
No Pool
Lot Features
Landscaping, Level, No Thru Street, Pond, Rear Yard
Parking
Detached Garage, Driveway
Heat Type
Forced Air
Air Conditioning
Central A/C
Laundry Room
Lower Floor, Has Laundry
Appliances
Dishwasher, Disposal, Refrigerator, Oven/Range - Gas, Six Burner Stove, Stainless Steel Appliances, Washer, Dryer
Other Interior Features
Breakfast Area, Built-Ins, Family Room Off Kitchen, Formal/Separate Dining Room, Floor Plan - Open, Kitchen - Eat-In, Kitchen - Gourmet, Primary Bath(s), Bathroom - Soaking Tub, Walk-in Closet(s), Wood Floors
Sewer
Public Sewer
Substructure
Other
Disability Features
None
Other Exterior Features
Water Fountains
School District
ALEXANDRIA CITY PUBLIC SCHOOLS
Sales Price
$1,475,000
Real Estate Tax
$14,097/yr
HOA
$112/mo
Zoning
R8

Downloads

1261 DARTMOUTH COURT

Schedule a Tour

I would love to help you see this beautiful home! As a full-service brokerage, I can help you tour. Please submit an offer, and answer questions about the buying process.

Thank you

for your interest in 1261 DARTMOUTH COURT, ALEXANDRIA, VA 22314

1261 DARTMOUTH COURT
Navigate

Follow Us On Instagram