Leave a Message

Thank you for your message. I will be in touch with you shortly.

Explore Properties

Property Description

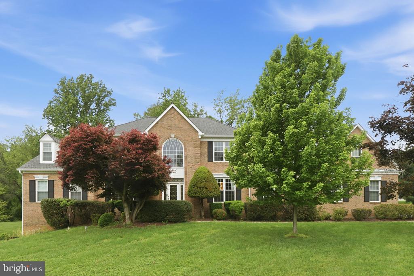
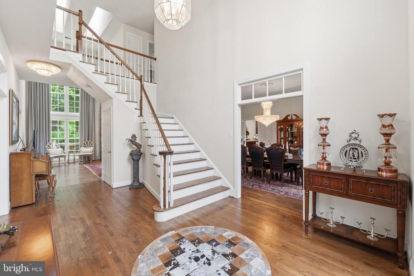
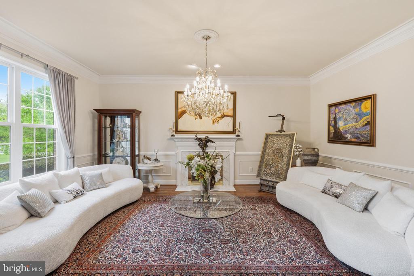
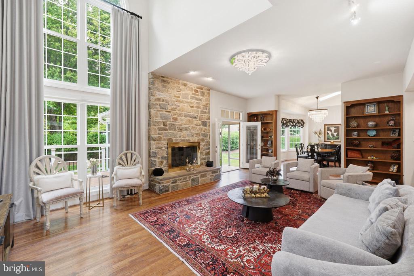
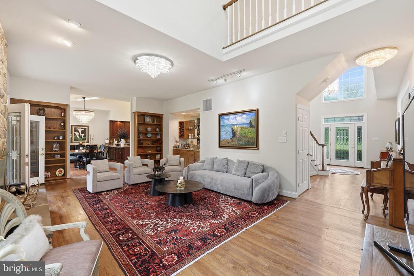
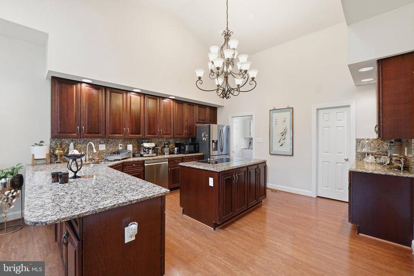
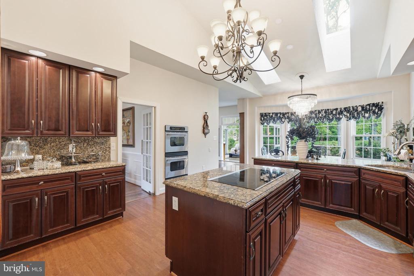
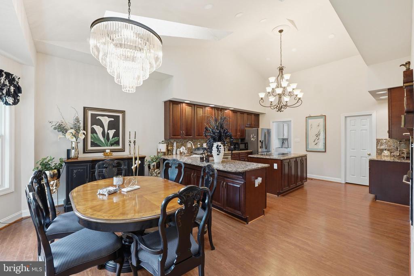
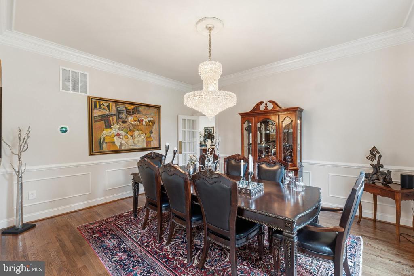
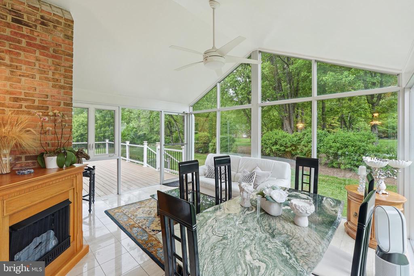
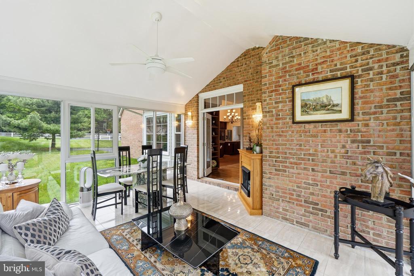
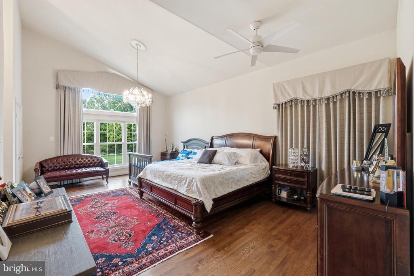
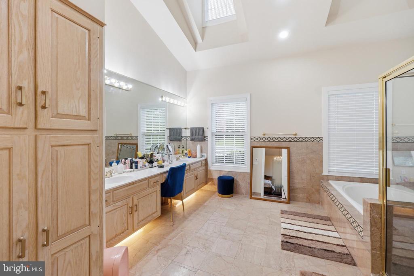
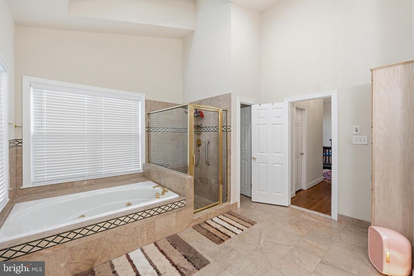
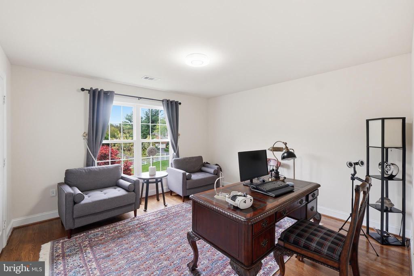
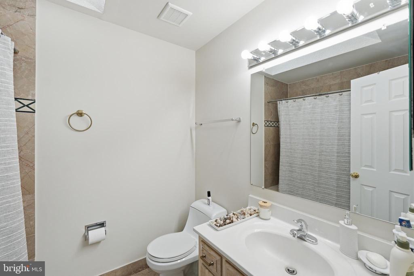
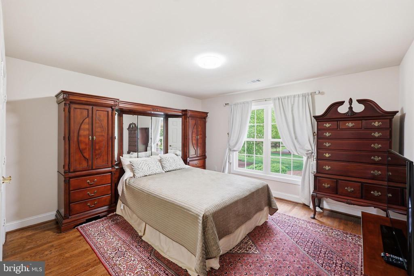
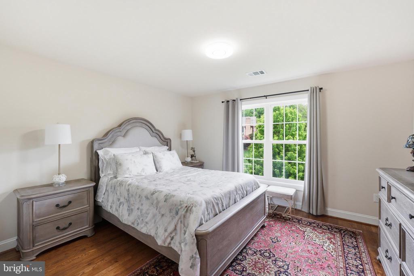
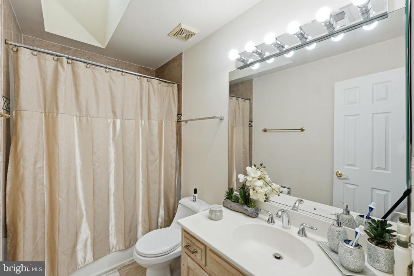
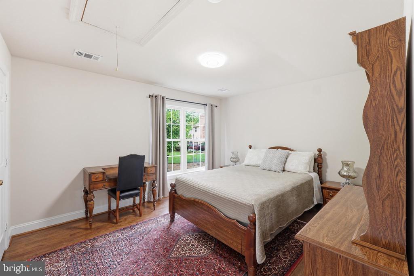
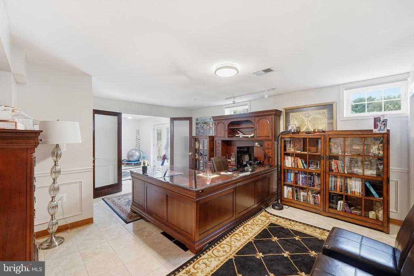
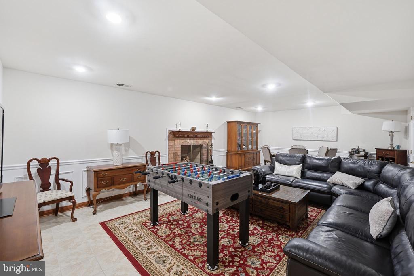
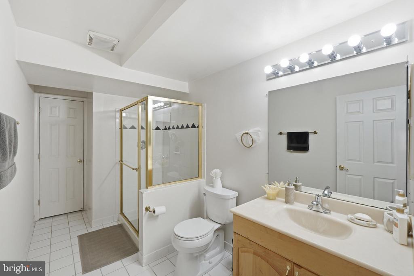
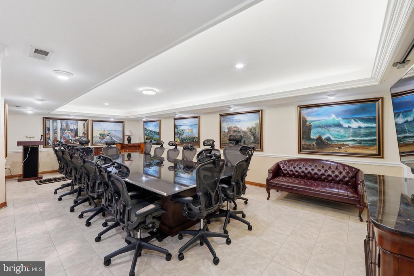
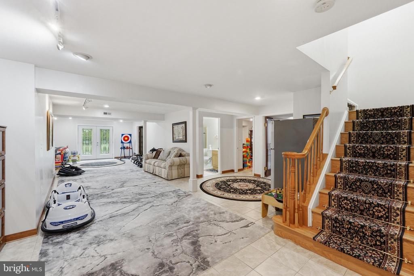
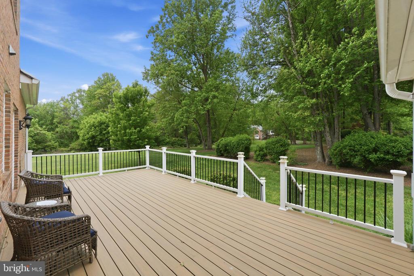
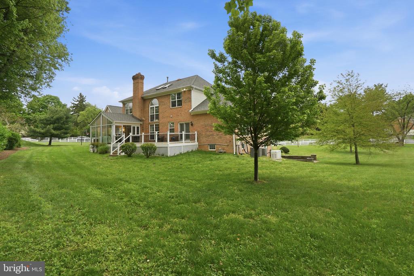
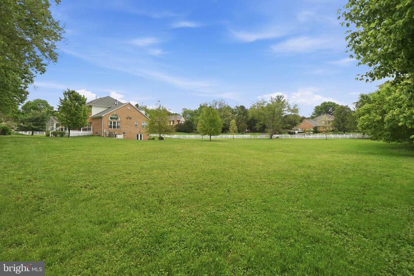
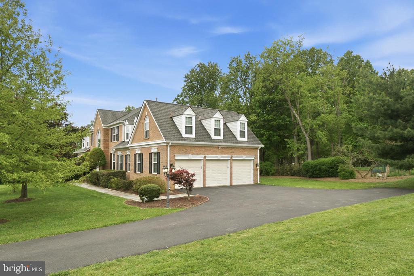
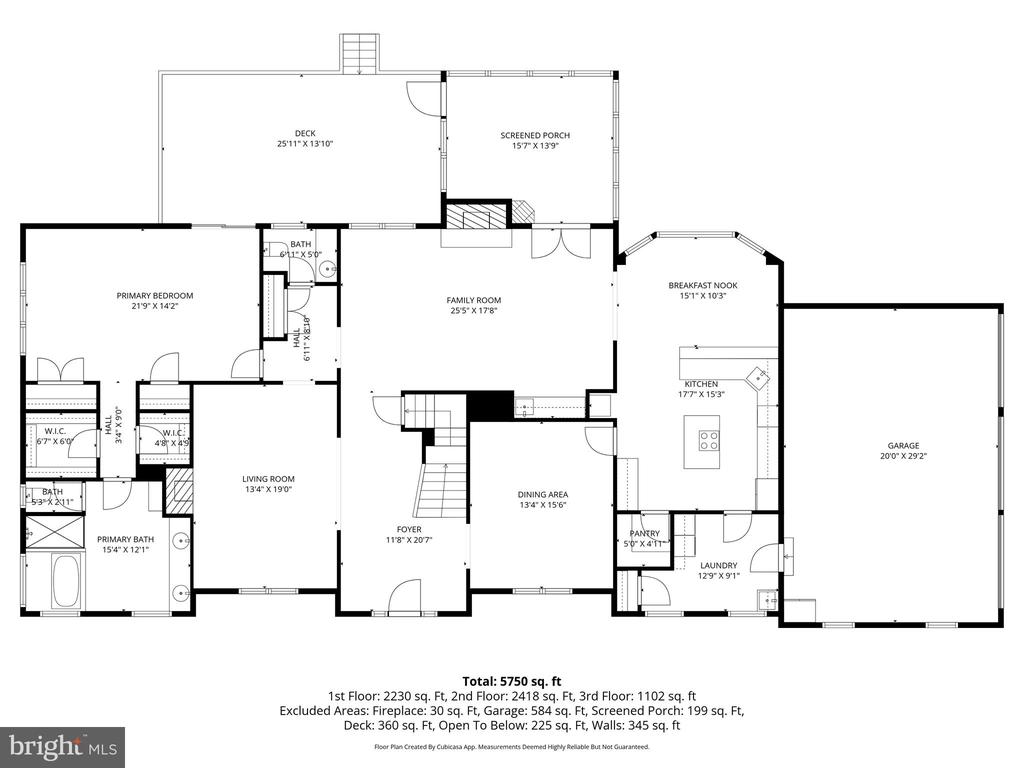
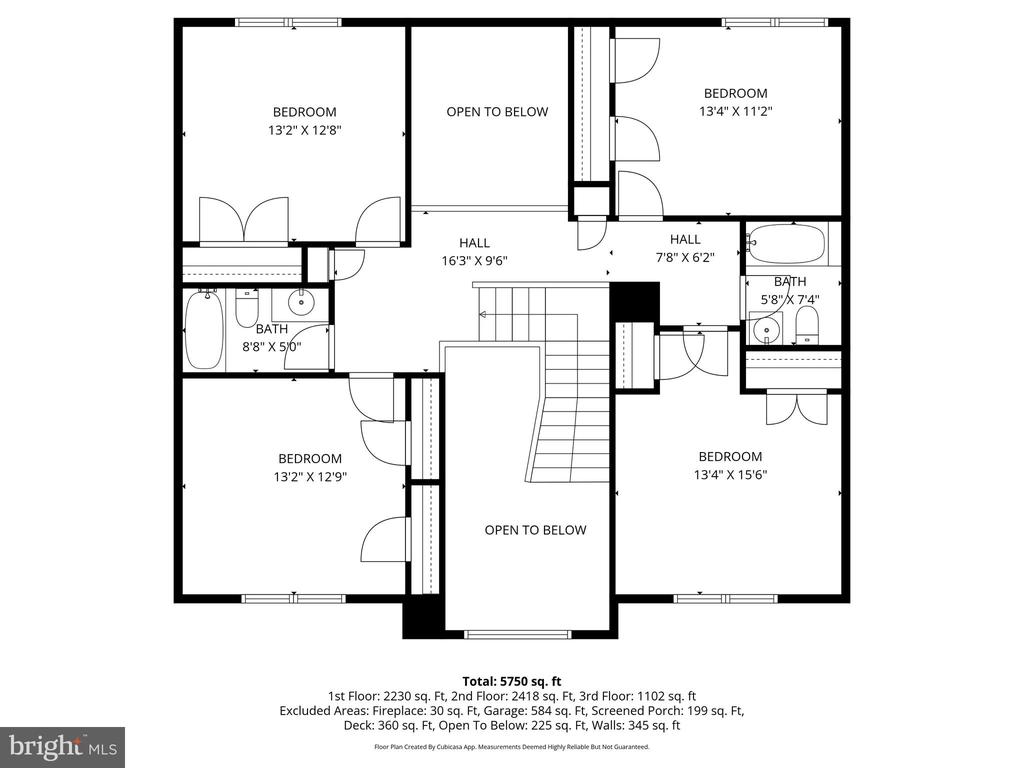
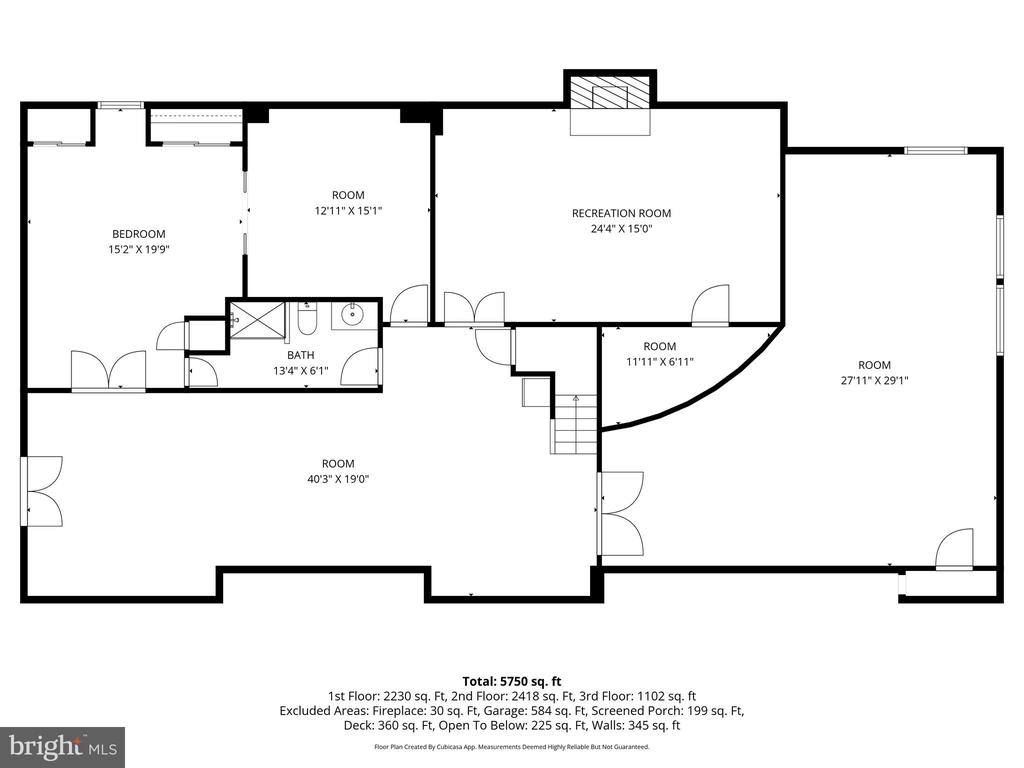
Nestled on a private and picturesque two-acre estate in Potomac, this exceptional residence offers an elegant blend of spacious living, comfort, and functionality. The main level is highlighted by rich hardwood flooring throughout and a thoughtfully designed floor plan ideal for both everyday living and entertaining. The main level primary suite features a spa-inspired bath and two expansive walk-in closets. Formal living and dining rooms provide sophisticated gathering spaces, while the inviting family room showcases a custom bar area. A stunning sunroom, surrounded by walls of windows, offers panoramic views of the grounds and features marble flooring and an electric fireplace, creating a serene retreat year-round. The gourmet kitchen is filled with natural light from multiple skylights and is appointed with double wall ovens, a center island, generous cabinetry, and a spacious breakfast area. Ample storage can be found throughout the home. The upper level offers four generously sized bedrooms and two full bathrooms, providing comfortable accommodations. The fully finished lower level presents exceptional versatility, featuring a large recreation room, three bonus rooms ideal for offices, studies, fitness, or hobby spaces, and a large conference roomwith a professional meeting table that seats ten (can be removed). Additional furnishings throughout the lower level may remain for tenant use if desired, or can be removed prior to occupancy. This remarkable property offers a rare opportunity to enjoy estate-style living just minutes from Potomac Village, top-rated schools, parks, shopping, and major commuter routes.

Overview

Property Status
For Lease
Lot Size
2 Acres
MLS ID
MDMC2229066
Property Type
Residential
Year Built
1989

Features & Amenities

Total Area
7,309 Sq.Ft.
Architecture Styles
Colonial
Stories
3
Garage Spaces
3.0
Water Source
Well
Pool
No Pool
Parking
Attached Garage, Driveway
Heat Type
Forced Air
Air Conditioning
Central A/C
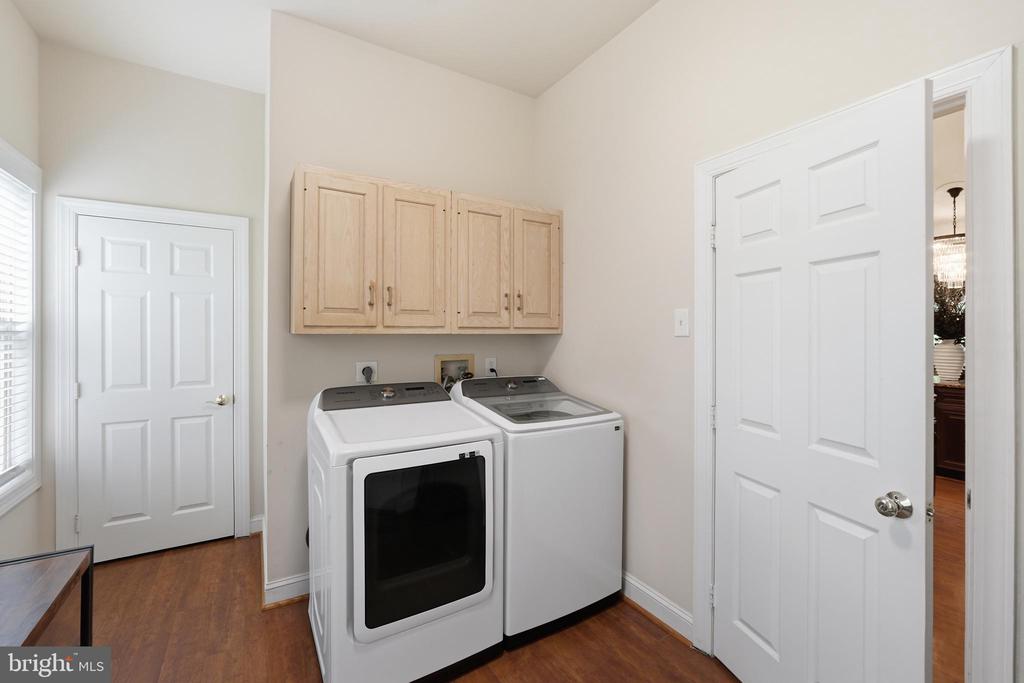
Laundry Room
Main Floor
Fireplace
Fireplace - Glass Doors, Electric, Free Standing, Wood
Appliances
Cooktop - Down Draft, Dishwasher, Disposal, Dryer, Microwave, Oven - Double, Oven - Wall, Refrigerator, Stainless Steel Appliances, Washer
Other Interior Features
Breakfast Area, Dining Area, Primary Bath(s), Entry Level Bedroom, Built-Ins, Chair Railings, Upgraded Countertops, Floor Plan - Traditional, Kitchen - Eat-In, Kitchen - Island, Recessed Lighting, Walk-in Closet(s), Window Treatments, Wood Floors
Sewer
Septic of BR
Substructure
Concrete Perimeter
Disability Features
Other
Elementary School
WAYSIDE
Middle School
HERBERT HOOVER
High School
WINSTON CHURCHILL
School District
MONTGOMERY COUNTY PUBLIC SCHOOLS
Lease Price
$7,950/mo
Zoning
RE2

Downloads

13010 BOSWELL COURT

Schedule a Tour

I would love to help you see this beautiful home! As a full-service brokerage, I can help you tour. Please submit an offer, and answer questions about the buying process.

Thank you

for your interest in 13010 BOSWELL COURT, POTOMAC, MD 20854

13010 BOSWELL COURT
Navigate

Follow Us On Instagram