Leave a Message

Thank you for your message. I will be in touch with you shortly.

Explore Properties

Property Description

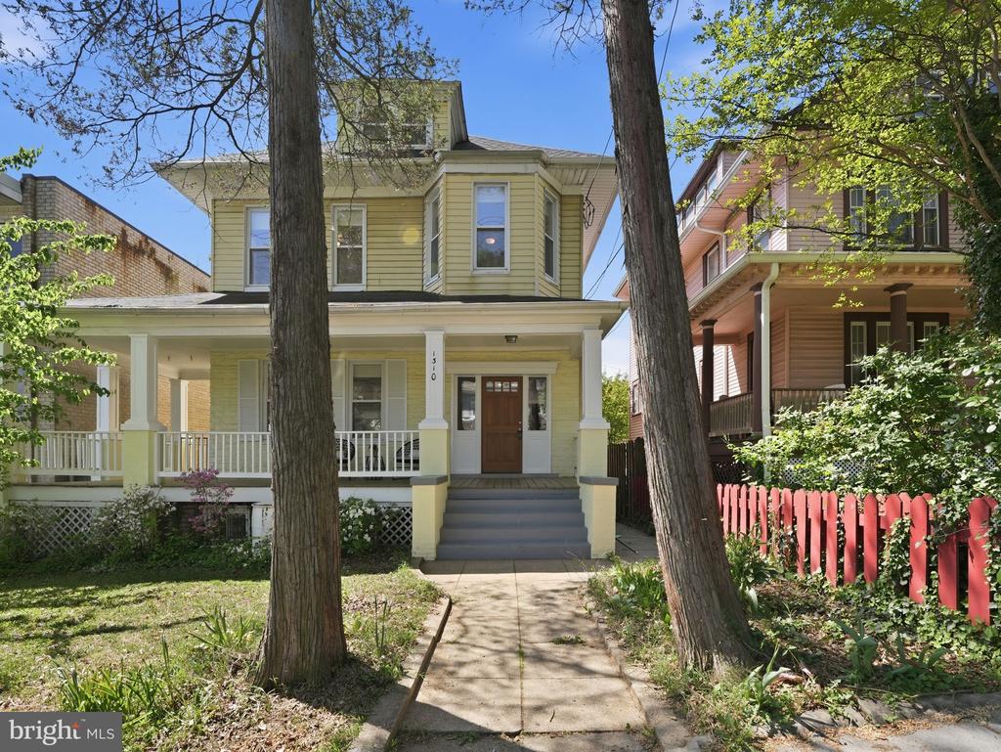
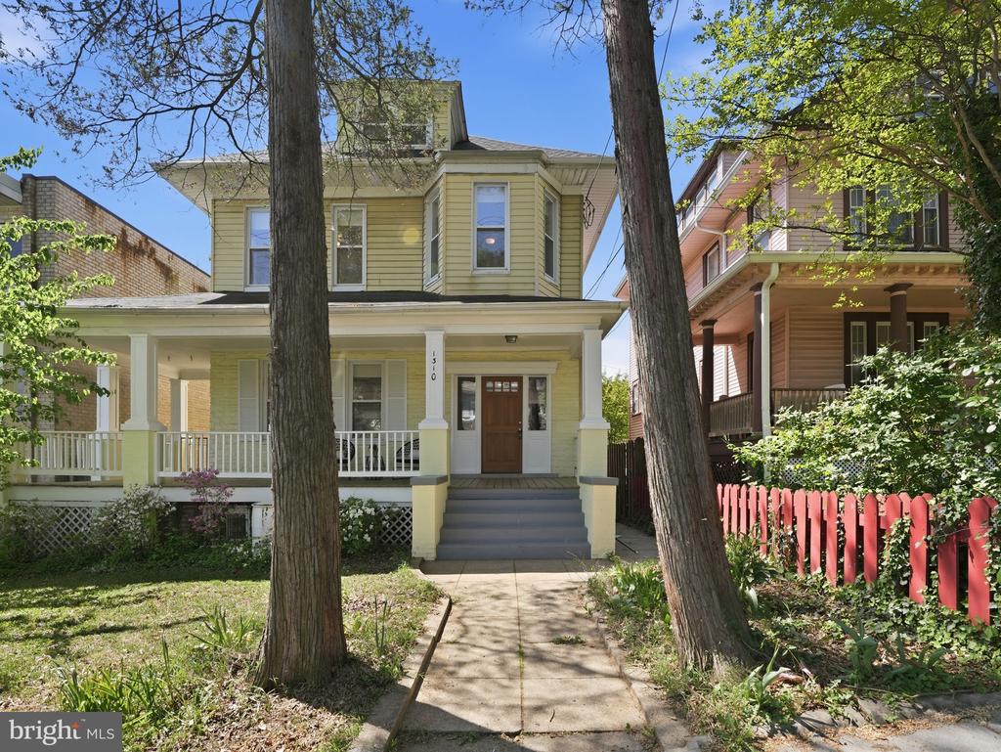
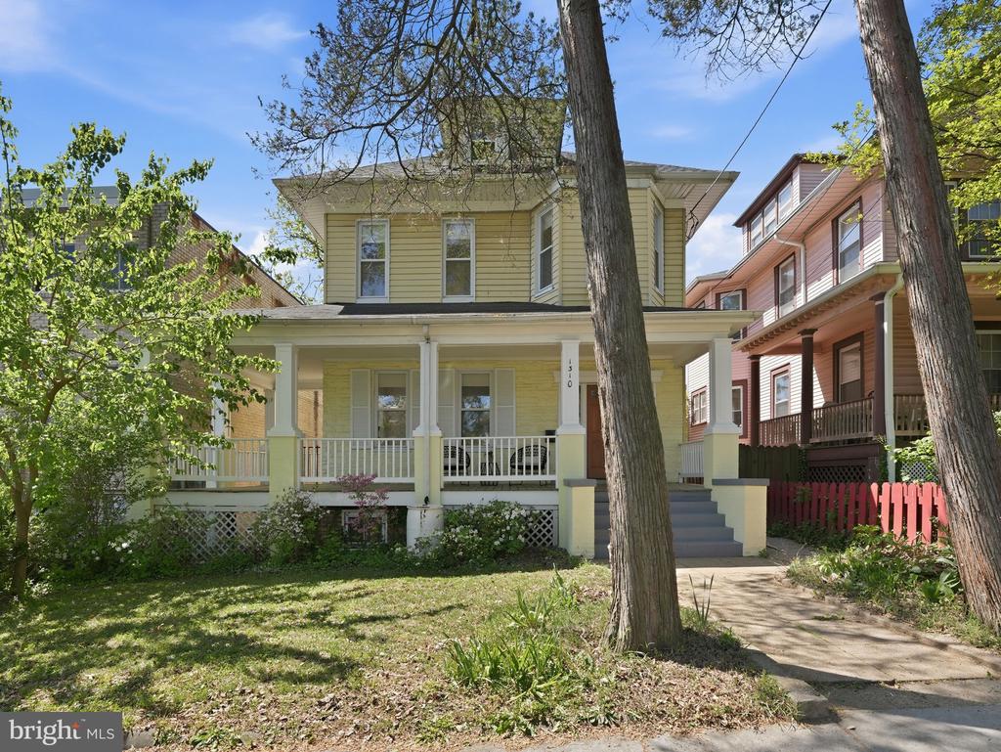
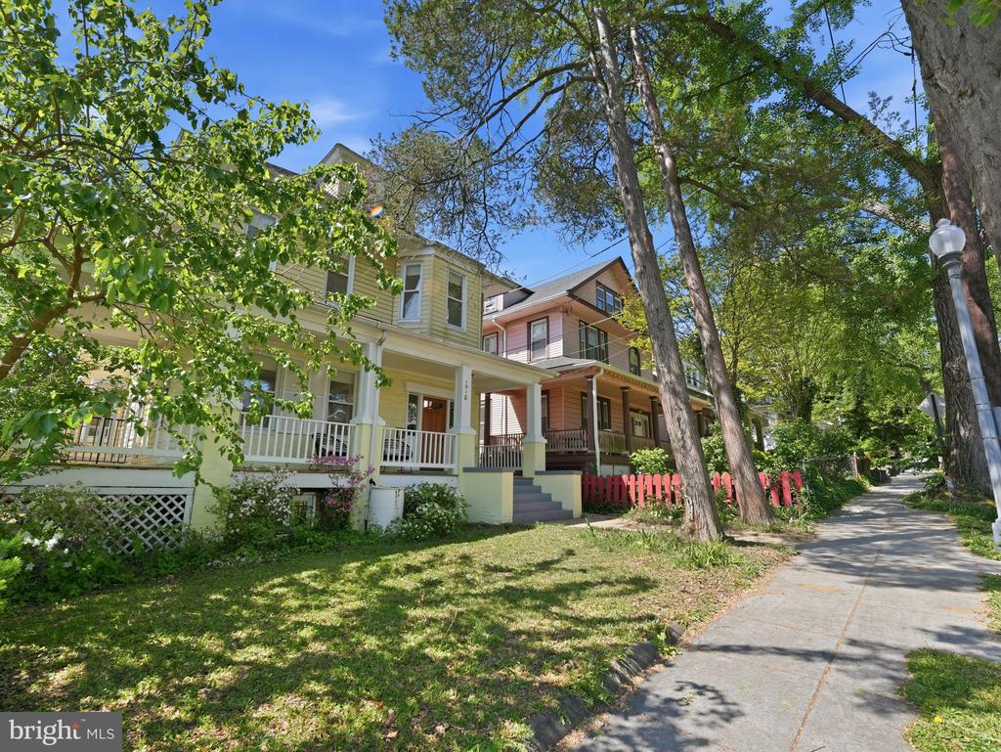
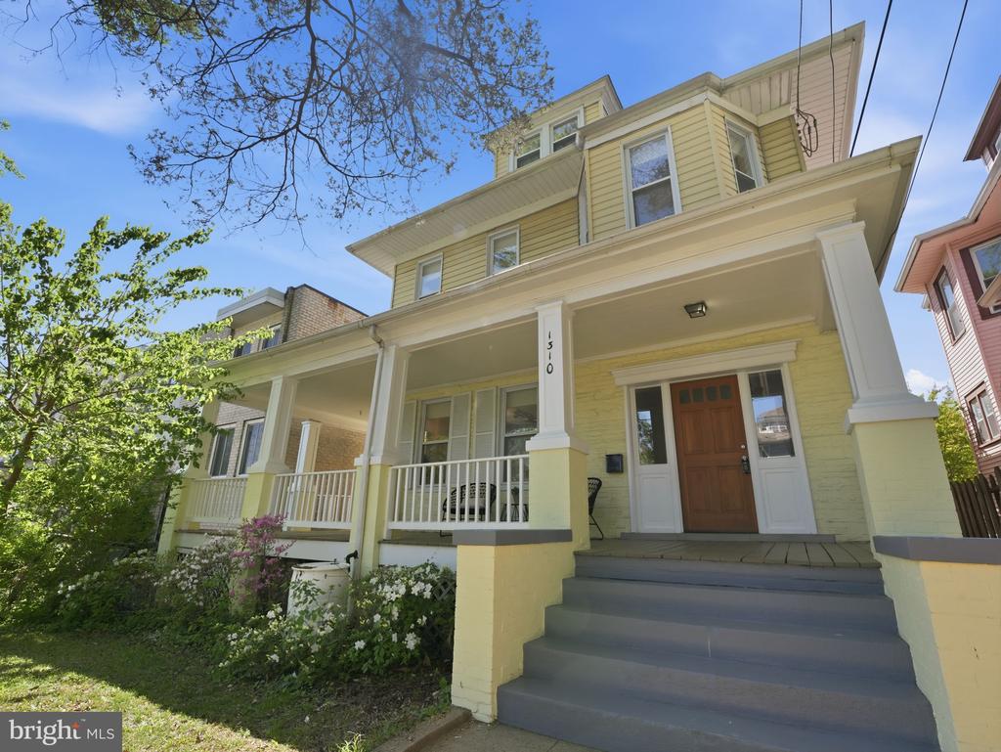
Rarely available Victorian-style detached single-family home in the sought-after Sixteenth Street Heights neighborhood of NW Washington, DC. This stately 5-bedroom, 4.5-bath residence blends timeless character with generous living space and classic architectural details.

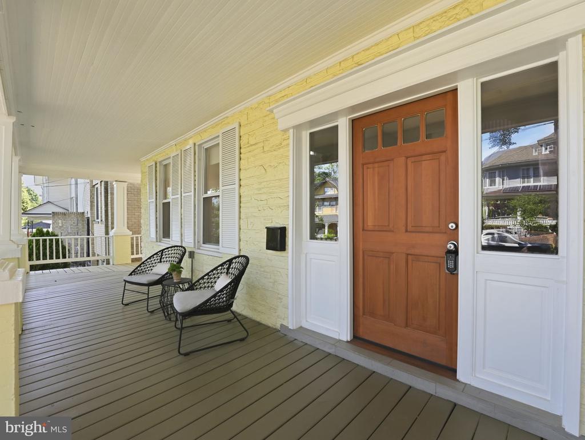
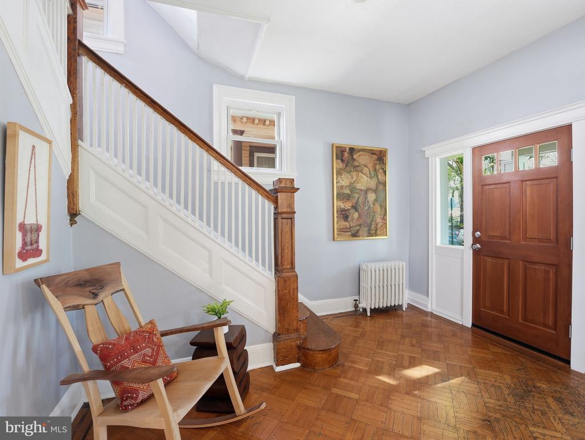
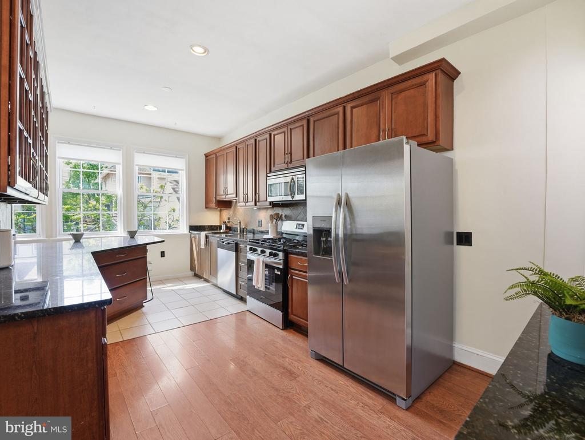
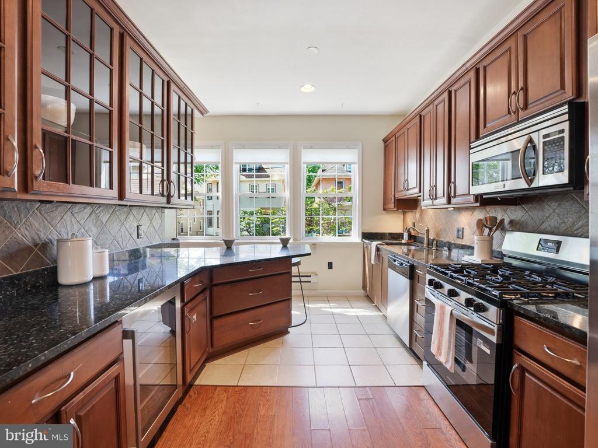
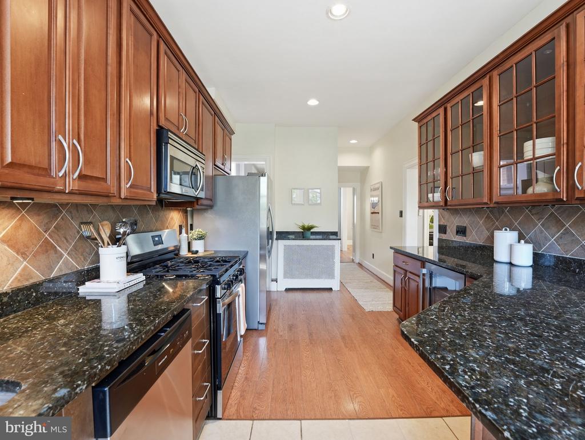
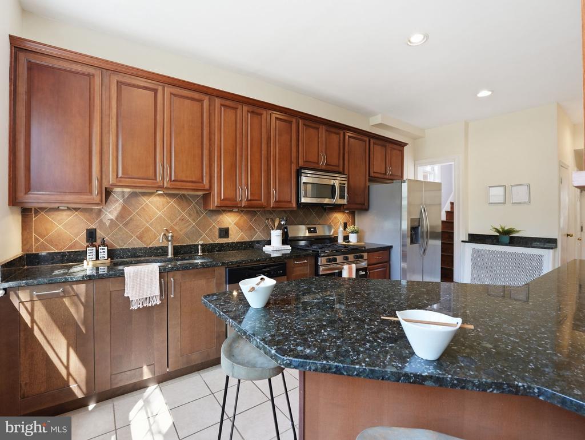
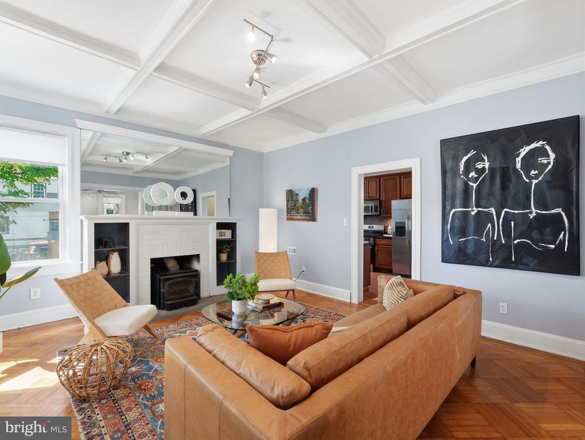
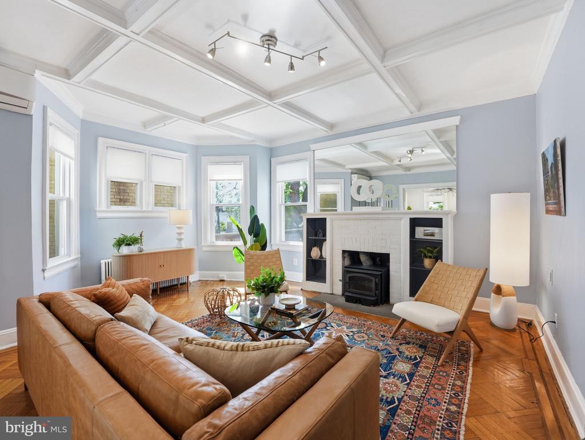
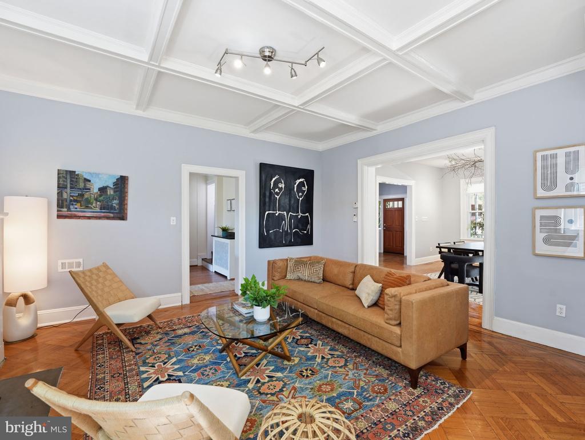
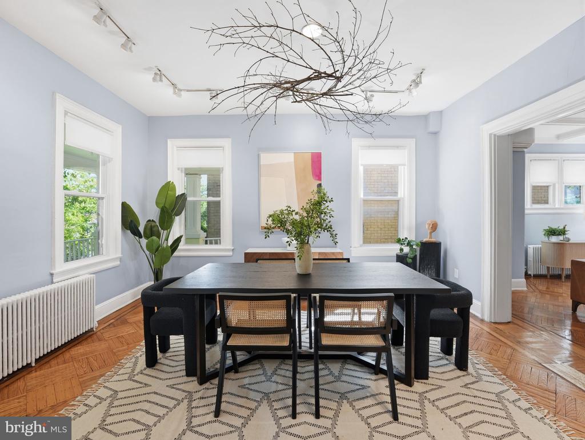
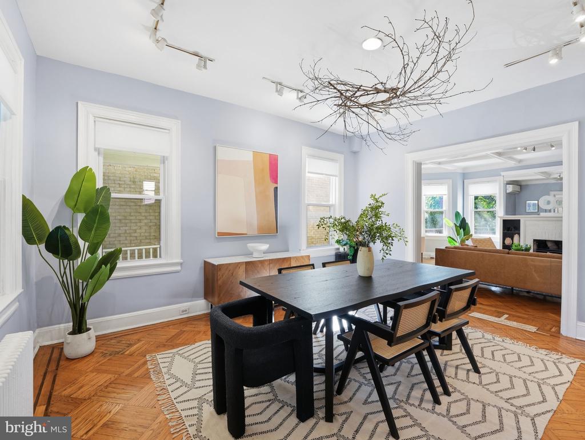
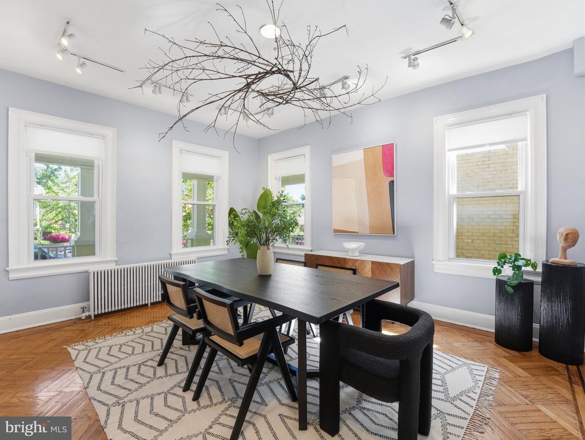
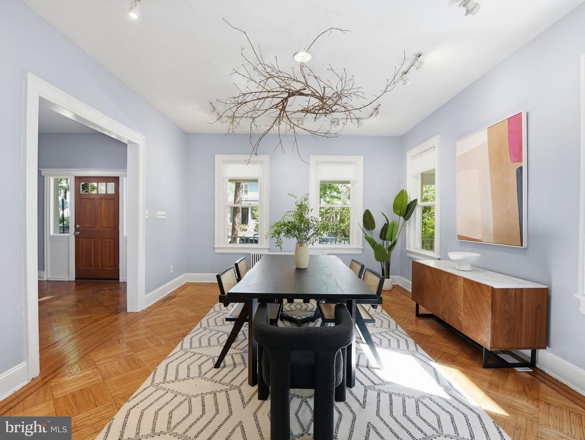
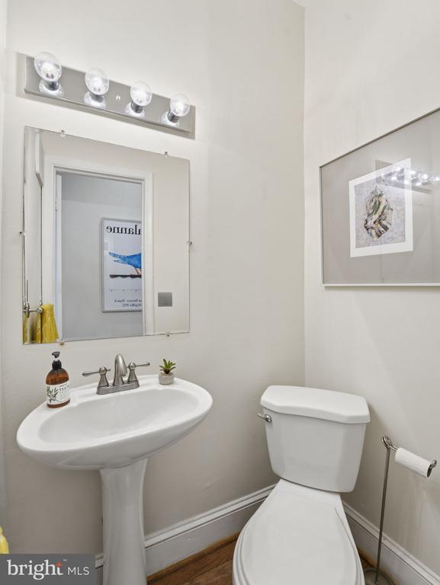
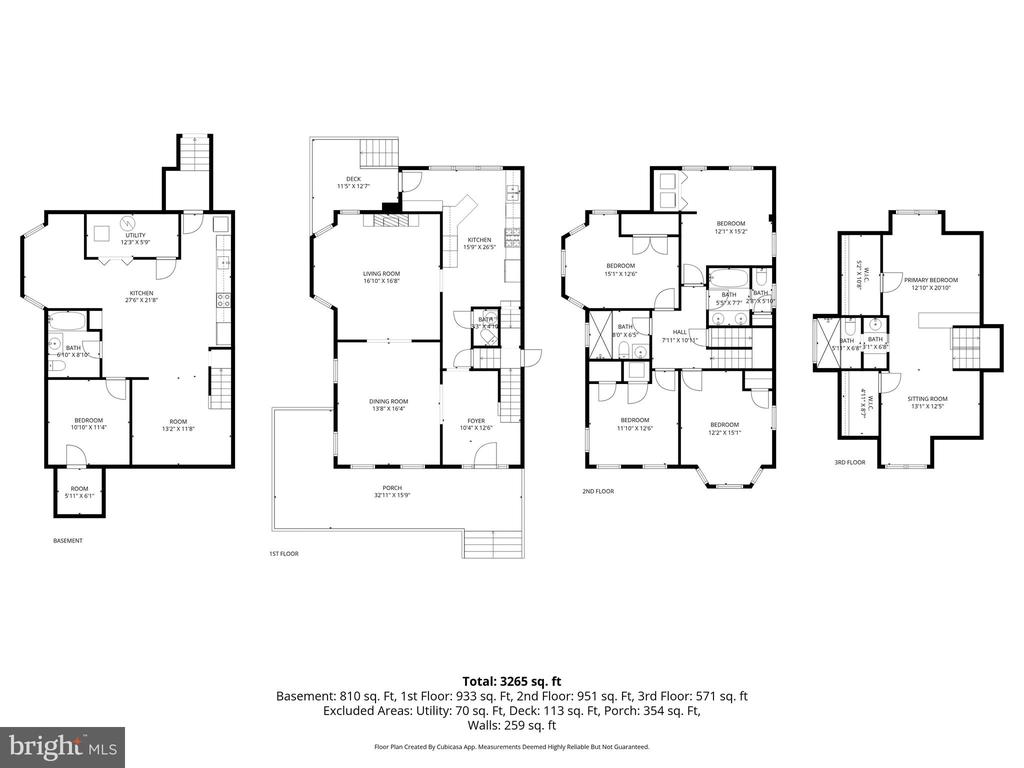
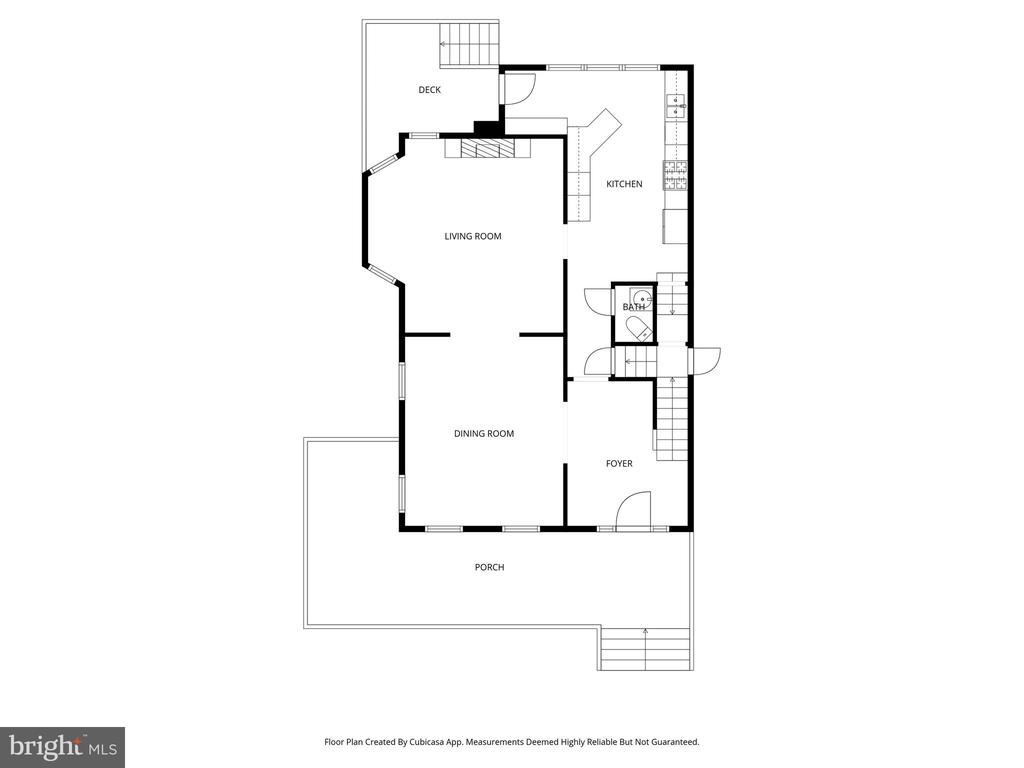
A welcoming wraparound front porch leads into a grand, light-filled foyer with original parquet flooring that extends through the formal dining room and expansive living room. The main level features soaring ceilings, abundant natural light, and an elegant, functional flow. The well-proportioned living room showcases coffered ceilings, bay windows, and a fireplace with wood-burning stove, while the sun-filled dining room is ideal for entertaining. The spacious kitchen offers granite countertops, brand-new stainless steel appliances, a breakfast bar, extensive cabinetry, and a wall of windows overlooking the rear yard. A convenient powder room and a unique double staircase--accessible from both the foyer and kitchen--complete this level.

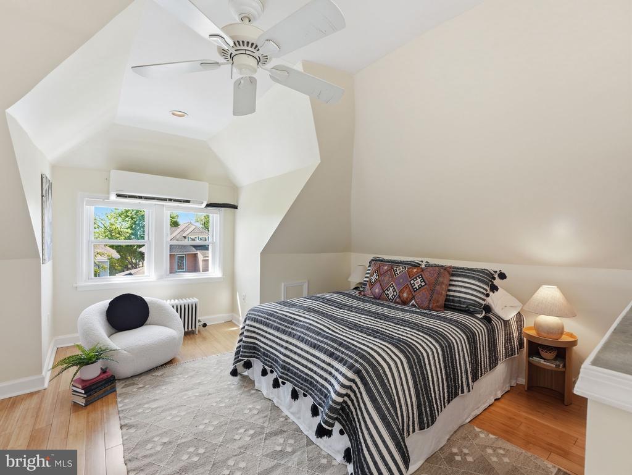
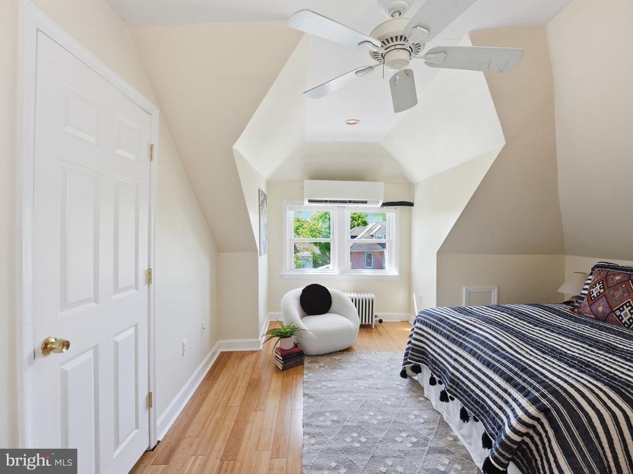
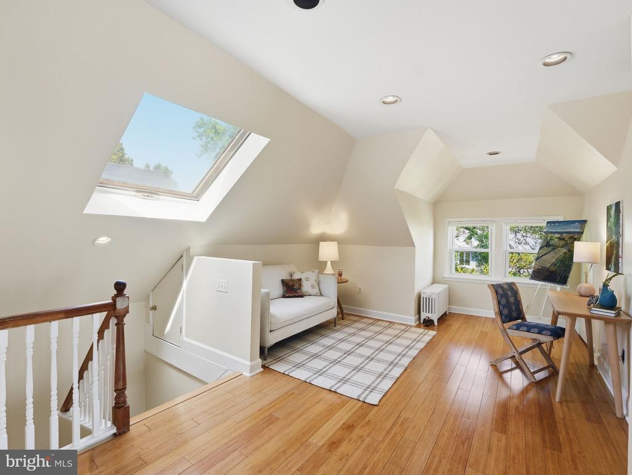
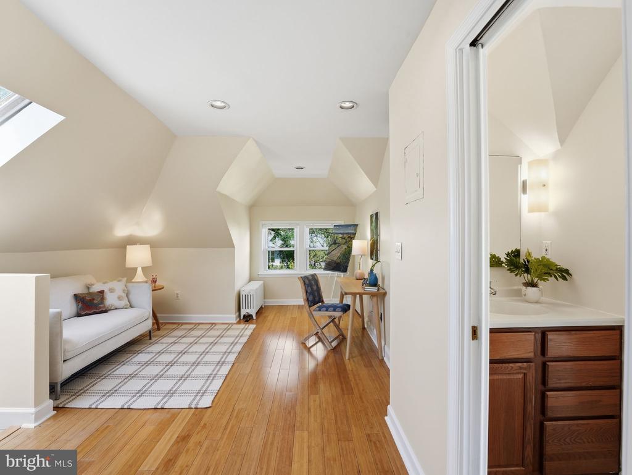
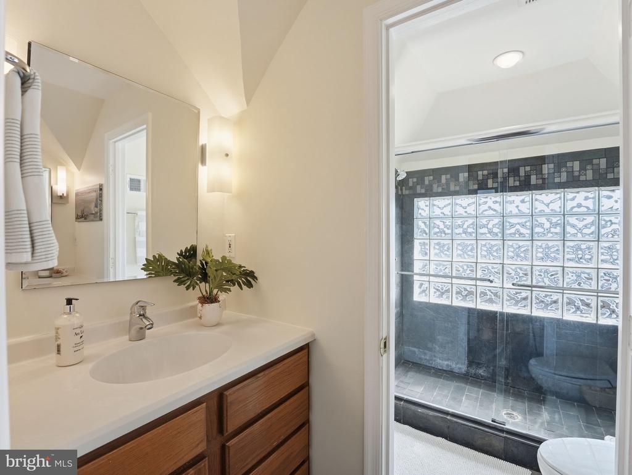
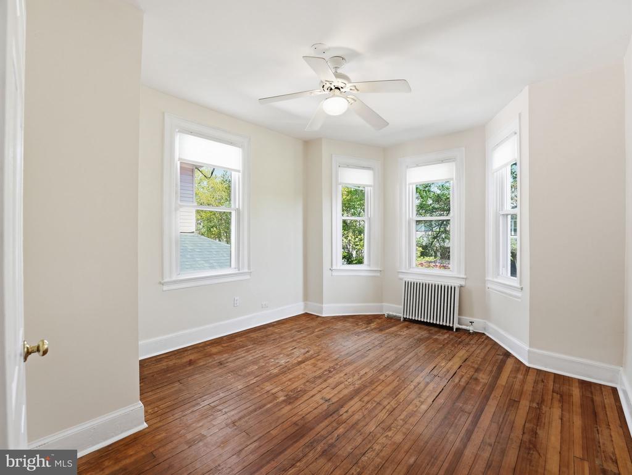
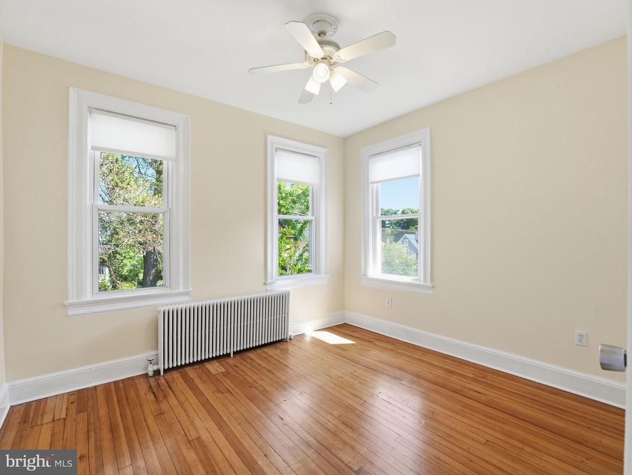
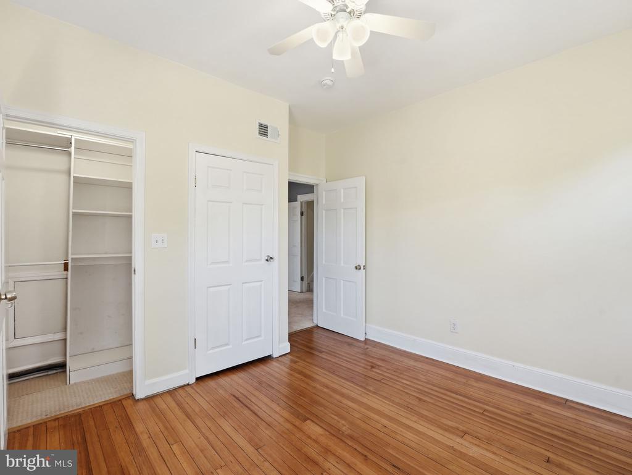
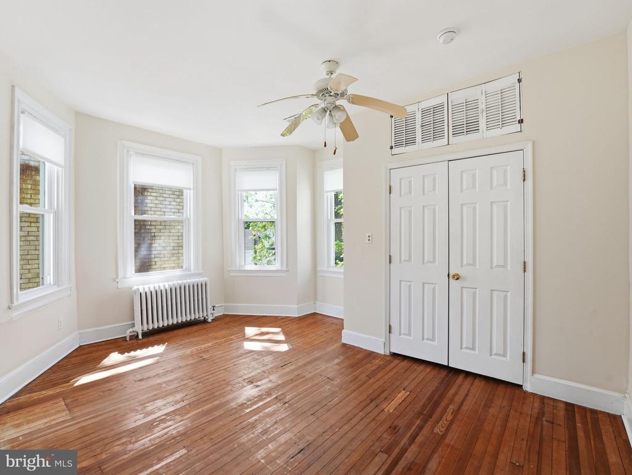
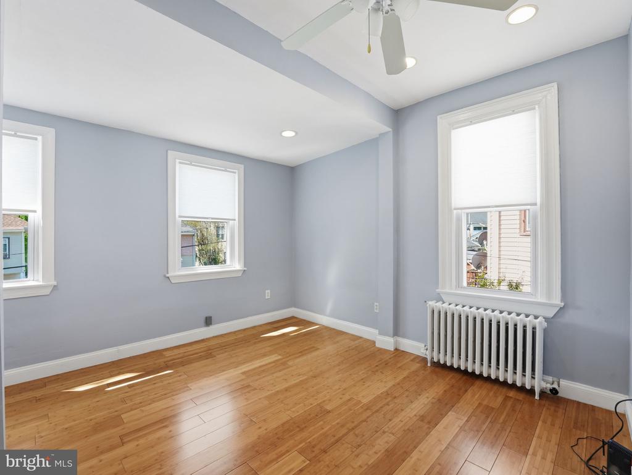
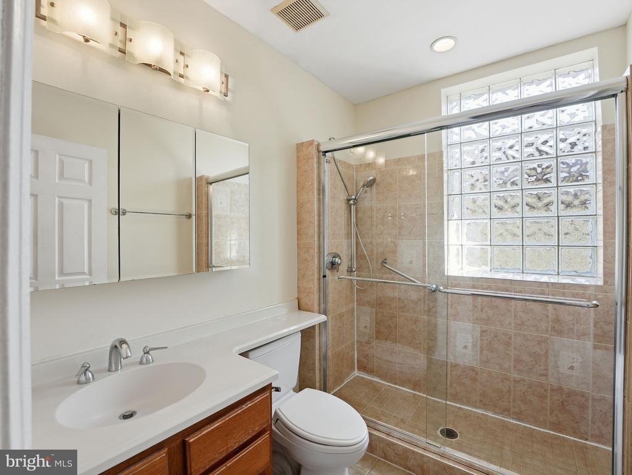
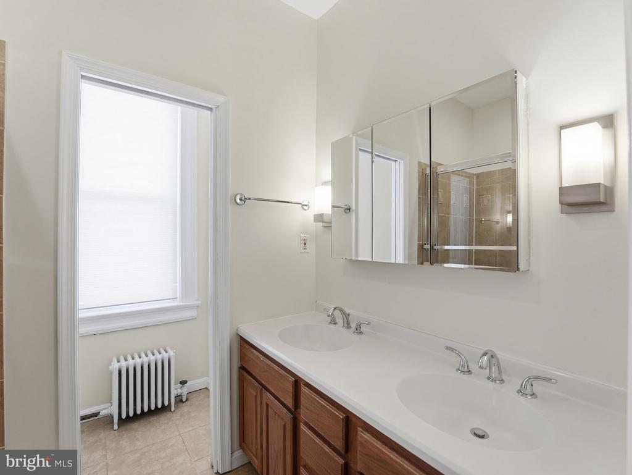
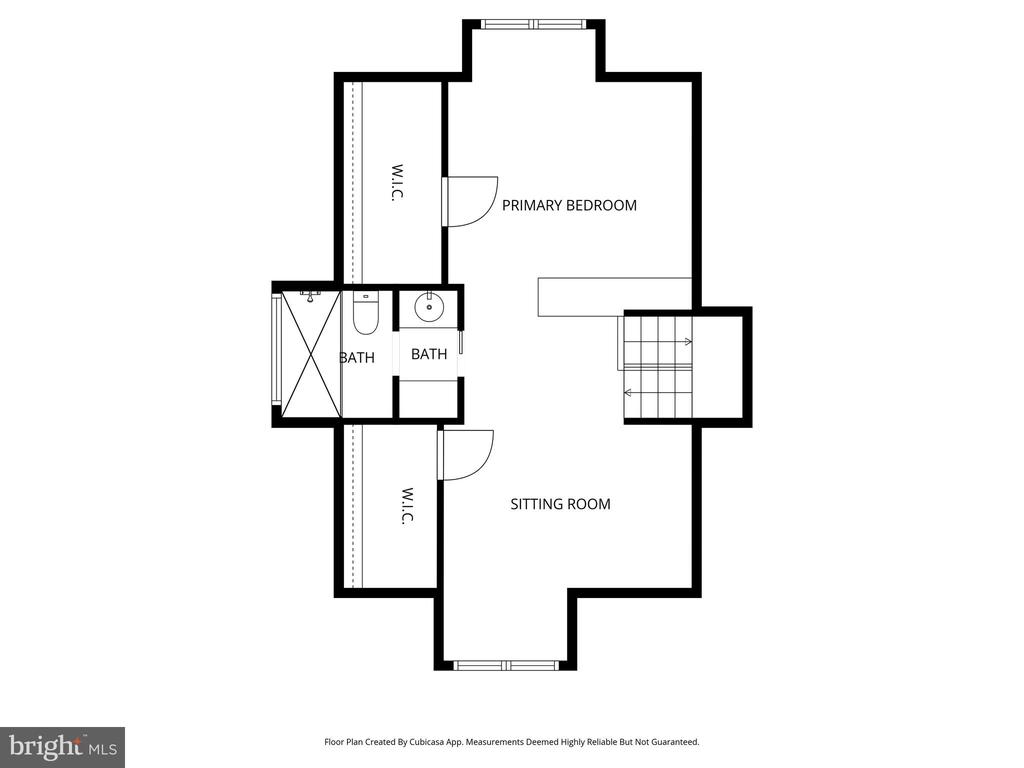
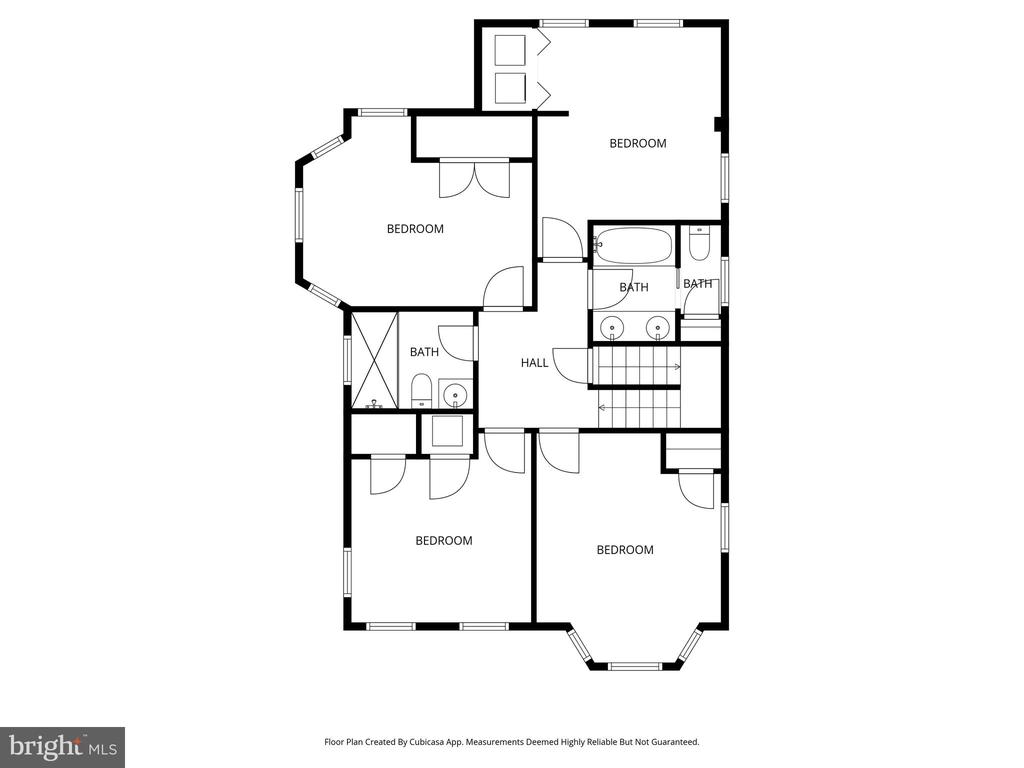
The first upper level includes four generously sized bedrooms and two full baths. The second upper level is dedicated to a private primary suite with skylight, bamboo flooring, two walk-in closets, and flexible space for a home office, sitting area, or study.

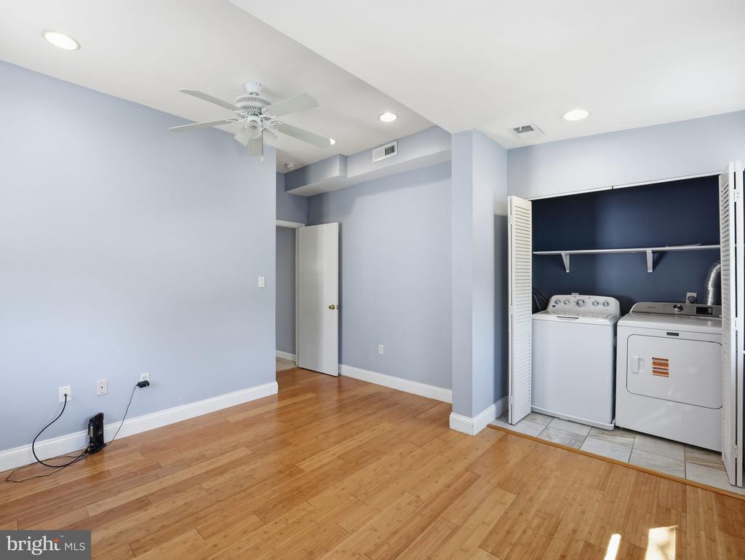
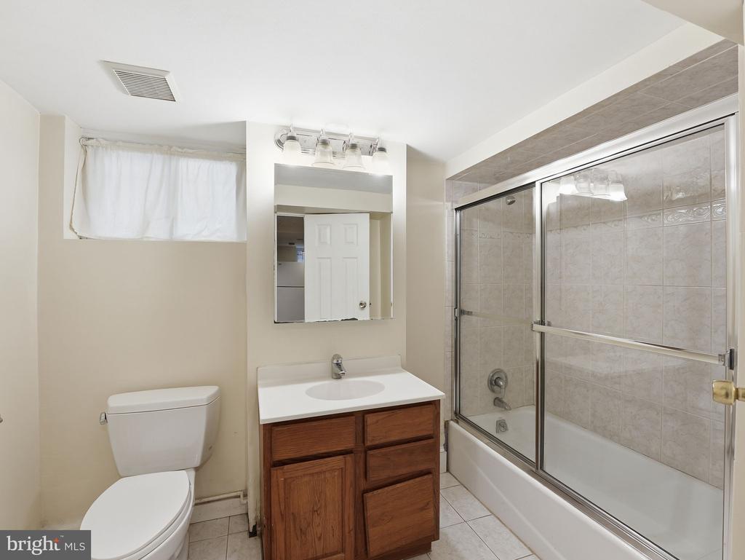
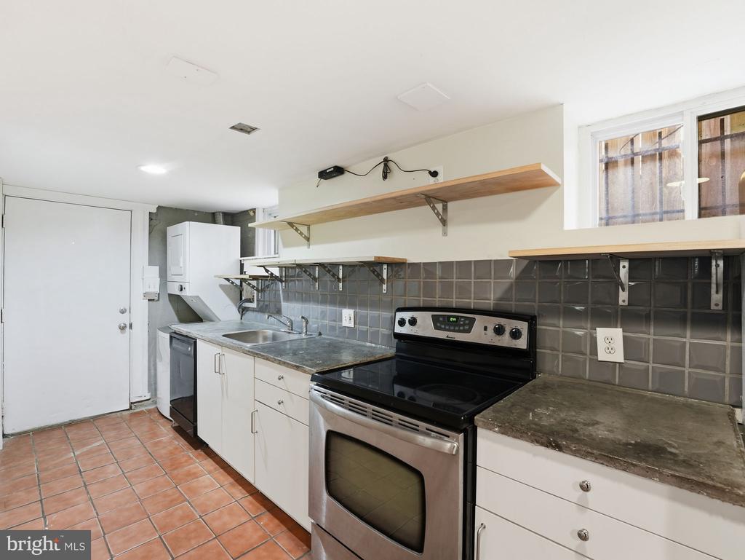
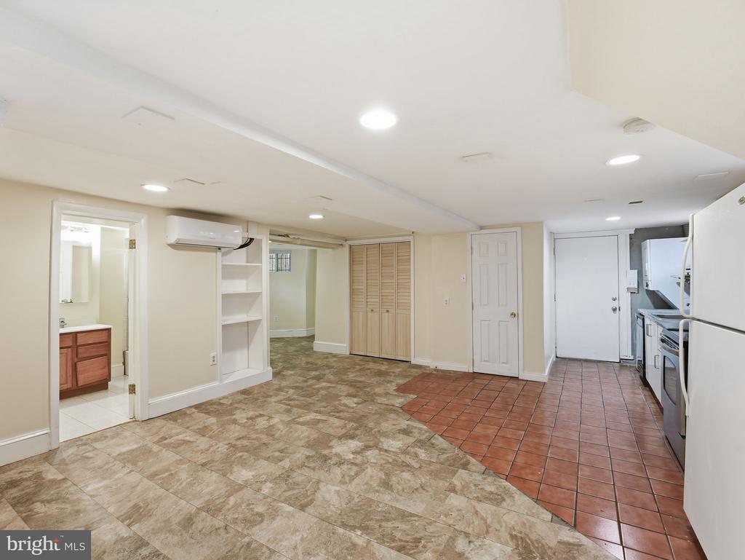
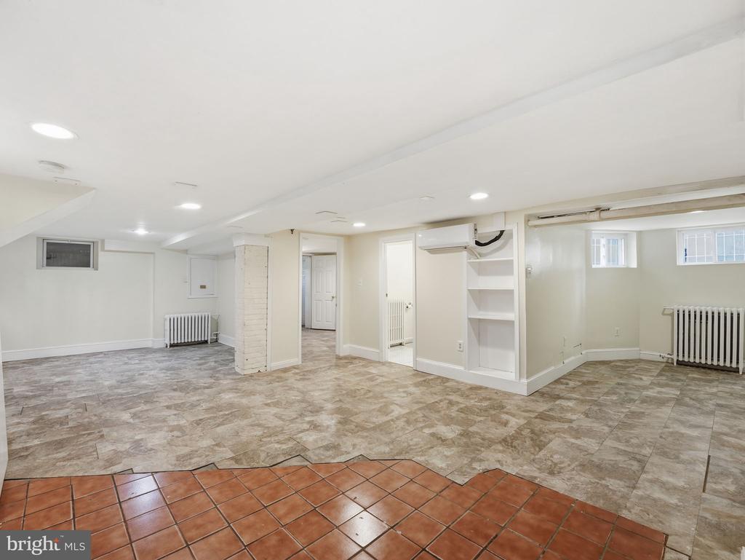
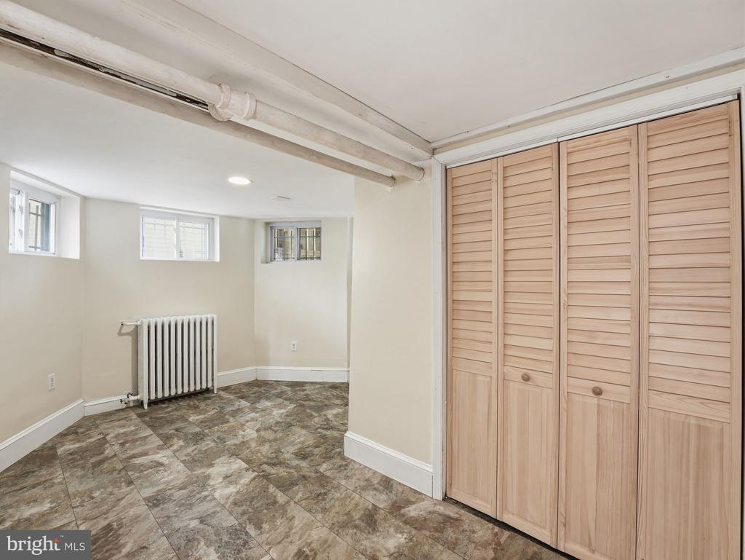
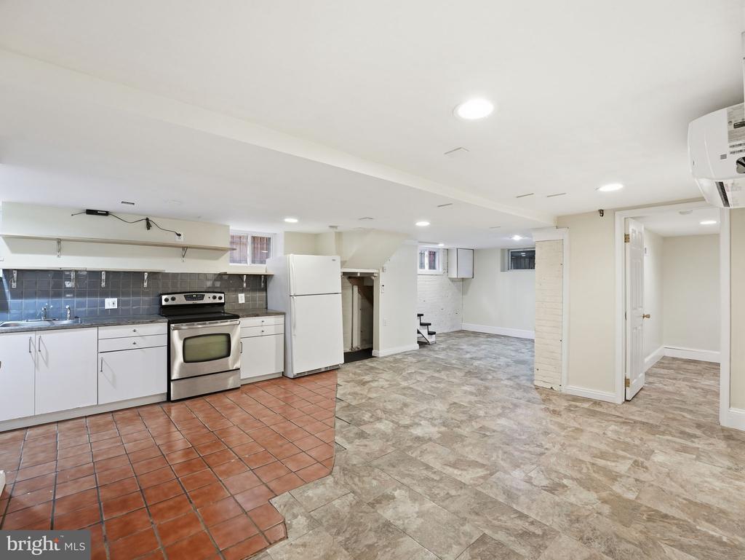
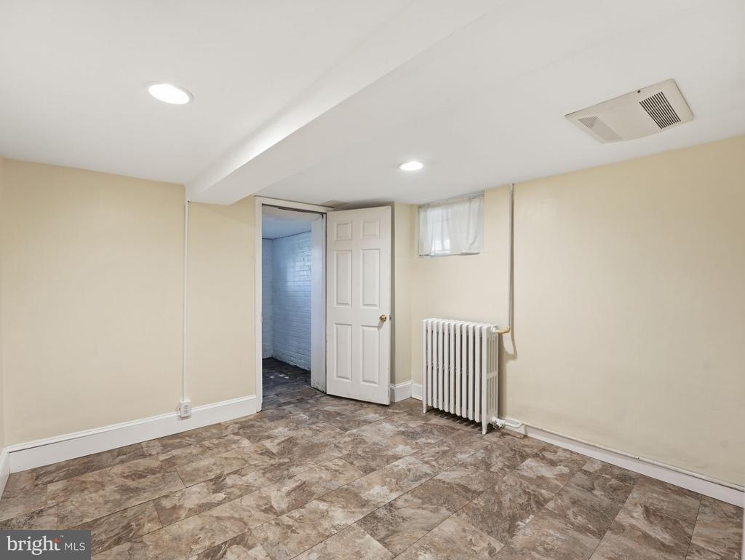
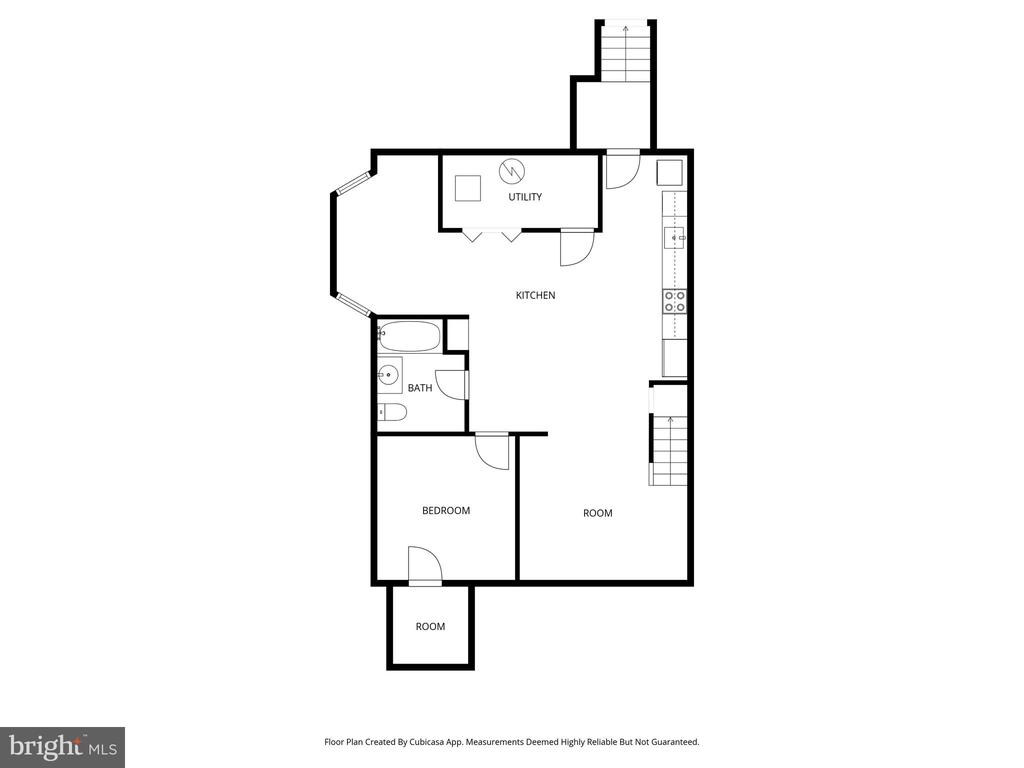
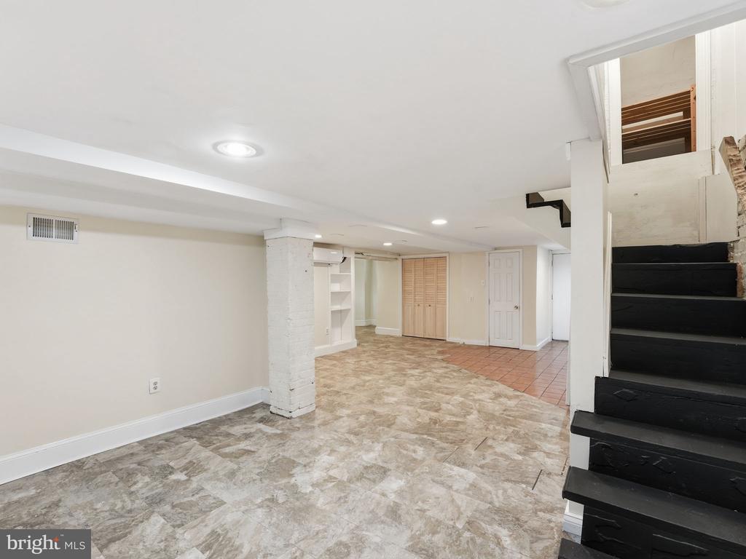
The lower level features a bonus room, full kitchen, full bath, dedicated laundry, two walk-out entrances, and its own electric meter--ideal for guests, extended living, or rental potential.

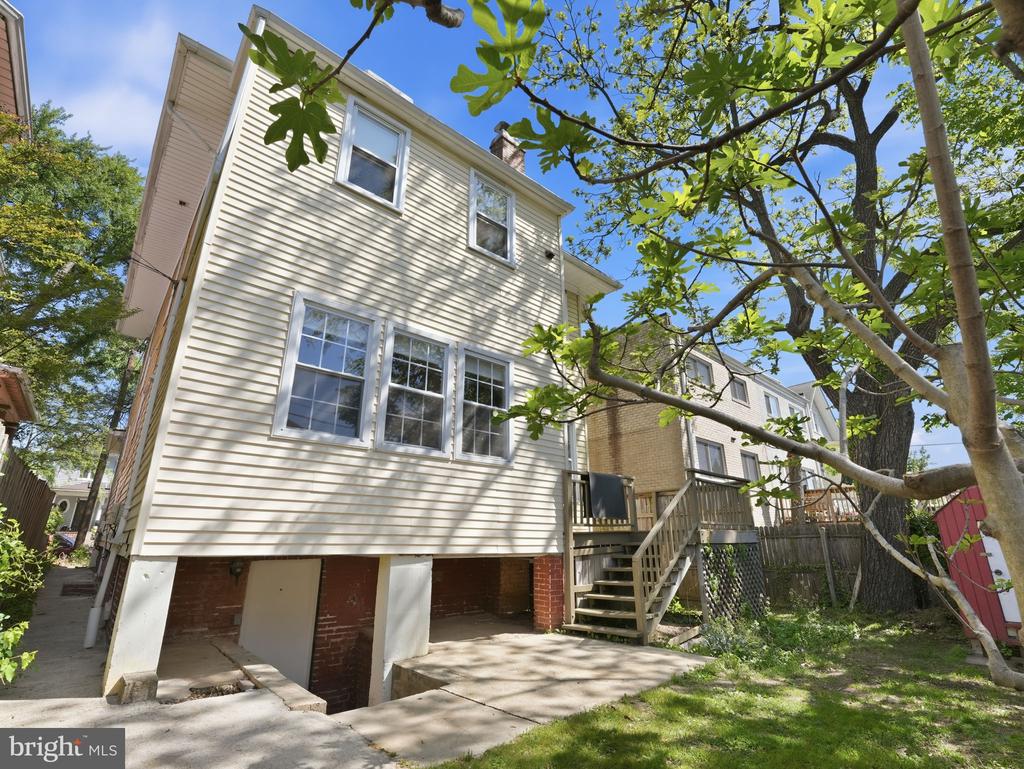
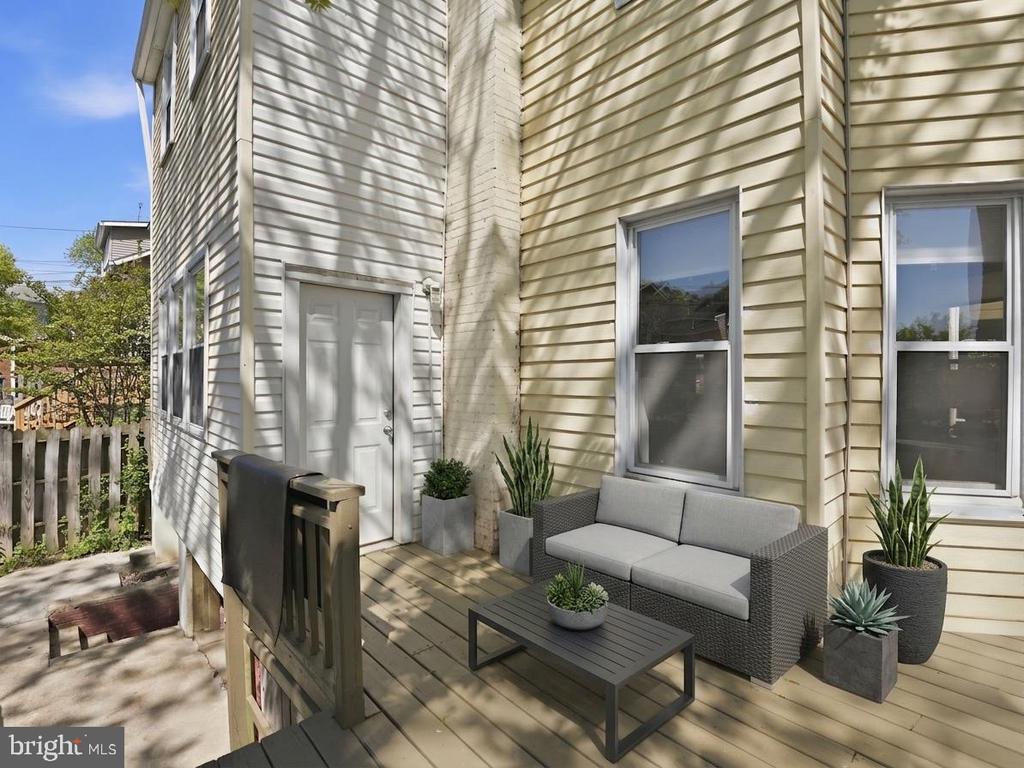
Additional highlights include three heating systems (radiators and heat pumps on each floor, plus a wood stove on the main level), central air conditioning, and recent updates including a new boiler and water heater, along with a dedicated rear parking space. The home is situated on a quiet street with minimal through traffic, only minutes from the best trails in Rock Creek Park. The yard features mature front trees, a rear deck, green space ready for planting, and a fruiting fig tree. A truly special property offering exceptional space, character, and flexibility in a prime Northwest Washington, DC setting.

Overview

Property Status
Sold
Date Sold
June 12, 2026
Lot Size
3,578 Sq.Ft.
MLS ID
DCDC2251604
Property Type
Residential
Year Built
1912

Features & Amenities

Total Area
3,356 Sq.Ft.
Neighborhood
Northwest Washington
Architecture Styles
Victorian
Stories
4
Water Source
Public
Pool
No Pool
Roof
Asphalt
Parking
Off Street
Heat Type
Hot Water, Heat Pump(s), Wood Burn Stove
Air Conditioning
Central A/C
Laundry Room
Upper Floor, Has Laundry, Basement
Fireplace
Mantel(s), Screen
Appliances
Dishwasher, Disposal, Dryer, Exhaust Fan, Microwave, Range Hood, Refrigerator, Washer
Other Interior Features
Dining Area, Breakfast Area, Kitchen - Gourmet, Built-Ins, Crown Moldings, Floor Plan - Traditional, 2nd Kitchen, Bathroom - Tub Shower, Bathroom - Stall Shower, Double/Dual Staircase, Formal/Separate Dining Room, Primary Bath(s), Skylight(s), Window Treatments, Other, Wood Floors
Sewer
Public Sewer, Public Septic
Substructure
Other
Disability Features
None
School District
DISTRICT OF COLUMBIA PUBLIC SCHOOLS
Sales Price
$1,100,000
Real Estate Tax
$8,857/yr
Zoning
R-1B

Downloads

1310 DELAFIELD PLACE NW

Schedule a Tour

I would love to help you see this beautiful home! As a full-service brokerage, I can help you tour. Please submit an offer, and answer questions about the buying process.


Thank you

for your interest in 1310 DELAFIELD PLACE NW, WASHINGTON, DC 20011

1310 DELAFIELD PLACE NW
Navigate
Northwest Washington

Explore Northwest Washington

read more
1310 DELAFIELD PLACE NW
explore in 3d

Follow Us On Instagram