Leave a Message

Thank you for your message. I will be in touch with you shortly.

Explore Properties

Property Description

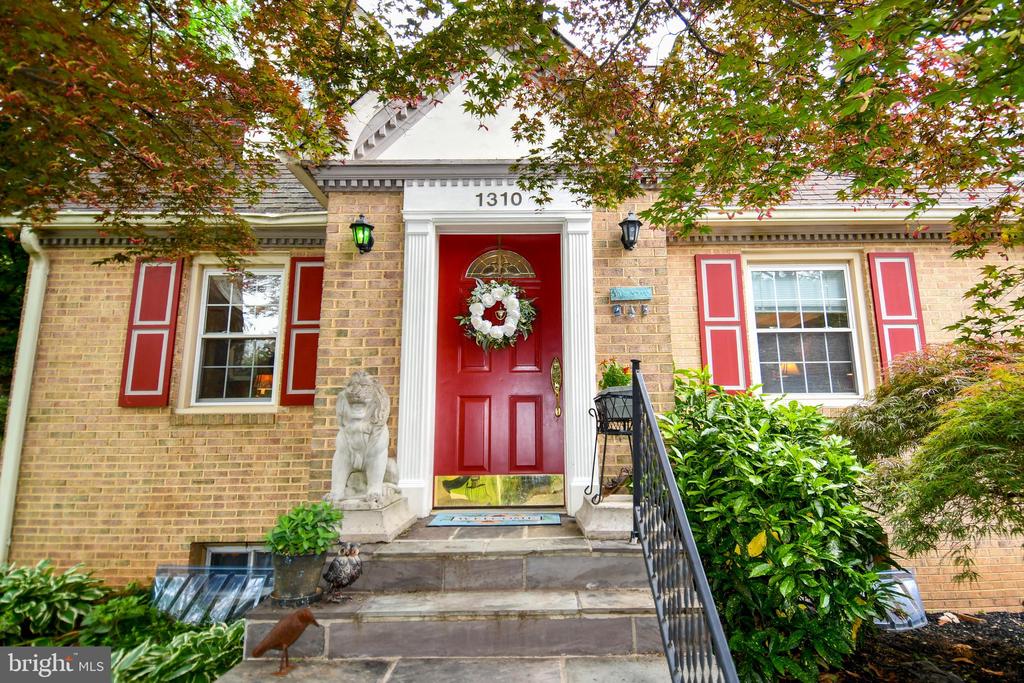
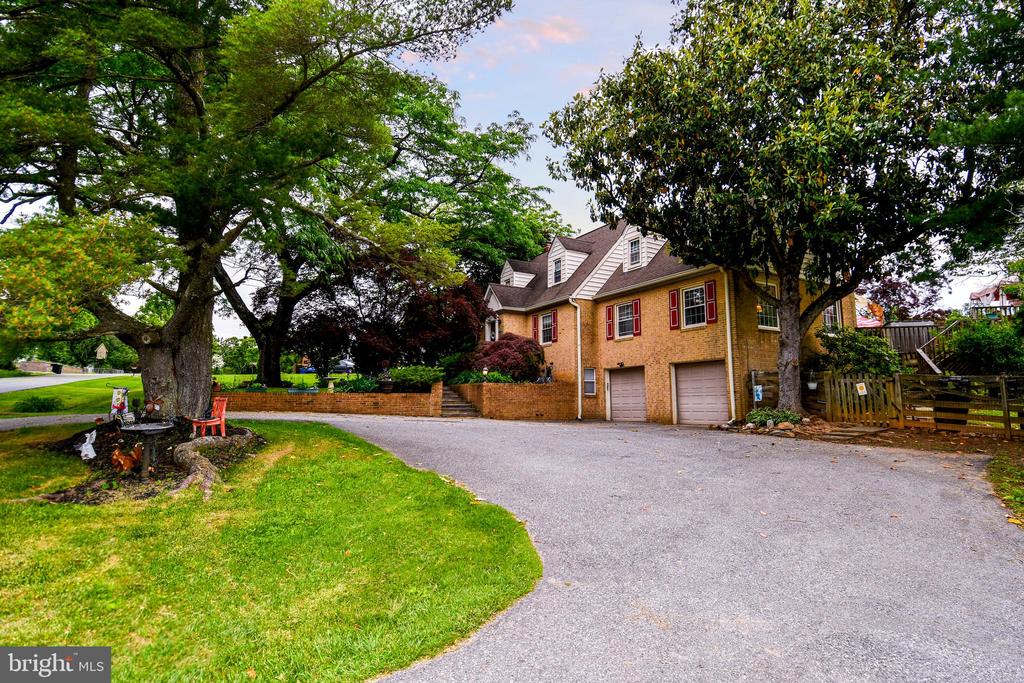
Welcome to your next address!LOVE lives here. this home sits on the cusp of Montgomery and Howard counties .
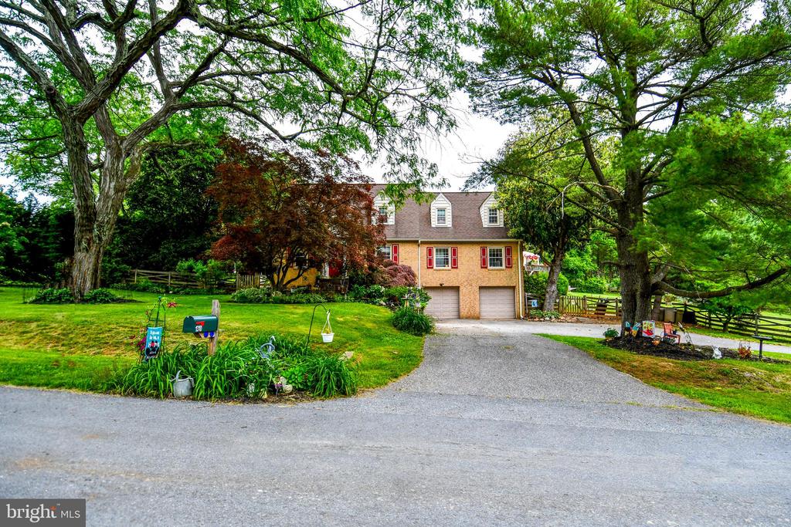
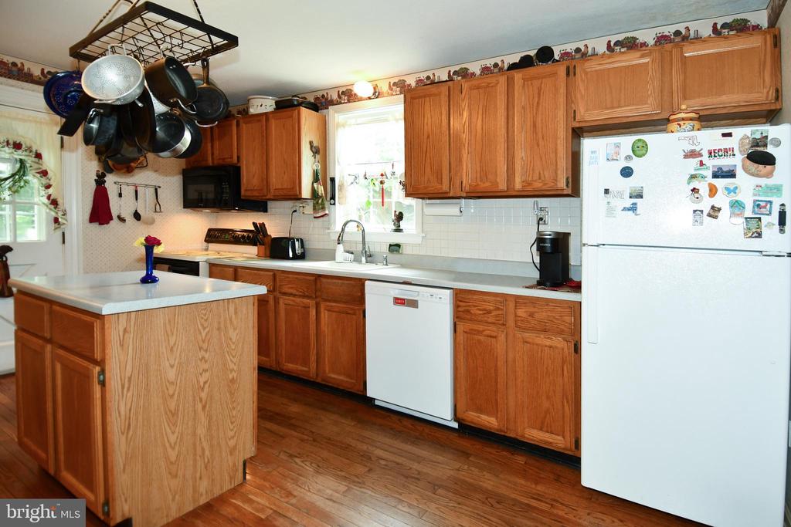
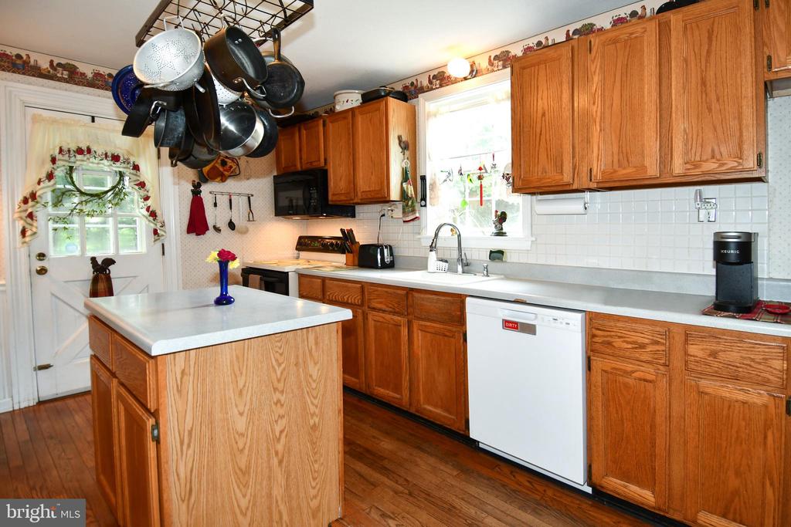
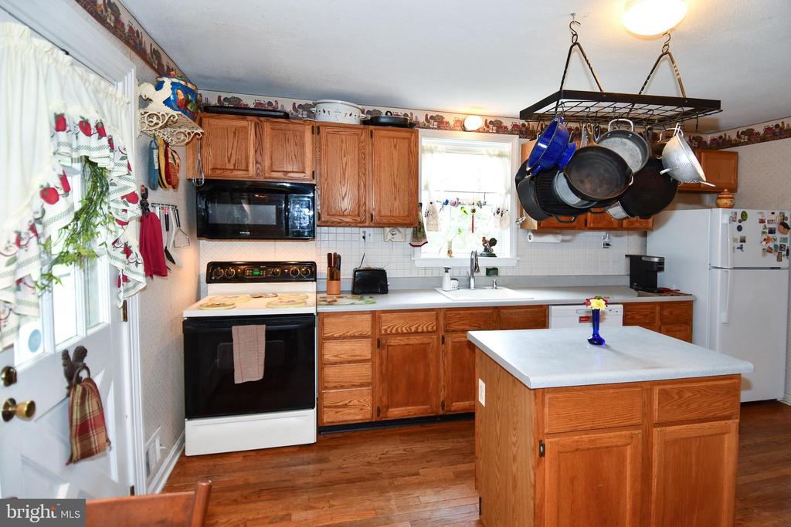
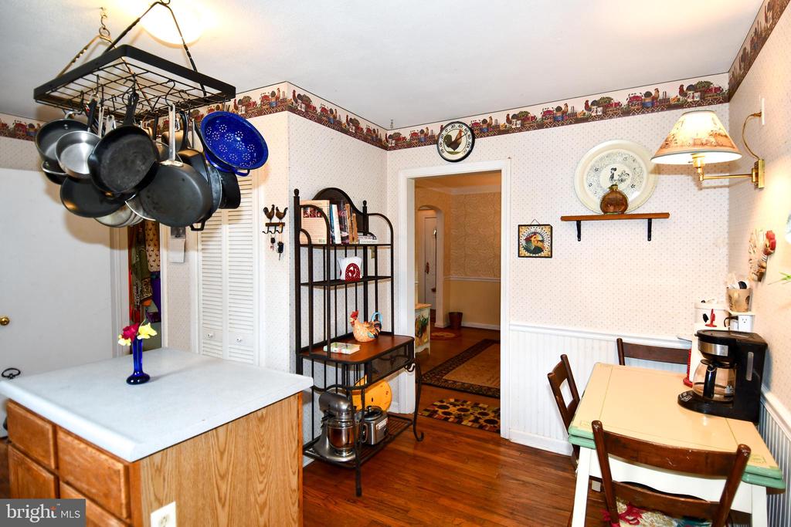
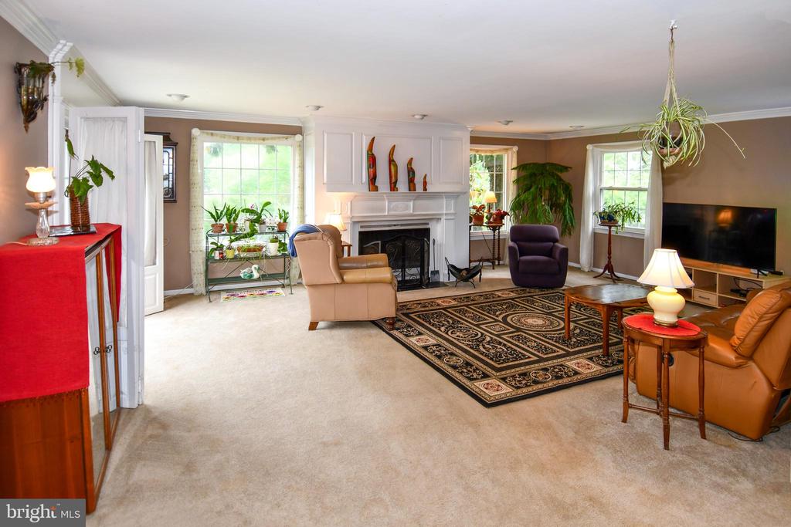
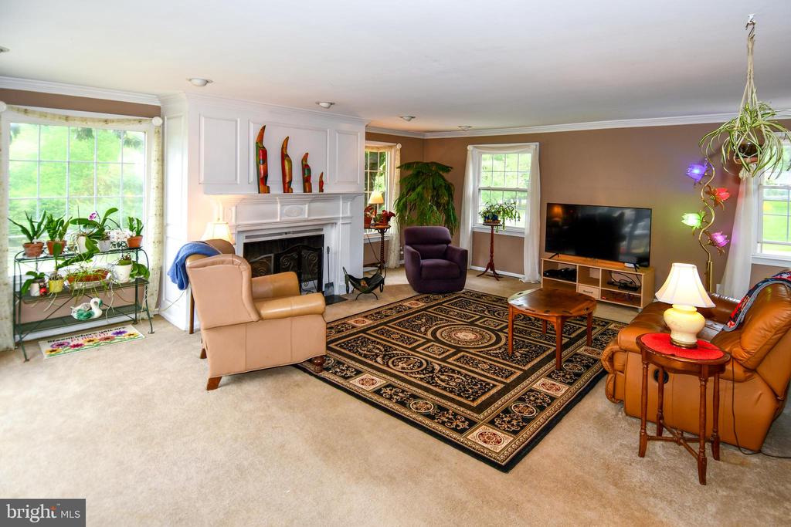
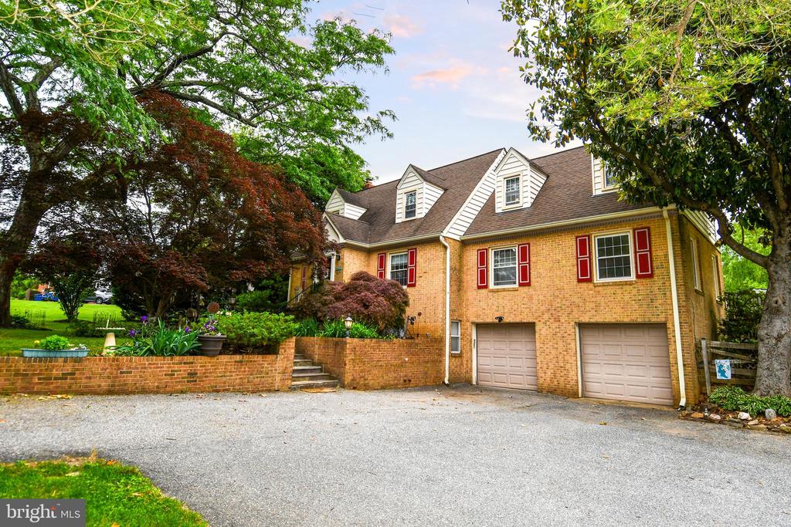
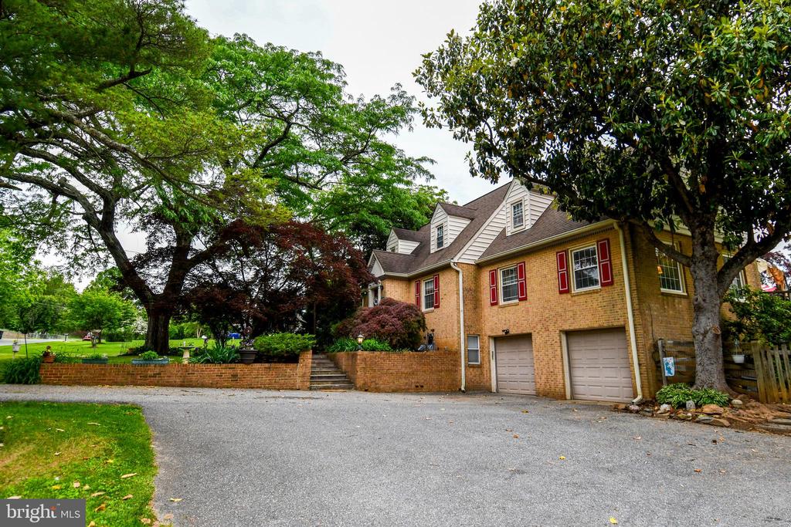
An expansive 3 finished level beauty, this home breathes tranquility and serenity, in both its interior layout, and exterior landscape and private outdoor spaces. The home features a huge addition to the original footprint, encompassing the family room, powder room, primary bedroom suite and the 2 car garage, increasing finished square footage of home to over 3100 sq ft.
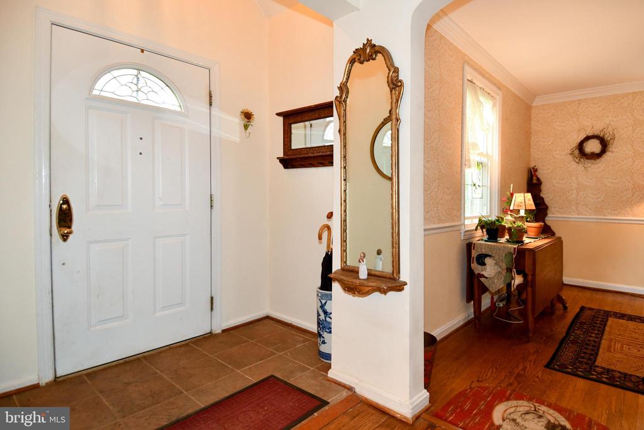
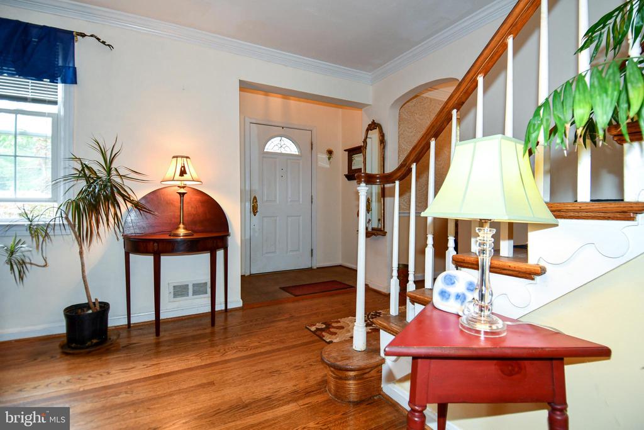
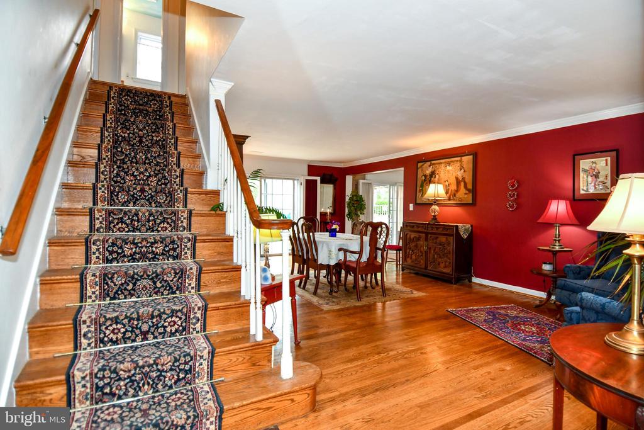
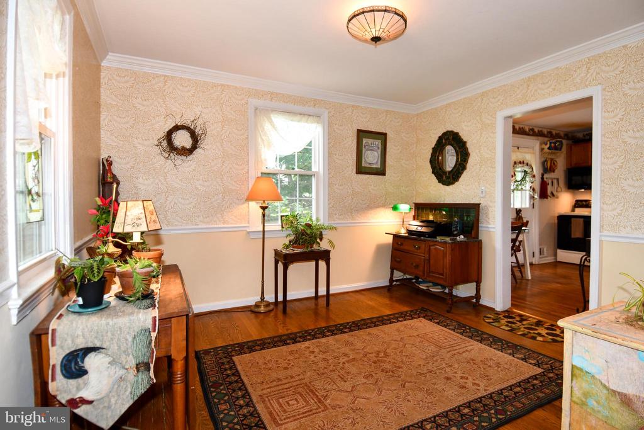
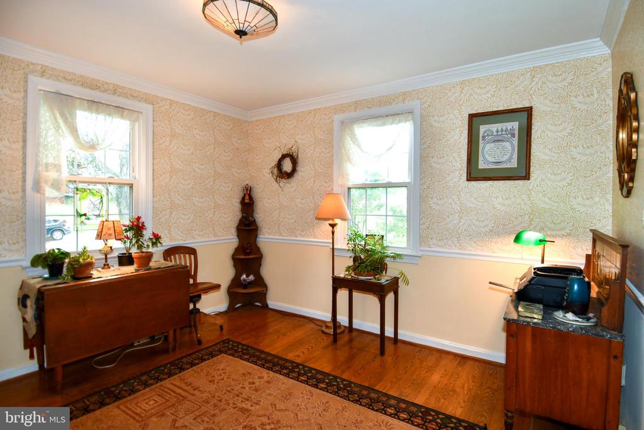
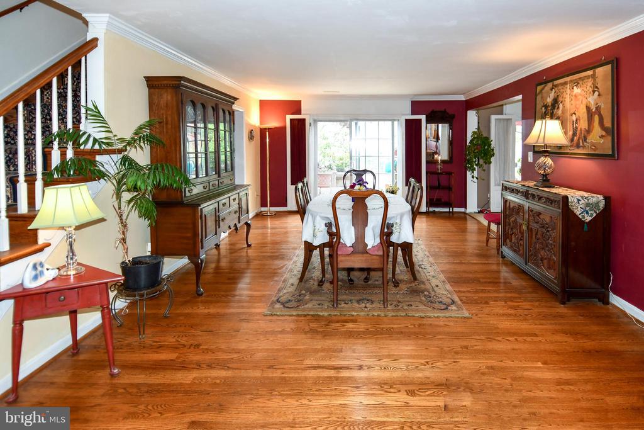
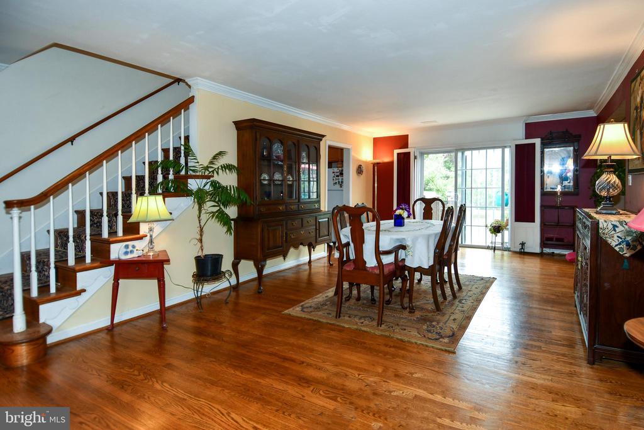
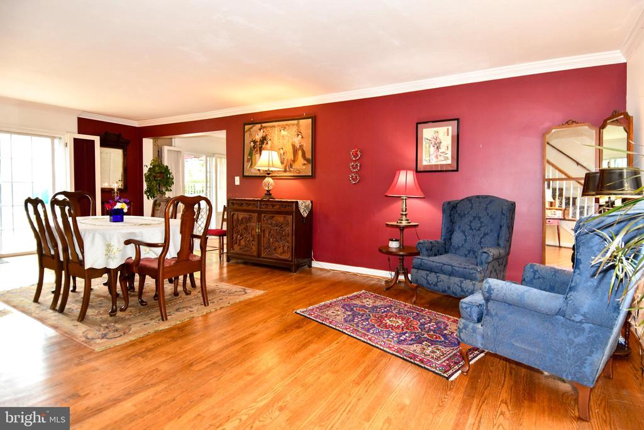
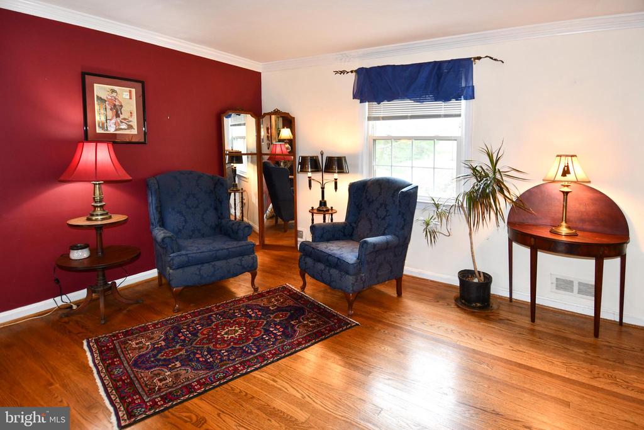
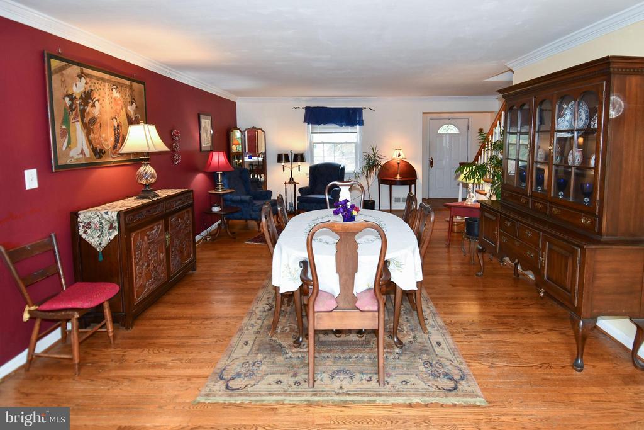
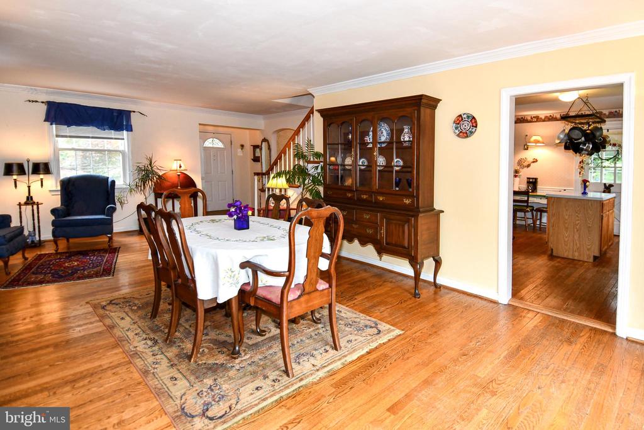
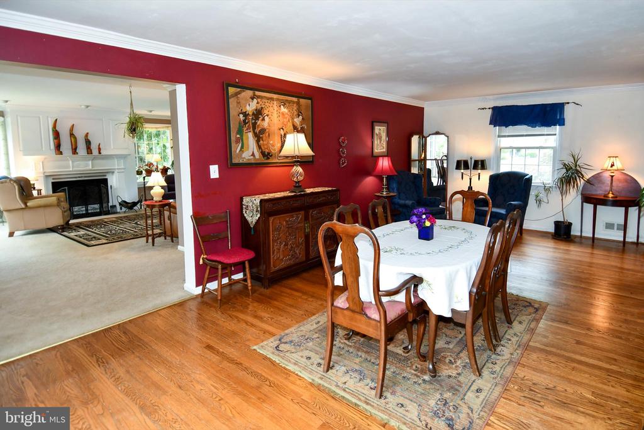
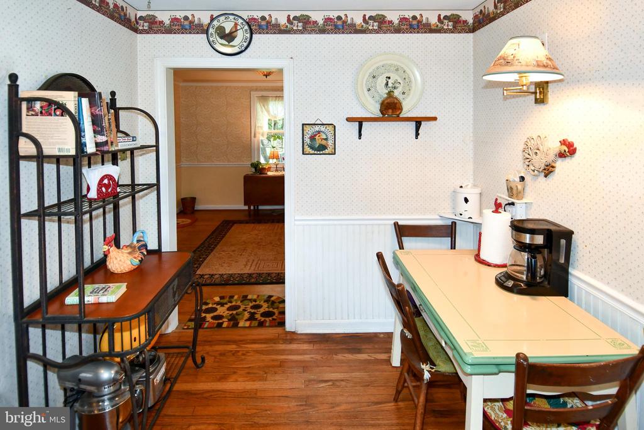
The room sizes are exceptional, with a wonderful flow - perfect for entertaining !
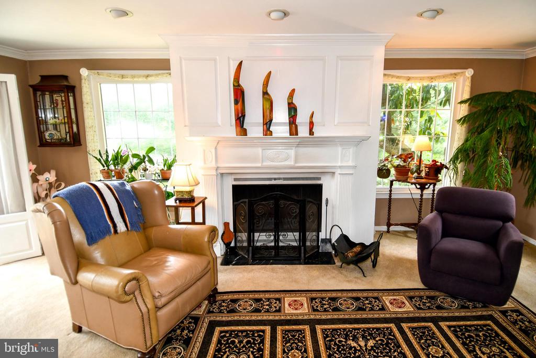
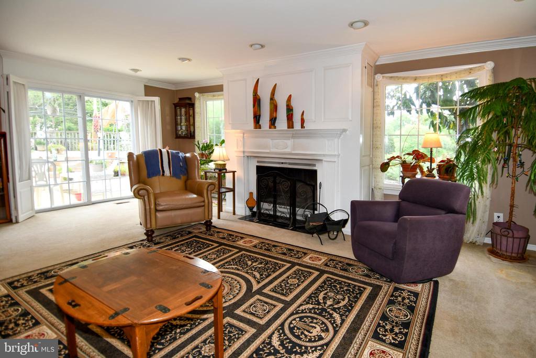
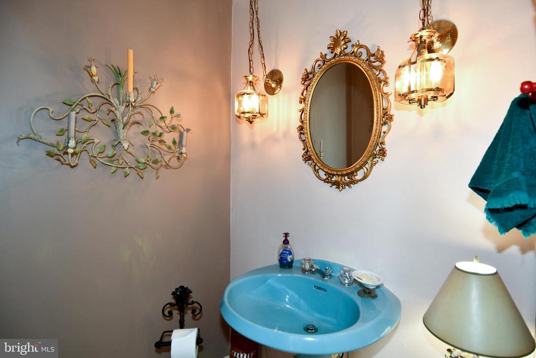
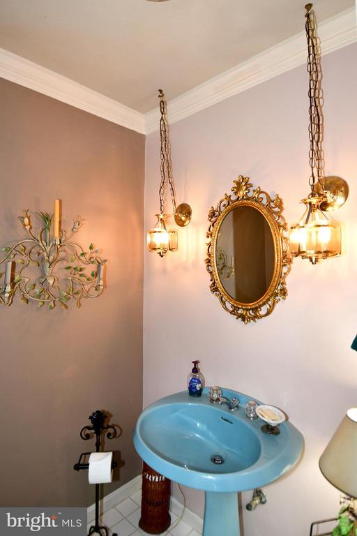
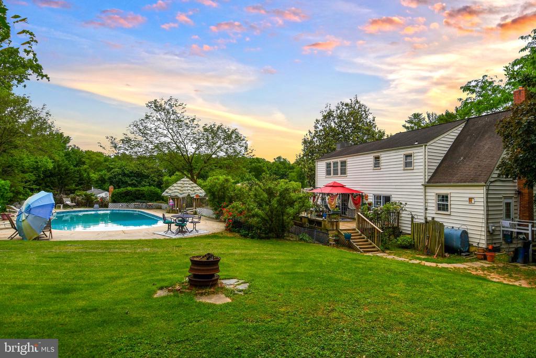
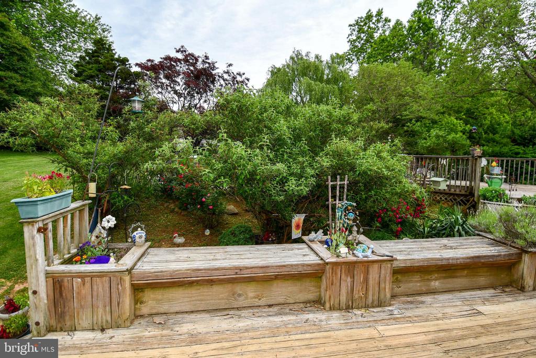
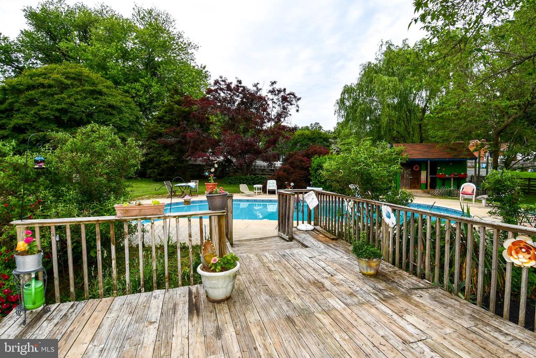
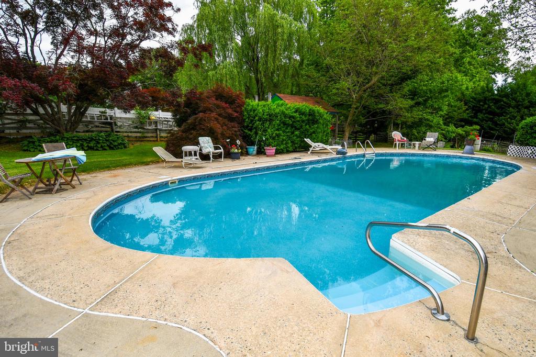
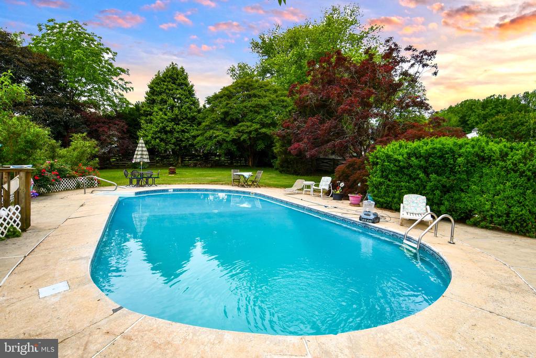
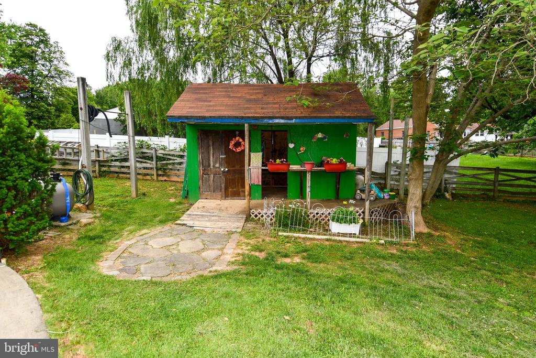
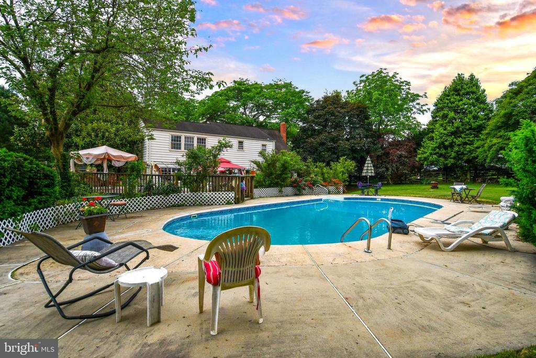
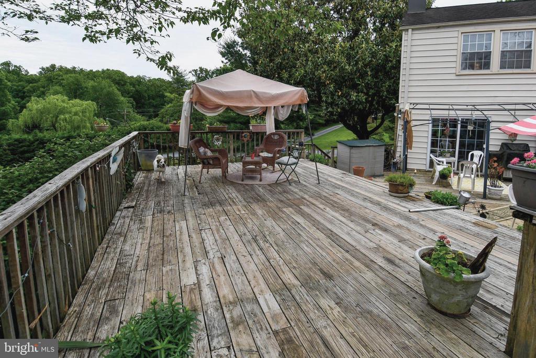
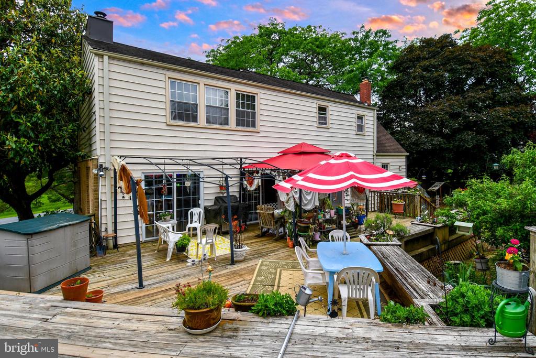
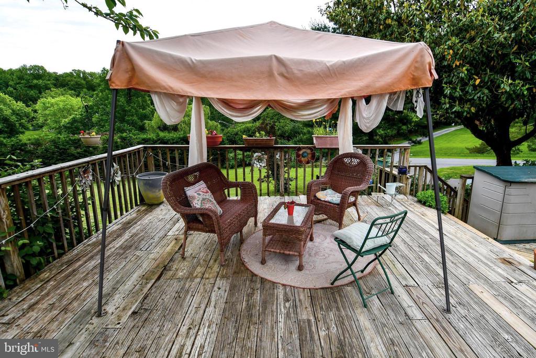
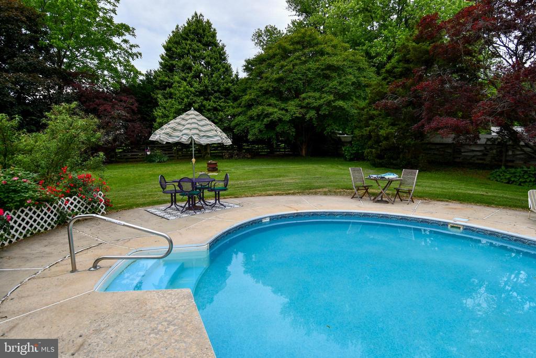
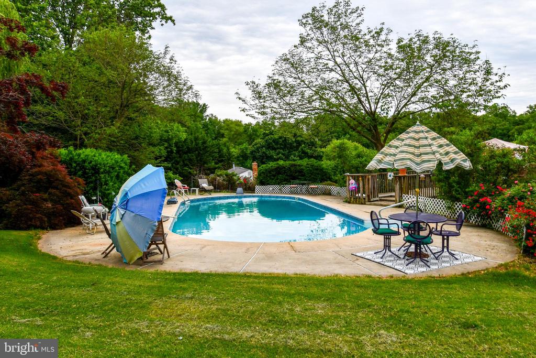
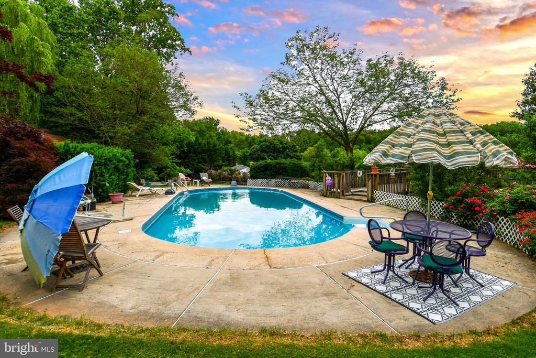
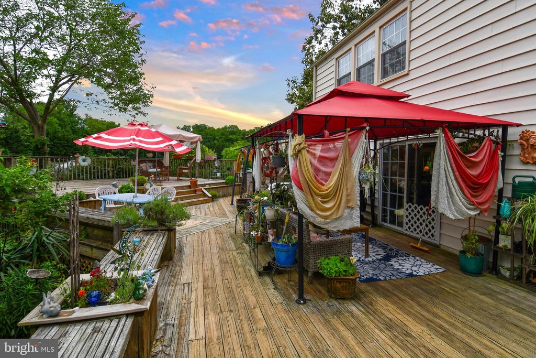
The first floor family room is a favorite spot for enjoying a quiet reading space or visiting with family, neighbors and friends. The wood burning fireplace adds warmth on cool nights. A convenient powder room is also in this space. 3 sliding glass doors open to the inviting backyard and 2 tiered deck, which leads to the inground pool. All of the pool equipment, cover, and liner have been replaced recently or in the last few years. There is additional storage under the deck, and a pool shed for storing all of your pool and deck items!
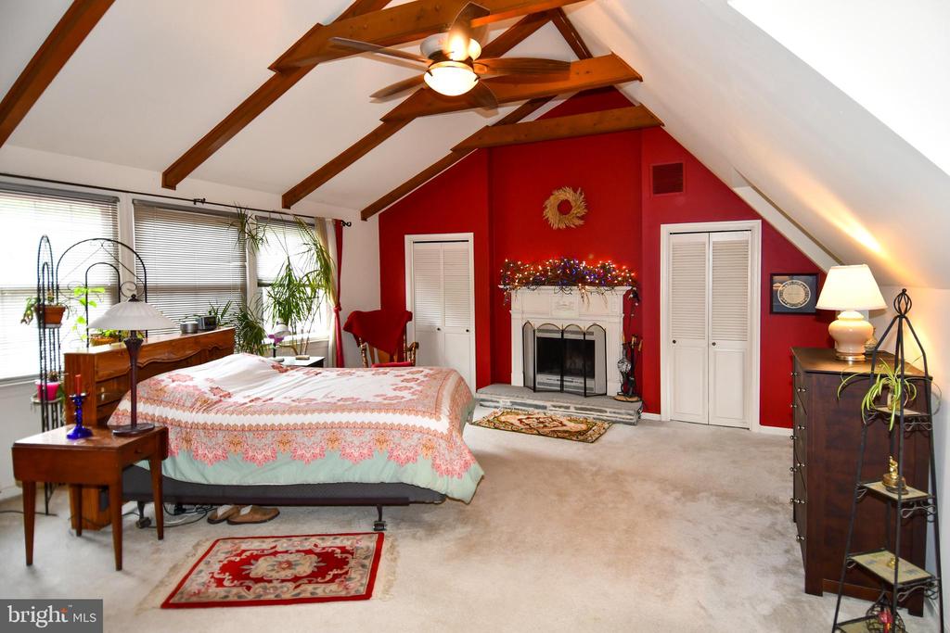
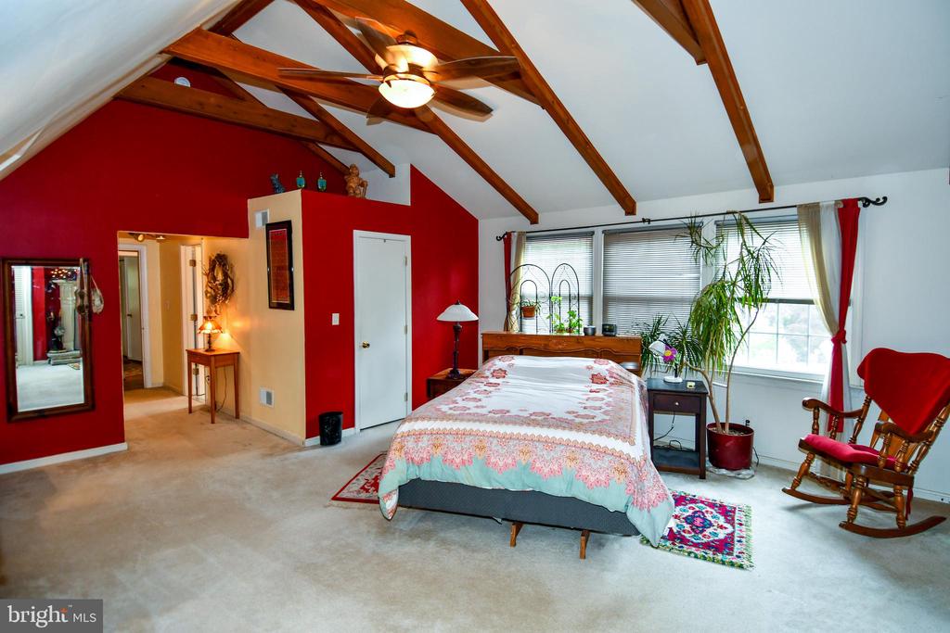
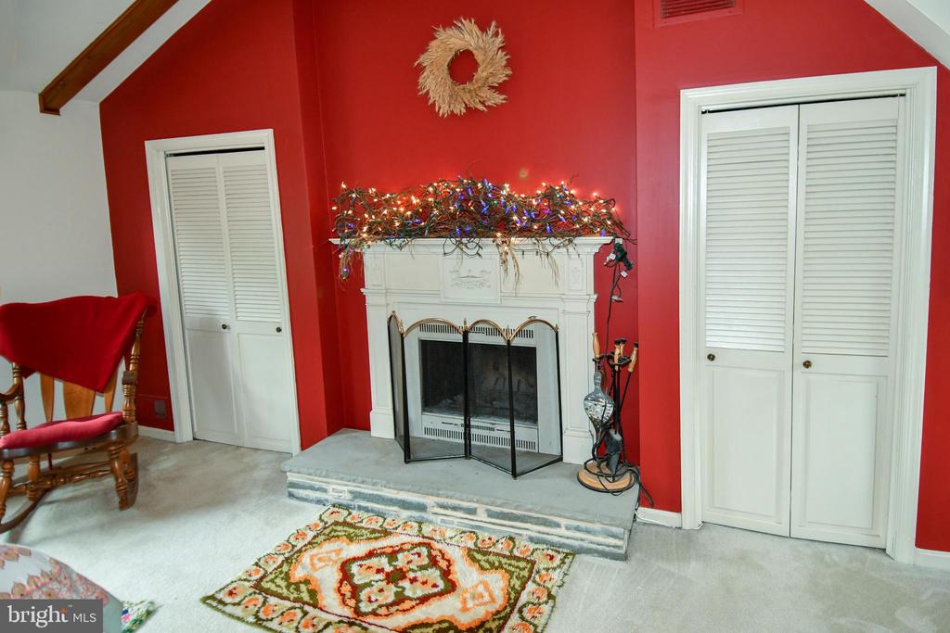
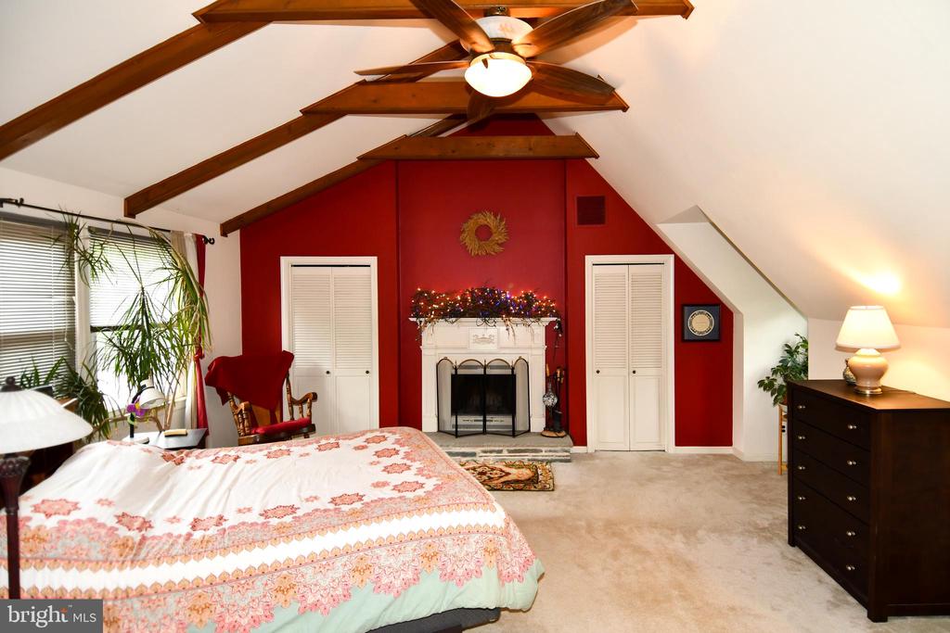
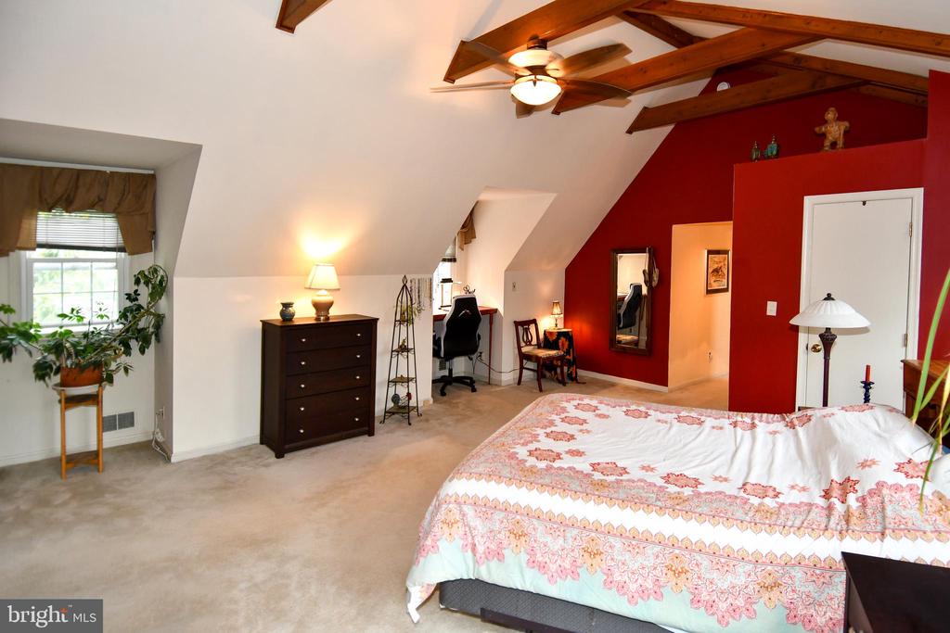
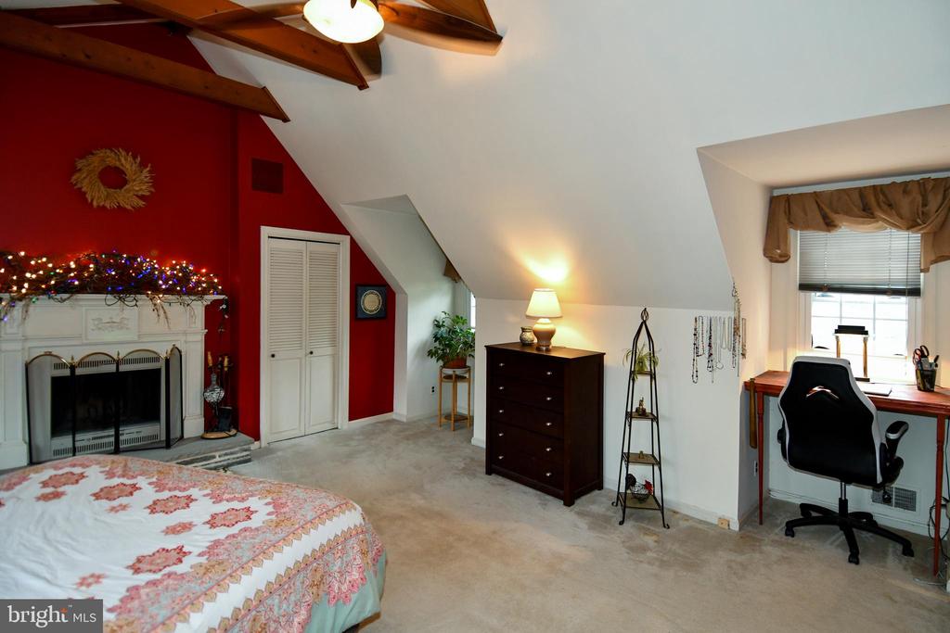
The primary bedroom offers a generous space, with a wood burning fireplace and an ensuite full bath.
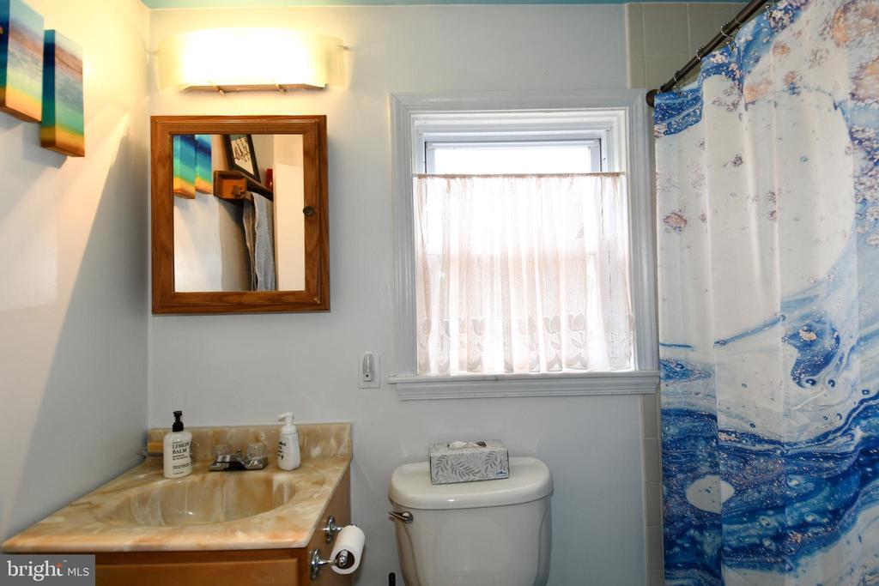
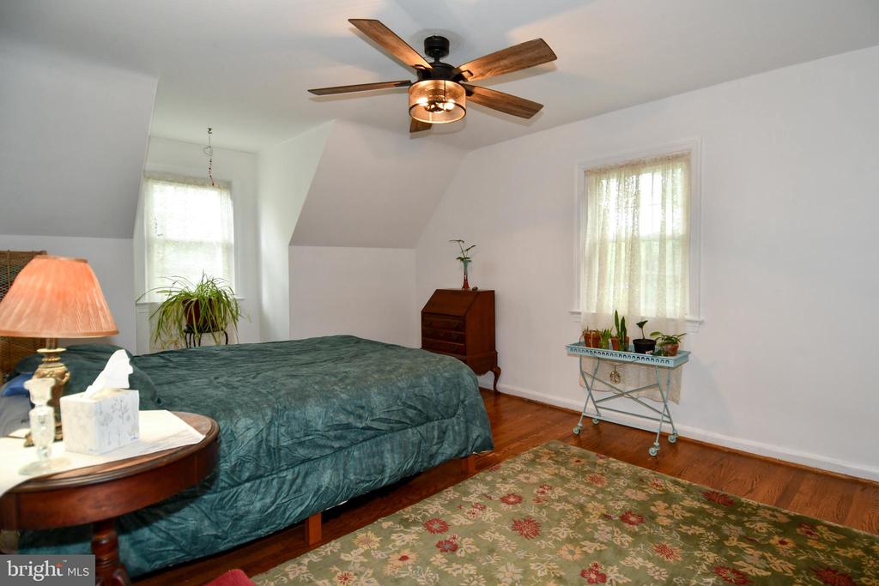
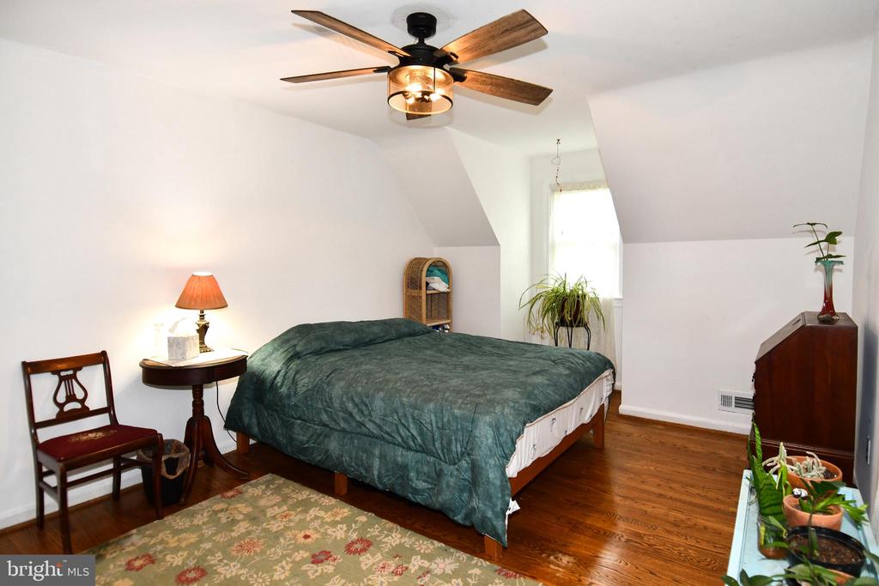
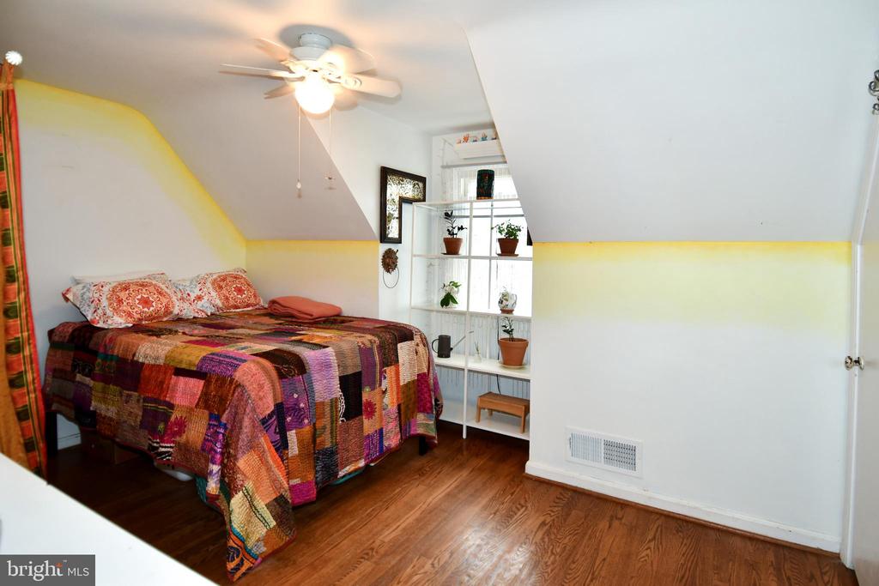
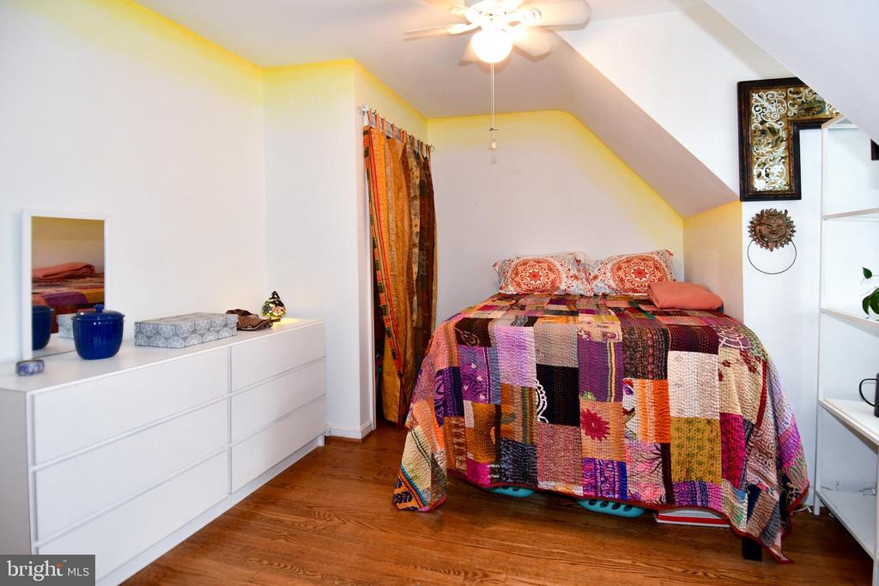
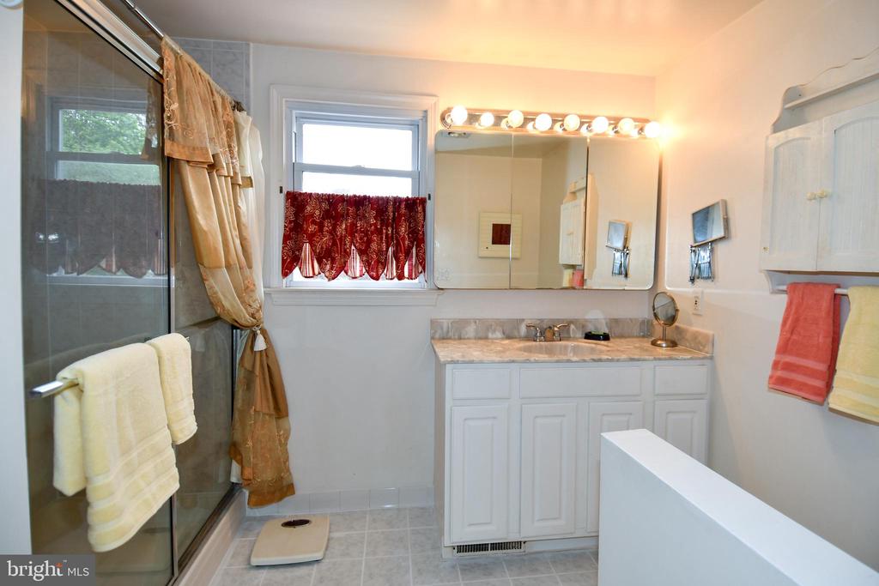
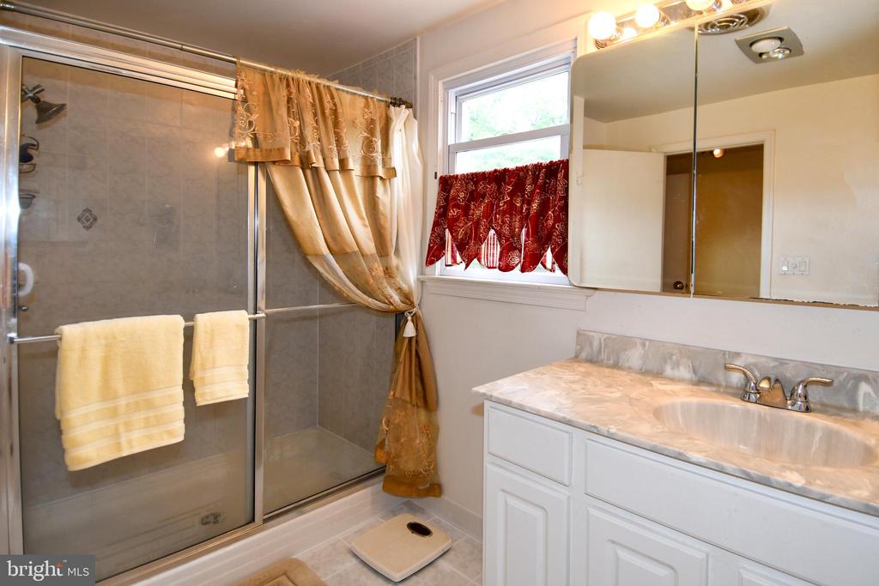
2 additional bedrooms and a full bath complete the 2nd floor.
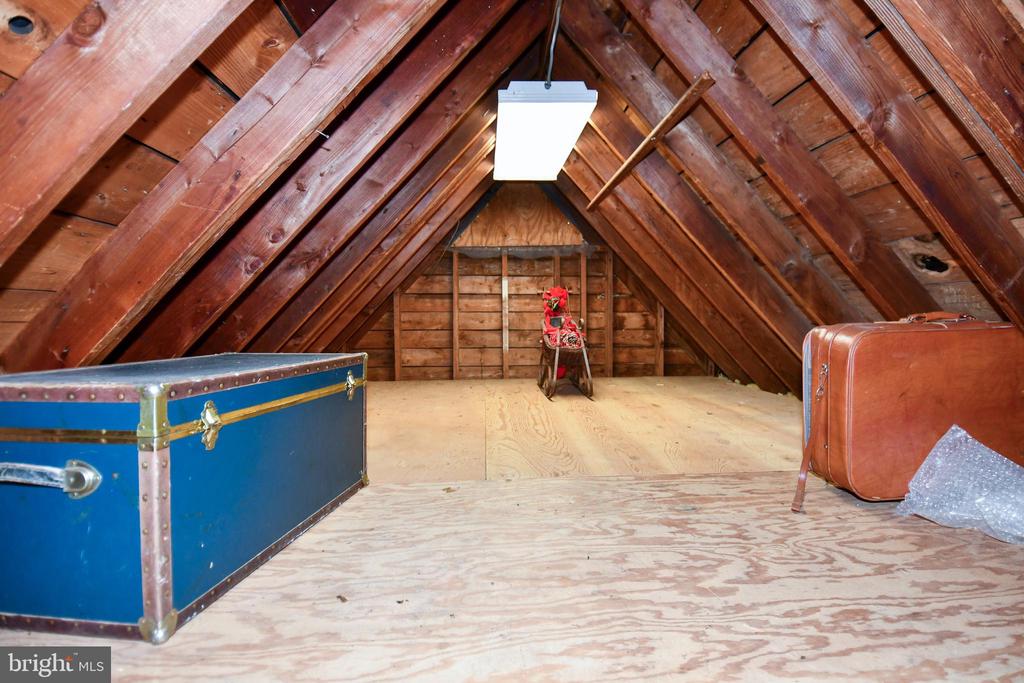
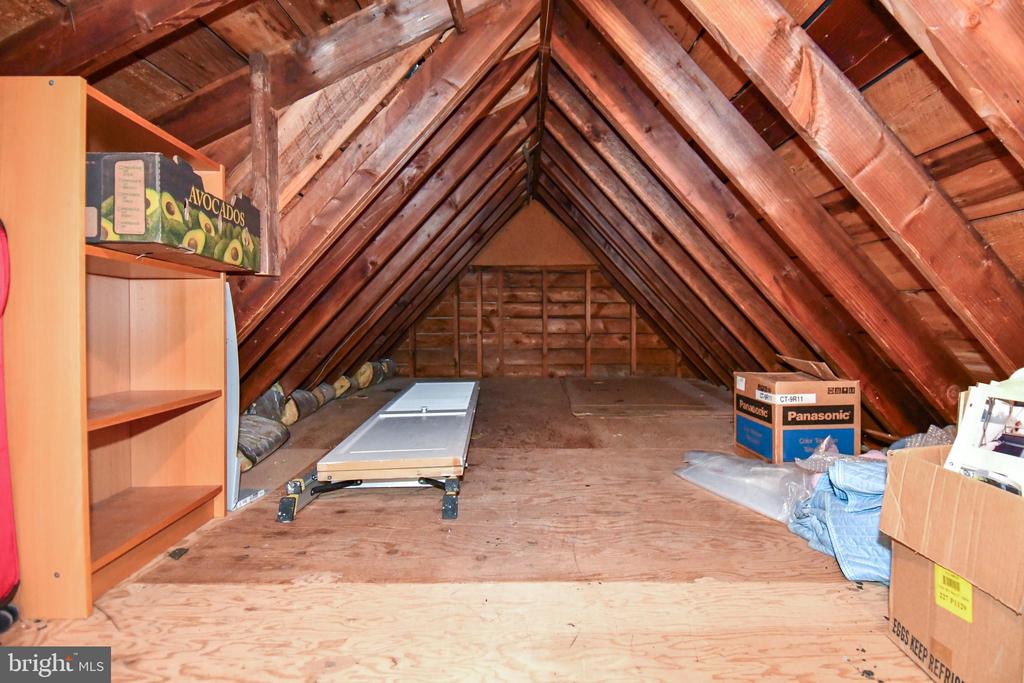
There is a doorway in the smaller bedroom that opens to an abundance of storage in a fixed stair, walk up attic.
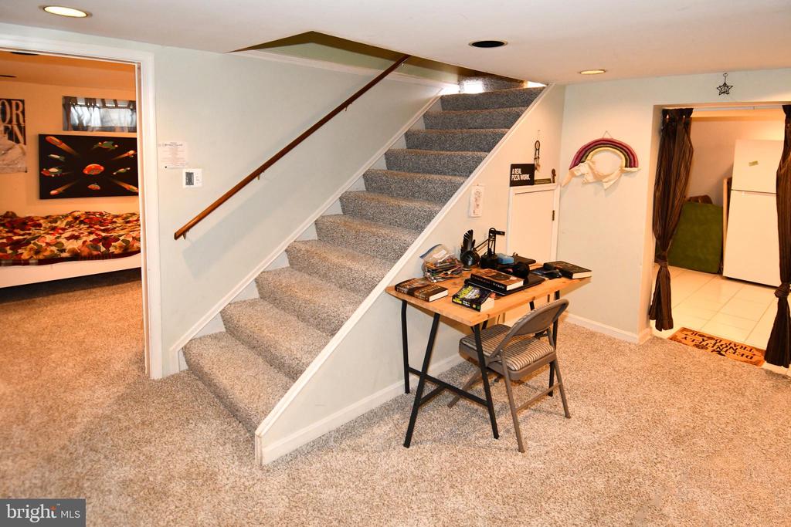
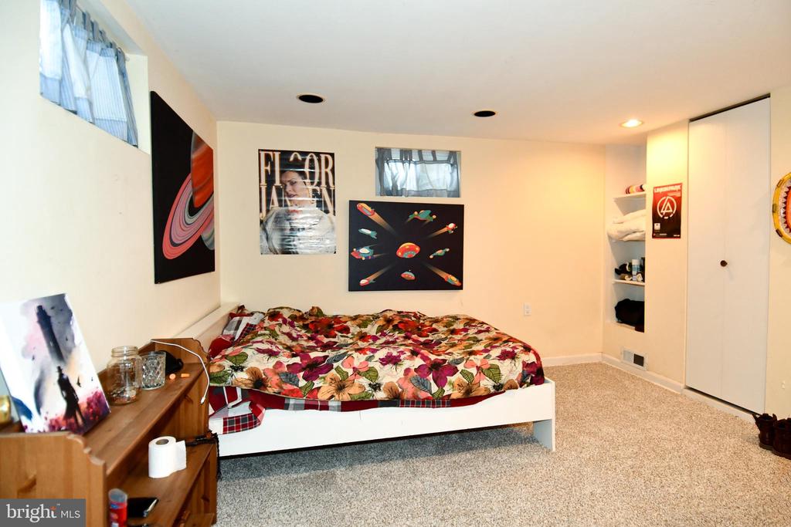
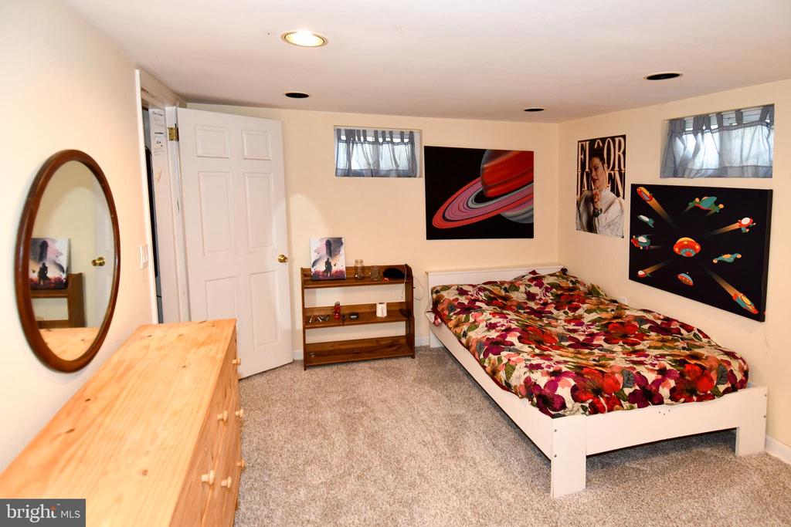
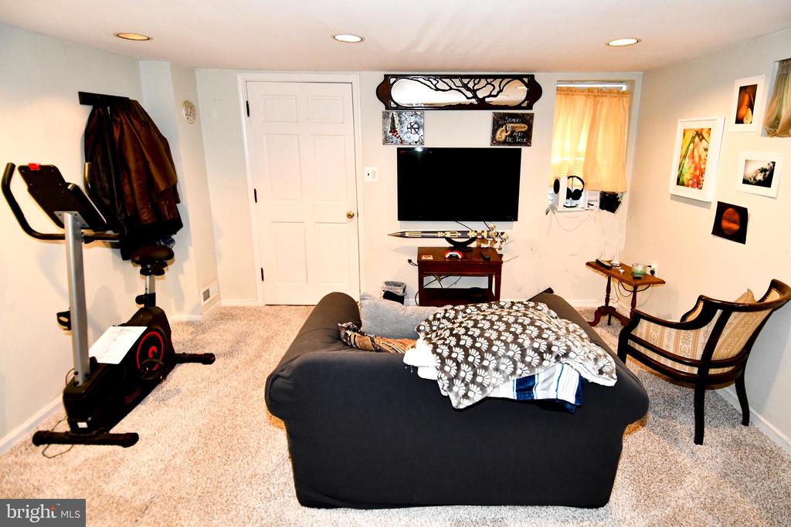
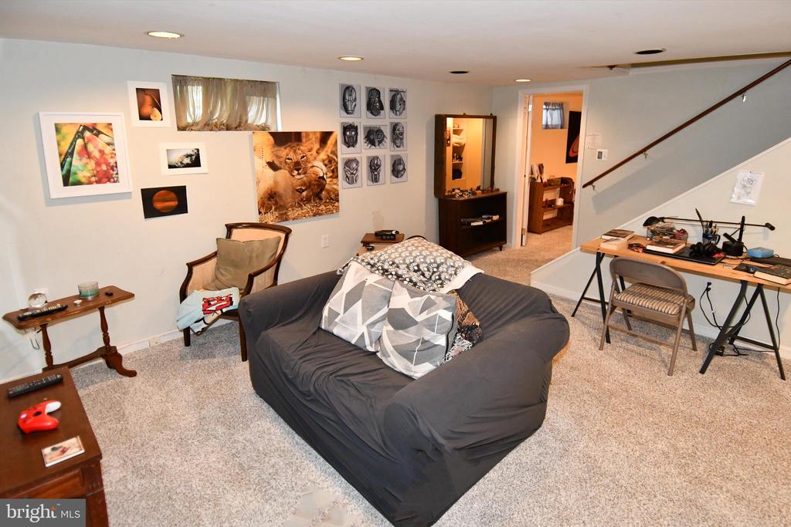
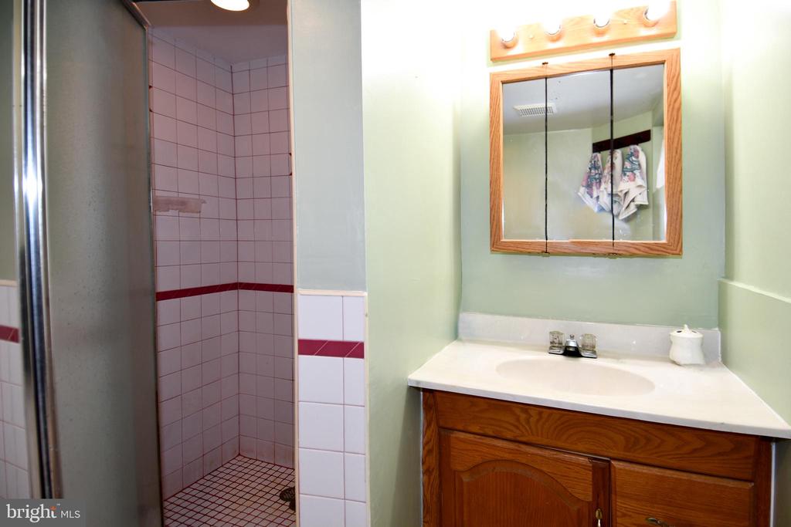
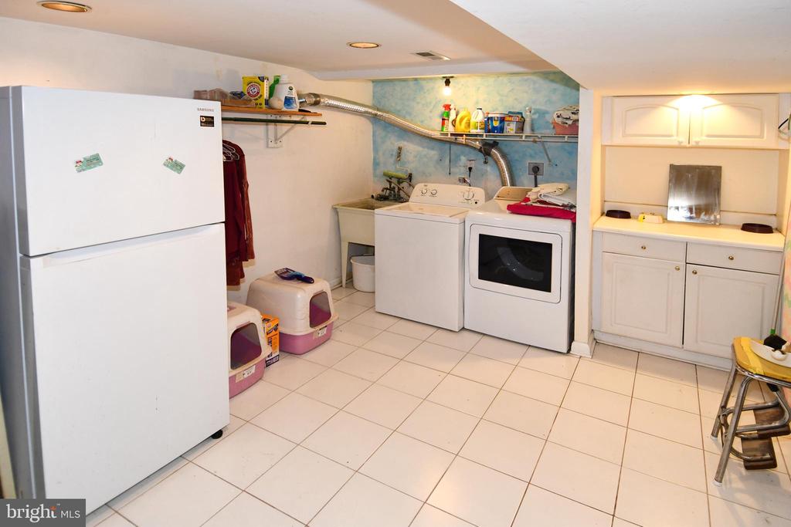
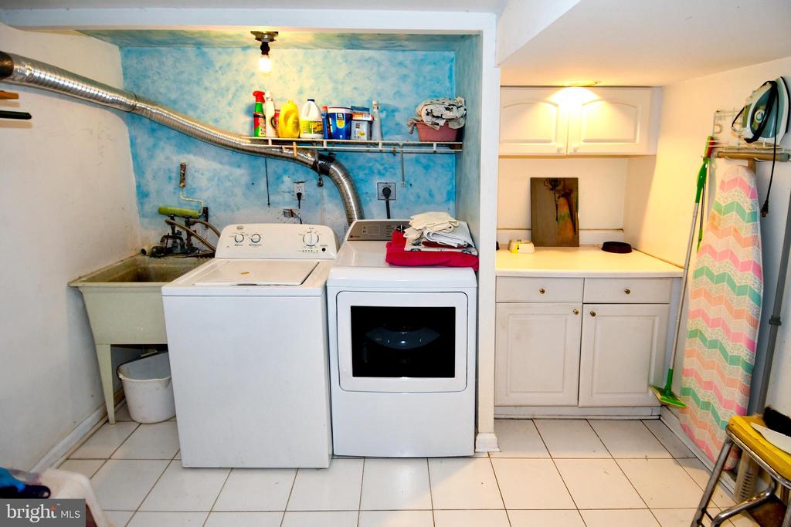
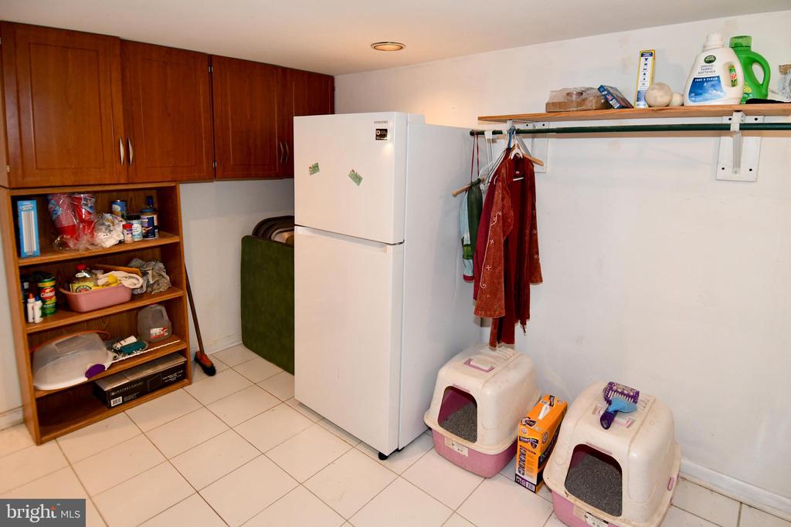
The lower level is perfect for an in law suite! enter from the kitchen stairs or from the garage.
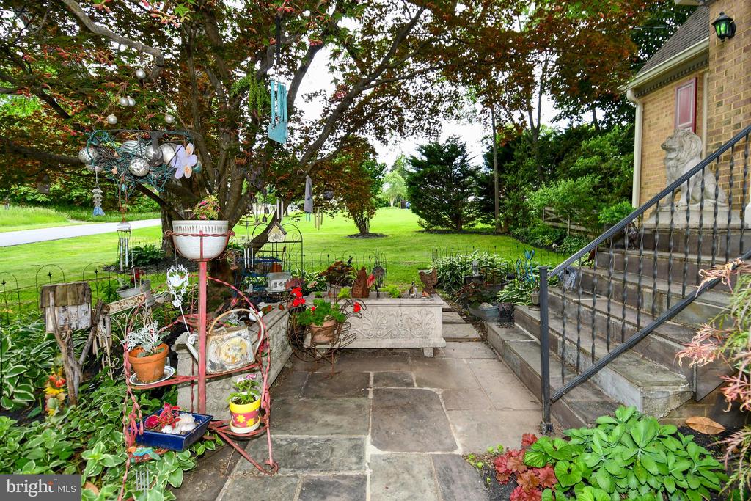
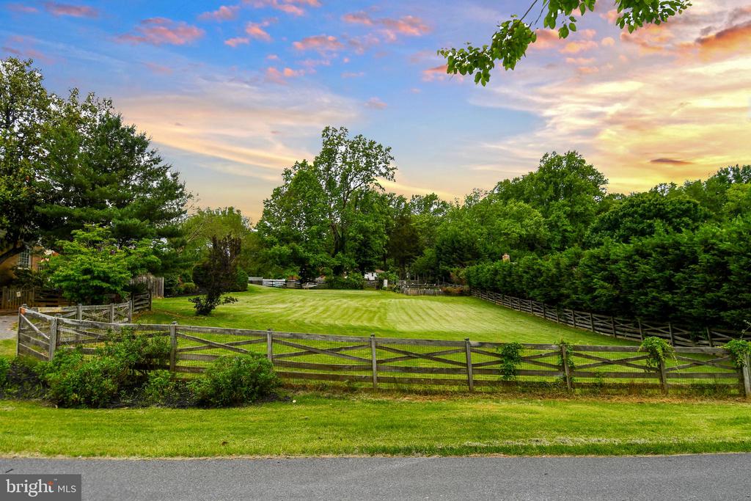
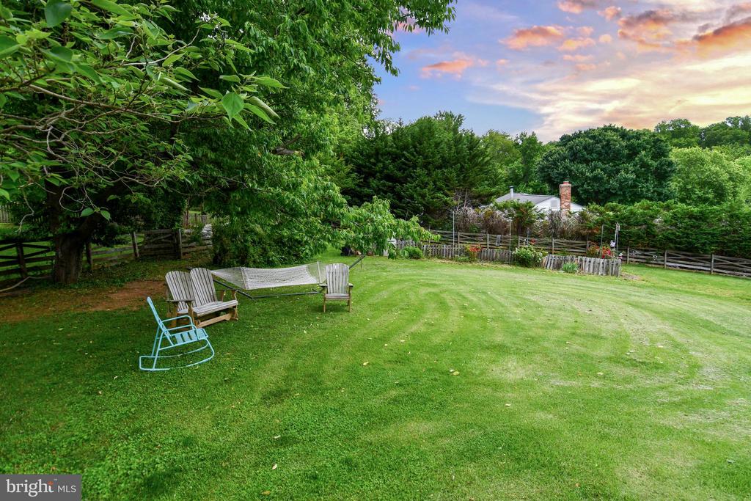
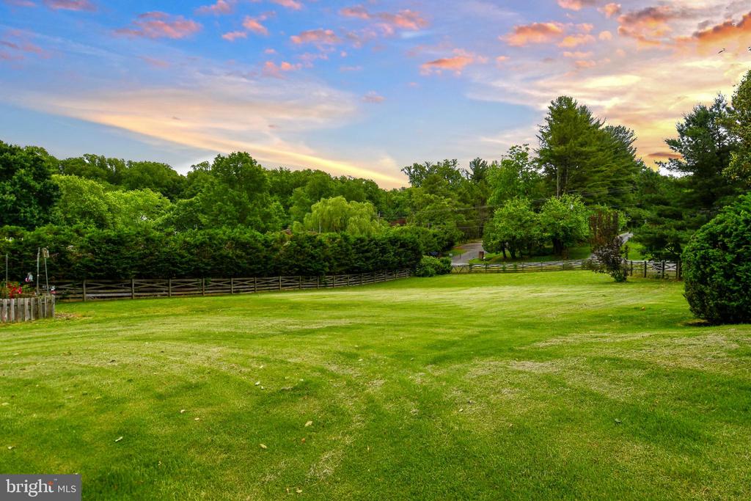
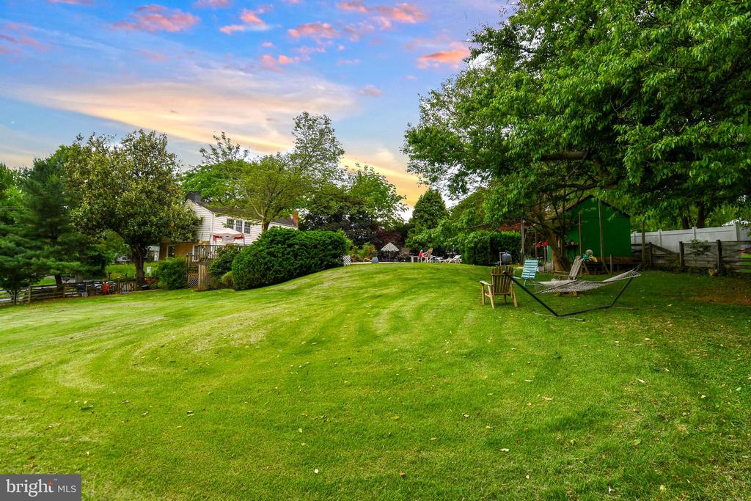
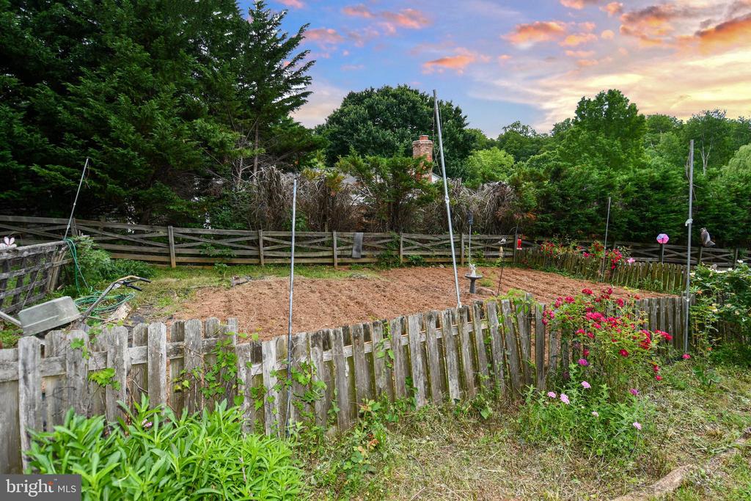
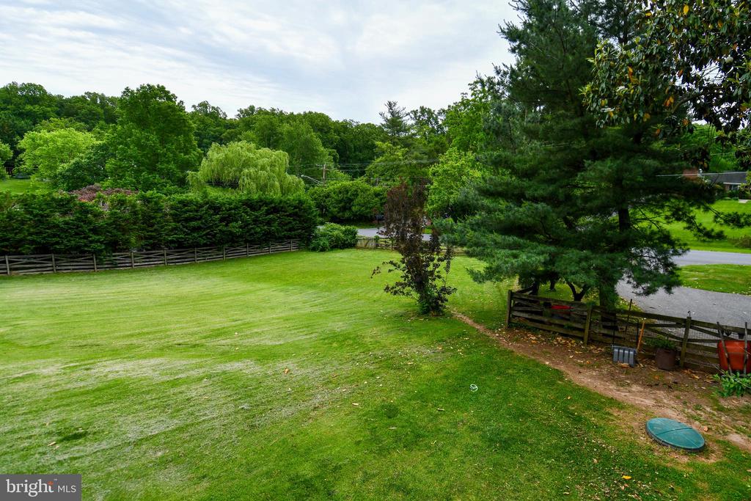
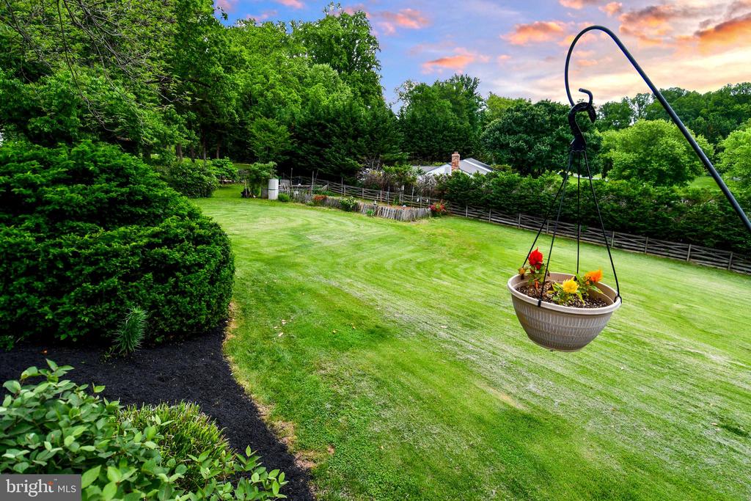
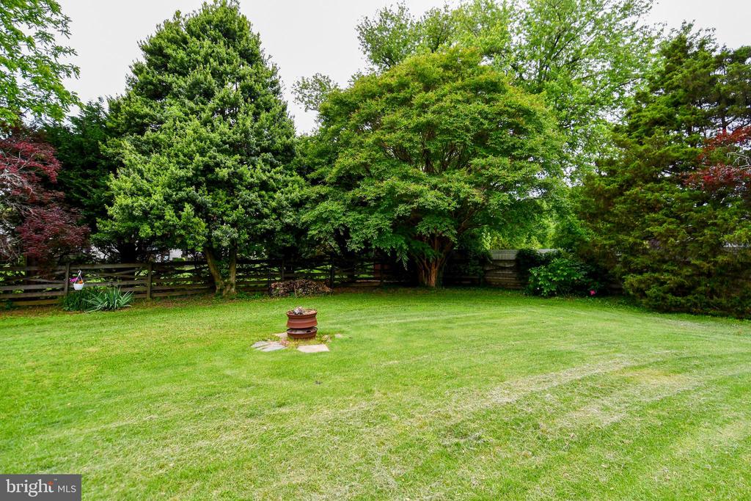
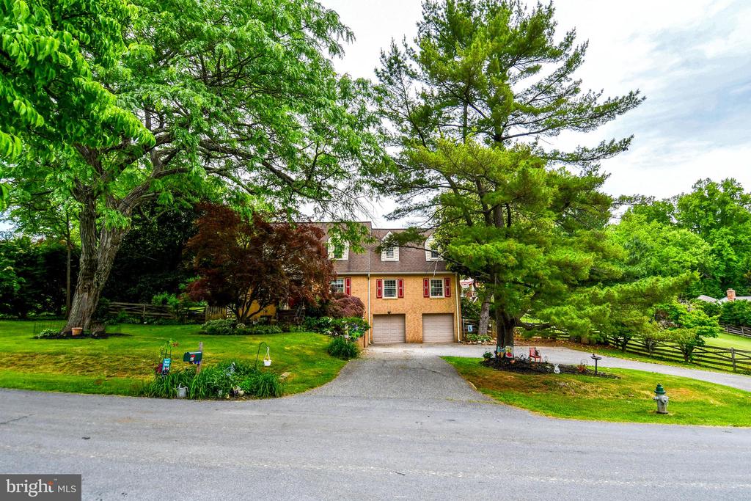
The yard is a dream for those of you who love the outdoors , nature and gardening!It is a haven for many birds and butterflies( including Monarchs!) Wake to a symphony of birds- it is a lovely sound!!
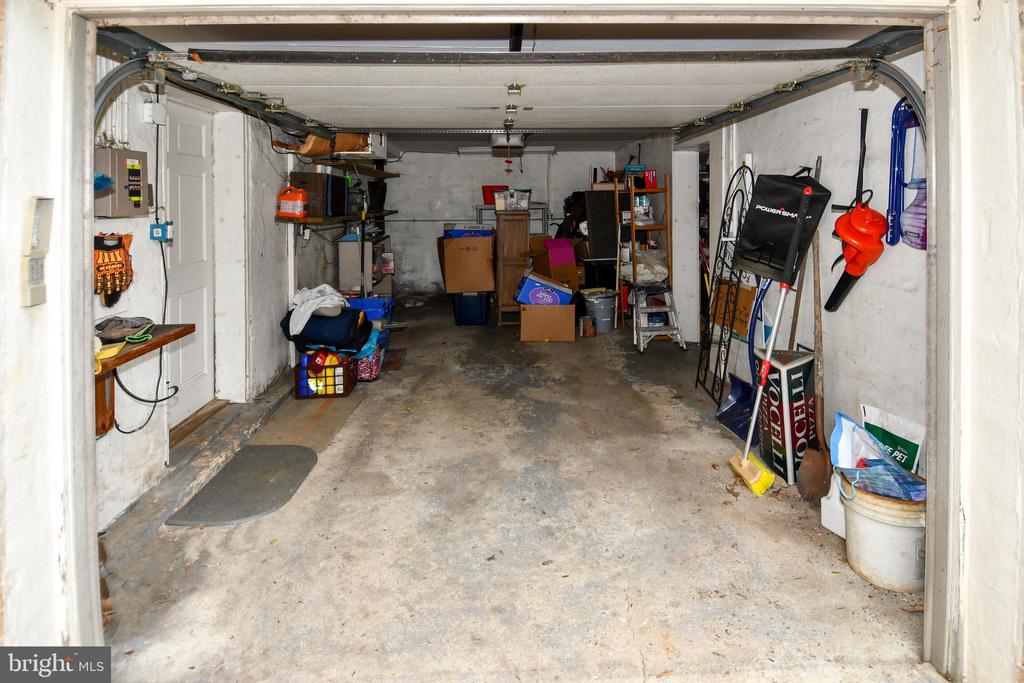
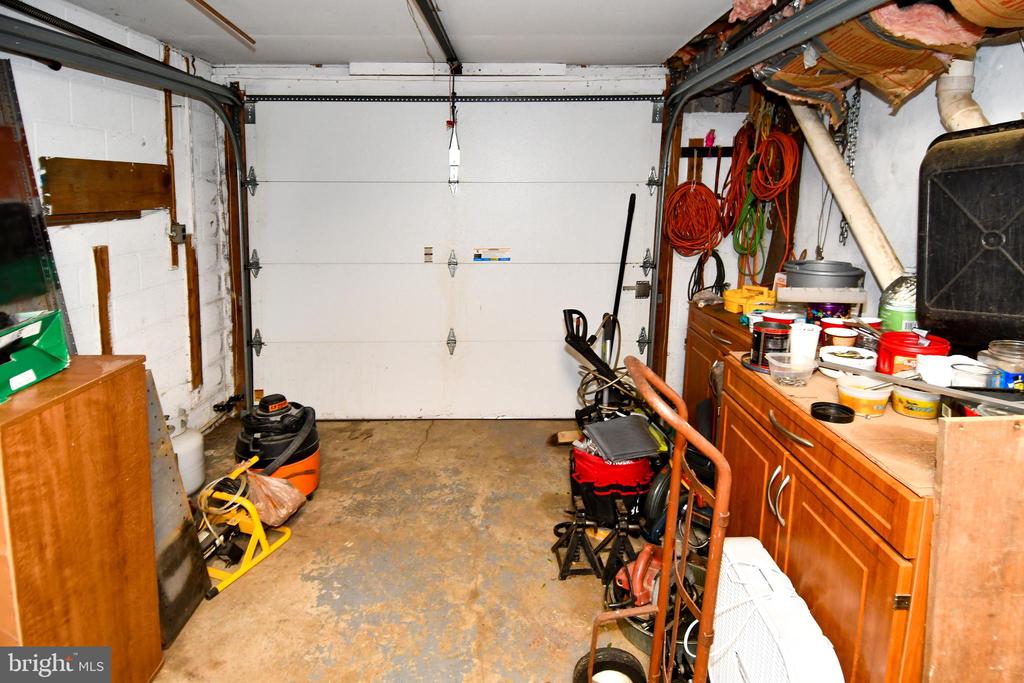
There is plenty of parking in the driveway ( 5 spaces at least)and the garage can hold 2 vehicles, though one space is used as a workshop right now.
Roof inspected, septic pumped- May 2025.
New Electrical Panel March 2025
New hvac on addition side of home September 2023
Eco Thermostats
Ring Camera Front Door
Minutes to Ashton, Sandy Spring,Fulton( Maplelawn!) and Highland, and Olney .
Hop on the icc for a quick travel to Gaithersburg,270, or over to 495,Laurel and so many locations made closer by the proximity of the icc!

Overview

Property Status
Sold
Date Sold
July 10, 2025
Lot Size
0.97 Acres
MLS ID
MDMC2180304
Property Type
Residential
Year Built
1953

Features & Amenities

Total Area
2,561 Sq.Ft.
Neighborhood
Silver Spring
Architecture Styles
Cape Cod
View Description
Garden/Lawn
Stories
3
Garage Spaces
2.0
Water Source
Public
Pool
Yes - Personal
Roof
Composite
Lot Features
Cleared, Landscaping, Private, Rear Yard, Vegetation Planting, Other
Parking
Attached Garage, Driveway
Heat Type
Forced Air, Heat Pump(s), Zoned
Air Conditioning
Ceiling Fan(s), Central A/C, Heat Pump(s)
Laundry Room
Lower Floor
Fireplace
Screen
Appliances
Built-In Microwave, Dishwasher, Dryer, Dryer - Electric, Dryer - Front Loading, Extra Refrigerator/Freezer, Oven/Range - Electric, Refrigerator, Stove, Washer
Other Interior Features
Kitchen - Island, Kitchen - Table Space, Dining Area, Built-Ins, Window Treatments, Primary Bath(s), Wood Floors, Floor Plan - Open
Sewer
Septic Exists, On Site Septic
Substructure
Permanent
Disability Features
None
Other Exterior Features
Flood Lights, Other
Elementary School
CLOVERLY
Middle School
WILLIAM H. FARQUHAR
High School
NORTHEAST AREA
School District
MONTGOMERY COUNTY PUBLIC SCHOOLS
Sales Price
$742,000
Real Estate Tax
$6,196/yr
Zoning
RC

Downloads

1310 HORNELL DRIVE

Schedule a Tour

I would love to help you see this beautiful home! As a full-service brokerage, I can help you tour. Please submit an offer, and answer questions about the buying process.


Thank you

for your interest in 1310 HORNELL DRIVE, SILVER SPRING, MD 20905

1310 HORNELL DRIVE
Navigate
Silver Spring

Explore Silver Spring

read more

Follow Us On Instagram