Leave a Message
Thank you for your message. I will be in touch with you shortly.
Explore Properties

Property Description

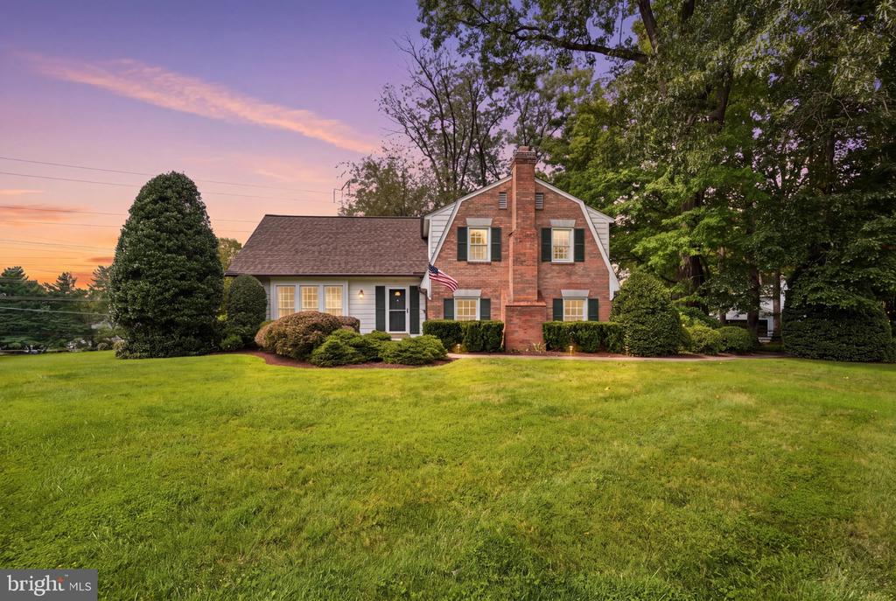
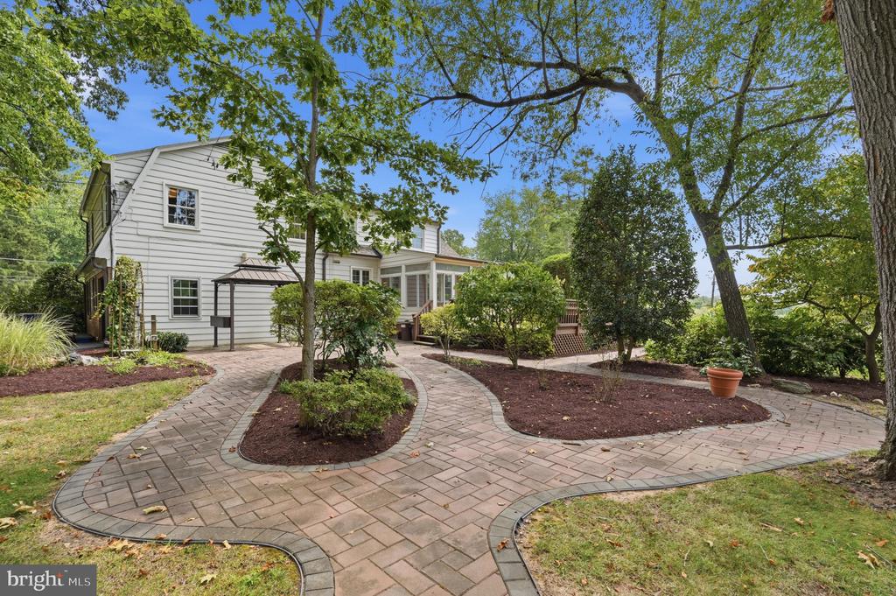
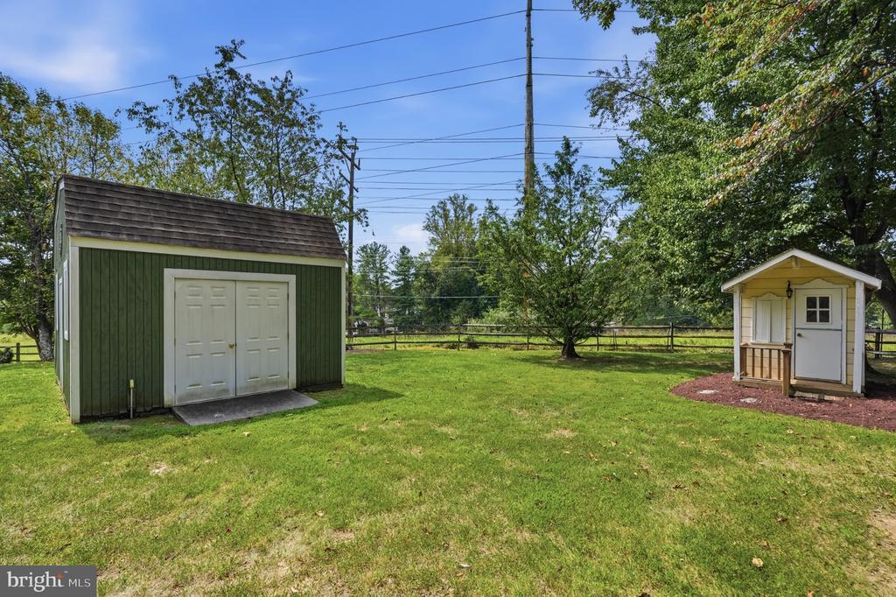
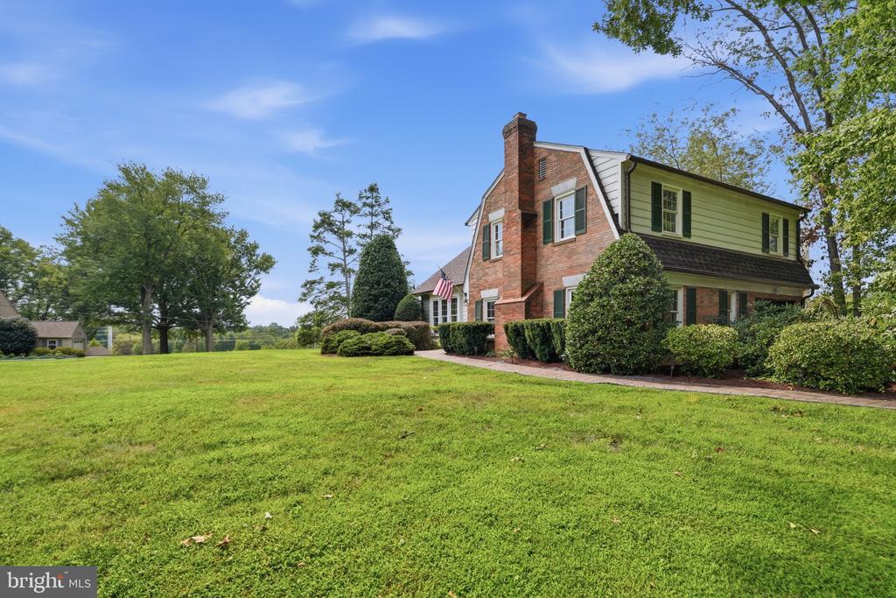
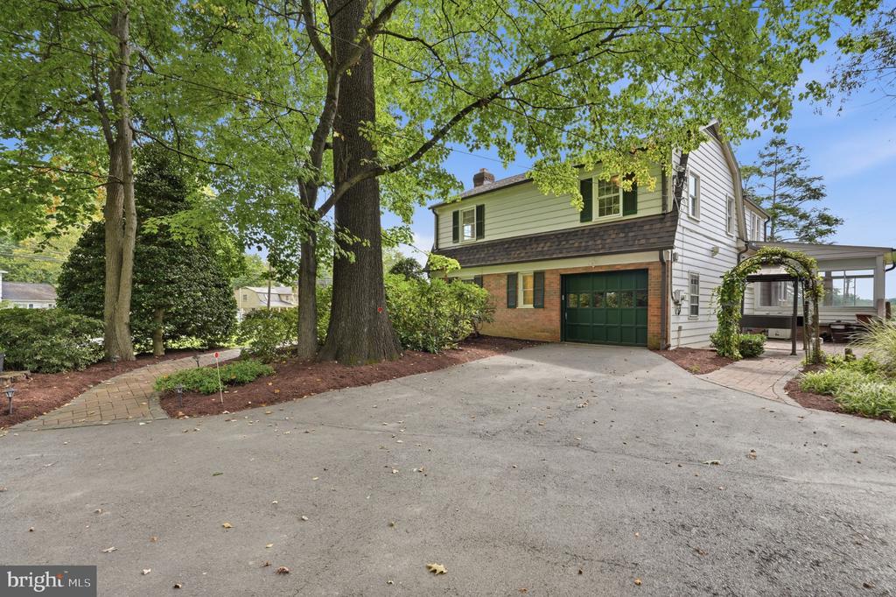
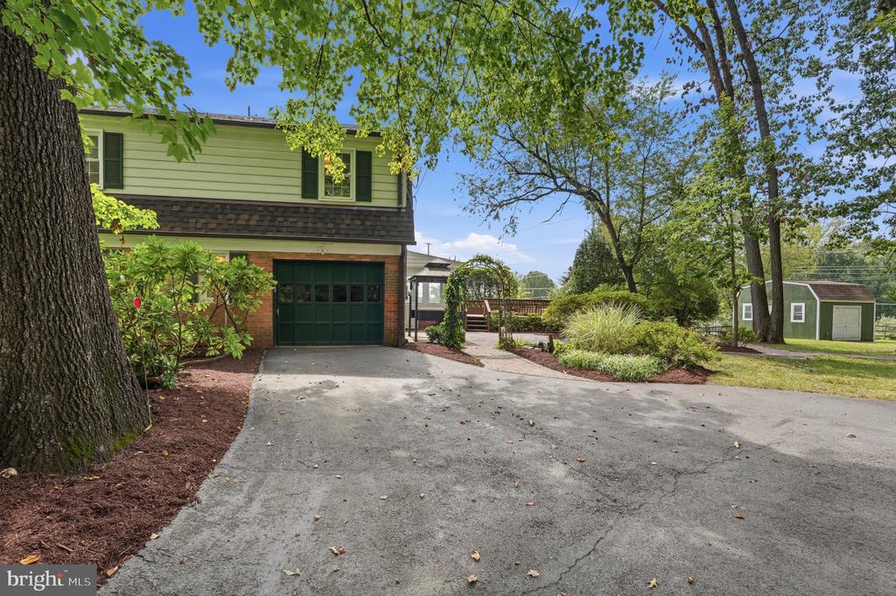
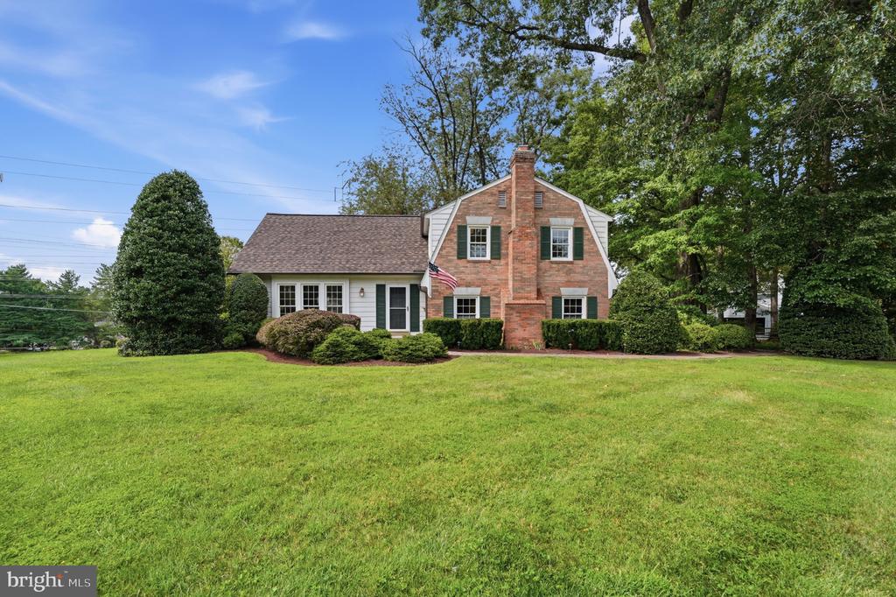
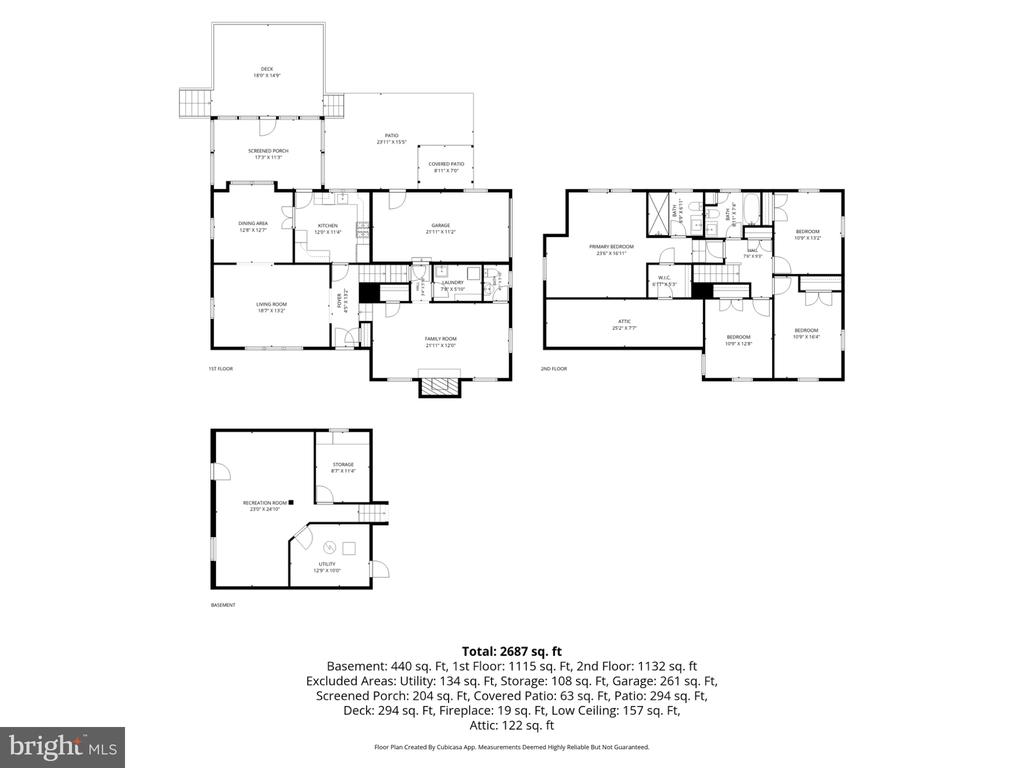
Nestled on a picturesque one-acre corner lot, 13100 Brandon Way offers the perfect blend of space, privacy, and modern comfort. Surrounded by mature landscaping and extensive hardscaping, this beautifully maintained 4-bedroom, 2.5-bath split-level home feels like a private retreat while remaining conveniently located near shopping, restaurants, and major commuter routes including I-270 and the Capital Beltway.

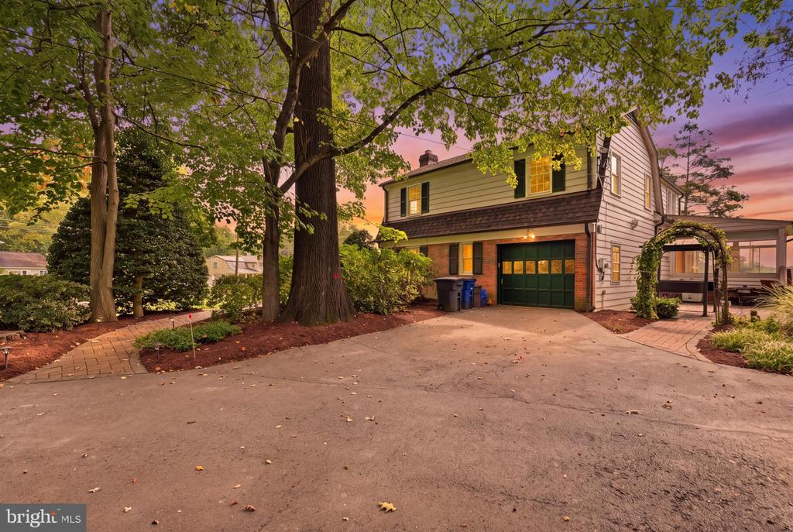
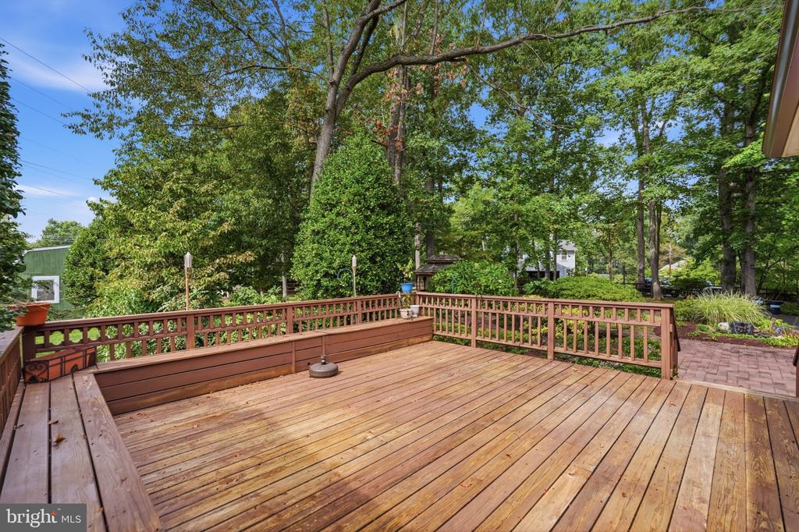
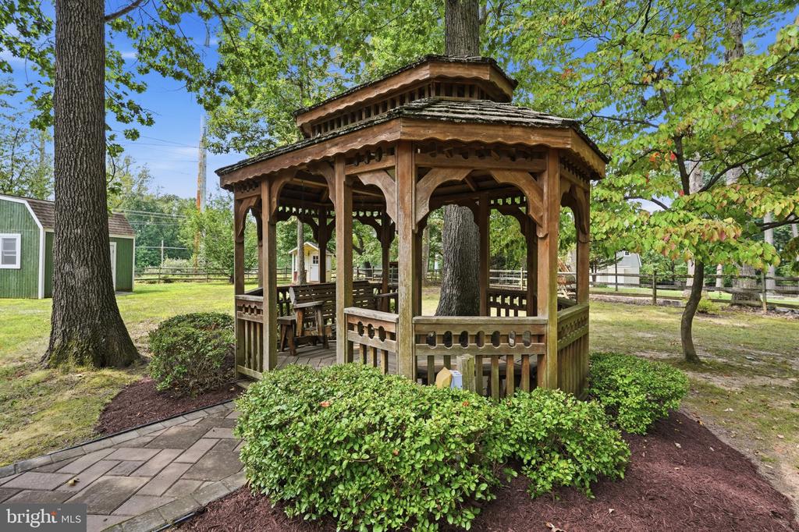
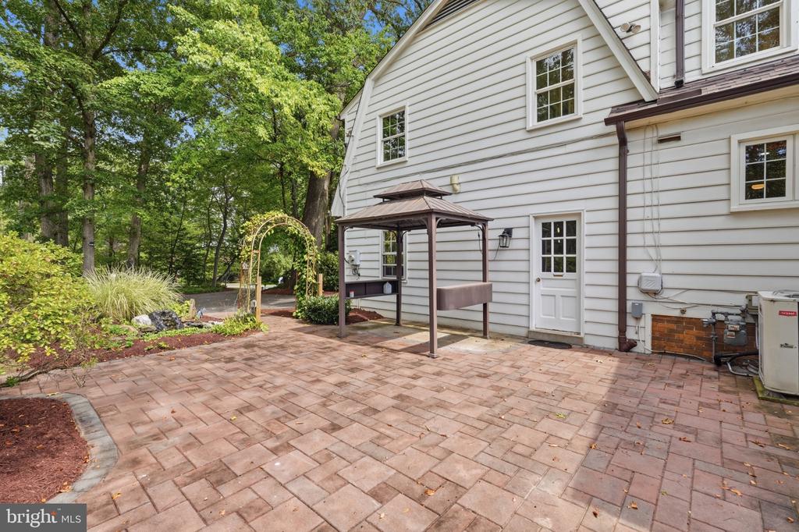
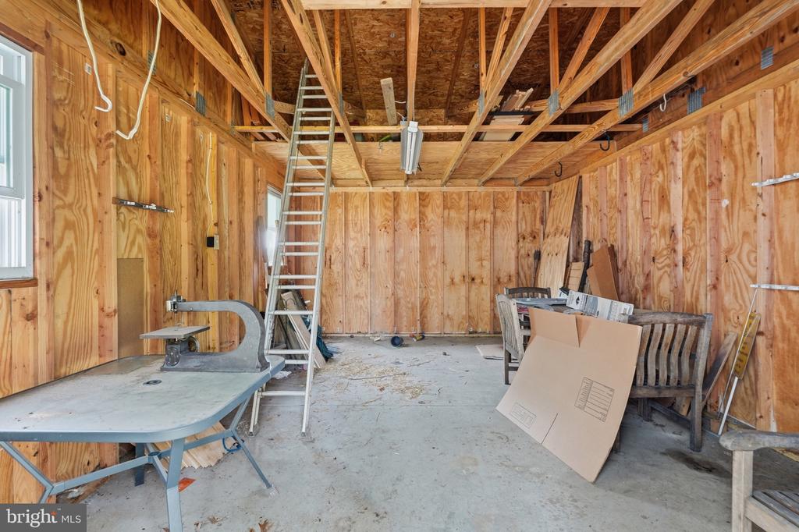
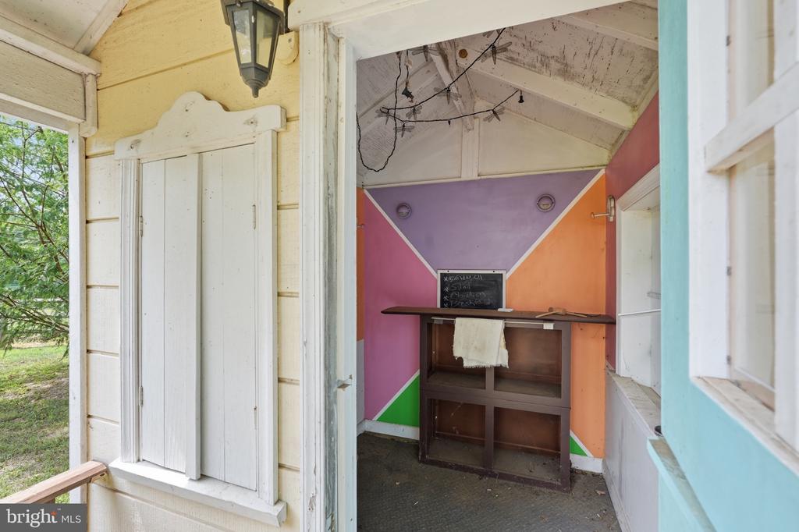
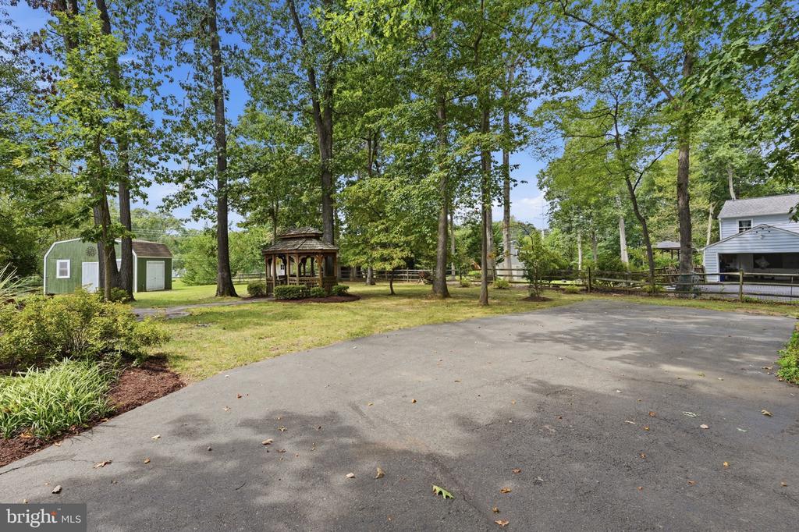
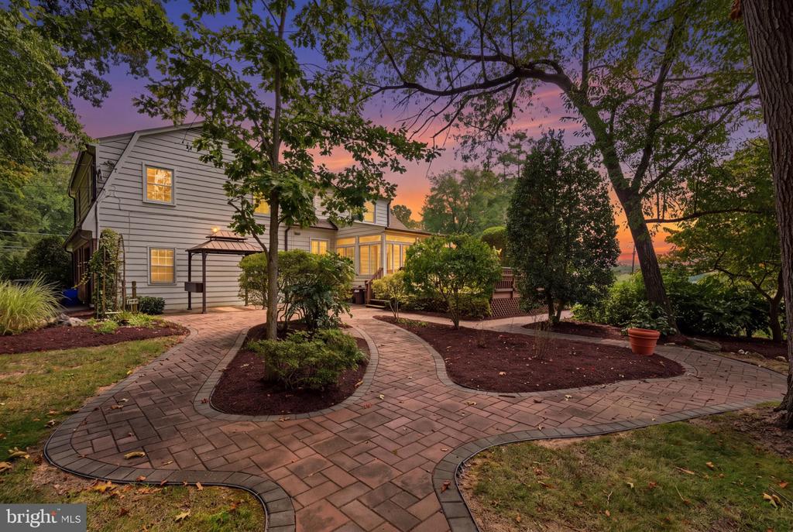
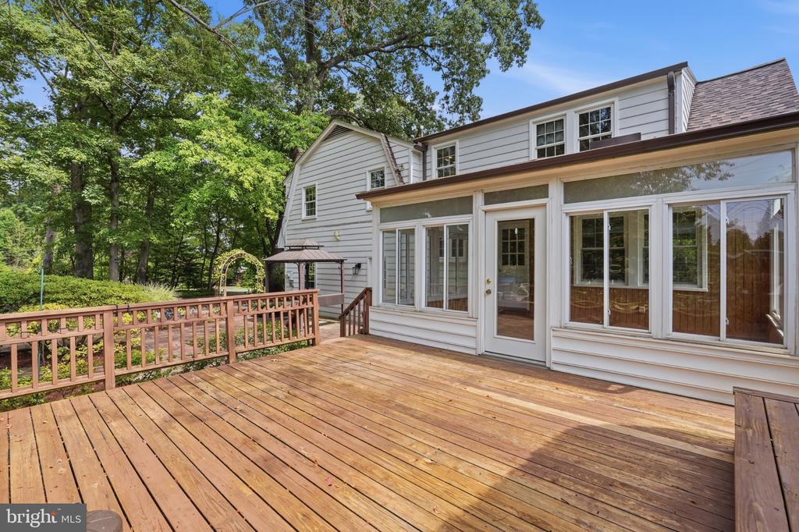
The outdoor living spaces are truly exceptional. Enjoy morning coffee in the gazebo, entertain on the expansive deck, host gatherings on the stone patio, or simply relax and take in the beauty of the professionally landscaped grounds. The sprawling yard provides endless opportunities for recreation, gardening, and outdoor enjoyment.

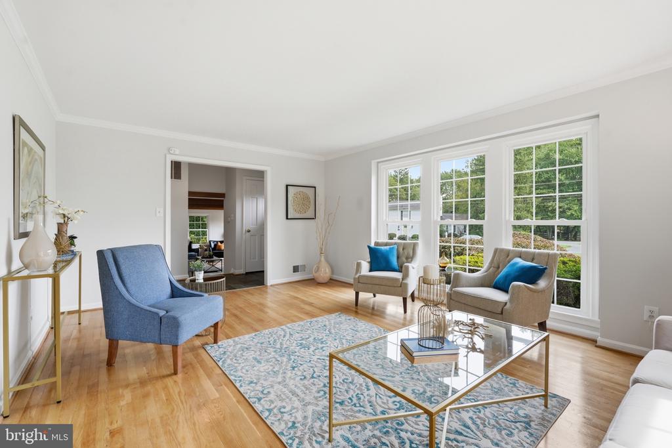
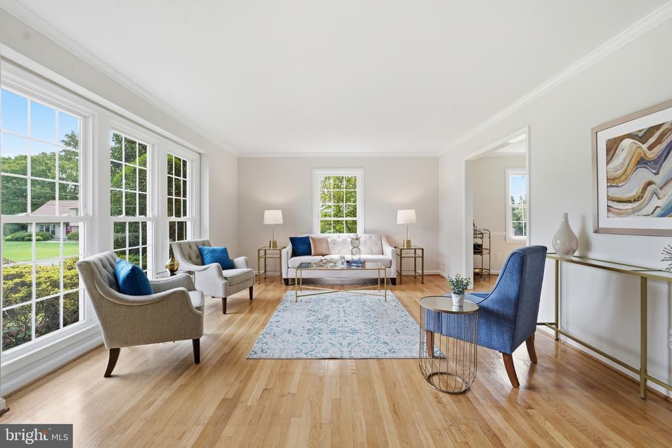
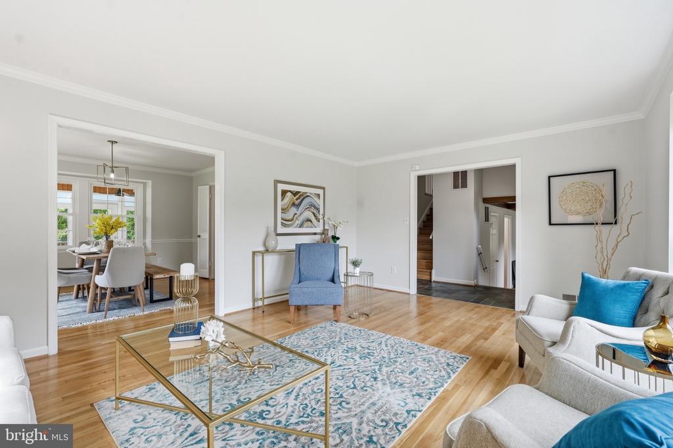
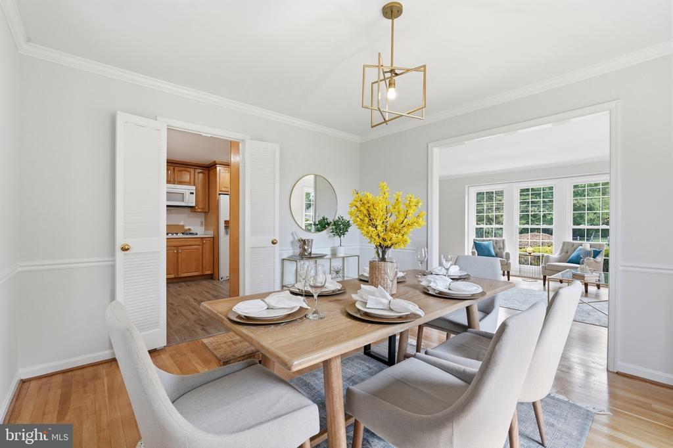
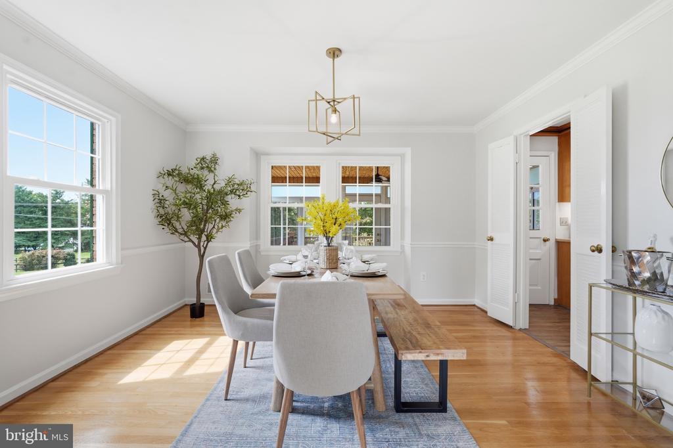
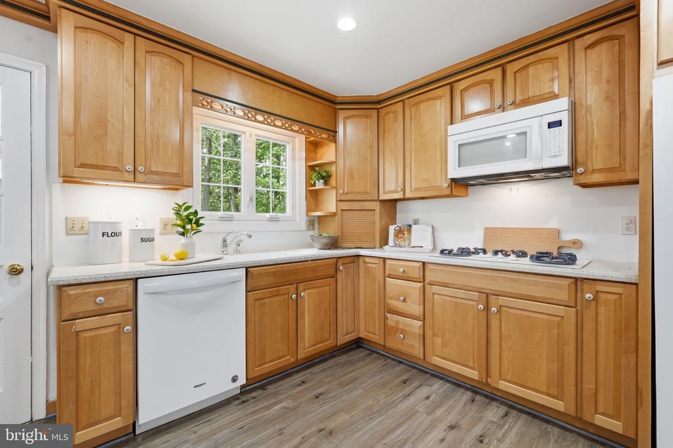
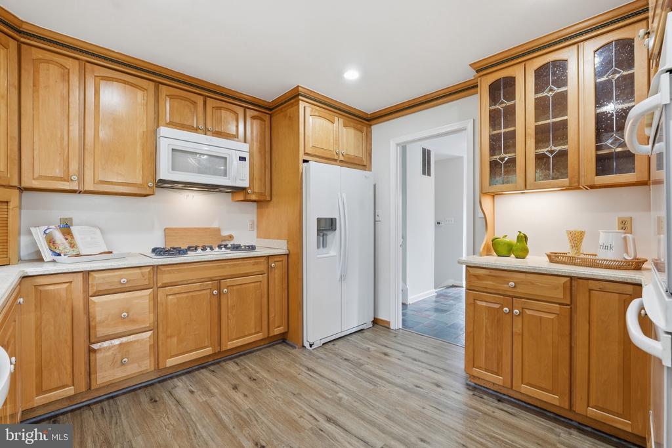
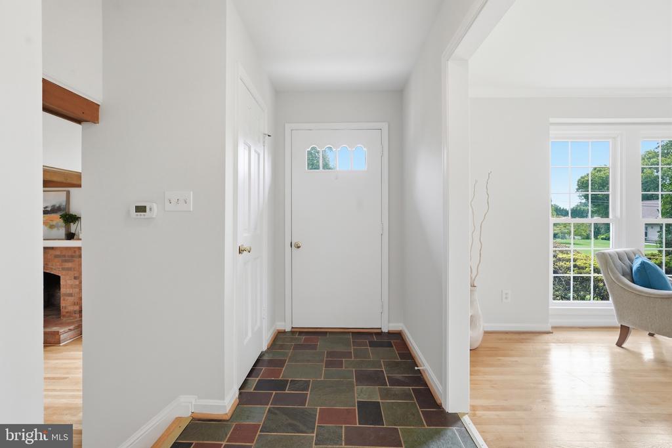
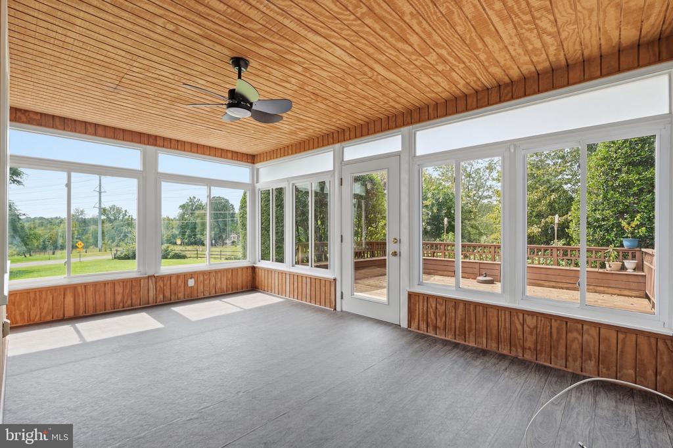
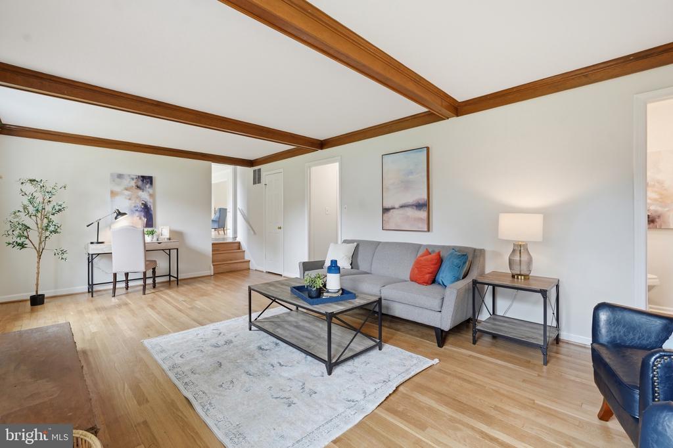
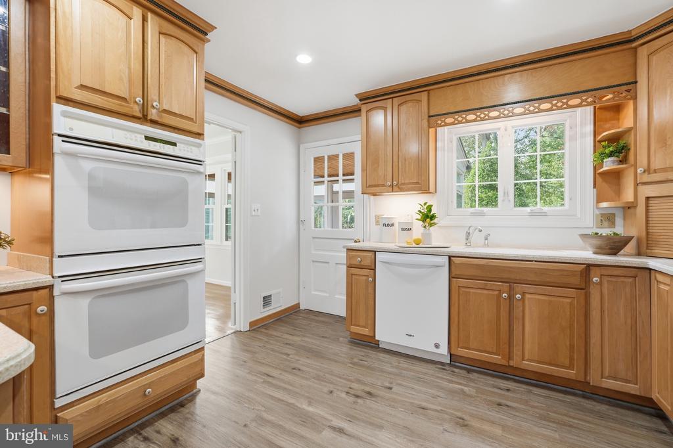
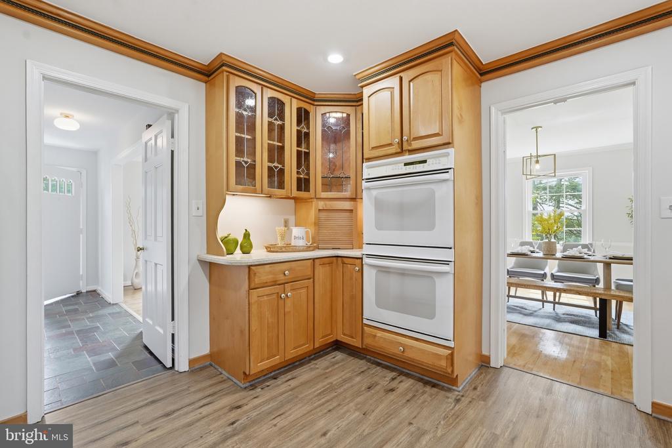
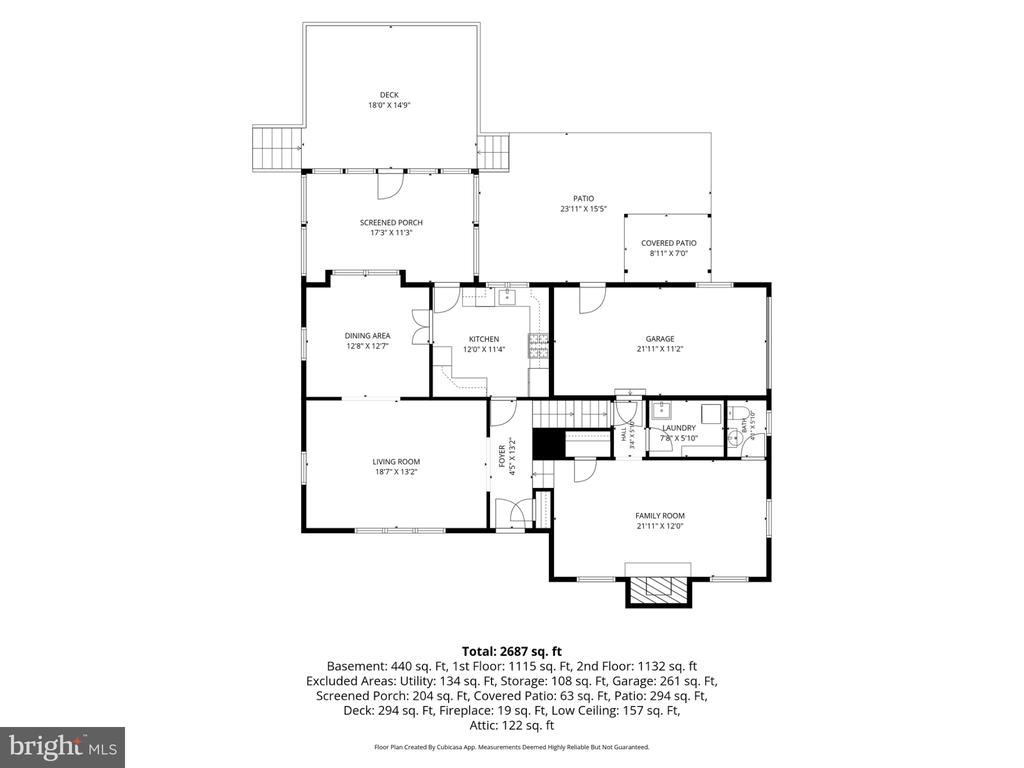
Inside, fresh designer paint colors and hardwood floors throughout create a warm and inviting atmosphere. The sun-filled main level features spacious living and dining rooms ideal for both everyday living and entertaining. The charming kitchen opens to a bright four-season room with beautiful views of the backyard, creating the perfect space to gather year-round.

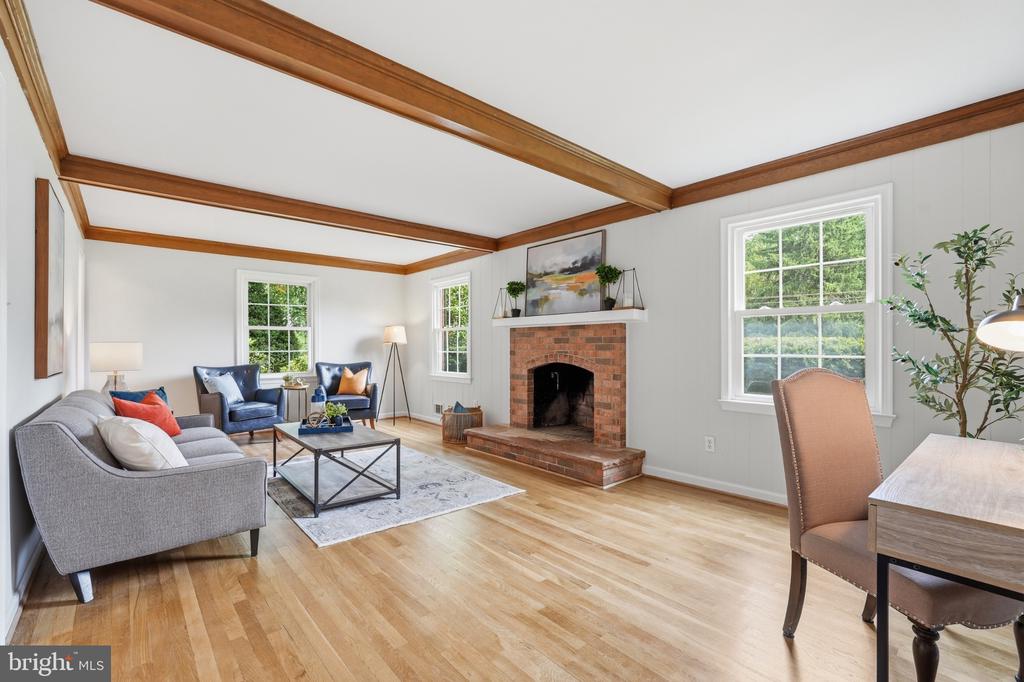
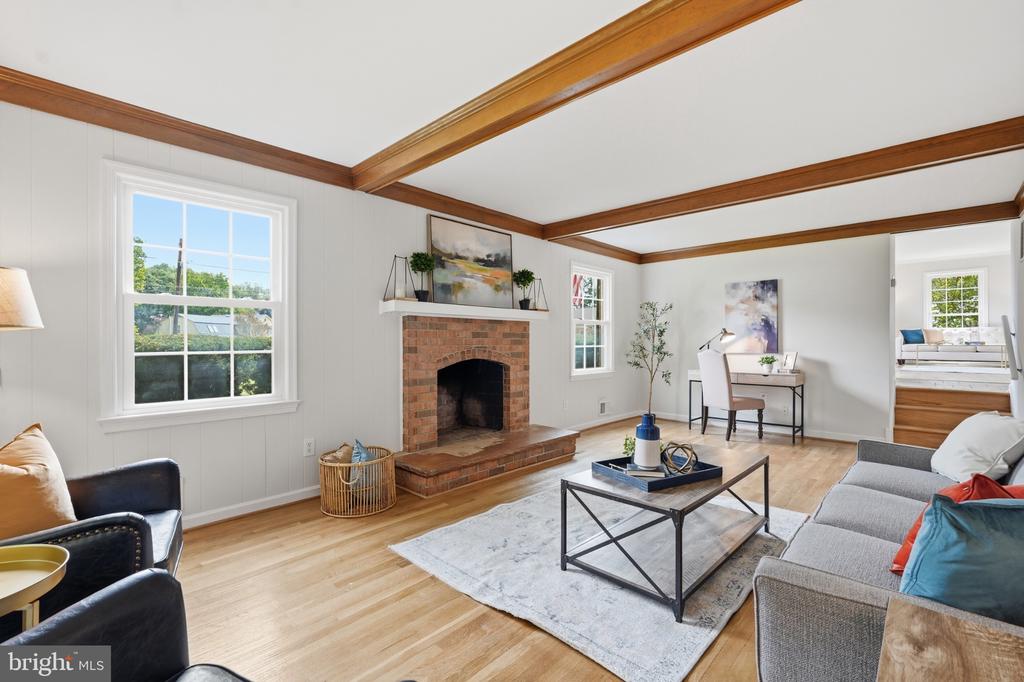
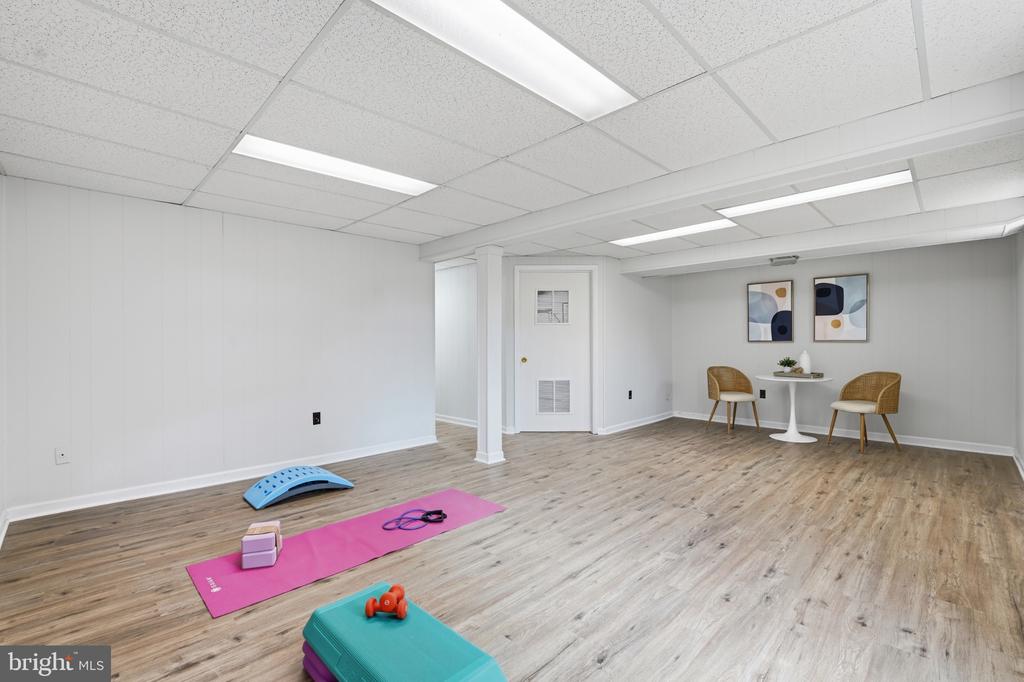
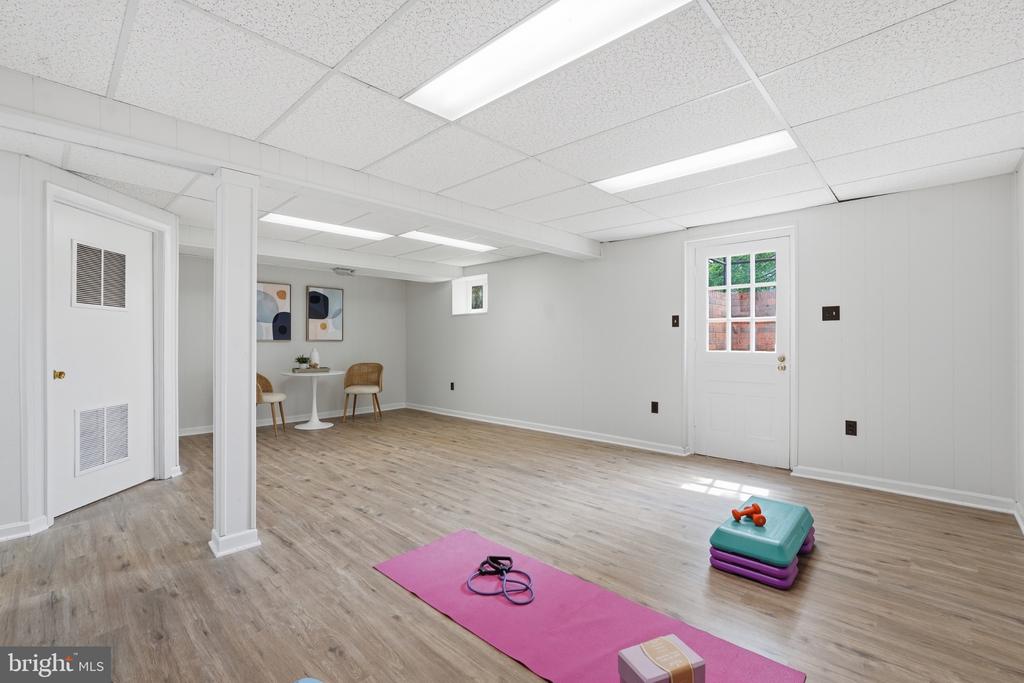
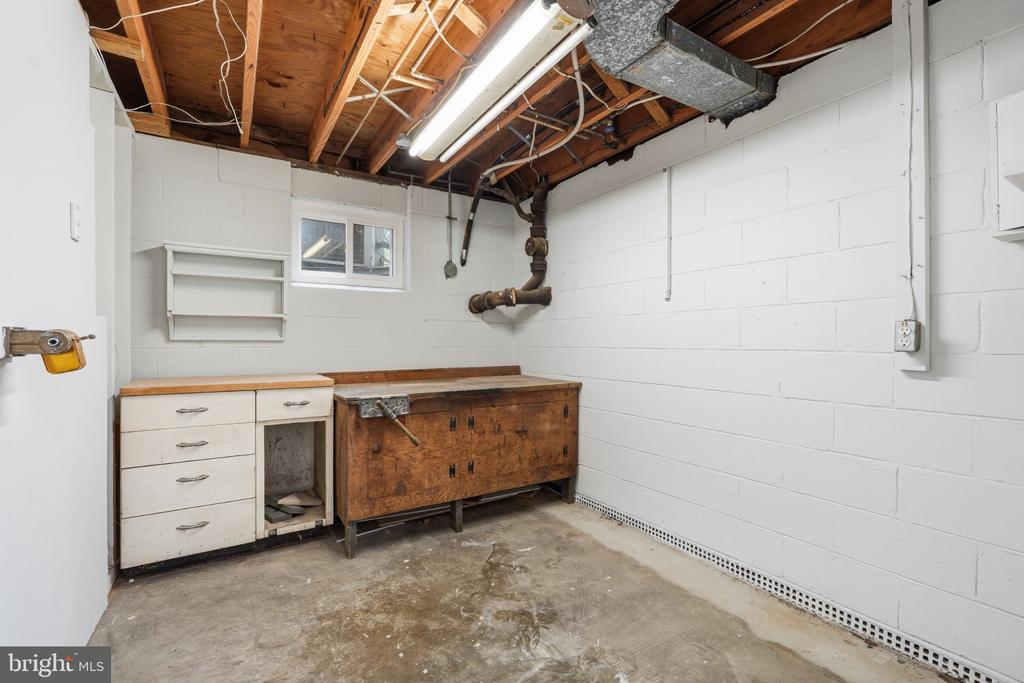
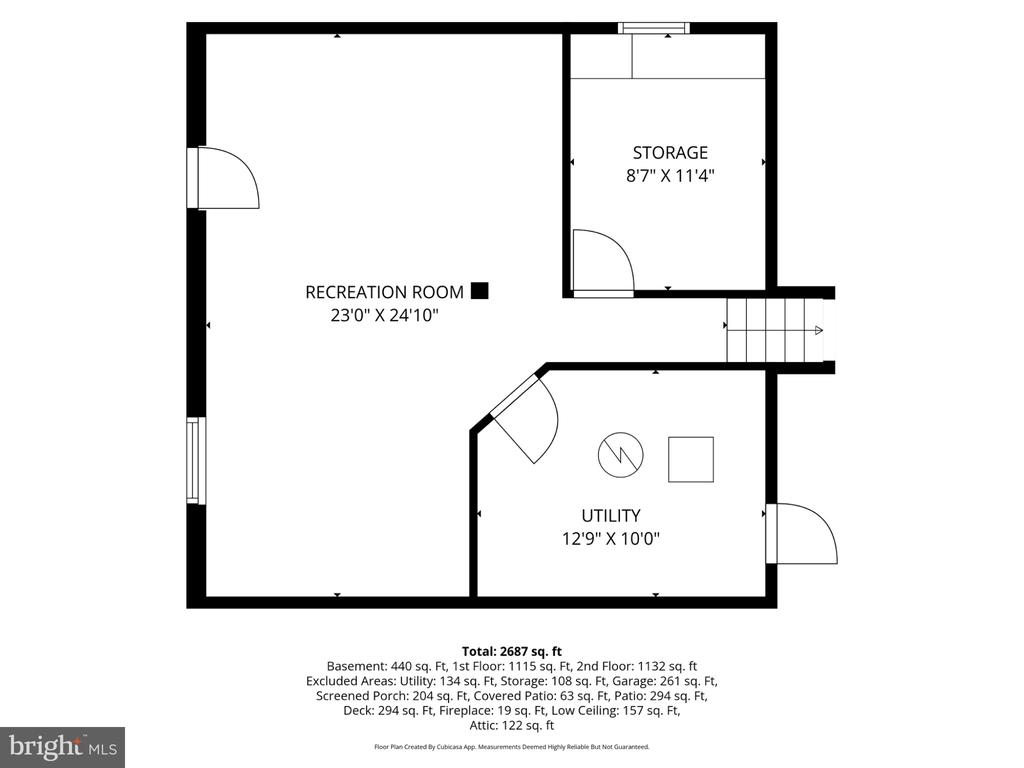
The lower-level family room is full of character with exposed wood beams, a wood-burning fireplace, and plenty of room for movie nights, game days, or cozy evenings at home. A walkout lower level adds valuable flexible space for recreation, hobbies, fitness, or storage.

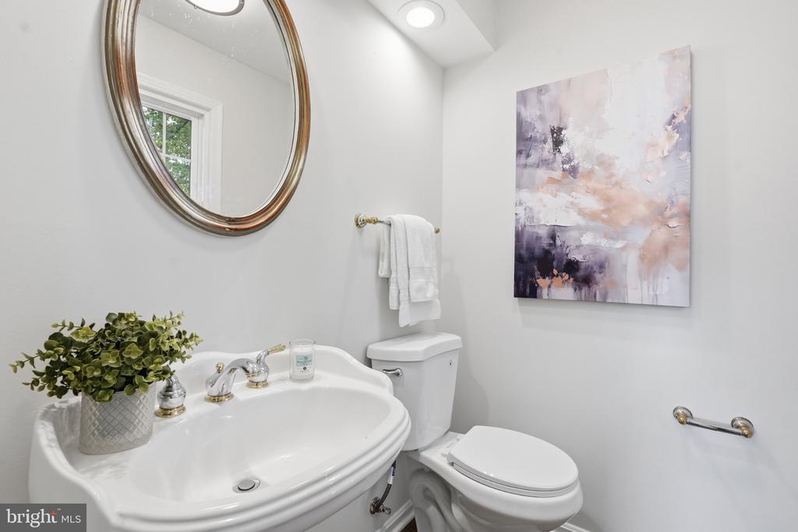
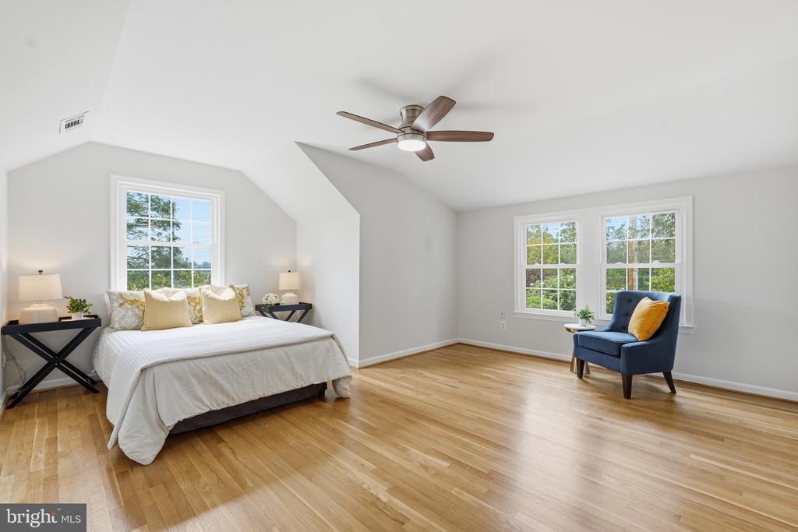
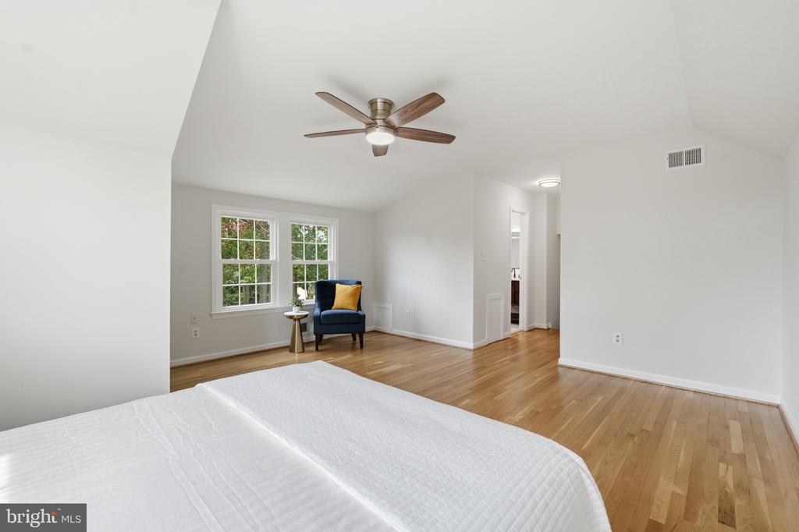
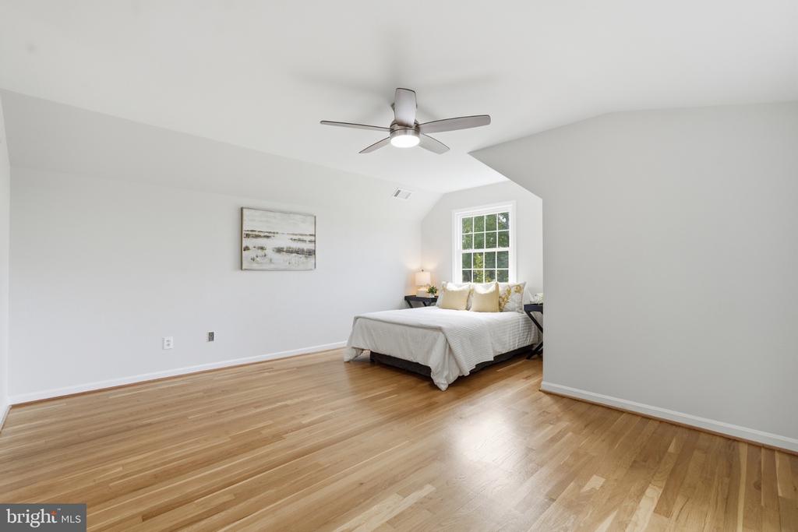
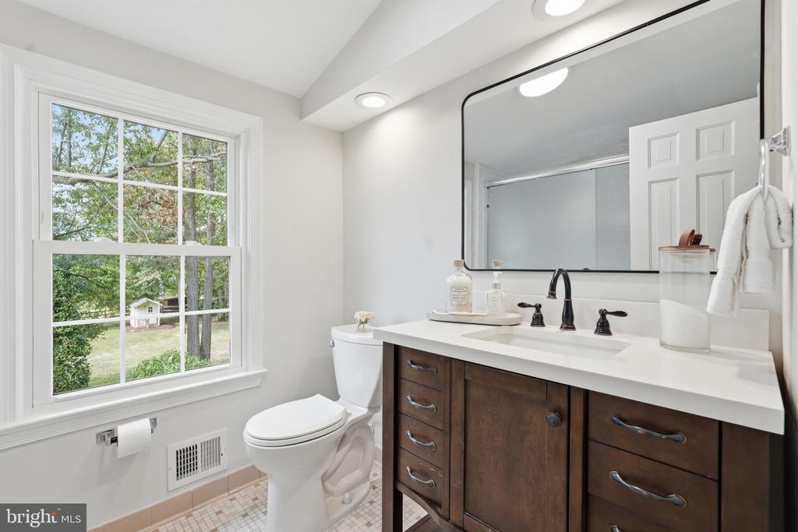
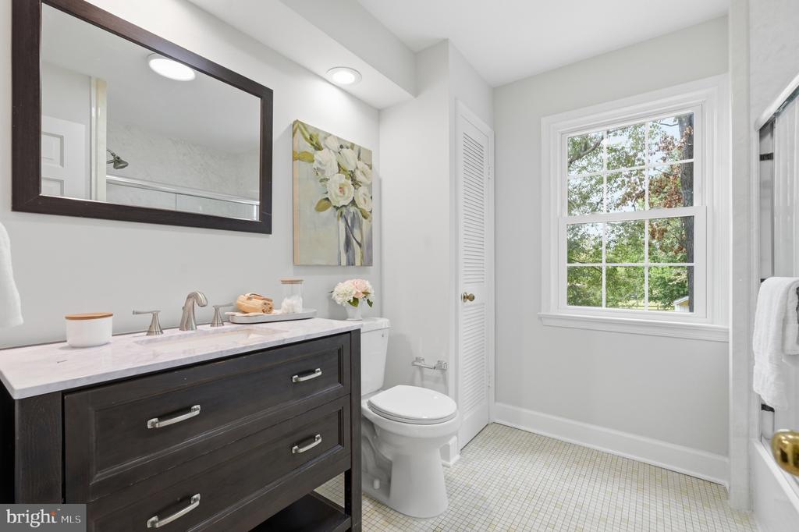
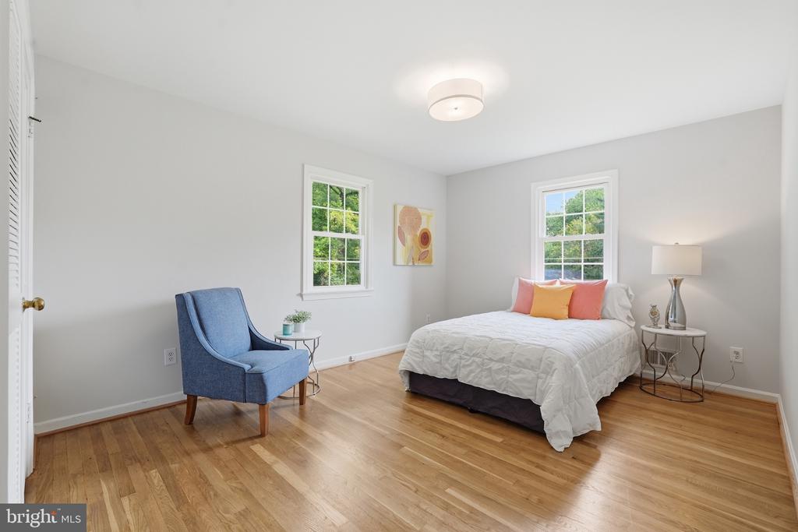
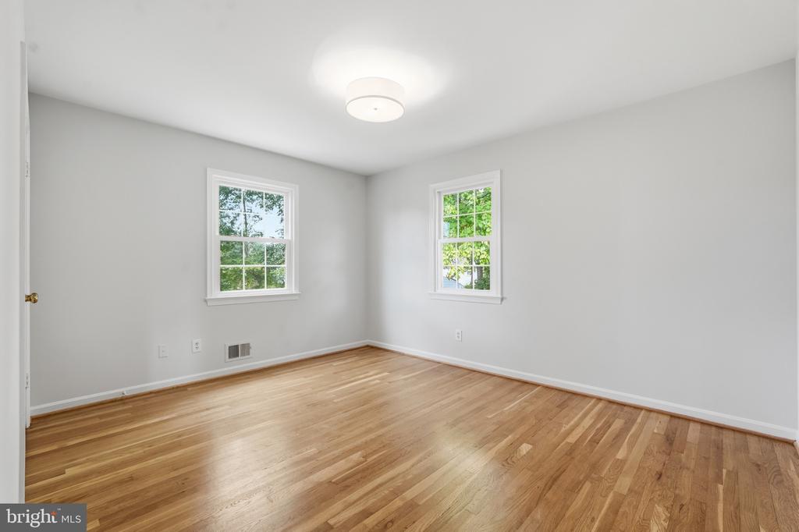
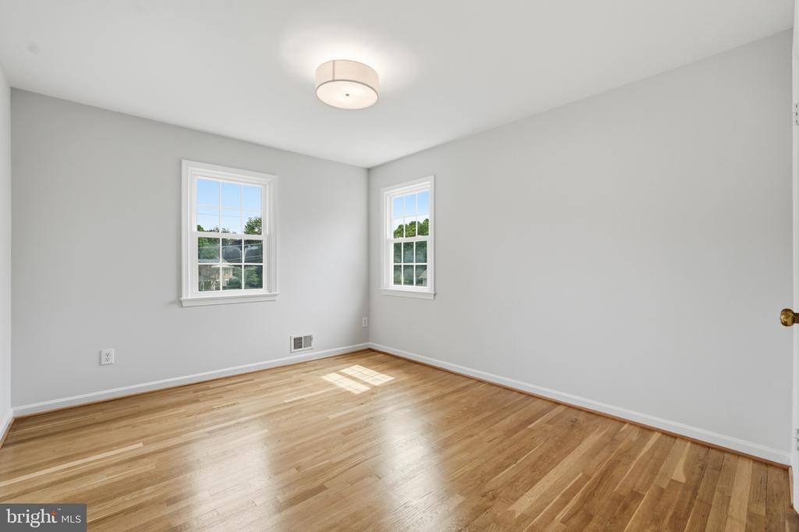
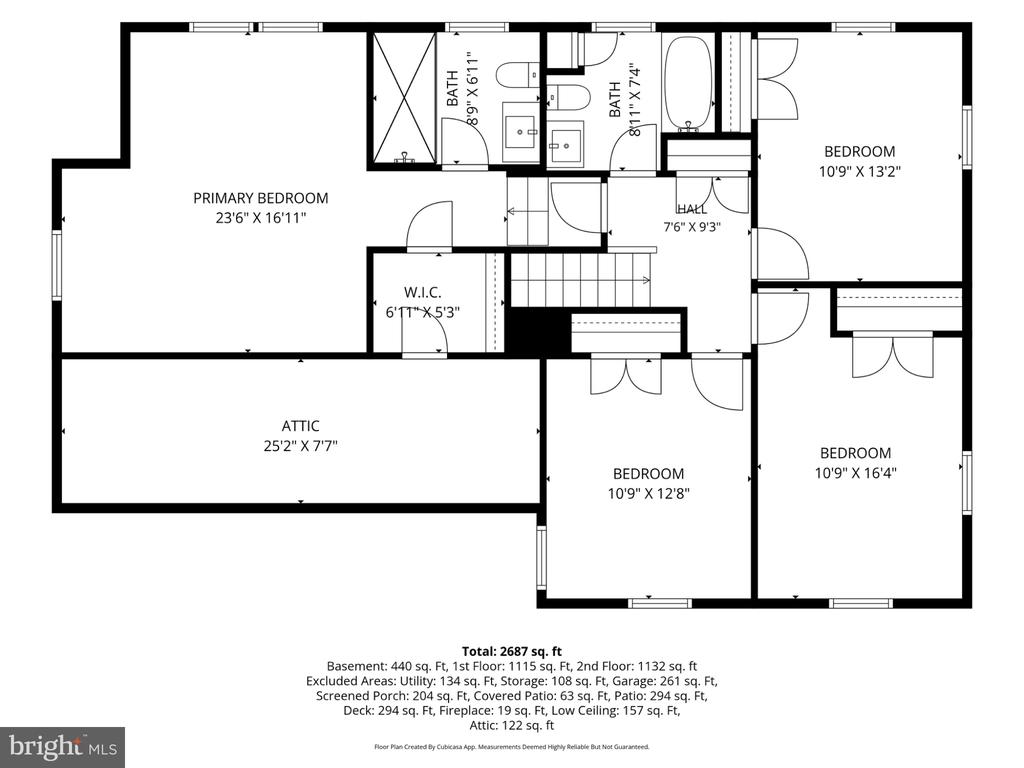
Upstairs, you'll find four spacious bedrooms, all with hardwood flooring, including a private primary suite featuring a renovated en-suite bath and large walk-in closet. Both full bathrooms have been tastefully updated.

Thoughtful improvements include a new roof (2025), new hot water heater (2025), HVAC system approximately four years old, replacement windows, updated fireplace flue, and a French drain system.

Properties offering this combination of land, privacy, outdoor living, and move-in-ready updates are increasingly rare. 13100 Brandon Way presents a unique opportunity to enjoy the best of suburban living on one of the area's most beautiful homesites.

Overview

Property Status
Sold
Date Sold
October 16, 2026
Lot Size
0.96 Acres
MLS ID
MDMC2254548
Property Type
Residential
Year Built
1968

Features & Amenities

Total Area
3,178 Sq.Ft.
Neighborhood
Darnestown
Architecture Styles
Split Level
Stories
3
Garage Spaces
1.0
Water Source
Public
Pool
No Pool
Lot Features
Corner
Parking
Attached Garage
Heat Type
Forced Air
Air Conditioning
Ceiling Fan(s)
Appliances
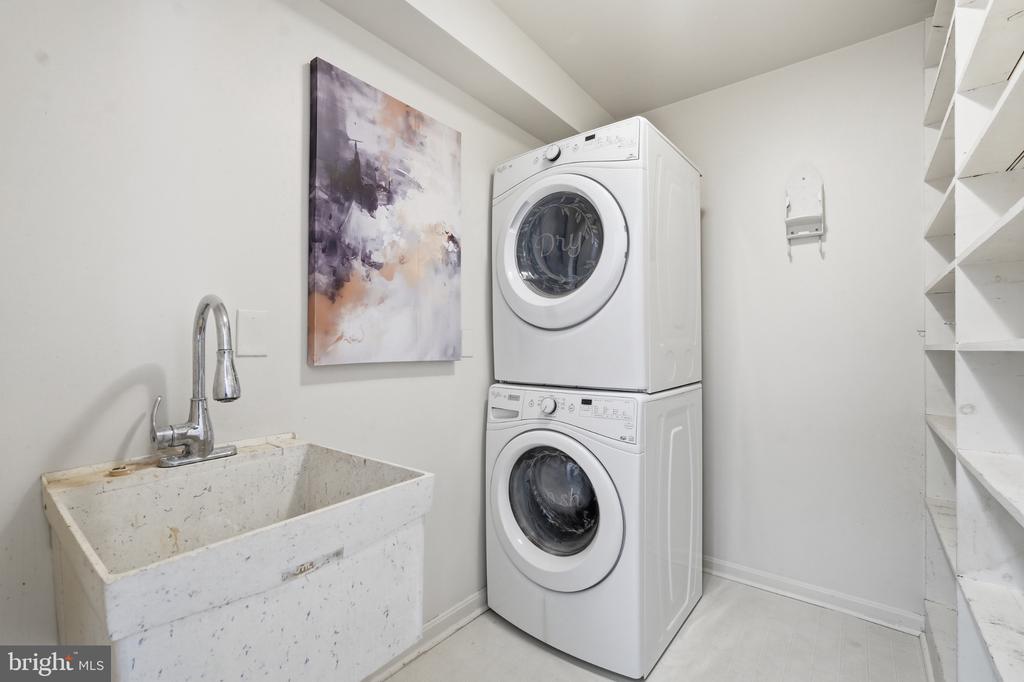
Built-In Microwave, Cooktop, Dishwasher, Disposal, Dryer, Oven - Wall, Refrigerator, Washer
Other Interior Features
Dining Area, Exposed Beams, Floor Plan - Traditional, Formal/Separate Dining Room, Primary Bath(s), Recessed Lighting, Walk-in Closet(s), Wood Floors, Other
Sewer
On Site Septic
Substructure
Crawl Space, Slab
Disability Features
None
Other Exterior Features
Extensive Hardscape, Other
Elementary School
DARNESTOWN
Middle School
LAKELANDS PARK
High School
NORTHWEST
School District
MONTGOMERY COUNTY PUBLIC SCHOOLS
Sales Price
$825,000
Real Estate Tax
$7,664/yr
Zoning
RE1

Downloads

13100 BRANDON WAY ROAD

Schedule a Tour

I would love to help you see this beautiful home! As a full-service brokerage, I can help you tour. Please submit an offer, and answer questions about the buying process.

Thank you

for your interest in 13100 BRANDON WAY ROAD, GAITHERSBURG, MD 20878

13100 BRANDON WAY ROAD
Navigate
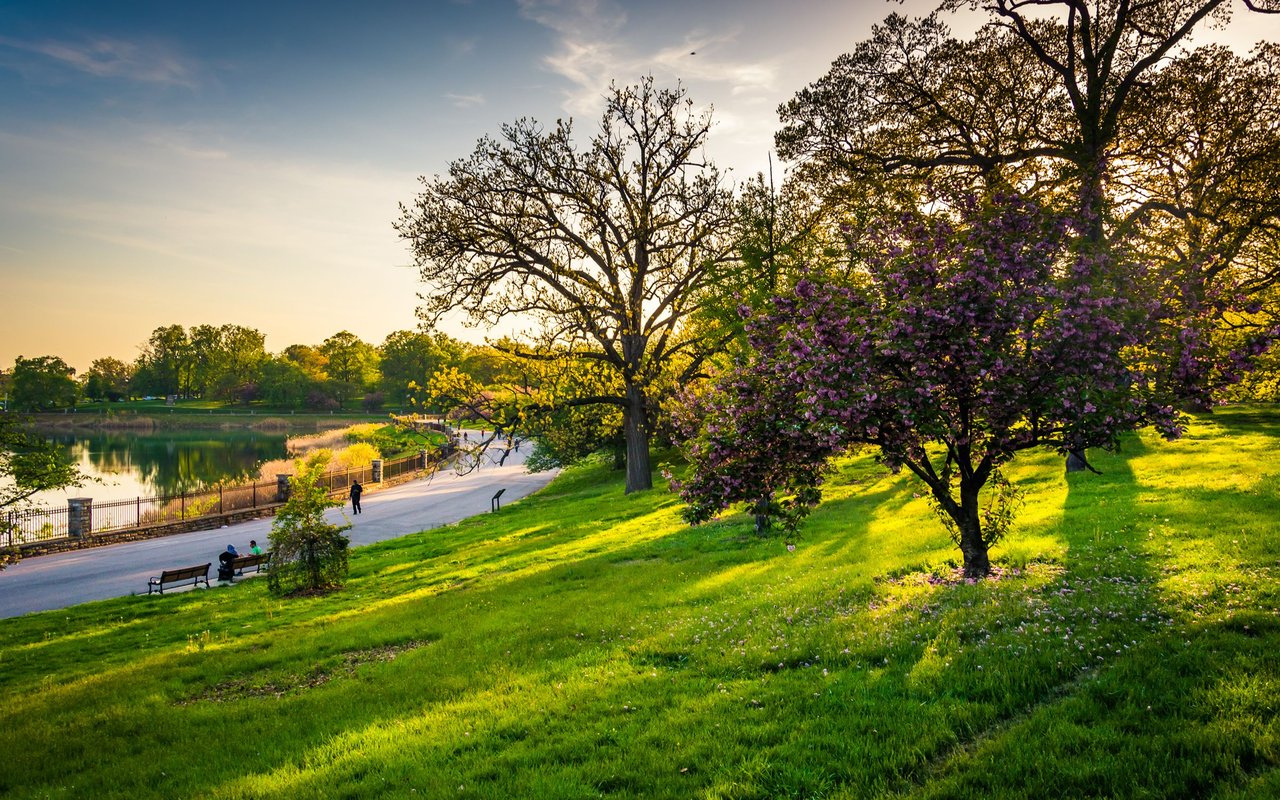
Lakeside park with a path and pink flowering trees at golden hour.

Explore Darnestown

read more
13100 BRANDON WAY ROAD
explore in 3d

Follow Us On Instagram