Leave a Message

Thank you for your message. I will be in touch with you shortly.

Explore Properties

Property Description

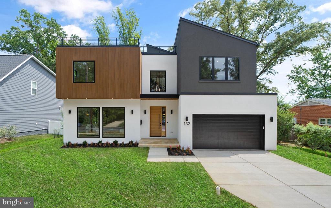
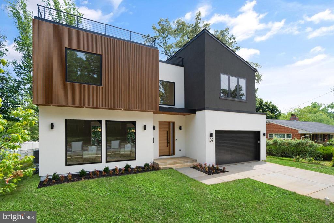
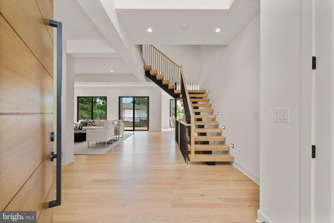
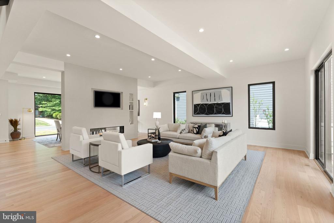
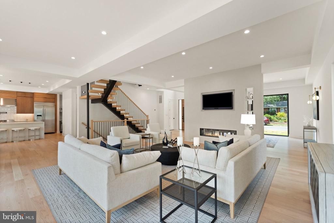
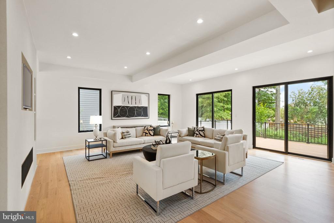
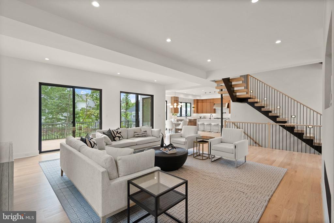
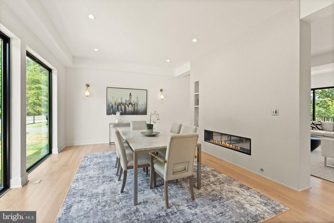
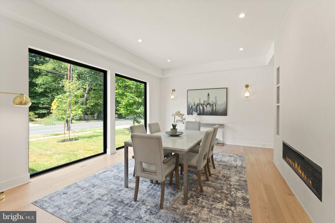
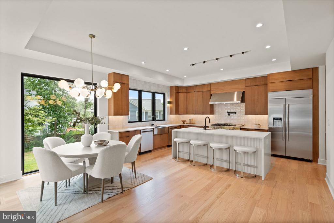
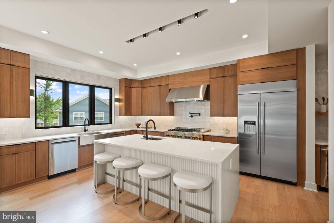
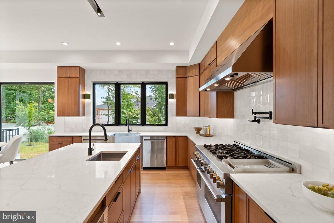
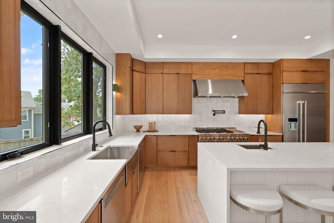
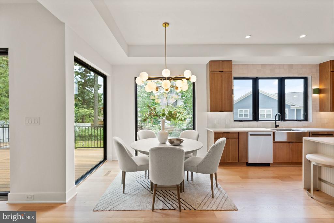
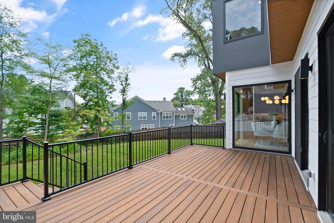
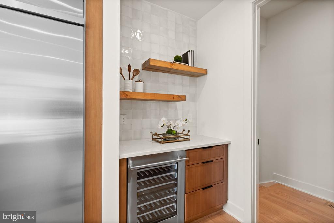
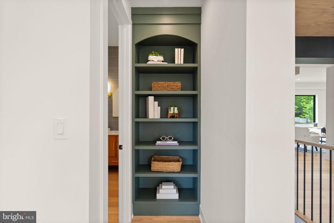
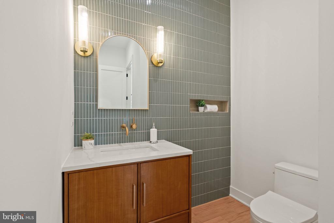
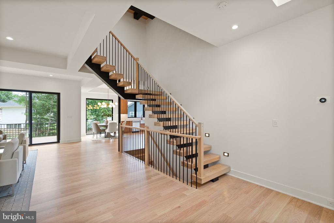
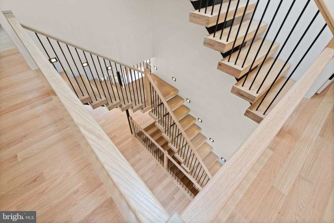
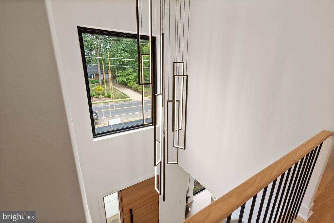
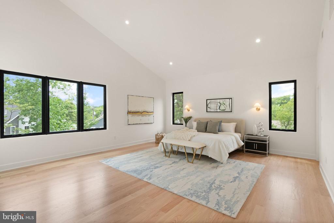
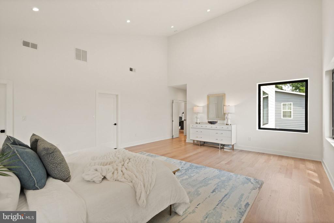
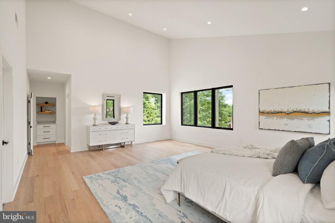
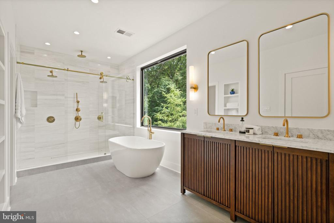
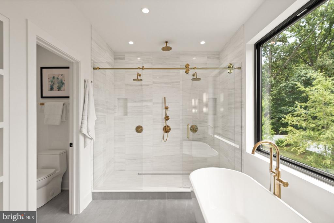
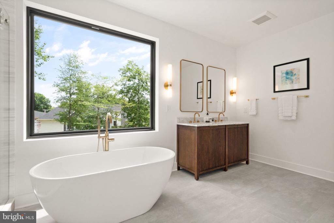
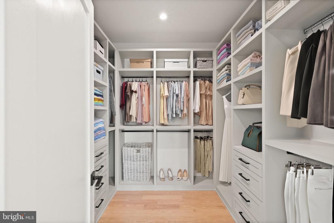
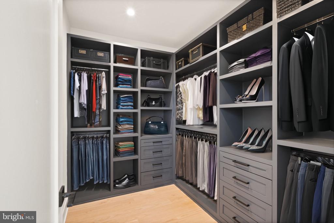
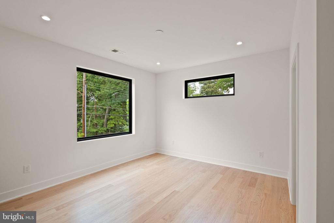
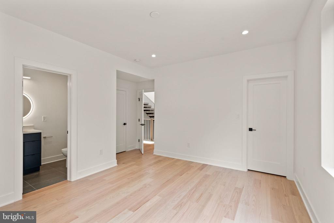
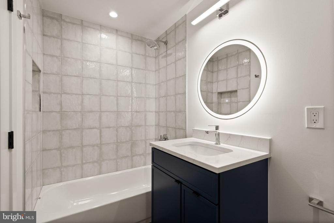
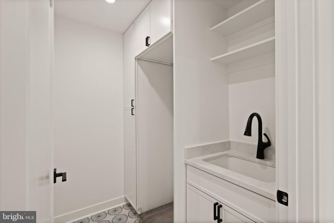
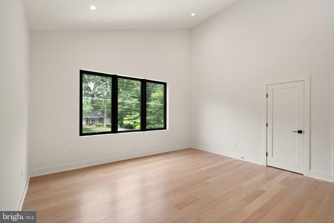
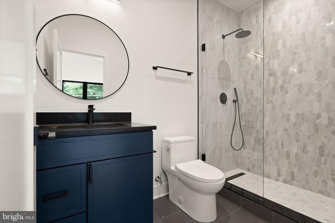
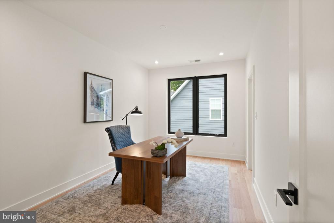
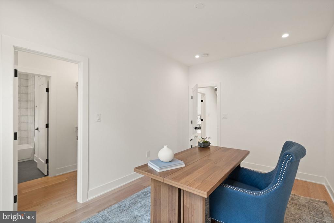
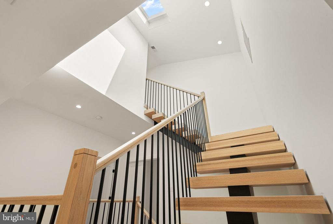
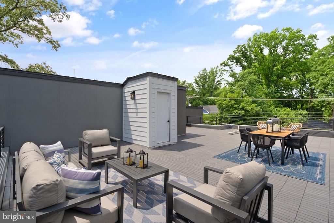
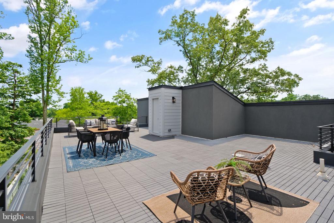
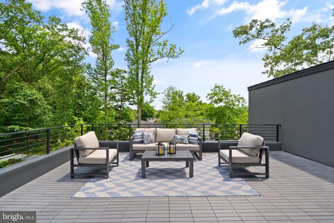
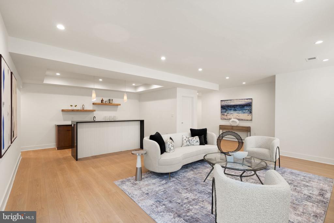
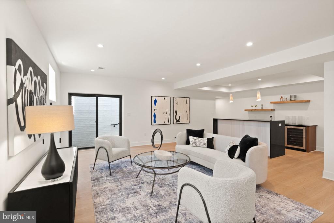
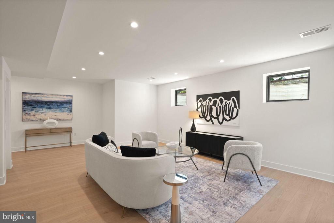
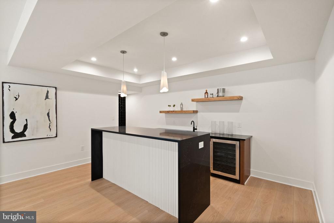
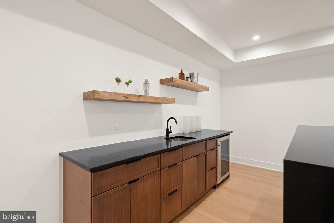
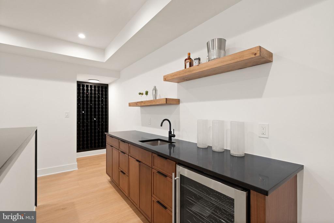
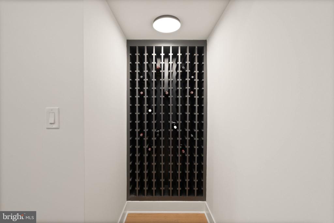
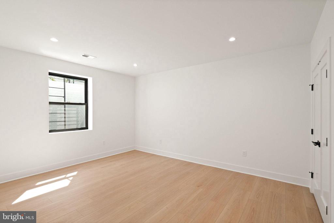
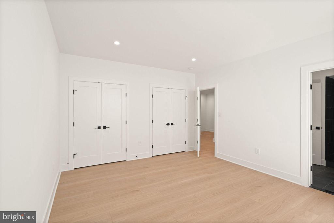
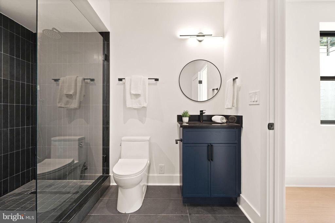
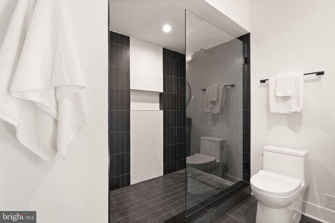
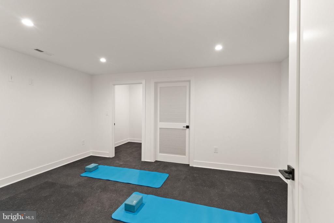
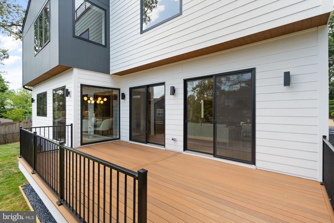
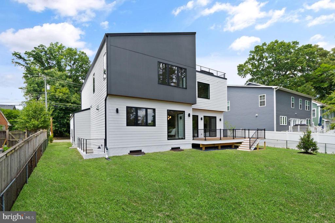
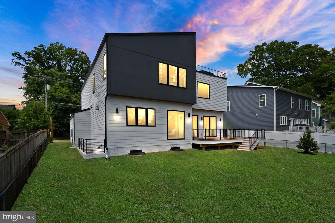
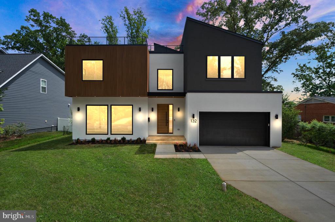
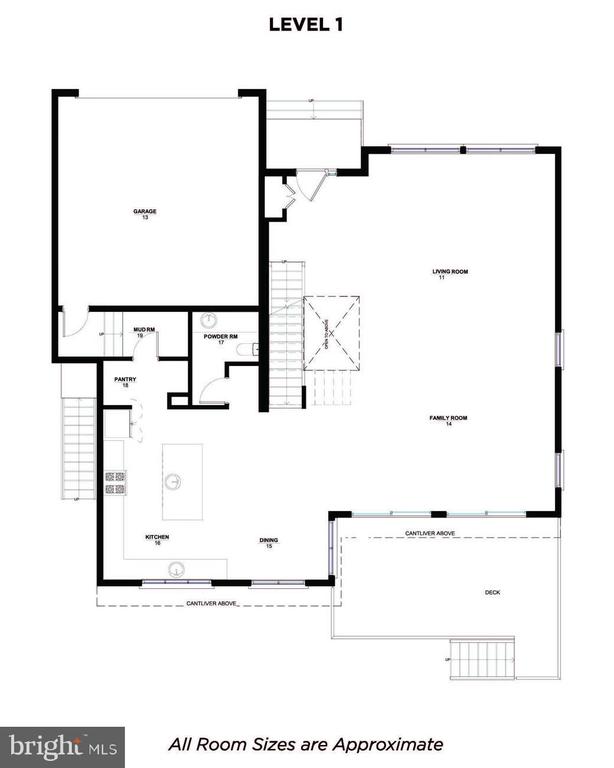
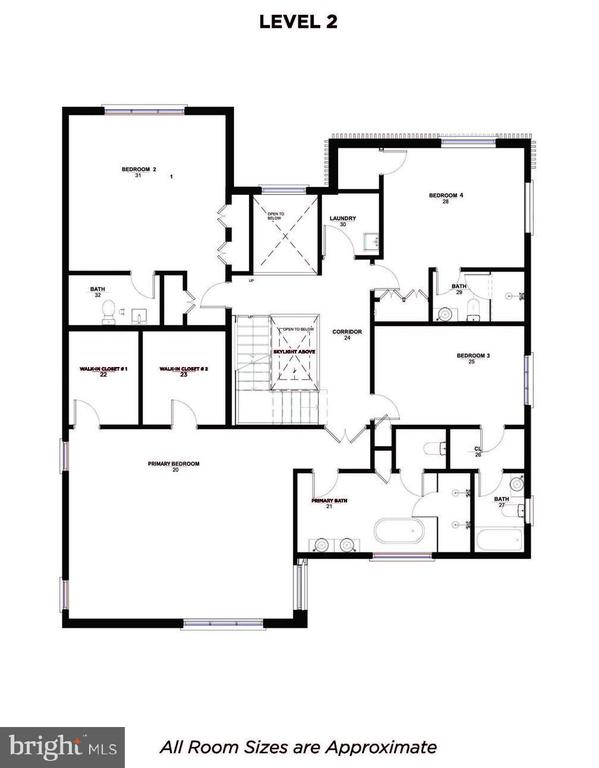
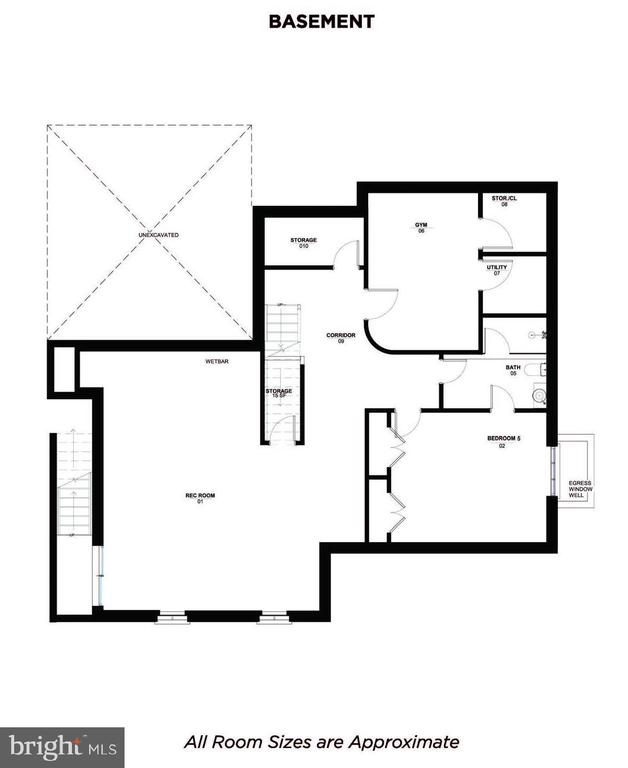
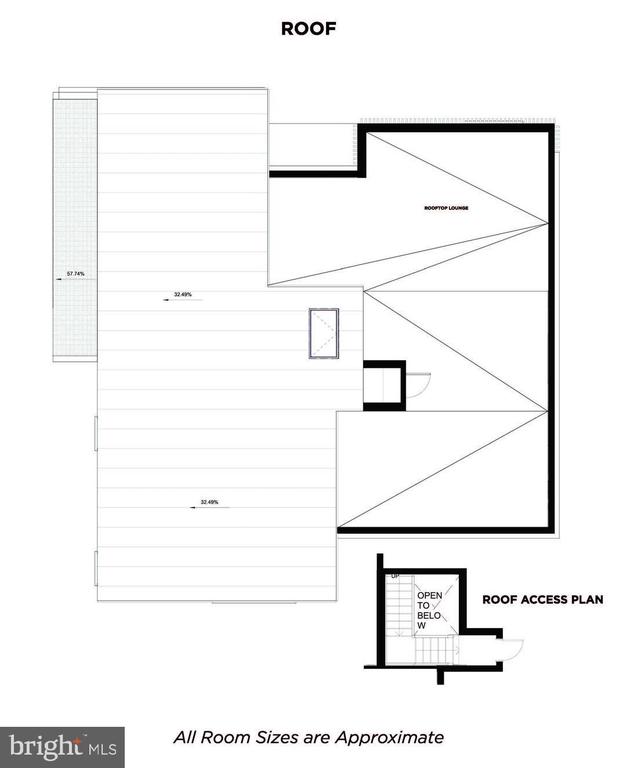
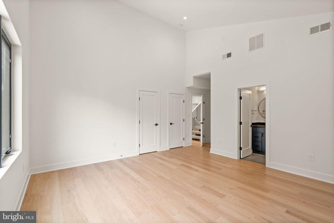
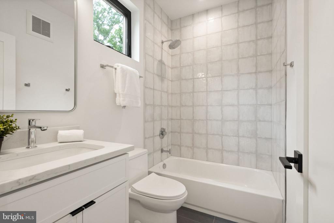
Step into this stunning 5-bedroom, 5.5-bathroom contemporary new build in the sought-after Vienna Woods neighborhood, where luxury meets convenience. Newly built by Mabna Construction, this property offers the perfect blend of modern design and quality craftsmanship. The main level features 10' ceilings, a spacious living room with oversized Andersen windows, an open family room, a sunlit dining area, and a gourmet kitchen including a Calacatta Valentin Quartz waterfall island with seating, custom cabinets, stunning Zellige Perla Polished backsplash, a 48" JennAir range with dual ovens, a 42" refrigerator, two dishwashers, and two sinks. The exquisite Red Oak see-through stairs are detailed with 4" treads and metal stringers, a true show stopper. The main level also boasts 5" Red Oak Hardwood floors, a two-sided see-through fireplace, and West Elm light fixtures. Upstairs, the primary bedroom suite is a haven with its 13' ceiling, luxurious spa-inspired en-suite bath featuring marble shower walls and floors, two shower heads and a rain shower, and large dual walk-in closets custom made with solid Birch and Pine wood. This level also includes three additional bedrooms, each having their own private bathrooms accented with stylish Ivory Square Porcelain walls, plus a convenient laundry room with a sink and storage space. The lower level boasts 9' ceilings and offers versatility with a private 5th bedroom, full en-suite bathroom, a home gym, and an open recreational space with a wet bar, featuring Midnight Corvo Quartz waterfall countertops, custom built wine & spirit display, and solid wood petit style cabinetry. The flooring is waterproof wide plank LVP, and the entire home is wired with Cat 6 and HDMI for TV and entertainment areas. The true WOW factor in this home is the 1,100 sq ft rooftop lounge, offering breathtaking views with ample space, perfect for hosting events or enjoying with the household. Additional features include a large 2-car garage with driveway parking, a rear deck for dining or grilling, and a beautifully manicured level backyard, ideal for outdoor activities. Located just around the corner from the Vienna Metro, Tysons, and the vibrant Mosaic District, this home offers easy access to urban amenities and major highways such as I-66, I-495, and Rt. 123. This new construction is the perfect canvas for creating your dream lifestyle. Schedule a tour today!

Overview

Property Status
Sold
Date Sold
September 5, 2024
Lot Size
10,066 Sq.Ft.
MLS ID
VAFX2191316
Property Type
Residential
Year Built
2024

Features & Amenities

Total Area
5,654 Sq.Ft.
Architecture Styles
Contemporary
Stories
3
Garage Spaces
2.0
Water Source
Public
Pool
No Pool
Parking
Attached Garage
Heat Type
Forced Air
Air Conditioning
Central A/C
Laundry Room
Upper Floor
Fireplace
Electric
Appliances
Built-In Microwave, Dishwasher, Disposal, Icemaker, Oven/Range - Gas, Refrigerator, Stainless Steel Appliances, Water Heater
Other Interior Features
Dining Area, Floor Plan - Open, Kitchen - Gourmet, Kitchen - Island, Pantry, Recessed Lighting, Bathroom - Soaking Tub, Walk-in Closet(s), Wet/Dry Bar
Sewer
Public Sewer
Substructure
Slab
Disability Features
None
Elementary School
CUNNINGHAM PARK
Middle School
THOREAU
High School
MADISON
School District
FAIRFAX COUNTY PUBLIC SCHOOLS
Sales Price
$2,250,000
Real Estate Tax
$5,276/yr
Zoning
904
Downloads

132 KINGSLEY ROAD SW

Schedule a Tour

I would love to help you see this beautiful home! As a full-service brokerage, I can help you tour. Please submit an offer, and answer questions about the buying process.

Thank you

for your interest in 132 KINGSLEY ROAD SW, VIENNA, VA 22180

132 KINGSLEY ROAD SW
Navigate

Follow Us On Instagram