Leave a Message

Thank you for your message. I will be in touch with you shortly.

Explore Properties

Property Description

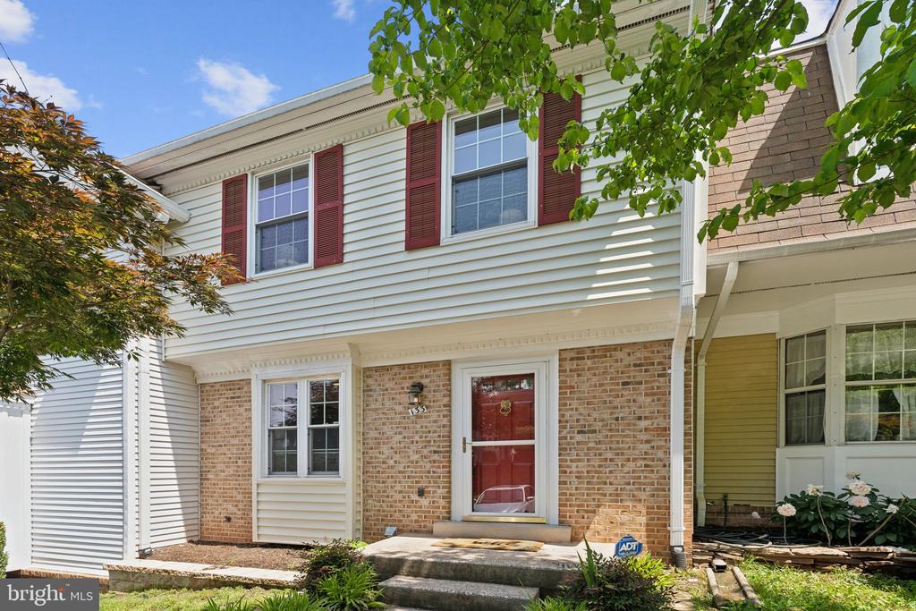
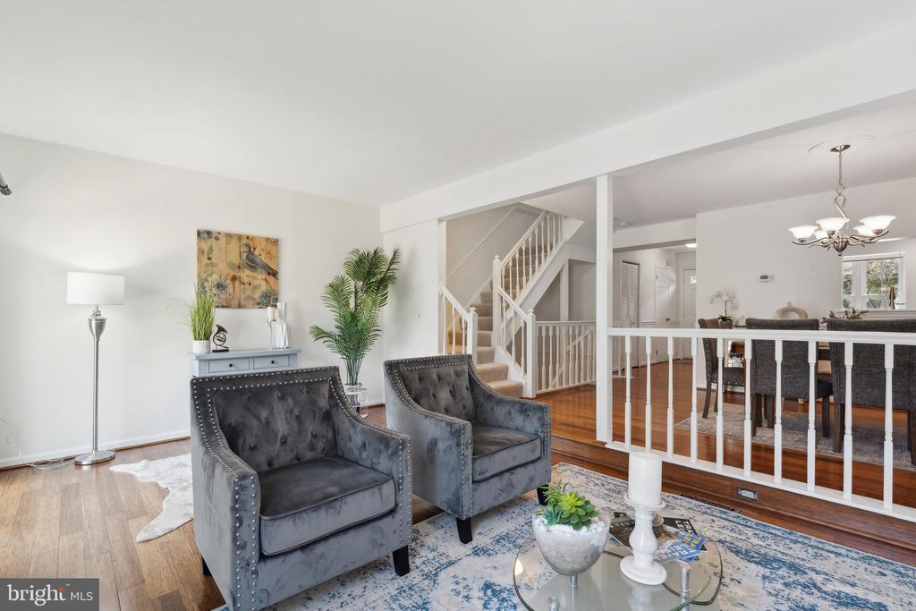
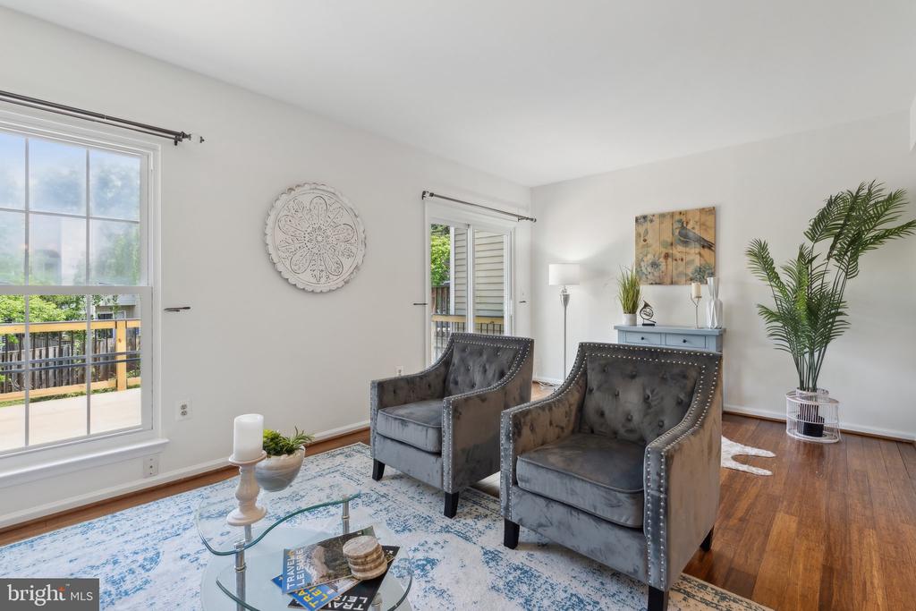
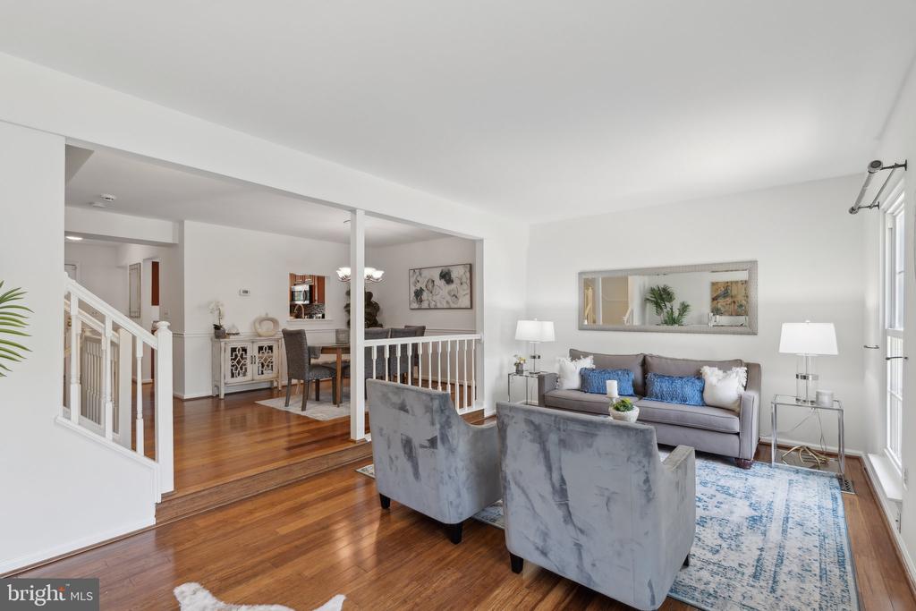
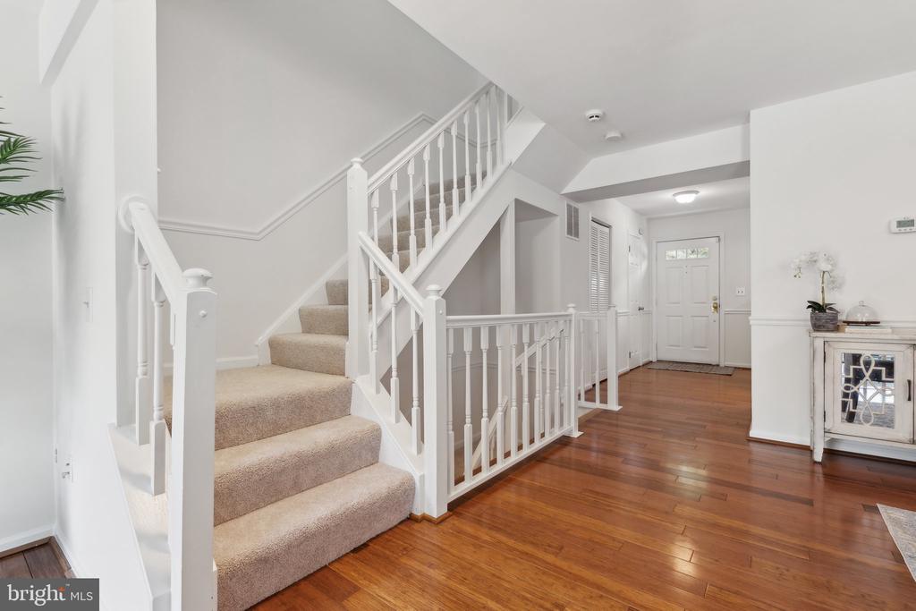
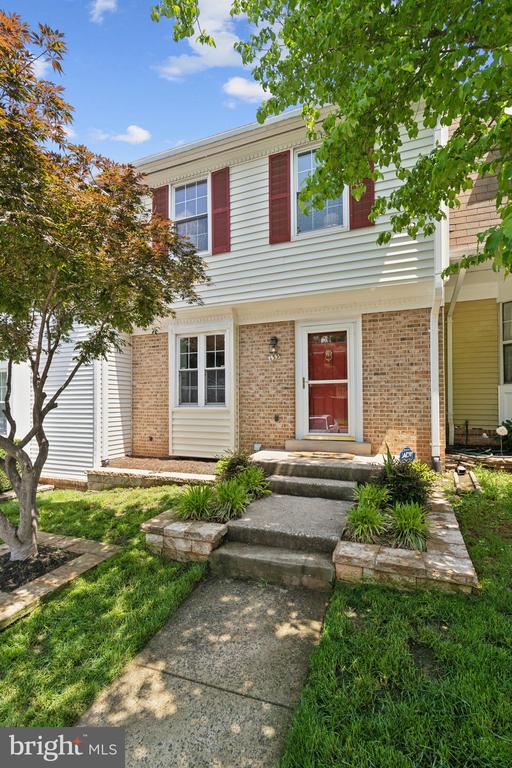
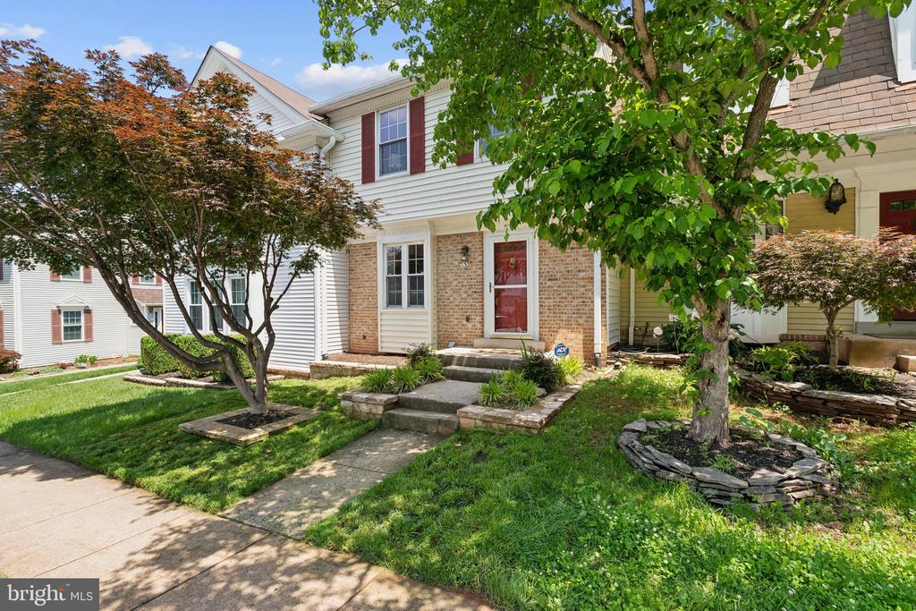
Welcome to this beautifully maintained 3-level townhome nestled in the sought-after Countryside community of Sterling. Offering 3 spacious bedrooms, 3.5 bathrooms, and thoughtfully updated living spaces, this home perfectly blends comfort, style, and convenience.

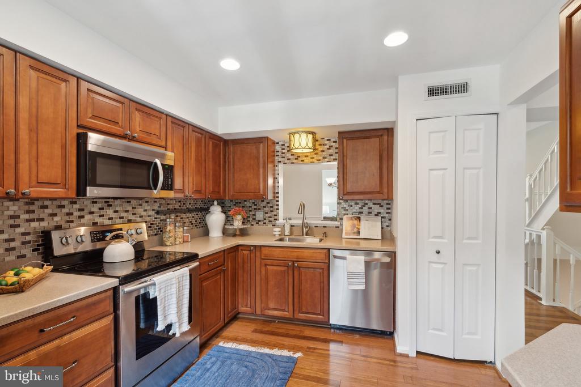
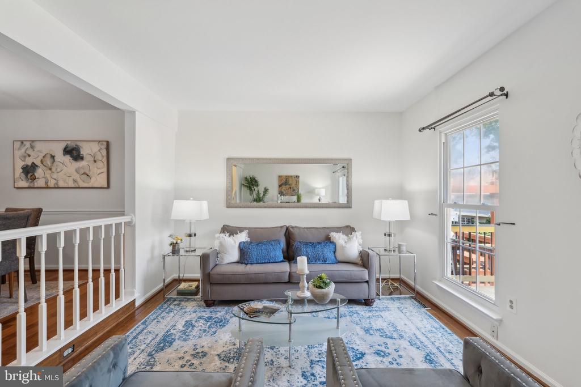
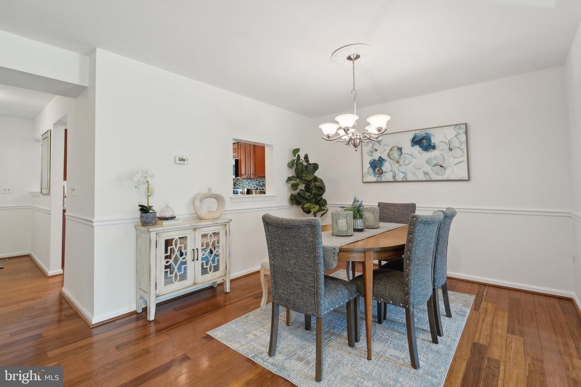
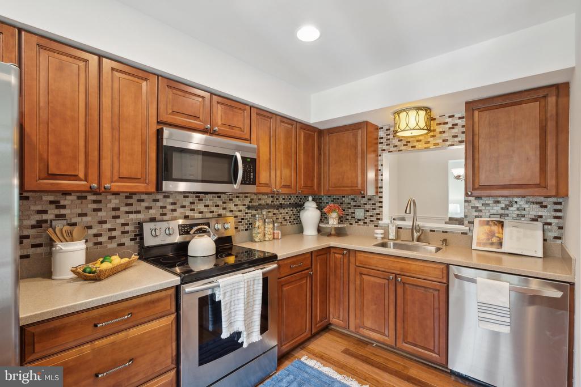
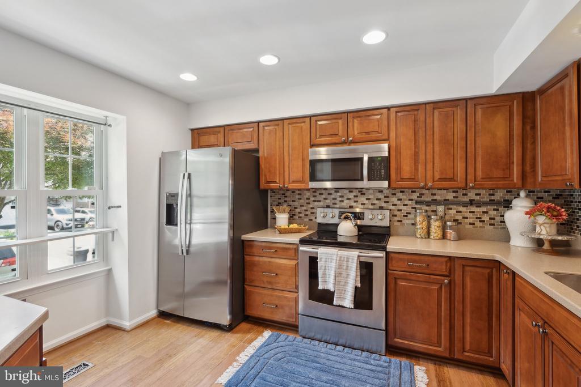
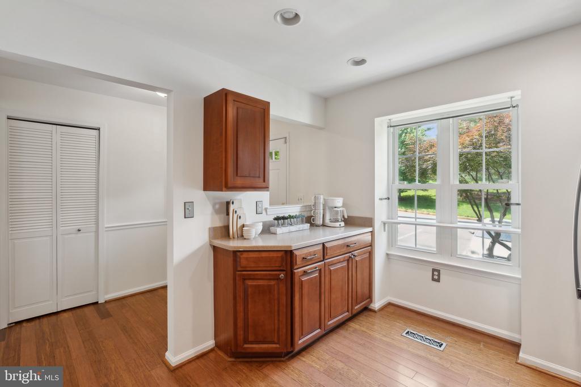
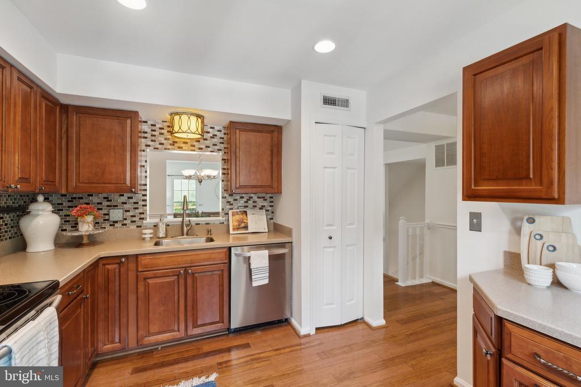
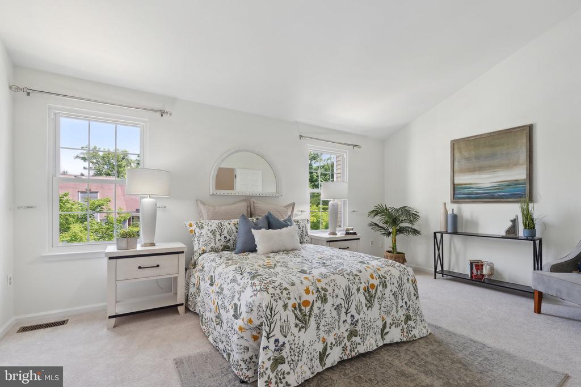
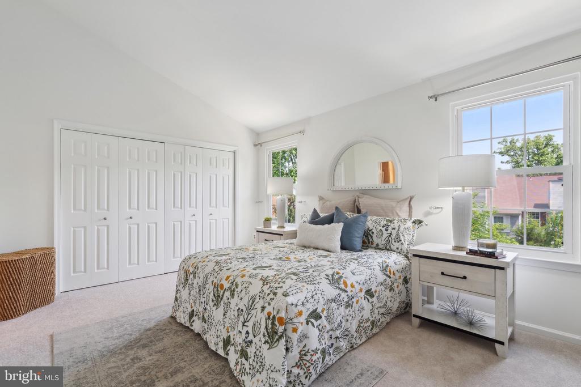
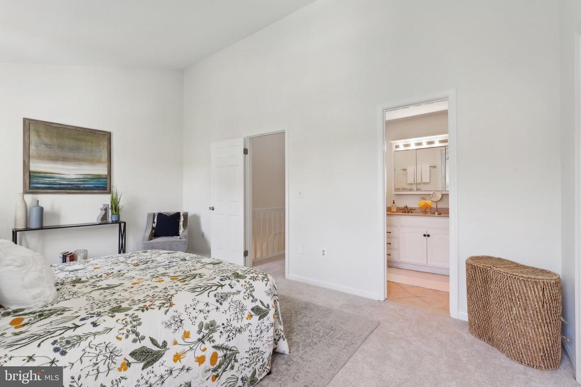
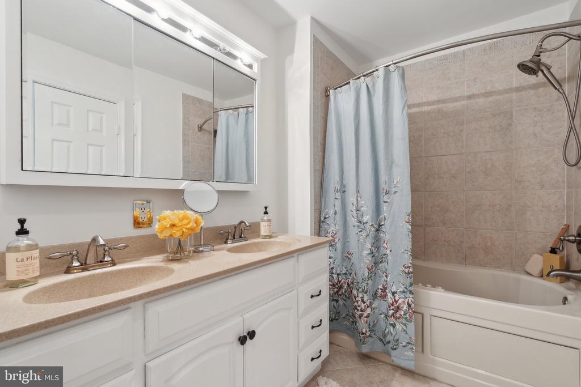
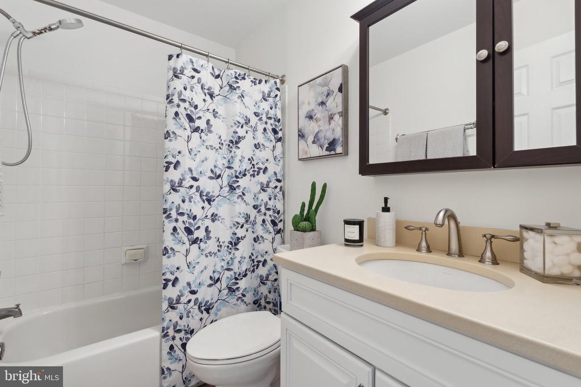
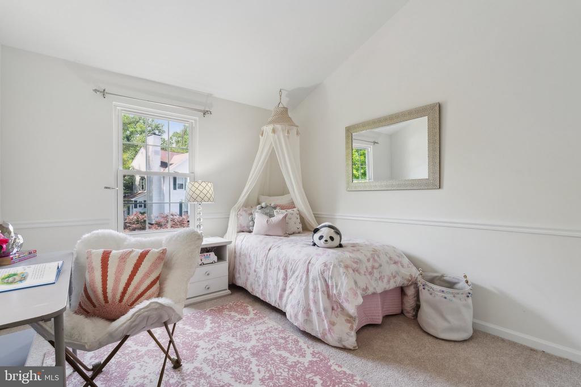
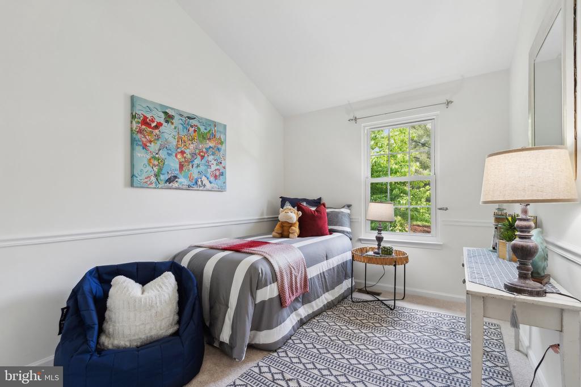
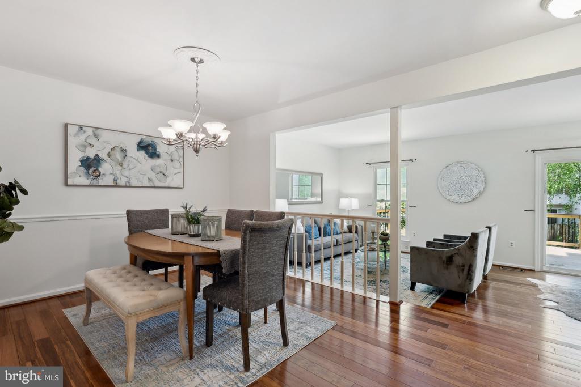
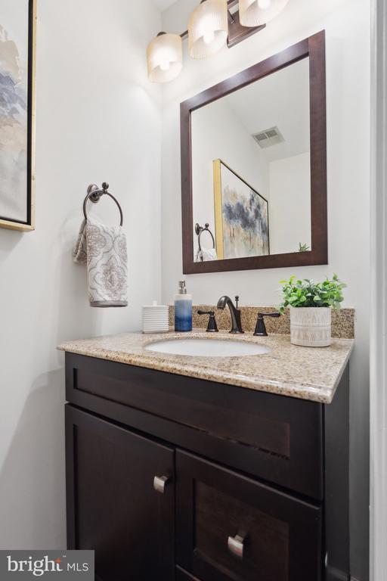
The main level features gleaming hardwood floors, a modern kitchen with stainless steel appliances, updated cabinets, and elegant countertops--ideal for both everyday living and entertaining. Upstairs, you'll find three generously sized bedrooms and two full baths, including a serene primary suite with vaulted ceilings, a luxurious ensuite bathroom with a double vanity, and a relaxing soaking tub.

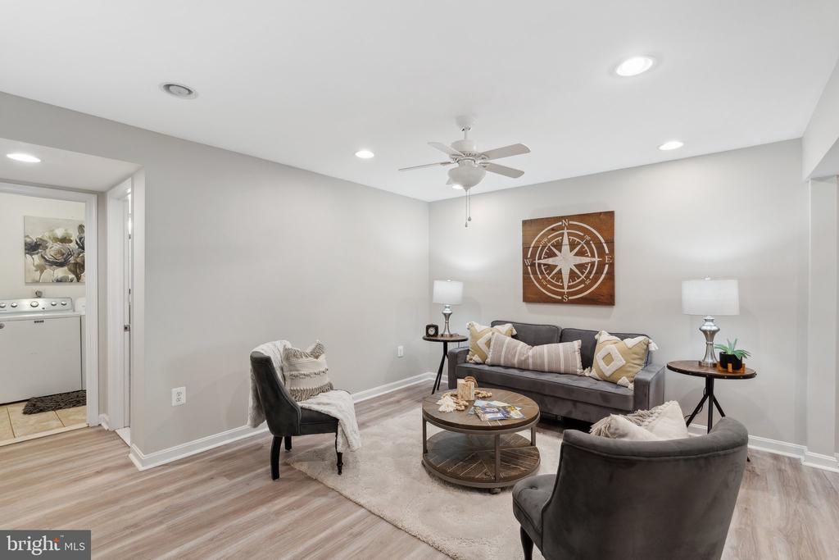
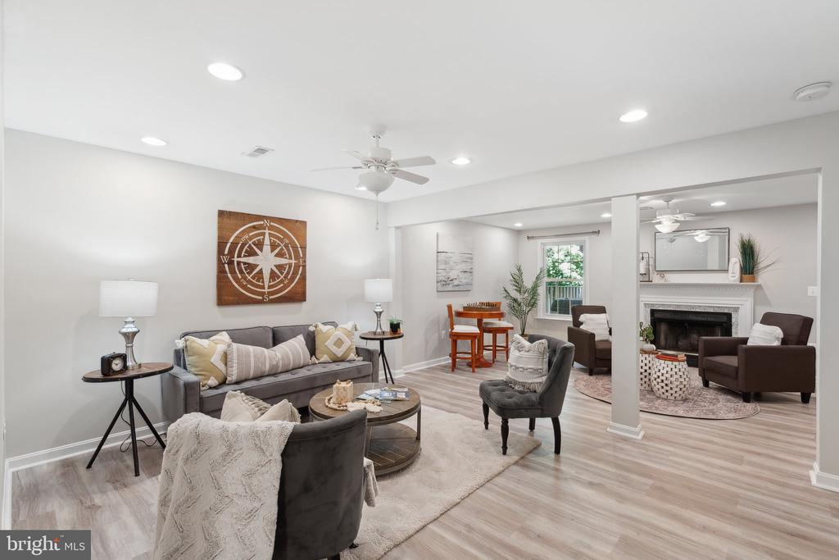
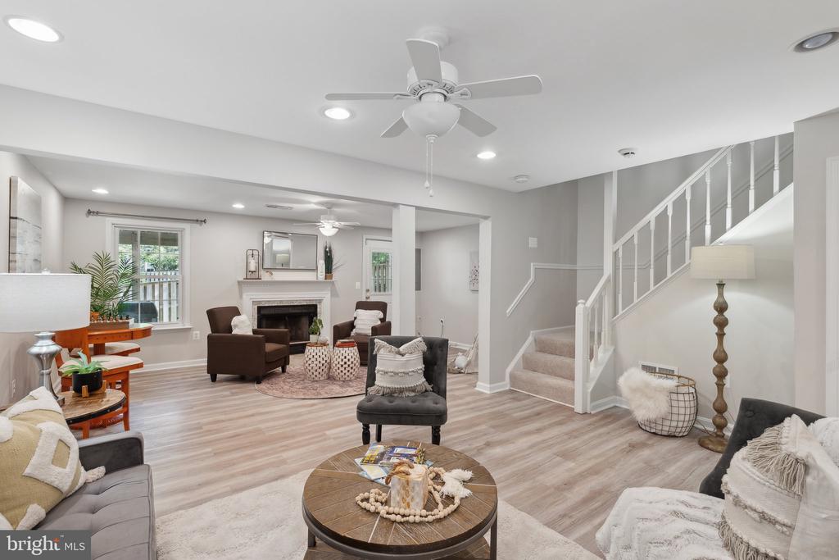
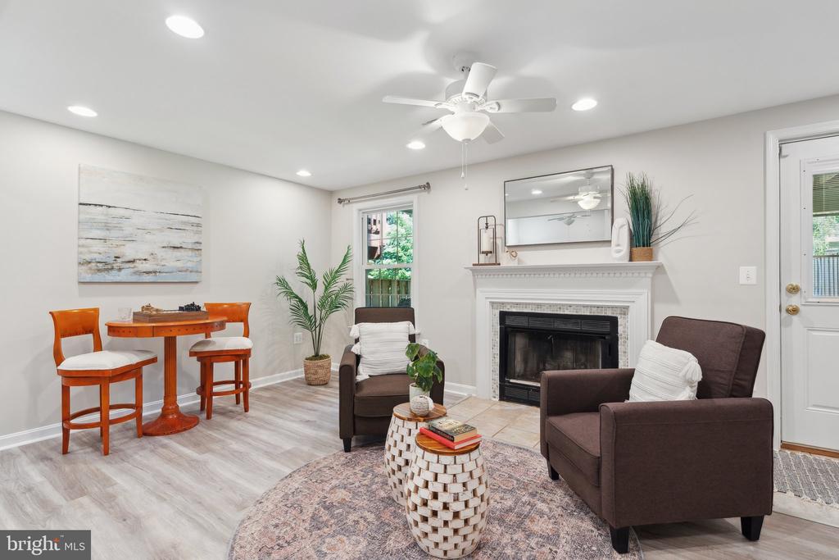
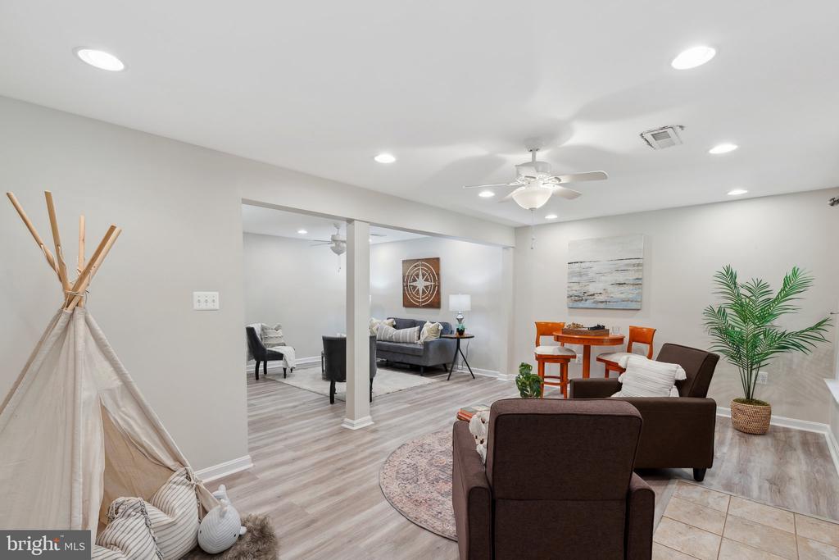
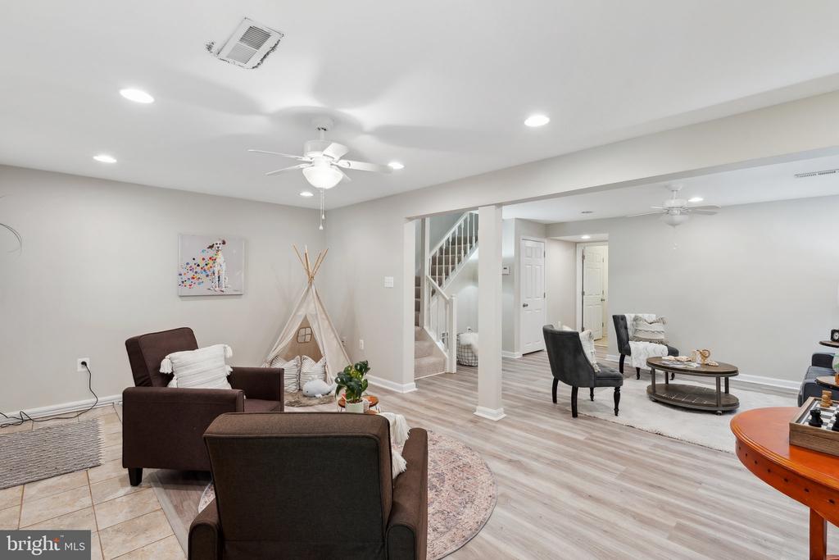
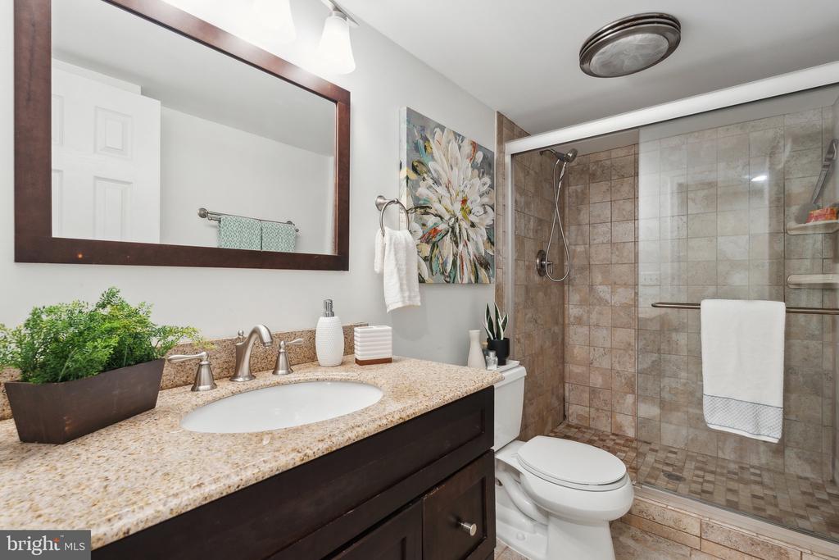
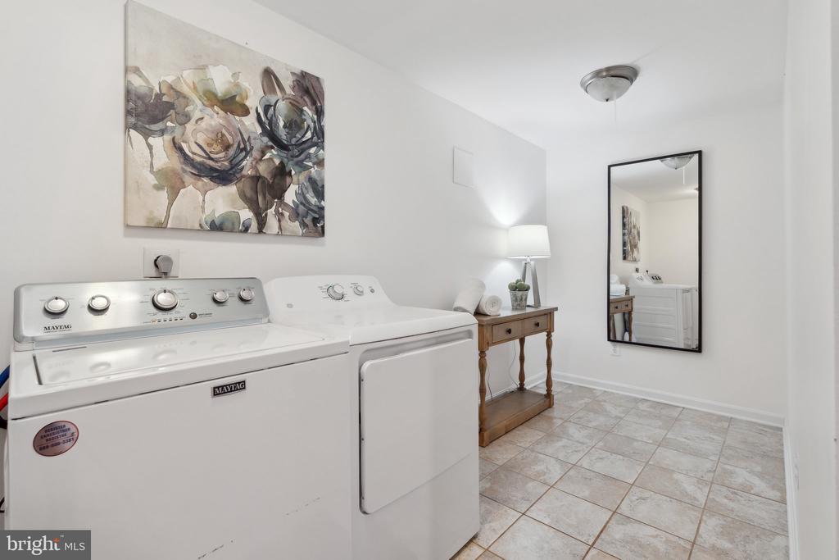
The fully finished lower level offers even more living space with luxury vinyl plank flooring, a large recreation room, an updated full bathroom, and a spacious laundry room with ample storage.

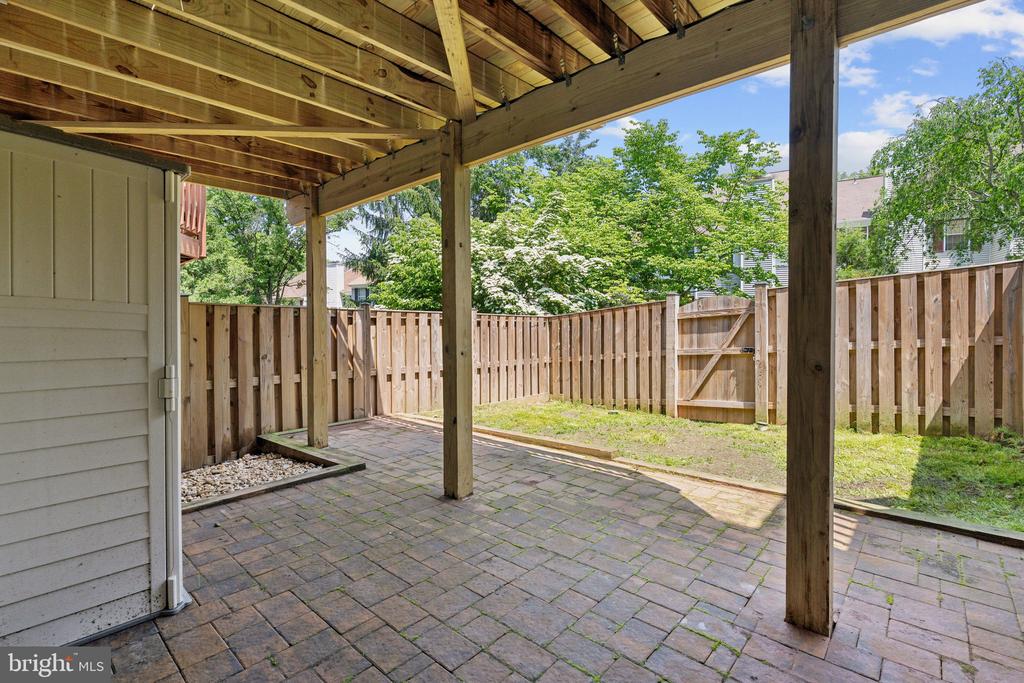
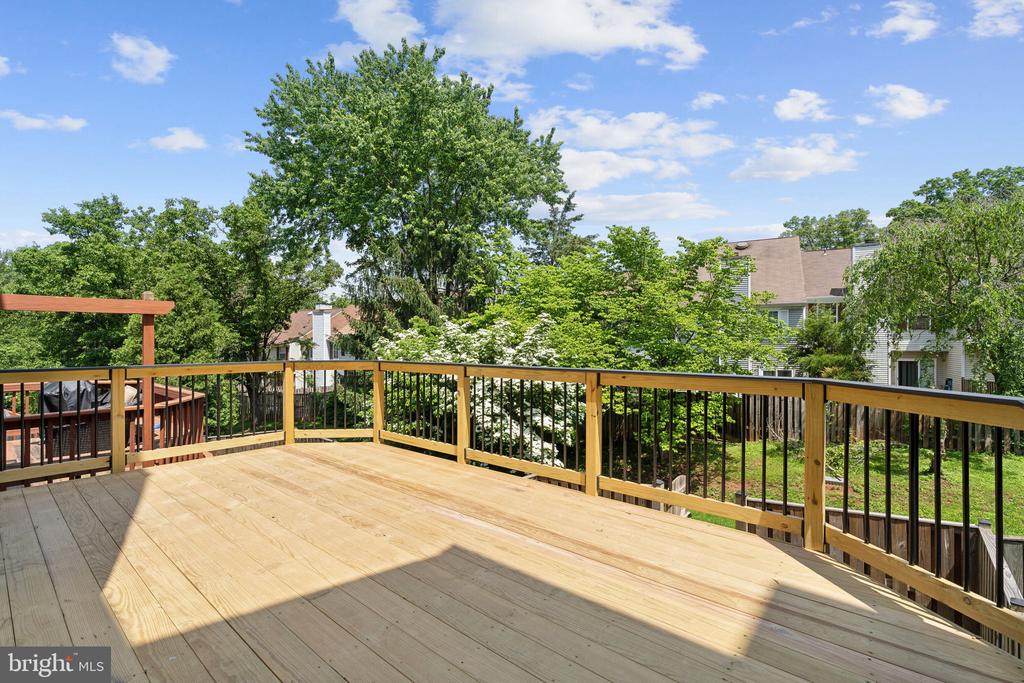
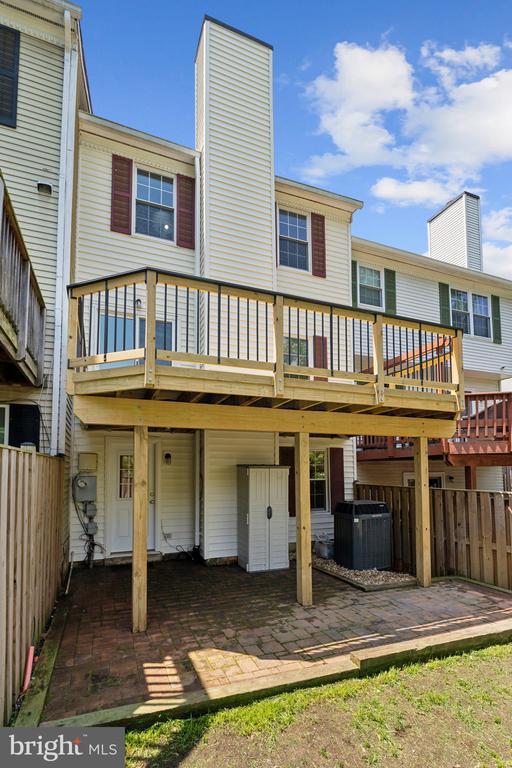
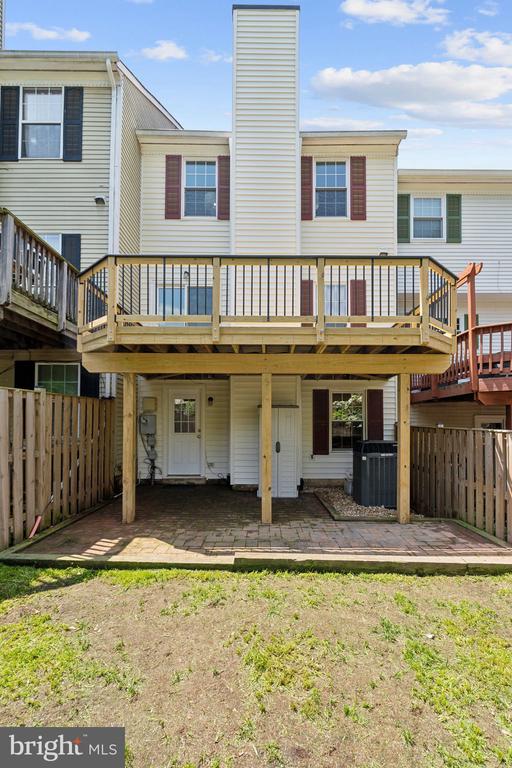
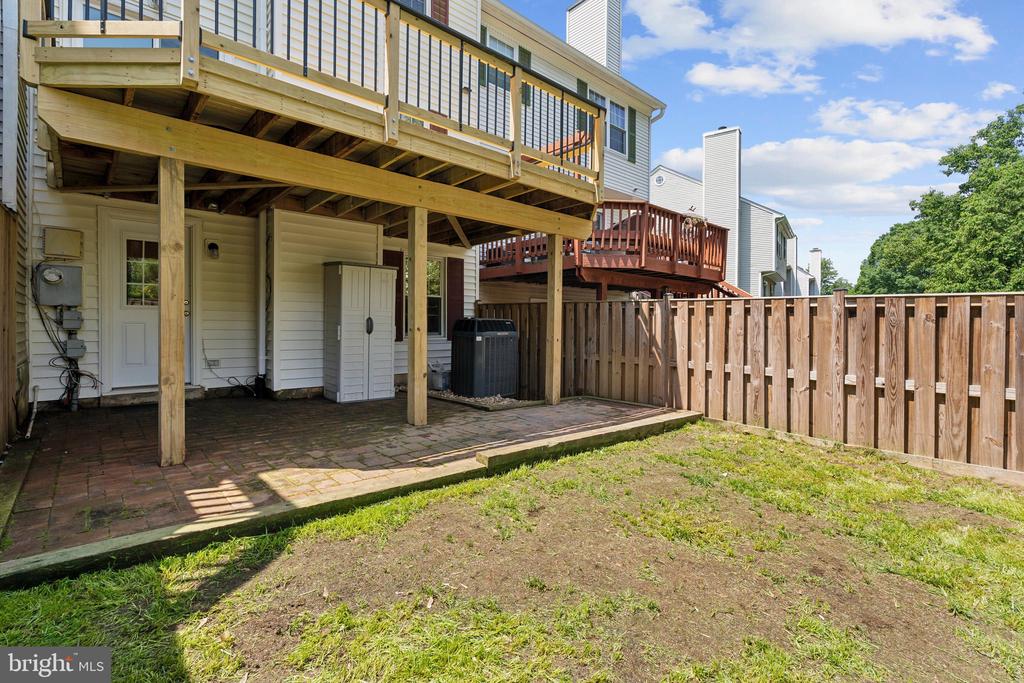
Step outside to enjoy a fenced-in backyard complete with a brand-new deck, a cozy patio perfect for entertaining, and new roof and siding for enhanced curb appeal.

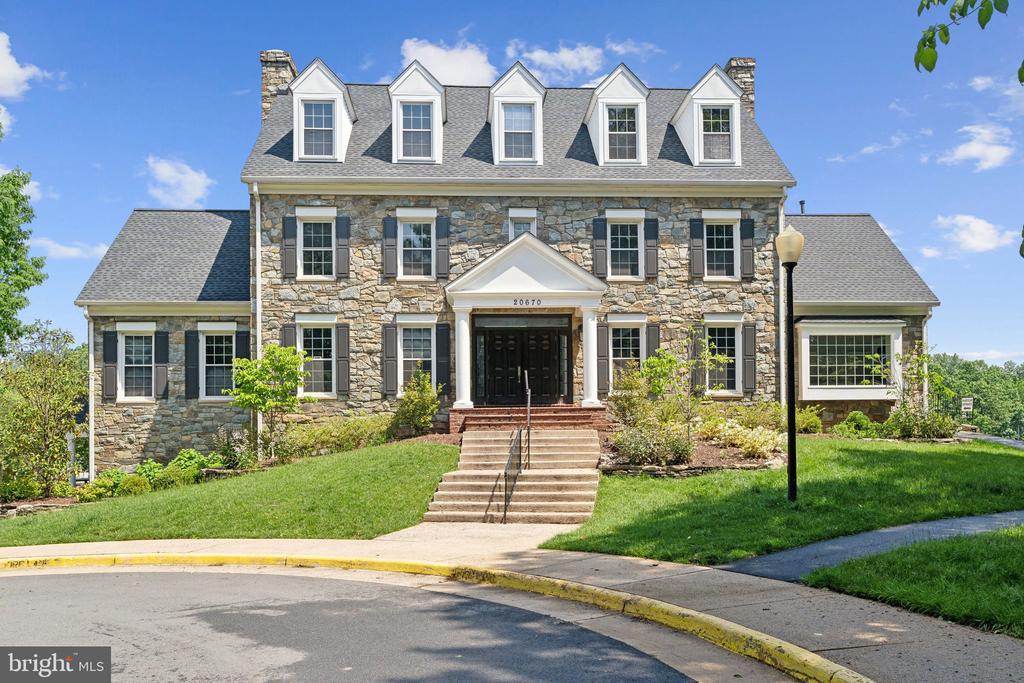
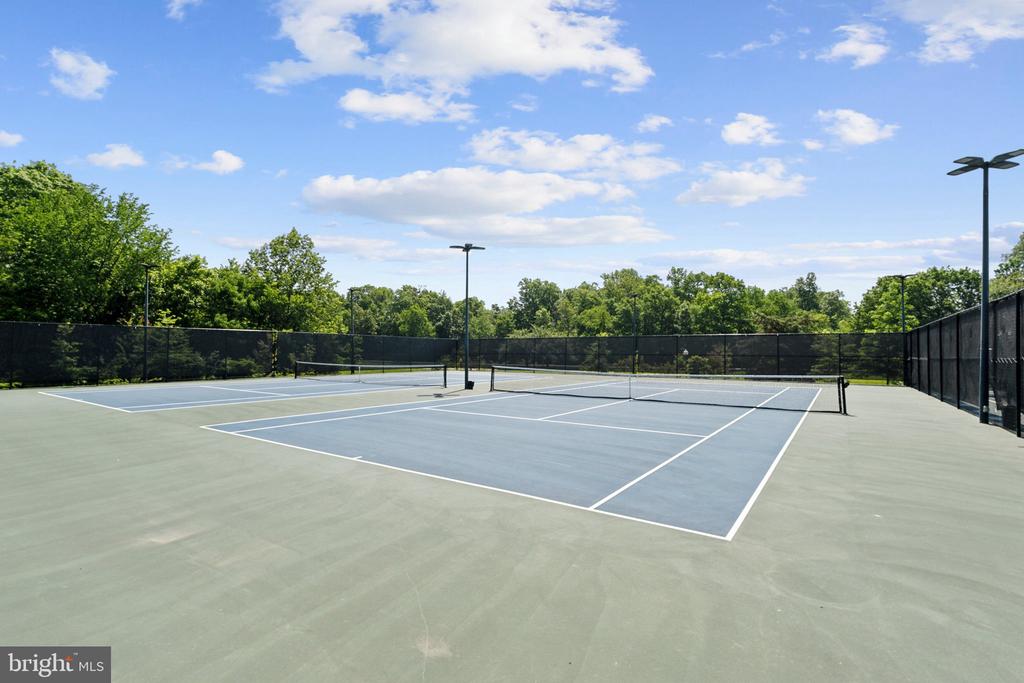
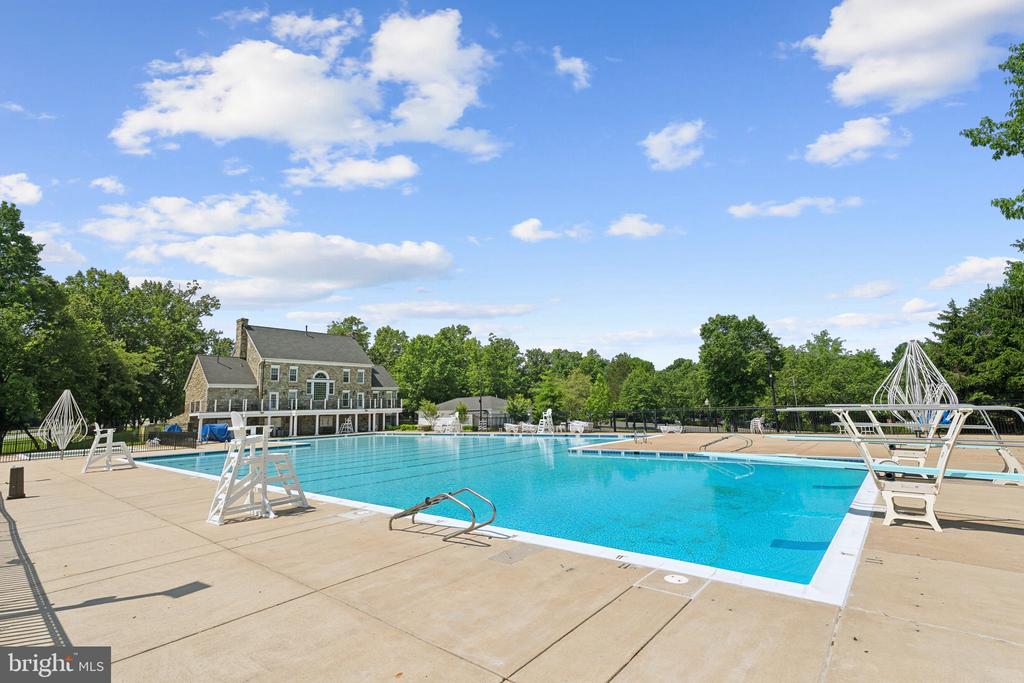
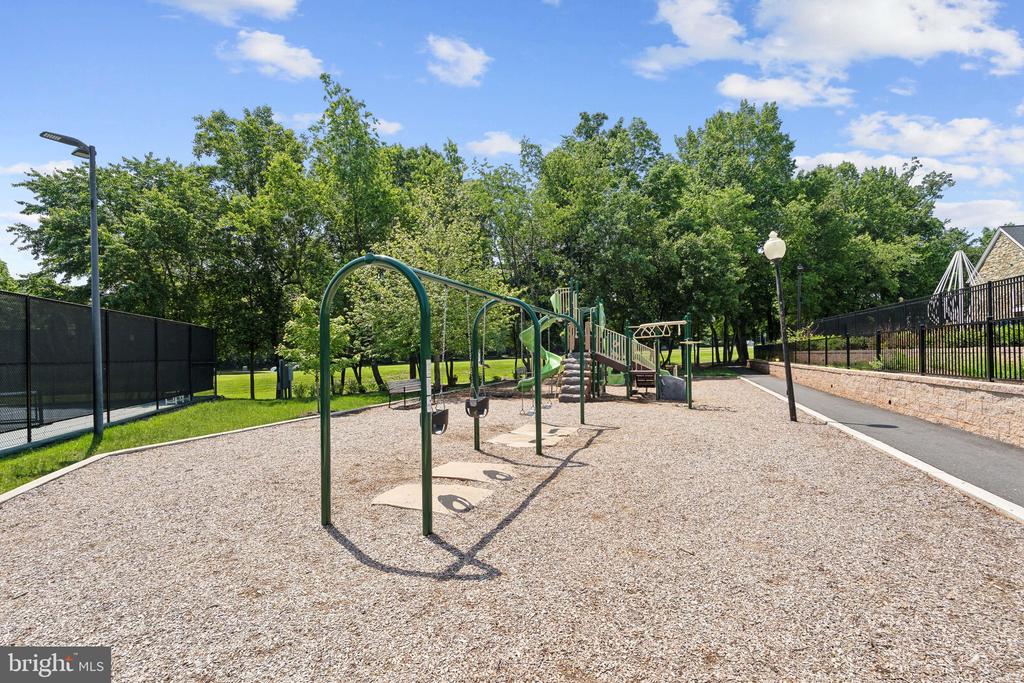
Living in Countryside means enjoying an array of amenities just steps from your door--scenic walking and jogging trails, multiple playgrounds, tennis and basketball courts, and a community pool. Ideally located just minutes from major commuter routes, schools, and premier shopping and dining destinations, including Dulles Town Center (4 minutes away), Leesburg, and Tysons Corner.

This home offers a lifestyle of comfort, convenience, and community in one of Northern Virginia's most desirable neighborhoods. Don't miss this incredible opportunity!

Overview

Property Status
Sold
Date Sold
June 24, 2025
Lot Size
1,742 Sq.Ft.
MLS ID
VALO2096672
Property Type
Residential
Year Built
1987

Features & Amenities

Total Area
2,052 Sq.Ft.
Architecture Styles
Colonial
Stories
3
Water Source
Public
Pool
Yes - Community
Roof
Architectural Shingle
Parking
Parking Lot
Heat Type
Central
Air Conditioning
Central A/C
Laundry Room
Basement
Appliances
Built-In Microwave, Dishwasher, Disposal, Dryer, Oven/Range - Electric, Refrigerator, Washer
Other Interior Features
Attic, Carpet, Chair Railings, Dining Area, Floor Plan - Open, Primary Bath(s), Wood Floors
Sewer
Public Sewer
Substructure
Concrete Perimeter
Disability Features
None
School District
LOUDOUN COUNTY PUBLIC SCHOOLS
Sales Price
$605,000
Real Estate Tax
$4,162/yr
HOA
$115/mo
Zoning
PDH3

Downloads

133 SULGRAVE COURT

Schedule a Tour

I would love to help you see this beautiful home! As a full-service brokerage, I can help you tour. Please submit an offer, and answer questions about the buying process.

Thank you

for your interest in 133 SULGRAVE COURT, STERLING, VA 20165

133 SULGRAVE COURT
Navigate

Follow Us On Instagram