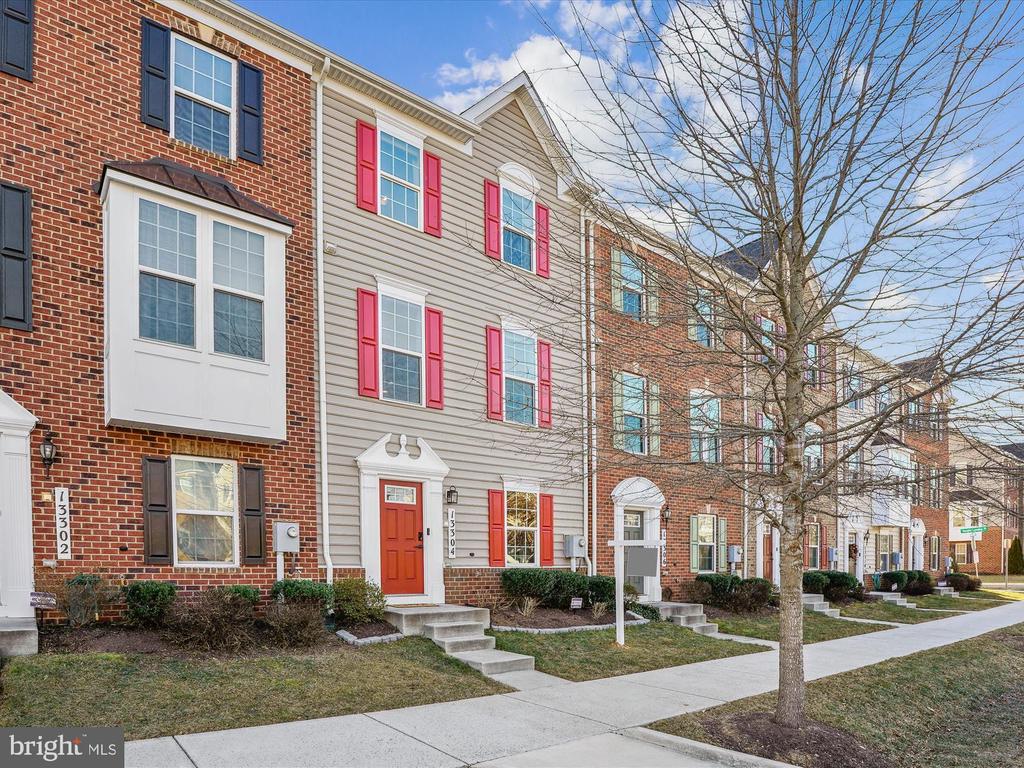
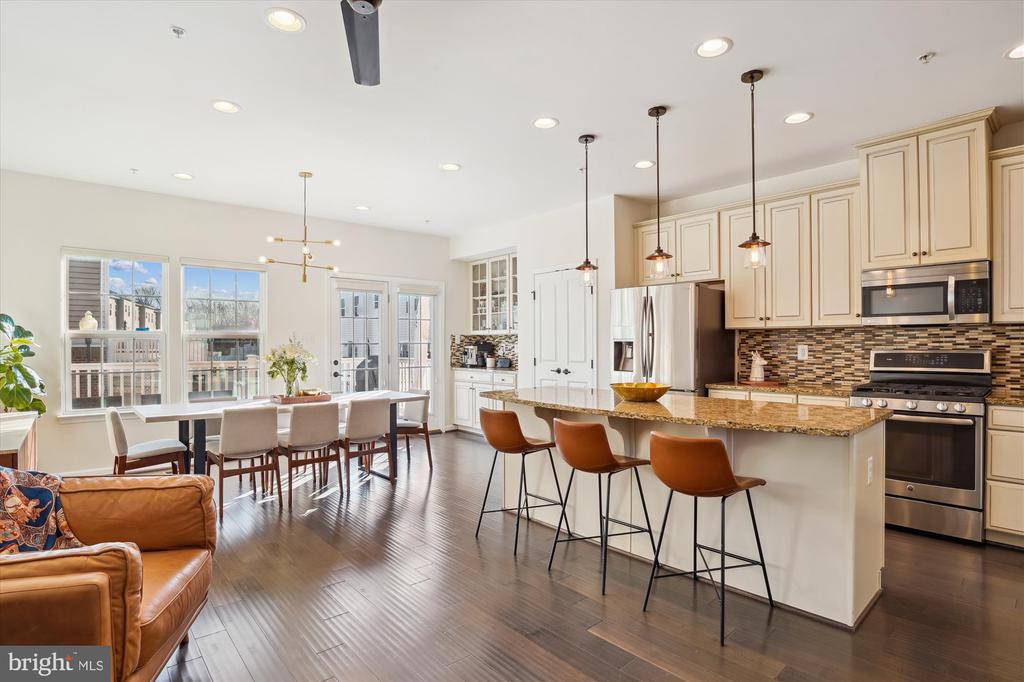
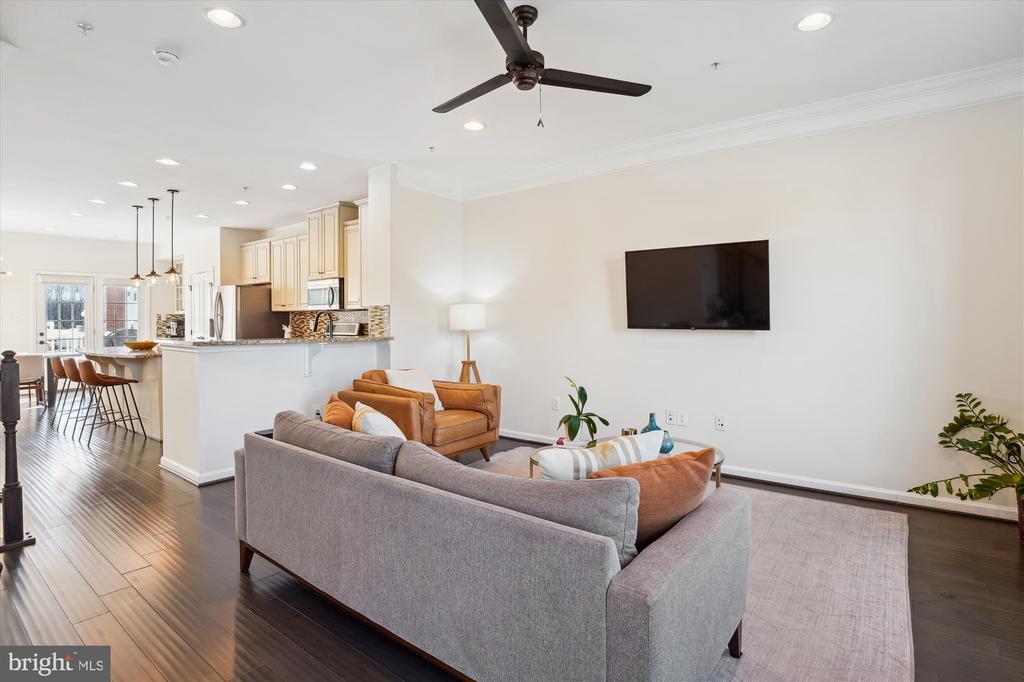
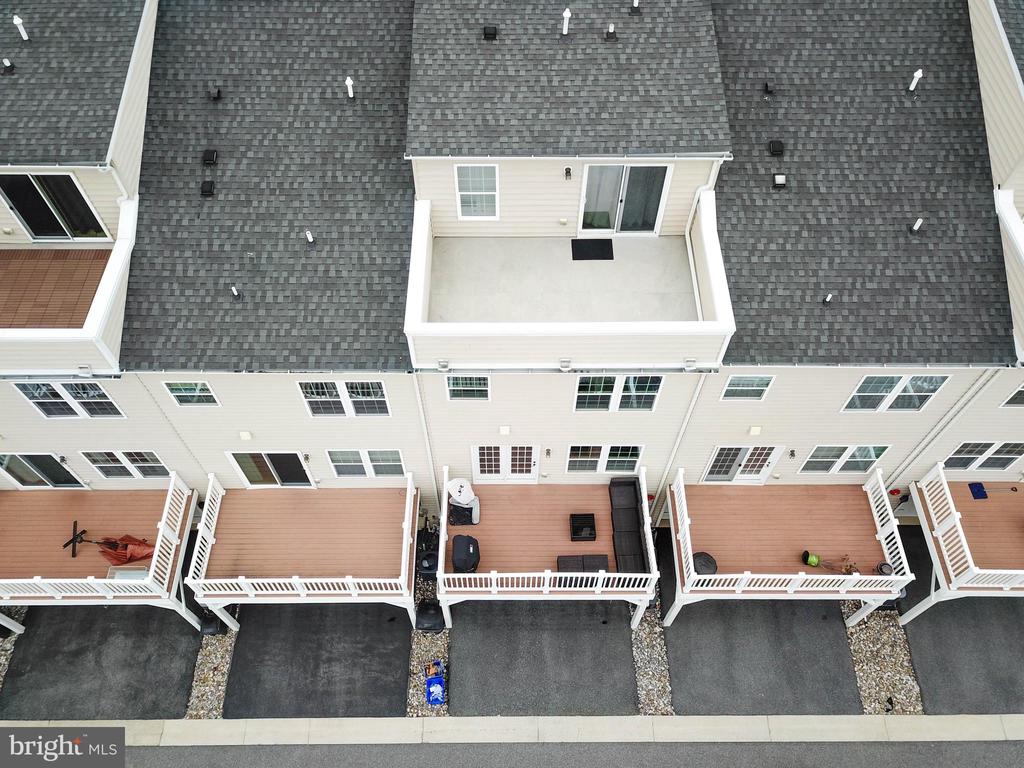
Offer deadline Thursday Noon. Welcome home. This amazing 4 bedroom, 4 full bathroom, 1 half bathroom home with a rooftop terrace and a deck is perfect for entertaining. The main living level has an enormous kitchen that opens onto a bright and airy living room on one side and a large morning room at the rear. The kitchen features a HUGE center island, breakfast bar, upgraded granite and cabinets, and stainless steel appliances. A window-lined morning room is versatile and can be used as a family room (or dining room). The area has a large built-in hutch and access to the deck providing outdoor living space. You'll find the home has been improved on the first three levels with solid flooring. That's right...NO carpet on the first 3 levels. Metal baluster railings, recessed lights, hardwood staircases and crown molding are just a few of the other upgrades.
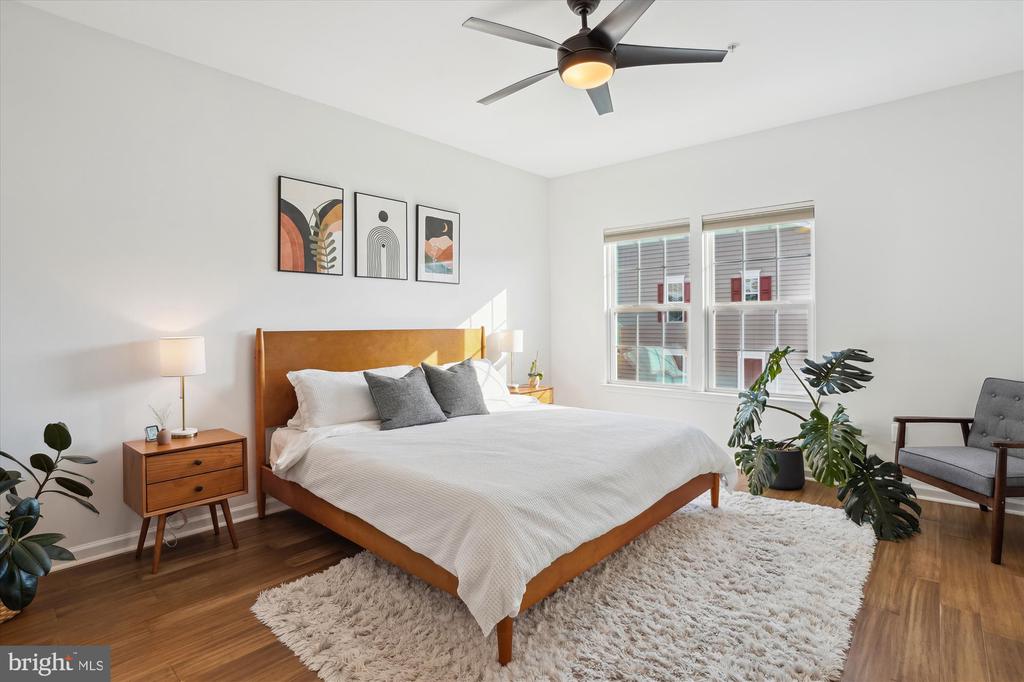
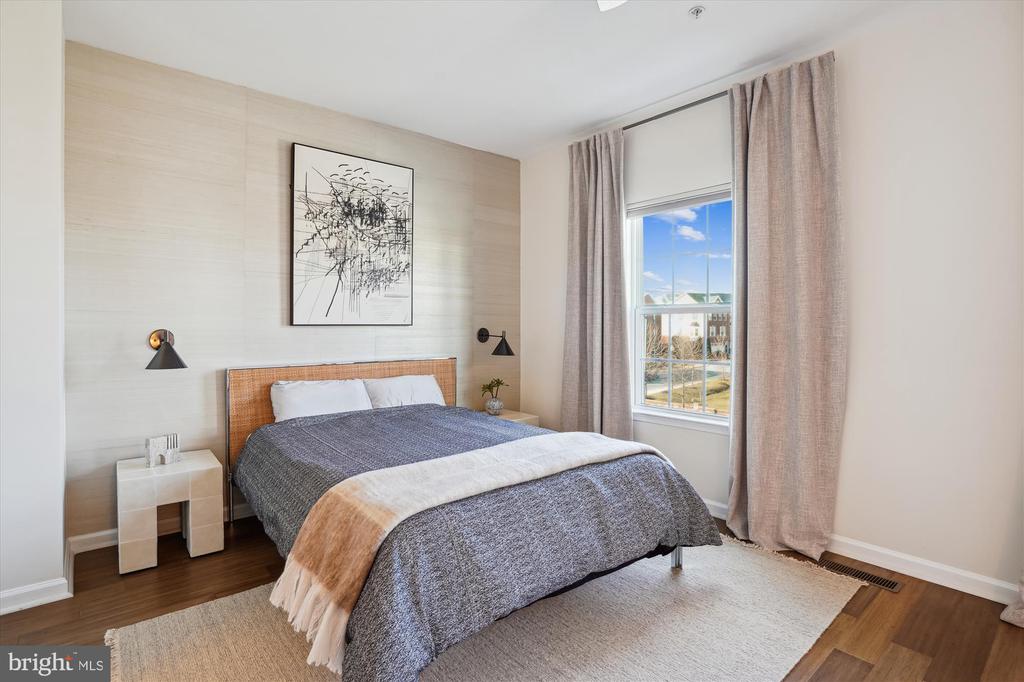
Bedroom level 1 offers a large primary bedroom with an en-suite bathroom including a dual bowl vanity, soaking tub, and a separate shower with a bench. The primary walk-in closet has been improved with a custom closet system. Located at the front of the home is an expansive second bedroom with a large custom closet and a private bathroom with a linen closet. Completing this level is the convenient laundry room featuring a utility tub.
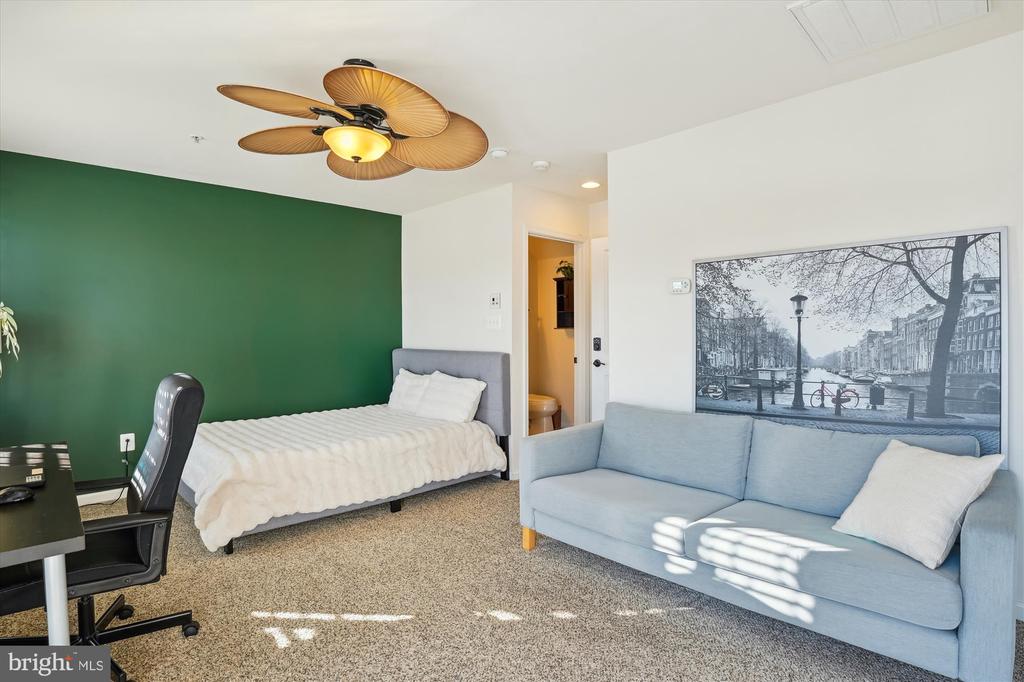
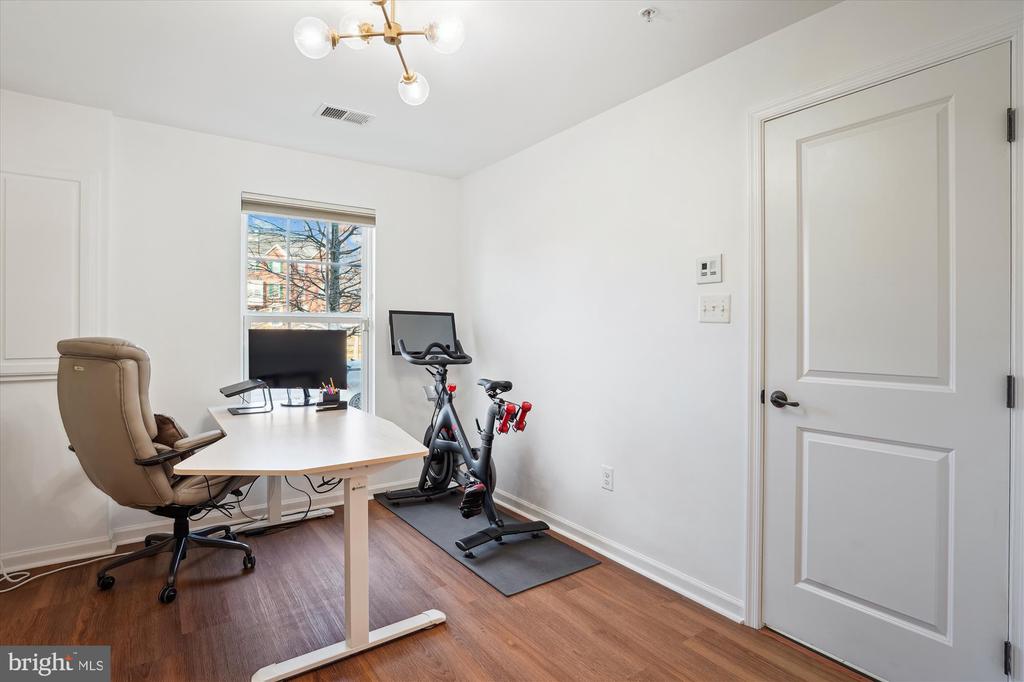
On bedroom level 2, there is an attic bedroom (or use it as a separate media room) with a full bathroom and a rooftop terrace. The ground floor provides a finished bedroom (or office) with an en-suite full bathroom and plenty of closet space. The garage has an EV charger and storage shelves for the new owner. A plus for the new owner is a brand new tankless water heater recently installed!