Leave a Message

Thank you for your message. I will be in touch with you shortly.

Explore Properties

Property Description

Offer due Tuesday, June 3rd at 1pm!

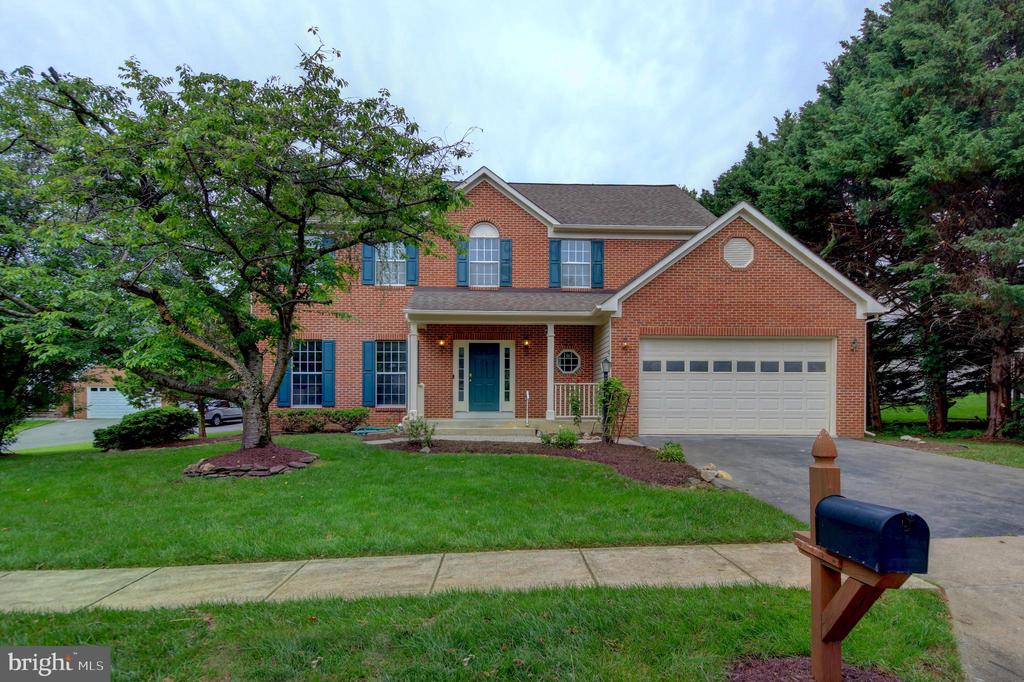
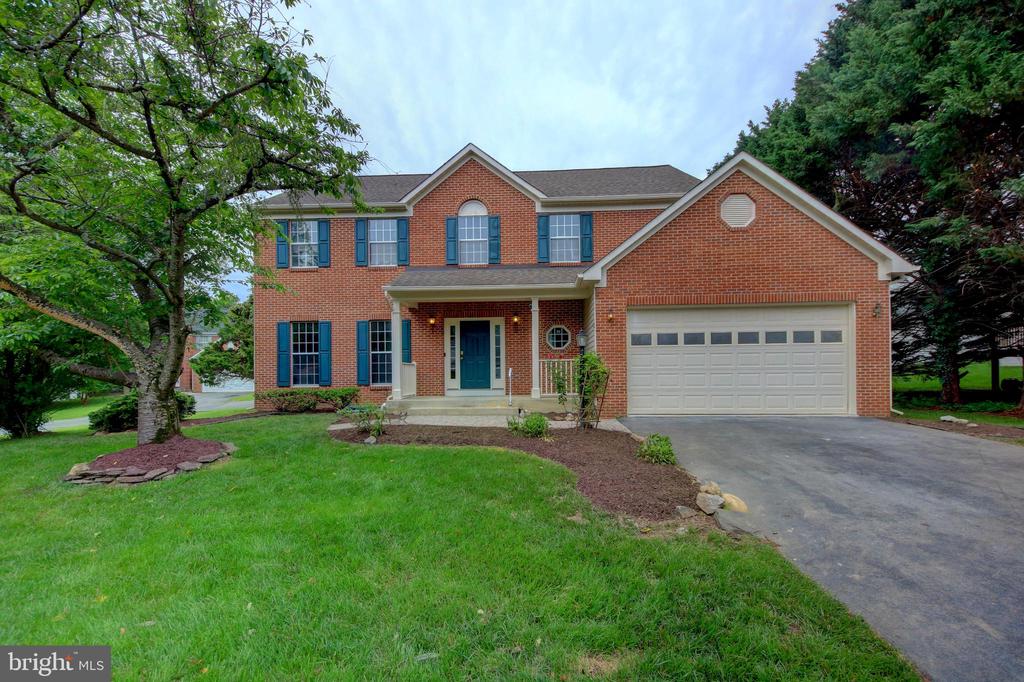
Elegant Colonial on a Quiet Cul-de-Sac in West Fairland Estates


Welcome to 13434 Fairland Park Drive, a charming 4-bedroom, 2.5-bath Colonial nestled on a tranquil cul-de-sac in the sought-after West Fairland Estates community of Silver Spring. Set on a generous 0.23-acre level lot, this beautifully maintained home offers the perfect blend of classic elegance, modern comfort, and spacious living--both inside and out.


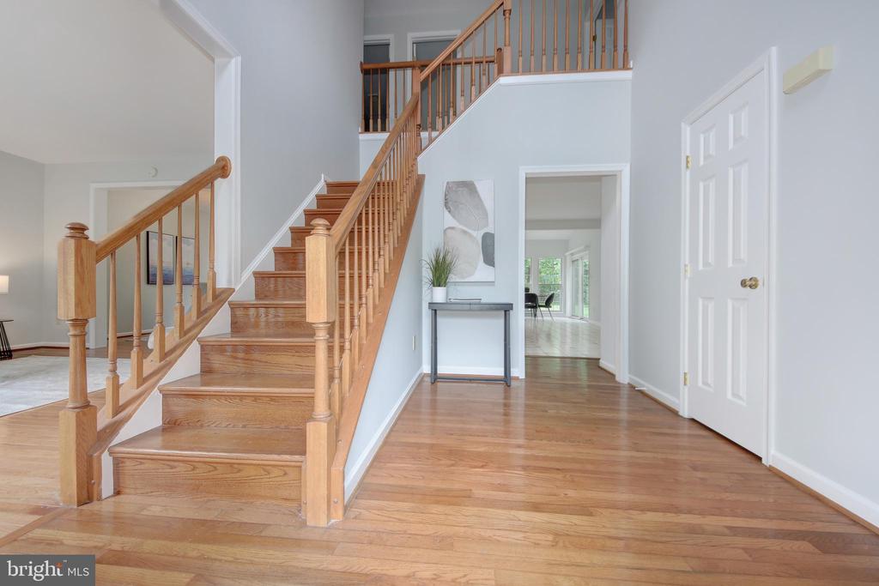
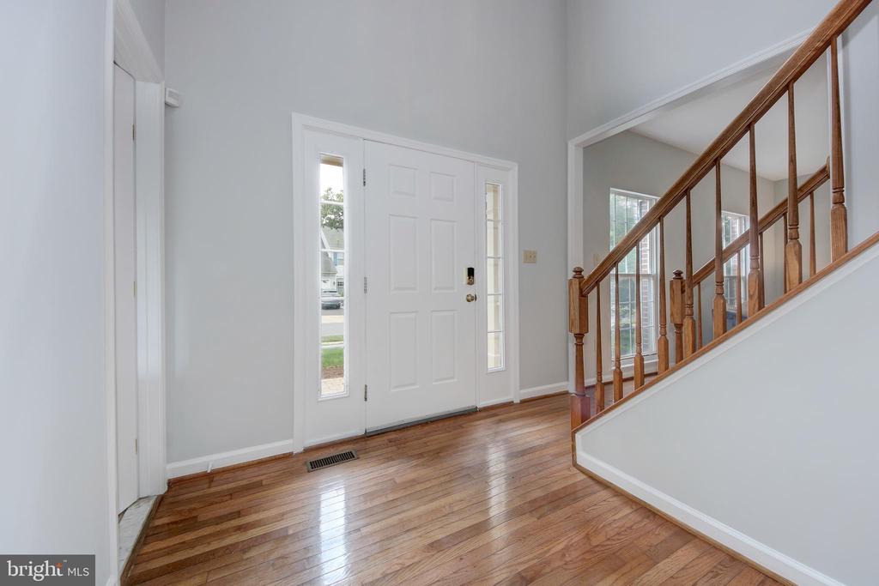
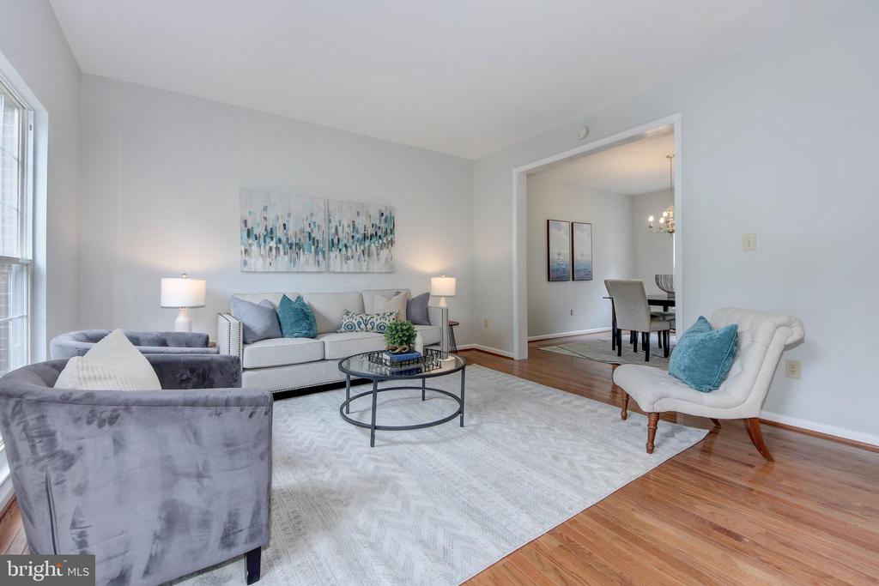
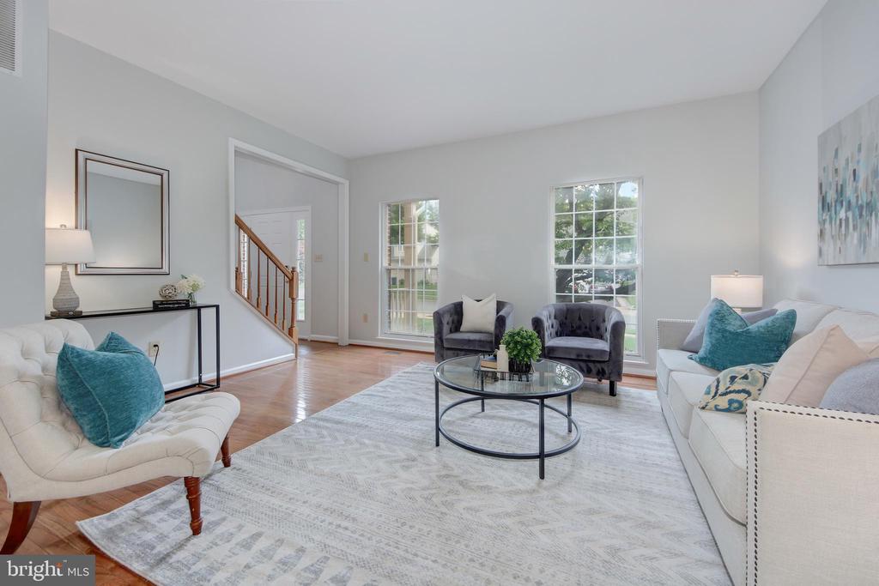
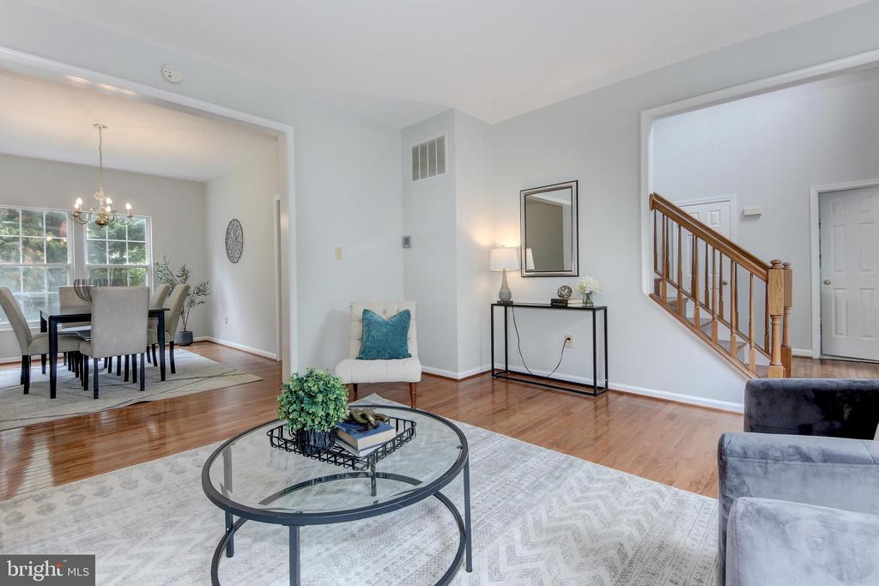
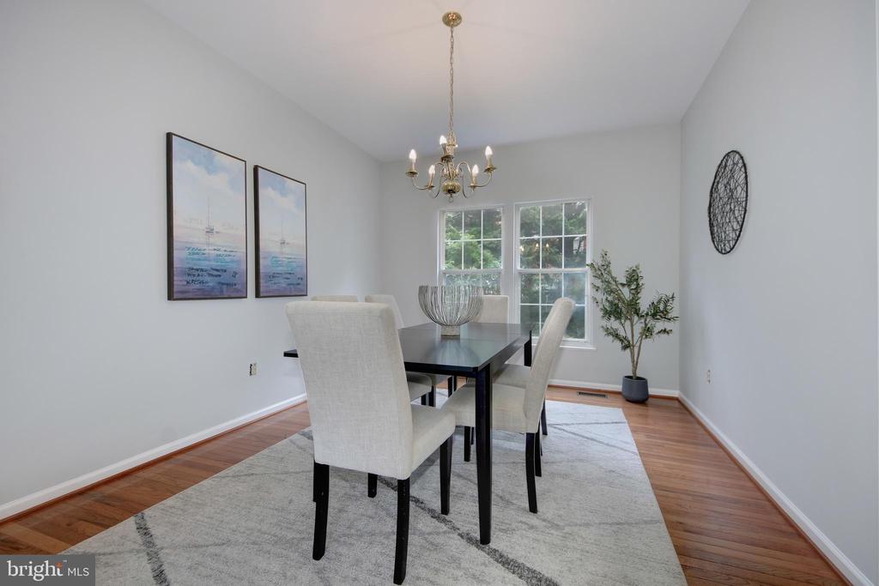
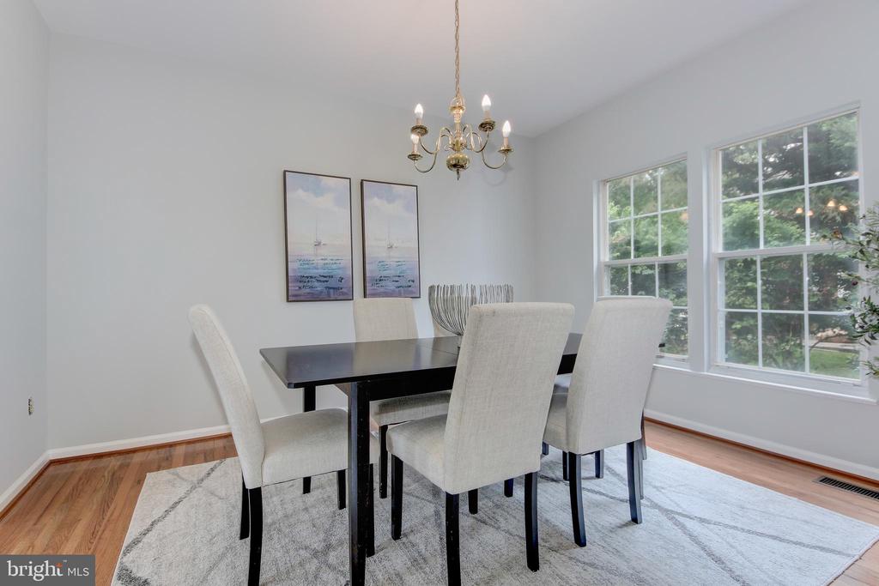
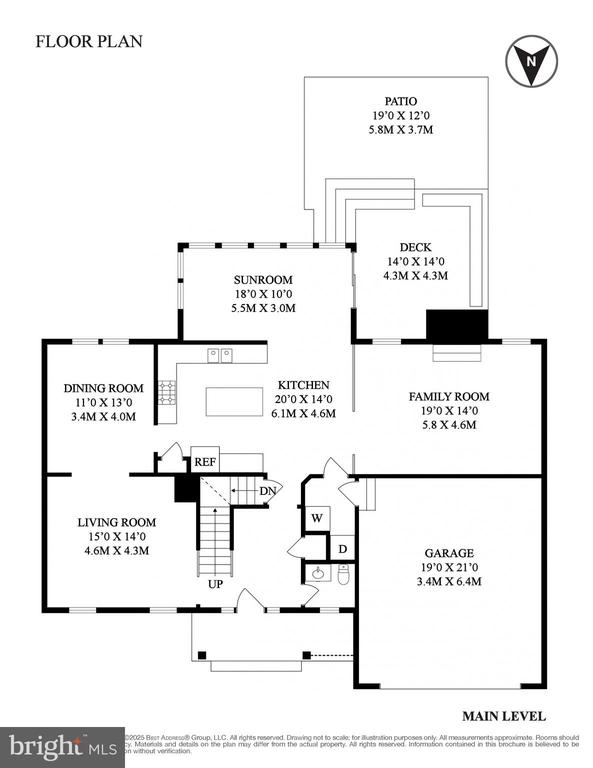
Step into a dramatic two-story foyer flooded with natural light, setting the tone for the gracious layout. The main level features formal living and dining rooms with oak hardwood floors, ideal for both entertaining and everyday living.


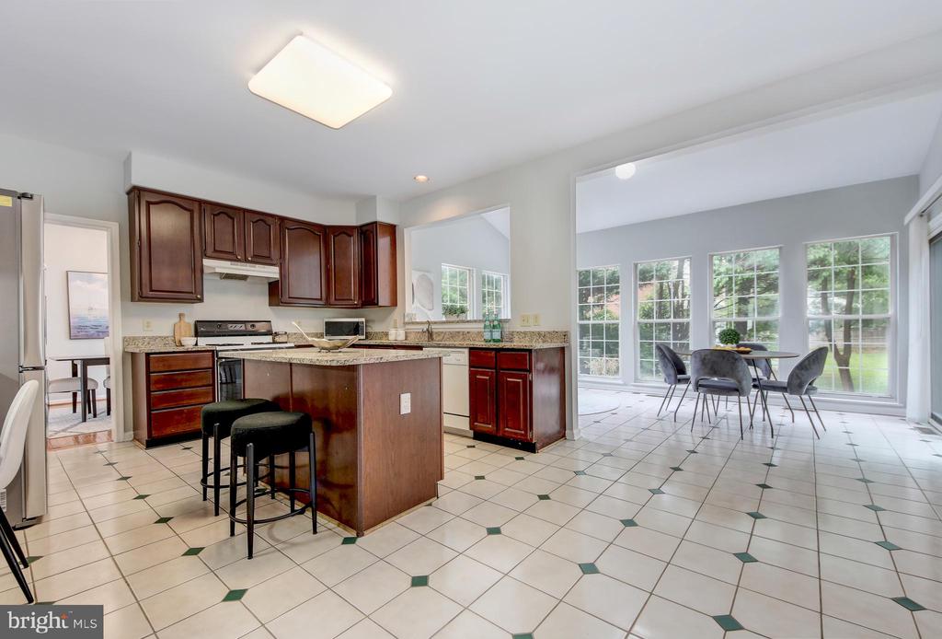
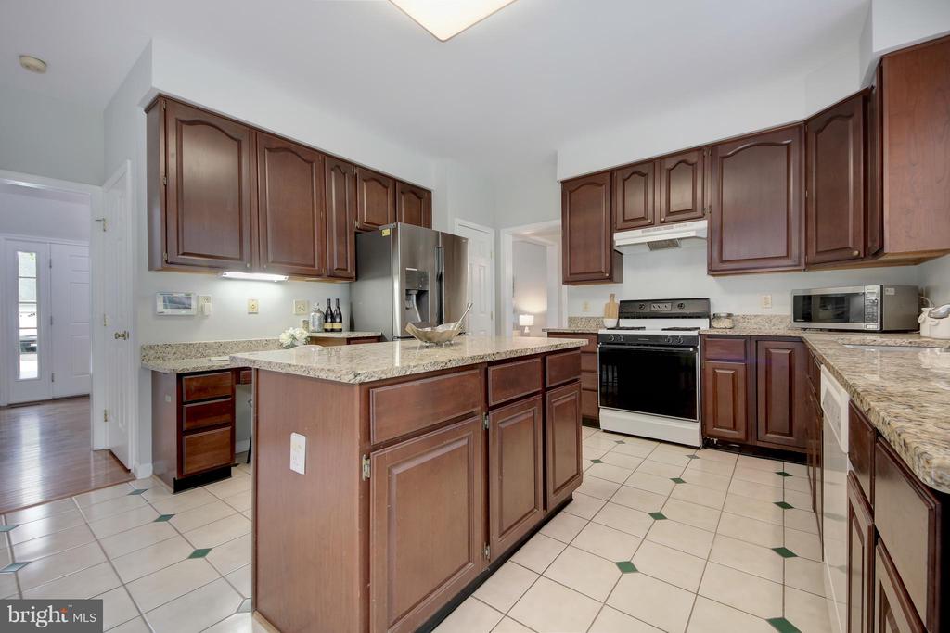
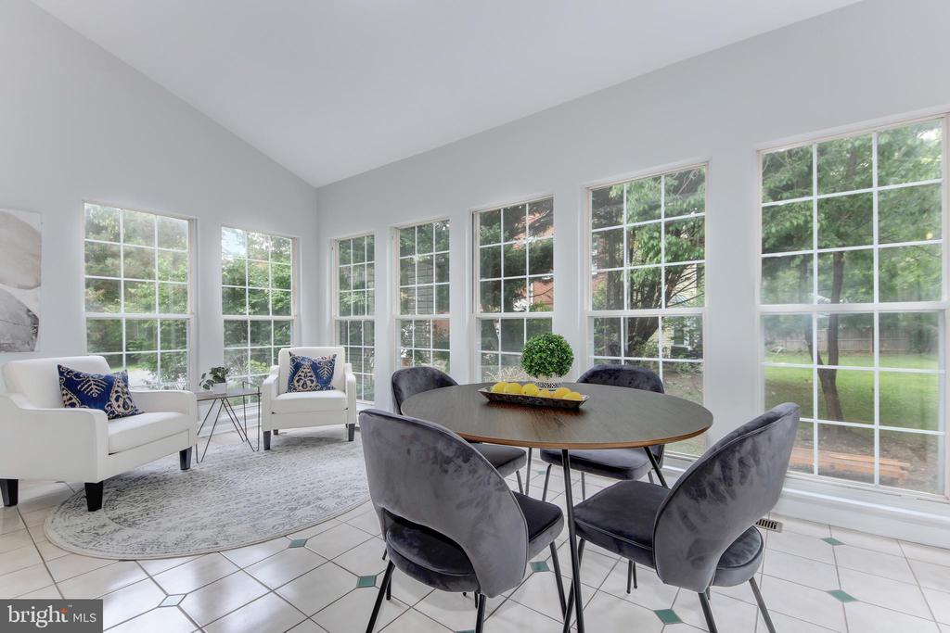
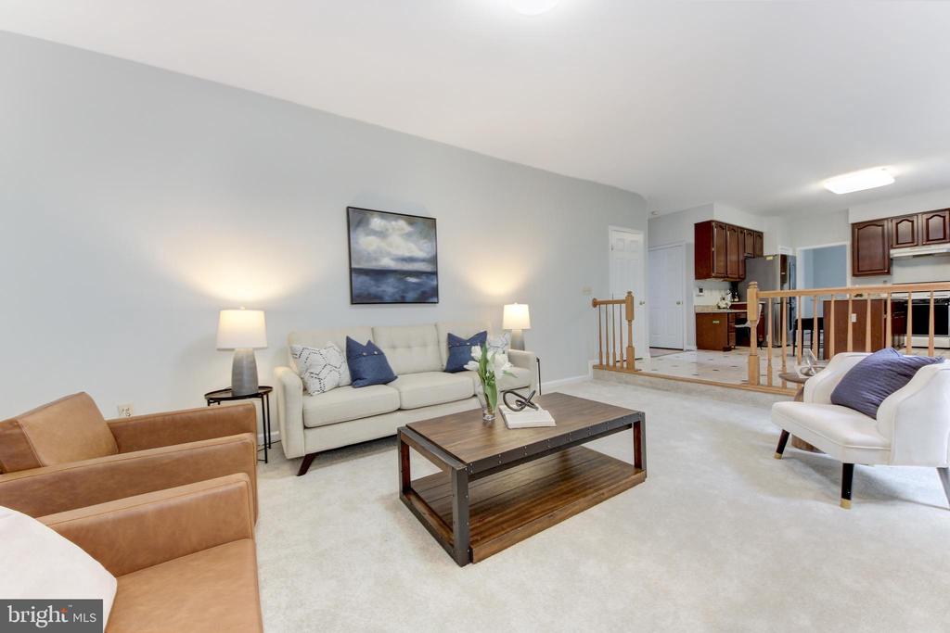
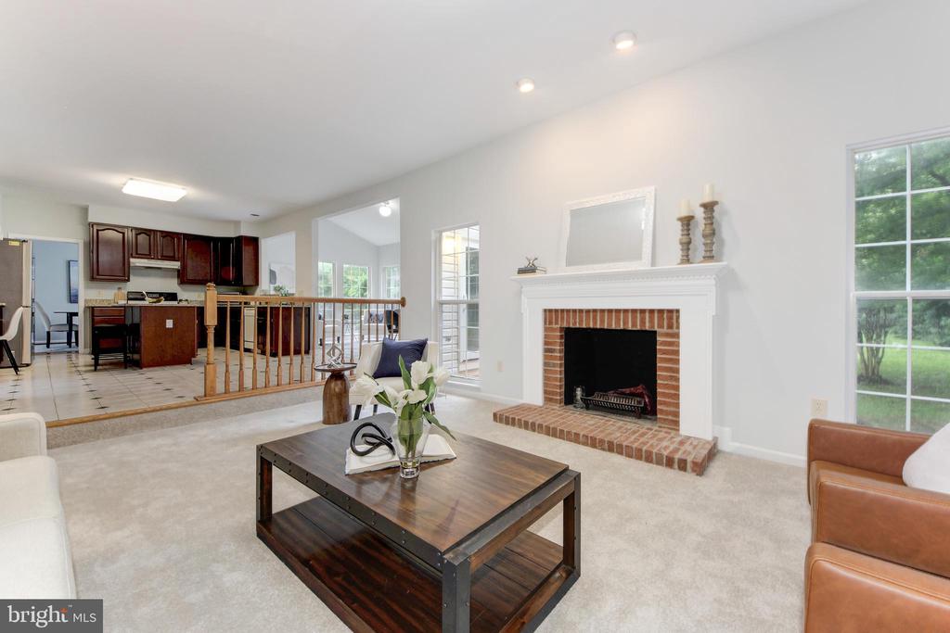
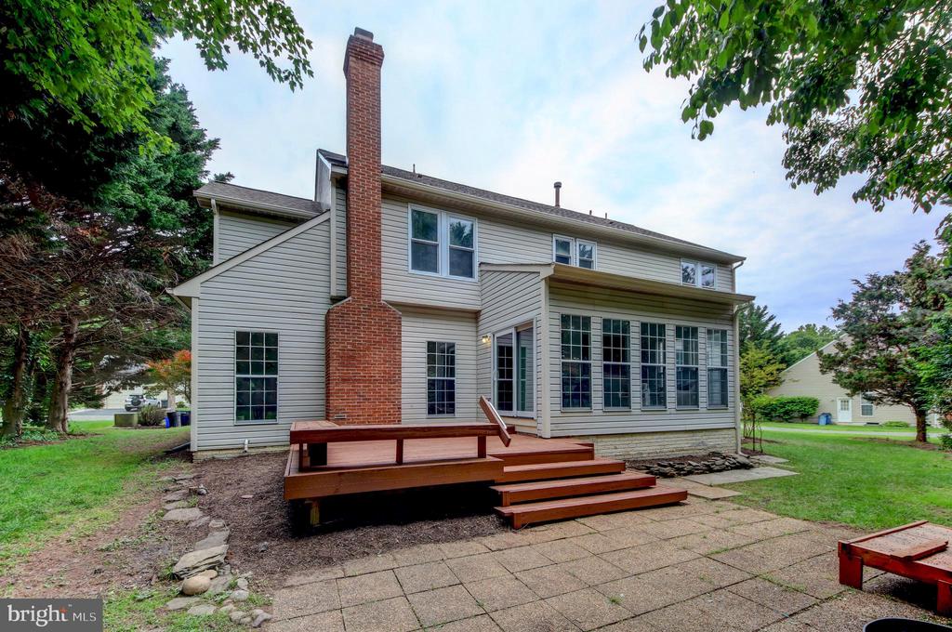
At the heart of the home is a spacious chef's kitchen, complete with a central island, extensive cabinetry, and sparkling granite countertops. Just off the kitchen, a step-down family room invites you to unwind by the cozy wood-burning fireplace. Adjacent to this space, a light-filled sunroom with wall-to-wall windows offers panoramic views of the backyard--a perfect spot for morning coffee or quiet reading.


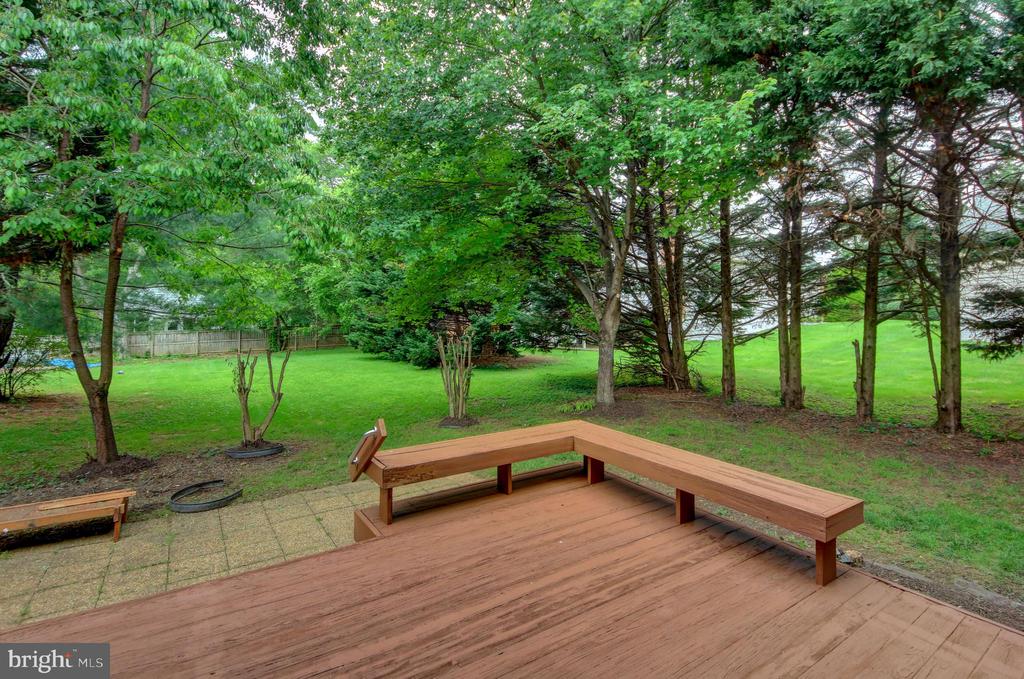
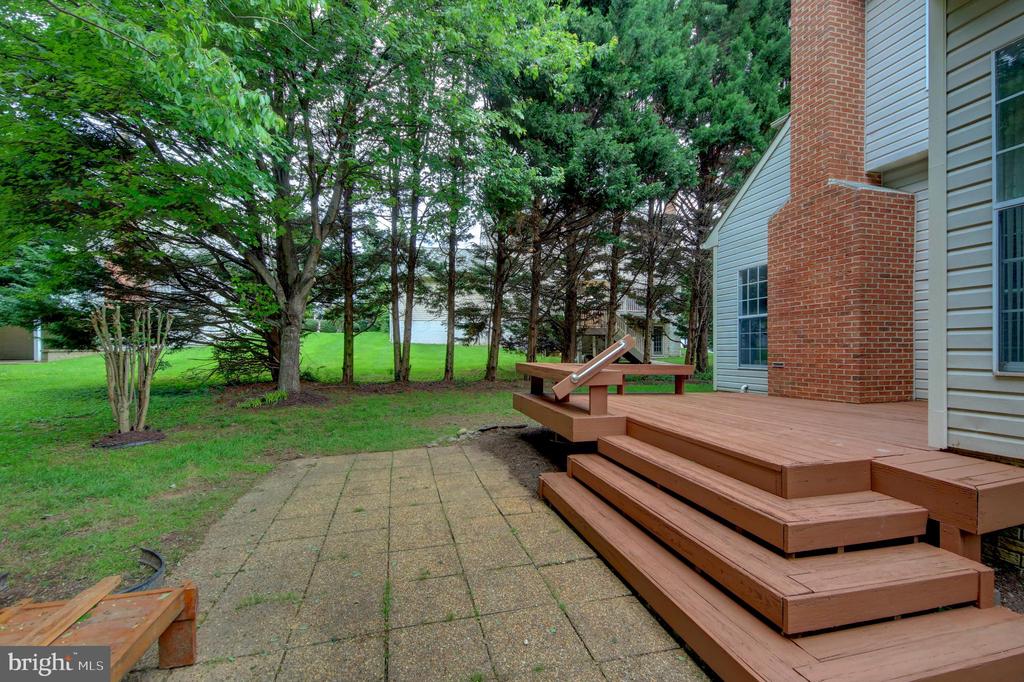
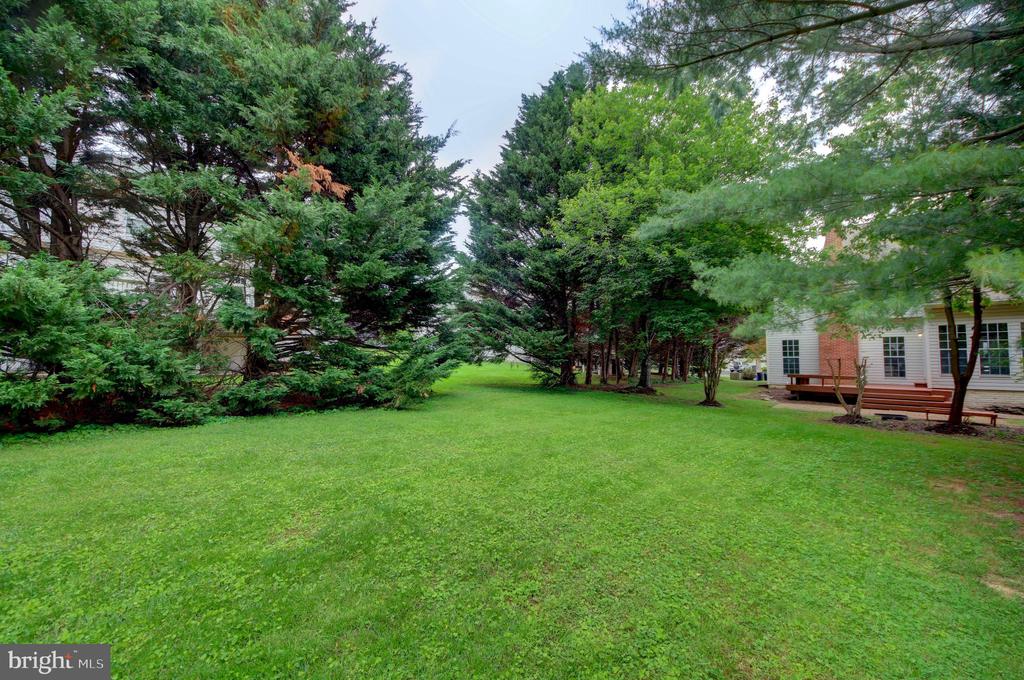
Step through the sliding glass doors onto a large deck, the ideal backdrop for outdoor dining, barbecues, and gatherings. The private backyard is beautifully landscaped with mature plantings and offers plenty of room for play or gardening.


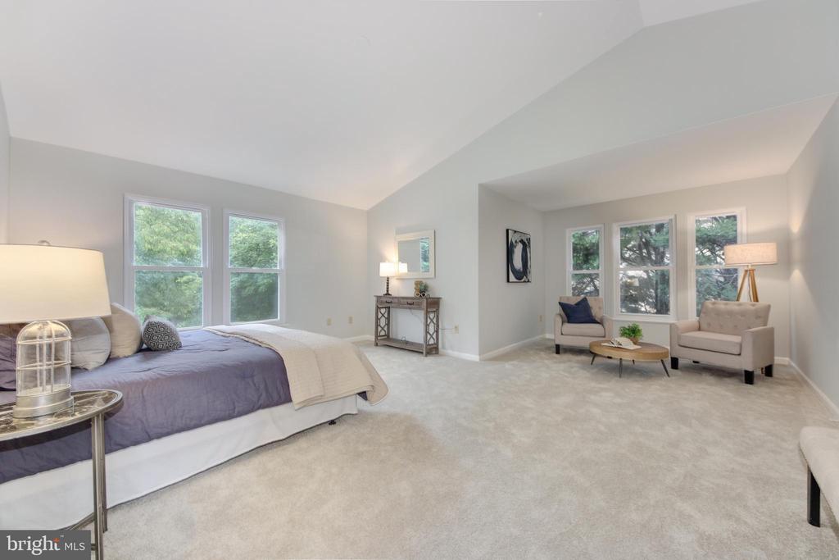
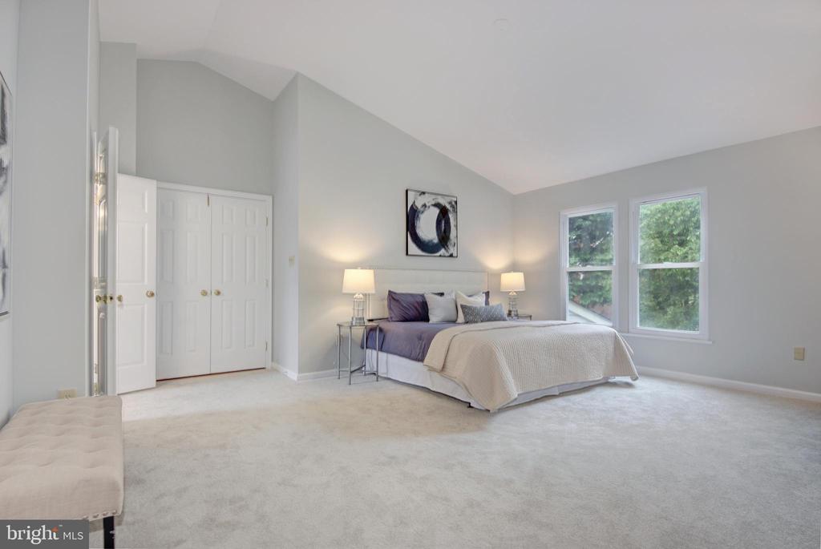
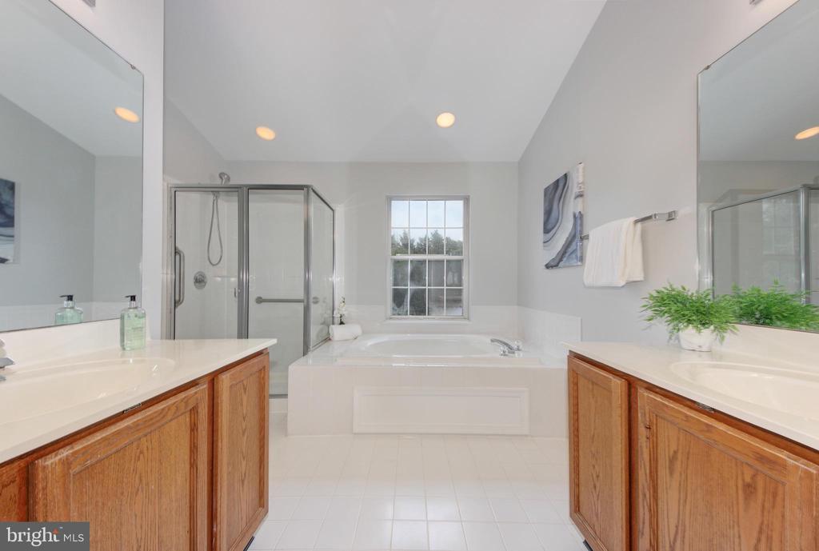
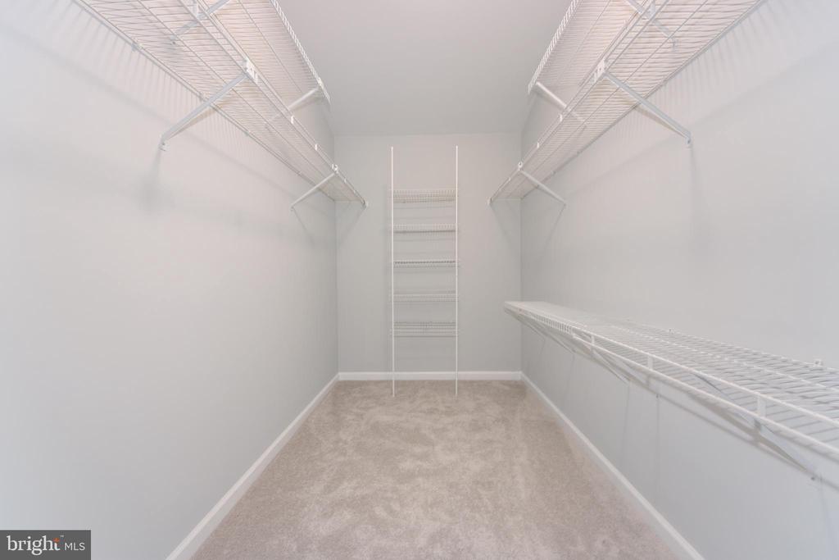
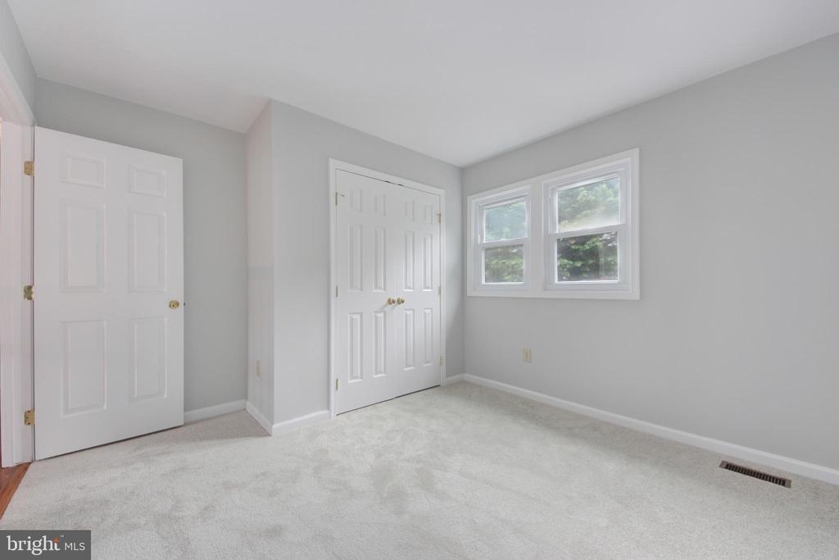
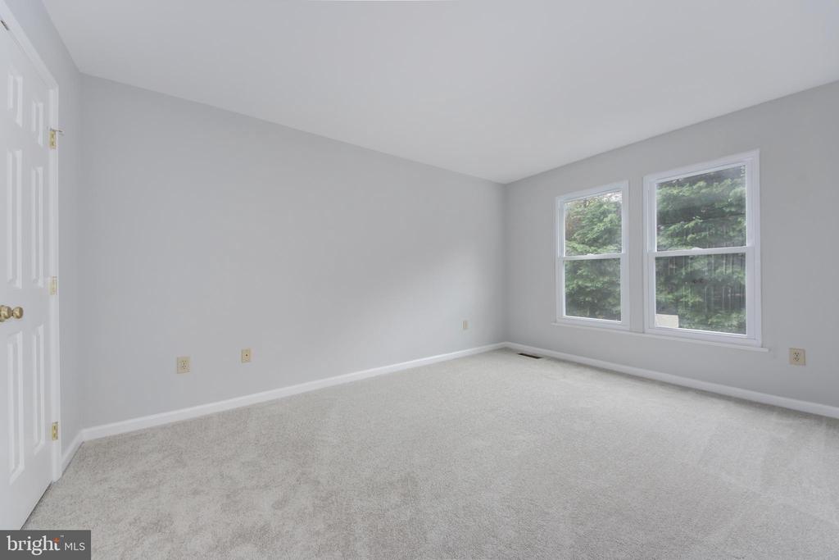
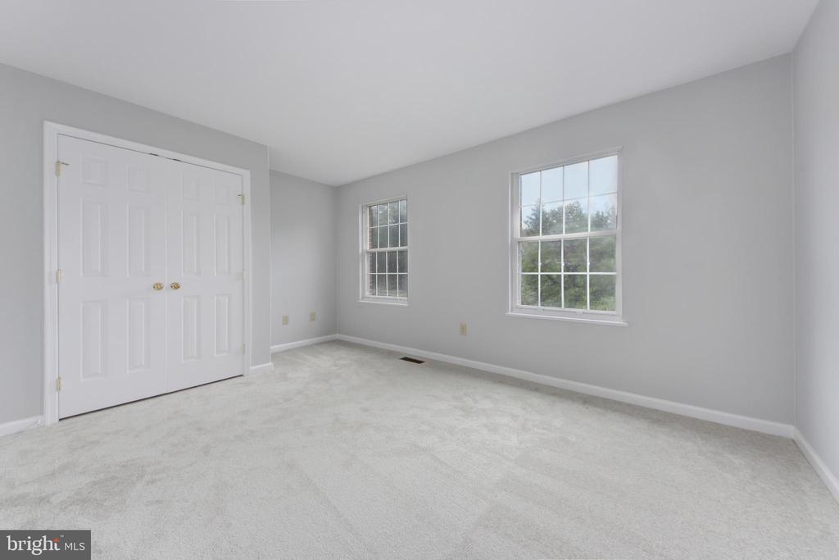
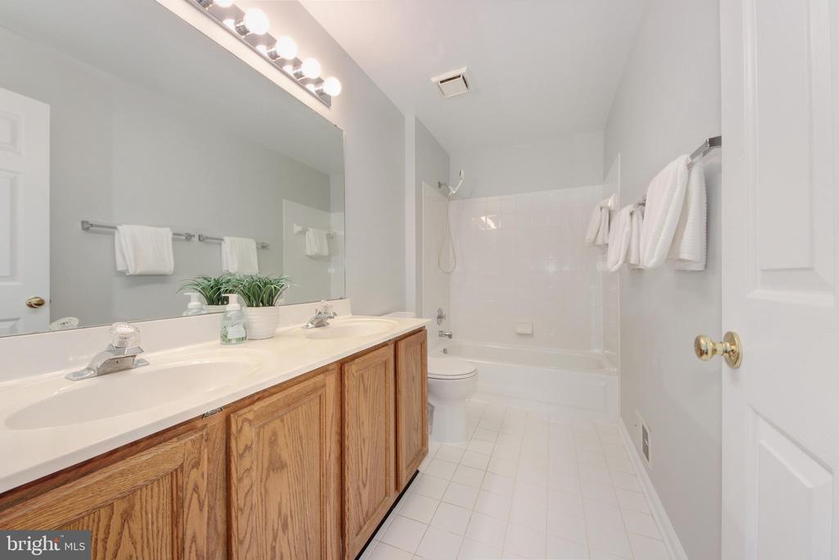
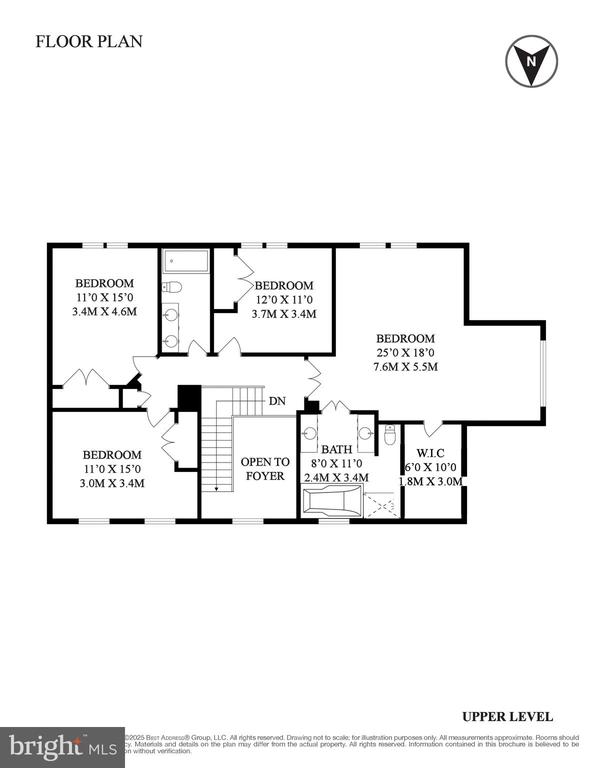
Upstairs, retreat to the luxurious primary suite, complete with a sitting area, walk-in closet, and a spa-like en-suite bath featuring dual vanities, a soaking tub, and separate shower. Three additional spacious and sun-filled bedrooms share a well-appointed ceramic tile hall bath with a double vanity.


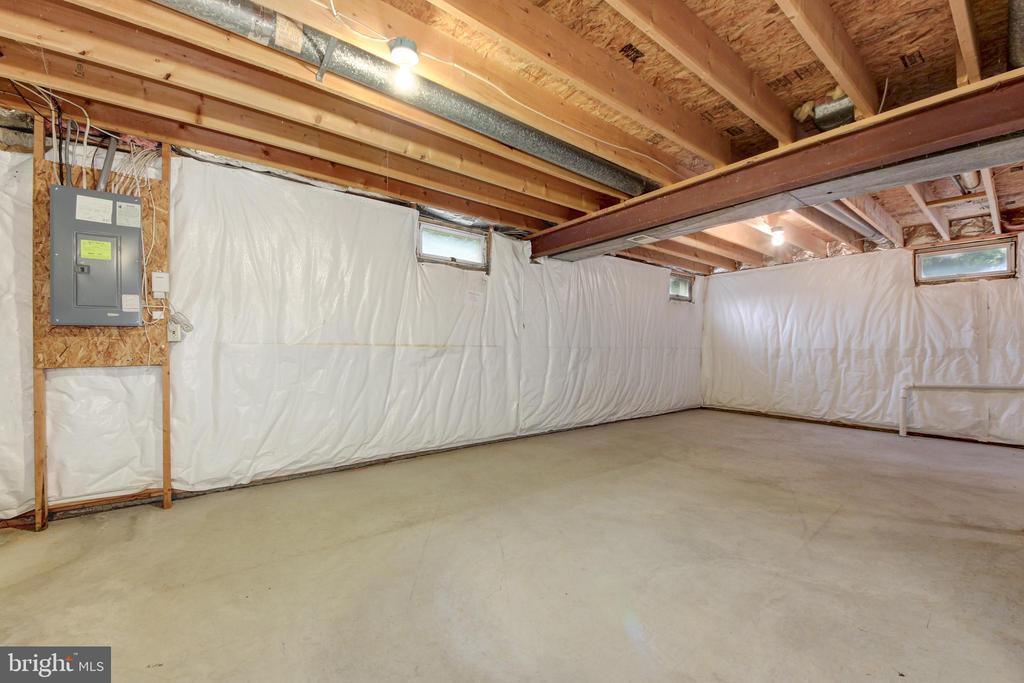
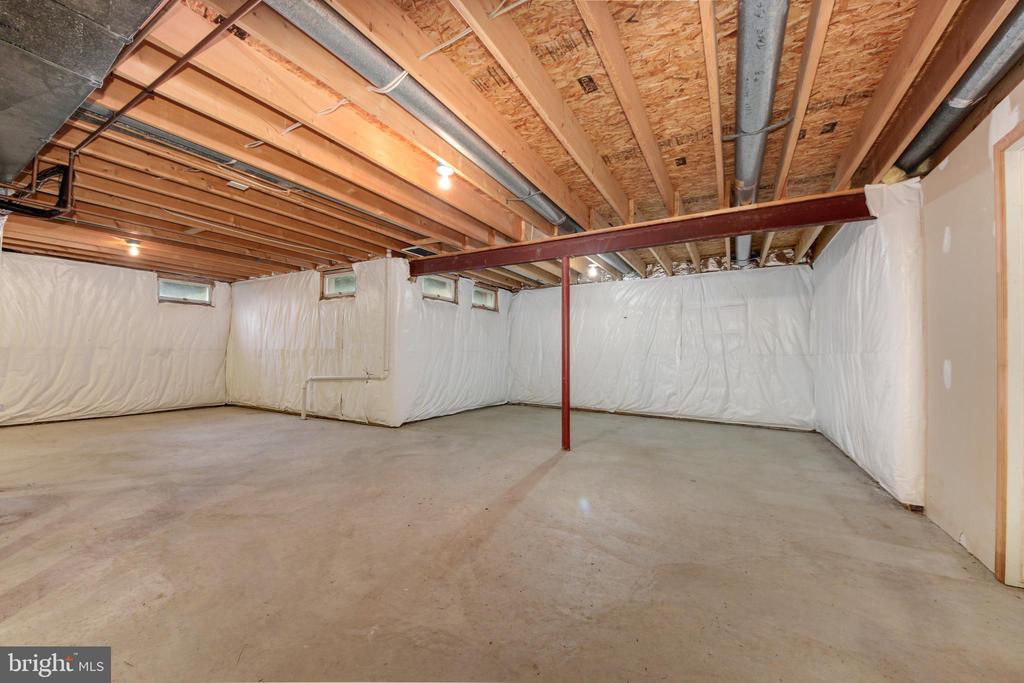
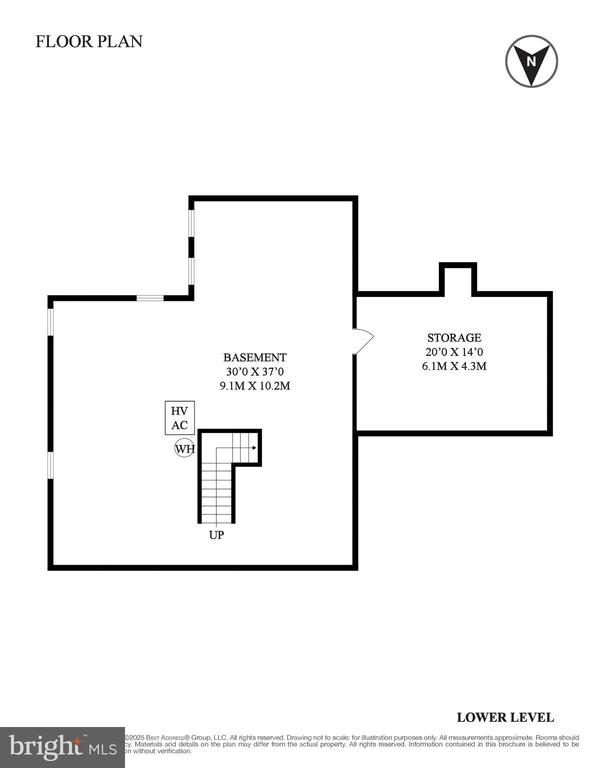
The full, unfinished basement presents endless potential--already roughed-in for a bathroom, it's ready to be transformed into a recreation room, home gym, guest suite, or additional living space to suit your needs.


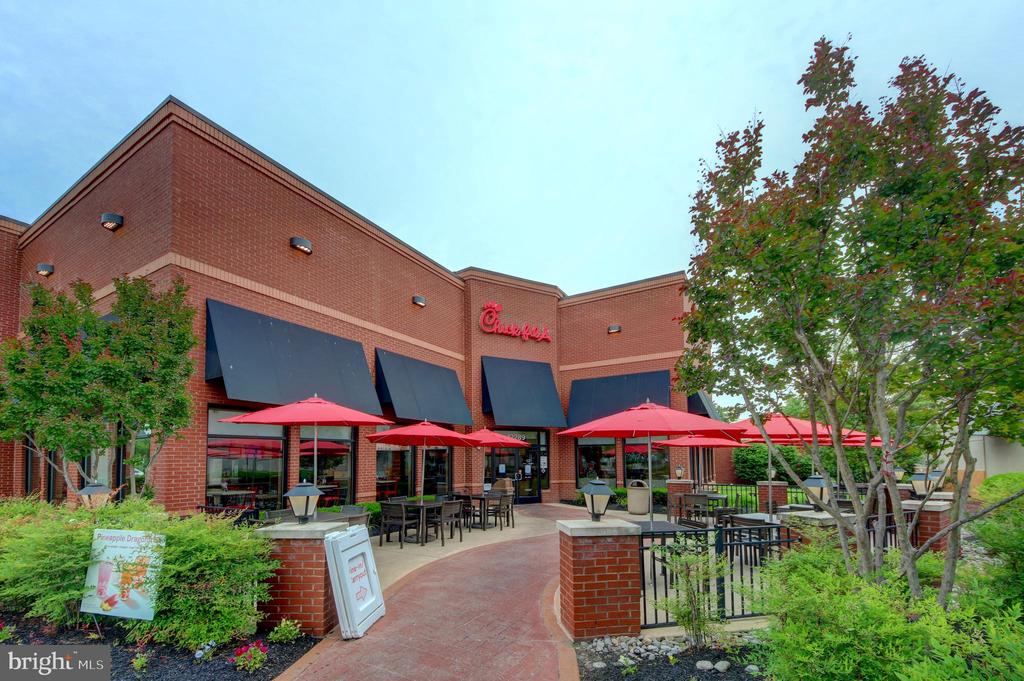
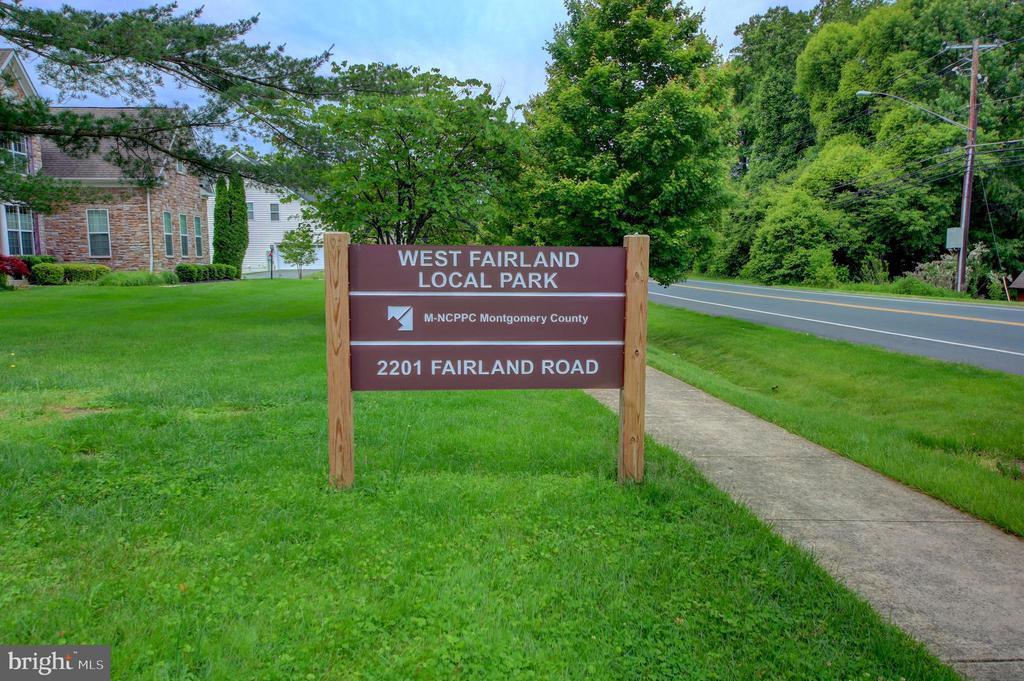
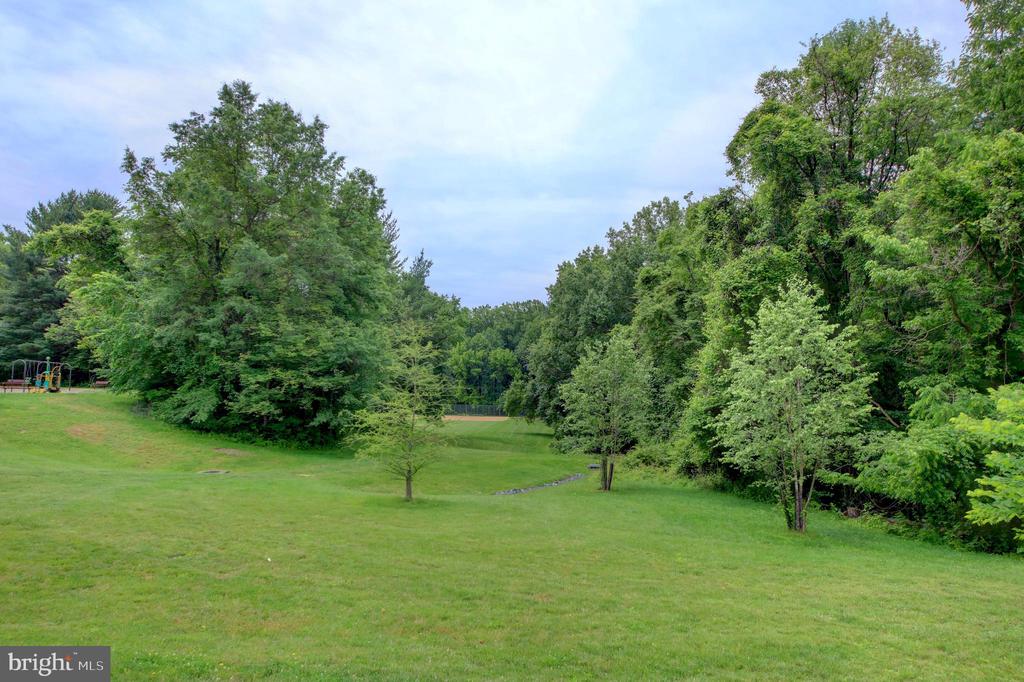
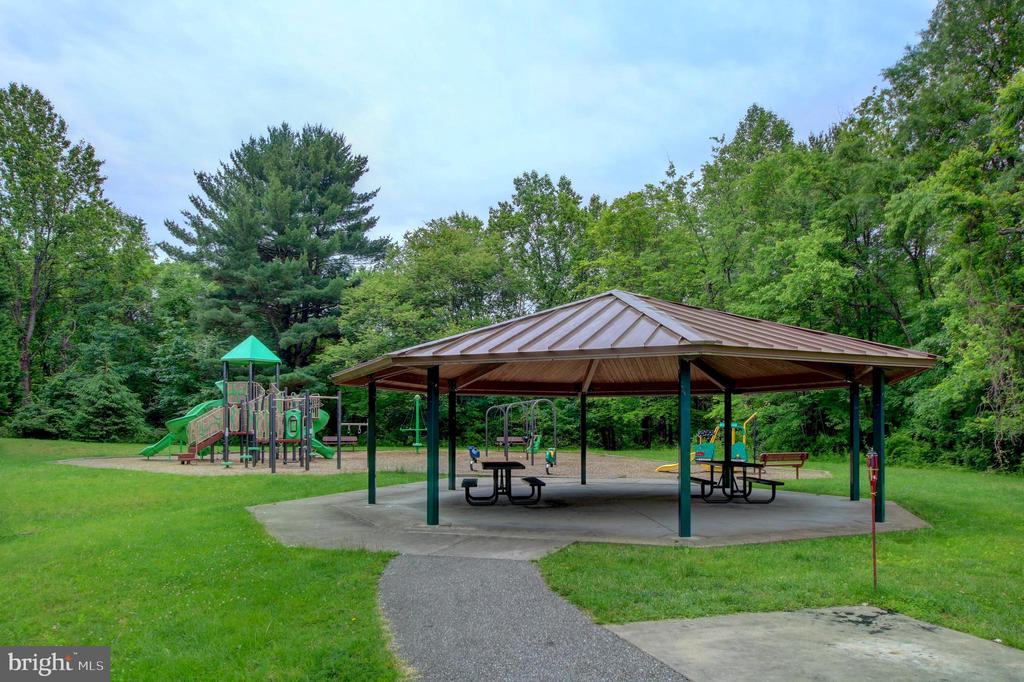
Ideally located near parks, shopping, dining, and major commuter routes, this home offers the space, style, and serenity you've been searching for.

Sold "As-Is."

Overview

Property Status
Sold
Date Sold
June 30, 2025
Lot Size
9,074 Sq.Ft.
MLS ID
MDMC2176990
Property Type
Residential
Year Built
1994

Features & Amenities

Total Area
2,720 Sq.Ft.
Neighborhood
Silver Spring
Architecture Styles
Colonial
View Description
Street
Stories
3
Garage Spaces
2.0

Water Source
Public
Utilities
Cable TV Available, Electric Available, Natural Gas Available, Phone Available, Sewer Available, Water Available
Pool
No Pool
Roof
Asphalt, Shingle
Lot Features
Front Yard, Landscaping, Level, No Thru Street, Premium, Rear Yard
Parking
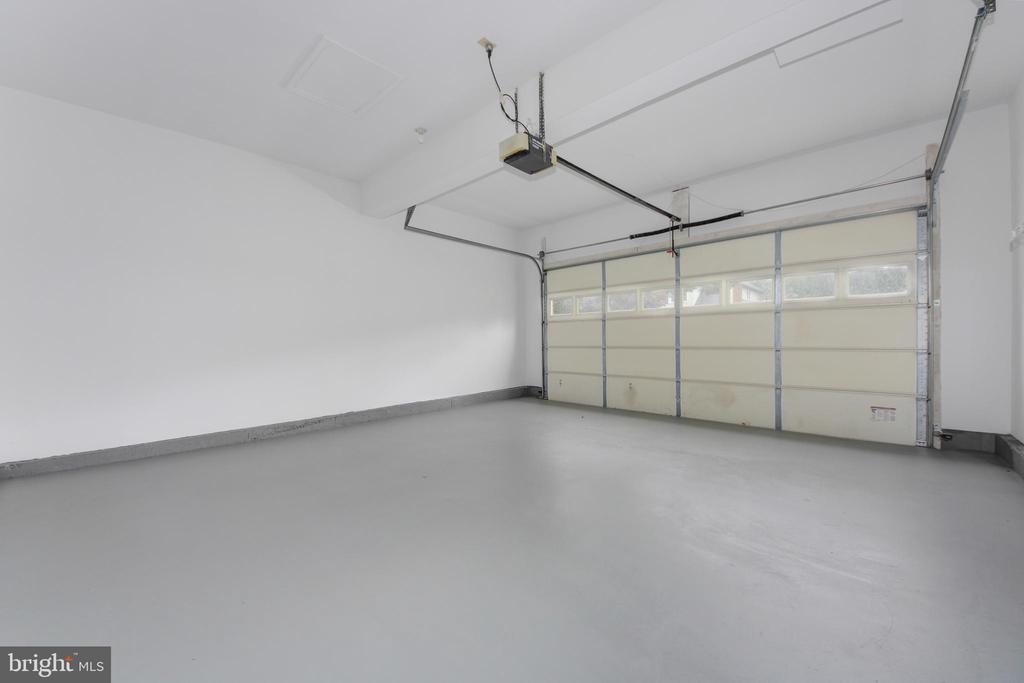
Attached Garage, Driveway
Heat Type
Forced Air
Air Conditioning
Central A/C
Laundry Room
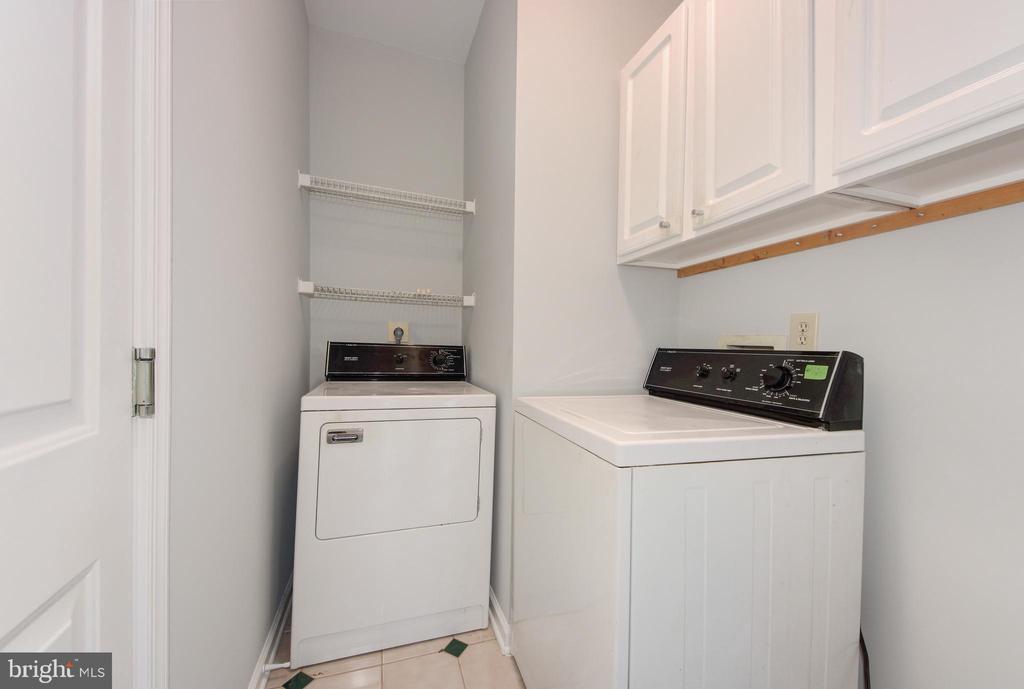
Dryer In Unit, Has Laundry, Main Floor, Washer In Unit
Fireplace
Wood
Appliances
Dishwasher, Dryer, Oven/Range - Electric, Range Hood, Refrigerator, Washer, Water Heater
Other Interior Features
Bathroom - Soaking Tub, Bathroom - Stall Shower, Bathroom - Tub Shower, Carpet, Family Room Off Kitchen, Formal/Separate Dining Room, Kitchen - Country, Kitchen - Eat-In, Floor Plan - Traditional, Kitchen - Island, Primary Bath(s), Upgraded Countertops, Walk-in Closet(s), Wood Floors
Sewer
Public Sewer
Substructure
Concrete Perimeter
Disability Features
None
Security Features
Main Entrance Lock
Other Exterior Features
Exterior Lighting, Sidewalks
Elementary School
WILLIAM TYLER PAGE
Middle School
BRIGGS CHANEY
High School
JAMES HUBERT BLAKE
School District
MONTGOMERY COUNTY PUBLIC SCHOOLS
Sales Price
$735,000
Real Estate Tax
$7,392/yr
HOA
$484/yr
Zoning
R200

Downloads

13434 FAIRLAND PARK DRIVE

Schedule a Tour

I would love to help you see this beautiful home! As a full-service brokerage, I can help you tour. Please submit an offer, and answer questions about the buying process.


Thank you

for your interest in 13434 FAIRLAND PARK DRIVE, SILVER SPRING, MD 20904

13434 FAIRLAND PARK DRIVE
Navigate
Silver Spring

Explore Silver Spring

read more

Follow Us On Instagram