Leave a Message

Thank you for your message. I will be in touch with you shortly.

Explore Properties

Property Description

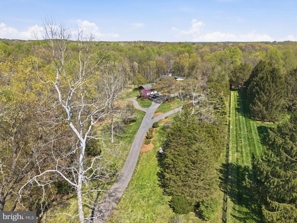
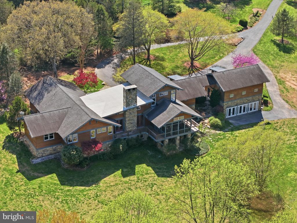
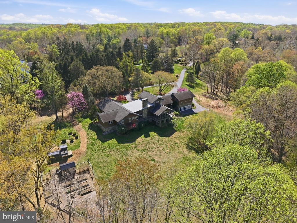
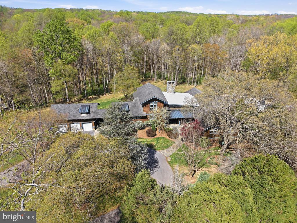
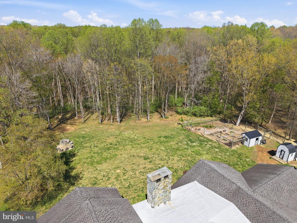
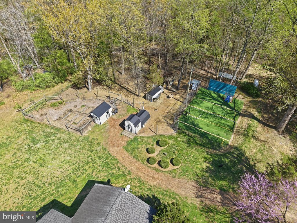
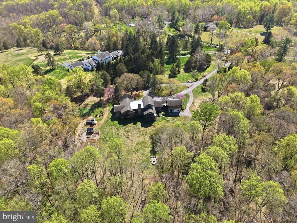
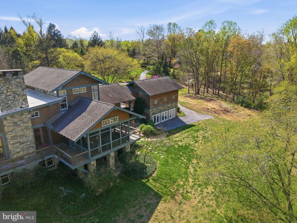
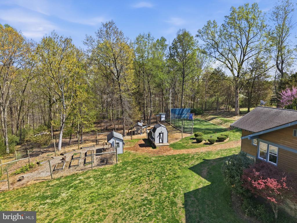
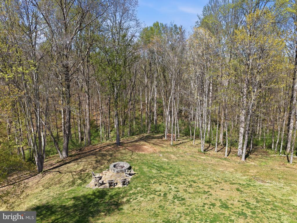
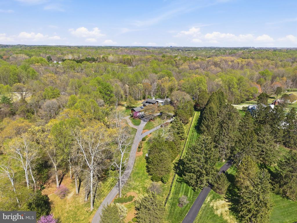
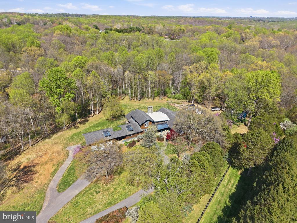
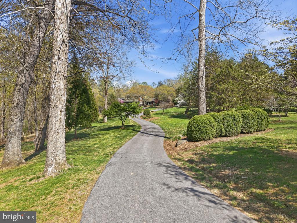
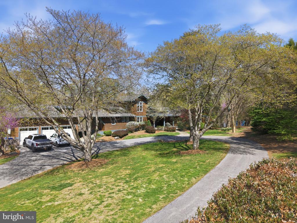
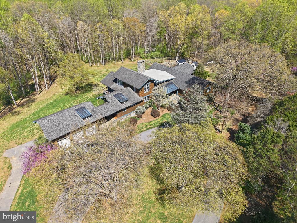
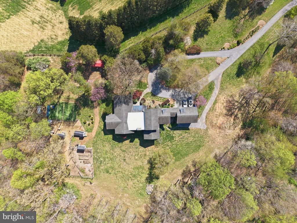
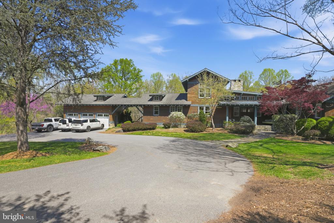
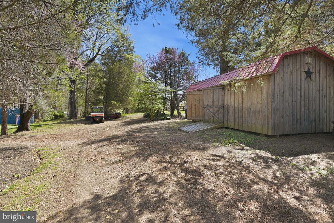
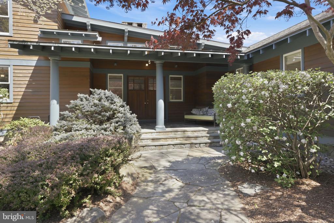
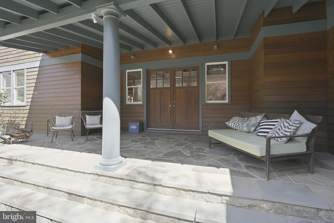
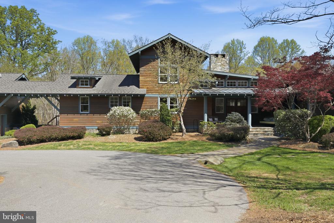
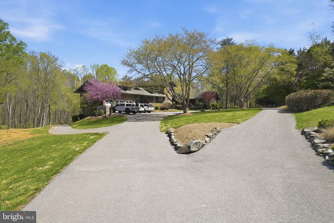
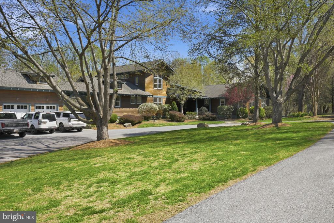
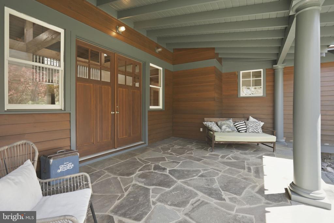
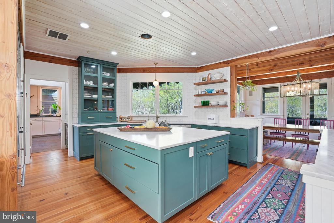
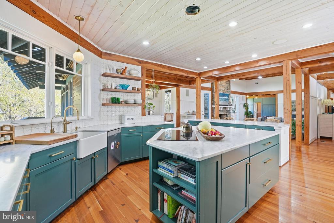
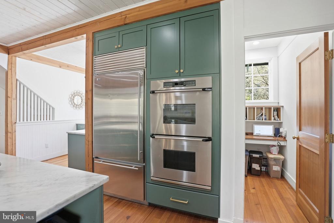
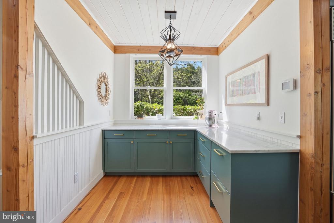
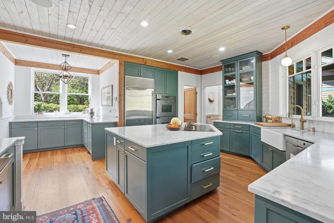
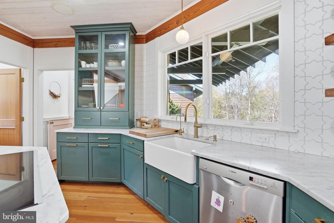
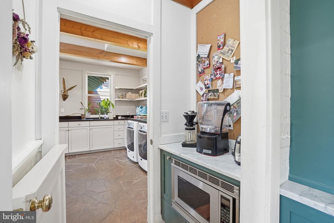
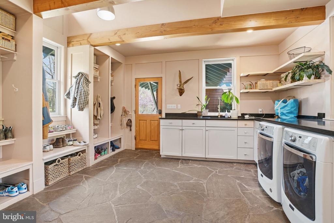
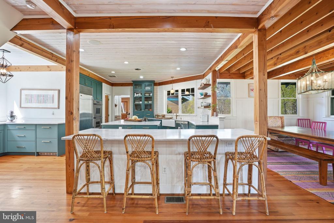
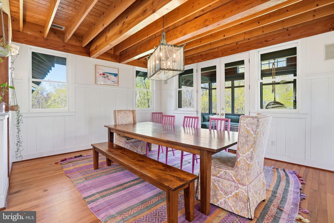
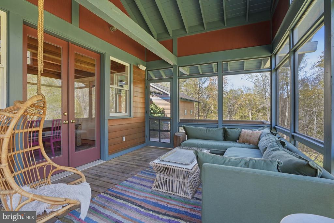
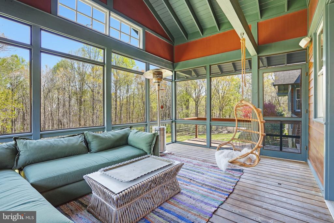
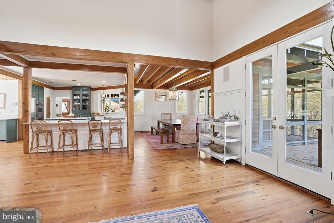
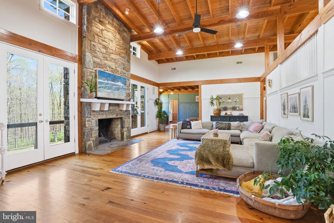
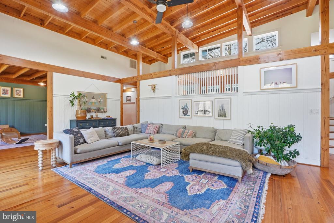
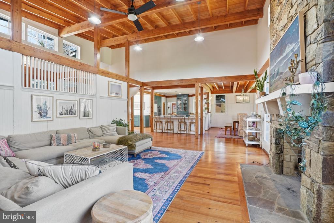
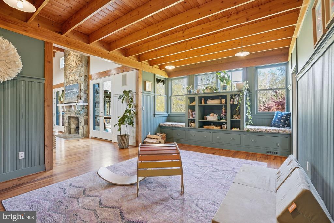
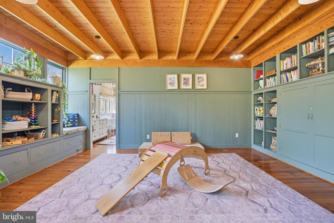
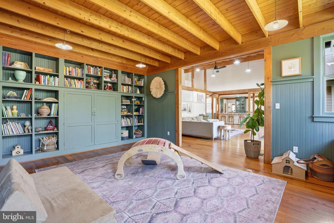
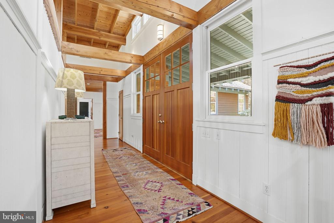
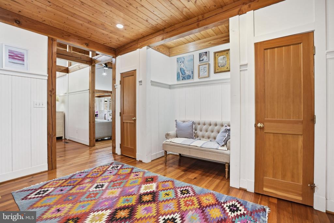
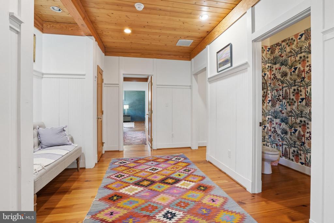
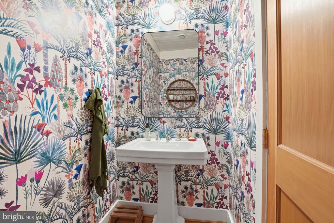
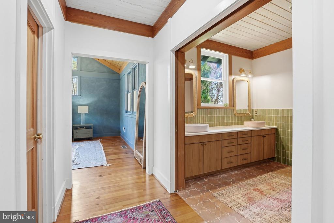
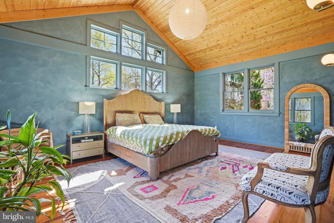
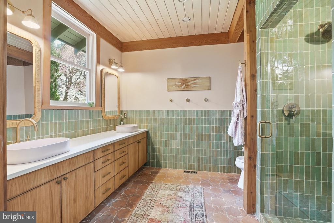
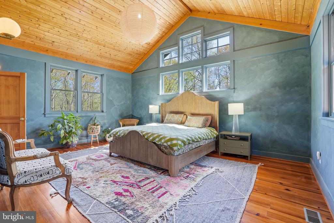
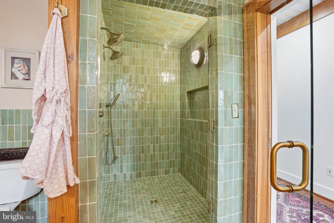
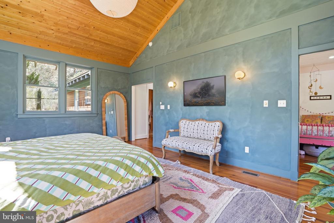
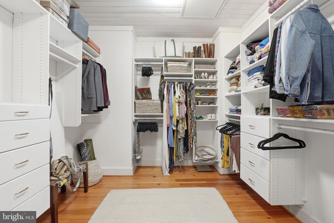
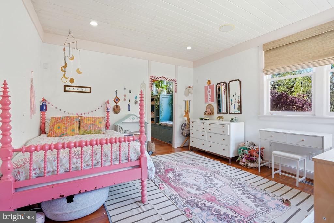
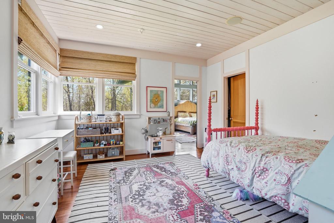
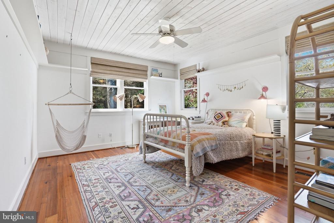
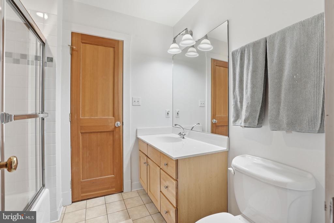
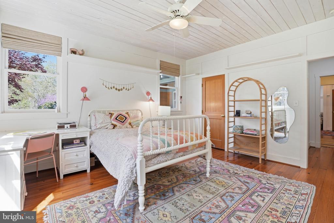
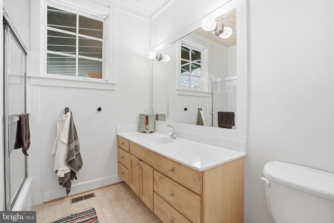
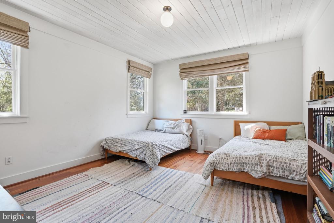
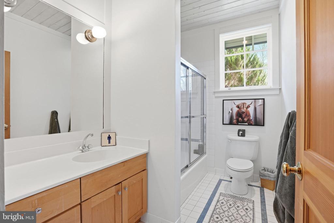
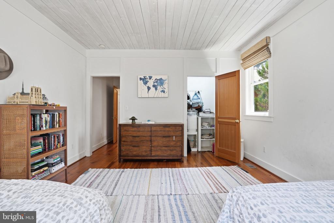
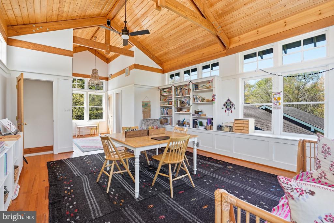
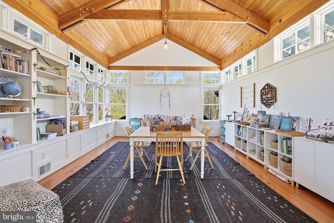
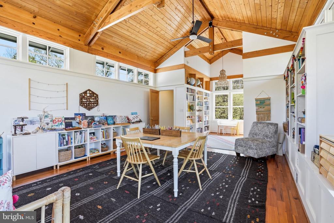
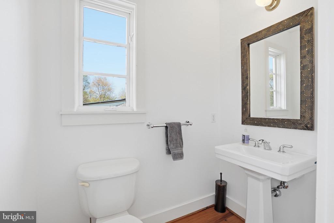
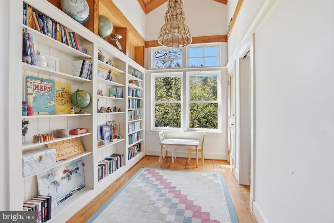
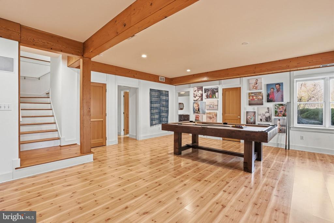
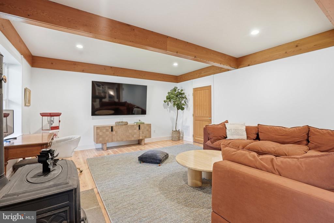
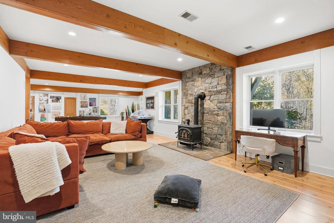
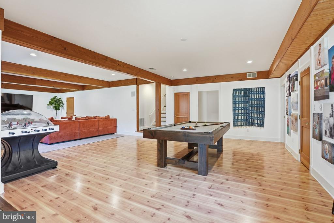
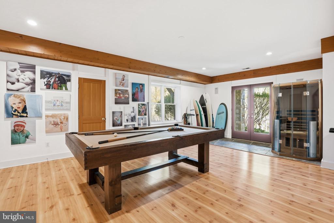
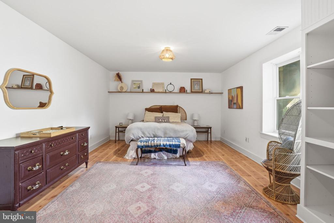
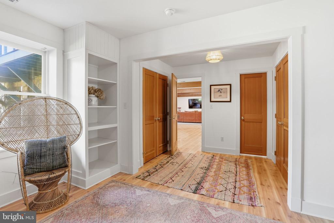
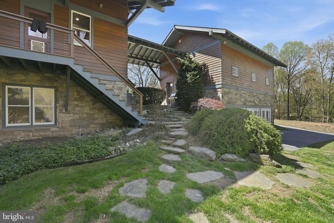
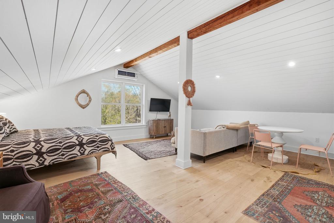
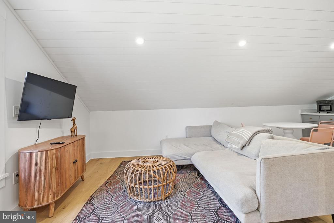
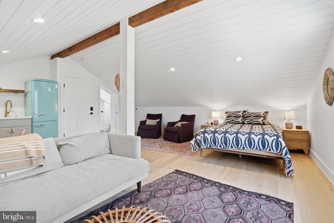
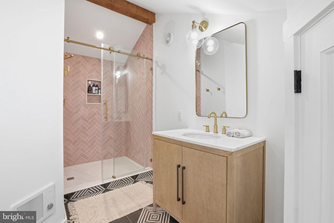
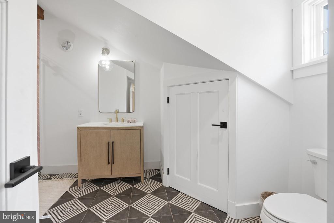
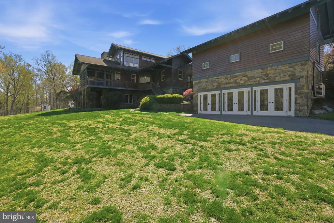
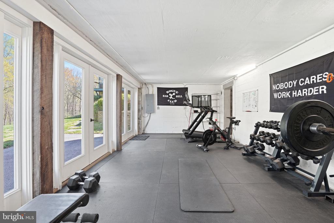
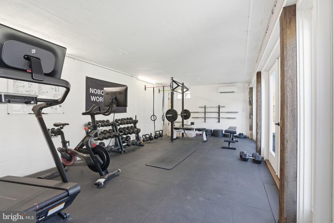
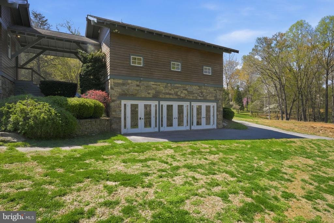
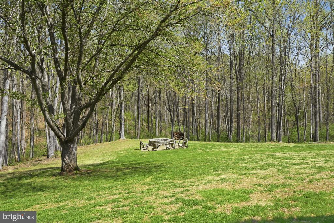
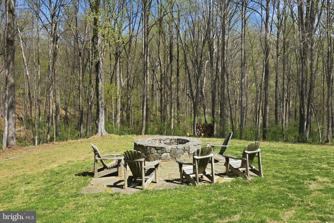
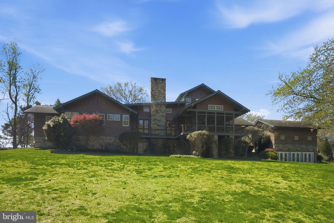
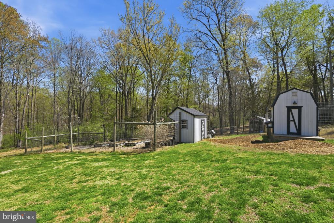
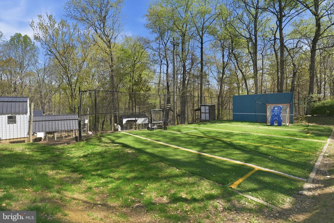
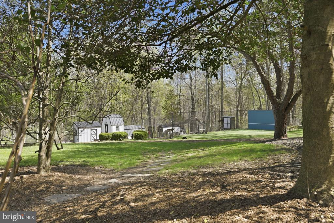
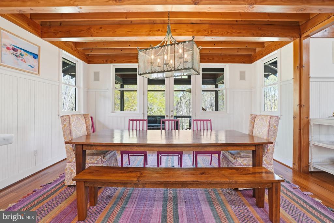
Tucked away at the end of a private drive and set on five breathtaking acres, this extraordinary estate offers the perfect blend of luxury, privacy, and natural beauty. With seven bedrooms, five full baths, and three half baths, the home is thoughtfully designed to accommodate both grand entertaining and everyday living at the highest level. Inside, soaring ceilings and an open floor plan create a light-filled, expansive feel, anchored by a beautifully renovated kitchen that seamlessly connects to the main living spaces. Every detail has been carefully curated to deliver both elegance and comfort. Step outside and experience a true retreat. A wraparound porch overlooks lush, professionally landscaped grounds, while the backyard unfolds into an oasis complete with outdoor fire pit, a tree house perched above the creek, a turf field with lights for endless fun, a zip line for the thrill seekers and peaceful trails that wind through the property and into the surrounding woods for those nature lovers. Streams gently flow behind the home, adding to the sense of serenity and escape. For those seeking a lifestyle that blends refined living with a touch of countryside charm, the property also features dedicated goat and chicken pens with electric and automatic doors, another small shelter with solar door, eight raised garden beds with a 8 foot high fence to protect the garden from those pesky deer, two fig trees, a mature raspberry patch and blackberry bushes, six small blueberry bushes (3-4yrs old), all offering a unique opportunity for hobby farming or simply enjoying the land in a more meaningful way. Private, picturesque, and truly one-of-a-kind, this is more than a home, it's an experience. And don't forget you'll never lose power during those storms with your brand new 45KW Generator powered by propane!

Overview

Property Status
Sold
Date Sold
May 29, 2026
Lot Size
5.09 Acres
MLS ID
MDMC2226460
Property Type
Residential
Year Built
1999

Features & Amenities

Total Area
6,553 Sq.Ft.
Neighborhood
Darnestown
Architecture Styles
Craftsman
View Description
Creek/Stream, Other, Garden/Lawn, Trees/Woods
Stories
3
Garage Spaces
3.0
Water Source
Well
Pool
No Pool
Lot Features
Backs to Trees, Front Yard, Landscaping, Open, Premium, Private, Rear Yard, Hunting Available, Cleared, Cul-de-sac, Partly Wooded, Other
Parking
Detached Garage, Driveway, Other
Heat Type
Forced Air
Air Conditioning
Other
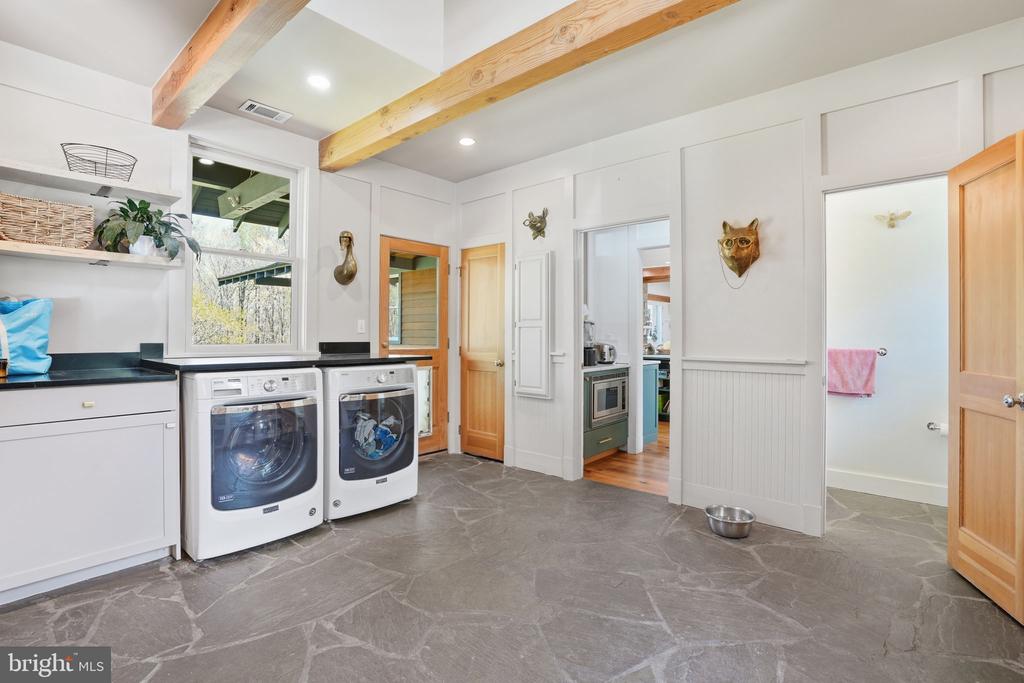
Laundry Room
Main Floor
Fireplace
Mantel(s), Stone, Wood
Appliances
Dishwasher, Extra Refrigerator/Freezer, Disposal, Dryer, Microwave, Oven/Range - Electric, Refrigerator, Stainless Steel Appliances, Washer
Other Interior Features
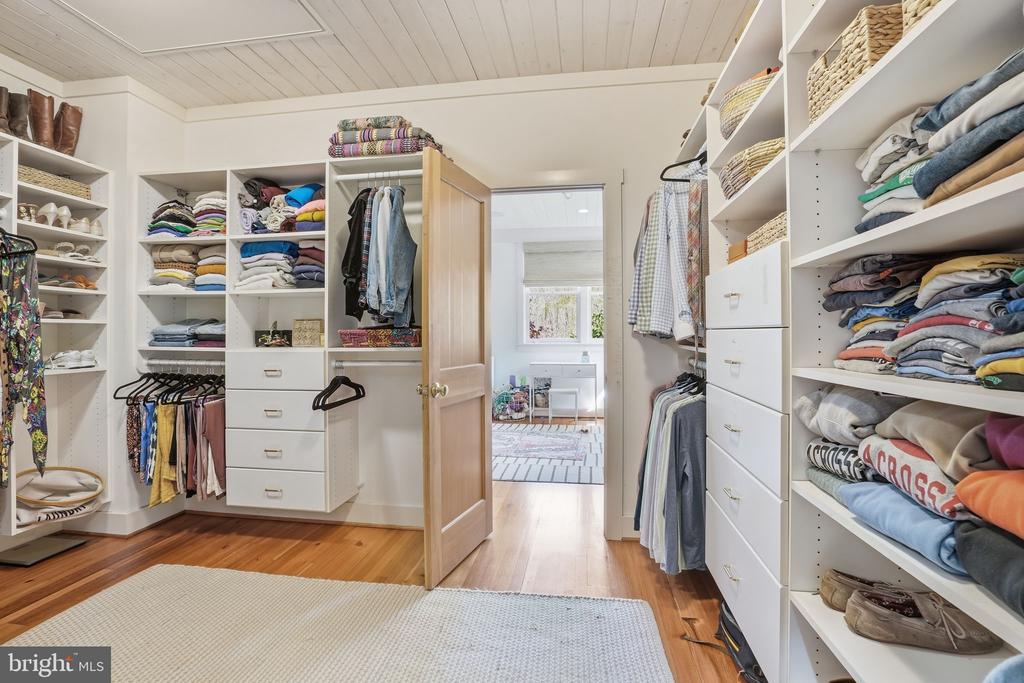
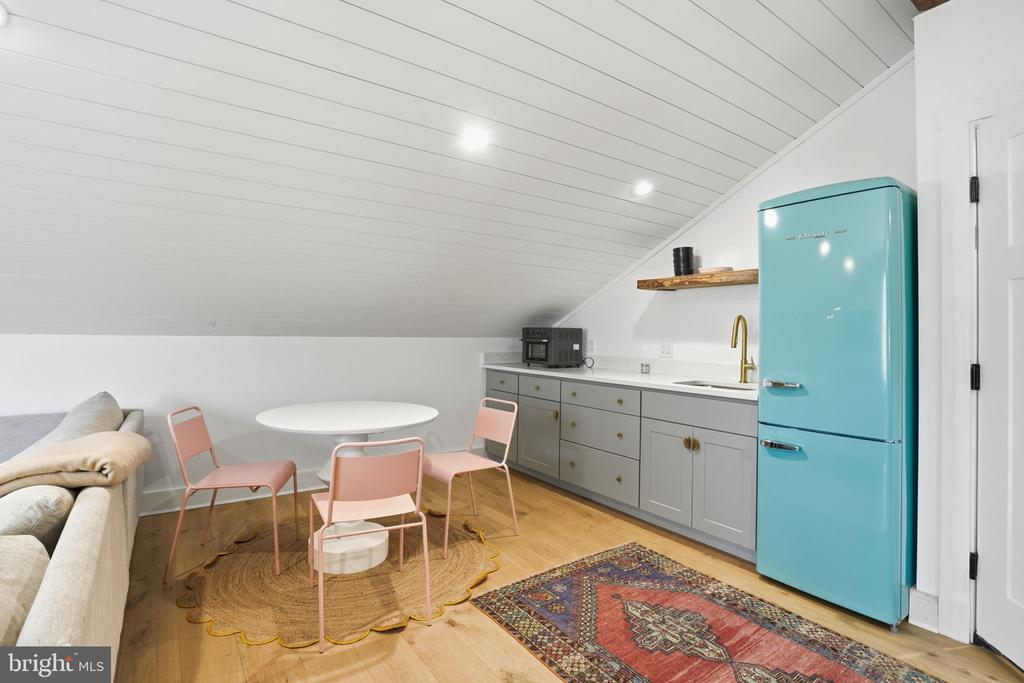
Bathroom - Stall Shower, Bathroom - Tub Shower, Bathroom - Walk-In Shower, Breakfast Area, Built-Ins, Butlers Pantry, Combination Kitchen/Dining, Dining Area, Exposed Beams, Family Room Off Kitchen, Floor Plan - Open, Kitchen - Gourmet, Kitchen - Island, Kitchenette, Pantry, Primary Bath(s), Recessed Lighting, Sound System, Studio, Upgraded Countertops, Walk-in Closet(s), Water Treat System, Wet/Dry Bar, Window Treatments, Wood Floors, Other
Sewer
Septic Pump
Substructure
Concrete Perimeter
Disability Features
None
Other Exterior Features
Extensive Hardscape, Exterior Lighting, Awning(s), Bump-outs, Outbuilding(s), Play Area, Play Equipment, Sport Court, Other
School District
MONTGOMERY COUNTY PUBLIC SCHOOLS
Sales Price
$1,890,000
Real Estate Tax
$16,240/yr
Zoning
RC

Downloads

13505 DEAKINS LANE

Schedule a Tour

I would love to help you see this beautiful home! As a full-service brokerage, I can help you tour. Please submit an offer, and answer questions about the buying process.


Thank you

for your interest in 13505 DEAKINS LANE, GERMANTOWN, MD 20874

13505 DEAKINS LANE
Navigate
Darnestown

Explore Darnestown

read more
13505 DEAKINS LANE
explore in 3d

Follow Us On Instagram